


Property
Beds
3
Full Baths
2
1/2 Baths
None
Year Built
1981
Sq.Footage
2,834
Park-like privacy on 8.29 acres! Surrounded by mature trees and wooded views, this spacious two-story home offers 2,834 square feet of living space, 3 bedrooms, and 2 full bathrooms. The oversized second-floor primary suite features a private full bath, walk-in closet, fireplace, and generous space to make it your own retreat. The main level offers plenty of room to gather, with a spacious living room, family room, and open kitchen featuring an eat-in area and pantry. Two fireplaces add warmth and character, with one located in the family room and another in the primary bedroom. A spiral staircase adds an interesting architectural touch between levels. Additional features include central air, electric forced-air heating, an attic fan, well and septic, walk-out basement/crawl space with sump pump, and ample parking with a detached garage and additional carport. The property adjoins a wooded area and offers the privacy and space that make acreage so appealing. If you're looking for a home where you can spread out, enjoy the outdoors, and have some breathing room from the neighbors, this one is worth a look!
Features & Amenities
Interior
-
Other Interior Features
Open Floorplan, Eat-in Kitchen, Pantry
-
Total Bedrooms
3
-
Bathrooms
2
-
Above Grade Finished Area
2834.0
-
Basement YN
YES
-
Cooling YN
YES
-
Cooling
Attic Fan, Ceiling Fan(s), Central Air, Electric
-
Fireplace YN
YES
-
Heating YN
YES
-
Heating
Forced Air, Electric
-
Main Level Bedrooms
1
-
Pet friendly
N/A
Exterior
-
Garage
Yes
-
Garage spaces
1
-
Construction Materials
Vinyl Siding
-
Other Exterior Features
Balcony
-
Parking
Additional Parking, Detached
-
Patio and Porch Features
Covered, Deck
-
Pool
Yes
-
Pool Features
Above Ground
-
Waterfront YN
NO
Area & Lot
-
Lot Features
Views
-
Lot Size(acres)
8.29
-
Lot Size(square feet)
361,112
-
Property Type
Residential
-
Property Sub Type
Single Family Residence
-
Architectural Style
Traditional
Price
-
Sales Price
$349,900
-
Tax Amount
$1,852
-
Sq. Footage
2,834
-
Price/SqFt
$123
HOA
-
Association
No
School District
-
Elementary School
Warrior Ridge Elem.
-
Middle School
Black Hawk Middle
-
High School
Warrenton High
Property Features
-
New Construction
NO
-
Sewer
Septic Tank
-
Water Source
Private, Well
Schedule a Showing
Showing scheduled successfully.
Mortgage calculator
Estimate your monthly mortgage payment, including the principal and interest, property taxes, and HOA. Adjust the values to generate a more accurate rate.
Your payment
Principal and Interest:
$
Property taxes:
$
HOA fees:
$
Total loan payment:
$
Total interest amount:
$
Location
County
Warren
Elementary School
Warrior Ridge Elem.
Middle School
Black Hawk Middle
High School
Warrenton High
Listing Courtesy of Tom Brengle, Westplex Real Estate
RealHub Information is provided exclusively for consumers' personal, non-commercial use, and it may not be used for any purpose other than to identify prospective properties consumers may be interested in purchasing. All information deemed reliable but not guaranteed and should be independently verified. All properties are subject to prior sale, change or withdrawal. RealHub website owner shall not be responsible for any typographical errors, misinformation, misprints and shall be held totally harmless.

AGENT
Susan Whittle
Call Susan today to schedule a private showing.

* Listings on this website come from the FMLS IDX Compilation and may be held by brokerage firms other than the owner of this website. The listing brokerage is identified in any listing details. Information is deemed reliable but is not guaranteed. If you believe any FMLS listing contains material that infringes your copyrighted work please click here to review our DMCA policy and learn how to submit a takedown request.© 2024 FMLS.
Related Properties

Warrenton
57 Dean Wells Court
3 Beds
2 Baths
2,006 Sq.Ft.
$330,000
MLS#: 26054231

Warrenton
18808 Addi Drive
3 Beds
2 Baths
1,252 Sq.Ft.
$324,900
MLS#: 26054349

Warrenton
22707 Danison Drive
3 Beds
2 Baths
1,740 Sq.Ft.
$369,500
MLS#: 26052809

Warrenton
350 Villa Duschene Drive
4 Beds
2 Baths
2,759 Sq.Ft.
$400,000
MLS#: 26052798

Warrenton
1040 Wrigley Circle
3 Beds
2 Baths
2,012 Sq.Ft.
$289,900
MLS#: 26046101
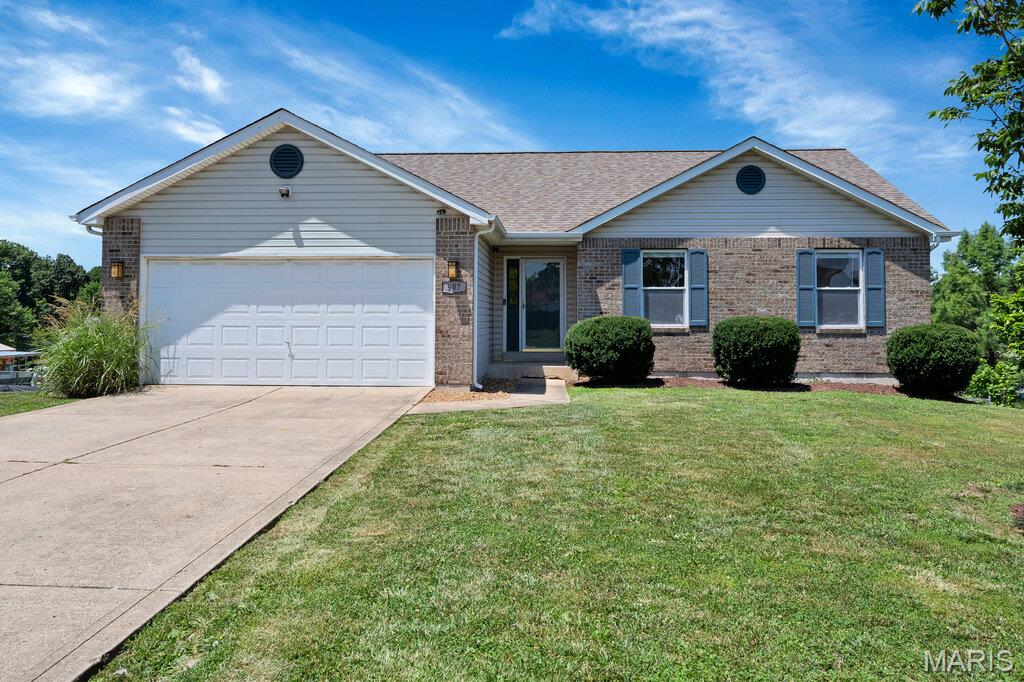
Warrenton
907 Sherwood Drive
3 Beds
2 Baths
2,800 Sq.Ft.
$300,000
MLS#: 26045196
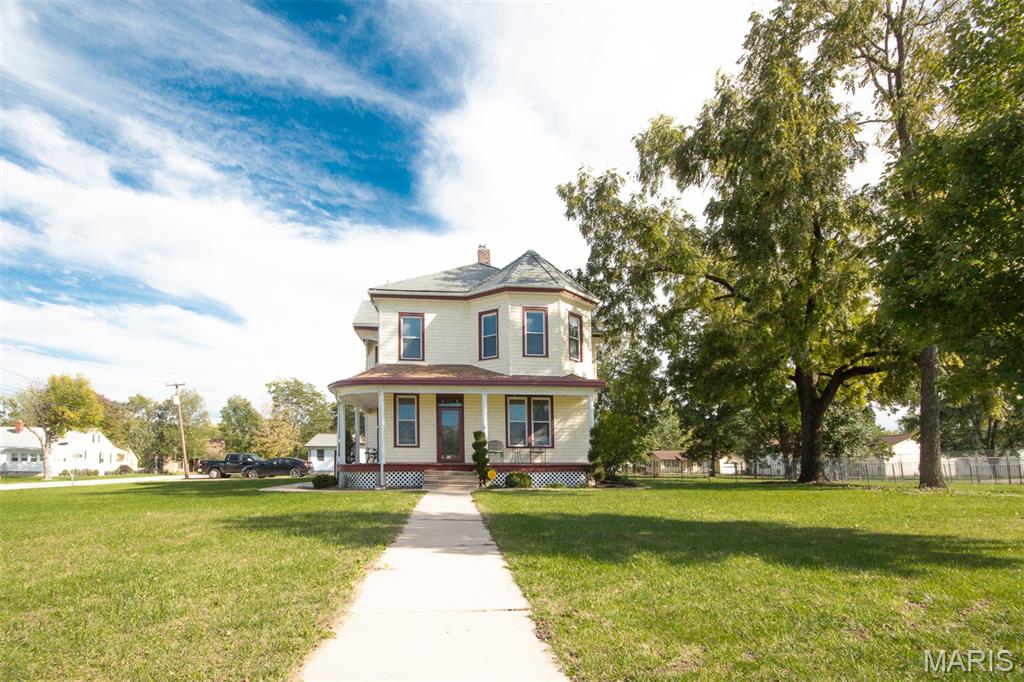
Warrenton
602 S State Highway 47
4 Beds
2 Baths
2,580 Sq.Ft.
$330,000
MLS#: 26038263
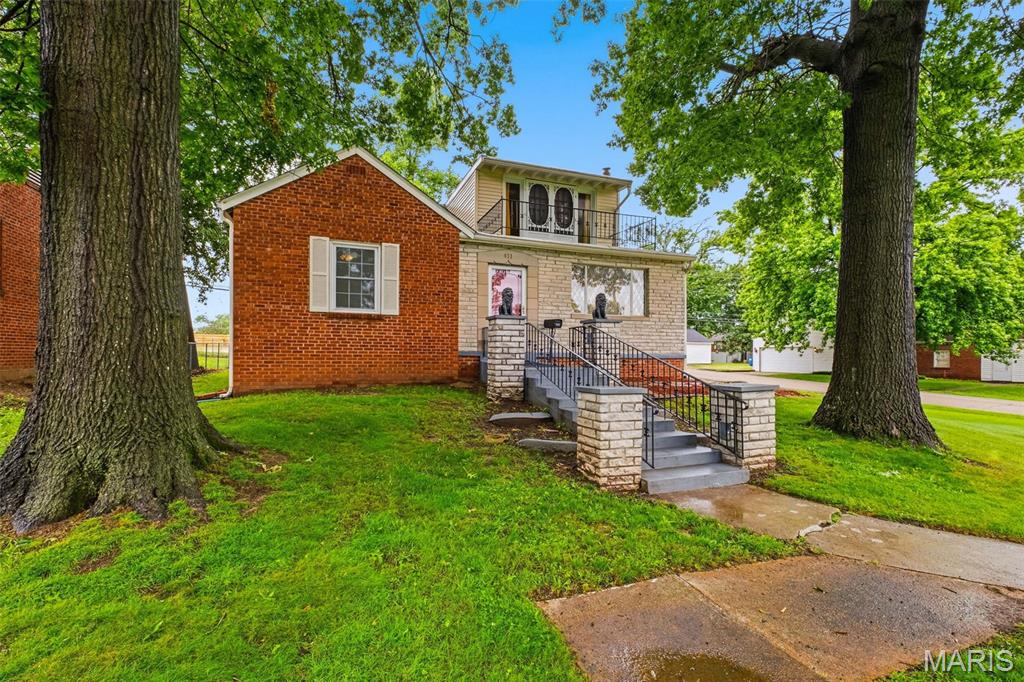
Warrenton
411 Cherry Lane
3 Beds
1 Baths
2,370 Sq.Ft.
$285,000
MLS#: 26035803
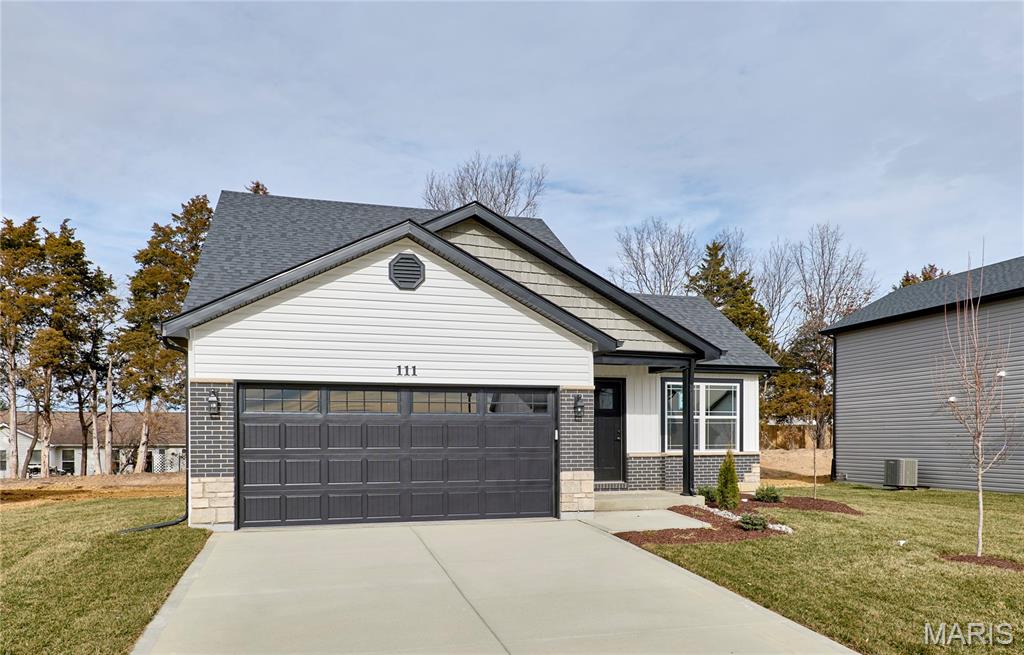
Warrenton
28728 Woodland Heights Drive
3 Beds
2 Baths
1,365 Sq.Ft.
$319,900
MLS#: 26028431
