


Property
Beds
3
Full Baths
2
1/2 Baths
None
Year Built
1950
Sq.Footage
1,775
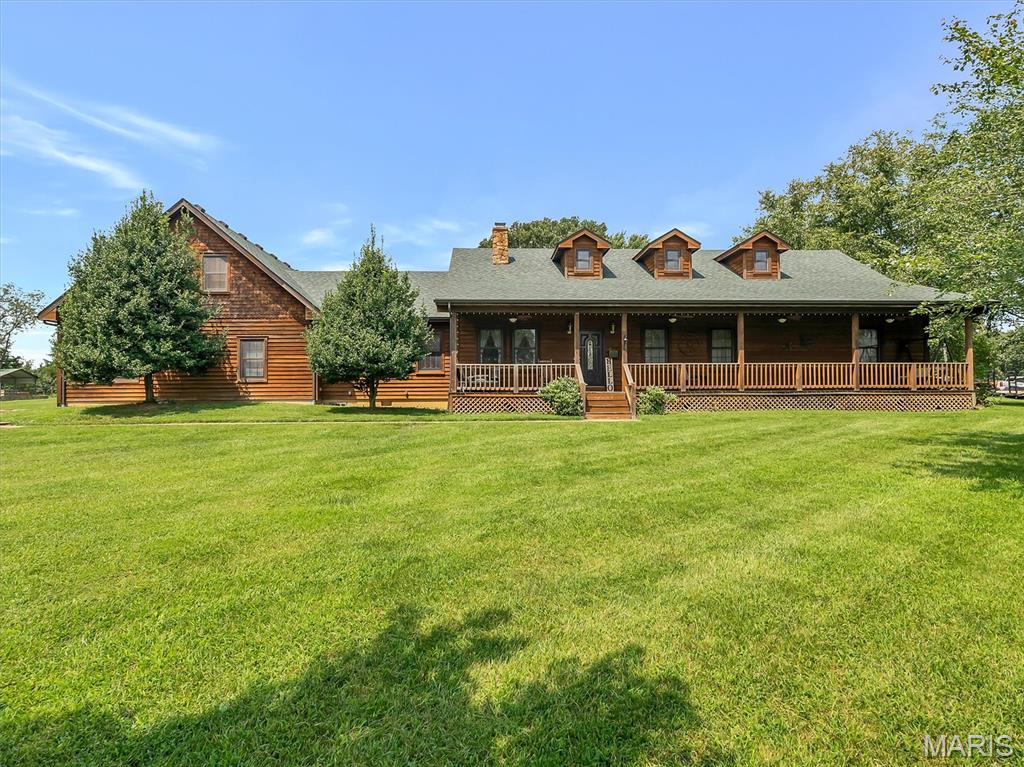
This beautiful 3 bed, 2 bath home offers almost 4 acres of peaceful country living in the Spring Bluff School District, yet is only approximately 5 minutes from town. With mature pine trees, open space, water, and a well-equipped setup for animals, this property offers the space and flexibility you've been looking for. The home combines character with numerous updates, including all-new flooring throughout, beautiful crown molding, and butcher block countertops in the kitchen. The inviting living and dining areas provide comfortable spaces for everyday living and entertaining. The updated kitchen features warm butcher block countertops, ample cabinetry, a walk in pantry and a beautiful farmhouse sink. The stunning new herringbone tile provides a fresh, cohesive look, while the crown molding adds an elegant finishing detail throughout the home. The outdoor setup is a standout feature! The property includes three separate dry lots with built-in hay bunks, plus a larger fenced area providing room for horses, cattle, or other livestock. The nearly 4 acres feature mature trees, open areas, outbuildings and a peaceful water feature, creating a beautiful and functional country setting. Whether you want room for animals, gardening, outdoor recreation, entertaining, or simply enjoying the privacy of your acreage, this property offers plenty of possibilities. For the equestrian enthusiast, horse trails are located only approximately 5 minutes away, providing convenient access to even more outdoor recreation. With nearly 4 acres, a 3 bed, 2 bath home, desirable school district, multiple fenced areas, built-in hay bunks, mature trees, water, and convenient access to town, this property offers a rare combination of country living, functionality, and convenience.
Features & Amenities
Interior
-
Total Bedrooms
3
-
Bathrooms
2
-
Above Grade Finished Area
1775.0
-
Basement YN
YES
-
Cooling YN
YES
-
Cooling
Central Air
-
Fireplace YN
YES
-
Heating YN
YES
-
Heating
Propane, Wood, Wood Stove
-
Main Level Bedrooms
2
-
Pet friendly
N/A
Exterior
-
Garage
No
-
Construction Materials
Vinyl Siding
-
Other Exterior Features
Storage, Garden
-
Parking
Gravel
-
Patio and Porch Features
Front Porch, Side Porch
-
Pool
No
-
Waterfront YN
NO
-
View
Pasture, Pond, Rural, Trees/Woods
Area & Lot
-
Lot Features
Agricultural, Farm, Front Yard, Garden
-
Lot Size(acres)
3.94
-
Lot Size(square feet)
171,626
-
Property Type
Residential
-
Property Sub Type
Single Family Residence
-
Architectural Style
Traditional
Price
-
Sales Price
$450,000
-
Tax Amount
$1,366
-
Sq. Footage
1,775
-
Price/SqFt
$253
HOA
-
Association
No
School District
-
Elementary School
Spring Bluff Elem.
-
Middle School
Spring Bluff Elem.
-
High School
Sullivan Sr. High
Property Features
-
New Construction
NO
-
Accessibility Features
Accessible Bedroom, Accessible Common Area, Accessible Entrance, Accessible Full Bath, Accessible Kitchen
-
Senior Community YN
NO
-
Sewer
Septic Tank
-
Water Source
Private, Well
Schedule a Showing
Showing scheduled successfully.
Mortgage calculator
Estimate your monthly mortgage payment, including the principal and interest, property taxes, and HOA. Adjust the values to generate a more accurate rate.
Your payment
Principal and Interest:
$
Property taxes:
$
HOA fees:
$
Total loan payment:
$
Total interest amount:
$
Location
County
Franklin
Elementary School
Spring Bluff Elem.
Middle School
Spring Bluff Elem.
High School
Sullivan Sr. High
Listing Courtesy of Mikayla Weigl , Cathlee's Real Estate
RealHub Information is provided exclusively for consumers' personal, non-commercial use, and it may not be used for any purpose other than to identify prospective properties consumers may be interested in purchasing. All information deemed reliable but not guaranteed and should be independently verified. All properties are subject to prior sale, change or withdrawal. RealHub website owner shall not be responsible for any typographical errors, misinformation, misprints and shall be held totally harmless.

AGENT
Susan Whittle
Call Susan today to schedule a private showing.

* Listings on this website come from the FMLS IDX Compilation and may be held by brokerage firms other than the owner of this website. The listing brokerage is identified in any listing details. Information is deemed reliable but is not guaranteed. If you believe any FMLS listing contains material that infringes your copyrighted work please click here to review our DMCA policy and learn how to submit a takedown request.© 2024 FMLS.
Related Properties

Sullivan
5 Nailbender Lane
3 Beds
2 Baths
2,287 Sq.Ft.
$479,000
MLS#: 26053468
Sullivan
245 Chickadee Lane
3 Beds
2 Baths
3,600 Sq.Ft.
$529,000
MLS#: 26028872
