Features & Amenities

Interior

  • Other Interior Features

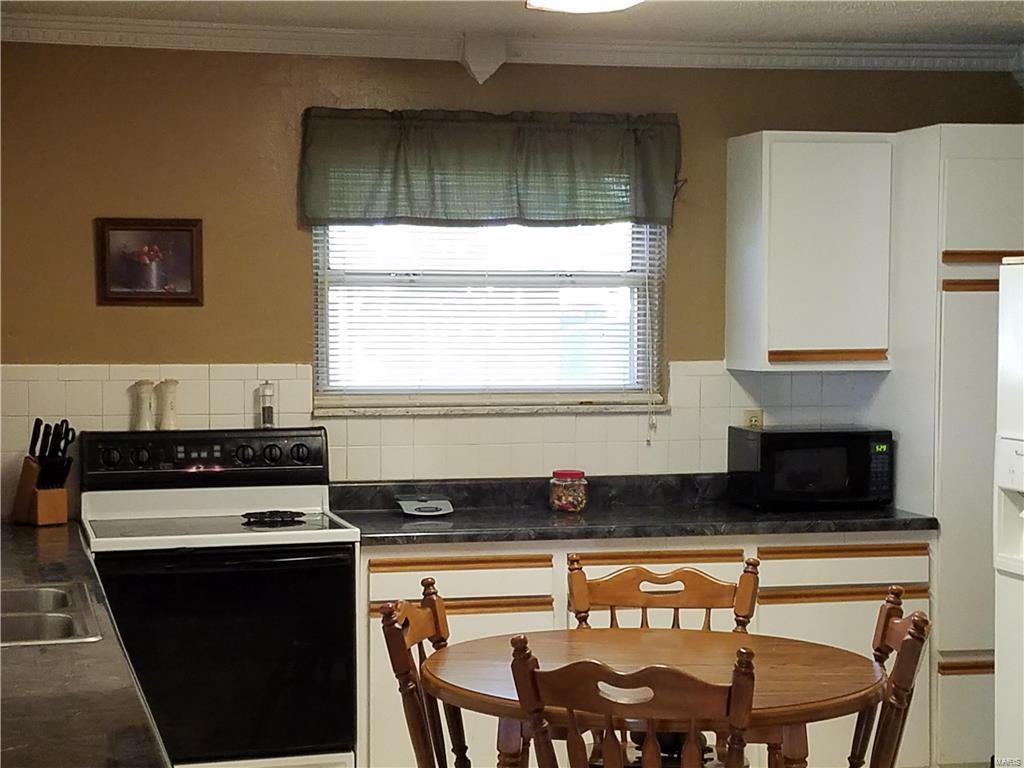
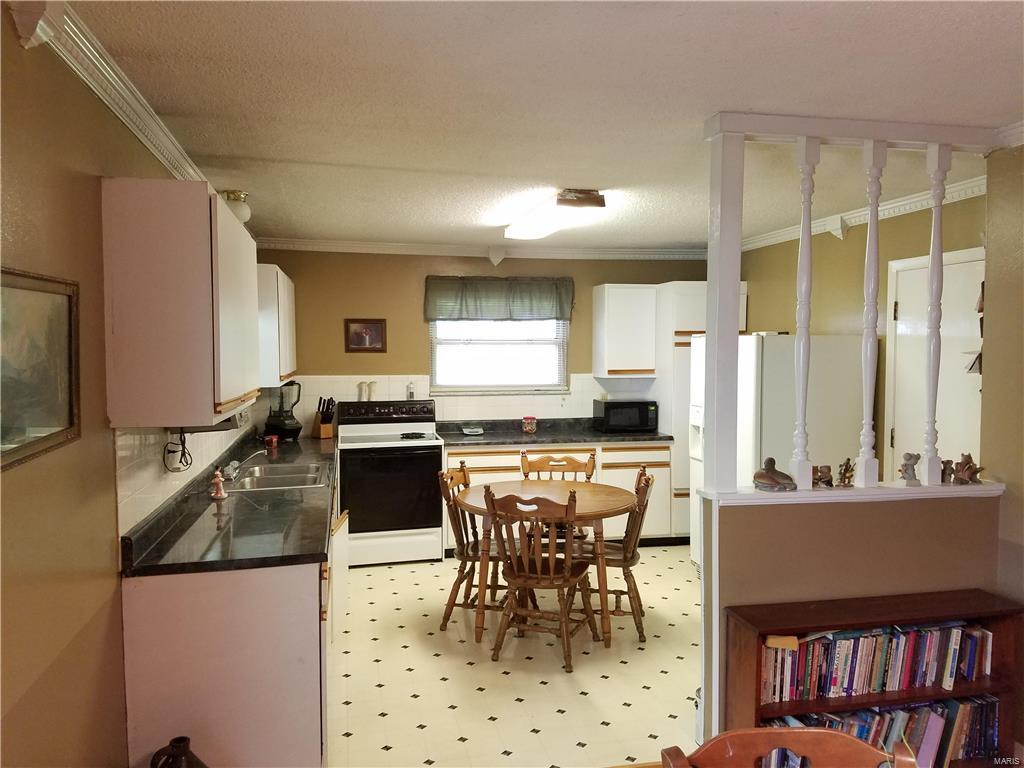
    Eat-in Kitchen

  • Total Bedrooms

    3

  • Bathrooms

    1

  • 1/2 Bathrooms

    1

  • Above Grade Finished Area

    1562.0

  • Basement YN

    YES

  • Cooling YN

    YES

  • Cooling

    Ceiling Fan(s), Central Air, Electric

  • Fireplace YN

    YES

  • Heating YN

    YES

  • Heating

    Natural Gas, Forced Air

  • Main Level Bedrooms

    3

  • Pet friendly

    N/A

Exterior

  • Garage

    Yes

  • Garage spaces

    1

  • Construction Materials

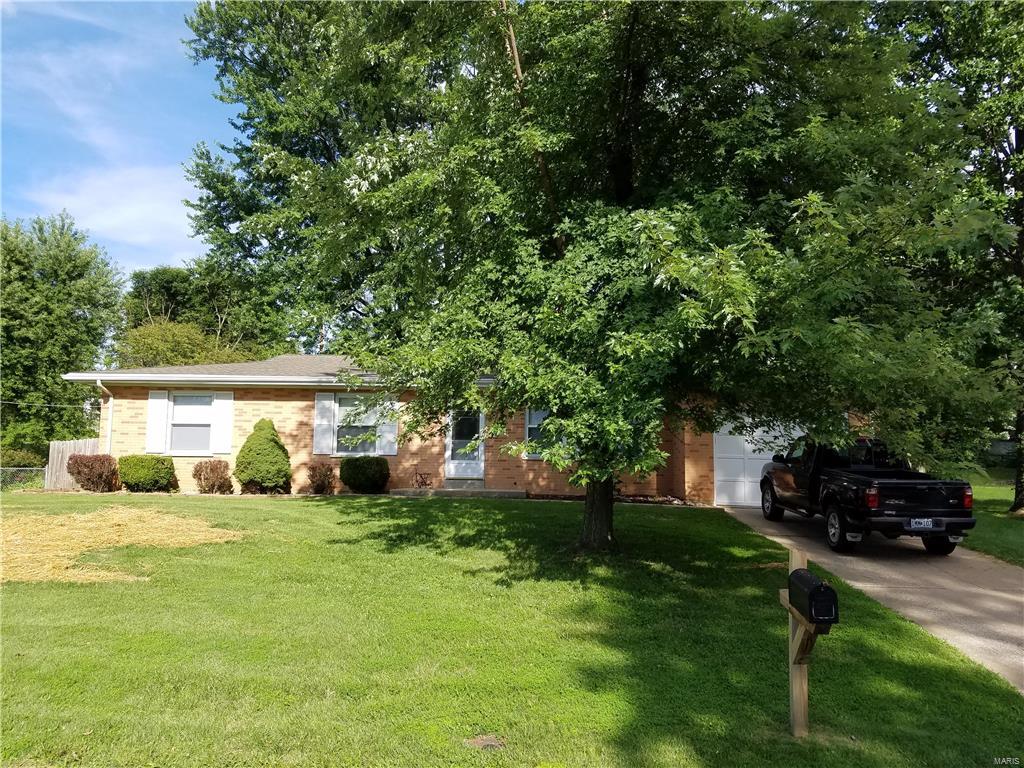
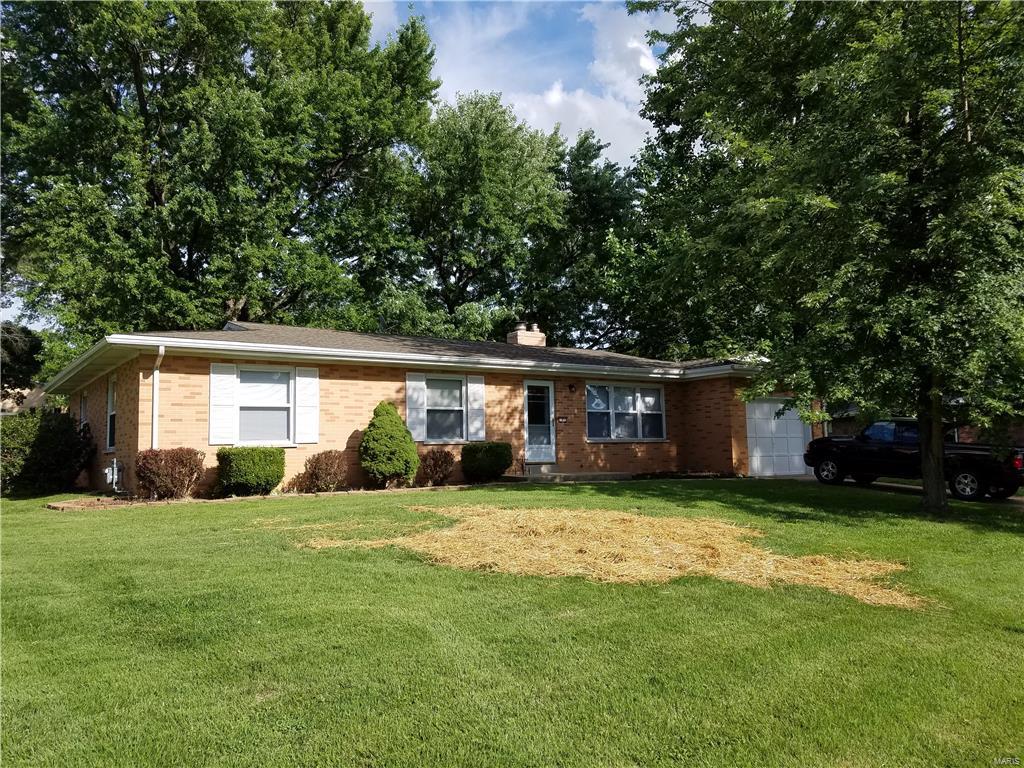
    Brick Veneer

  • Parking

    Attached, Garage

  • Patio and Porch Features

    Patio

  • Pool

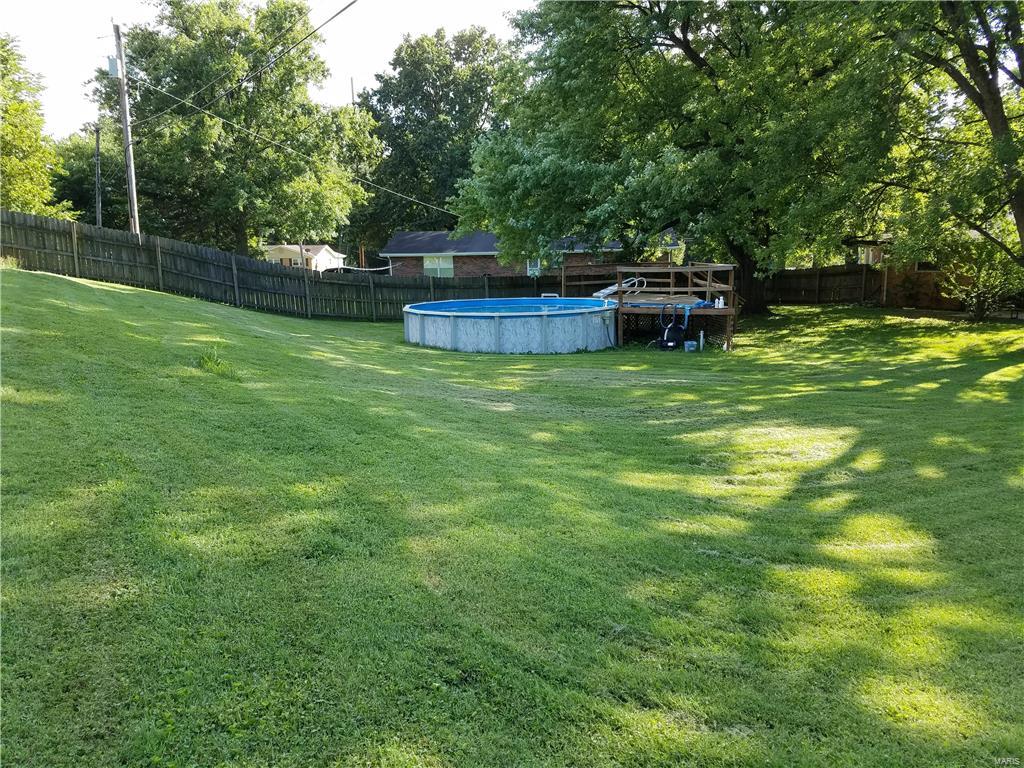
    Yes

  • Pool Features

    Above Ground

  • Waterfront YN

    NO

Area & Lot

  • Lot Size(acres)

    0.429

  • Lot Size(square feet)

    18,687

  • Property Type

    Residential

  • Property Sub Type

    Single Family Residence

  • Architectural Style

    Ranch, Traditional

Price

  • Sales Price

    $169,000

  • Tax Amount

    $1,913

  • Financing Options

    Conventional

  • Sq. Footage

    1,562

  • Price/SqFt

    $108

HOA

  • Association

    No

School District

  • Elementary School

    Henderson Elem.

  • Middle School

    Hollenbeck Middle

  • High School

    Francis Howell North High

Property Features

  • Ownership

    Private

  • Sewer

    Public Sewer

  • Water Source

    Public

Schedule a Showing

Showing scheduled successfully.

<
>
IN PERSON
VIA CHAT

What is 3 + 4 ?


Change time

Mortgage calculator

Estimate your monthly mortgage payment, including the principal and interest, property taxes, and HOA. Adjust the values to generate a more accurate rate.

Your payment

Principal and Interest:

$

Property taxes:

$

HOA fees:

$

Total loan payment:

$

Total interest amount:

$

Location

County

St. Charles-MO

Elementary School

Henderson Elem.

Middle School

Hollenbeck Middle

High School

Francis Howell North High

Listing Courtesy of Theresa M Gander , SCHNEIDER Real Estate, Inc.

RealHub Information is provided exclusively for consumers' personal, non-commercial use, and it may not be used for any purpose other than to identify prospective properties consumers may be interested in purchasing. All information deemed reliable but not guaranteed and should be independently verified. All properties are subject to prior sale, change or withdrawal. RealHub website owner shall not be responsible for any typographical errors, misinformation, misprints and shall be held totally harmless.

Agent Susan Whittle

AGENT

Susan Whittle

Call Susan today to schedule a private showing.


* Listings on this website come from the FMLS IDX Compilation and may be held by brokerage firms other than the owner of this website. The listing brokerage is identified in any listing details. Information is deemed reliable but is not guaranteed. If you believe any FMLS listing contains material that infringes your copyrighted work please click here to review our DMCA policy and learn how to submit a takedown request.© 2024 FMLS.
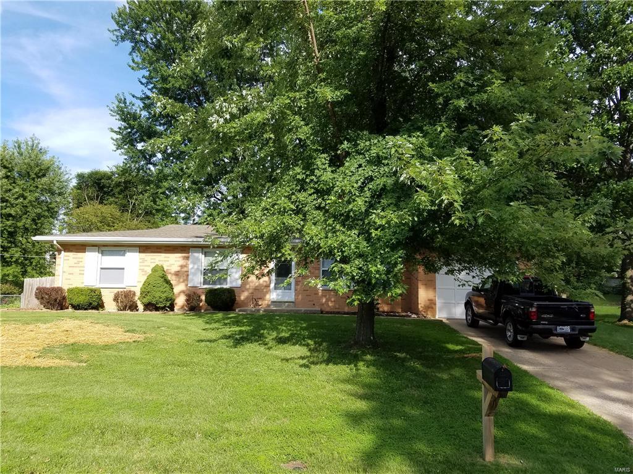
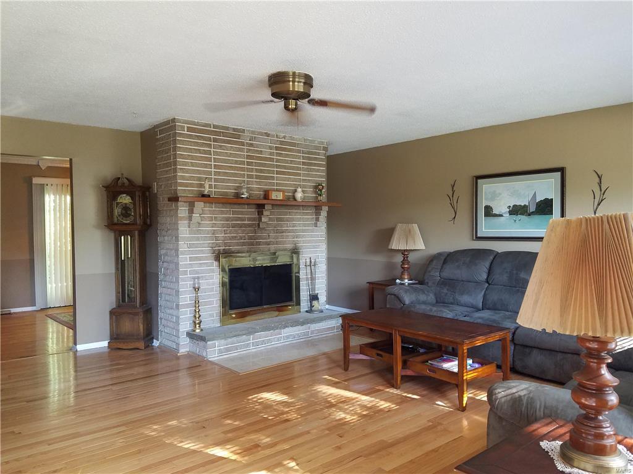
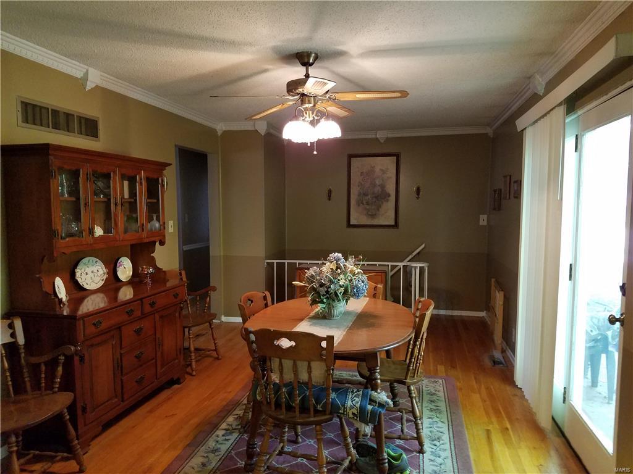
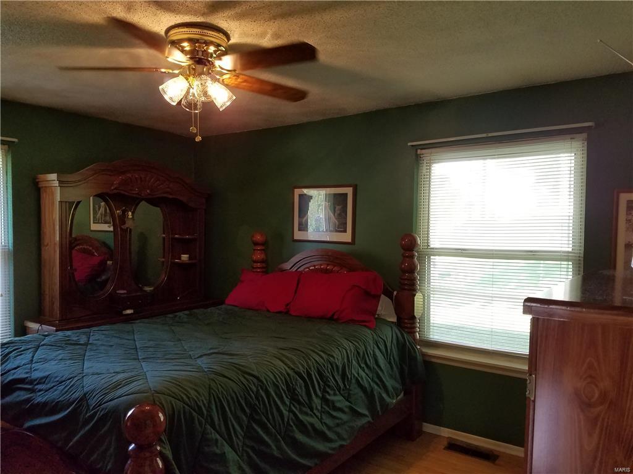
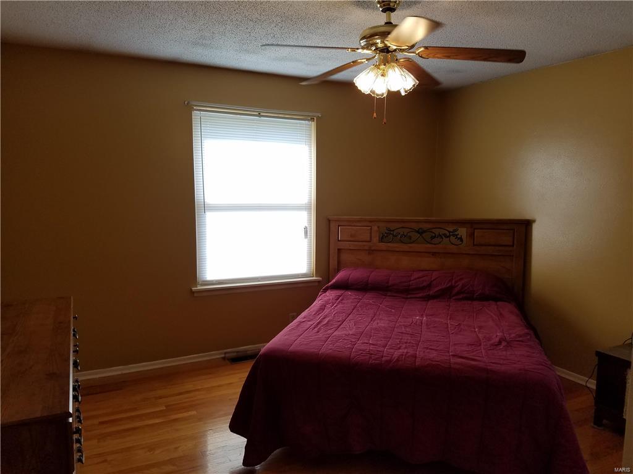
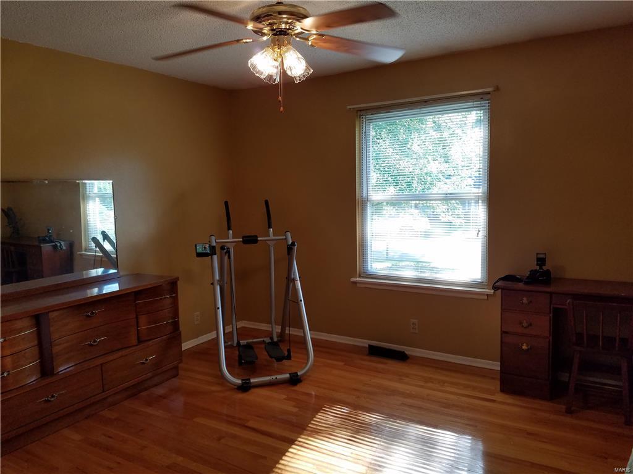

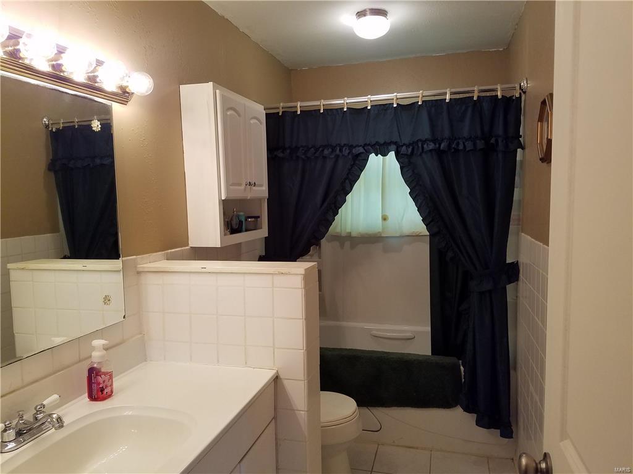
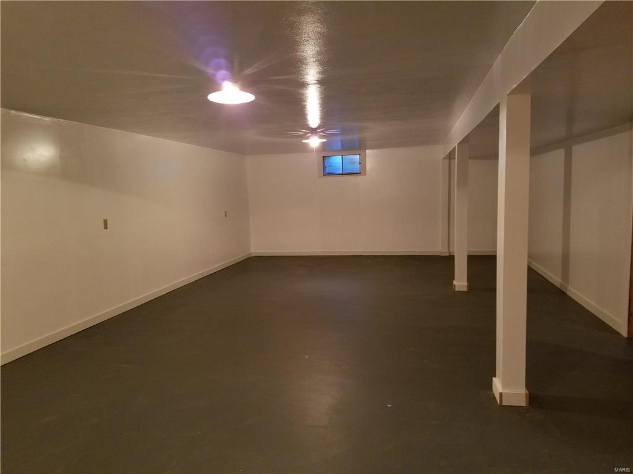
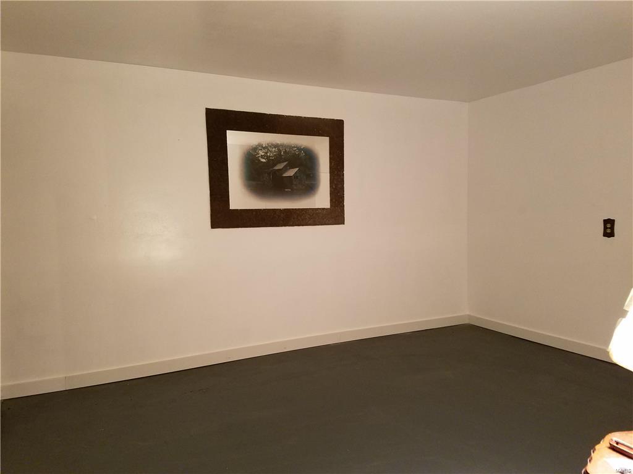
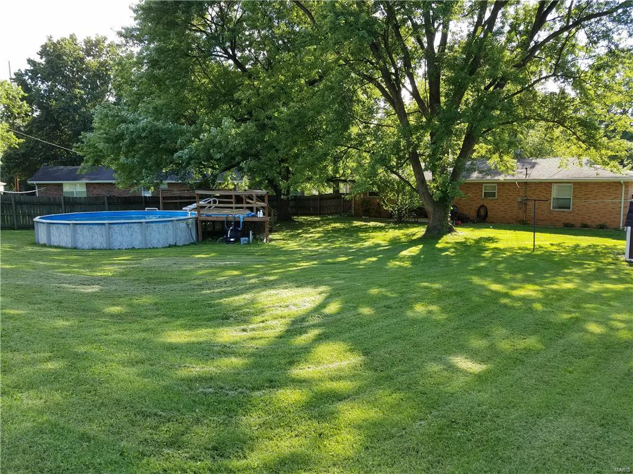
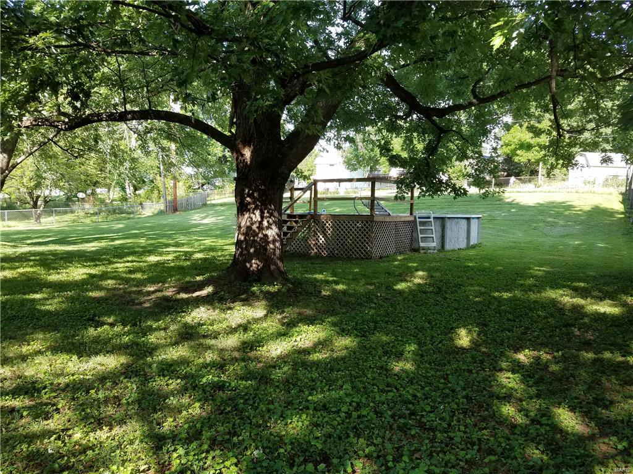
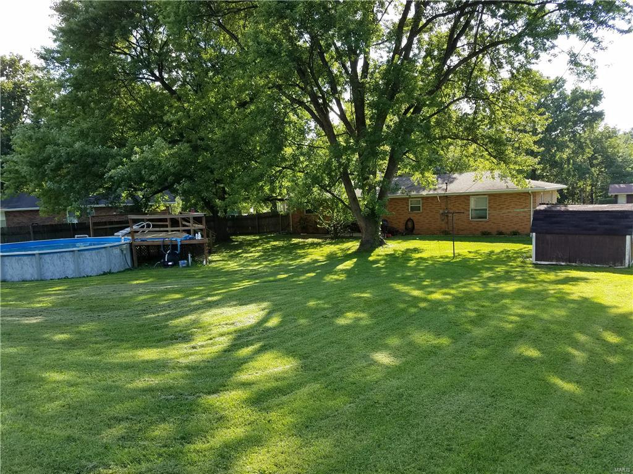
This 3 bedroom, 1.5 bath, full brick ranch style home is located in the much sought after Francis Howell school district. Conveniently close to shopping, restaurants, Wapplehorst water park, Hwy 364 and 70. Large fenced in yard, above ground pool with deck, 15x12 patio, partially finished basement (walls & ceiling), single car garage, hardwood floors in living room, hallway, dining room, and bedrooms. HVAC December 2015, Dishwasher June 2016

2 Kenton Drive

Message successfully sent.

What would you like to know?

What is 3 + 4 ?

I agree to receive email communication and understand I can unsubscribe at any time.

I agree to be contacted by Rock Island Realty via call, email, and text for real estate services. To opt out, you can reply 'stop' at any time or reply 'help' for assistance. You can also click the unsubscribe link in the emails. Message and data rates may apply. Message frequency may vary. Privacy Policy

Related Properties

New on site 4 days ago
Tiny but Mighty—and Absolutely Adorable! Welcome to this move-in ready bungalow nestled in the heart of Frenchtown, where charm, updates, and location come together perfectly. This 2-bedroom, 1.5-bath home has been thoughtfully updated with new carpet and fresh paint throughout so you can simply move in and start enjoying everything it has to offer. Don't let the square footage fool you! The lower level offers two versatile bonus spaces perfect for a man-cave, playroom, home gym, office, hobby room, sleeping room or whatever fits your lifestyle. Step outside to enjoy the large backyard, offering plenty of room for entertaining, gardening, pets, or simply relaxing around a fire pit.
Major improvements include newer windows and blinds, water heater, roof, siding, exterior doors, plus an updated patio and driveway—giving you peace of mind for years to come. Best of all, you'll be just minutes from Historic Downtown St. Charles, with its award-winning restaurants, charming shops, festivals, riverfront, and year-round events.
This home truly proves that great things come in small packages. Come see why this tiny but mighty bungalow is the perfect place to call home!
#26040622

St Charles

417 Tower Grove Place

2 Beds

1 Baths

760 Sq.Ft.

$180,000

MLS#: 26040622

New on site 4 days ago
Beautiful Main-Level Condo with Lake Views
Enjoy easy, maintenance-free living in this inviting main-level unit featuring two spacious bedrooms, each with its own private en-suite bath and direct access to the patio—perfect for enjoying your morning coffee or relaxing outdoors.
The open great room offers elegant crown molding, a convenient wet bar for entertaining, and sliding glass doors that lead to the patio, creating a seamless indoor-outdoor living space.
The efficient galley kitchen is equipped with a new (06/2026) flat-top electric range, new (06/2026) microwave, refrigerator, and dishwasher, making it move-in ready. Attractive laminate flooring flows throughout the main living areas, while the bedrooms feature comfortable carpeting.
Additional highlights include: Convenient main-floor laundry with washer and dryer. Detached garage located directly across from the front door, complete with an automatic opener. Beautiful lake views just to the left of the unit, adding a peaceful touch to your everyday living.
Residents also enjoy access to outstanding community amenities, including a clubhouse, swimming pool, tennis courts, pickleball courts, and more—offering the perfect blend of recreation and relaxation.
Don't miss this opportunity to own a comfortable, well-appointed home in a community with exceptional amenities!
Per the Association and Association Insurance Company, fireplace cannot be used as is. However if a Gas insert is installed it could be used.
#26042655

St Charles

415 Shirley Ridge Drive 16

2 Beds

2 Baths

1,384 Sq.Ft.

$199,500

MLS#: 26042655

Welcome to 2701 Falcons Way, Saint Charles, MO 63303. The Townhouse Style Property features 3 Bedrooms and 3 Bathrooms - 2 Full Baths on the upper level and a Half Bath on the Main Level. As you enter from the covered front door you walk into the Living Room and view the open floor plan, allowing for entertaining, and conversations to flow easily from room to room on the Main Level. The Dining Room area features a Sliding Glass Door out to the patio with more space to relax and entertain. The Kitchen features Stainless Steel Appliances - Dishwasher, Stove/Oven Combo, and Microwave. The Matte Black Refrigerator is available to stay as well. The Kitchen also features a Walk In Panty along with Cabinets, Drawers and Counter space to hold all your Cooking utensils, appliances and the items needed to create your favorite dishes or try some new and exciting recipes. The Main Floor has a closet and half bath located near the front door, along with the stairs to the upper level. The Upper Level features 3 bedrooms and two full bathrooms. The primary Bedroom has an attached full bathroom. From the Kitchen there are stairs down to the partially finished basement which features a family room/ rec room/ exercise area (Treadmill can stay), laundry/utility area and an area for storage. You are located right in the middle of Shopping, Restaurants, Entertainment, with many Parks, Playgrounds and Trails nearby as well. The Property is located in the Francis Howell School District. The Community features a Pool Area, Sidewalks for relaxing walks, or more intense exercise or Pet Walks. The Property has 2 assigned parking spaces right in front of the unit - the first space, #1 and the covered parking space #3. Schedule your showing today and start your journey on the path to exciting new adventures and experiences.
#26042150

St Charles

2701 Falcons Way 132

3 Beds

2 Baths

1,580 Sq.Ft.

$185,900

MLS#: 26042150

Pool views, a private covered deck, and low-maintenance living - this move-in ready, upper-level condo checks all the boxes! Nestled in the desirable Forest Hills community, this well-maintained upper-level 2-bedroom, 1-bath condo offers a bright, open floor plan with vaulted ceilings, a skylight, and an inviting wood-burning fireplace in the great room. Fresh paint throughout, freshly painted kitchen and bathroom cabinets, and brand-new carpet in both bedrooms make this home truly move-in ready. The kitchen opens to a cozy dining area featuring a built-in planning desk that can easily serve as a home office nook or stylish coffee bar. The spacious primary bedroom includes double closets with a custom organizational system and private access to the covered deck with a convenient storage closet. In-unit laundry and a detached garage provide added convenience and valuable extra storage. Ideally located with easy access to Highways 70 and 94, you'll be just minutes from shopping, restaurants, Lindenwood University and Historic St. Charles. Whether you're a first-time buyer, downsizing, or looking for low-maintenance living in a fantastic location, this condo offers comfort, convenience, and exceptional value.
#26038080

St Charles

1008 King Drive 2D

2 Beds

1 Baths

904 Sq.Ft.

$155,000

MLS#: 26038080

Price reduced
Spacious turn key- updated throughout - with 804 sq.ft. of living space. Living rm. w/luxury laminate vinyl flooring, Kitchen w/newer white cabinets, counter tops, smooth top electric stove, Refrigerator, washer/dryer and counter tops.+4 cabinets w/counter top as a pantry or appliance garage. The counter is great for crockpots and party favors for folks over of a party. Also 2 bedrooms w/newer carpet & updated bathroom. 6 panel white doors, white baseboards and new paint throughout. HOA covers all expenses and services except electric, internet, and sewer. (rentals are allowed-occupancy permits needed through association) 1 carport. The community has a swimming pool and area for dogs. Close distance to schools (Francis Howell School District), shopping centers, restaurants. You wont find a better location for schools, churches and hwy access! Location: End Unit
#26040462

St Charles

1430 Summergate Parkway J

2 Beds

1 Baths

804 Sq.Ft.

$149,000

MLS#: 26040462

Looking for low maintenance living in a prime location? Look no further, this competitively priced condo is ready for its new owner to give it their finishing touch! Located in the Sherman Park neighborhood, the condo features easy highway access to I-70, 364 as well as I 270, and is only minutes from historic St. Charles Main Street and Lindenwood University. Enjoy the maintenance free exterior and surroundings along with a 2 car tuck under garage and deck for all your potted plants. The 1200 sq Ft unit providing 2 generous sized bedrooms and 1.5 bathrooms, partially finished office or workshop in lower level. All appliances including washer and dryer to stay. Come see everything this condo has to offer today!
#26038389

St Charles

1768 S Wisteria Drive 2

2 Beds

1 Baths

1,200 Sq.Ft.

$185,000

MLS#: 26038389

Price reduced
Charming bungalow in the heart of St. Charles! This 2 bed, 1 bath home offers cozy living with plenty of character and updates throughout. Enjoy a spacious yard, convenient location near Historic Main Street, shopping, dining, and easy highway access. Brand new roof installed March 2026 for added peace of mind! Perfect opportunity for first-time buyers, downsizers, or investors looking for a move-in ready home in a desirable area.  This property is being sold as-is with buyers welcome to do inspections for informational purposes only.
#26032518

St Charles

534 Tecumseh Street

2 Beds

1 Baths

625 Sq.Ft.

$164,900

MLS#: 26032518

Price reduced
Say goodbye to endless yard work and hello to the ultimate low-maintenance lifestyle. Tucked away in the fantastic Summergate community right on the St. Peters/St. Charles line, this 2-bedroom, 1-bathroom ground-floor garden condo is all about comfort, accessibility, and zero-stress living. Whether you’re buying your very first place, downsizing to something more manageable, or looking for a seamless, step-free layout, Unit F delivers the perfect setup. Step-Free & Accessible: No stairs to battle here. This ground-floor unit features ramp accessibility and helpful handrail assist bars in the bath, making day-to-day moving around a total breeze. Ditch the heavy DIY projects. With fresh paint and durable vinyl flooring already completed, you can literally just unlock the door, drop your bags, and start living. Best of all, you get major peace of mind with a brand-new 1-year-old furnace and a dependable 5-year-old AC unit keeping you comfortable year-round. Slide open the patio doors to your own private slice of the outdoors. It’s the perfect spot for your morning coffee, a container garden, or catching a quiet breeze overlooking the shared courtyard. No scraping ice off your windshield in the dead of winter—this unit comes with its own assigned covered parking spot, plus plenty of open parking spaces nearby for your guests. The monthly condo fee handles the annoying stuff so you don't have to, while giving you access to some pretty great community amenities:

-An in-ground pool for those scorching Missouri summer days.
-Suburban peace right down the road from the Page Extension (Route 364), making any commute to St. Louis a straight shot.
-Seconds away from Harvester Road Plaza shopping, local parks, and great weekend farmers markets.
-Located within the highly rated Francis Howell School District (Becky-David Elementary and Francis Howell North High).

At 804 square feet, it's the perfect amount of space to call your own without spending your entire weekend cleaning it.
#26031384

St Charles

1457 Summergate Parkway F

2 Beds

1 Baths

804 Sq.Ft.

$149,500

MLS#: 26031384

Price reduced
Why rent when you can own this Amazing Townhome Villa and a FANTASTIC price!   Come see !   Open house announcement!!!!!  Sunday 7/5/2026 12-2pm
The villa you have been looking for is here!   2 story spacious villa condo with a full basement! So many nice features throughout! Spacious great room will greet you as you enter! Main floor powder room boasting vanity, toilet and mirror! Fantastic open concept kitchen dining and adjacent main level laundry with lots of storage! Eat in kitchen offers easy access to back yard! Upstairs features 2 very spacious bedrooms with nice flooring! Upstairs full bath! Additional potential living space offered in lower level with room for a potential separate rec room, office, and/or extra storage.  Updated electrical with new panel! Freshly painted throughout, and so much more! Great location close to highway 367, parks, schools, shopping and so much more!  Put this on your MUST SEE list!   Tell your friends and family and come check out this great villa at open house Sunday 7/5/2026 12-2pm!  Come to open house and hear about special financing!!!!
#26027426

St Charles

1324 Summergate Parkway

2 Beds

1 Baths

1,280 Sq.Ft.

$184,750

MLS#: 26027426

Welcome home to easy, low-maintenance living in the highly sought-after Francis Howell School District! This inviting 2-bedroom, ground-level condo offers the perfect blend of comfort, convenience, and lifestyle. A welcoming entry foyer leads into a spacious, centrally located living room ideal for relaxing or entertaining with family and friends. The large eat-in kitchen features ample custom cabinetry, a pantry, and direct access to your private covered patio, where you can unwind while enjoying peaceful views of the expansive common ground and walking path. The generously sized primary suite provides a comfortable retreat with direct access to the full bath, while the split-bedroom layout offers added privacy with a well-proportioned second bedroom. Enjoy the ease of in-unit laundry and a huge walk-in storage/utility room just off the foyer, plus an additional exterior storage space for all your extras. An assigned covered parking space and abundant guest parking add to the convenience, while the scenic subdivision lake enhances the community’s charm. Whether you're starting out, downsizing, or simply seeking stress-free living, this move-in-ready condo is one you won’t want to miss!
#26026669

St Charles

1711 Piedmont Circle

2 Beds

1 Baths

1,125 Sq.Ft.

$182,000

MLS#: 26026669

 - property

Send a message

Message successfully sent.

Your message

What is 3 + 4 ?

Reason for contacting?

I agree to receive email communication and understand I can unsubscribe at any time.

I agree to be contacted by Rock Island Realty via call, email, and text for real estate services. To opt out, you can reply 'stop' at any time or reply 'help' for assistance. You can also click the unsubscribe link in the emails. Message and data rates may apply. Message frequency may vary. Privacy Policy

Sign Out

Virtual Assistant

Would you like to take the next step with this property? We can help you schedule a showing or virtual tour, or send you more details.

Yes, I would like more information.

Thank You for Your Reply, One of Our Agents will contact you as soon as possible

No, maybe later.

Thank you, you can always contact me via email, phone number or through the contact form.

Realhub AI

Lucy - Your AI-Powered Realtor

Update Your Temporary Password

Personalize your search

Enter your email and we'll notify you immediately when new listings match what you're looking for.

or enter email address

Already have an account ? Login here

Continue your home search

I agree to receive communications and understand I can unsubscribe at any time.

I agree to be contacted by Rock Island Realty via call, email, and text for real estate services. To opt out, you can reply 'stop' at any time or reply 'help' for assistance. You can also click the unsubscribe link in the emails. Message and data rates may apply. Message frequency may vary. Privacy Policy

Already have an account ? Login here

We use cookies

We use cookies primarily for analytics to enhance your experience. By accepting, you agree to our use of these cookies. You can manage your preferences or learn more about our cookies policy.