Features & Amenities

Interior

  • Total Bedrooms

    3

  • Bathrooms

    2

  • Above Grade Finished Area

    1410.0

  • Basement YN

    YES

  • Cooling YN

    YES

  • Cooling

    Central Air

  • Fireplace YN

    YES

  • Heating YN

    YES

  • Heating

    Forced Air

  • Main Level Bedrooms

    3

  • Pet friendly

    N/A

Exterior

  • Garage

    Yes

  • Garage spaces

    2

  • Construction Materials

    Brick Veneer, Vinyl Siding

  • Pool

    No

Area & Lot

  • Lot Features

    Back Yard

  • Lot Size(acres)

    0.25

  • Lot Size(square feet)

    10890.0

  • Property Type

    Residential

  • Property Sub Type

    Single Family Residence

  • Architectural Style

    Ranch

Price

  • Sales Price

    $300,000

  • Tax Amount

    $3,515

  • Sq. Footage

    1, 410

  • Price/SqFt

    $212

HOA

  • Association

    YES

  • Association Fee

    $50

  • Association Fee Frequency

    Annually

  • Association Fee Includes

    N/A

School District

  • Elementary School

    Green Tree Elem.

  • Middle School

    Wentzville South Middle

  • High School

    Timberland High

Property Features

  • New Construction

    NO

  • Sewer

    Public Sewer

  • Water Source

    Public

Schedule a Showing

Showing scheduled successfully.

<
>
IN PERSON
VIA CHAT

What is 3 + 4 ?


Change time

Mortgage calculator

Estimate your monthly mortgage payment, including the principal and interest, property taxes, and HOA. Adjust the values to generate a more accurate rate.

Your payment

Principal and Interest:

$

Property taxes:

$

HOA fees:

$

Total loan payment:

$

Total interest amount:

$

Location

County

St. Charles

Elementary School

Green Tree Elem.

Middle School

Wentzville South Middle

High School

Timberland High

Listing Courtesy of Elizabeth Whittier , Whittier Realty Group

RealHub Information is provided exclusively for consumers' personal, non-commercial use, and it may not be used for any purpose other than to identify prospective properties consumers may be interested in purchasing. All information deemed reliable but not guaranteed and should be independently verified. All properties are subject to prior sale, change or withdrawal. RealHub website owner shall not be responsible for any typographical errors, misinformation, misprints and shall be held totally harmless.

Agent Susan Whittle

AGENT

Susan Whittle

Call Susan today to schedule a private showing.


* Listings on this website come from the FMLS IDX Compilation and may be held by brokerage firms other than the owner of this website. The listing brokerage is identified in any listing details. Information is deemed reliable but is not guaranteed. If you believe any FMLS listing contains material that infringes your copyrighted work please click here to review our DMCA policy and learn how to submit a takedown request.© 2024 FMLS.
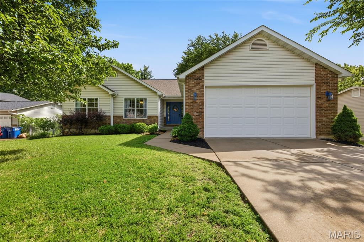
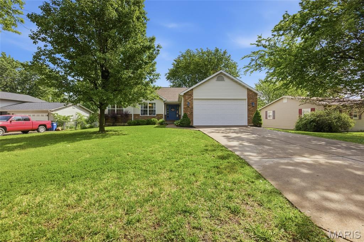
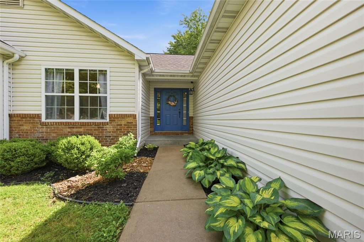
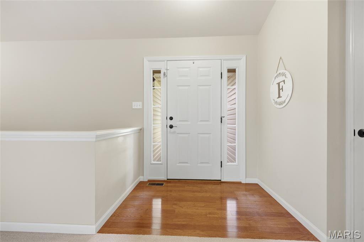
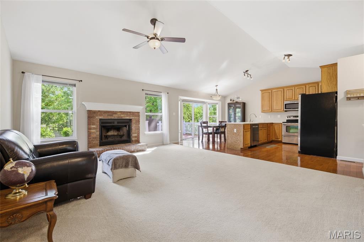
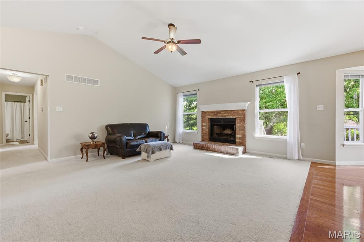
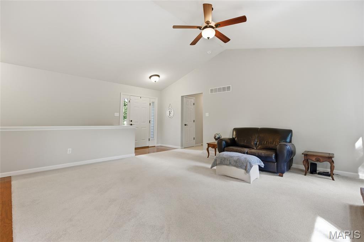
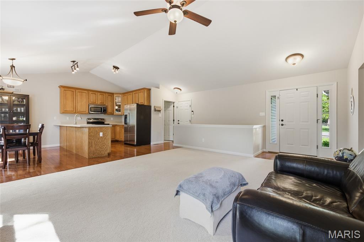
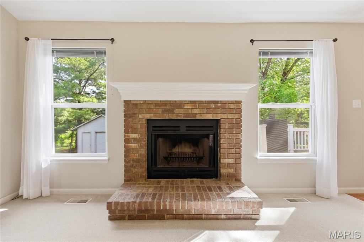
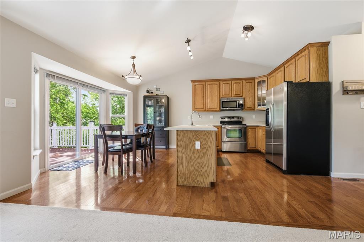
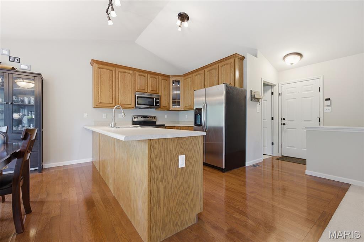
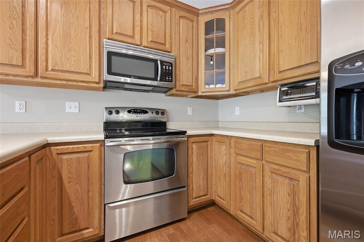
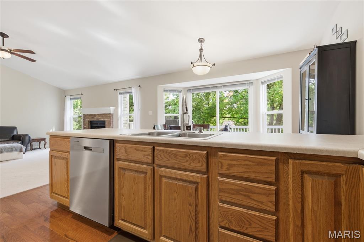
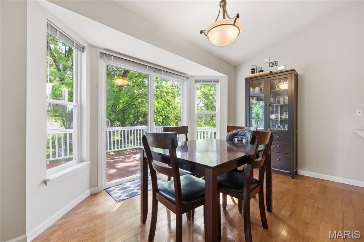
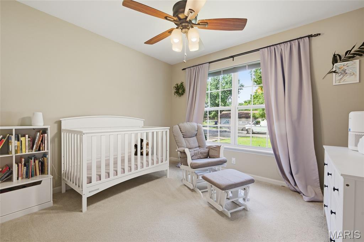
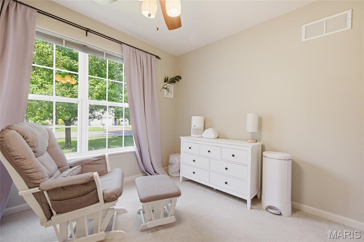
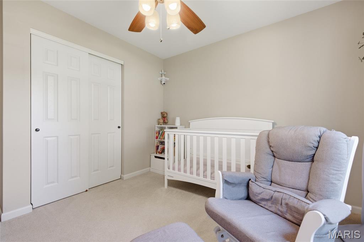
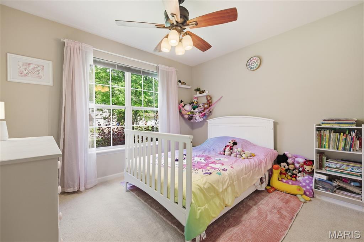
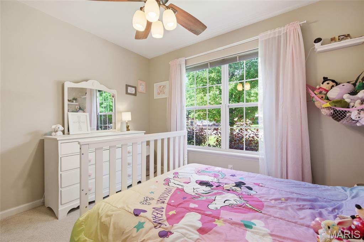
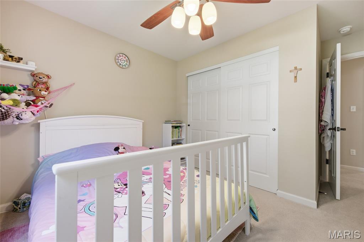
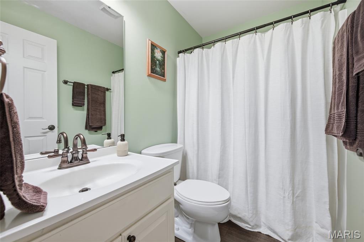
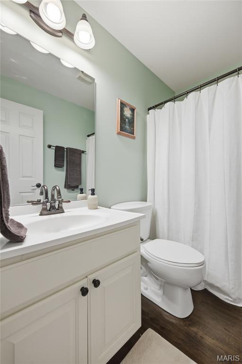
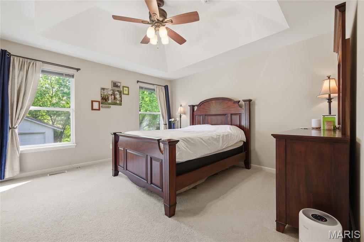
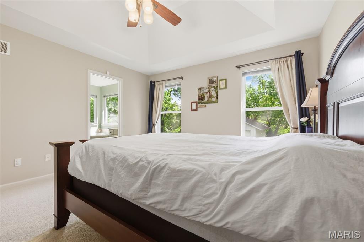
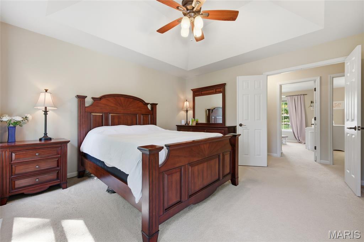
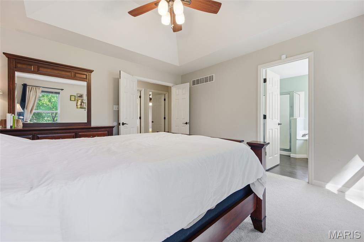
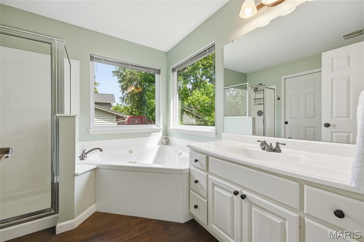
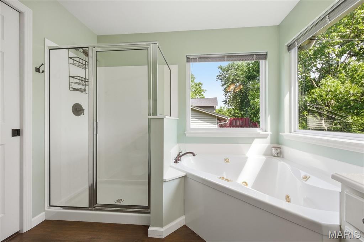
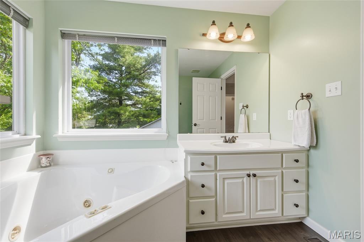
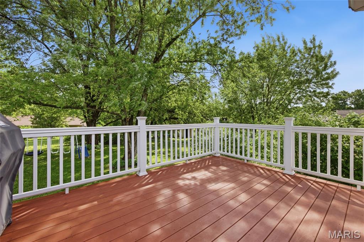
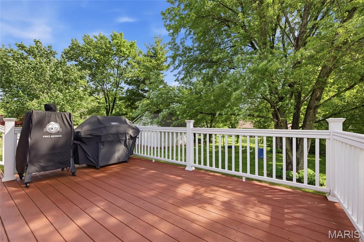
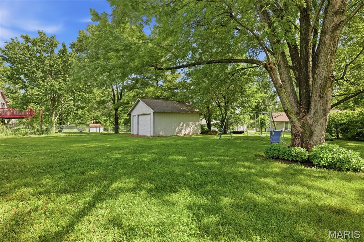
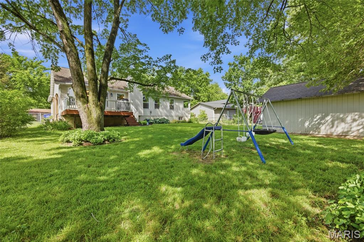
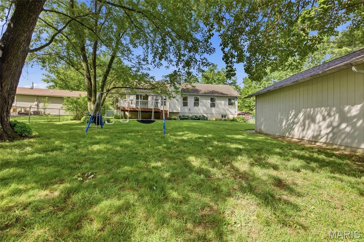
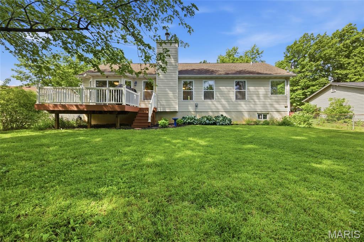
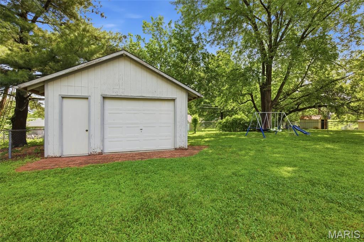
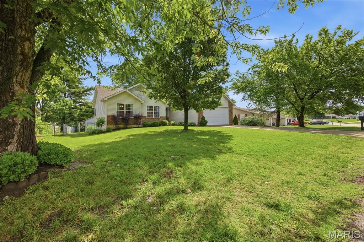
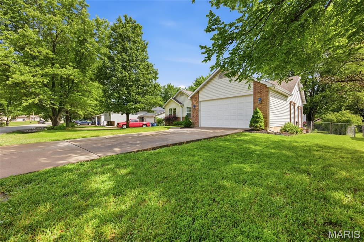
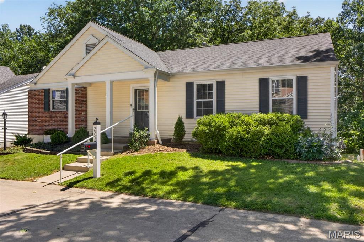
Welcome to 20 W. O'Fallon Drive, a well-loved 3 bedroom, 2 bathroom ranch home on a generous, tree-shaded lot in unincorporated St. Charles County. Mature trees and tidy landscaping give the property great curb appeal, and that feel carries right through the interior, where vaulted ceilings give the main living area a real sense of space. The great room centers on a brick fireplace with large windows on either side, and hardwood floors run through the kitchen and dining area while carpet keeps the living room comfortable. The kitchen has stainless steel appliances including a gas range, a center island, and a peninsula breakfast bar, and sliding glass doors off the dining area lead straight out to the deck, making entertaining easy. The primary suite has a walk-in closet and a private bath with a corner soaking tub, separate glass shower, and vanity, while the two additional bedrooms are a good size with ceiling fans and closet space, and the hall bath is clean and functional. Out back, a large deck with white railing overlooks a spacious, fenced yard shaded by mature trees, with a detached outbuilding that offers great potential for a workshop or extra storage and plenty of room for kids or dogs to run. Located in unincorporated St. Charles County with easy access to all the shopping, dining, and conveniences O'Fallon has to offer.

20 W Ofallon Drive

Message successfully sent.

What would you like to know?

What is 3 + 4 ?

I agree to receive email communication and understand I can unsubscribe at any time.

I agree to be contacted by Colleen Brown via call, email, and text for real estate services. To opt out, you can reply 'stop' at any time or reply 'help' for assistance. You can also click the unsubscribe link in the emails. Message and data rates may apply. Message frequency may vary. Privacy Policy

Related Properties

New on site today
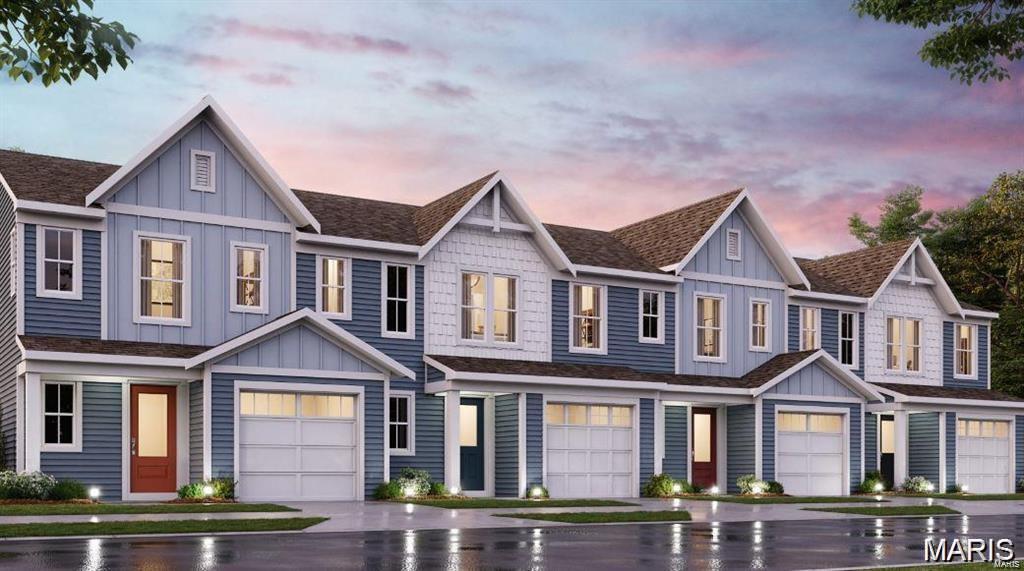
New construction by Fischer Homes in beautiful The Townes at Streets of Caledonia, featuring the Durham plan. This home is an open plan with a family room and a view of the kitchen with an oversized island. Primary bedroom features an en suite bath with a double bowl vanity, walk-in shower and walk-in closet. Additional bedroom and a private full bathroom on the upper level. Full basement affords plenty of storage. 1 car attached garage.
#26043114

O'Fallon

122 Mora Boulevard 450-502

2 Beds

2 Baths

1,363 Sq.Ft.

$344,900

MLS#: 26043114
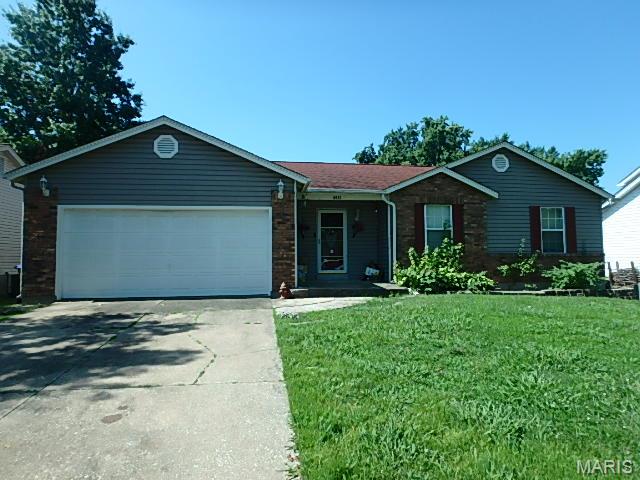
AS-IS Property -seller to pay for no inspections or warranties
Three bedroom - 2full baths -main floor family room, breakfast room and kitchen -full unfinished basement- fenced yard, small deck -two car garage - vinyl plank flooring -SPECIAL SALE CONTRACTS ONLY!
#26042351

O'Fallon

6432 Sprucefield Drive

3 Beds

2 Baths

1,242 Sq.Ft.

$275,000

MLS#: 26042351
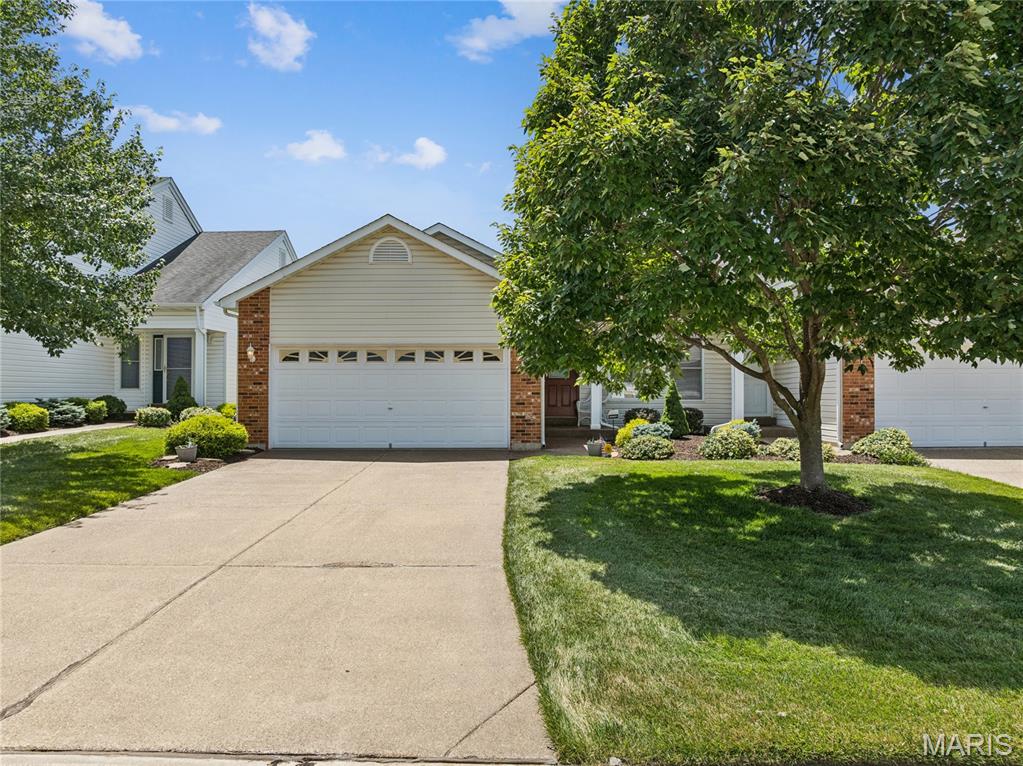
Discover an inviting residential opportunity at 227 Maryland DR 30A, OFLLN, MO 63366. Constructed in 2002, this condominium presents a ready-to-move-in condition, offering a seamless transition for its next occupant. The residence encompasses three well-proportioned bedrooms, providing ample private accommodations. Complementing the living spaces are three full bathrooms, one of which is appointed with a walk-in shower, enhancing daily convenience. Further enhancing the property's functionality are a dedicated laundry room, an attached garage for secure parking and storage, and a private patio, ideal for outdoor relaxation. The exterior architectural style of the condominium is a ranch, contributing to its approachable aesthetic. We invite you to schedule a private viewing to fully appreciate the professional appeal of this property.
Offers to be reviewed on July 8th, Seller reserves the right to accept a contract at anytime.
#26041826

O'Fallon

227 Maryland Drive 30A

3 Beds

3 Baths

1,122 Sq.Ft.

$250,000

MLS#: 26041826
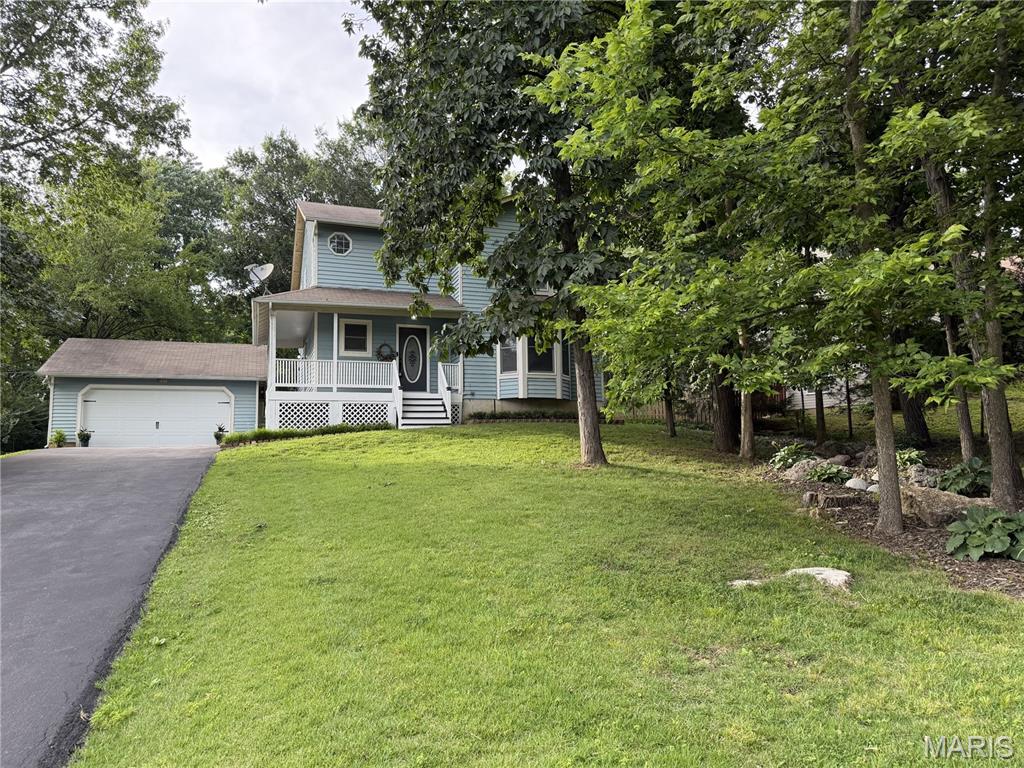
Tucked away on a hill sits this charming 2 story, 3 bedroom 2.5 bath home that features all hardwood floors. The home has a wrap-around porch and a fenced in backyard. Looking up at the house, you will notice the property’s own small wooded area with mature trees. A private, custom, dry river winds around the trees going down the hill in the front yard. From the inside, you enjoy this private, peaceful view through the large bay windows. The property has a long, newly paved driveway leading you to the house’s detached two car garage that has a new garage door. The main floor of the home features a nice sized kitchen with a newer oven, range, dishwasher and refrigerator. The home also has a newer AC and heating system with separate AC units for each floor. The large basement was waterproofed with a lifetime warranty that is transferable to the new owners. The home has a large back deck that leads to a welcoming yard with mature trees, a grassy area and a pebbled area that is surrounded by planters. Don’t miss out on this rare opportunity to own a spacious, beautiful home with its own private wooded area and dry river. Basement is partially finished. It boasts 872 square feet with a laundry/furnace/AC/water heater area, a large storage area, and potential family room/TV area. It also has a Clayton wood burning stove which is hooked into the home ductwork system to heat the home in the winter. There is a vented exhaust pipe to move any wood burning fumes out of the home.
#26040669

O'Fallon

29 Forest Lane

3 Beds

2 Baths

1,754 Sq.Ft.

$350,000

MLS#: 26040669
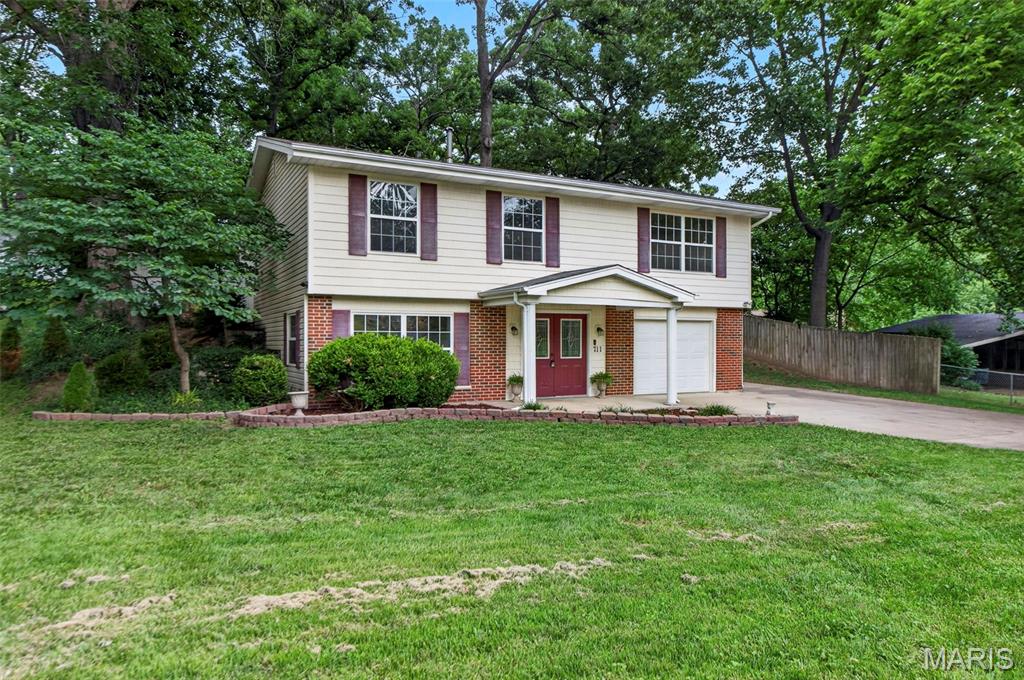
Welcome home to this inviting and freshly updated raised ranch in the highly sought-after Fort Zumwalt School District! Tucked among mature trees, this property offers a private backyard retreat complete with fencing and plenty of space to relax, entertain, or enjoy the outdoors.

Inside, you'll find comfortable living spaces filled with natural light and a functional layout designed for everyday living. The partially finished lower level features full-sized egress windows that flood the space with sunshine, creating the perfect setting for a family room, game room, home office, workout space, or guest area.

Whether you're hosting friends for a backyard barbecue, enjoying a quiet evening surrounded by nature, or gathering indoors for movie night, this home offers the ideal balance of comfort and versatility. Conveniently located near shopping, dining, parks, and commuter routes, 711 Montbrook Drive is ready to welcome its next owner.
#26037552

O'Fallon

711 Montbrook Drive

3 Beds

2 Baths

1,667 Sq.Ft.

$285,000

MLS#: 26037552
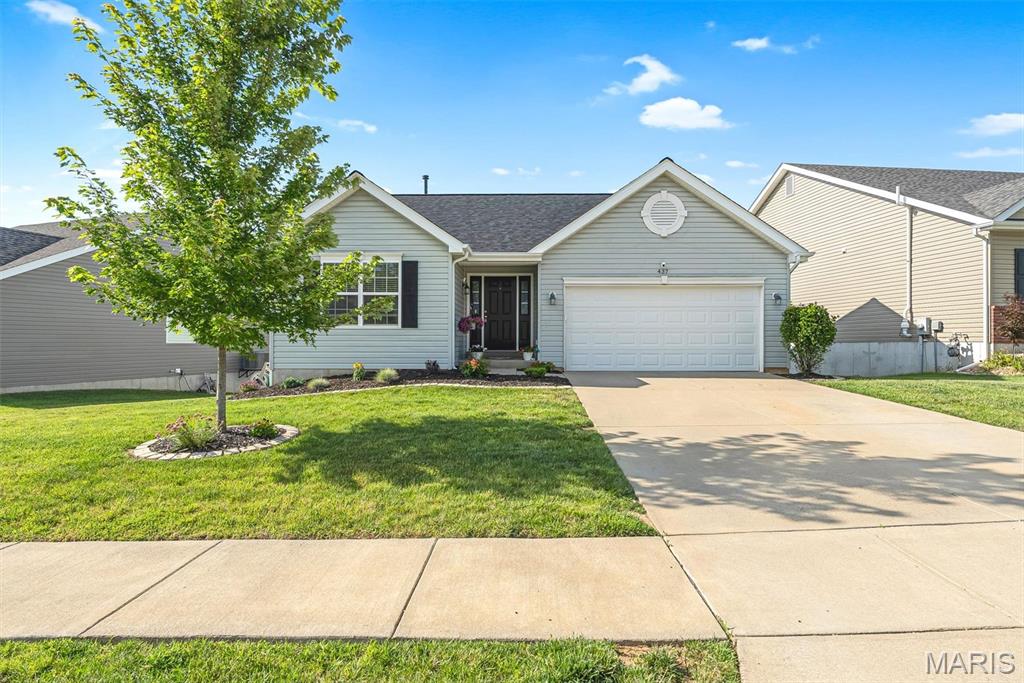
Welcome home to this beautifully updated 3 bedroom, 2 full bath, ranch offering 1,324 sq ft of comfortable, move in ready living! From the moment you step inside, you’ll appreciate the new flooring and stylish updates throughout, complemented by sleek stainless-steel appliances in the kitchen.
The spacious primary suite features a large bedroom with ample closet space, providing the perfect retreat at the end of the day. Step outside to enjoy a large fully fenced, level backyard that backs to common ground and mature trees. The large deck offers private and peaceful views and is ideal for entertaining and watching the sunset. The large patio below offers additional room for a space to relax. The walkout basement with an included rough in, is open and ready for your design to add additional living space.
Additional highlights include a 2 car garage, beautiful landscaping, underground French drains for added peace of mind, and modern cordless blinds throughout.
This home combines comfort, functionality, and privacy! Close to the highway, schools, and shopping, and restaurants! Don’t miss your opportunity to make it yours!
#26040009

O'Fallon

437 Dusty Brook Drive

3 Beds

2 Baths

1,324 Sq.Ft.

$349,000

MLS#: 26040009
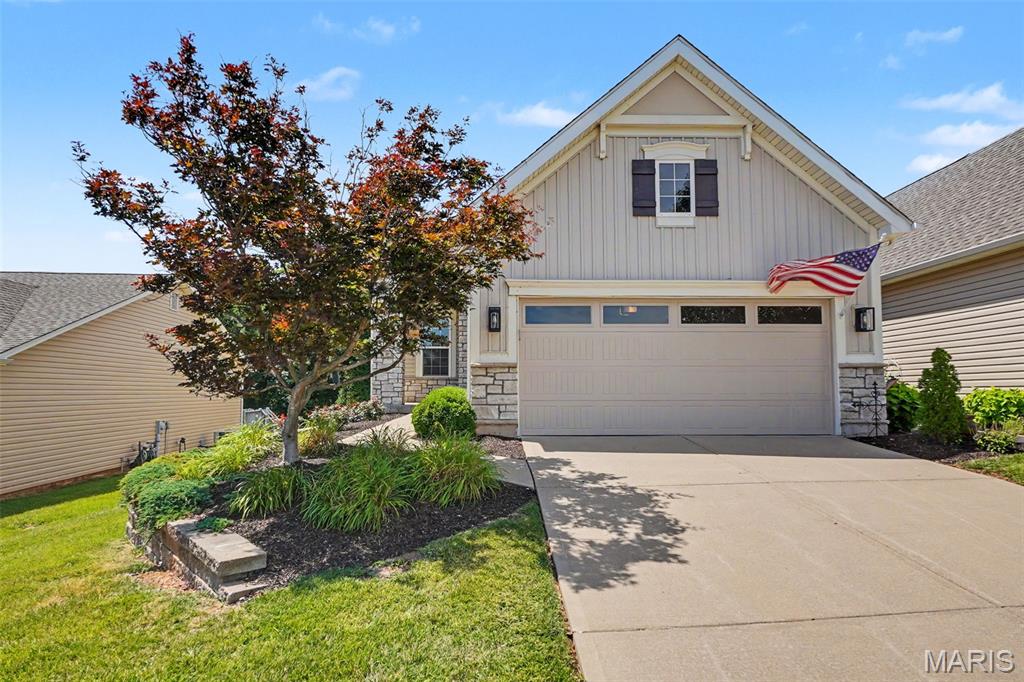
SECOND CHANCE ALERT! Buyer got cold feet, but this beautiful home is still warm, welcoming, and ready to impress... Welcome home to the highly sought after Villages at Walden Pond, where low maintenance living meets comfort, quality, and convenience. This beautifully maintained one owner villa offers 2 bedrooms, 2 full bathrooms, a 2 car garage, and over 13 years of pride of ownership throughout.

Step inside and be greeted by rich hardwood flooring, an open and inviting floor plan, and an abundance of natural light. The spacious kitchen features an eat in dining area, updated backsplash, ample cabinetry, and flows seamlessly into the main living space, making it perfect for both everyday living and entertaining.

One of the standout features of this home is the stunning four seasons sunroom, professionally integrated into the home's HVAC system and valued at over $40,000. Enjoy year round comfort while taking in views of the beautifully maintained grounds. The homeowner has also added UV protective window film and remote controlled blinds for enhanced comfort and energy efficiency.

The spacious primary suite offers a large walk in closet and an ensuite bath featuring dual sinks. A beautifully updated main floor laundry room with upgraded cabinetry adds both convenience and style.

Additional upgrades include a recently installed HVAC system, Ecobee/Censi smart thermostat control, sump pump, whole home humidifier with electronic controls, automatic lawn sprinkler system, brand new garage door, 200 amp electrical service, and a basement rough in ready for future expansion.

The full unfinished basement provides endless possibilities for additional living space, storage, workshop area, or recreation room.

Enjoy true lock and leave living with an affordable HOA of just $150 per month plus a $150 annual fee, covering exterior maintenance, lawn care, snow removal, and common ground upkeep.

If you've been searching for a move in ready villa in one of the area's most desirable communities, this is the opportunity you've been waiting for. Schedule your private showing today and discover why so many buyers seek to call the Villages at Walden Pond home.
#26036317

O'Fallon

11 Thoreau Court

2 Beds

2 Baths

1,341 Sq.Ft.

$344,900

MLS#: 26036317
Price reduced
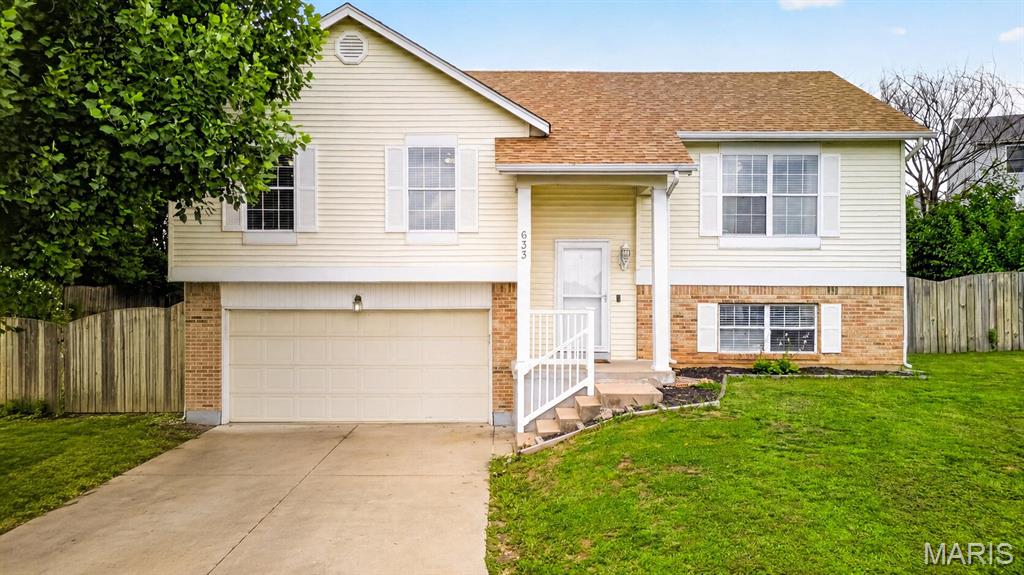
Welcome to 633 Longhorn Drive in O'Fallon! This well-maintained split-foyer home offers 4 bedrooms, 3 full bathrooms, and a functional multi-level layout designed for comfortable living. The upper level features a bright living room, spacious kitchen, and primary suite, while the lower level provides three additional bedrooms and a finished living area with a full bath ideal for guests, a home office, or growing households. Situated on a desirable cul-de-sac lot, this home includes a 2-car garage, partially finished basement, and a large backyard with plenty of space for outdoor enjoyment. Additional highlights include central air, natural gas heating, public utilities, and low annual HOA fees. Conveniently located within the highly rated Fort Zumwalt School District and close to shopping, dining, parks, and major commuter routes, this home offers an excellent opportunity to enjoy all that O'Fallon has to offer.
#26038867

O'Fallon

633 Longhorn Drive

4 Beds

3 Baths

1,432 Sq.Ft.

$290,000

MLS#: 26038867
Price reduced
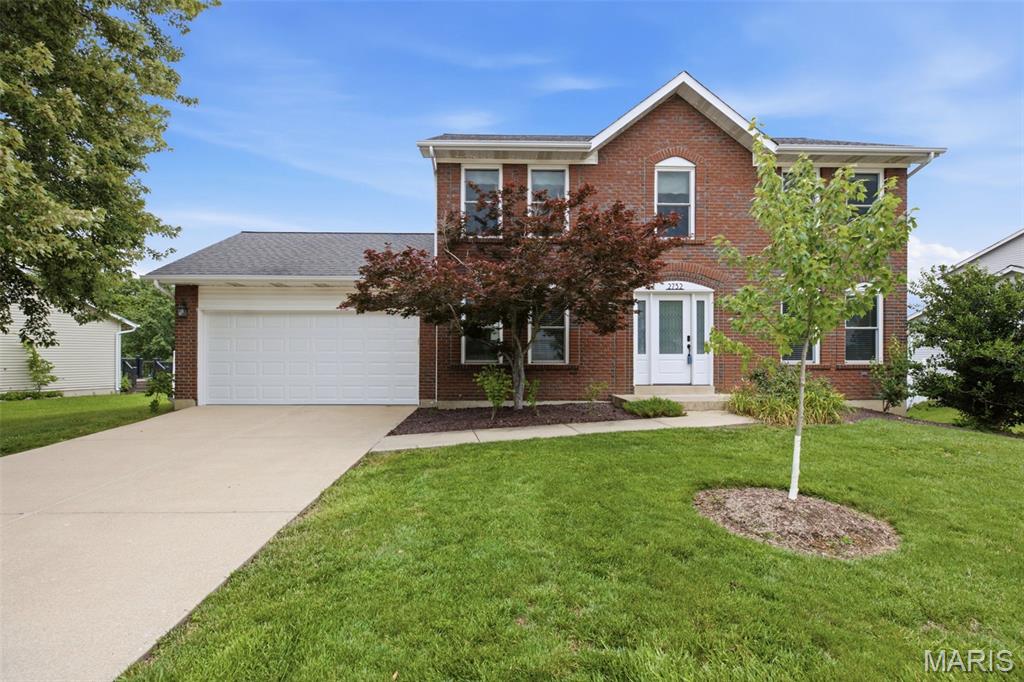
Rare opportunity awaits in Monticello Manor.   Well-maintained traditional two-story home located in a sought-after subdivision. This inviting residence features stainless steel appliances, main floor laundry, vinyl replacement windows, and two charming bay windows that fill the home with natural light and add character throughout.   The walk-out basement complete with a full bath, offers additional living and entertaining space. Step outside to a maintenance-free deck and a fully fenced backyard, ideal for relaxing, entertaining, or pets. A wonderful opportunity to own a home and make it your own that combines comfort, convenience, and lasting value.
Conveniently located near shopping, dining, parks, schools and major commuter routes.   The HOA provides exceptional amenities including clubhouse, pools, tennis courts and pickleball. 
With its desirable location, thoughtful features, and evident pride of ownership, this home is ready to welcome its next owners.
#26038427

O'Fallon

2732 Bromley Drive

4 Beds

3 Baths

1,804 Sq.Ft.

$355,000

MLS#: 26038427
Price reduced
Welcome home to easy living in the highly sought after Villages of Pheasant Point. This beautifully updated ranch combines comfort, accessibility, and a peaceful setting with the rare bonus of 2 elevators; indoor and outdoor. Inside, you'll find soaring beamed ceilings, sky-lights, a cozy wood burning fireplace, luxury vinyl plank flooring, custom book shelves, and an open layout that feels bright and inviting. The kitchen offers new stainless steel appliances, ample maple cabinetry, and a breakfast bar perfect for everyday living or entertaining. Electrical outlets include USB & USB-C ports. Bathrooms feature full, step-thru tubs with showers. 
The full walkout lower level provides endless possibilities for future finishing, storage, hobbies, or a workshop. Step outside to enjoy the private deck overlooking mature trees and an expansive back yard that adjoins densely wooded common ground; excellent view, creating a serene backdrop for morning coffee or evening relaxation. Residents also enjoy access to community amenities including a pool and clubhouse. Conveniently located near shopping, dining, parks, and major highways, this move in ready home offers a unique combination of convenience, accessibility, and low maintenance living.
#26037248

O'Fallon

229 Coachman Way

3 Beds

2 Baths

1,244 Sq.Ft.

$345,000

MLS#: 26037248

 - property

Send a message

Message successfully sent.

Your message

What is 3 + 4 ?

Reason for contacting?

I agree to receive email communication and understand I can unsubscribe at any time.

I agree to be contacted by Colleen Brown via call, email, and text for real estate services. To opt out, you can reply 'stop' at any time or reply 'help' for assistance. You can also click the unsubscribe link in the emails. Message and data rates may apply. Message frequency may vary. Privacy Policy

Sign Out

Virtual Assistant

Would you like to take the next step with this property? We can help you schedule a showing or virtual tour, or send you more details.

Yes, I would like more information.

Thank You for Your Reply, One of Our Agents will contact you as soon as possible

No, maybe later.

Thank you, you can always contact me via email, phone number or through the contact form.

Realhub AI

Lucy - Your AI-Powered Realtor

Update Your Temporary Password

Personalize your search

Enter your email and we'll notify you immediately when new listings match what you're looking for.

or enter email address

Already have an account ? Login here

Continue your home search

I agree to receive communications and understand I can unsubscribe at any time.

I agree to be contacted by Colleen Brown via call, email, and text for real estate services. To opt out, you can reply 'stop' at any time or reply 'help' for assistance. You can also click the unsubscribe link in the emails. Message and data rates may apply. Message frequency may vary. Privacy Policy

Already have an account ? Login here

We use cookies

We use cookies primarily for analytics to enhance your experience. By accepting, you agree to our use of these cookies. You can manage your preferences or learn more about our cookies policy.