
Property
Beds
3
Full Baths
3
1/2 Baths
None
Year Built
1977
Sq.Footage
2,802
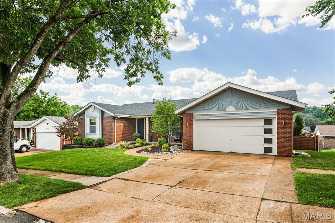
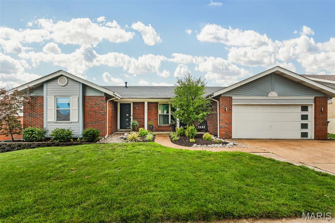
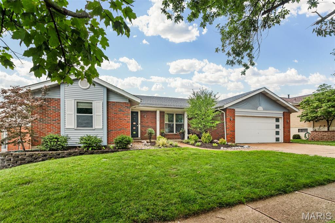
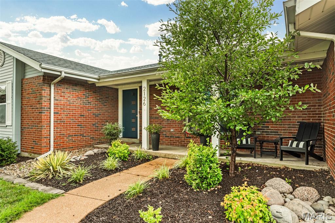
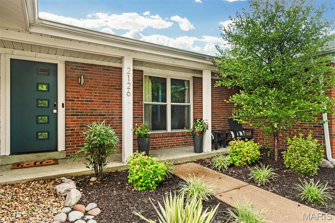
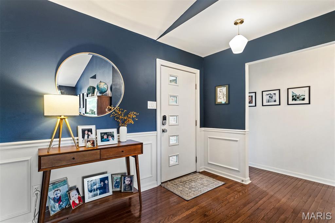
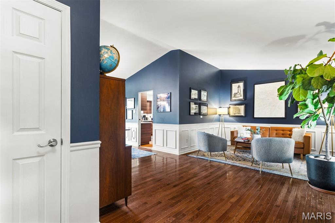
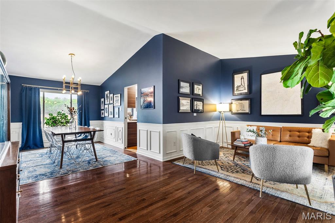
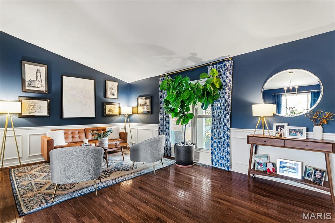
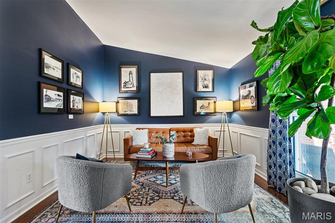
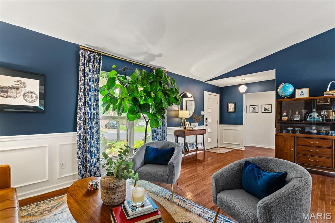
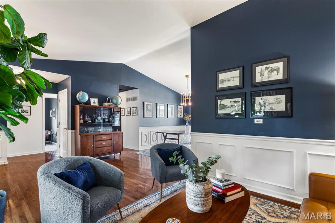
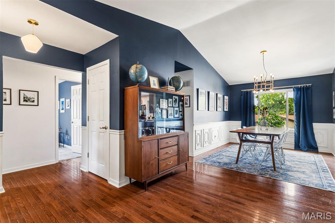
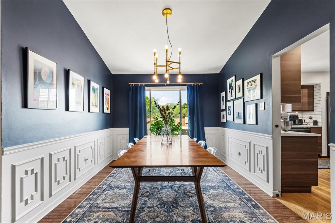
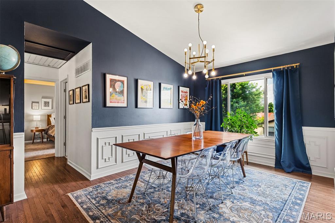
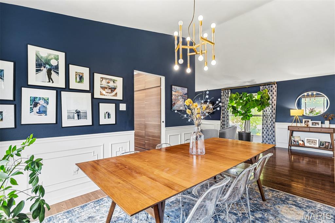
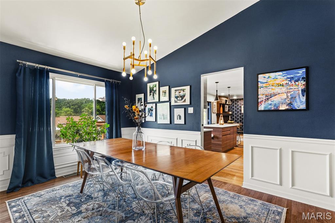
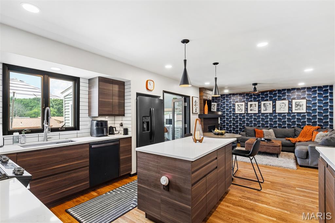
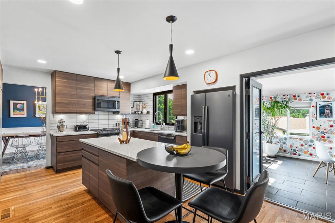
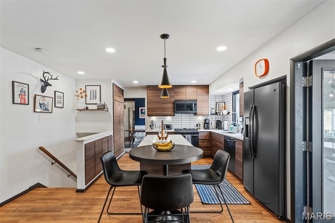
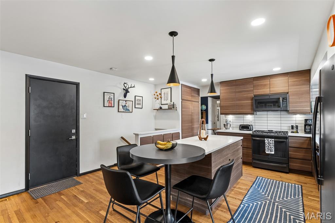
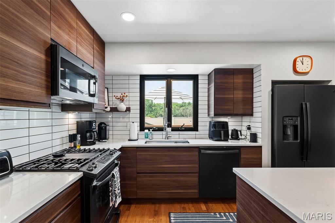
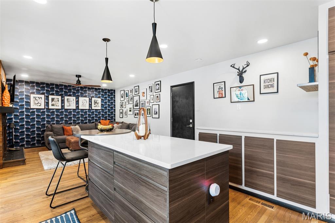
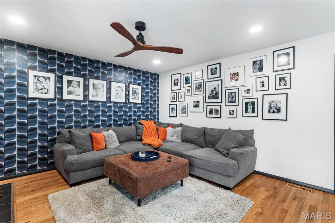
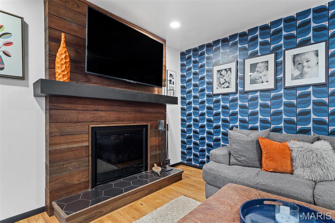
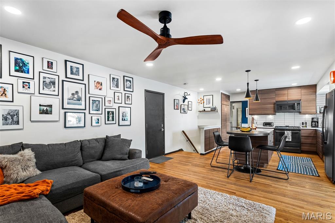
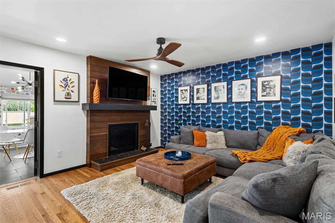
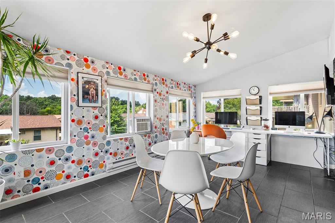
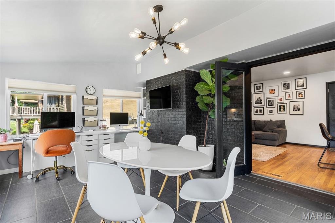
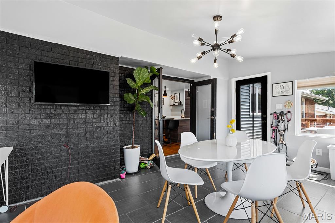
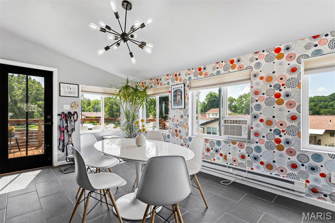
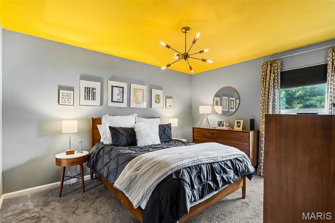
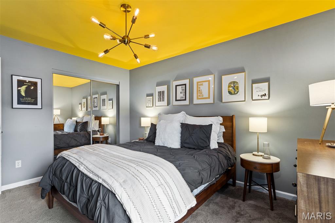
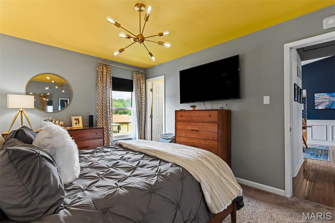
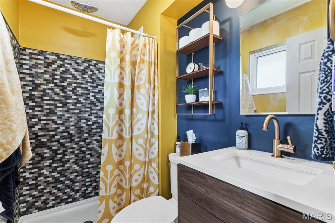
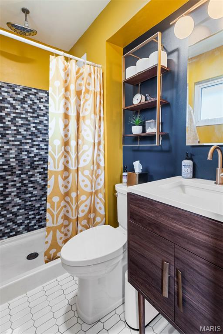
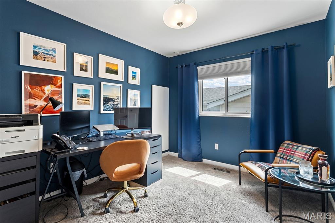
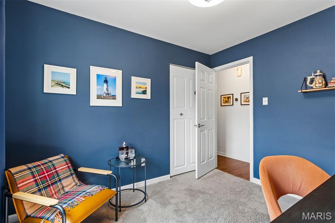
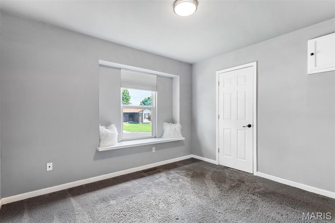
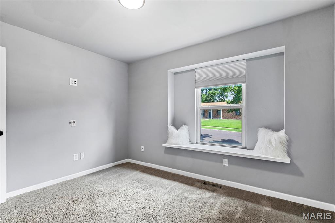
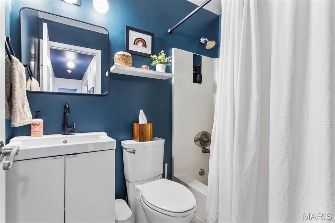
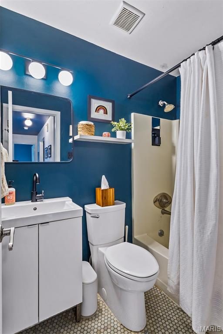
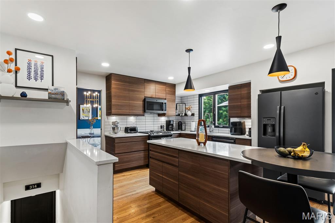
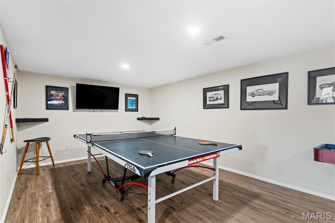
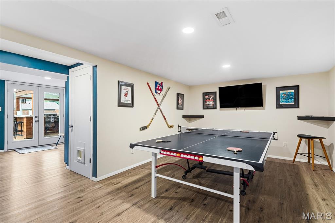
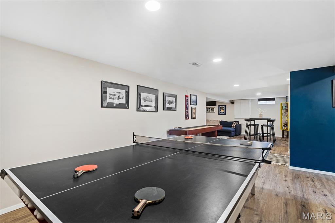
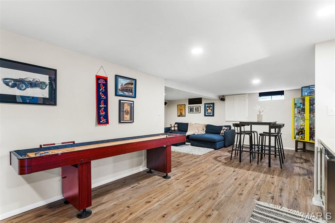
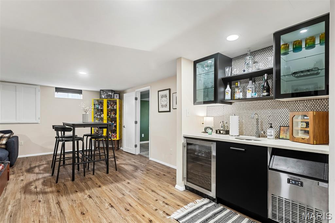
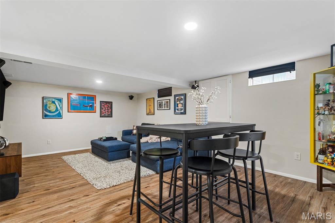
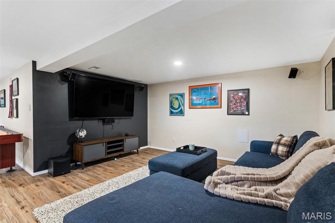
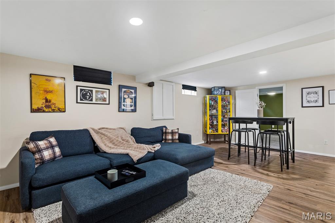
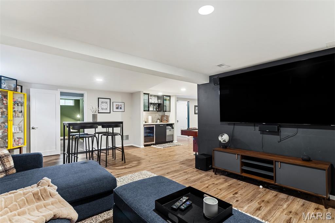
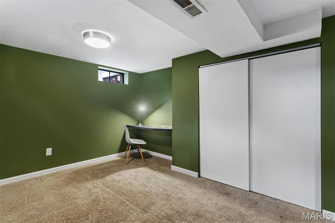
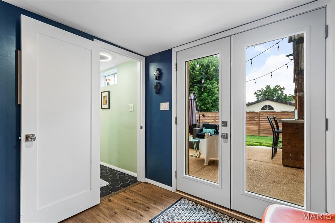
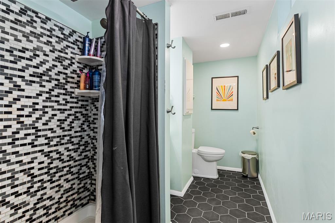
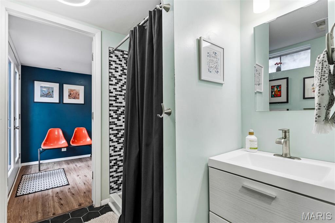
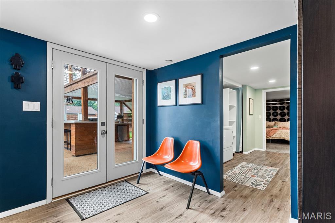
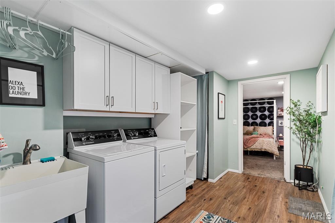
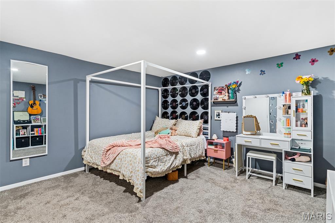
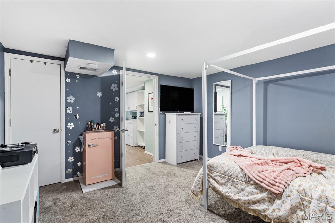
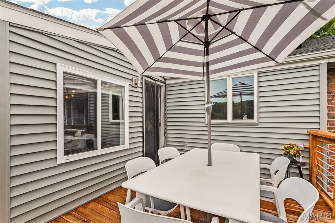
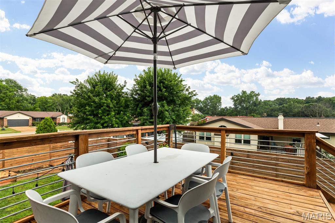
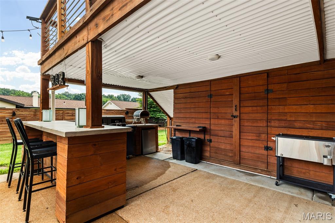
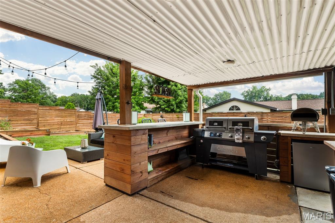
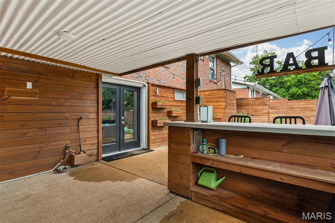
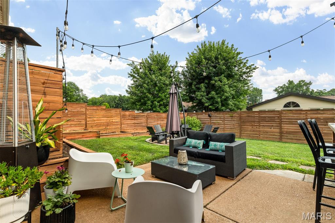
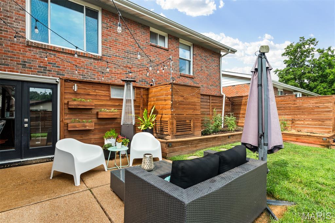
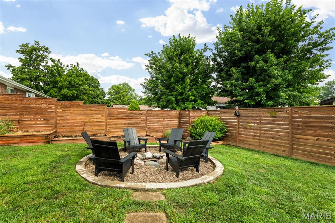
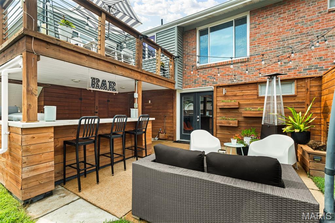
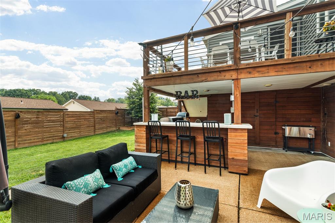
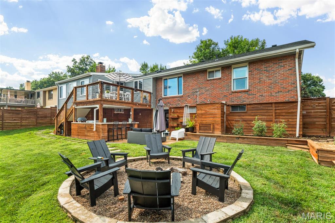
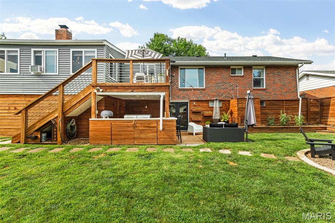
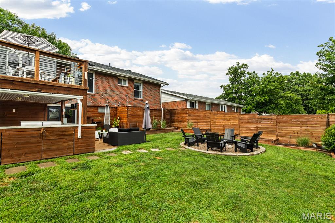
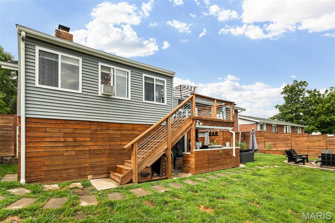
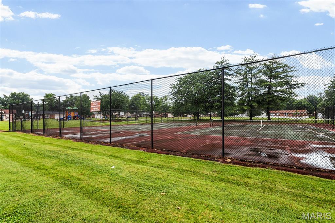
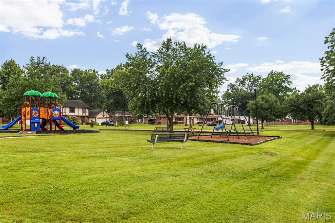
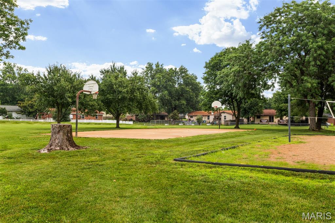
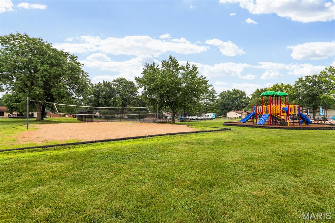
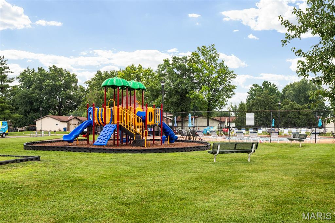
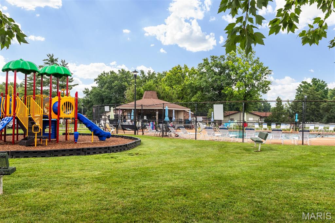
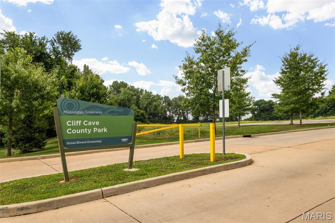
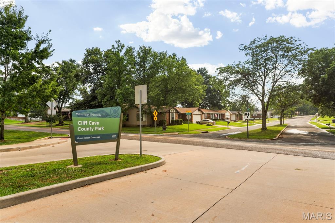
Welcome to 2126 England Town Rd! Located in a family-friendly neighborhood just down the street from Cliff Cave Park, this fashionably updated 3-bedroom, 3-bath home has so much to offer! The main floor features a bright, functional layout with spacious living areas, modern accents, and wood flooring. The updated kitchen maximizes space and opens to a cozy family room with a wood-burning fireplace. Through the French doors, there is a bright sunroom that can serve as a breakfast area, office, playroom, or additional living space. The standout walkout basement includes two bonus rooms, a recreation room, a laundry area, and a full bathroom—ideal for guests, older children, or extra entertaining space. The backyard serves as a private oasis, completely fenced and equipped with a covered bar and full electricity, raised garden beds, and a fire pit for those cooler evenings. The property also includes a 2-car garage with two additional parking spots out front. Additionally, the surrounding community offers access to a pool, basketball court, sand volleyball, and playgrounds. So call your favorite Realtor and make sure not to miss this one.
Features & Amenities
Interior
-
Total Bedrooms
3
-
Bathrooms
3
-
Above Grade Finished Area
1494.0
-
Basement YN
YES
-
Cooling YN
YES
-
Cooling
Ceiling Fan(s), Central Air, Electric, Window Unit(s)
-
Fireplace YN
YES
-
Heating YN
YES
-
Heating
Baseboard, Forced Air, Natural Gas
-
Main Level Bedrooms
3
-
Pet friendly
N/A
Exterior
-
Garage
Yes
-
Garage spaces
2
-
Construction Materials
Brick, Vinyl Siding
-
Parking
Attached, Garage, Garage Door Opener, Garage Faces Front, Inside Entrance, Off Street, Private
-
Patio and Porch Features
Covered, Deck, Patio
-
Pool
Yes
-
Pool Features
Community
-
Waterfront YN
NO
-
View
Neighborhood
Area & Lot
-
Lot Features
Back Yard, Front Yard
-
Lot Size(acres)
0.1733
-
Lot Size(square feet)
7,548
-
Property Type
Residential
-
Property Sub Type
Single Family Residence
-
Architectural Style
Ranch
Price
-
Sales Price
$394,900
-
Tax Amount
$3,568
-
Sq. Footage
2,802
-
Price/SqFt
$140
HOA
-
Association
YES
-
Association Fee
$540
-
Association Fee Frequency
Annually
-
Association Fee Includes
N/A
School District
-
Elementary School
Wohlwend Elem.
-
Middle School
Oakville Middle
-
High School
Oakville Sr. High
Property Features
-
New Construction
NO
-
Association Amenities
Basketball Court, Playground, Pool
-
Foundation Details
Concrete Perimeter
-
Ownership
Owner by Contract
-
Senior Community YN
NO
-
Sewer
Public Sewer
-
Water Source
Public
Schedule a Showing
Showing scheduled successfully.
Mortgage calculator
Estimate your monthly mortgage payment, including the principal and interest, property taxes, and HOA. Adjust the values to generate a more accurate rate.
Your payment
Principal and Interest:
$
Property taxes:
$
HOA fees:
$
Total loan payment:
$
Total interest amount:
$
Location
County
St. Louis
Elementary School
Wohlwend Elem.
Middle School
Oakville Middle
High School
Oakville Sr. High
Listing Courtesy of Jeff Uren , Worth Clark Realty
RealHub Information is provided exclusively for consumers' personal, non-commercial use, and it may not be used for any purpose other than to identify prospective properties consumers may be interested in purchasing. All information deemed reliable but not guaranteed and should be independently verified. All properties are subject to prior sale, change or withdrawal. RealHub website owner shall not be responsible for any typographical errors, misinformation, misprints and shall be held totally harmless.

AGENT
Susan Whittle
Call Susan today to schedule a private showing.

* Listings on this website come from the FMLS IDX Compilation and may be held by brokerage firms other than the owner of this website. The listing brokerage is identified in any listing details. Information is deemed reliable but is not guaranteed. If you believe any FMLS listing contains material that infringes your copyrighted work please click here to review our DMCA policy and learn how to submit a takedown request.© 2024 FMLS.
Related Properties
Oakville
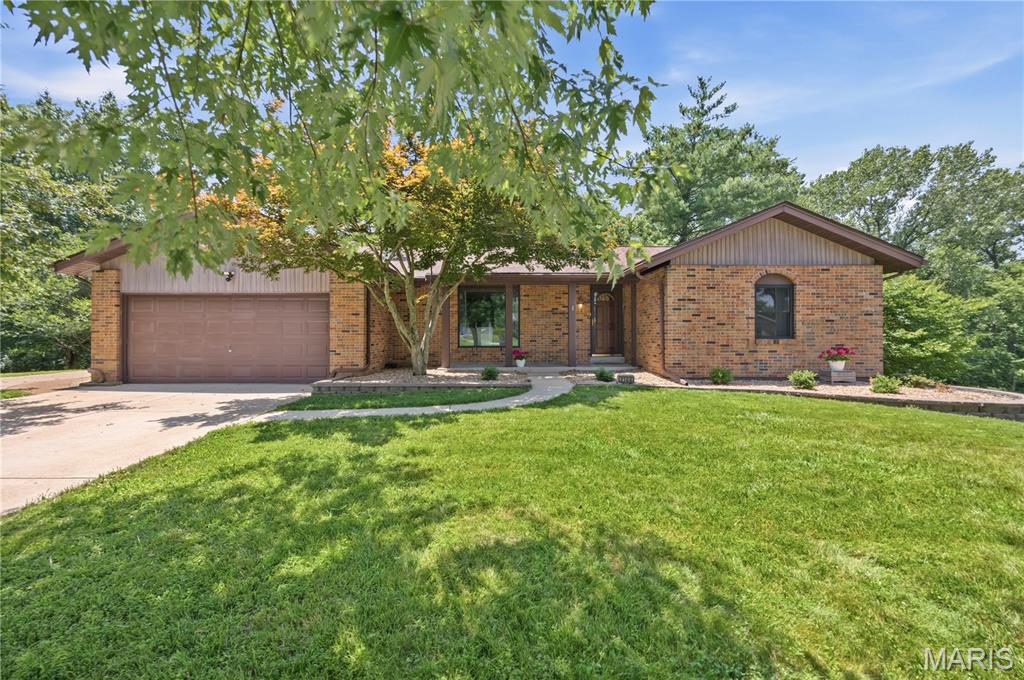
2108 Olde Winery Road
4 Beds
3 Baths
2,458 Sq.Ft.
$350,000
MLS#: 26021498
Oakville
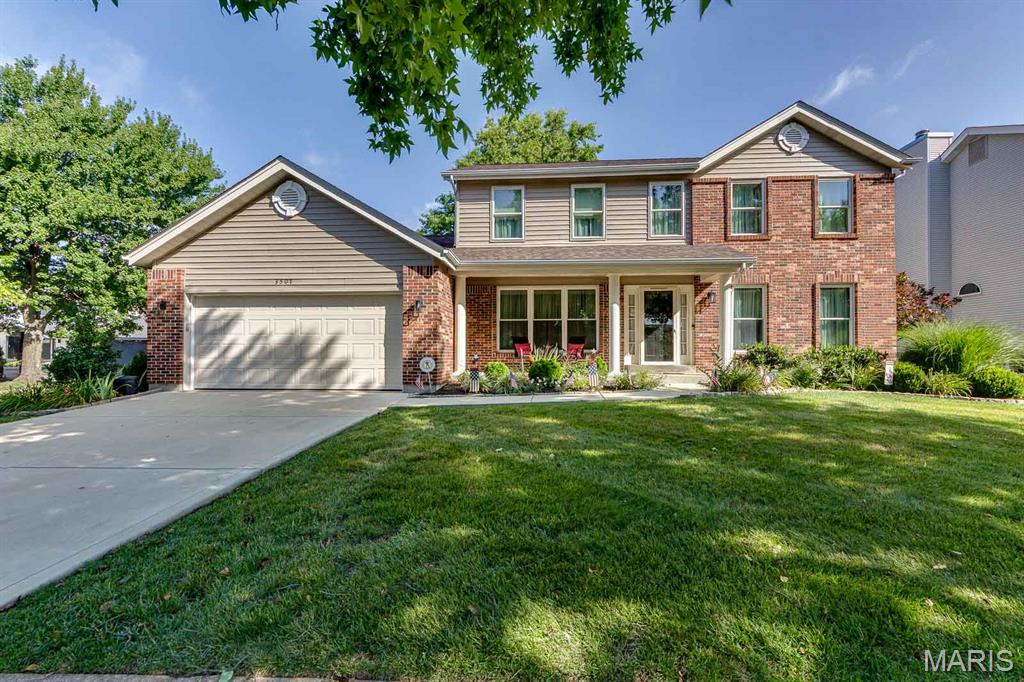
3507 Brookstone South Drive
4 Beds
2 Baths
2,729 Sq.Ft.
$395,000
MLS#: 26041799
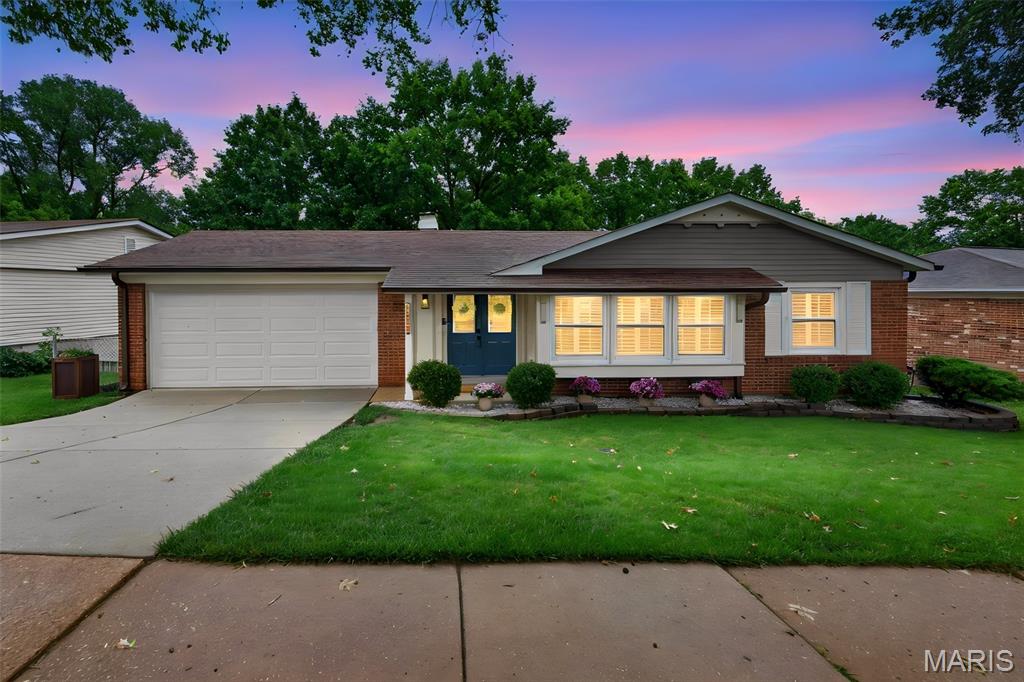
Oakville
5738 Lost Brook Court
3 Beds
2 Baths
2,461 Sq.Ft.
$345,000
MLS#: 26041356
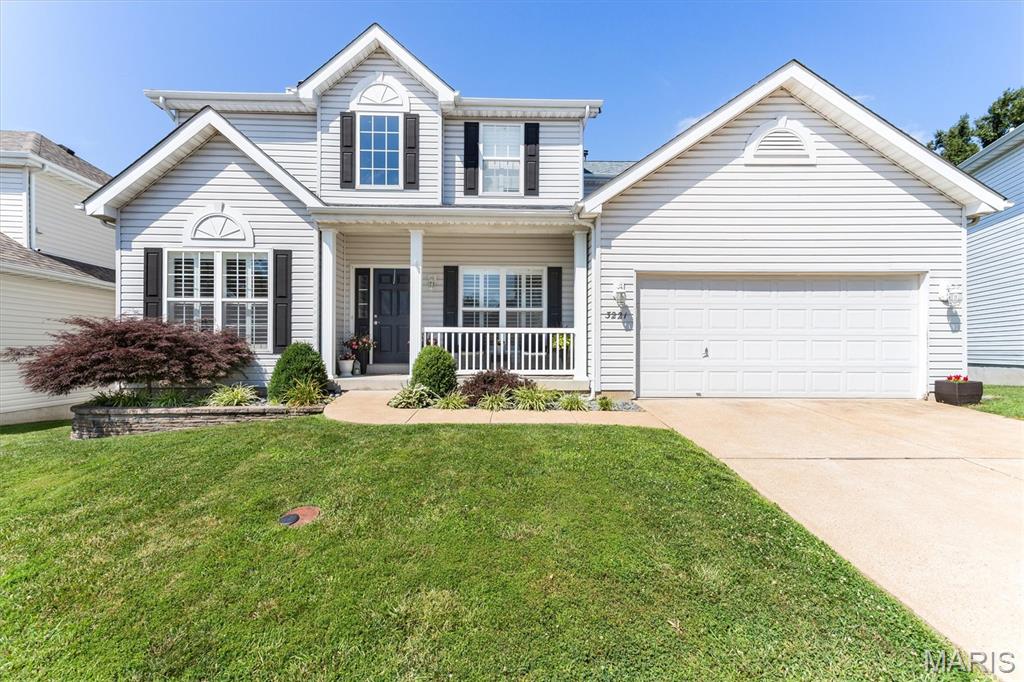
Oakville
3221 Kingsridge Manor Drive
4 Beds
2 Baths
2,347 Sq.Ft.
$429,000
MLS#: 26041578
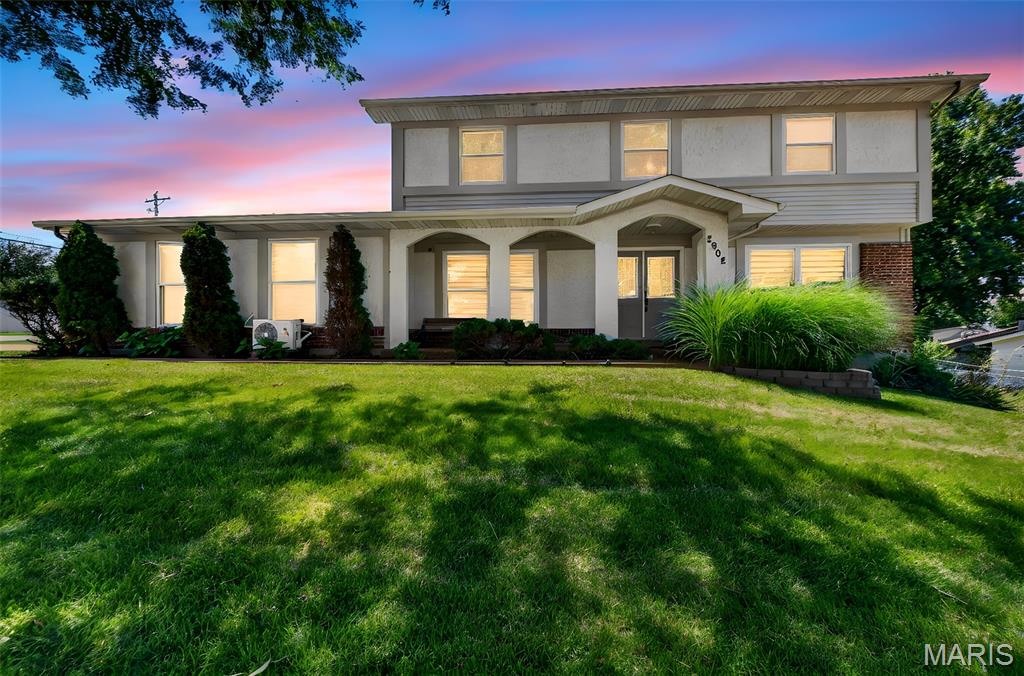
Oakville
2902 Flameglow Drive
4 Beds
2 Baths
2,584 Sq.Ft.
$400,000
MLS#: 26033264
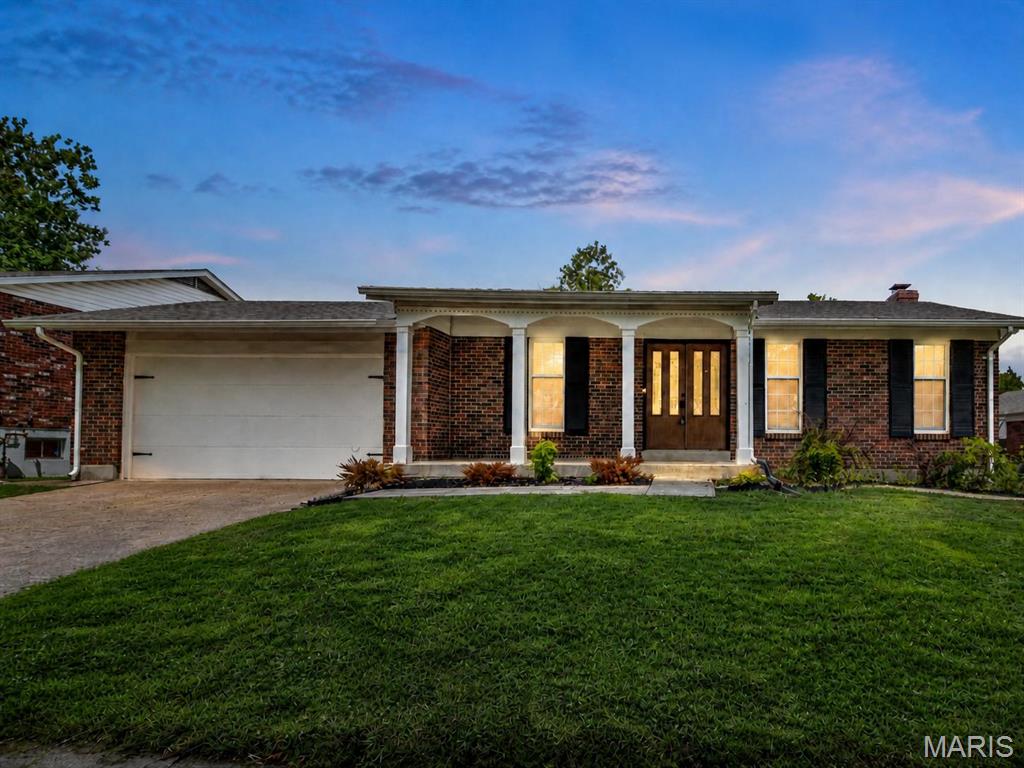
Oakville
4515 Firelight Drive
4 Beds
2 Baths
1,799 Sq.Ft.
$395,400
MLS#: 26027688
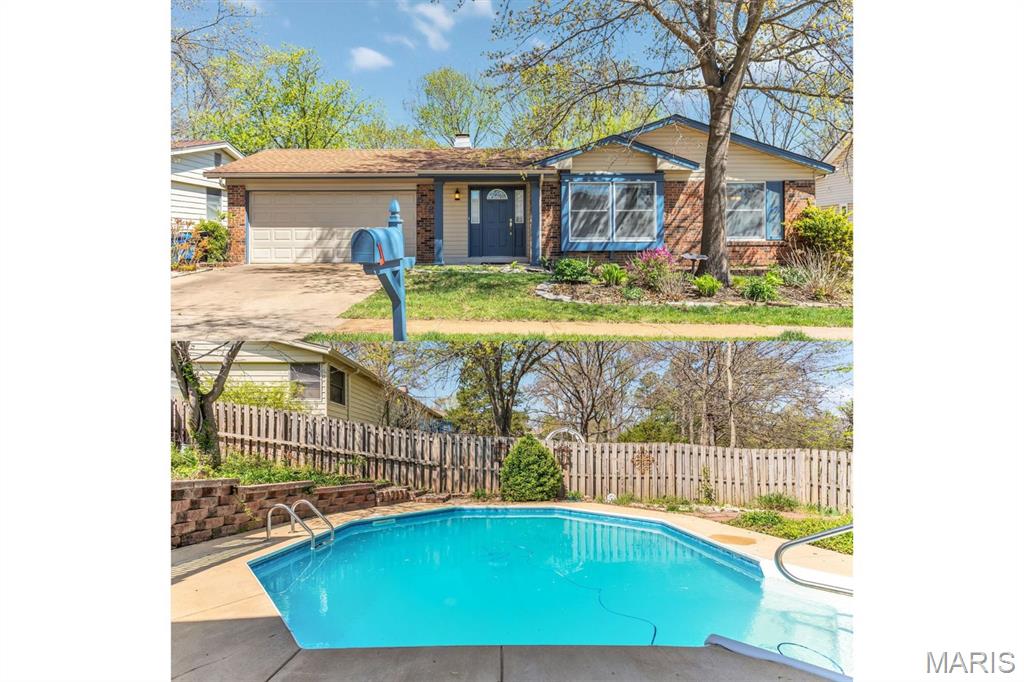
Oakville
5728 Hidden Stone Drive
4 Beds
3 Baths
3,059 Sq.Ft.
$350,000
MLS#: 26021145
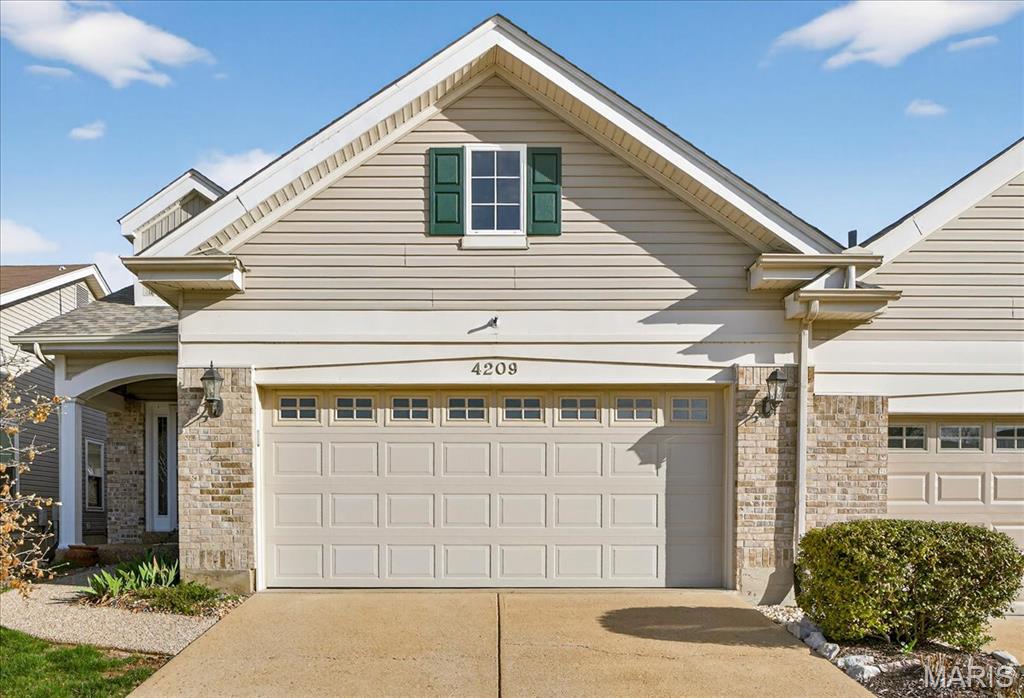
Oakville
4209 Consett Drive
2 Beds
2 Baths
1,847 Sq.Ft.
$334,900
MLS#: 26013898
