
Property
Beds
4
Full Baths
3
1/2 Baths
None
Year Built
2010
Sq.Footage
2,482
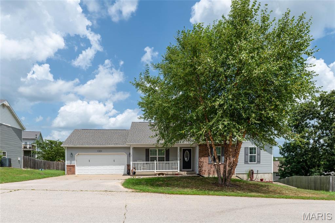
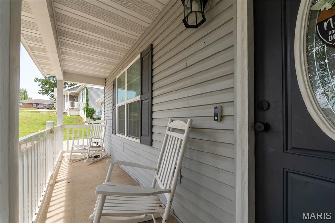
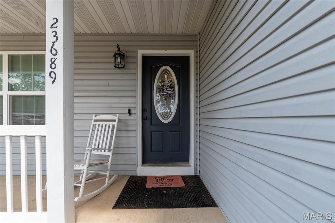
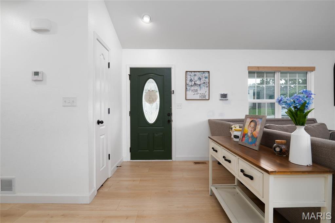
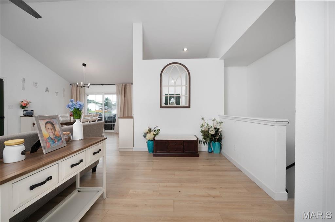
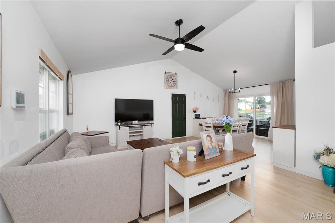
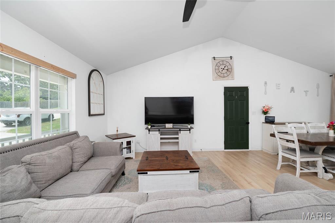
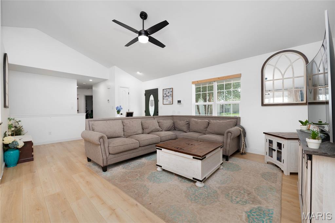
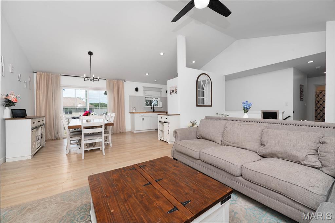
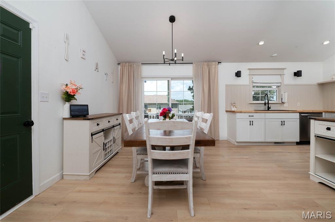
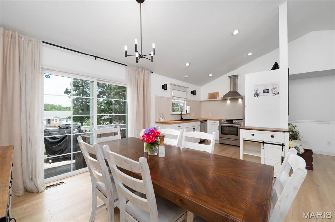
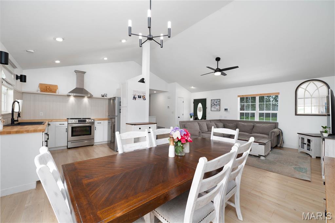
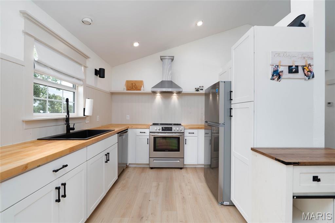
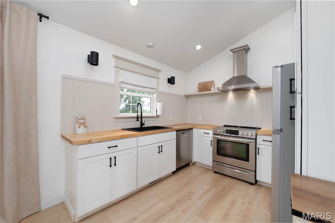
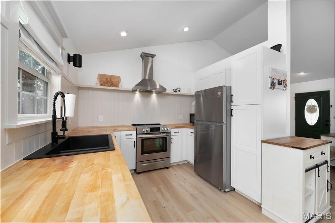
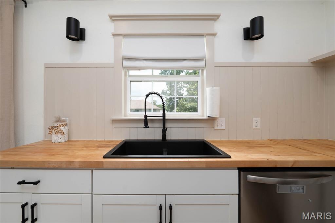
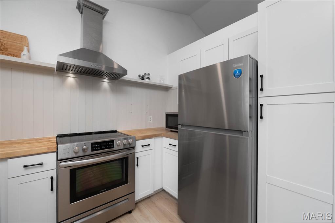
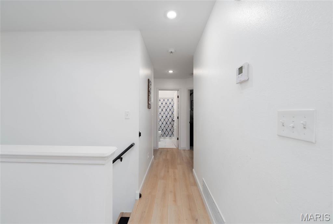
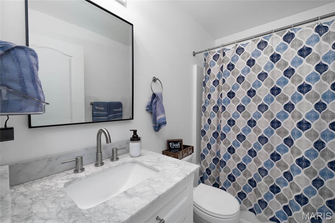
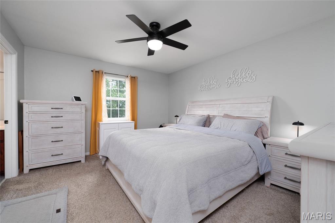
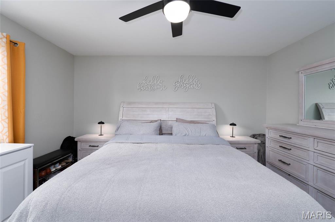
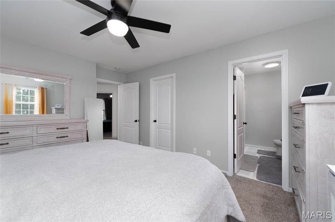
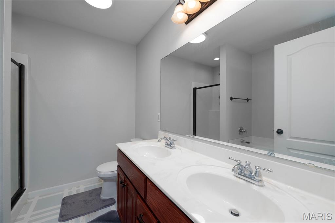
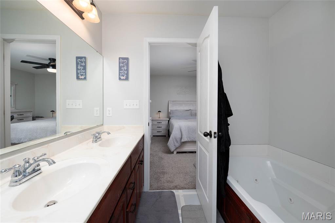
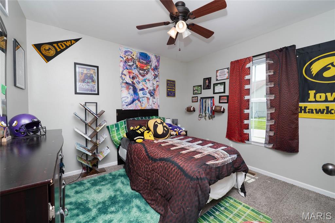
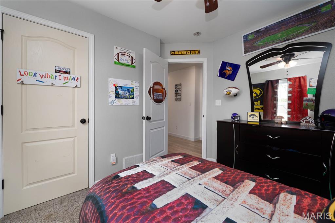
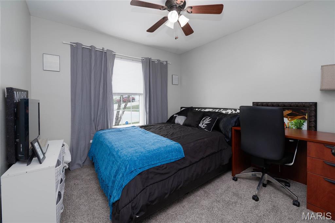
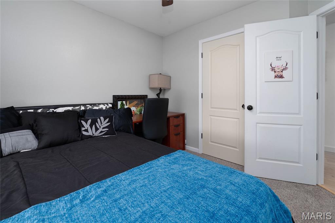
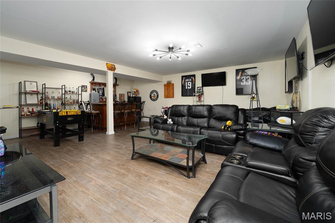
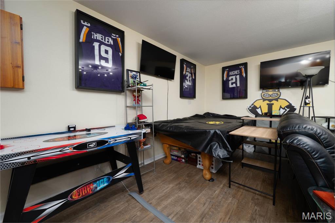
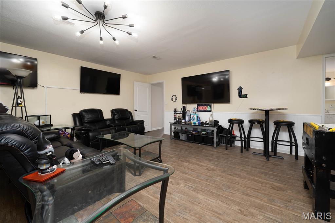
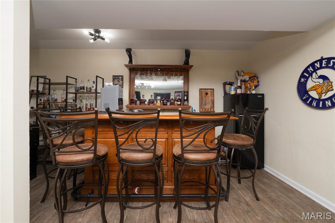
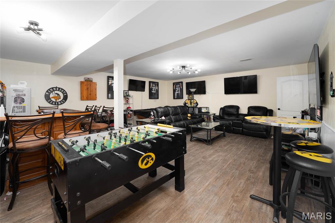
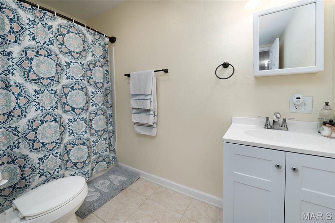
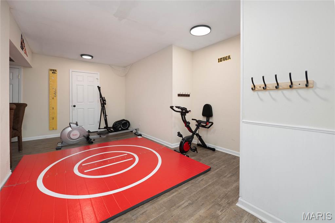
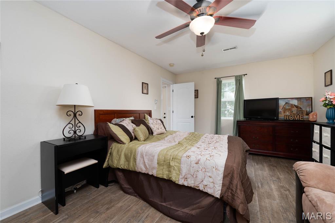
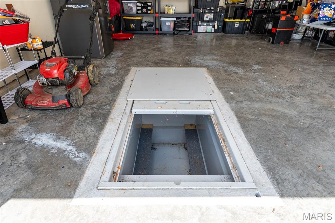
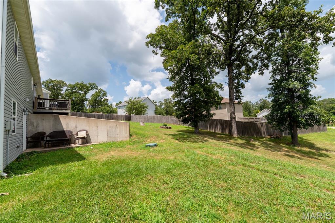
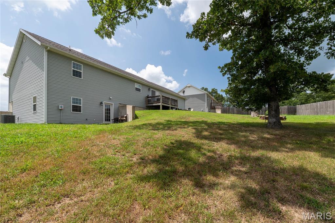
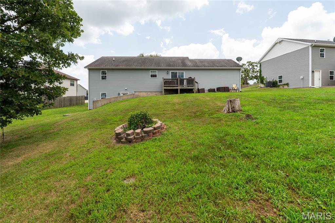
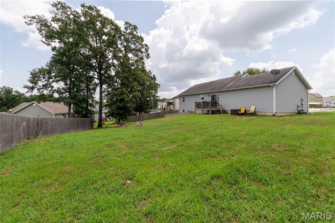
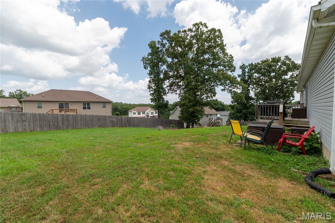
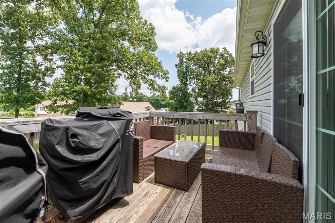
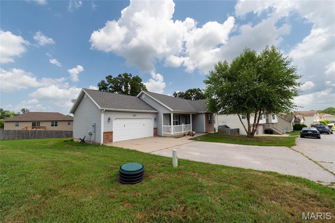
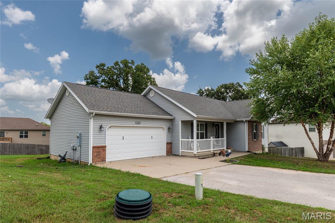
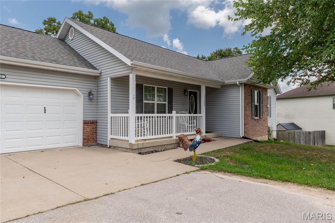
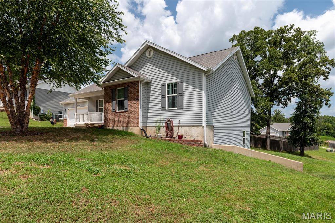
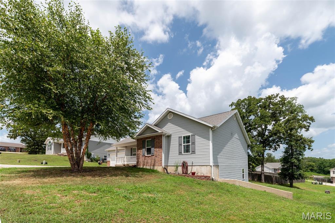
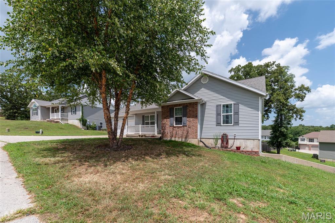
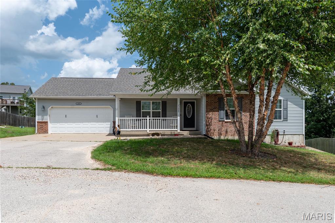
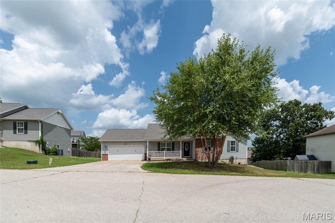
Modern design meets everyday comfort in this beautifully updated home located in the desirable Taylor Hills subdivision. From the moment you step inside, you'll appreciate the bright, open floor plan, soaring vaulted ceilings, and contemporary finishes that create a warm and inviting atmosphere. The spacious living area flows seamlessly into the kitchen, making it ideal for both entertaining and everyday living. The kitchen features updated appliances, a sleek glass cooktop, stylish range hood, butcher block countertops, and abundant cabinet space for storage and meal preparation. The bedrooms offer a comfortable retreat with plush carpet and premium carpet padding, creating a cozy space to unwind at the end of the day. Step outside to enjoy the beautifully landscaped yard, where you'll find the perfect setting for relaxing with your morning coffee on the deck, hosting weekend barbecues, or simply enjoying the outdoors. For added peace of mind, this home also includes a built-in storm shelter located beneath the garage, complete with lighting and seating. Conveniently located in Taylor Hills, this home offers the perfect blend of style, comfort, and convenience. Whether you're looking for your first home, your next home, or a place to settle in for years to come, this property is ready to welcome its next owners. Schedule your private showing today!
Features & Amenities
Interior
-
Total Bedrooms
4
-
Bathrooms
3
-
Above Grade Finished Area
1241.0
-
Basement YN
YES
-
Cooling YN
YES
-
Cooling
Ceiling Fan(s), Central Air
-
Fireplace YN
NO
-
Heating YN
YES
-
Heating
Electric, Heat Pump
-
Main Level Bedrooms
3
-
Pet friendly
N/A
Exterior
-
Garage
No
-
Construction Materials
Brick Veneer, Vinyl Siding
-
Pool
No
Area & Lot
-
Lot Features
Back Yard
-
Lot Size(acres)
0.24
-
Lot Size(square feet)
10,454
-
Property Type
Residential
-
Property Sub Type
Single Family Residence
-
Architectural Style
Ranch
Price
-
Sales Price
$285,000
-
Tax Amount
$1,391
-
Sq. Footage
2,482
-
Price/SqFt
$114
HOA
-
Association
No
School District
-
Elementary School
Waynesville R-VI
-
Middle School
Waynesville Middle
-
High School
Waynesville High School
Property Features
-
New Construction
NO
-
Sewer
Public Sewer
-
Water Source
Public
Schedule a Showing
Showing scheduled successfully.
Mortgage calculator
Estimate your monthly mortgage payment, including the principal and interest, property taxes, and HOA. Adjust the values to generate a more accurate rate.
Your payment
Principal and Interest:
$
Property taxes:
$
HOA fees:
$
Total loan payment:
$
Total interest amount:
$
Location
County
Pulaski
Elementary School
Waynesville R-VI
Middle School
Waynesville Middle
High School
Waynesville High School
Listing Courtesy of Misty MacDonald, NextHome Team Ellis
RealHub Information is provided exclusively for consumers' personal, non-commercial use, and it may not be used for any purpose other than to identify prospective properties consumers may be interested in purchasing. All information deemed reliable but not guaranteed and should be independently verified. All properties are subject to prior sale, change or withdrawal. RealHub website owner shall not be responsible for any typographical errors, misinformation, misprints and shall be held totally harmless.

AGENT
Susan Whittle
Call Susan today to schedule a private showing.

* Listings on this website come from the FMLS IDX Compilation and may be held by brokerage firms other than the owner of this website. The listing brokerage is identified in any listing details. Information is deemed reliable but is not guaranteed. If you believe any FMLS listing contains material that infringes your copyrighted work please click here to review our DMCA policy and learn how to submit a takedown request.© 2024 FMLS.
Related Properties

Waynesville
135 Lyle Curtis Circle
4 Beds
3 Baths
3,324 Sq.Ft.
$320,000
MLS#: 26055824

Waynesville
133 La Vista Drive
3 Beds
2 Baths
1,602 Sq.Ft.
$299,900
MLS#: 26039865

Waynesville
107 Prospect Street
5 Beds
3 Baths
3,185 Sq.Ft.
$310,000
MLS#: 26050991

Waynesville
102 Summit Pass
3 Beds
2 Baths
1,760 Sq.Ft.
$295,000
MLS#: 26055141

Waynesville
22716 Return Lane
4 Beds
3 Baths
2,592 Sq.Ft.
$280,000
MLS#: 26054221

Waynesville
20598 Lynwood Road
5 Beds
3 Baths
3,016 Sq.Ft.
$289,000
MLS#: 26050385

Waynesville
24625 Spencer Road
4 Beds
2 Baths
2,280 Sq.Ft.
$269,900
MLS#: 26037511

Waynesville
20941 Lacombe Road
3 Beds
2 Baths
1,572 Sq.Ft.
$259,900
MLS#: 26052844

Waynesville
104 Lincoln Lane
3 Beds
2 Baths
2,743 Sq.Ft.
$299,900
MLS#: 26051290

Waynesville
18652 Lynn Lane
4 Beds
3 Baths
2,060 Sq.Ft.
$264,900
MLS#: 26051988
