
Traditional
238 Westridge Parc Lane
Ellisville, MO 63021
MLS#: 26043250
$449,900
Property
Beds
4
Full Baths
2
1/2 Baths
1
Year Built
1988
Sq.Footage
1,958
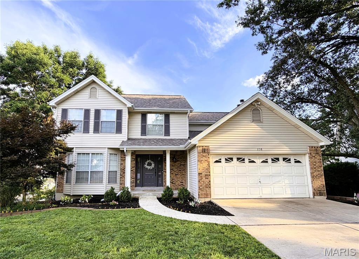
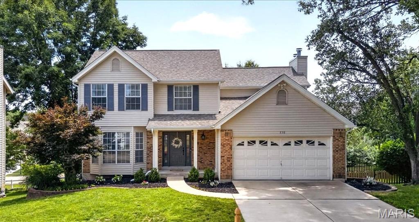
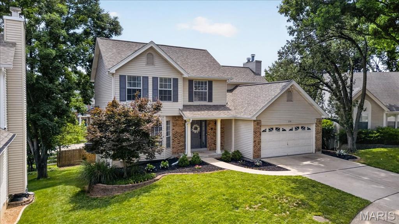
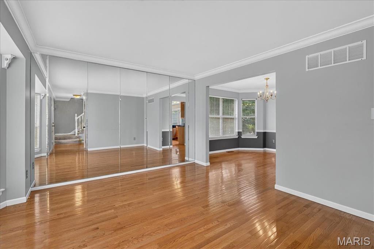
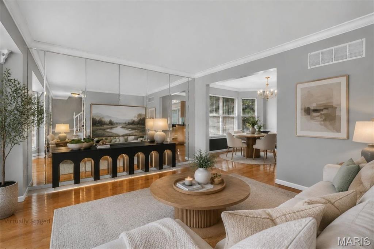
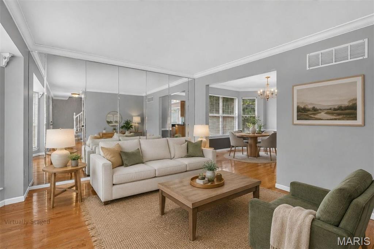
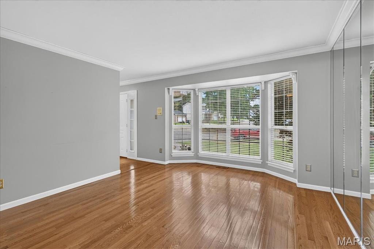
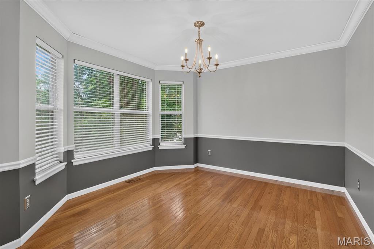
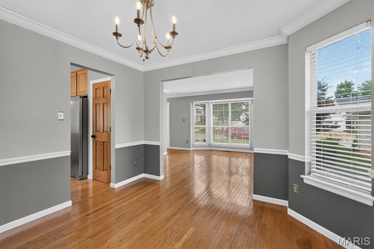
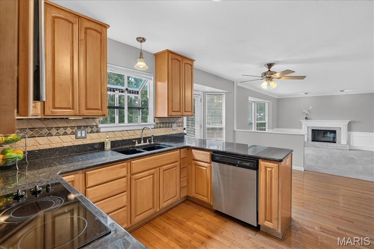
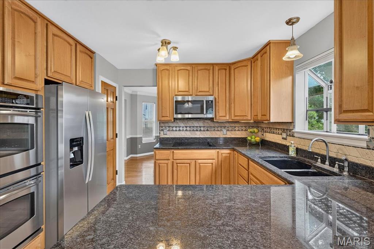
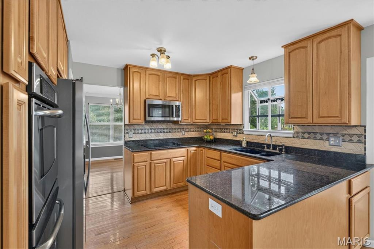
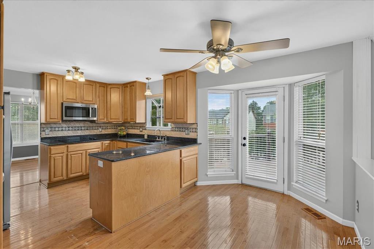
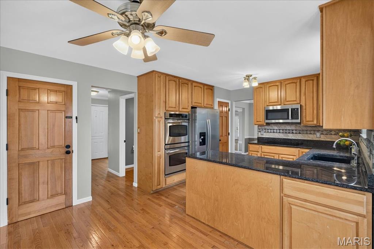
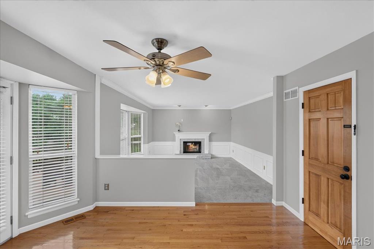
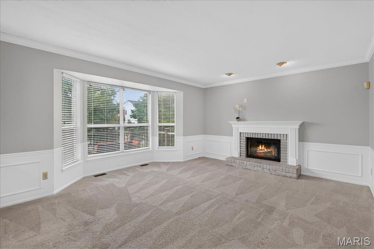
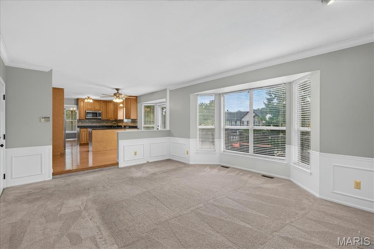
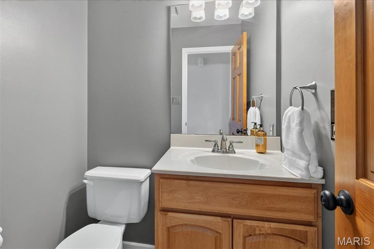
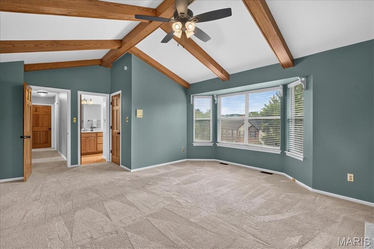
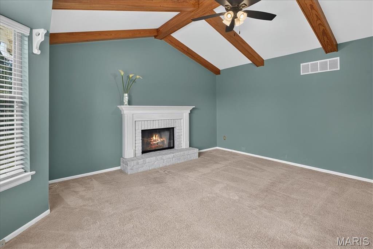
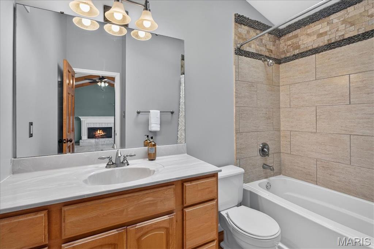
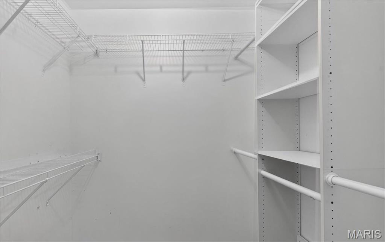
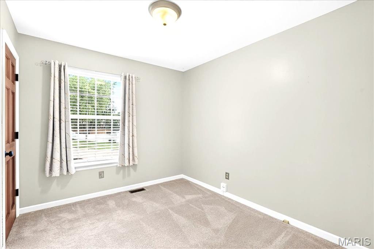
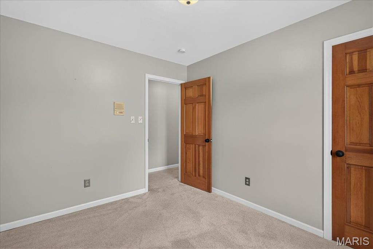
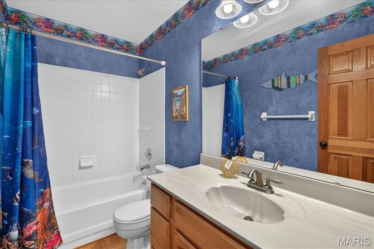
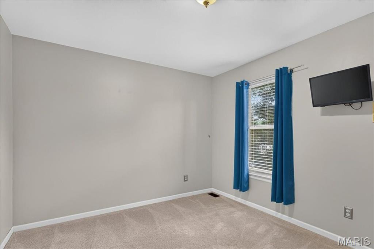
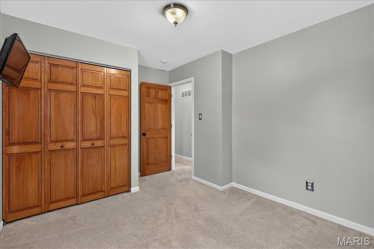
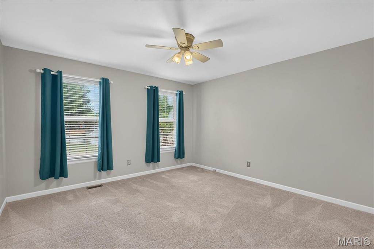
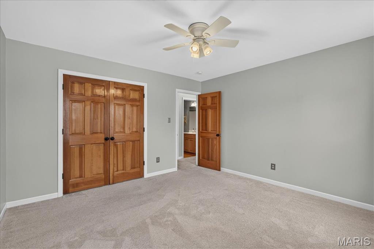
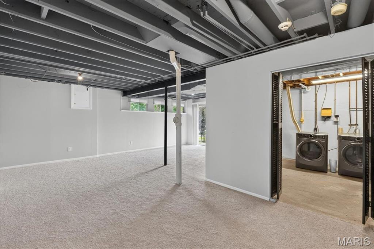
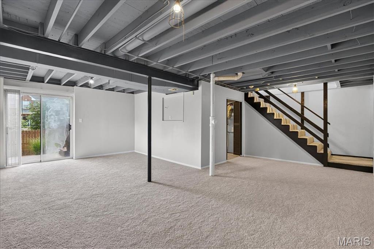
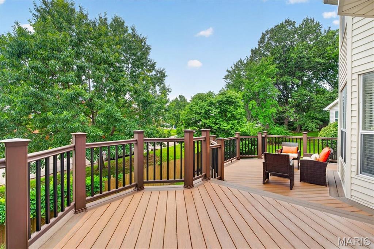
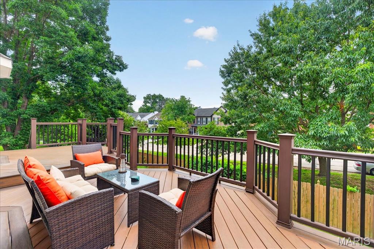
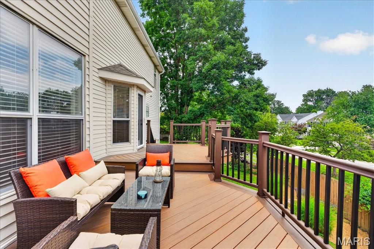
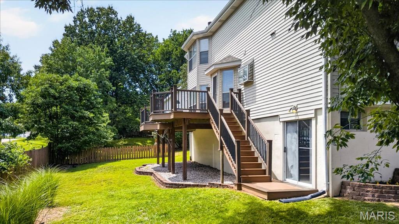
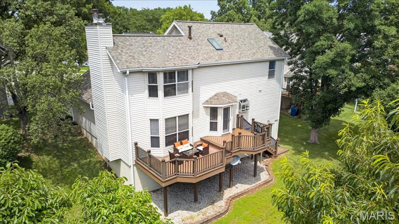
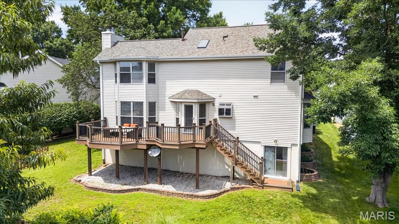
Welcome to 238 Westridge Parc Lane, a spacious 4-bedroom, 2.5-bath home nestled in the desirable Westridge Parc neighborhood and served by the award-winning Rockwood School District. Offering nearly 2,000 square feet above grade plus a partially finished walkout lower level, this home provides the perfect blend of comfortable living, functional space, and outdoor enjoyment. Step inside to find inviting living and dining spaces, a warm and welcoming family room with fireplace, and a thoughtfully designed floor plan ideal for both everyday living and entertaining. The kitchen opens to the breakfast area and overlooks the backyard, creating a bright and connected gathering space. Upstairs, you'll find four generously sized bedrooms, including a spacious primary suite with an en-suite bath and ample closet space. The partially finished walkout lower level offers flexible living space perfect for a recreation room, home office, workout area, or playroom, with additional unfinished space for storage. Outdoor living is a true highlight of this home. Enjoy morning coffee or evening gatherings on the large low-maintenance composite deck overlooking the backyard. The walkout lower level provides easy access to the yard, while the lot offers added privacy with no homes directly behind. Major updates provide peace of mind, including a newer roof and HVAC system, allowing the next owner to focus on making the home their own. Conveniently located near parks, shopping, restaurants, and everyday conveniences, this home offers exceptional value in one of Ellisville's most sought-after neighborhoods.
Features & Amenities
Interior
-
Other Interior Features
Beamed Ceilings, Crown Molding, Granite Counters, Open Floorplan, Pantry, Vaulted Ceiling(s), Walk-In Closet(s)
-
Total Bedrooms
4
-
Bathrooms
2
-
1/2 Bathrooms
1
-
Above Grade Finished Area
1958.0
-
Basement YN
YES
-
Cooling YN
YES
-
Cooling
Attic Fan, Ceiling Fan(s), Central Air, Electric, ENERGY STAR Qualified Equipment
-
Fireplace YN
YES
-
Heating YN
YES
-
Heating
Forced Air, Natural Gas
-
Pet friendly
N/A
Exterior
-
Garage
Yes
-
Garage spaces
2
-
Construction Materials
Brick Veneer, Stone Veneer, Vinyl Siding
-
Patio and Porch Features
Deck, Front Porch, Patio
-
Pool
No
Area & Lot
-
Lot Features
Cul-De-Sac, Sprinklers In Front, Sprinklers In Rear
-
Lot Size(acres)
0.14
-
Lot Size(square feet)
6,098
-
Property Type
Residential
-
Property Sub Type
Single Family Residence
-
Architectural Style
Traditional
Price
-
Sales Price
$449,900
-
Tax Amount
$4,524
-
Financing Options
Conventional
-
Sq. Footage
1,958
-
Price/SqFt
$229
HOA
-
Association
YES
-
Association Fee
$175
-
Association Fee Frequency
Annually
-
Association Fee Includes
N/A
School District
-
Elementary School
Ballwin Elem.
-
Middle School
Selvidge Middle
-
High School
Marquette Sr. High
Property Features
-
New Construction
NO
-
Sewer
Public Sewer
-
Water Source
Public
Schedule a Showing
Showing scheduled successfully.
Mortgage calculator
Estimate your monthly mortgage payment, including the principal and interest, property taxes, and HOA. Adjust the values to generate a more accurate rate.
Your payment
Principal and Interest:
$
Property taxes:
$
HOA fees:
$
Total loan payment:
$
Total interest amount:
$
Location
County
St. Louis
Elementary School
Ballwin Elem.
Middle School
Selvidge Middle
High School
Marquette Sr. High
Listing Courtesy of Shayla Kleffner , Dielmann Sotheby's International Realty
RealHub Information is provided exclusively for consumers' personal, non-commercial use, and it may not be used for any purpose other than to identify prospective properties consumers may be interested in purchasing. All information deemed reliable but not guaranteed and should be independently verified. All properties are subject to prior sale, change or withdrawal. RealHub website owner shall not be responsible for any typographical errors, misinformation, misprints and shall be held totally harmless.

AGENT
Susan Whittle
Call Susan today to schedule a private showing.

* Listings on this website come from the FMLS IDX Compilation and may be held by brokerage firms other than the owner of this website. The listing brokerage is identified in any listing details. Information is deemed reliable but is not guaranteed. If you believe any FMLS listing contains material that infringes your copyrighted work please click here to review our DMCA policy and learn how to submit a takedown request.© 2024 FMLS.
Related Properties

Ellisville
16139 Amber Vista Drive
3 Beds
3 Baths
2,131 Sq.Ft.
$479,900
MLS#: 26053661

Ellisville
125 Strecker Road
3 Beds
2 Baths
2,284 Sq.Ft.
$435,000
MLS#: 26052528

Ellisville
1347 Parkview Estates Drive
3 Beds
2 Baths
2,008 Sq.Ft.
$379,900
MLS#: 26048708

Ellisville
1522 Pheasant Ridge Drive
5 Beds
3 Baths
2,441 Sq.Ft.
$499,900
MLS#: 26043506

Ellisville
1524 Pheasant Ridge Drive
4 Beds
2 Baths
2,336 Sq.Ft.
$465,000
MLS#: 26048734

Ellisville
1004 Bridgeport Drive
3 Beds
2 Baths
2,266 Sq.Ft.
$450,000
MLS#: 26040280
Ellisville
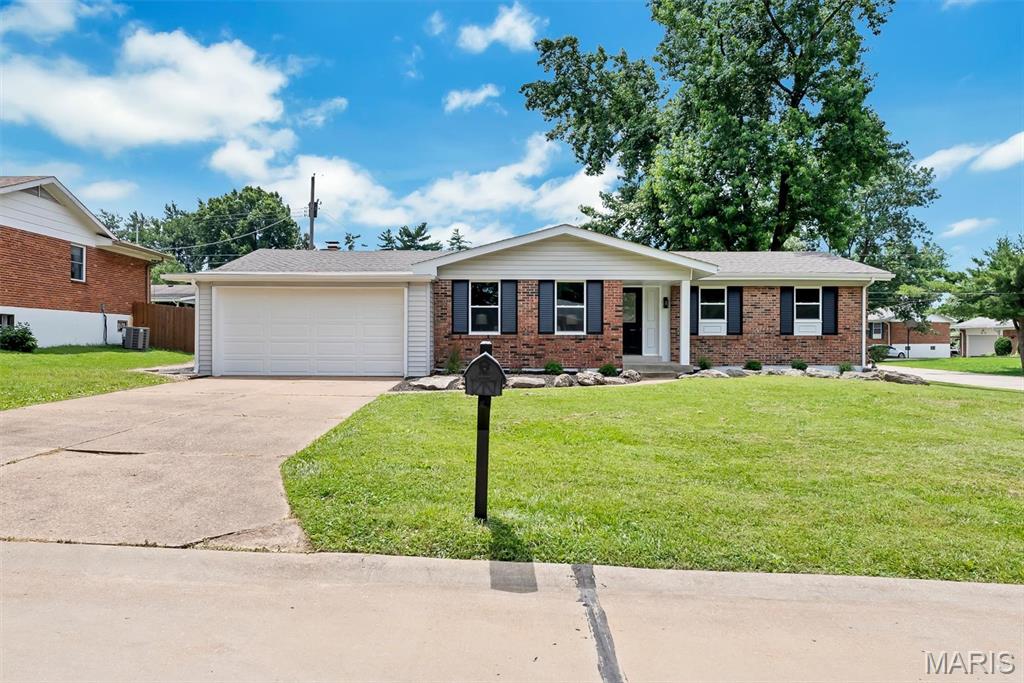
1152 Tumbleweed Trail
3 Beds
2 Baths
1,518 Sq.Ft.
$414,900
MLS#: 26040519
Ellisville
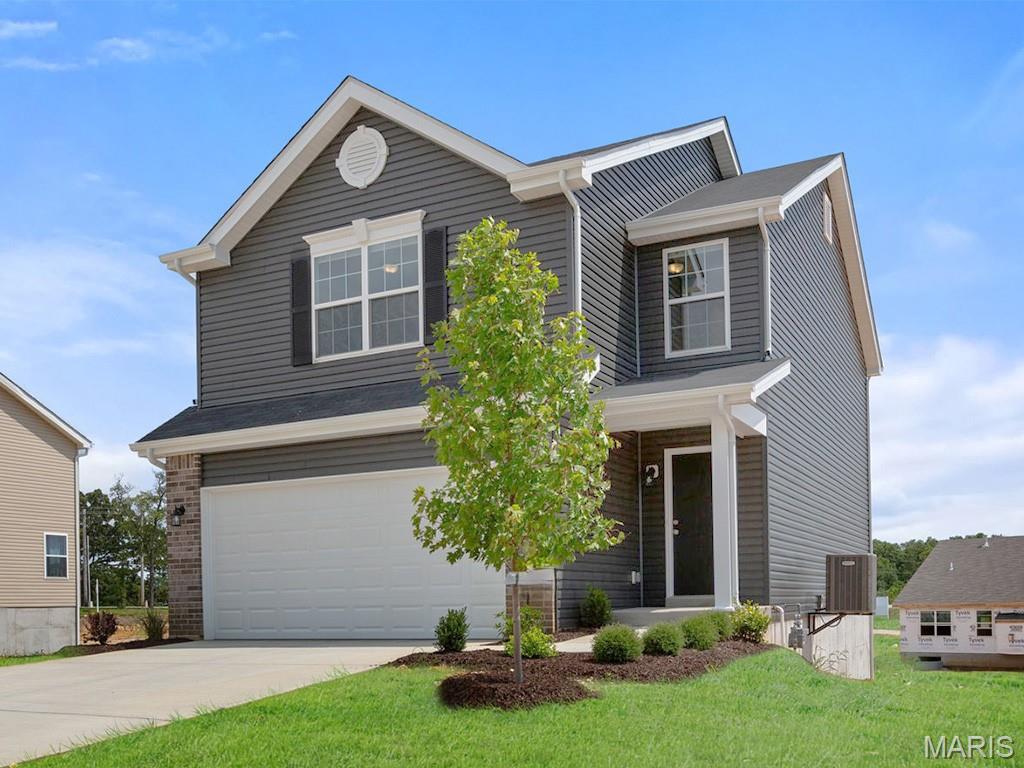
16008 Cinderella Court
3 Beds
2 Baths
1,719 Sq.Ft.
$497,449
MLS#: 26016702
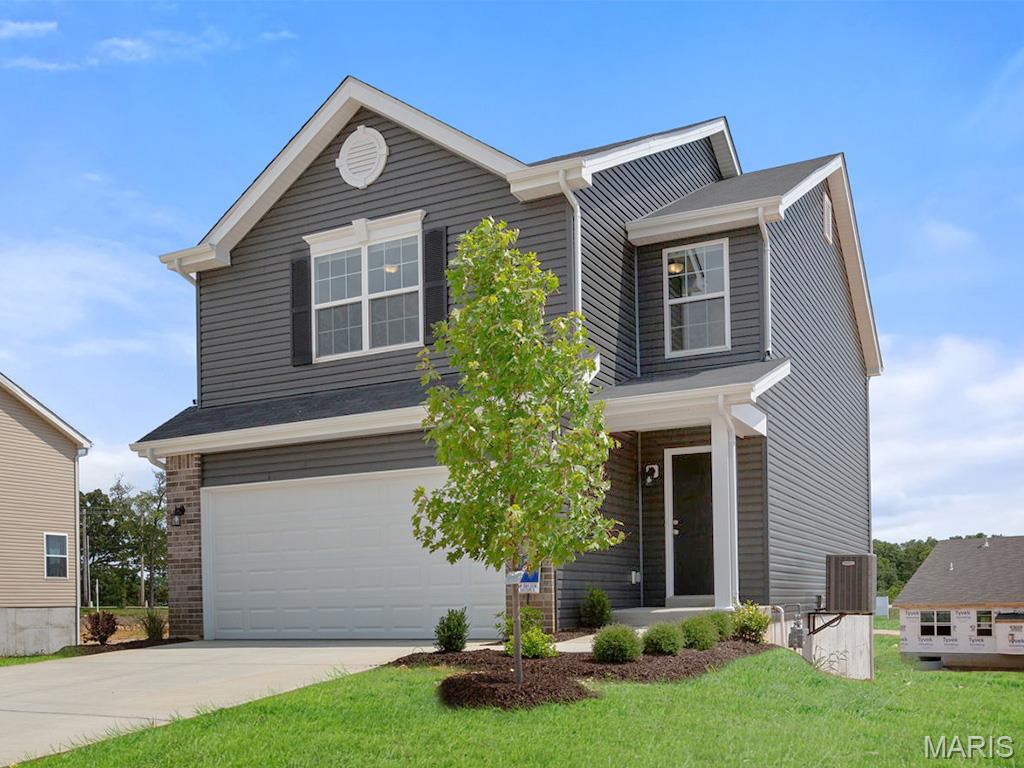
Ellisville
16004 Cinderella Court
3 Beds
2 Baths
1,719 Sq.Ft.
$503,010
MLS#: 26016500
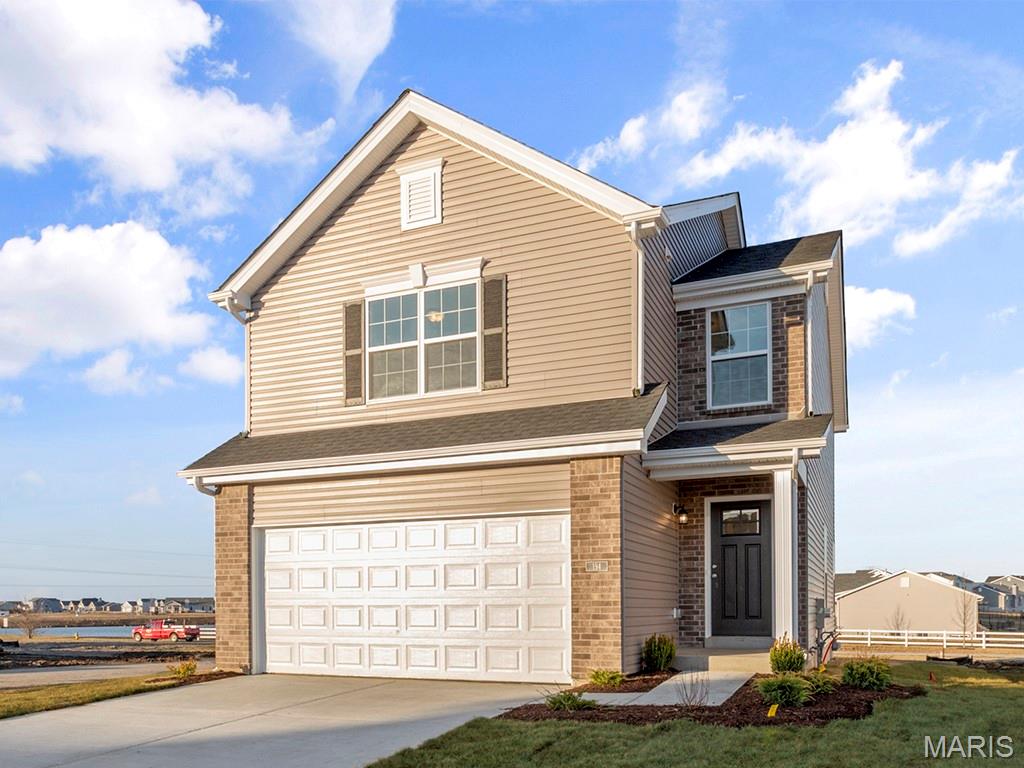
Ellisville
16016 Cinderella Court
3 Beds
2 Baths
1,719 Sq.Ft.
$500,010
MLS#: 26014791
