Features & Amenities

Interior

  • Other Interior Features

    Eat-in Kitchen, Entrance Foyer

  • Total Bedrooms

    3

  • Bathrooms

    2

  • 1/2 Bathrooms

    1

  • Above Grade Finished Area

    1320.0

  • Basement YN

    YES

  • Cooling YN

    YES

  • Cooling

    Attic Fan, Ceiling Fan(s), Central Air, Electric

  • Fireplace YN

    YES

  • Heating YN

    YES

  • Heating

    Natural Gas, Forced Air

  • Pet friendly

    Call

Exterior

  • Garage

    Yes

  • Garage spaces

    1

  • Construction Materials

    Brick Veneer, Frame, Vinyl Siding

  • Parking

    Additional Parking, Assigned, Attached, Basement, Garage, Garage Door Opener, Guest, Off Street, Storage

  • Patio and Porch Features

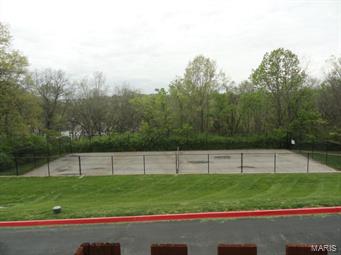
    Deck

  • Pool

    Yes

  • Pool Features

    In Ground

  • Waterfront YN

    NO

Area & Lot

  • Lot Size(acres)

    0.27

  • Lot Size(square feet)

    11,761

  • Property Type

    Residential

  • Property Sub Type

    Townhouse

  • Architectural Style

    Ranch/2 story, Traditional

Price

  • Sales Price

    $139,500

  • Tax Amount

    $1,478

  • Financing Options

    Cash

  • Sq. Footage

    1,320

  • Price/SqFt

    $105

HOA

  • Association

    YES

  • Association Fee

    $270

  • Association Fee Includes

    N/A

School District

  • Elementary School

    Barretts Elem.

  • Middle School

    South Middle

  • High School

    Parkway South High

Property Features

  • Association Amenities

    Management

  • Ownership

    Private

  • Sewer

    Public Sewer

  • Water Source

    Public

Schedule a Showing

Showing scheduled successfully.

<
>
IN PERSON
VIA CHAT

What is 3 + 4 ?


Change time

Mortgage calculator

Estimate your monthly mortgage payment, including the principal and interest, property taxes, and HOA. Adjust the values to generate a more accurate rate.

Your payment

Principal and Interest:

$

Property taxes:

$

HOA fees:

$

Total loan payment:

$

Total interest amount:

$

Location

County

St. Louis-MO

Elementary School

Barretts Elem.

Middle School

South Middle

High School

Parkway South High

Listing Courtesy of Mary Beth Brueggeman , RE/MAX Results

RealHub Information is provided exclusively for consumers' personal, non-commercial use, and it may not be used for any purpose other than to identify prospective properties consumers may be interested in purchasing. All information deemed reliable but not guaranteed and should be independently verified. All properties are subject to prior sale, change or withdrawal. RealHub website owner shall not be responsible for any typographical errors, misinformation, misprints and shall be held totally harmless.

Agent Susan Whittle

AGENT

Susan Whittle

Call Susan today to schedule a private showing.


* Listings on this website come from the FMLS IDX Compilation and may be held by brokerage firms other than the owner of this website. The listing brokerage is identified in any listing details. Information is deemed reliable but is not guaranteed. If you believe any FMLS listing contains material that infringes your copyrighted work please click here to review our DMCA policy and learn how to submit a takedown request.© 2024 FMLS.
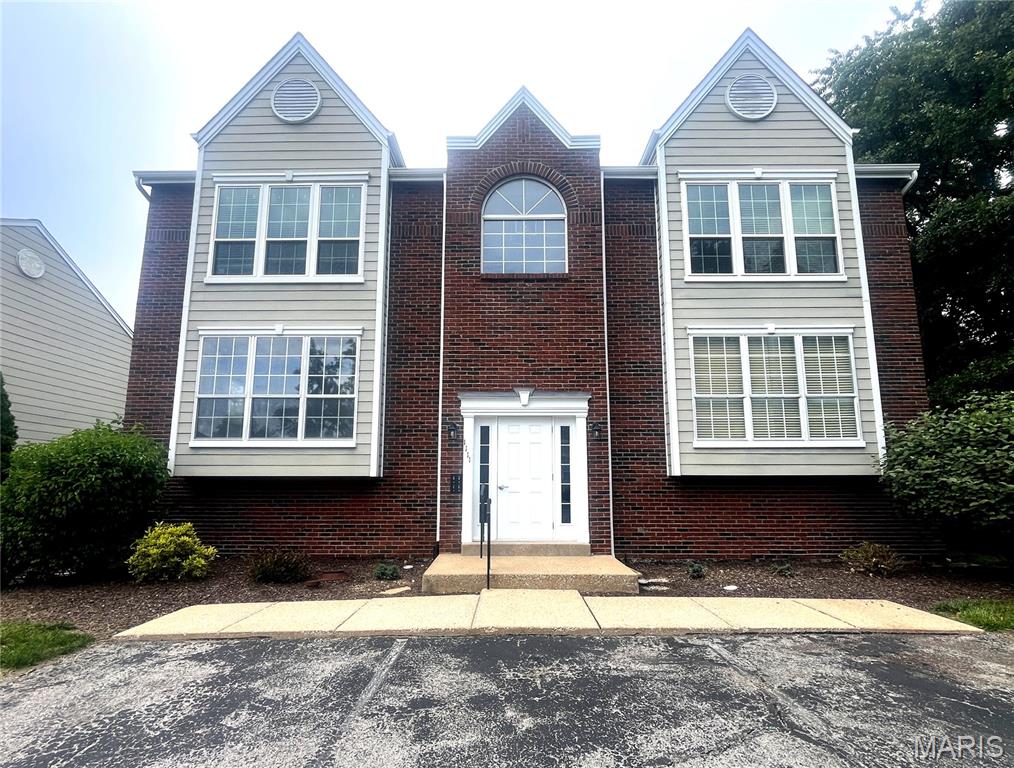
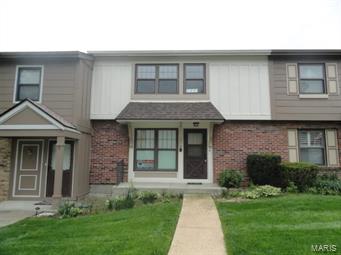
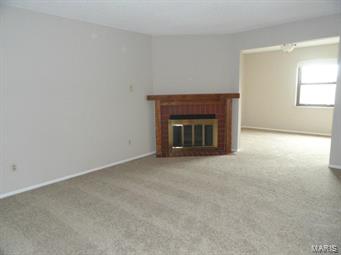
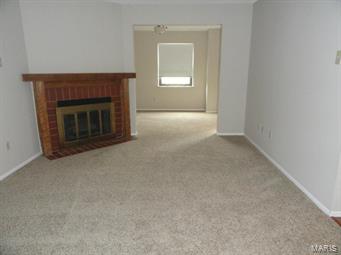
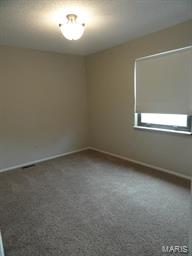
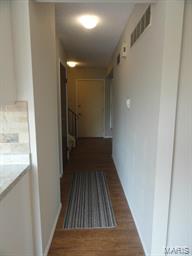
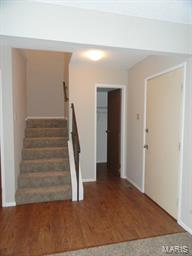
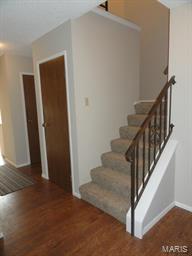
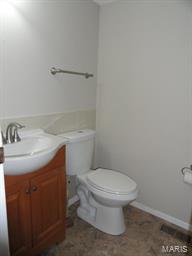
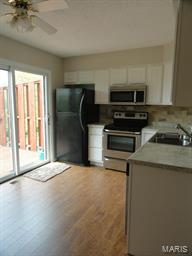
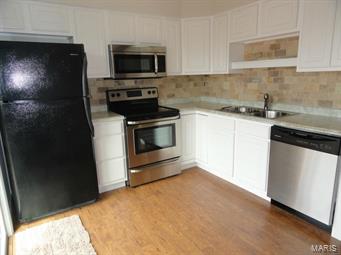
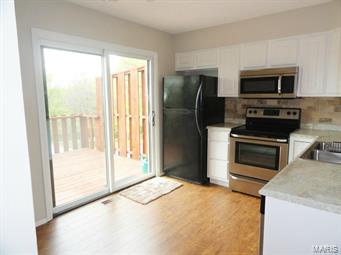
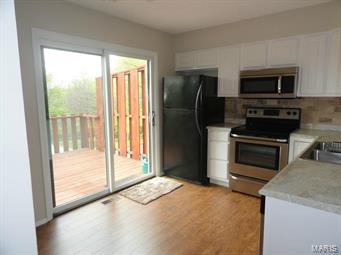
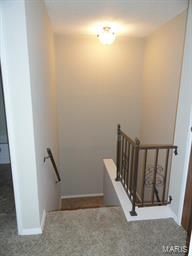
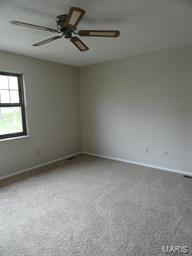
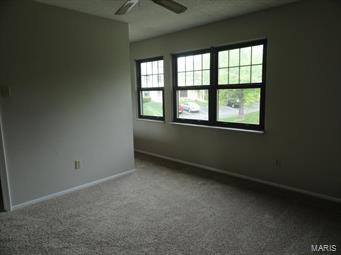
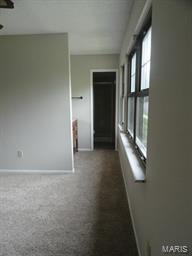
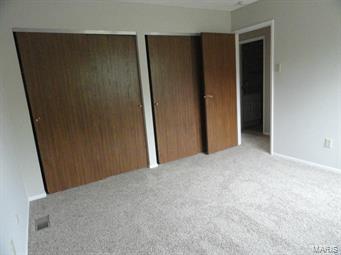
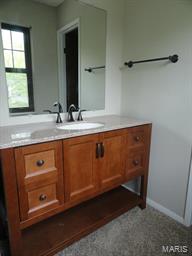
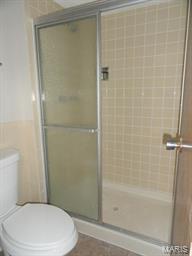
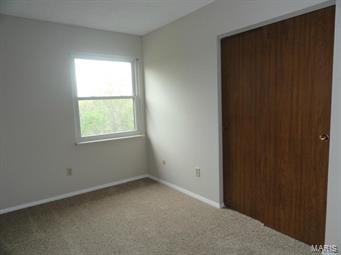
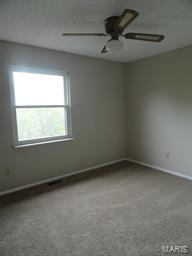
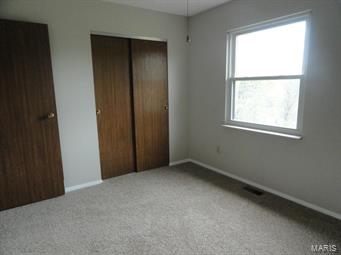
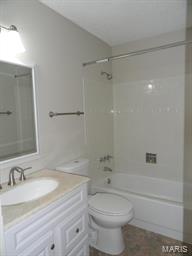
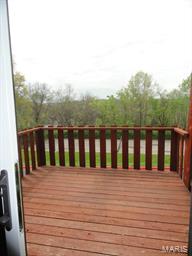
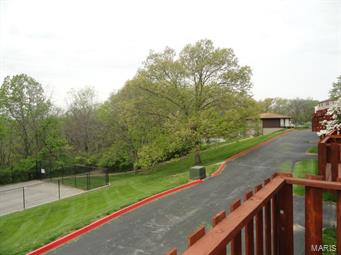
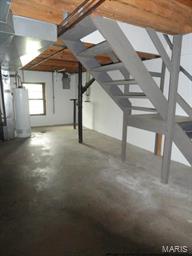
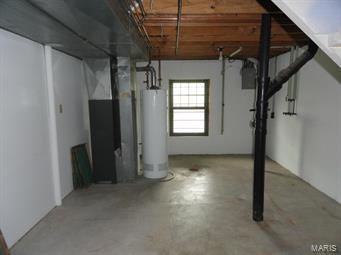
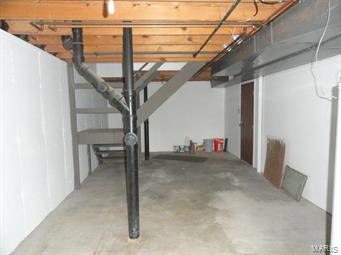
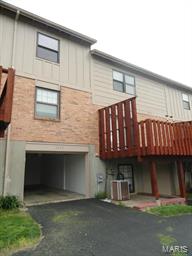
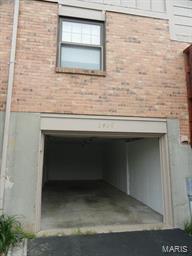
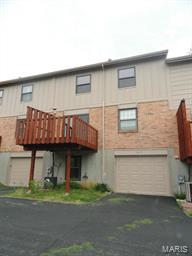
NEW, NEW, NEW!  Be the first to enjoy improvements of this sharp looking 3 BD/2.5BA unit renovated  & in the best location! Park in your spacious garage & come inside the unfinished lower level/laundry/utility & up the steps. OR ...Open the front door & see the living room with fireplace & wall of windows, all freshly painted with brand new neutral carpeting. Separate dining with new carpet & paint. Kitchen is light & bright with brand new white cabinetry, new stainless appliances and fixtures, rich tile backsplash, fresh paint, brand new wood flooring and big new sliding door to private deck overlooking the beautiful wooded area with sunset view every night. Wow! Powder room has new vanity, commode, fixtures, flooring. Up the staircase to a spacious master bedroom with big windows and wall of closets, fresh paint and new carpeting. Master bath has new oversize wood vanity with new fixtures & walk in shower.Two additional bedrooms with new carpet & big closets share updated hall bath. Additional Rooms: Workshop/Hobby Area Location: Interior Unit

2429 Hidden Meadow Drive

Message successfully sent.

What would you like to know?

What is 3 + 4 ?

I agree to receive email communication and understand I can unsubscribe at any time.

I agree to be contacted by Colleen Brown via call, email, and text for real estate services. To opt out, you can reply 'stop' at any time or reply 'help' for assistance. You can also click the unsubscribe link in the emails. Message and data rates may apply. Message frequency may vary. Privacy Policy

Related Properties

Welcome to 964 Claytonbrook Drive #2B in Ballwin. Totally RENOVATED in 2023, this 2nd floor corner unit features a wonderful OPEN Floor Plan with almost 1800 square feet. A gracious Entry Foyer leads into the Living Room with access to the large, covered deck and SUNSET VIEWS. The Living Room is OPEN to the Kitchen, Dining Room, and Den. The Updated kitchen features white cabinetry, solid-surface countertops and backsplash, a center island, Stainless-Steel appliances, and direct access to the Dining Room. A Large Den off of the kitchen could be converted to a 3rd bedroom. Down the hall are the 2 Large Bedrooms and 2 Full Bathrooms including the spacious Primary Suite.  IN-UNIT Laundry. All appliances included. NEW Windows and Patio Doors (2024). HVAC (2018).  1 assigned garage parking space and a large (17'x12') storage unit across from the garage ALL ACCESSIBLE from the ELEVATOR. Gorgeous, renovated lobby with secure entry. Rockwood Schools (Marquette), close to restaurants, & shopping. Access to subdivision pool available for additional fee. Ballwin amenities include The Pointe at Ballwin Commons, North Pointe Aquatic Center & Ballwin Golf Club & Events Center.
#26040748

Ballwin

964 Claytonbrook Drive 2B

2 Beds

2 Baths

1,768 Sq.Ft.

$164,500

MLS#: 26040748

Seller providing a carpet/flooring allowance at closing — make this main floor condo yours from day one! 

Perfectly positioned near West County amenities and highways, this practical unit offers an open-concept layout, abundant natural light, and secure garage parking.

Inside, the open floor plan creates a bright, functional flow between the living area and kitchen — every square foot works hard for you. Multiple well-appointed bedrooms and two full bathrooms offer comfortable, flexible living, while in-unit laundry adds everyday convenience. Secure garage parking means safety, security, and weather protection year-round.

Set in a well-maintained community with professional management, this move-in-ready condo is ideal for buyers who want efficiency, location, and value — without the hassle of updates. With a flooring allowance already on the table, this one is ready to show and ready to sell. Schedule your showing today!
#26022288

Ballwin

1111 Pocono Trail A

2 Beds

2 Baths

1,009 Sq.Ft.

$164,999

MLS#: 26022288

Welcome to affordable open concept condo living in the heart of Ballwin, minutes away from shopping and restaurants. This home is a 2-bedroom, 1.5 bath condo. The primary bedroom has an ensuite bathroom and can easily fit a king sized bed. The living area includes a separate dining space and outside balcony. In the basement, you'll find a 1-car garage and your own private laundry hook-up with newer stackable washer and dryer to stay with the home. There is also plenty of storage for things like that bike, wagon or stroller. Outside the perks keep coming: an inground pool, playground, sport court and well-kept community that handles all the stuff you don't want to think about, like water, sewer, trash removal, landscaping, snow removal, pest control, exterior maintenance and even some insurance. Located in West County and part of the award-winning Rockwood School District, this condo offers, style, substance and serious value.
#26029576

Ballwin

138 Shadalane Walk G

2 Beds

1 Baths

888 Sq.Ft.

$150,000

MLS#: 26029576

 - property

Send a message

Message successfully sent.

Your message

What is 3 + 4 ?

Reason for contacting?

I agree to receive email communication and understand I can unsubscribe at any time.

I agree to be contacted by Colleen Brown via call, email, and text for real estate services. To opt out, you can reply 'stop' at any time or reply 'help' for assistance. You can also click the unsubscribe link in the emails. Message and data rates may apply. Message frequency may vary. Privacy Policy

Sign Out

Virtual Assistant

Would you like to take the next step with this property? We can help you schedule a showing or virtual tour, or send you more details.

Yes, I would like more information.

Thank You for Your Reply, One of Our Agents will contact you as soon as possible

No, maybe later.

Thank you, you can always contact me via email, phone number or through the contact form.

Realhub AI

Lucy - Your AI-Powered Realtor

Update Your Temporary Password

Personalize your search

Enter your email and we'll notify you immediately when new listings match what you're looking for.

or enter email address

Already have an account ? Login here

Continue your home search

I agree to receive communications and understand I can unsubscribe at any time.

I agree to be contacted by Colleen Brown via call, email, and text for real estate services. To opt out, you can reply 'stop' at any time or reply 'help' for assistance. You can also click the unsubscribe link in the emails. Message and data rates may apply. Message frequency may vary. Privacy Policy

Already have an account ? Login here

We use cookies

We use cookies primarily for analytics to enhance your experience. By accepting, you agree to our use of these cookies. You can manage your preferences or learn more about our cookies policy.