
Property
Beds
3
Full Baths
2
1/2 Baths
1
Year Built
1992
Sq.Footage
1,092
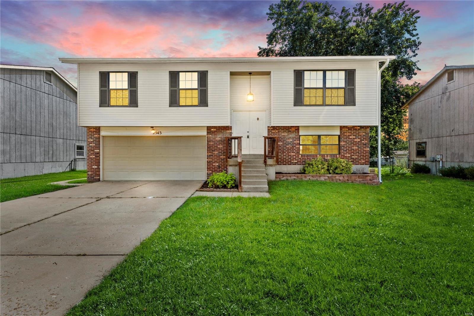
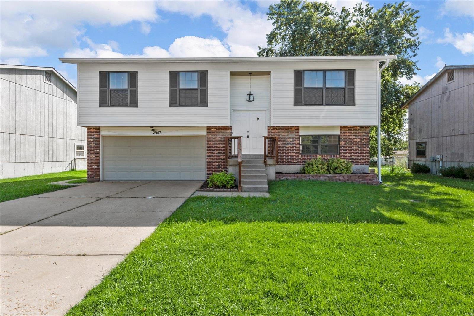
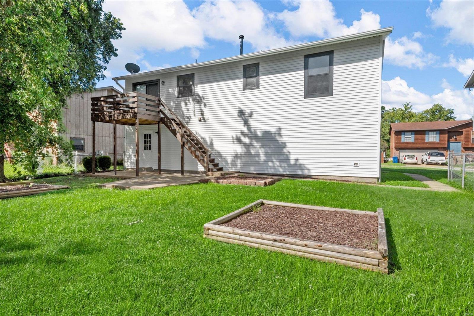
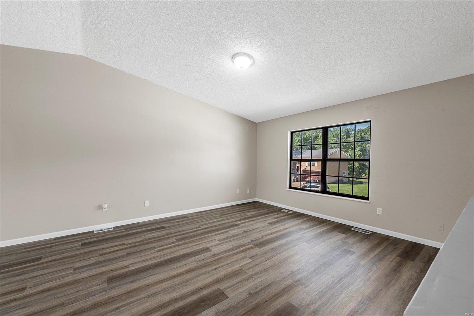
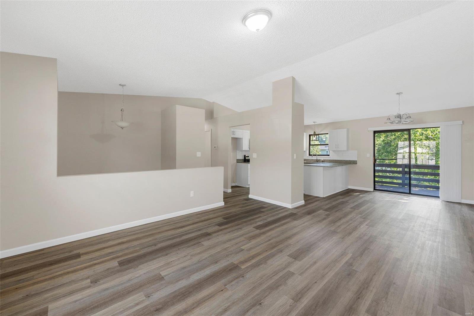
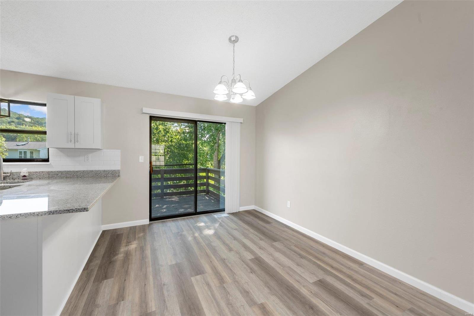
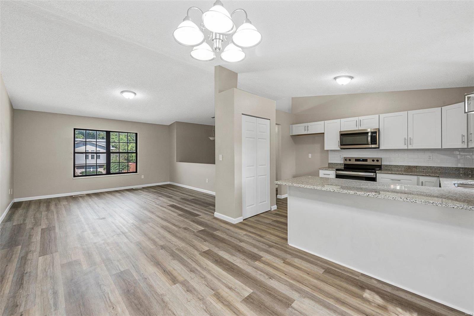
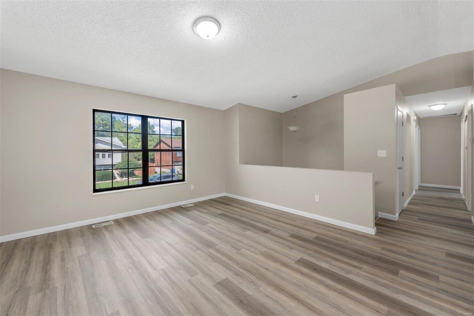
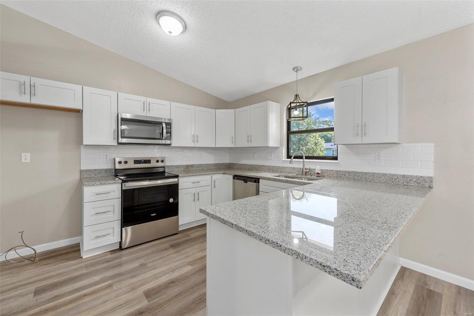
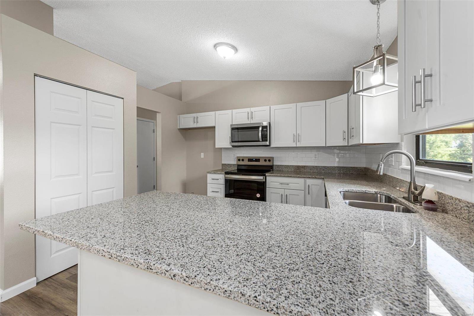
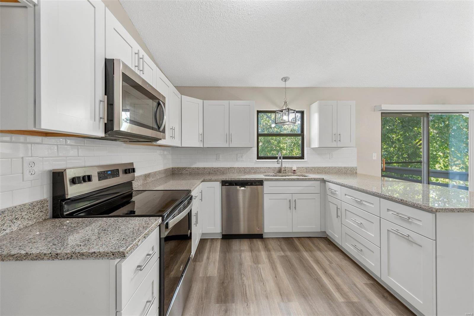
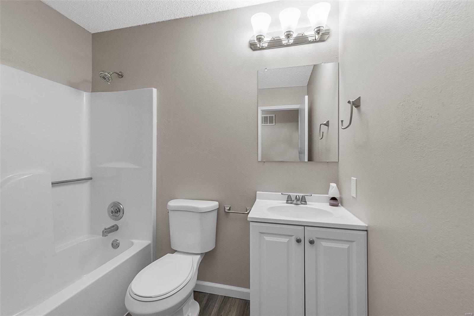
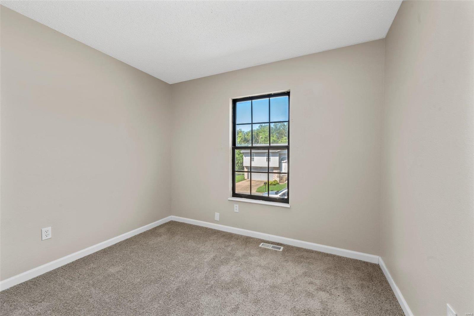
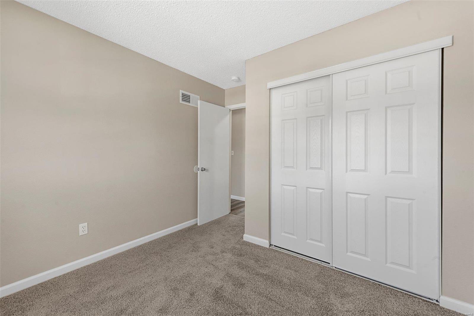
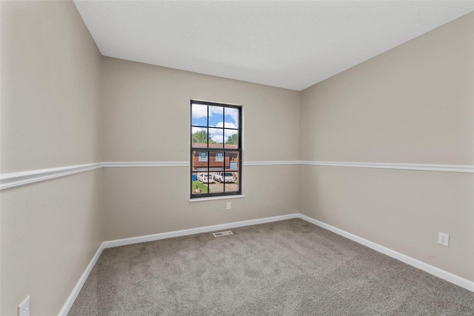
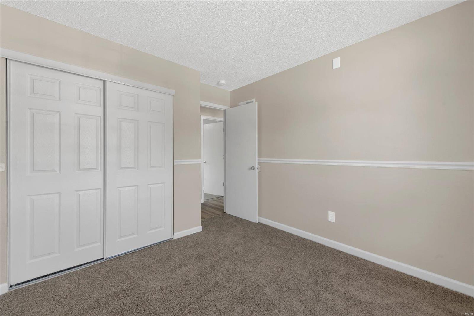
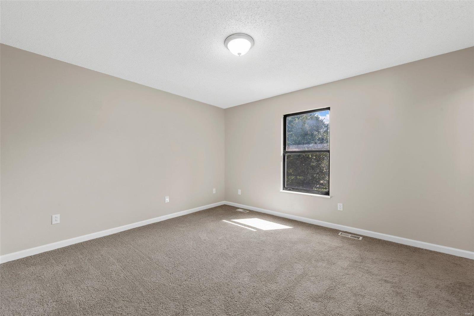
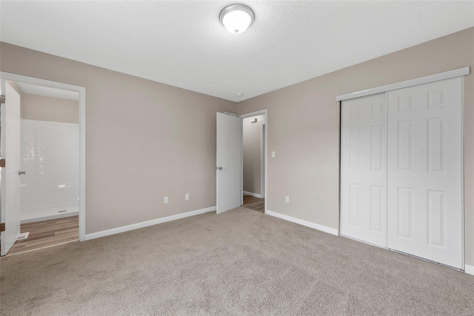
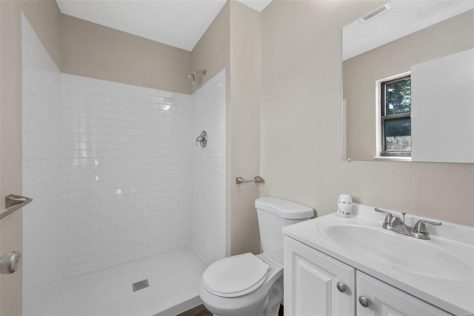
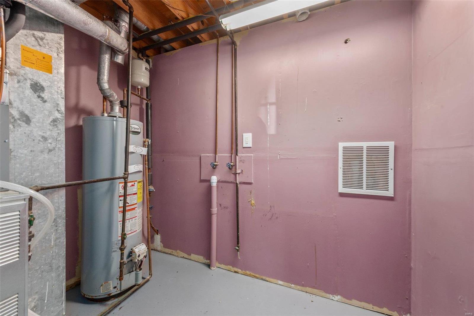
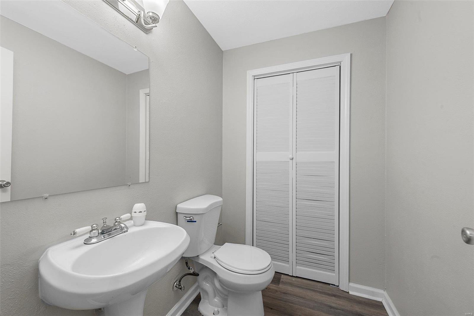
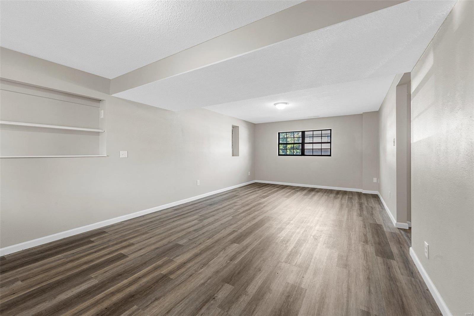
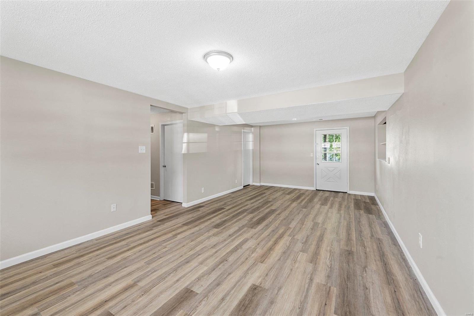
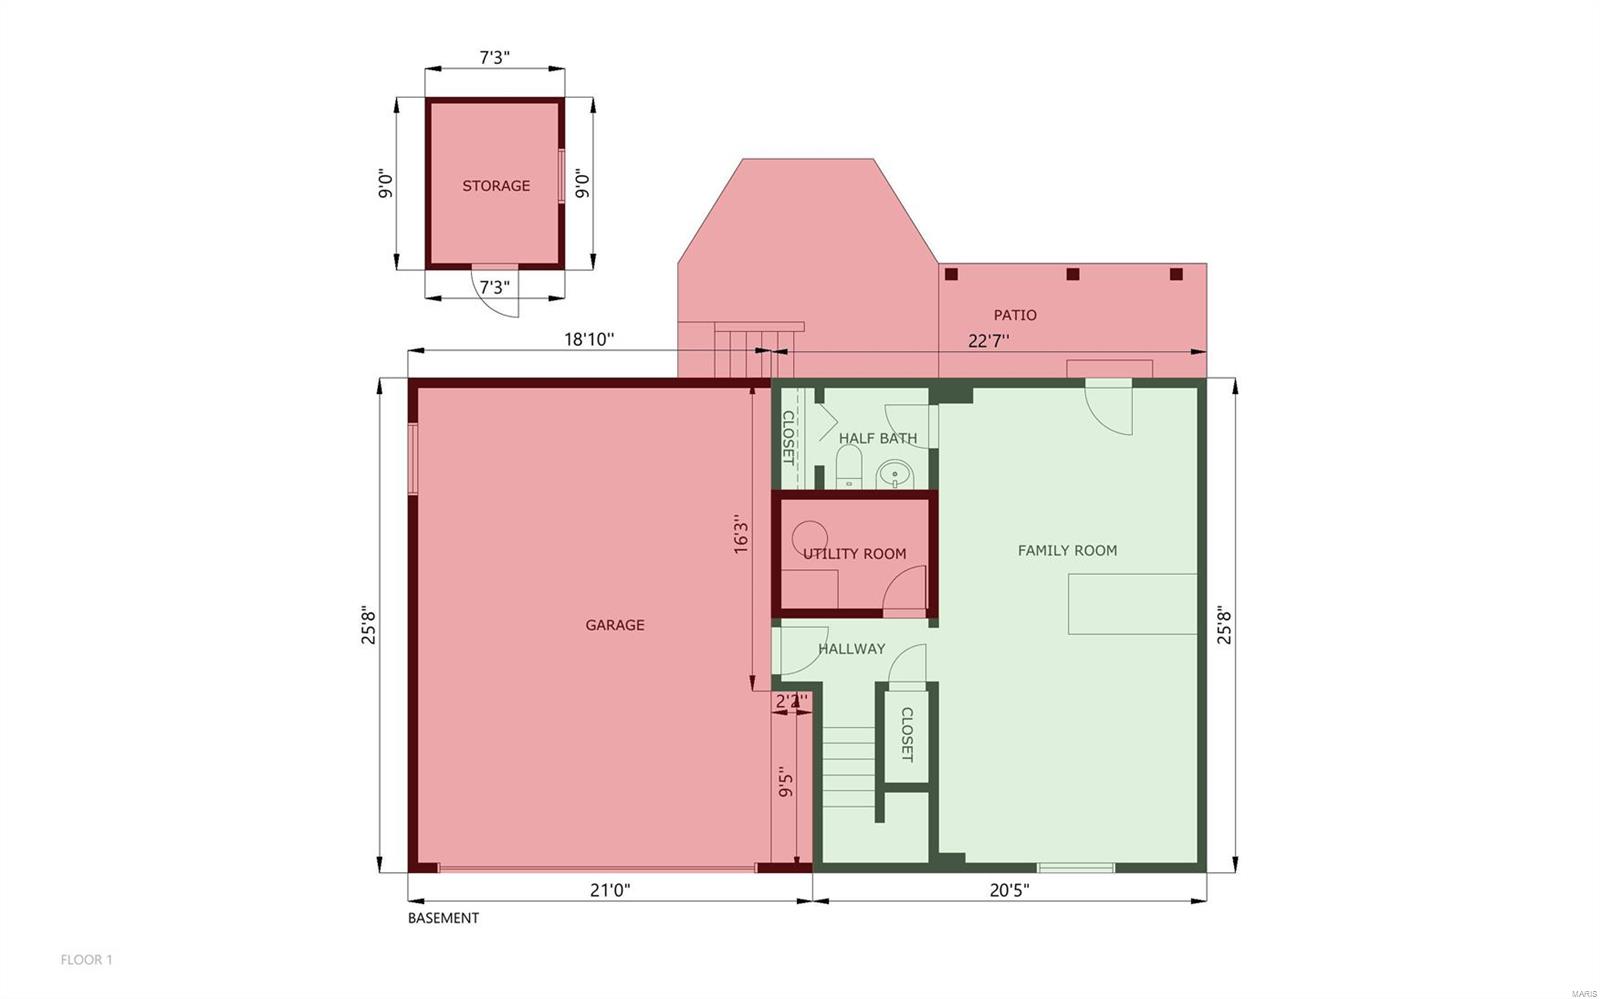
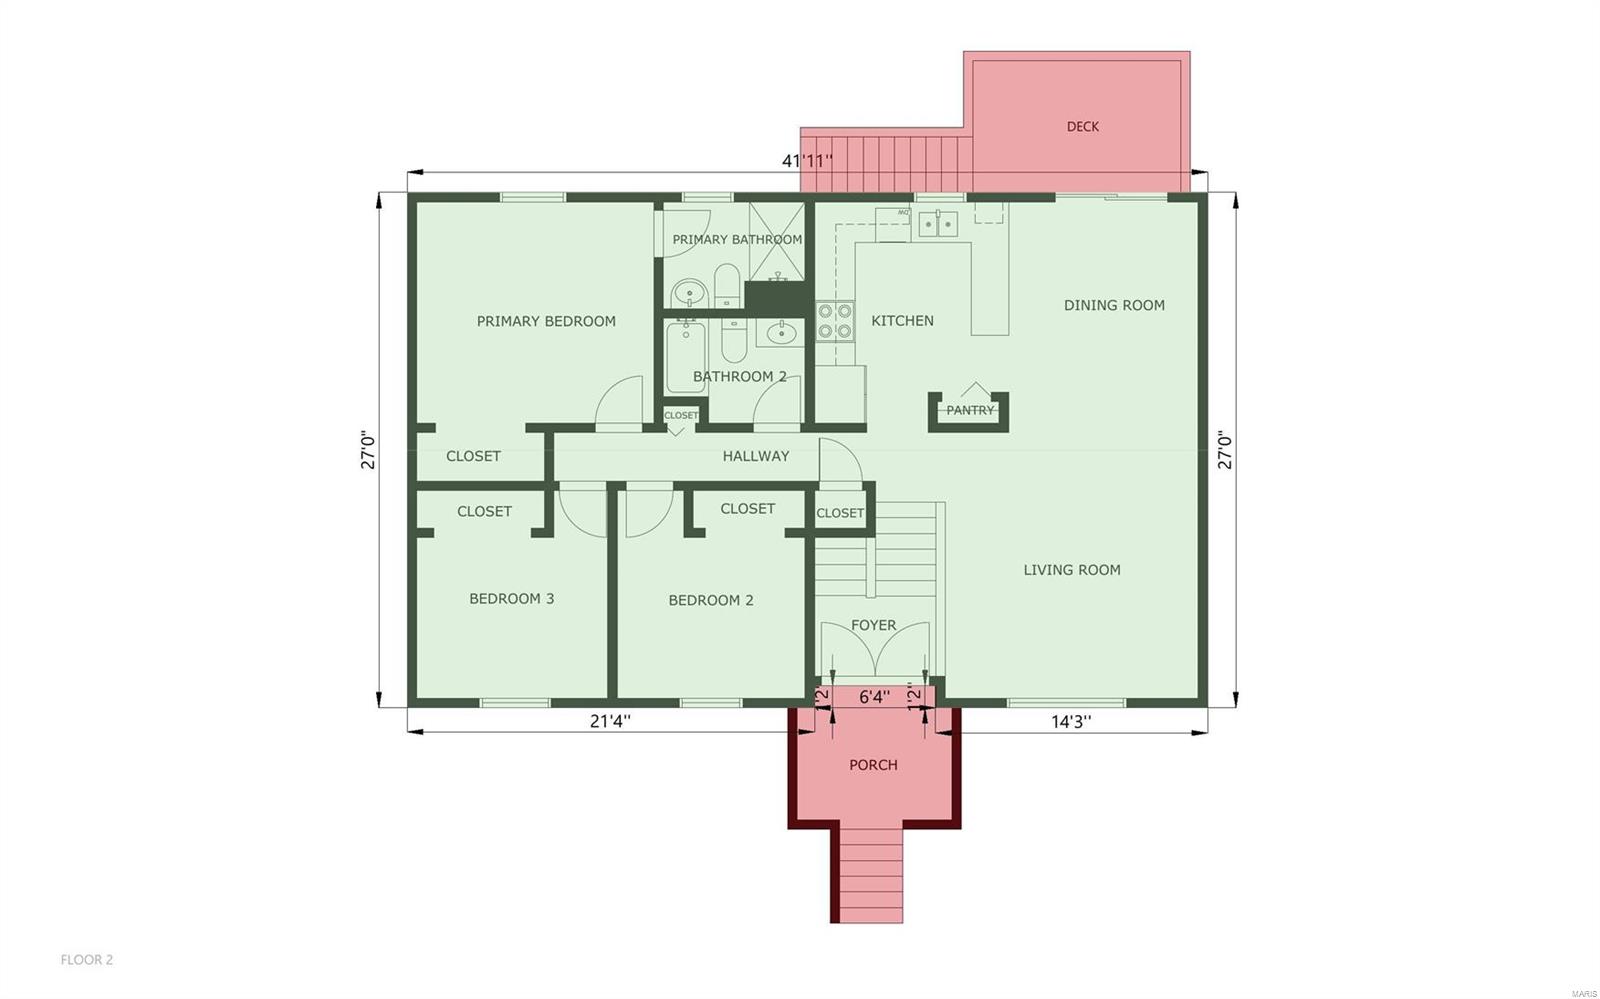
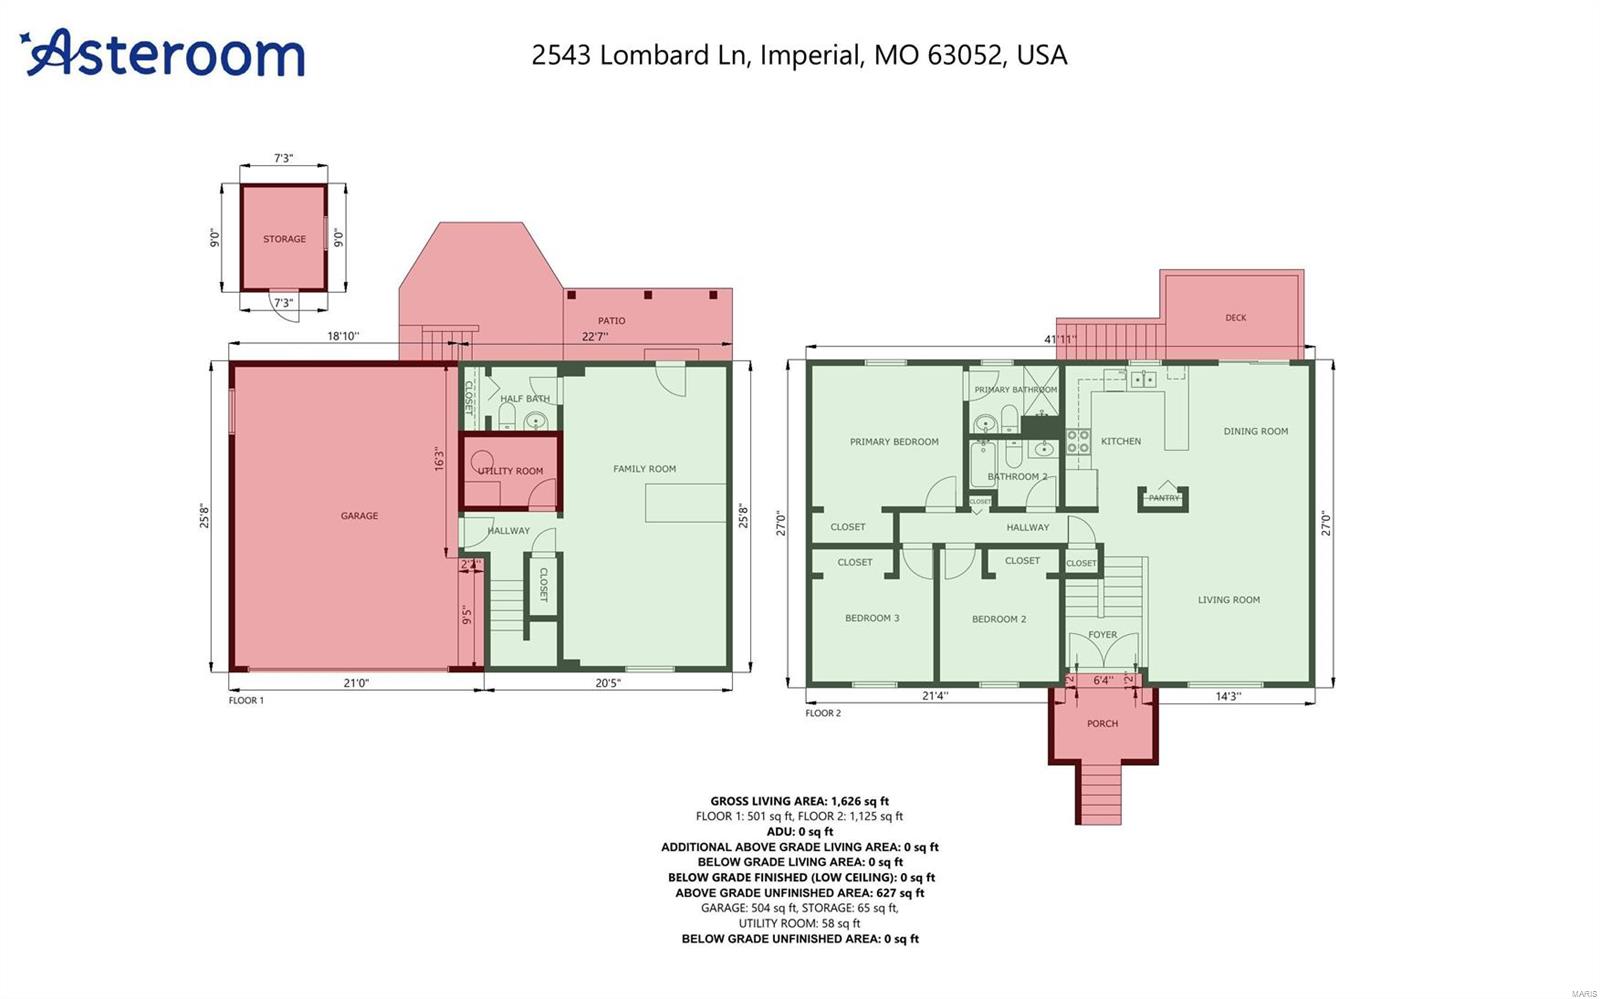
Welcome to your dream home in the heart of Imperial! This stunning 3-bedroom, 2.5-bathroom residence with partially finished basement is a showstopper. The kitchen features gleaming granite countertops, sleek stainless steel appliances, a pantry, and plenty of cabinet space for all your culinary needs. Through the sliding doors off the dining room, you'll find a cozy wood deck, perfect for grilling and entertaining. Past the kitchen, the brand new flooring flows seamlessly throughout the entire home, adding a touch of modern elegance into the 3 updated bedrooms and 2 brand new bathrooms, including a primary suite with new tiled walk-in shower. The finished basement and half bath offer even more space to relax and entertain. Beyond the rear basement door, experience the poured patio, fenced backyard, and modest shed. This is a Fannie Mae HomePath® property. HomePath® is proud to launch our HomePath® Ready Buyer program. Please see website for details. SpecialListingConditions: Foreclosure
Features & Amenities
Interior
-
Total Bedrooms
3
-
Bathrooms
2
-
1/2 Bathrooms
1
-
Above Grade Finished Area
1092.0
-
Basement YN
YES
-
Cooling YN
YES
-
Cooling
Central Air, Electric
-
Fireplace YN
YES
-
Heating YN
YES
-
Heating
Forced Air, Natural Gas
-
Main Level Bedrooms
3
-
Pet friendly
N/A
Exterior
-
Garage
Yes
-
Garage spaces
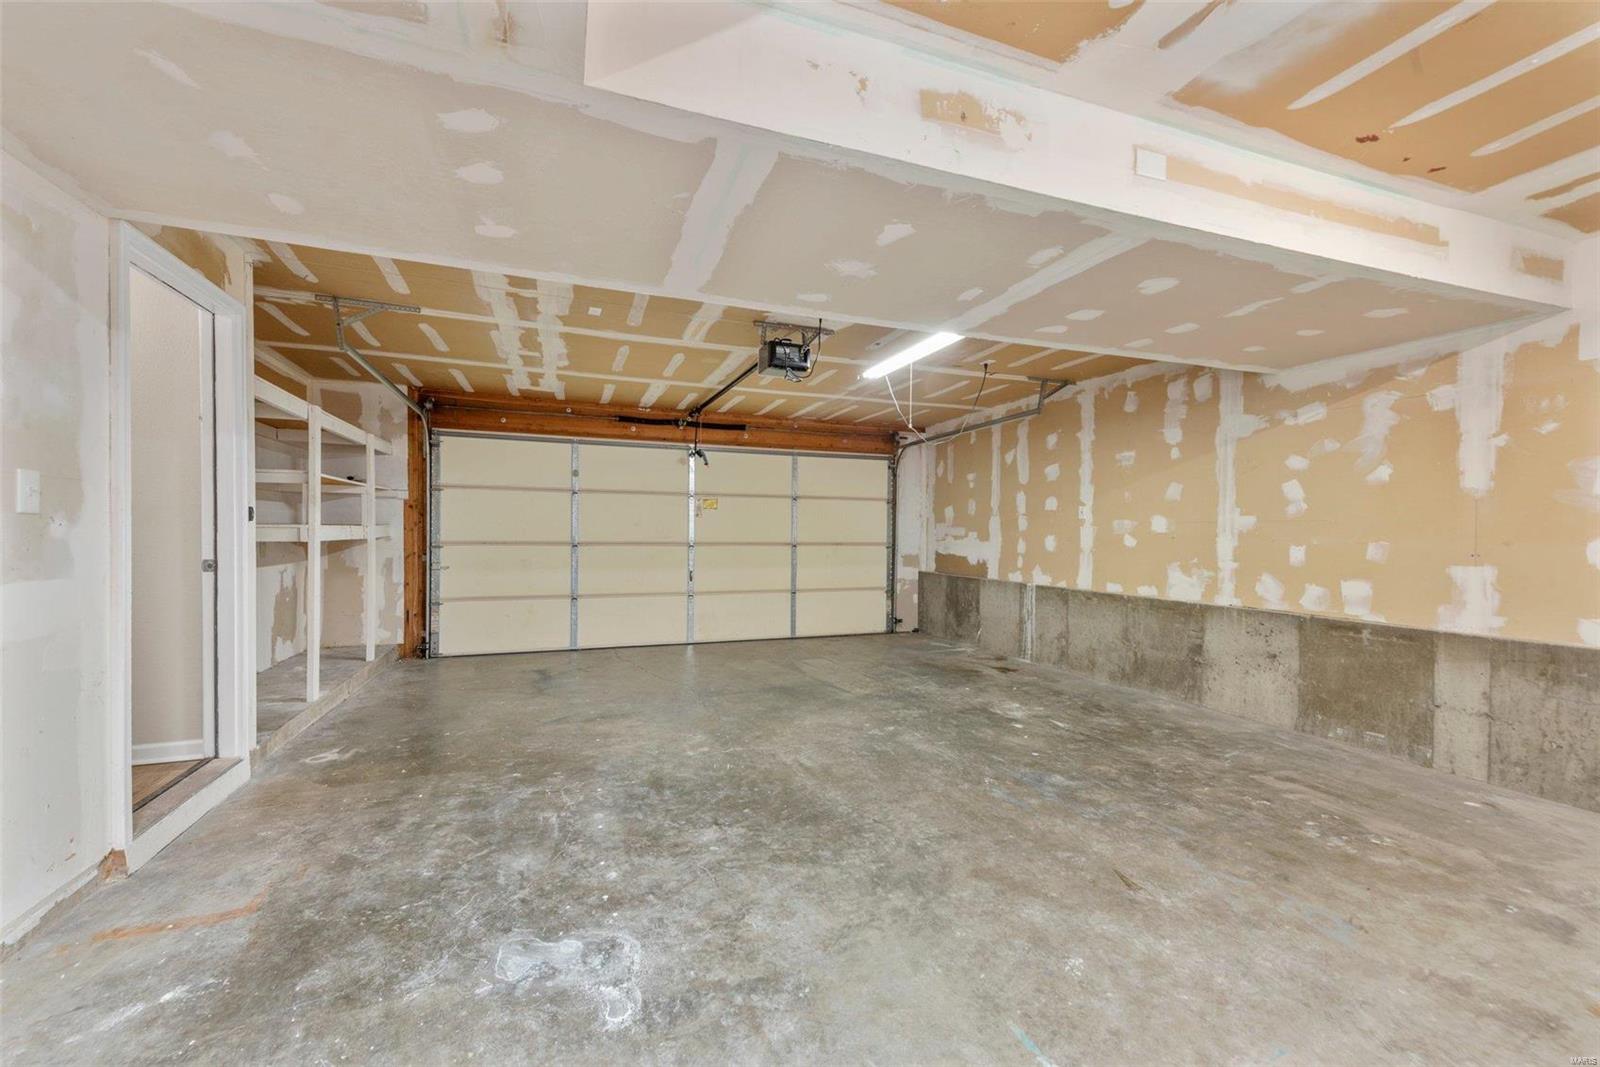
2
-
Parking
Basement, Off Street
-
Pool
No
-
Waterfront YN
NO
Area & Lot
-
Lot Size(acres)
0.18
-
Lot Size(square feet)
7,841
-
Property Type
Residential
-
Property Sub Type
Single Family Residence
-
Architectural Style
Split Foyer
Price
-
Sales Price
$255,000
-
Tax Amount
$1,738
-
Financing Options
Conventional
-
Sq. Footage
1,092
-
Price/SqFt
$233
HOA
-
Association
No
School District
-
Elementary School
Seckman Elem.
-
Middle School
Seckman Middle
-
High School
Seckman Sr. High
Property Features
-
Ownership
Government
-
Sewer
Public Sewer
-
Water Source
Public
Schedule a Showing
Showing scheduled successfully.
Mortgage calculator
Estimate your monthly mortgage payment, including the principal and interest, property taxes, and HOA. Adjust the values to generate a more accurate rate.
Your payment
Principal and Interest:
$
Property taxes:
$
HOA fees:
$
Total loan payment:
$
Total interest amount:
$
Location
County
Jefferson-MO
Elementary School
Seckman Elem.
Middle School
Seckman Middle
High School
Seckman Sr. High
Listing Courtesy of Michael A Zouglas , REO Xpress, LLC
RealHub Information is provided exclusively for consumers' personal, non-commercial use, and it may not be used for any purpose other than to identify prospective properties consumers may be interested in purchasing. All information deemed reliable but not guaranteed and should be independently verified. All properties are subject to prior sale, change or withdrawal. RealHub website owner shall not be responsible for any typographical errors, misinformation, misprints and shall be held totally harmless.

AGENT
Susan Whittle
Call Susan today to schedule a private showing.

* Listings on this website come from the FMLS IDX Compilation and may be held by brokerage firms other than the owner of this website. The listing brokerage is identified in any listing details. Information is deemed reliable but is not guaranteed. If you believe any FMLS listing contains material that infringes your copyrighted work please click here to review our DMCA policy and learn how to submit a takedown request.© 2024 FMLS.
Related Properties

Imperial
5832 Blackberry Drive
3 Beds
2 Baths
1,125 Sq.Ft.
$251,750
MLS#: 26054943

Imperial
907 Guenzler Drive
3 Beds
3 Baths
1,236 Sq.Ft.
$275,000
MLS#: 26053966

Imperial
2172 Larkspur Landing
3 Beds
3 Baths
1,683 Sq.Ft.
$299,900
MLS#: 26050626

Imperial
3197 White Pine Drive
2 Beds
1 Baths
1,026 Sq.Ft.
$279,000
MLS#: 26048032
Imperial
5418 Oakcrest Drive
3 Beds
2 Baths
960 Sq.Ft.
$235,000
MLS#: 26024155
