Features & Amenities

Interior

  • Other Interior Features

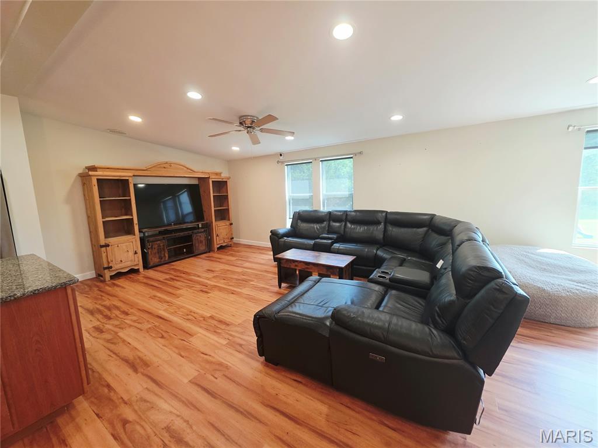
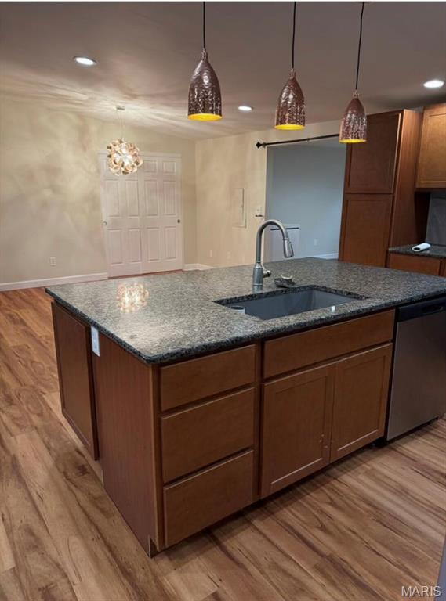
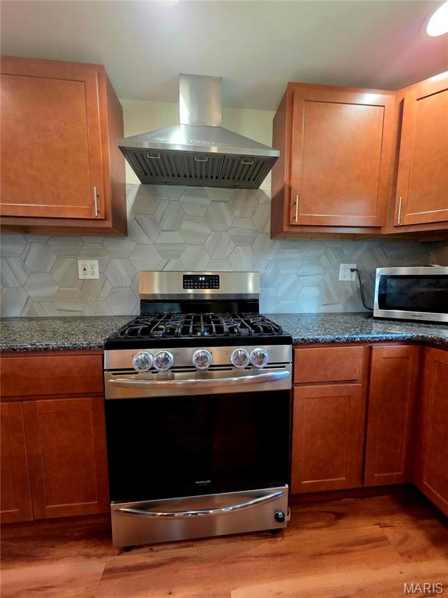
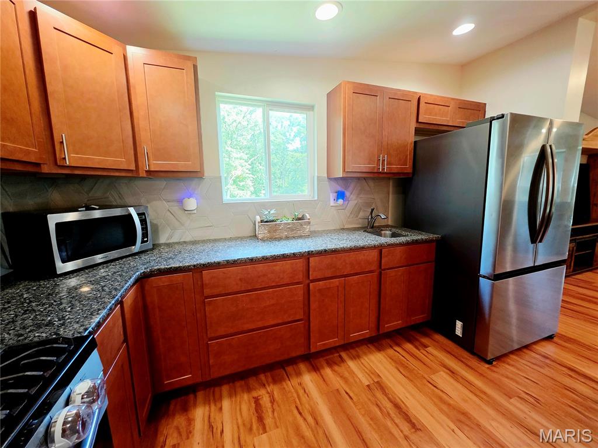
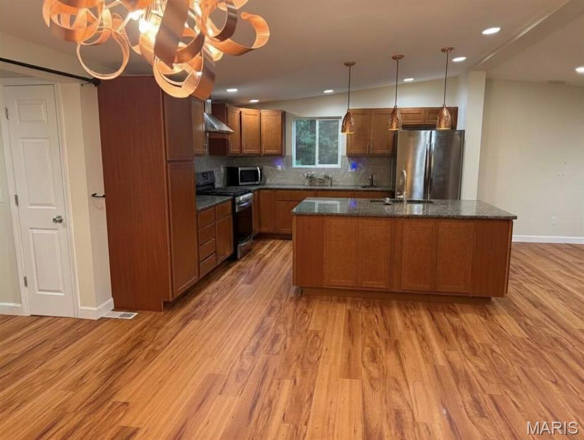
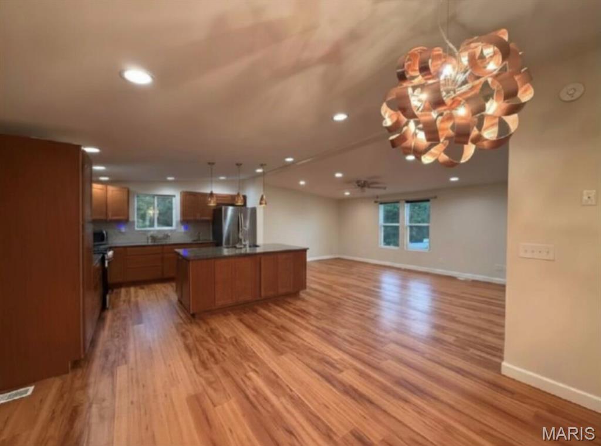
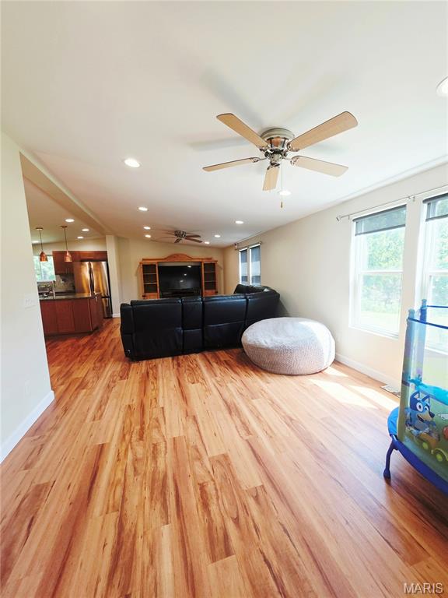
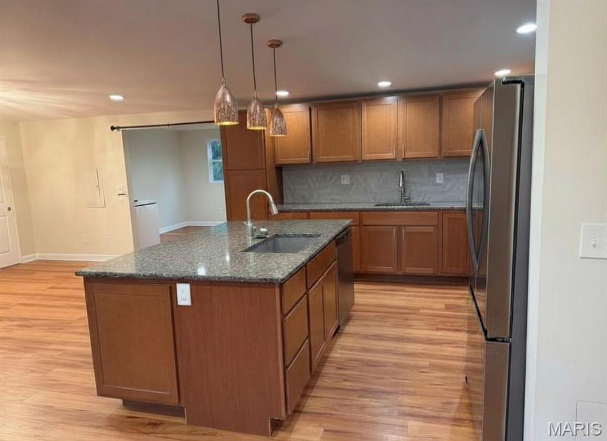
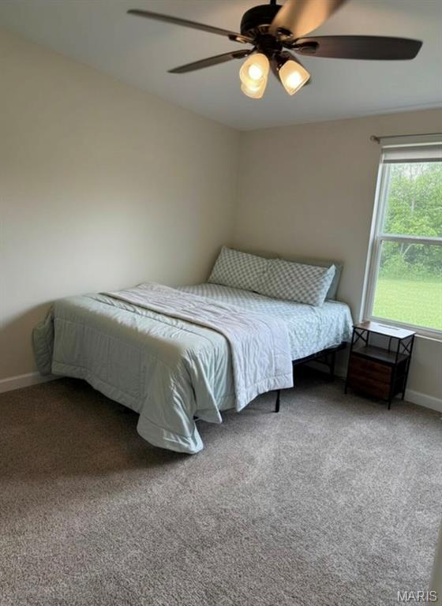
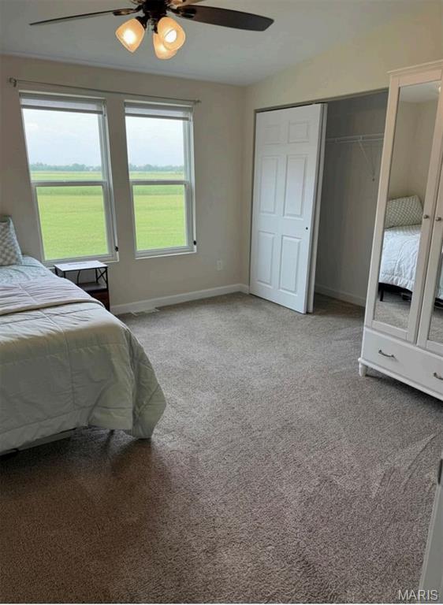
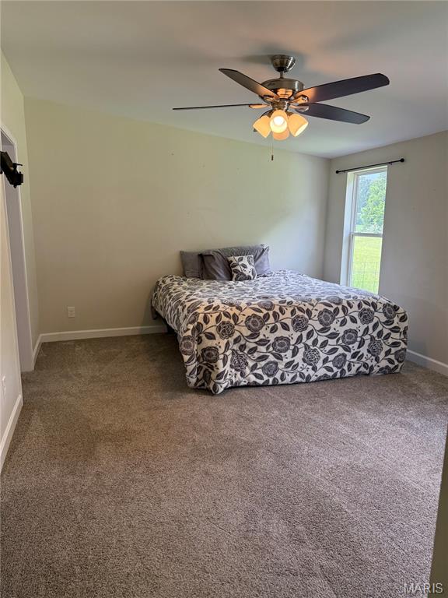
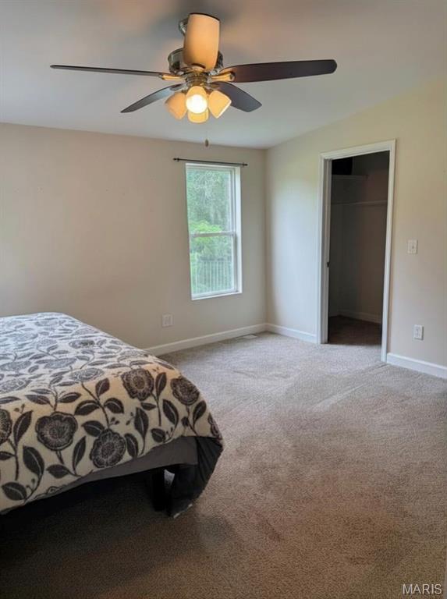
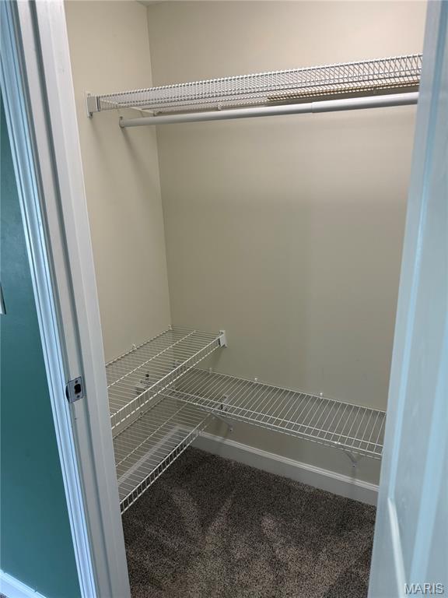
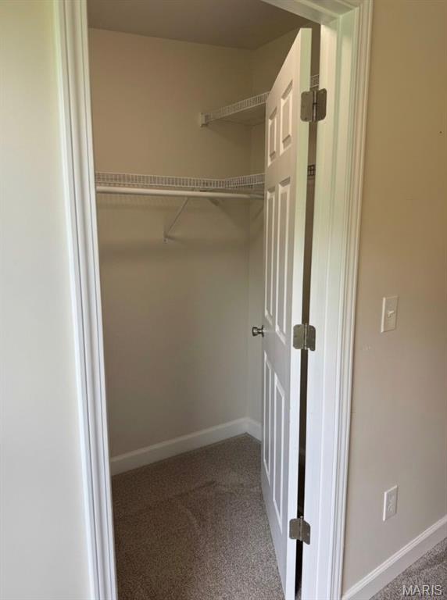
    Ceiling Fan(s), Eat-in Kitchen, Granite Counters, Kitchen Island, Pantry, Recessed Lighting, Smart Thermostat, Walk-In Closet(s)

  • Total Bedrooms

    3

  • Bathrooms

    2

  • Above Grade Finished Area

    2136.0

  • Basement YN

    NO

  • Cooling YN

    YES

  • Cooling

    Ceiling Fan(s), Central Air

  • Fireplace YN

    NO

  • Heating YN

    YES

  • Heating

    Forced Air, Natural Gas

  • Main Level Bedrooms

    3

  • Pet friendly

    N/A

Exterior

  • Garage

    No

  • Construction Materials

    Vinyl Siding

  • Pool

    No

  • Waterfront YN

    NO

Area & Lot

  • Lot Features

    Front Yard, Irregular Lot

  • Lot Size(acres)

    6.7

  • Lot Size(square feet)

    291,852

  • Property Type

    Residential

  • Property Sub Type

    Mobile Home

  • Architectural Style

    Ranch

Price

  • Sales Price

    $365,000

  • Tax Amount

    $1,028

  • Sq. Footage

    2,136

  • Price/SqFt

    $170

HOA

  • Association

    No

School District

  • Elementary School

    Warrior Ridge Elem.

  • Middle School

    Black Hawk Middle

  • High School

    Warrenton High

Property Features

  • New Construction

    NO

  • Foundation Details

    Concrete Perimeter

  • Ownership

    Private

  • Senior Community YN

    NO

  • Sewer

    Septic Tank

  • Water Source

    Public

Schedule a Showing

Showing scheduled successfully.

<
>
IN PERSON
VIA CHAT

What is 3 + 4 ?


Change time

Mortgage calculator

Estimate your monthly mortgage payment, including the principal and interest, property taxes, and HOA. Adjust the values to generate a more accurate rate.

Your payment

Principal and Interest:

$

Property taxes:

$

HOA fees:

$

Total loan payment:

$

Total interest amount:

$

Location

County

Warren

Elementary School

Warrior Ridge Elem.

Middle School

Black Hawk Middle

High School

Warrenton High

Listing Courtesy of Cindy Drainer , At Home Realty, LLC

RealHub Information is provided exclusively for consumers' personal, non-commercial use, and it may not be used for any purpose other than to identify prospective properties consumers may be interested in purchasing. All information deemed reliable but not guaranteed and should be independently verified. All properties are subject to prior sale, change or withdrawal. RealHub website owner shall not be responsible for any typographical errors, misinformation, misprints and shall be held totally harmless.

Agent Susan Whittle

AGENT

Susan Whittle

Call Susan today to schedule a private showing.


* Listings on this website come from the FMLS IDX Compilation and may be held by brokerage firms other than the owner of this website. The listing brokerage is identified in any listing details. Information is deemed reliable but is not guaranteed. If you believe any FMLS listing contains material that infringes your copyrighted work please click here to review our DMCA policy and learn how to submit a takedown request.© 2024 FMLS.
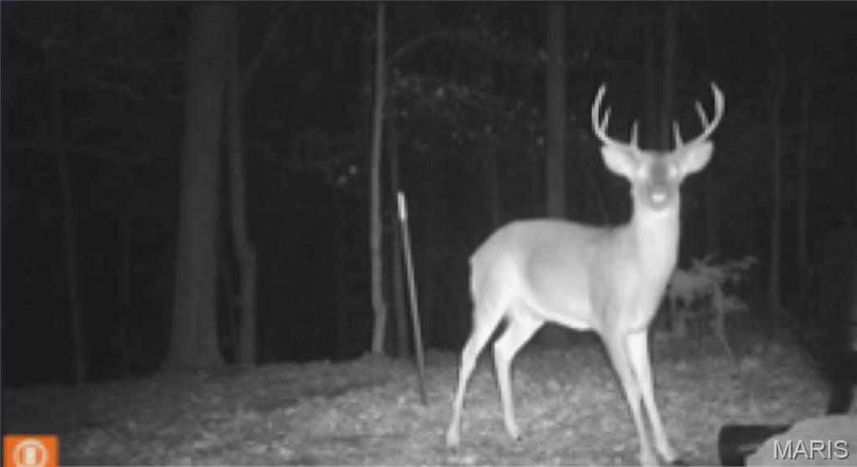
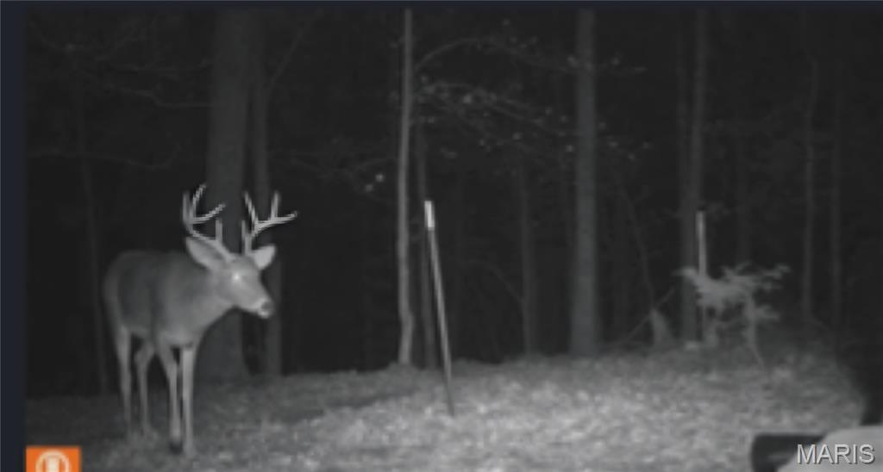
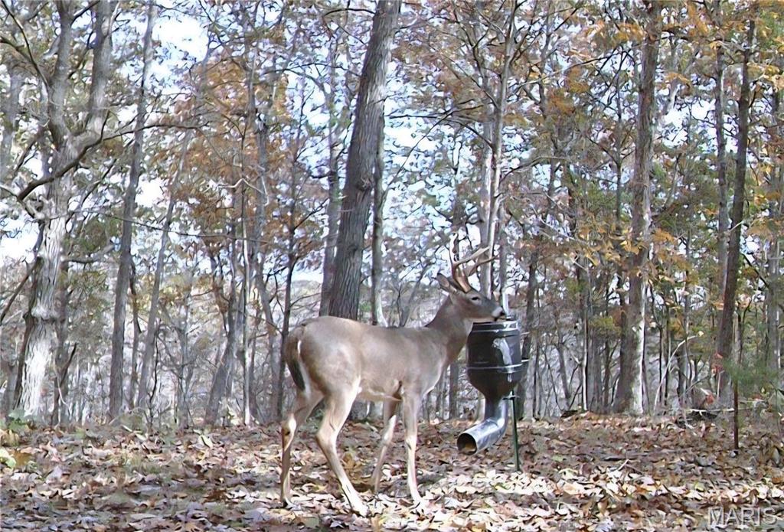
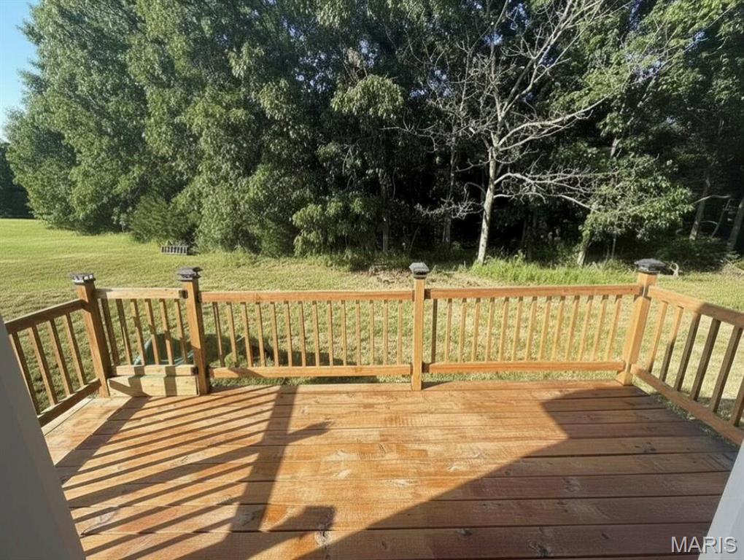
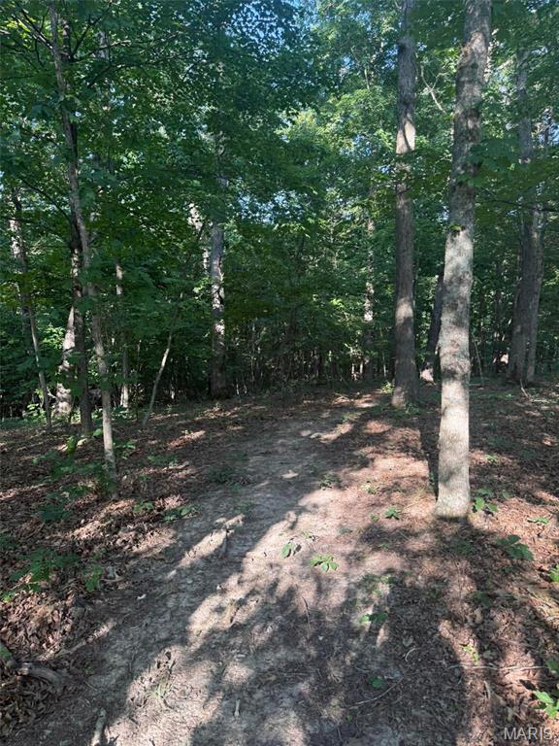
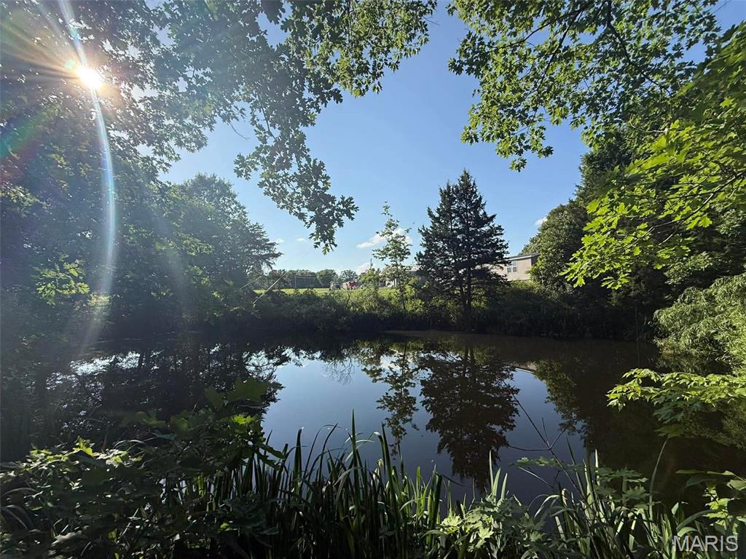
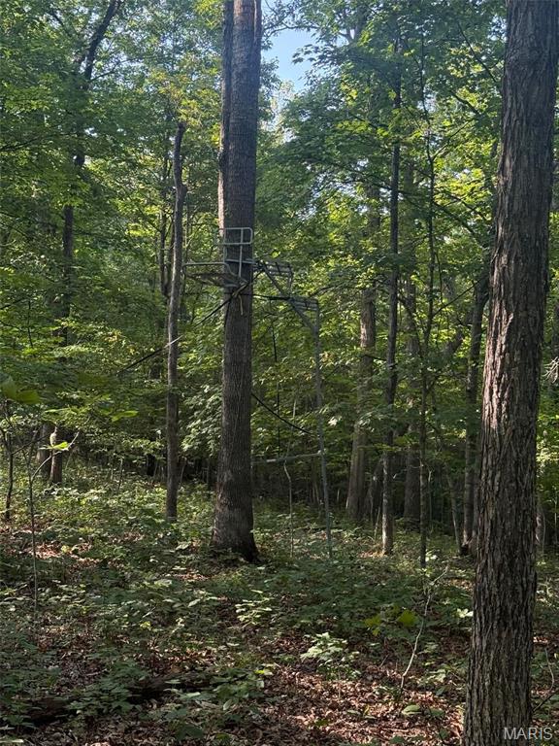
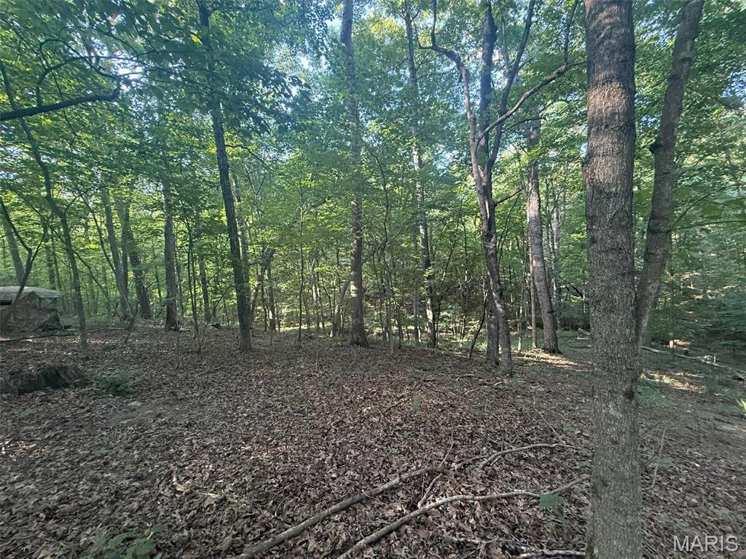
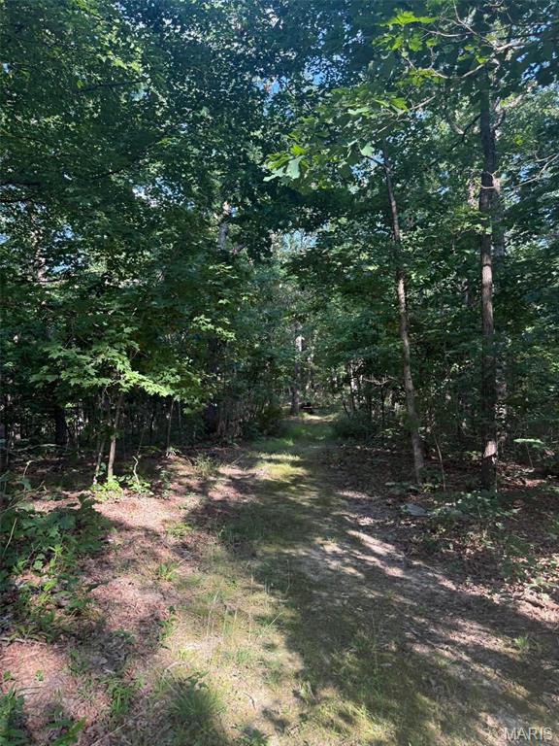
OVER 6.5 ACRES + BRAND NEW SEPTIC SYSTEM! Back on the market through no fault of the seller and ready for its new owner! If you've been searching for peace, privacy, and room to spread out, this property delivers.
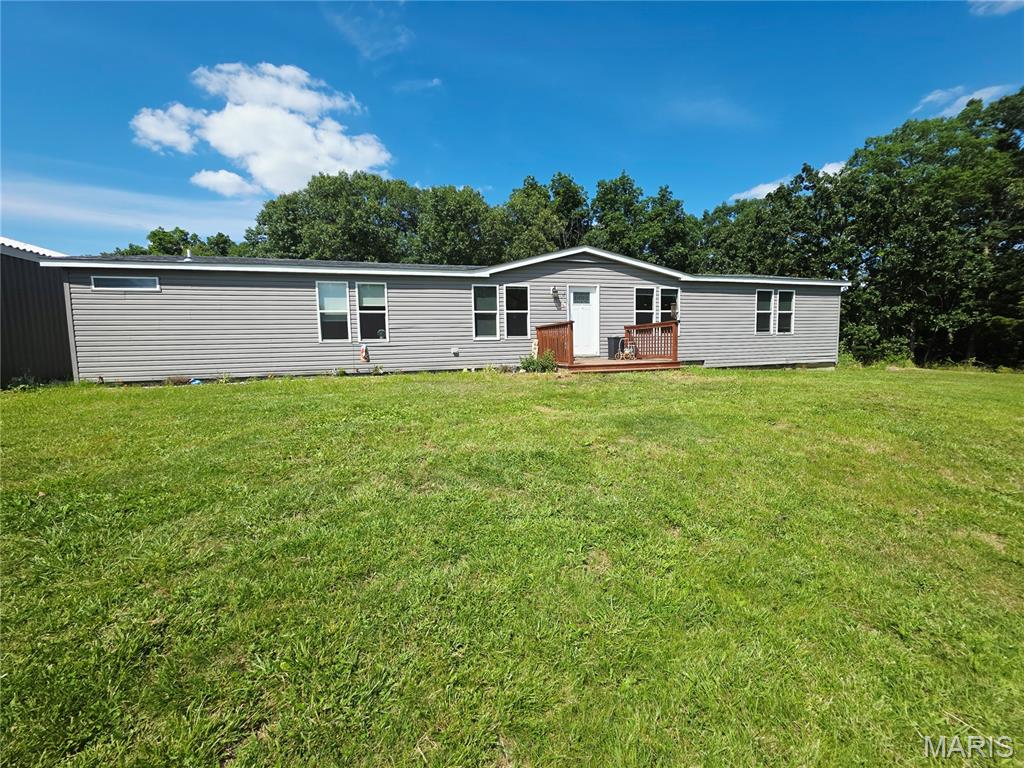
Tucked away at the end of a quiet country cul-de-sac, this spacious 3-bedroom, 2-bath home sits on more than 6.5 beautiful acres, giving you plenty of room for outdoor living, animals, gardens, recreation, or simply enjoying your own piece of the country.
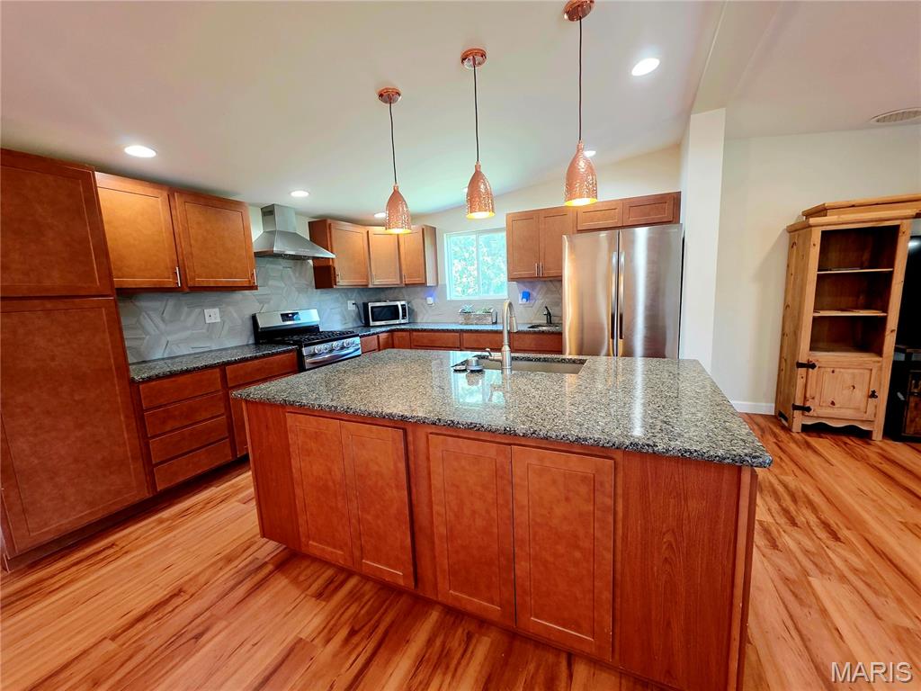
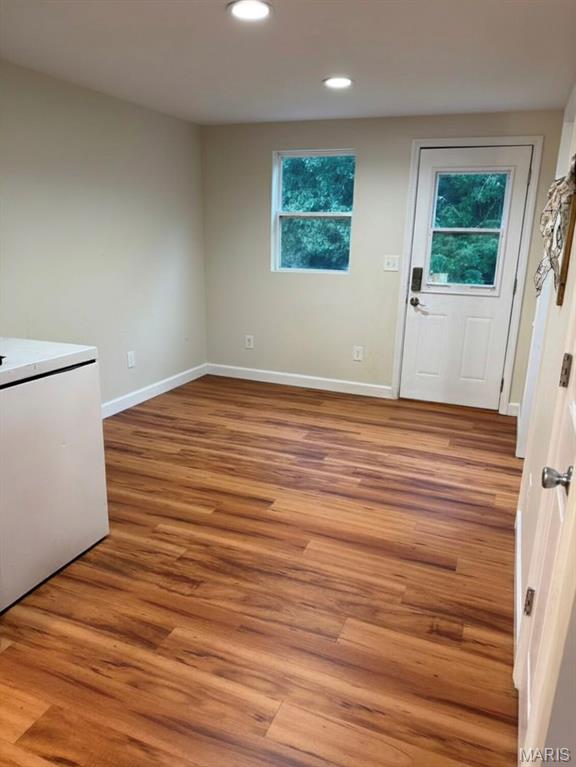
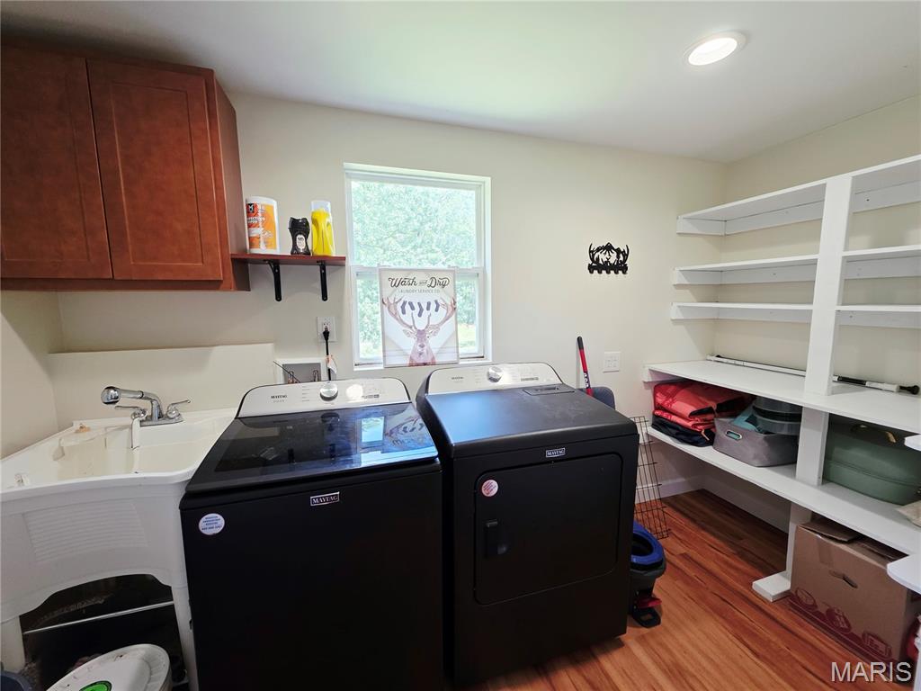
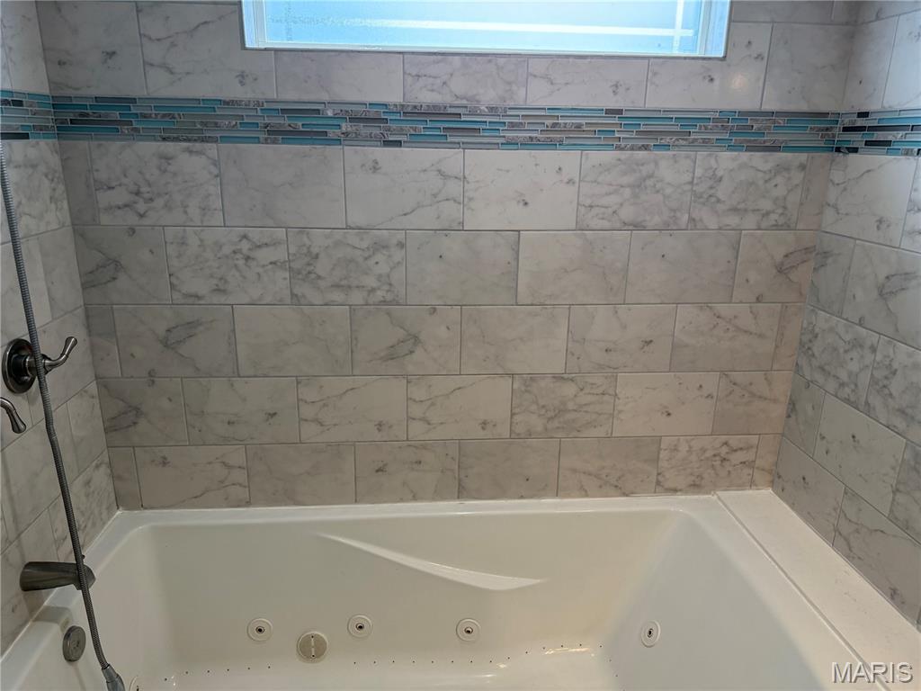
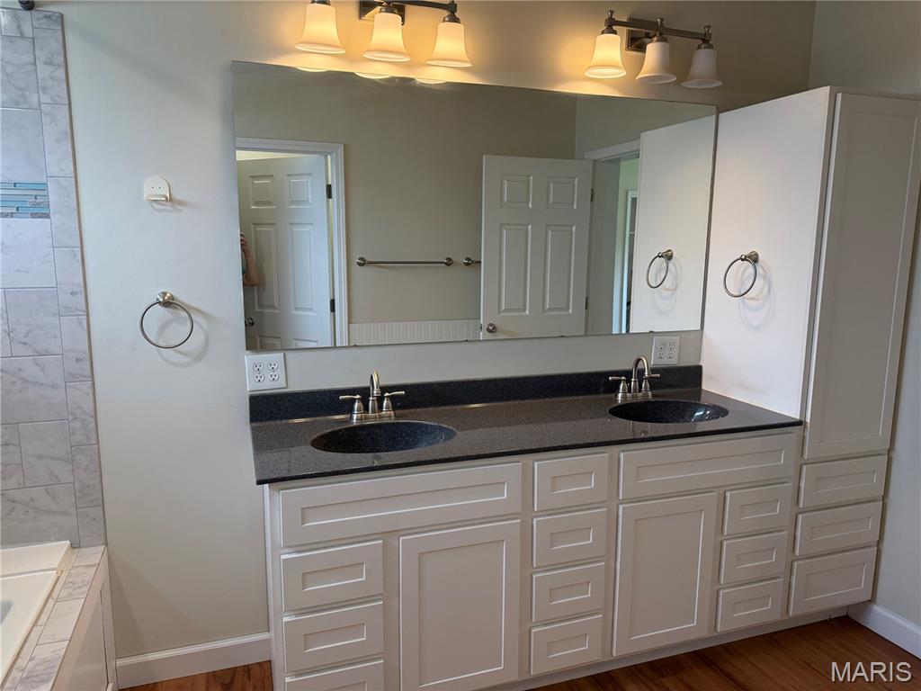
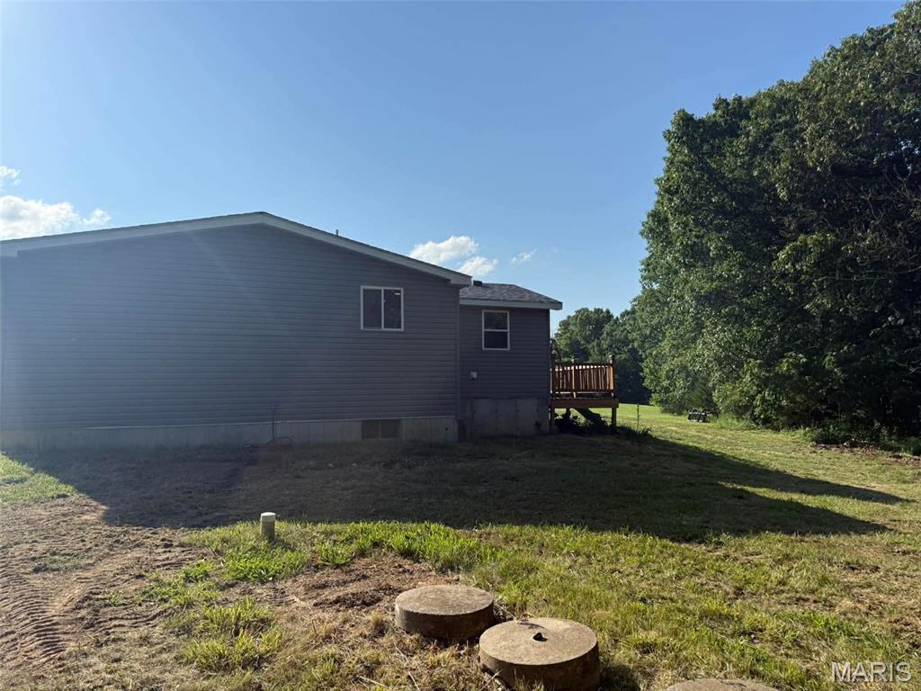
Completely remodeled in 2023, the home is much larger than it appears from the outside. Step inside to an open, inviting interior highlighted by an impressive oversized kitchen with granite countertops, tile backsplash, abundant cabinetry, and plenty of room for gathering and entertaining.
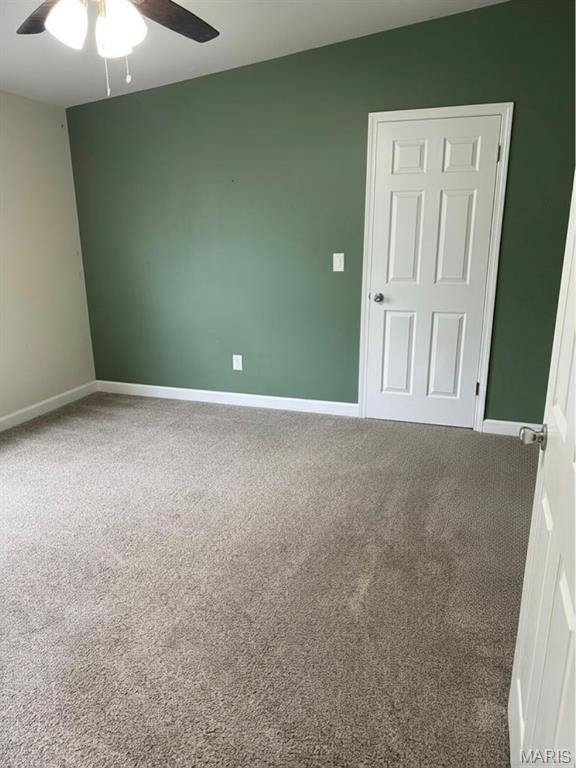
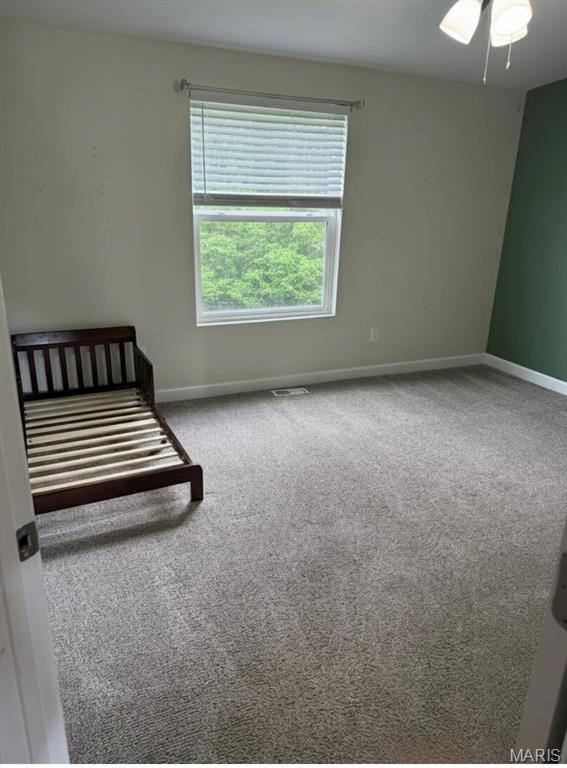
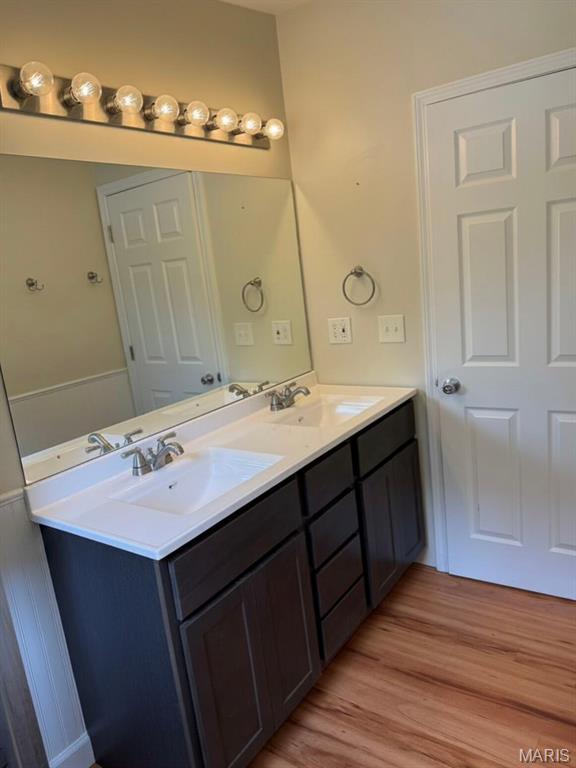
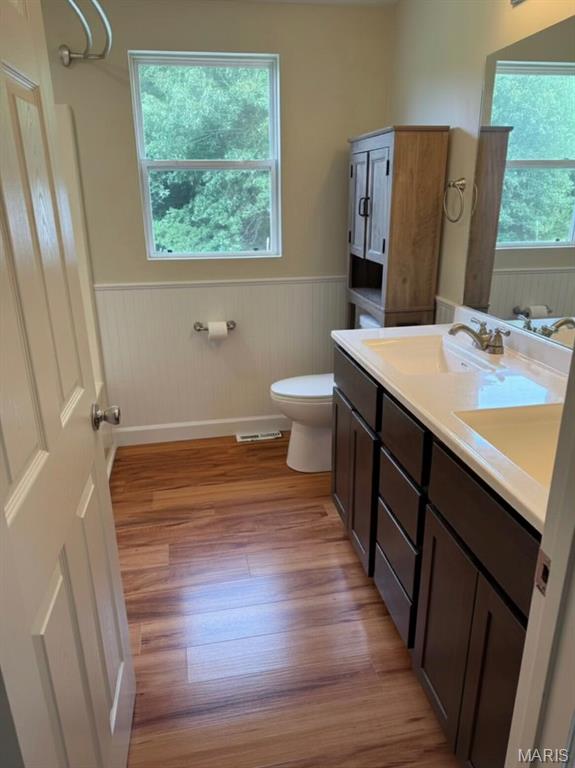
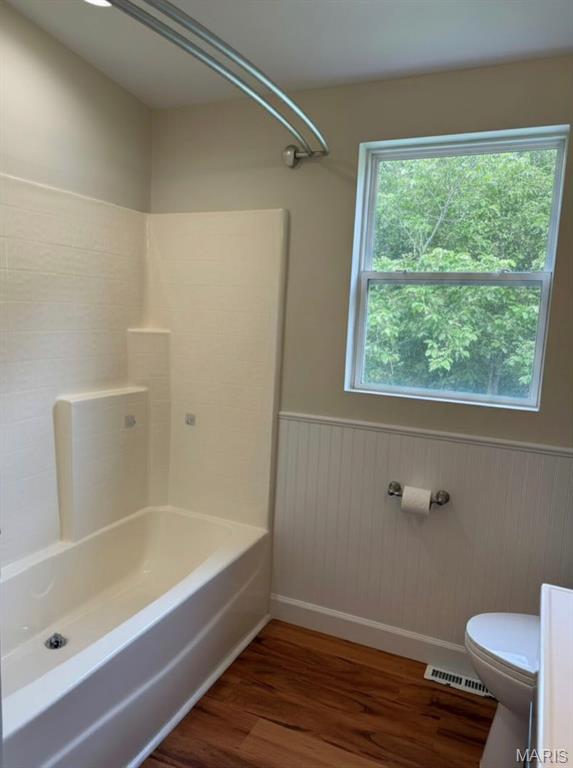
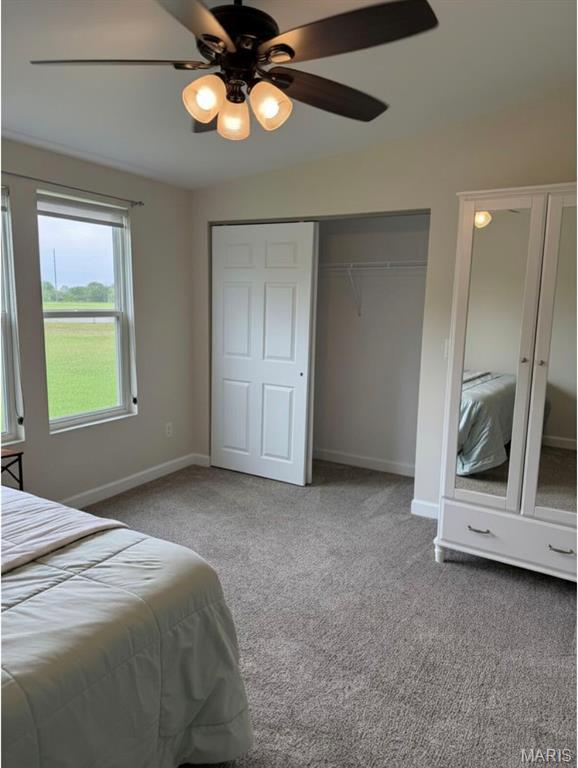
The spacious primary suite offers two walk-in closets, while two additional bedrooms and a second full bath provide plenty of space for family, guests, or a home office.
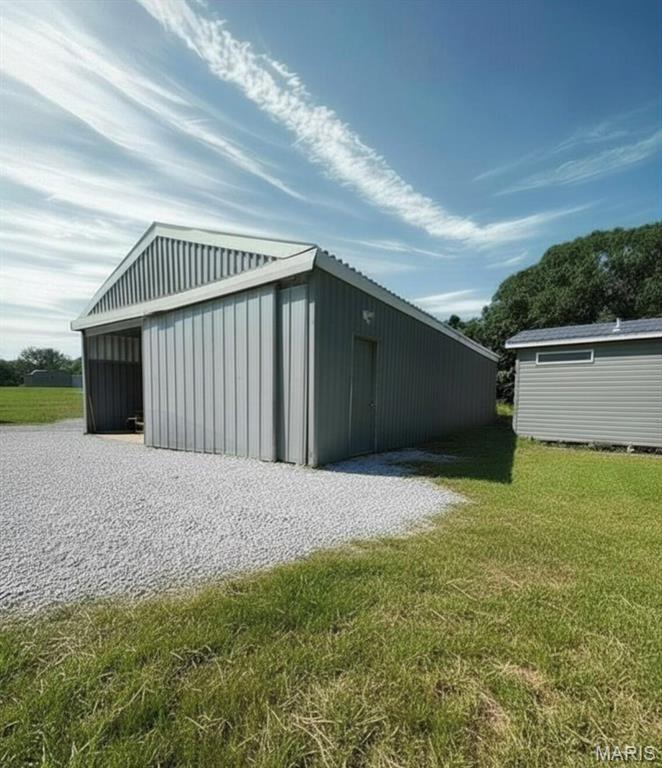
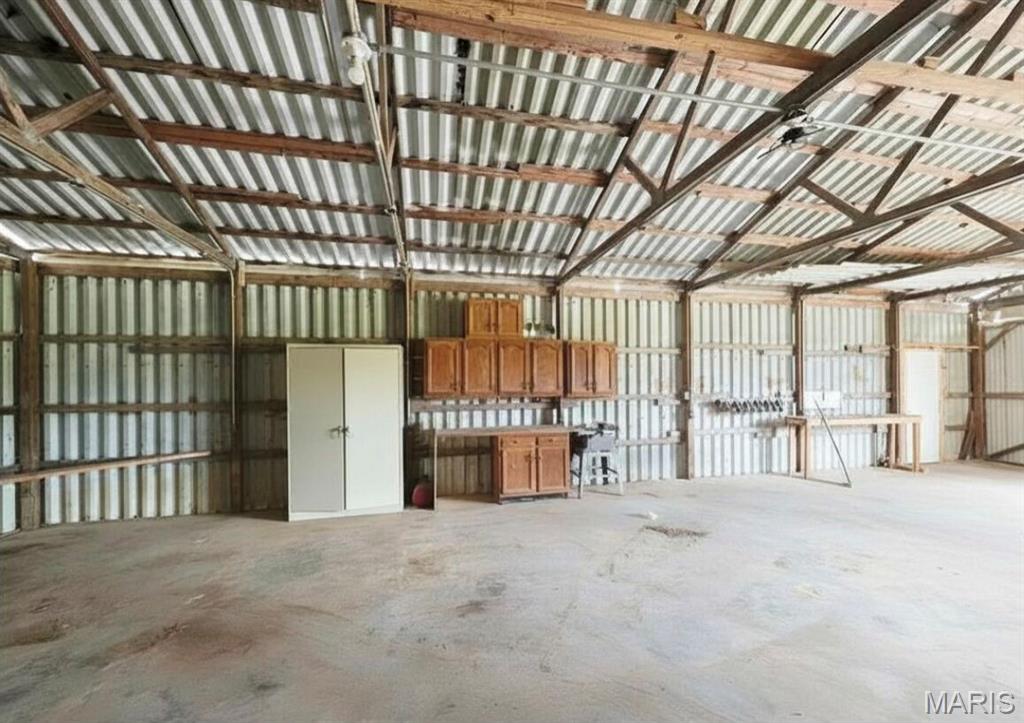
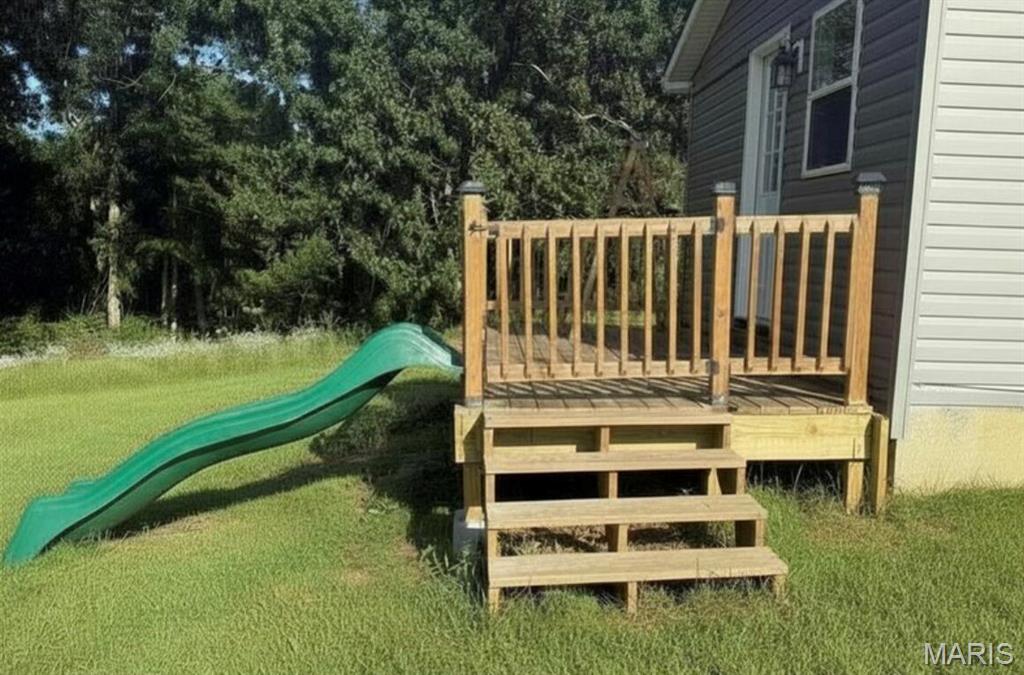
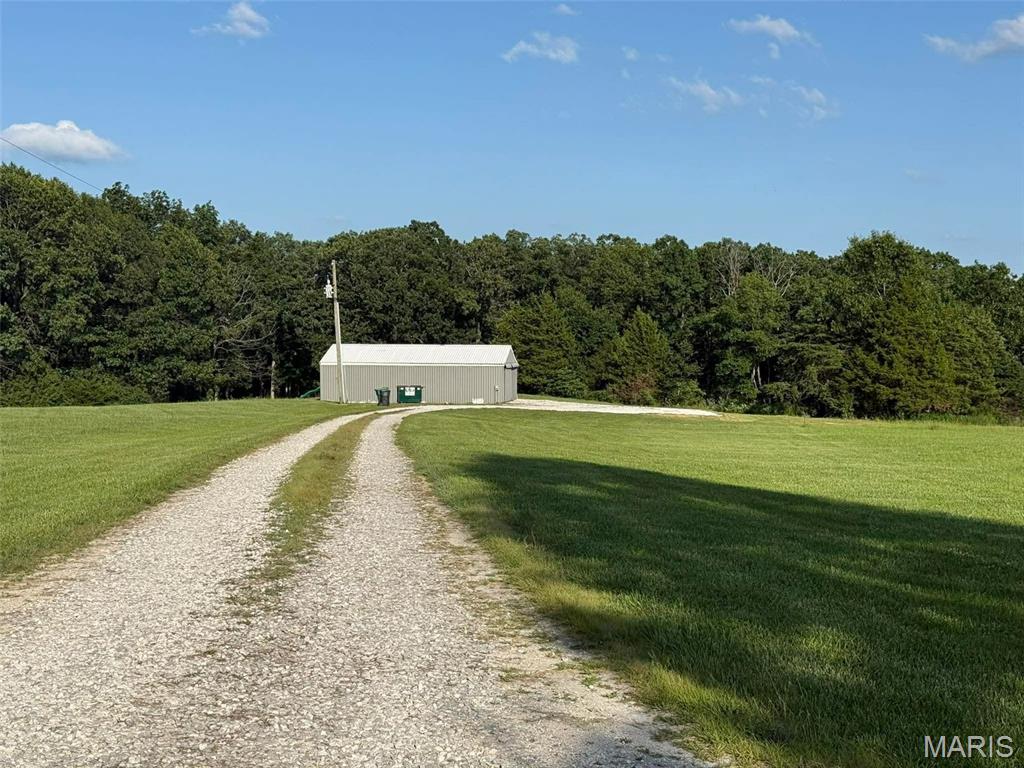
Outside, you'll find even more to love. The 26' x 38' pole barn features concrete floors and electricity, making it ideal for a workshop, vehicles, equipment, hobbies, or extra storage.

25484 Sky Drive

Message successfully sent.

What would you like to know?

What is 3 + 4 ?

I agree to receive email communication and understand I can unsubscribe at any time.

I agree to be contacted by Rock Island Realty via call, email, and text for real estate services. To opt out, you can reply 'stop' at any time or reply 'help' for assistance. You can also click the unsubscribe link in the emails. Message and data rates may apply. Message frequency may vary. Privacy Policy

Related Properties

Why wait to build when this beautiful, move-in-ready Rockport ranch is ready now? Just three years old, this impressive 1,740 sq. ft. home was modeled after the builder’s Rockport display and offers an ideal open floor plan with 3 bedrooms, 2 full baths, main-floor laundry, and an oversized 2-car garage.

Step inside through the upgraded front door with full sidelight to an expansive foyer and open living space featuring 9-foot ceilings, LVP flooring, 5&#188;-inch base trim, 3&#188;-inch door casing, and 6'8" two-panel interior doors. The spacious great room is filled with natural light from large windows, including the optional third window, and features wood-blade ceiling fans. A separate nook provides the perfect space for a home office, workstation, reading area, or additional flex space.

The kitchen is beautifully appointed with a large center island with overhang, quartz countertops, 42-inch upgraded cabinetry, soft-close doors and drawers, decorative hardware, single-bowl stainless steel sink with disposal, over-the-range microwave, and upgraded stainless steel appliances. The home is equipped for a gas range. Sellers will replace the existing range with another gas range prior to closing and provide the buyer a $500 credit toward a range of their choice.

The adjoining dining area features a sliding glass door leading to the custom deck with sun shade and steps to the fenced backyard. A convenient doggy door provides easy outdoor access for pets.

The spacious primary suite features a walk-in closet and luxury owner’s bath with garden tub, separate shower, double vanity, and a transom window above the tub. Two additional bedrooms, a second full bath, and the laundry room complete the main level. The interior also features Pittsburgh Satin Grand Distinction paint with a lifetime warranty.

The walk-out unfinished lower level is ready for your finishing touches and offers plenty of room to create additional living space. An egress window, and plumbing rough-in for a future third full bath provide excellent possibilities for future finishing. The stairs to the lower level feature an open half wall with painted top cap.

The oversized 2-car garage offers additional space ideal for a workshop, hobbies, lawn equipment, or extra storage. Additional features include a garage door opener, 7-foot-tall garage doors, whole-house central vacuum system with kitchen kickplate, gas HVAC, vinyl windows with front window grilles, and 30-year architectural shingles. The roof is approximately one year old.

Outside, enjoy the custom deck, fenced backyard with wrought iron gate, mature landscaping, beautiful weeping willow, and snowball bush.

With the upgrades already completed, established landscaping, and no construction delays, there’s no need to wait months to build—this one is move-in ready and ready to enjoy!
#26052809

Warrenton

22707 Danison Drive

3 Beds

2 Baths

1,740 Sq.Ft.

$369,500

MLS#: 26052809

If you've been searching for a private, fully fenced backyard on nearly .5 acre with a HUGE oversized 3 car garage, this is the one! Located in the sought after Lake Chateau Estates, this home offers access to a neighborhood lake known for excellent fishing, all within walking distance of the Warrenton Aquatic Center and just minutes from Hwy 47 and I 70.

Step inside to a bright and spacious entry foyer with newly installed luxury vinyl plank flooring flowing throughout the main level. The kitchen features granite countertops, tiled backsplash, stainless steel appliances, and a breakfast bar overlooking the open dining area and large living room with wood burning fireplace. Just off the kitchen you'll find a separate formal dining room along with an additional living space perfect for a home office, playroom, or sitting room.

Upstairs, the expansive primary suite offers plenty of room to unwind with a dual vanity, separate tub, walk in shower, and walk in closets. 3 additional spacious bedrooms and a full bathroom complete the 2nd floor.

The partially finished lower level adds even more flexibility with 2 finished rooms ideal for a home office, gaming room, gym, hobby space, or additional sleeping area for guests.

Then step outside to the backyard buyers spend years searching for. Nearly .5 acre of private, fully fenced space gives you plenty of room for kids, pets, entertaining, or simply enjoying your own outdoor retreat. The oversized patio with retractable awning creates the perfect setting for summer barbecues, gatherings with friends, or quiet evenings at home.

With a rare combination of space, privacy, location, and an oversized 3 car garage, this Lake Chateau Estates home truly stands apart. Don't let this opportunity slip away. Schedule your private showing today!
#26052798

Warrenton

350 Villa Duschene Drive

4 Beds

2 Baths

2,759 Sq.Ft.

$400,000

MLS#: 26052798

You Found It!! Almost 20 acres with 2 ponds and blacktop frontage! Only about a mile North of I-70, this level, almost 20 acres has so much to offer for the price! Over 1,900 sq ft of living space on a solid foundation (concrete crawl space). Well water, septic and electric are hooked up and ready to go! Nice mix of open and woods for the nature enthusiast or hunter. The home is solid and sound but in need of renovation/updating. This kind of space and acreage at this price does not come along often. Huge growth in the area! There is even an older farm house that has been used for storage that would make an excellent shop or guest house, once insulated and "re-done". It is dry solid and sound! Lots of possibilities! This is a smart investment!
#26053857

Warrenton

30999 State Highway A

3 Beds

2 Baths

1,872 Sq.Ft.

$399,900

MLS#: 26053857

Welcome to 34 Oakwood Lane, where space, privacy, and thoughtful updates come together on a beautiful .69-acre wooded lot in Hawthorn Hills. Offering 2,932 sq. ft. of living space, this home provides plenty of room to spread out while giving you the privacy that is getting harder to find. Inside, you'll find all-new flooring, fresh paint throughout, new lighting, custom feature walls in the living and family rooms, and new Stainmaster carpet and pad in all four bedrooms and the basement flex area. The kitchen features Corian countertops, convenient slide-out pantries, a new refrigerator and microwave, with other appliances approximately three years old. Additional updates include new windows, a new front door, a newer roof and HVAC from 2018, and an updated main bath vanity, faucet and mirror. Enjoy the outdoors from the year-round deck or new floating deck off the study/office, with plenty of storage and parking for vehicles, plus a large kennel area for your four-legged family members. The yard has been freshly seeded and strawed, making this home ready for its next chapter. A home warranty protection plan is also being offered for added peace of mind. Come see how much this property has to offer!
#26052451

Warrenton

34 Oakwood Lane

4 Beds

2 Baths

2,932 Sq.Ft.

$340,000

MLS#: 26052451
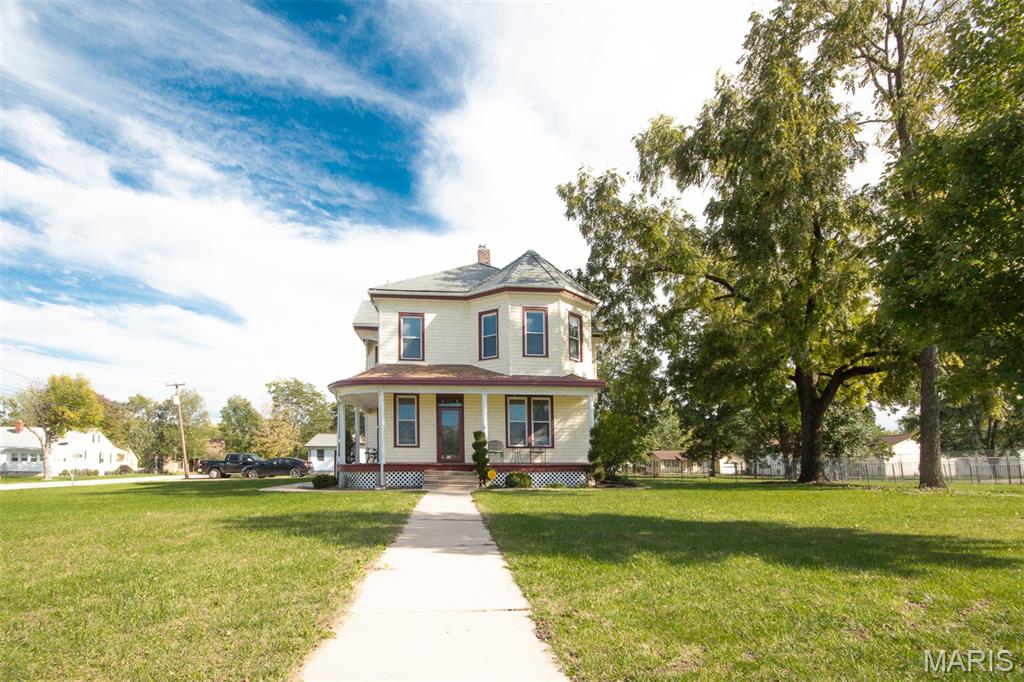
Zoned for select commercial uses, this impressive 2,580sqft 4-bedroom, 2-bath, two-story property offers character, flexibility, and a prime high-visibility location. Featuring 10-foot ceilings, beautiful Victorian-era woodwork, pocket doors, and updated amenities throughout, this home blends historic charm with modern convenience. The updated kitchen includes custom cabinetry and countertops, while the adjoining breakfast room overlooks the spacious backyard. Upstairs offers four large bedrooms and an updated bath with custom cabinetry and spa-like finishes. Enjoy outdoor living from the wraparound covered porch, private deck, stamped concrete patio, and black wrought-iron fenced yard. Additional features include zoned HVAC, main-floor laundry, and professional landscaping. Situated on a half-acre corner lot with approximately 140 feet of State Highway frontage, this property offers outstanding visibility and endless possibilities for residential, business, or live-work use.
#26038263

Warrenton

602 S State Highway 47

4 Beds

2 Baths

2,580 Sq.Ft.

$330,000

MLS#: 26038263
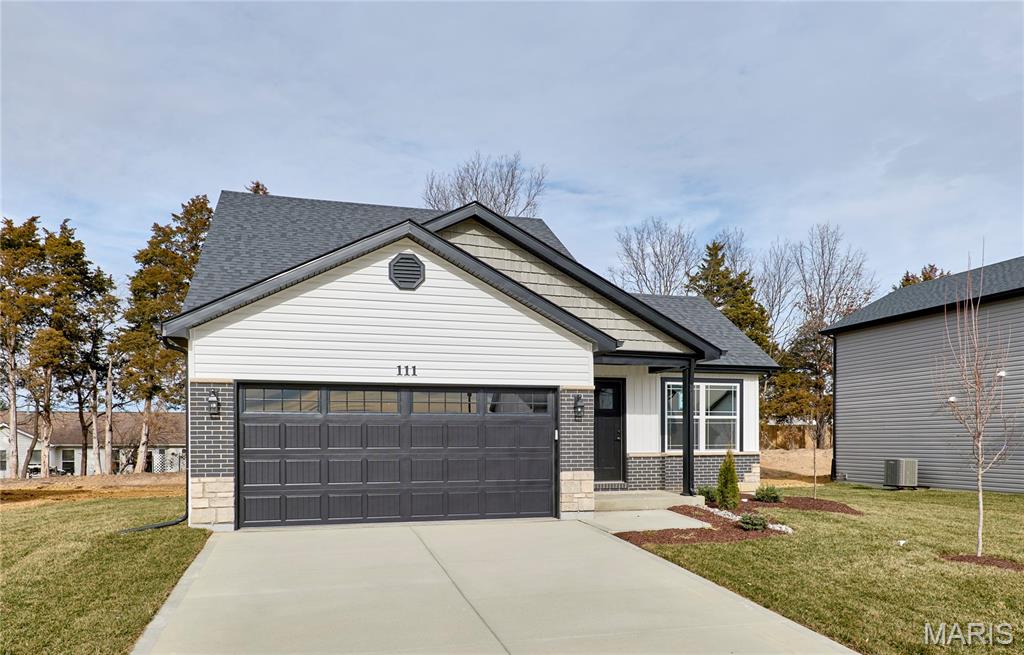
BRAND NEW home with every option you could imagine! They include vaulted ceilings, rounded “bullnose” corners, granite or quartz countertops, stainless steel appliances, 42" cabinets with "cushion close", custom neutral-colored paint job throughout, LVT flooring throughout most of the home, framed windows, taller baseboards, adult-sized cabinets in bathrooms with marble countertops, walk-in closets, upgraded carriage garage doors with openers on 2 CAR Garage, full bath rough-in, panel doors (many varieties), and upgraded water/light fixtures throughout the house! Second FLOOR laundry! Fully sodded yard (front/sides/back). *Pictures are of previously built homes. Builder/Broker* This home is USDA eligible.
#26028431

Warrenton

28728 Woodland Heights Drive

3 Beds

2 Baths

1,365 Sq.Ft.

$319,900

MLS#: 26028431
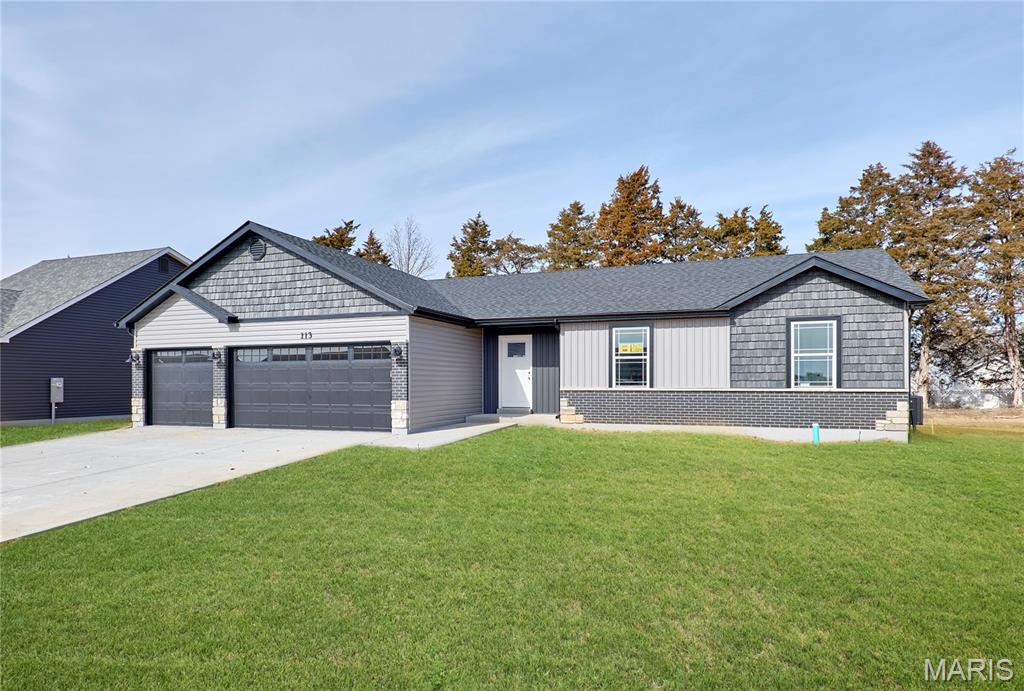
BRAND NEW home with every option you could imagine! They include vaulted ceilings, rounded “bullnose” corners, granite or quartz countertops, stainless steel appliances, 42" cabinets with "cushion close", custom neutral-colored paint job throughout, LVT flooring throughout most of the home, framed windows, taller baseboards, adult-sized cabinets in bathrooms with marble countertops, walk-in closets, upgraded carriage garage doors with openers on 3 CAR Garage, full bath rough-in, panel doors (many varieties), and upgraded water/light fixtures throughout the house! MAIN FLOOR laundry! Fully sodded yard (front/sides/back). *Pictures are of previously built homes. Builder/Broker* This home is USDA eligible.
#26028758

Warrenton

28541 Shallow Water Road

3 Beds

2 Baths

1,360 Sq.Ft.

$319,900

MLS#: 26028758
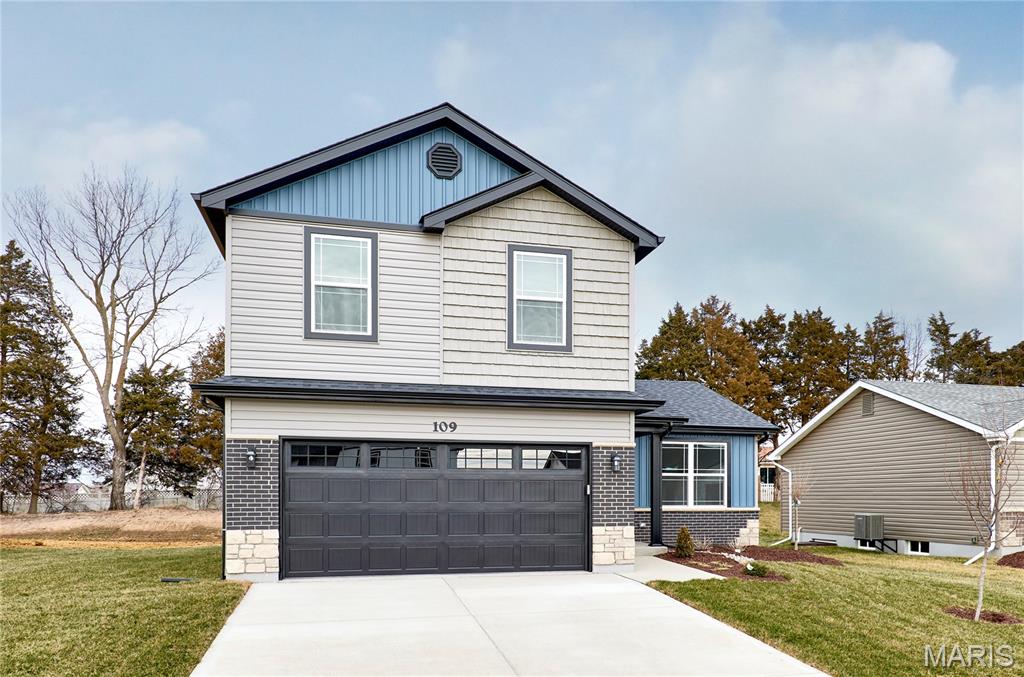
BRAND NEW home with every option you could imagine! They include vaulted ceilings, rounded “bullnose” corners, granite or quartz countertops, stainless steel appliances, 42" cabinets with "cushion close", custom neutral-colored paint job throughout, LVT flooring throughout most of the home, framed windows, taller baseboards, adult-sized cabinets in bathrooms with marble countertops, walk-in closets, upgraded carriage garage doors with openers on 2 CAR Garage, full bath rough-in, panel doors (many varieties), and upgraded water/light fixtures throughout the house! Second  FLOOR laundry! Fully sodded yard (front/sides/back). *Pictures are of previously built homes. Builder/Broker* This home is USDA eligible.
#26028777

Warrenton

28543 Shallow Water Road

3 Beds

2 Baths

1,451 Sq.Ft.

$319,900

MLS#: 26028777
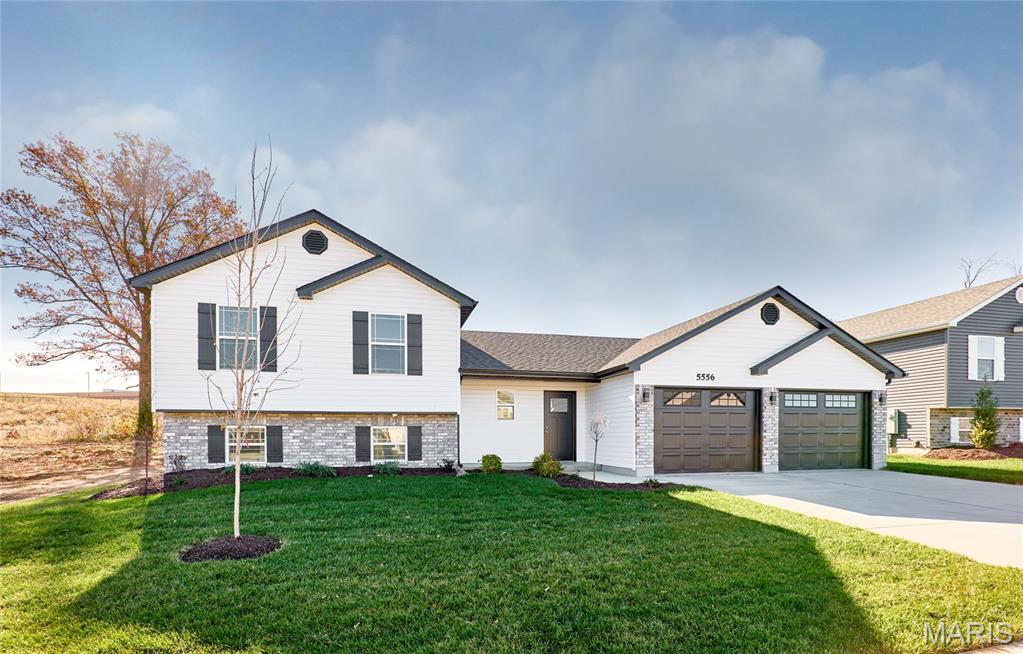
BRAND NEW home with every option you could imagine! They include vaulted ceilings, rounded “bullnose” corners, granite or quartz countertops, stainless steel appliances, 42" cabinets with "cushion close", custom neutral-colored paint job throughout, LVT flooring throughout most of the home, framed windows, taller baseboards, adult-sized cabinets in bathrooms with marble countertops, walk-in closets, upgraded carriage garage doors with openers on 2 CAR Garage, full bath rough-in, panel doors (many varieties), and upgraded water/light fixtures throughout the house! Fully sodded yard (front/sides/back). *Pictures are of previously built homes. Builder/Broker* This home is USDA eligible.
#26028728

Warrenton

28535 Shallow Water Road

4 Beds

3 Baths

1,360 Sq.Ft.

$309,900

MLS#: 26028728

 - property

Send a message

Message successfully sent.

Your message

What is 3 + 4 ?

Reason for contacting?

I agree to receive email communication and understand I can unsubscribe at any time.

I agree to be contacted by Rock Island Realty via call, email, and text for real estate services. To opt out, you can reply 'stop' at any time or reply 'help' for assistance. You can also click the unsubscribe link in the emails. Message and data rates may apply. Message frequency may vary. Privacy Policy

Sign Out

Virtual Assistant

Would you like to take the next step with this property? We can help you schedule a showing or virtual tour, or send you more details.

Yes, I would like more information.

Thank You for Your Reply, One of Our Agents will contact you as soon as possible

No, maybe later.

Thank you, you can always contact me via email, phone number or through the contact form.

Realhub AI

Lucy - Your AI-Powered Realtor

Update Your Temporary Password

Personalize your search

Enter your email and we'll notify you immediately when new listings match what you're looking for.

or enter email address

Already have an account ? Login here

Continue your home search

I agree to receive communications and understand I can unsubscribe at any time.

I agree to be contacted by Rock Island Realty via call, email, and text for real estate services. To opt out, you can reply 'stop' at any time or reply 'help' for assistance. You can also click the unsubscribe link in the emails. Message and data rates may apply. Message frequency may vary. Privacy Policy

Already have an account ? Login here

We use cookies

We use cookies primarily for analytics to enhance your experience. By accepting, you agree to our use of these cookies. You can manage your preferences or learn more about our cookies policy.