Features & Amenities

Interior

  • Other Interior Features

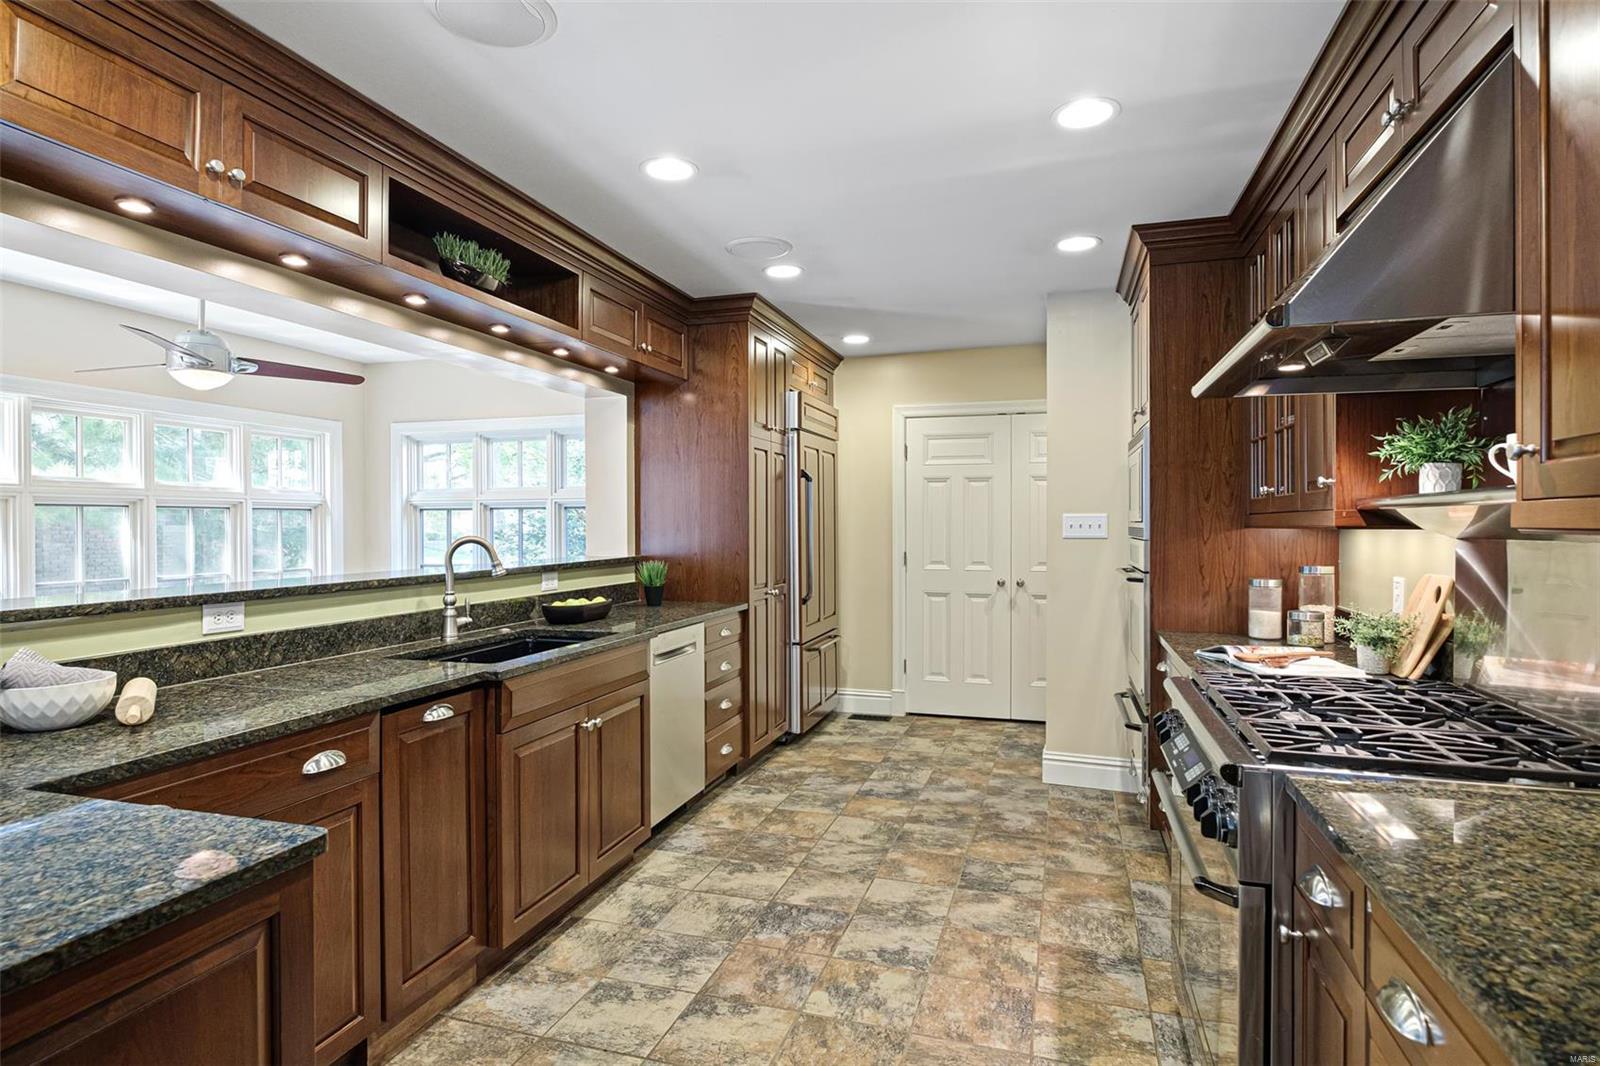
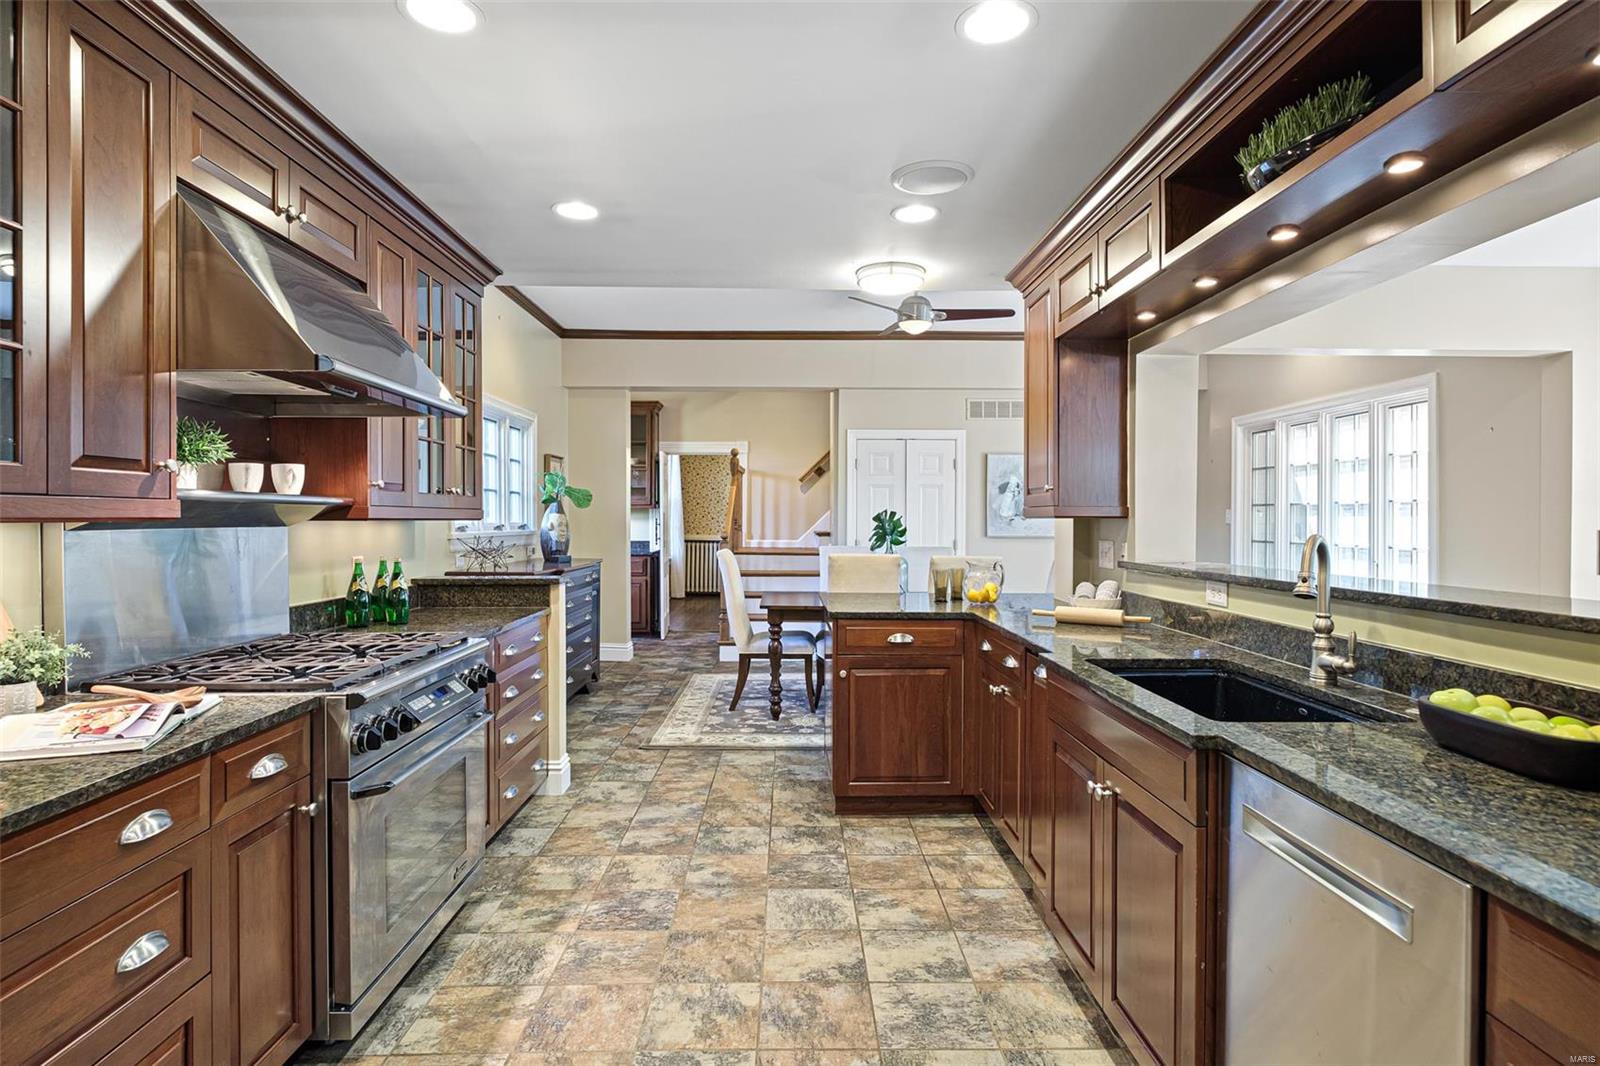
    Entrance Foyer, Bookcases, High Ceilings, Breakfast Bar, Eat-in Kitchen, Granite Counters, Pantry

  • Total Bedrooms

    5

  • Bathrooms

    3

  • 1/2 Bathrooms

    1

  • Above Grade Finished Area

    4211.0

  • Basement YN

    YES

  • Cooling YN

    YES

  • Cooling

    Ceiling Fan(s), Central Air, Electric

  • Fireplace YN

    YES

  • Heating YN

    YES

  • Heating

    Forced Air, Hot Water, Radiant, Natural Gas

  • Pet friendly

    N/A

Exterior

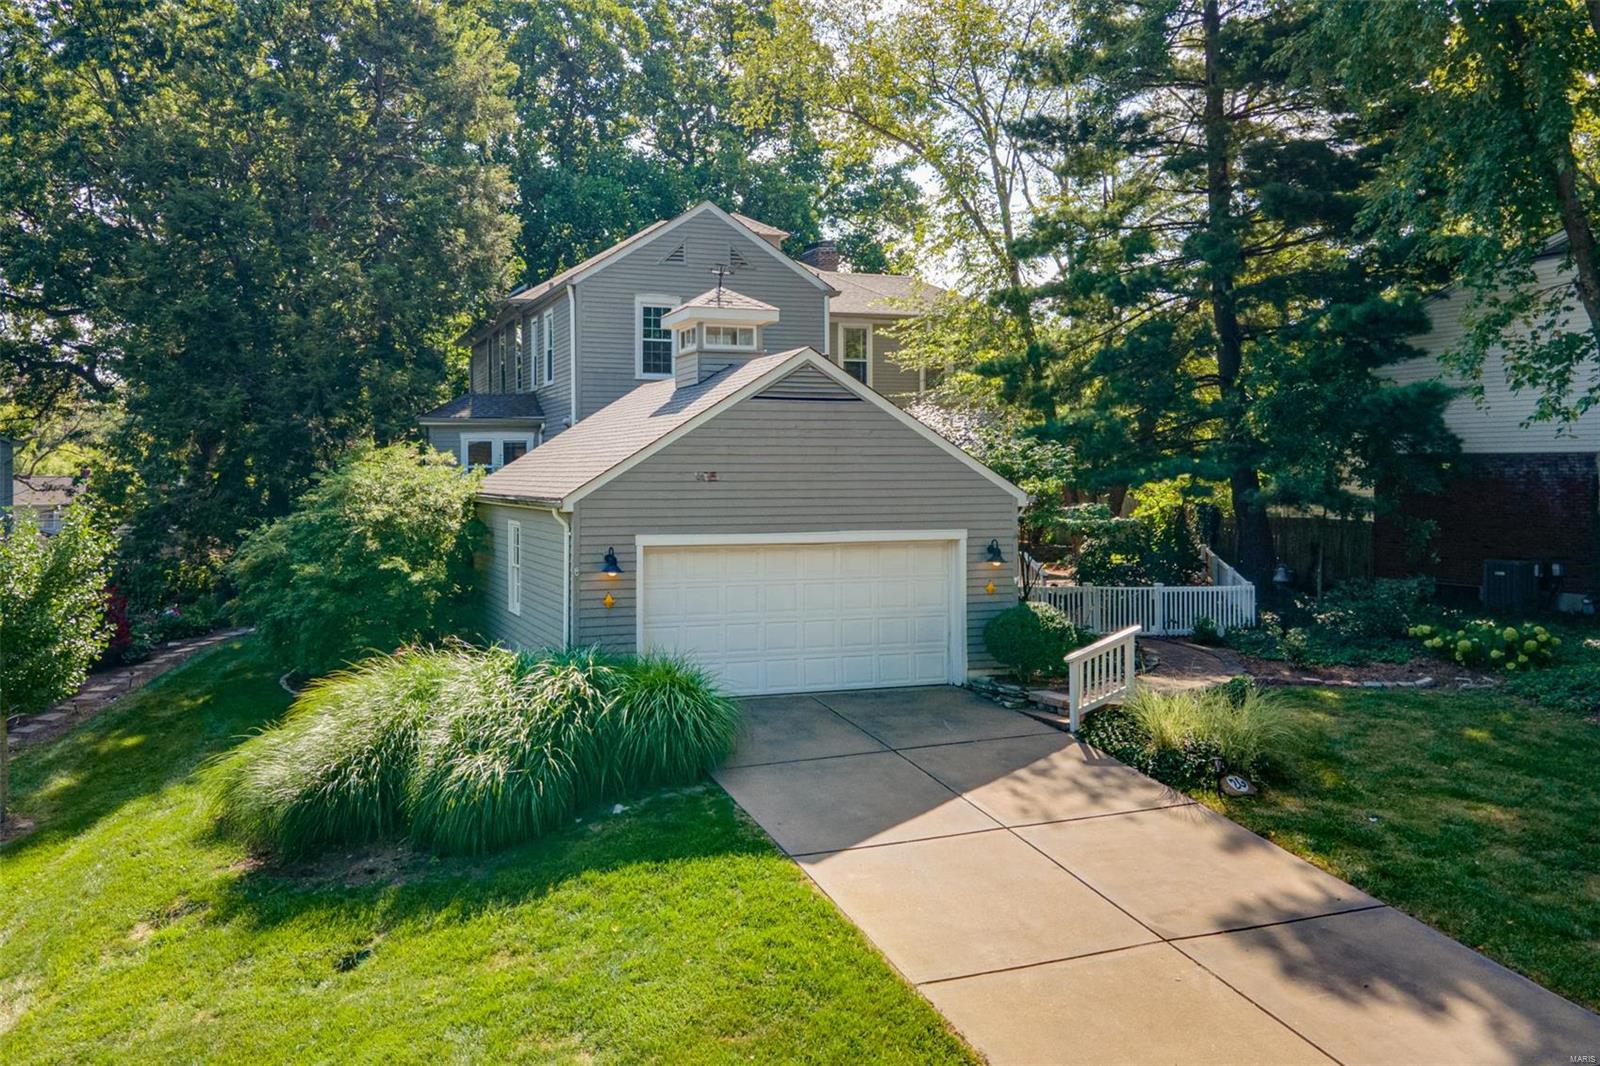
  • Garage

    Yes

  • Garage spaces

    2

  • Construction Materials

    Wood Siding, Cedar, Frame

  • Parking

    Attached, Garage, Garage Door Opener

  • Patio and Porch Features

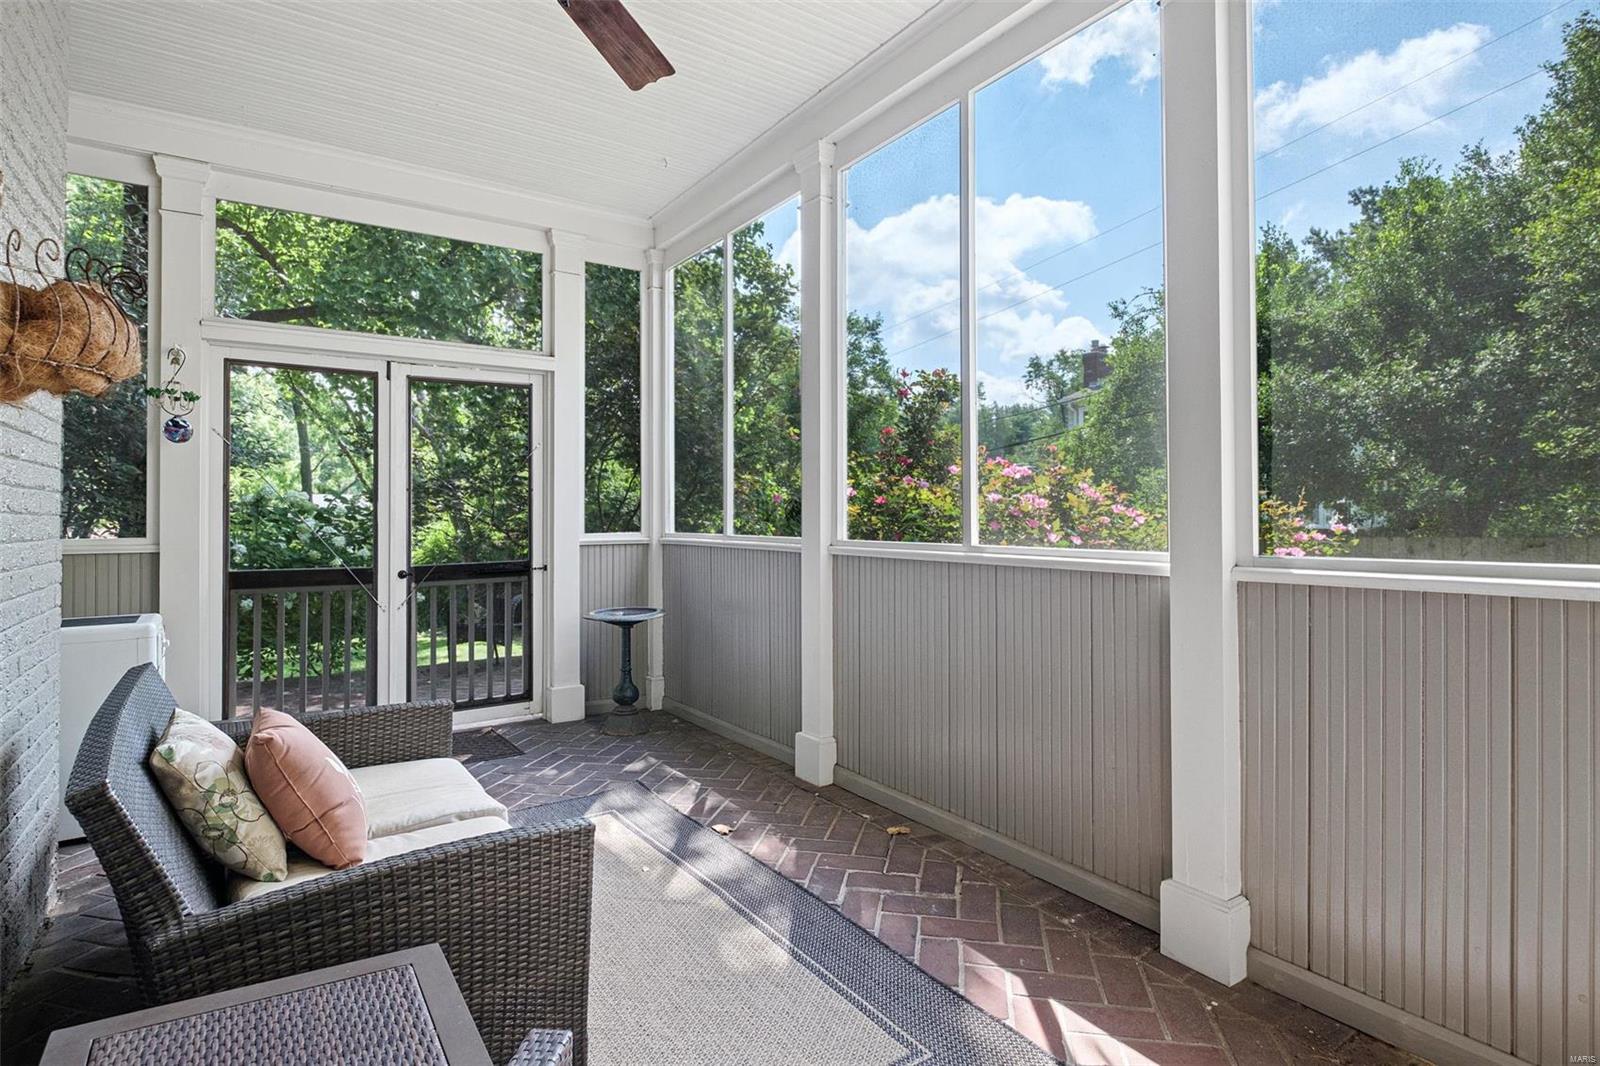
    Covered, Screened

  • Pool

    No

  • Waterfront YN

    NO

Area & Lot

  • Lot Features

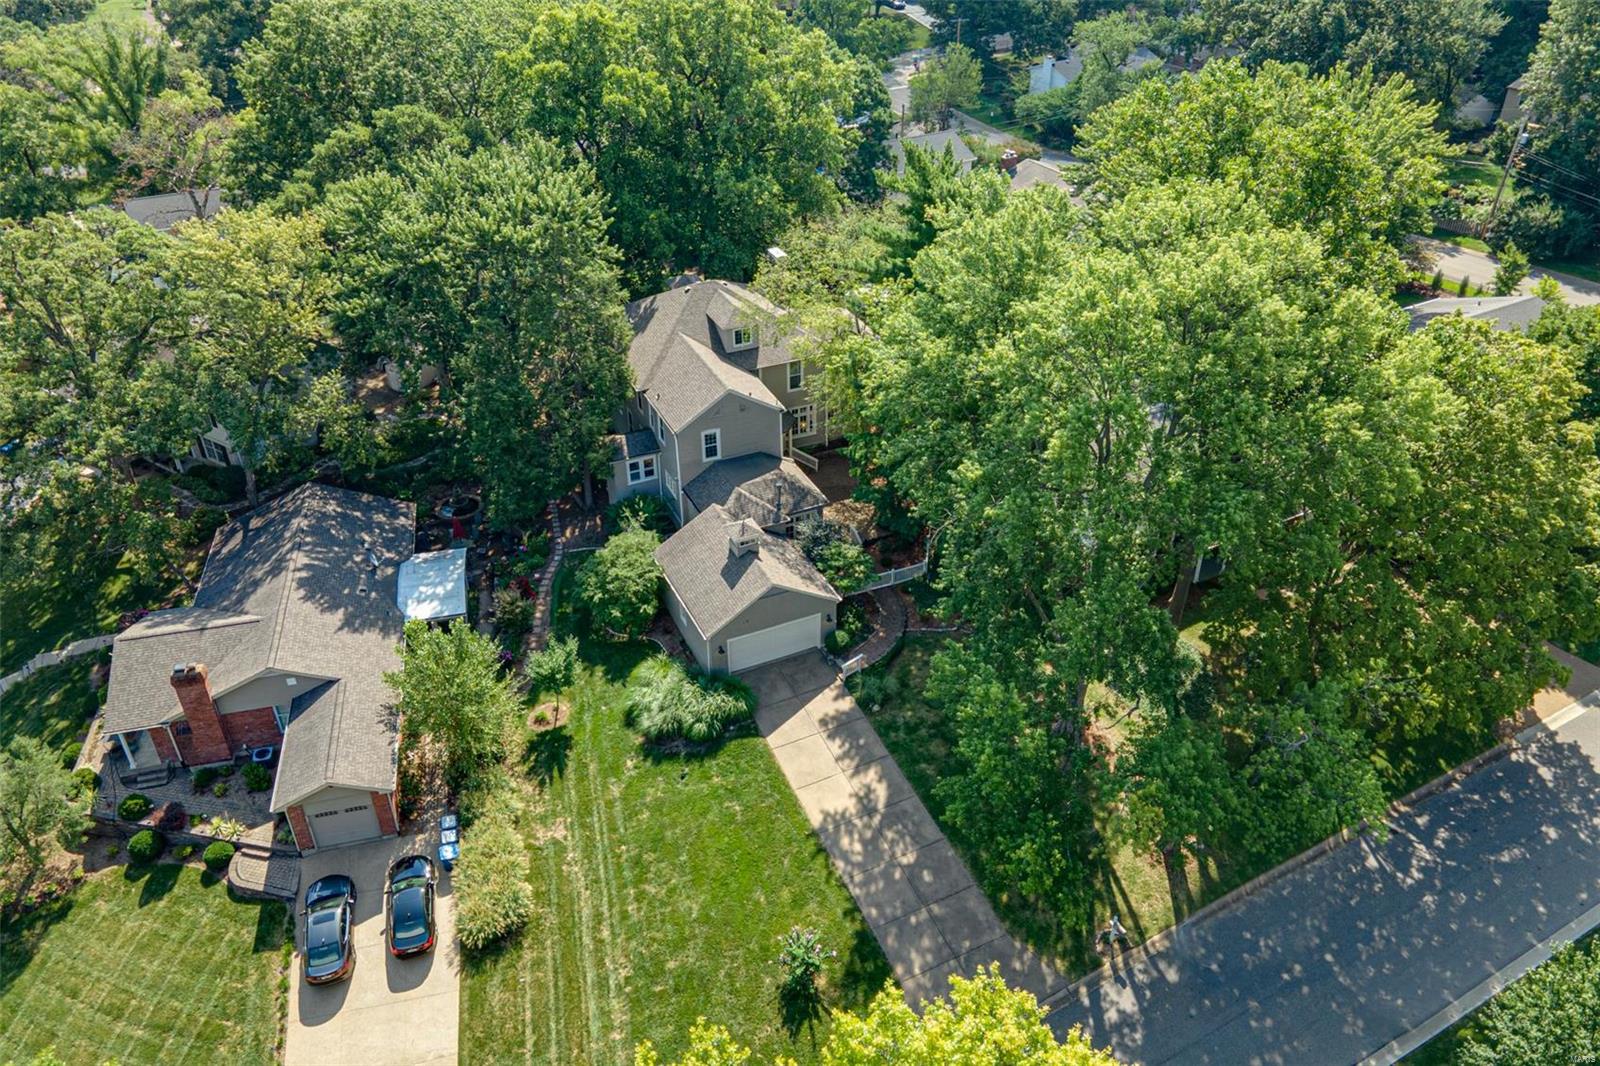
    Corner Lot

  • Lot Size(acres)

    0.544

  • Lot Size(square feet)

    23697.0

  • Property Type

    Residential

  • Property Sub Type

    Single Family Residence

  • Architectural Style

    Colonial, Historic, Other

Price

  • Sales Price

    $1,000,000

  • Tax Amount

    $10,193

  • Sq. Footage

    4, 211

  • Price/SqFt

    $237

HOA

  • Association

    No

School District

  • Elementary School

    North Glendale Elem.

  • Middle School

    Nipher Middle

  • High School

    Kirkwood Sr. High

Property Features

  • Foundation Details

    Stone

  • Ownership

    Private

  • Sewer

    Public Sewer

  • Water Source

    Public

Schedule a Showing

Showing scheduled successfully.

<
>
IN PERSON
VIA CHAT

What is 3 + 4 ?


Change time

Mortgage calculator

Estimate your monthly mortgage payment, including the principal and interest, property taxes, and HOA. Adjust the values to generate a more accurate rate.

Your payment

Principal and Interest:

$

Property taxes:

$

HOA fees:

$

Total loan payment:

$

Total interest amount:

$

Location

County

St. Louis-MO

Elementary School

North Glendale Elem.

Middle School

Nipher Middle

High School

Kirkwood Sr. High

Listing Courtesy of Sheryl Deskin , Compass Realty Group

RealHub Information is provided exclusively for consumers' personal, non-commercial use, and it may not be used for any purpose other than to identify prospective properties consumers may be interested in purchasing. All information deemed reliable but not guaranteed and should be independently verified. All properties are subject to prior sale, change or withdrawal. RealHub website owner shall not be responsible for any typographical errors, misinformation, misprints and shall be held totally harmless.

Agent Susan Whittle

AGENT

Susan Whittle

Call Susan today to schedule a private showing.


* Listings on this website come from the FMLS IDX Compilation and may be held by brokerage firms other than the owner of this website. The listing brokerage is identified in any listing details. Information is deemed reliable but is not guaranteed. If you believe any FMLS listing contains material that infringes your copyrighted work please click here to review our DMCA policy and learn how to submit a takedown request.© 2024 FMLS.

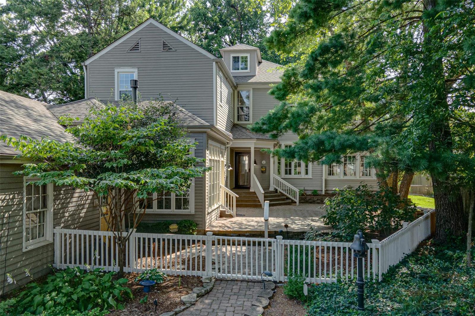
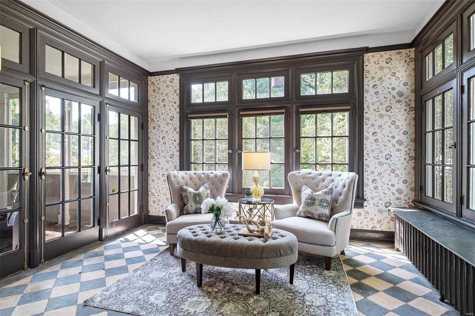
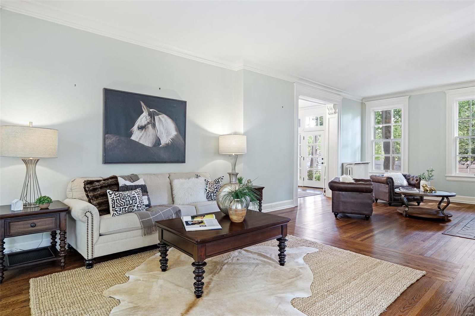
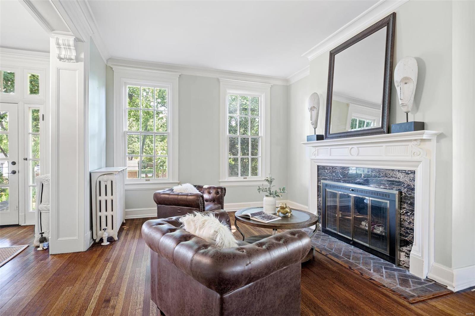
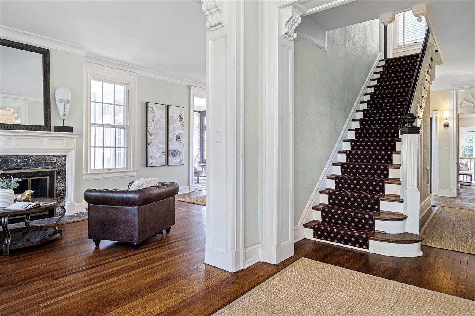
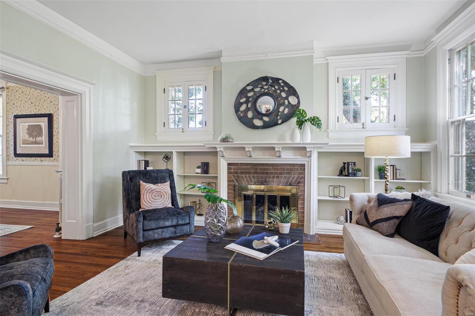
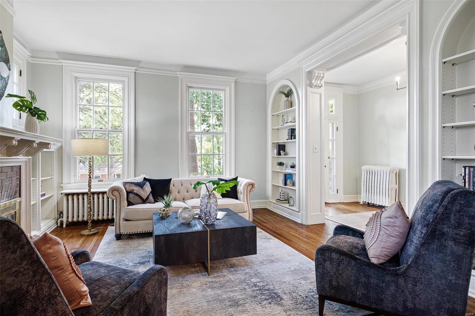
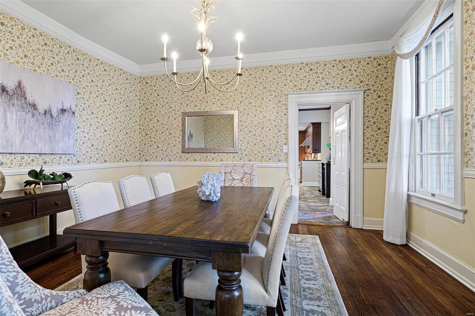
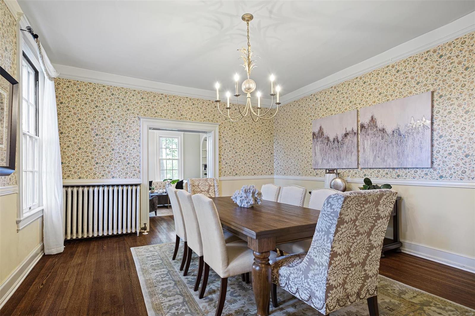
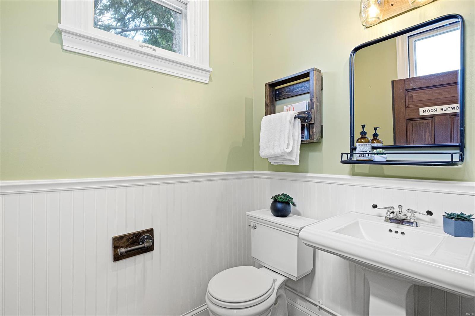
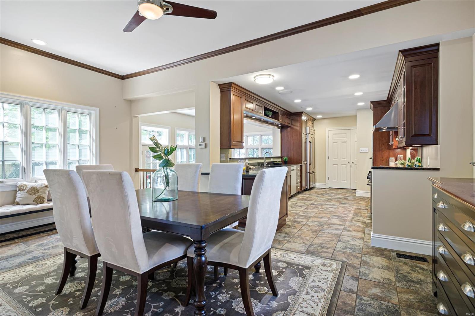
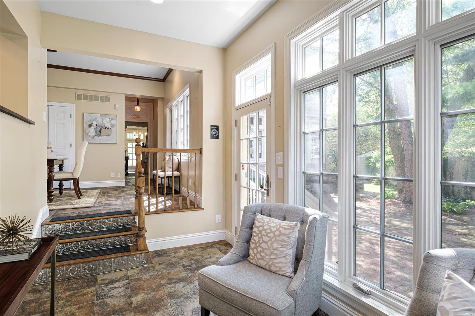
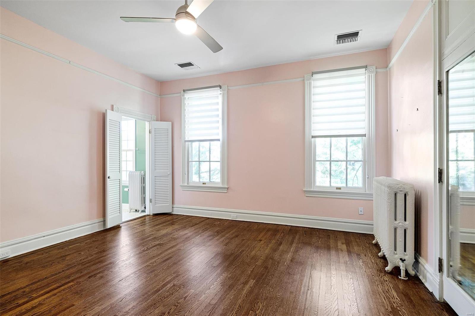
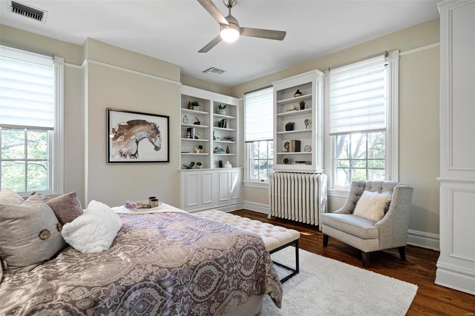
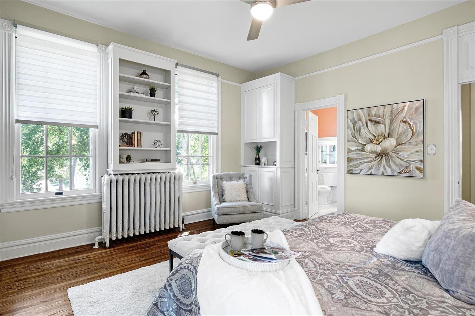
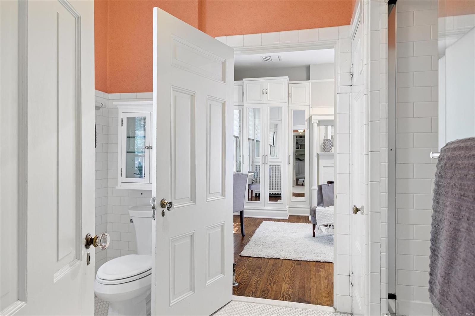
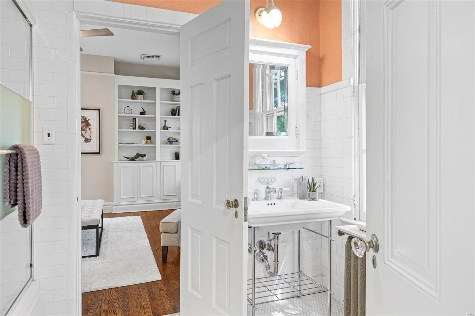
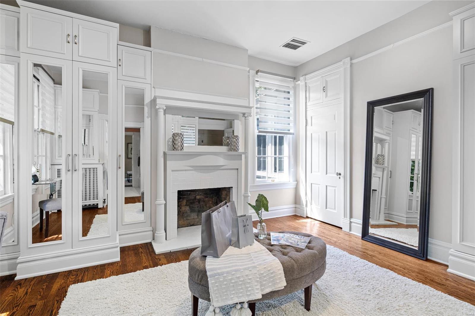
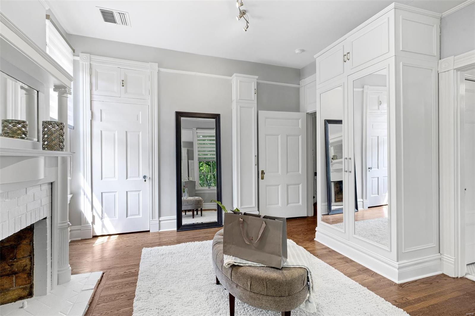
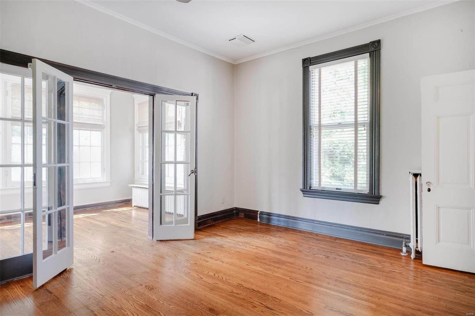
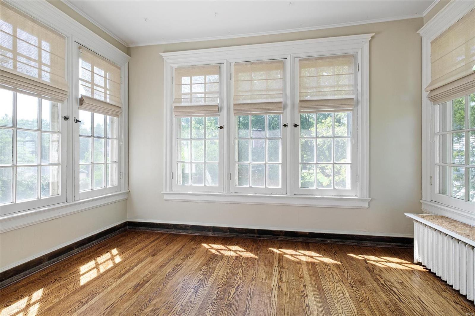
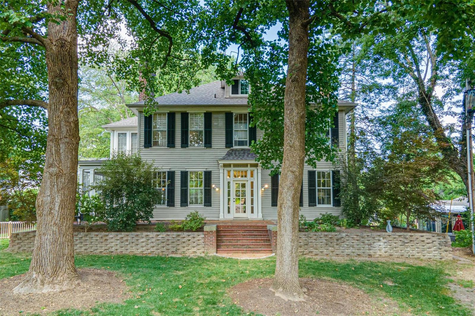
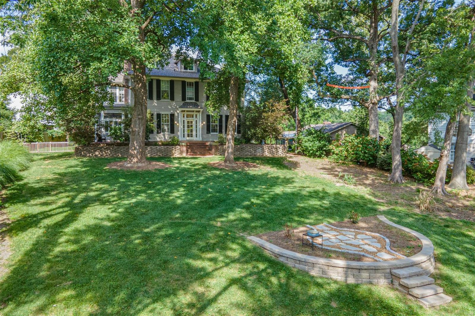
Recognized as a "Century Home" by The Glendale Historical Society and steeped in St.Louis history, 26 Flower Hill once presided over fifty acres. Nestled in the heart of Glendale, this classic home has been lovingly cared for by its original owner and is now ready to be shared with the world. Thoughtful renovations with integrity to historic detail including hardwood floors, leaded glass windows, built-ins, and grand staircase. Notable points include 10' ceilings, original screened sunroom, expansive yard, fully renovated kitchen and breakfast room, multiple fireplaces, gracious brick patios. 5 bedrooms feature: primary with en suite, Jack n Jill bath shared with 2 bedrooms, sitting area perfect for a nursery, and a den/office. Screened-in porch, and a sun room creates beautiful light throughout. Lower level play room, and finished attic offers usable flex space and modern convenience. Minutes from grocery, specialty stores, restaurants, and highway access. Additional Rooms: Sun Room

26 Flower Hill Ct

Message successfully sent.

What would you like to know?

What is 3 + 4 ?

I agree to receive email communication and understand I can unsubscribe at any time.

I agree to be contacted by Colleen Brown via call, email, and text for real estate services. To opt out, you can reply 'stop' at any time or reply 'help' for assistance. You can also click the unsubscribe link in the emails. Message and data rates may apply. Message frequency may vary. Privacy Policy

Related Properties

Price reduced
New Price!! With major renovations and newer addition to this property, charm meets modern convenience in this beautifully designed home. Step into the front foyer and original living room to see gleaming hardwood floors throughout. Move on to find vaulted ceilings and dramatic floor-to-ceiling windows in the great room providing great natural light. The great room offers a gas fireplace and opens to the custom chef’s kitchen. Here you will find an abundance of custom cabinetry, a huge island with seating for four, and an ideal layout for entertaining (all appliances stay). Sliding doors lead to a spacious deck overlooking the meticulously landscaped 1/3-acre private lot. Outdoors, enjoy multiple seating areas, a tranquil water feature, fire pit and thoughtfully selected foliage that provides beauty and color throughout every season. Add the beautiful established trees and you have your own private botanical garden! Down the hall from the kitchen is the main-floor primary ensuite featuring a luxurious bath and walk-in closet with access to a private deck. The main floor is completed by a Den/Library with gorgeous custom built-ins, stylish half bath and laundry room. Upstairs you will find two additional bedrooms with ample closet space and a remodeled Jack & Jill full bath with linen closet.  The finished lower level expands the living space with a large family room with a second gas fireplace, bar area, work room, bonus room, half bath and tons of storage with walk-out access to a patio. NOTE: Possible 4th bedroom in lower level work room w/ egress window. Contractor has been contacted and seller may credit buyer to modify egress window to code with the right offer.  Come visit 890 Warwick Lane – your new home is waiting for you!
#26034713

Glendale

890 Warwick Lane

3 Beds

2 Baths

3,901 Sq.Ft.

$874,900

MLS#: 26034713

 - property

Send a message

Message successfully sent.

Your message

What is 3 + 4 ?

Reason for contacting?

I agree to receive email communication and understand I can unsubscribe at any time.

I agree to be contacted by Colleen Brown via call, email, and text for real estate services. To opt out, you can reply 'stop' at any time or reply 'help' for assistance. You can also click the unsubscribe link in the emails. Message and data rates may apply. Message frequency may vary. Privacy Policy

Sign Out

Virtual Assistant

Would you like to take the next step with this property? We can help you schedule a showing or virtual tour, or send you more details.

Yes, I would like more information.

Thank You for Your Reply, One of Our Agents will contact you as soon as possible

No, maybe later.

Thank you, you can always contact me via email, phone number or through the contact form.

Realhub AI

Lucy - Your AI-Powered Realtor

Update Your Temporary Password

Personalize your search

Enter your email and we'll notify you immediately when new listings match what you're looking for.

or enter email address

Already have an account ? Login here

Continue your home search

I agree to receive communications and understand I can unsubscribe at any time.

I agree to be contacted by Colleen Brown via call, email, and text for real estate services. To opt out, you can reply 'stop' at any time or reply 'help' for assistance. You can also click the unsubscribe link in the emails. Message and data rates may apply. Message frequency may vary. Privacy Policy

Already have an account ? Login here

We use cookies

We use cookies primarily for analytics to enhance your experience. By accepting, you agree to our use of these cookies. You can manage your preferences or learn more about our cookies policy.