
Property
Beds
6
Full Baths
2
1/2 Baths
None
Year Built
1908
Sq.Footage
2,200
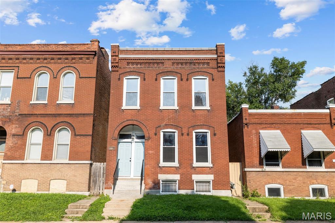
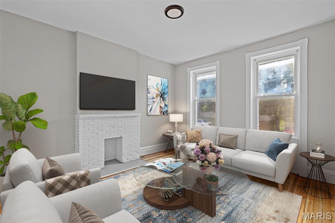
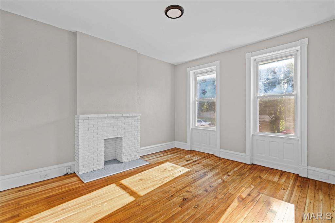
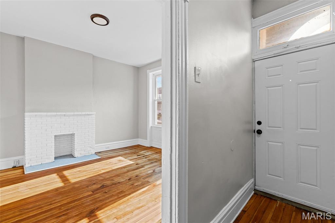
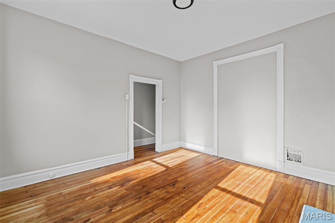
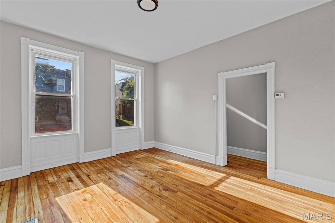
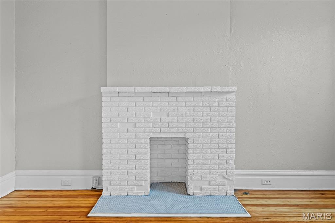
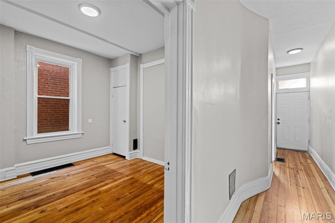
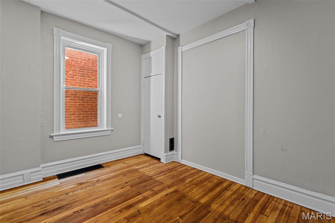
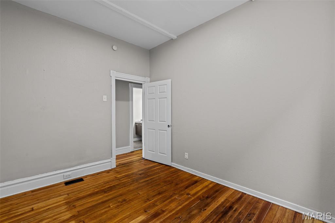
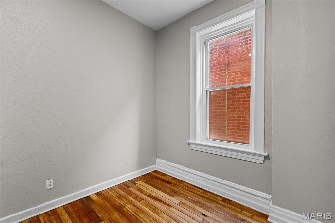
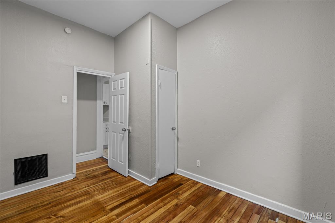
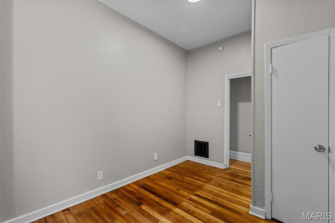
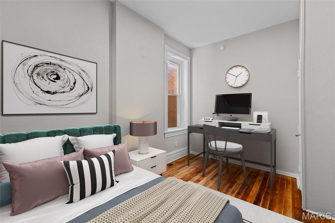
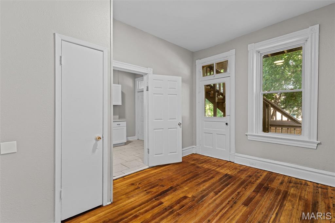
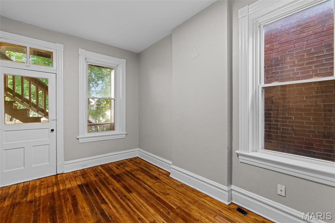
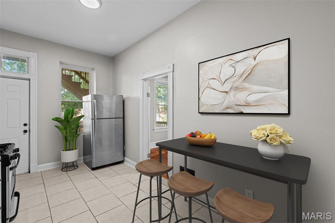
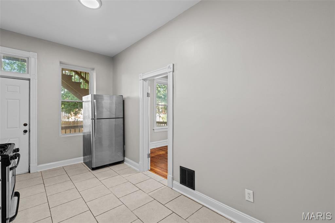
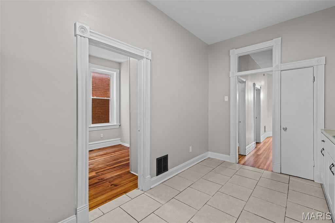
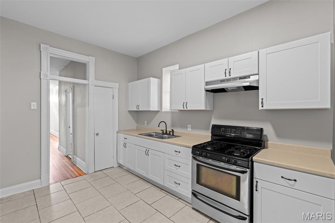
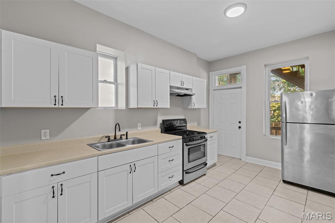
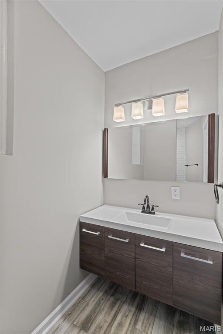
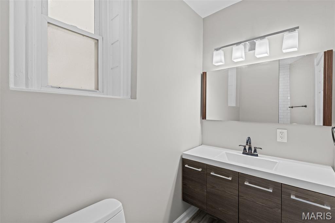
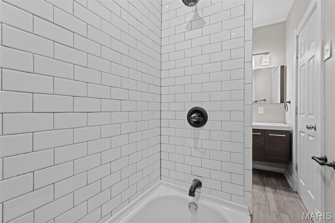
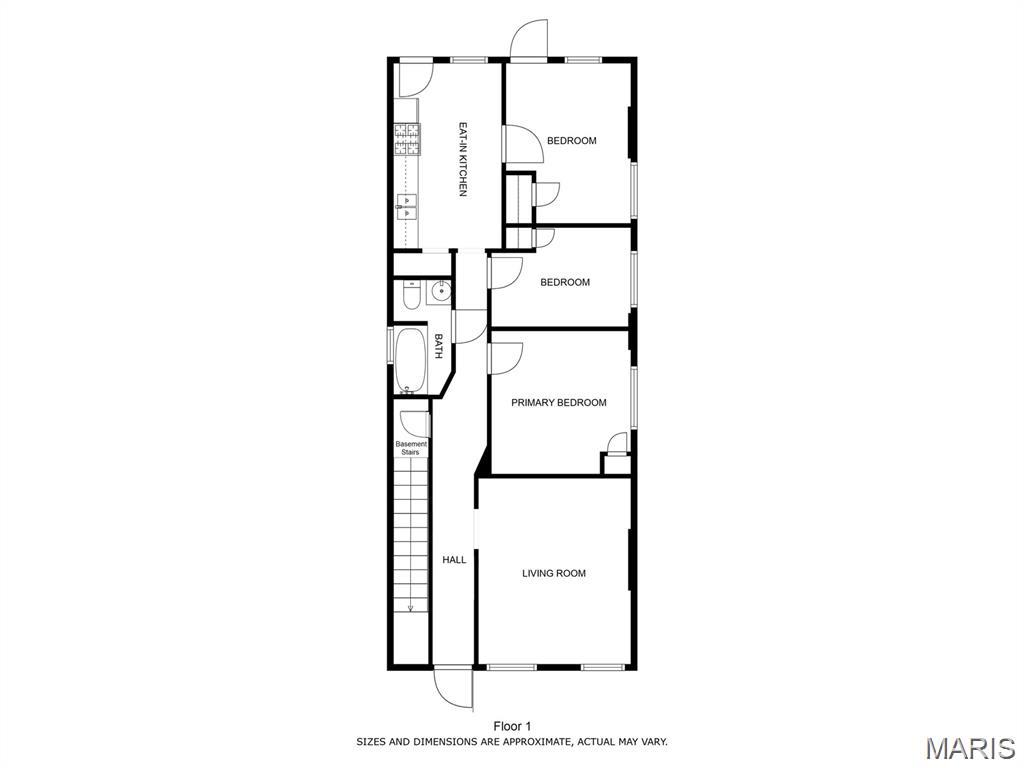
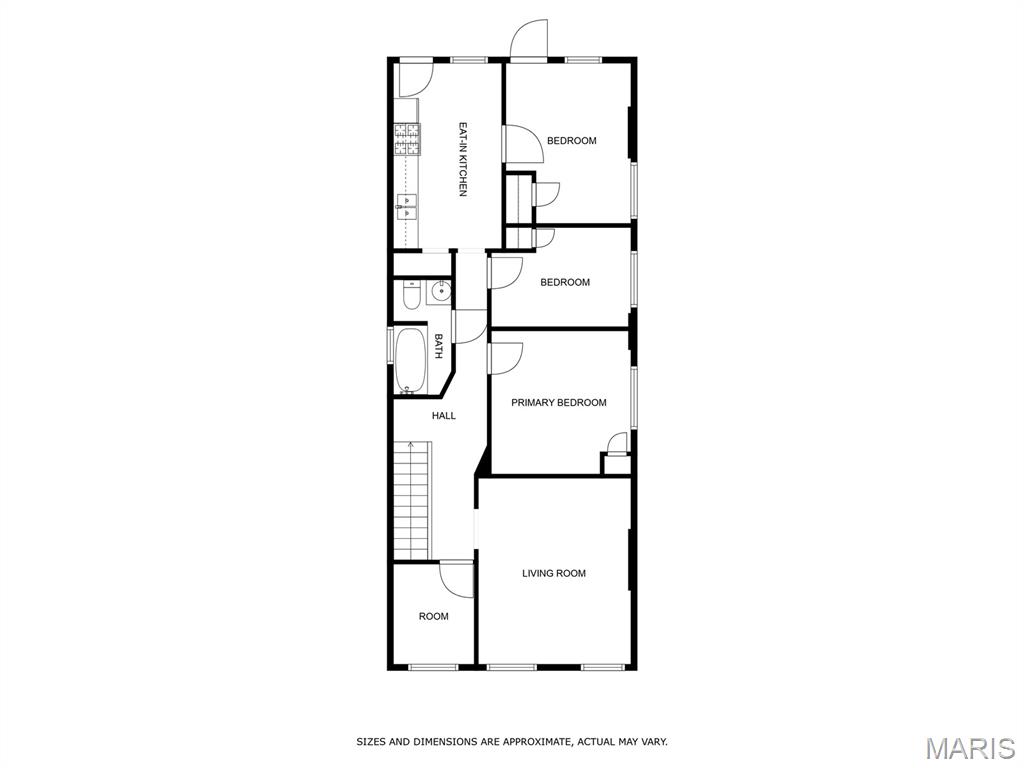
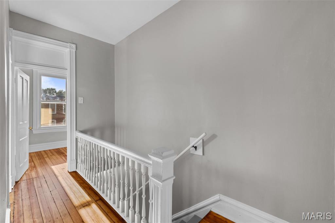
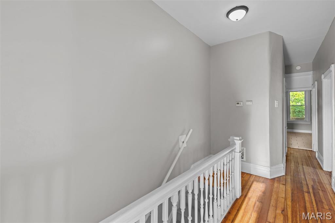
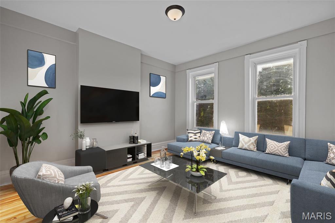
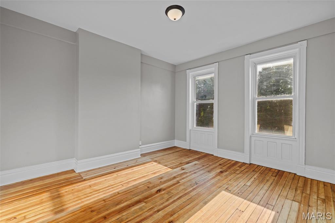
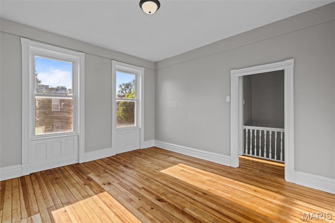
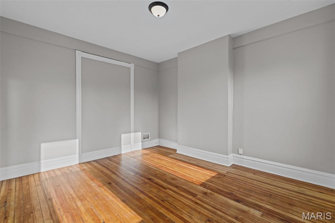
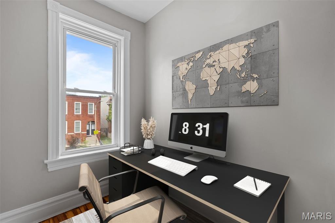
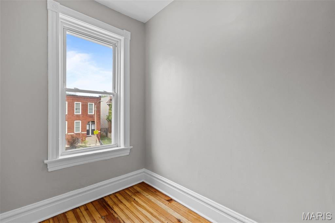
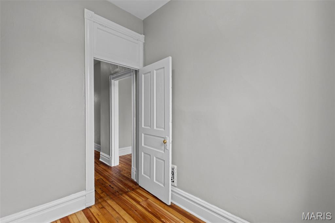
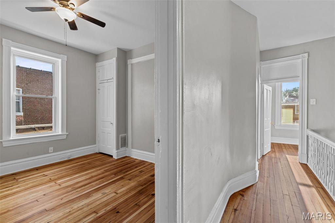
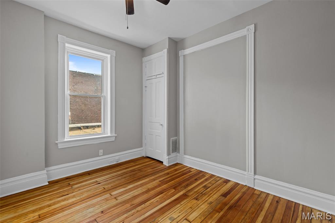
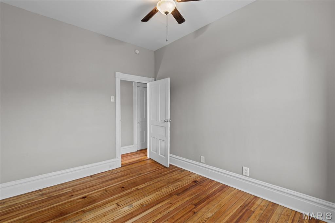
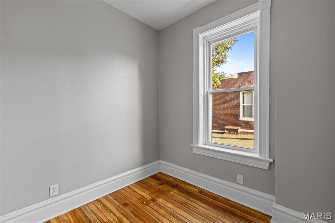
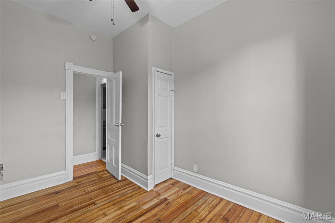
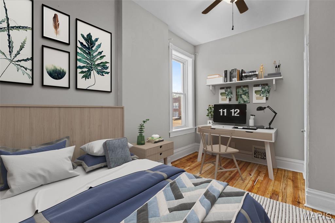
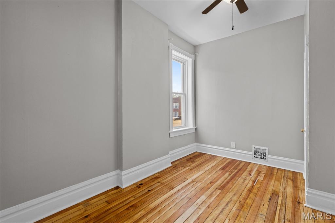
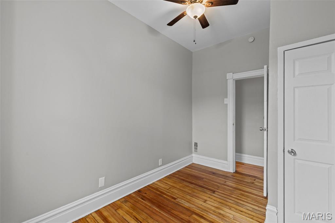
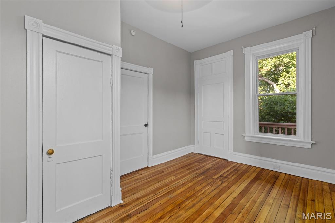
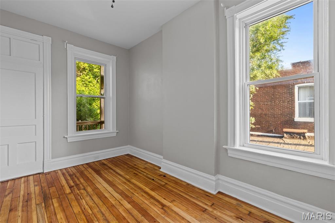
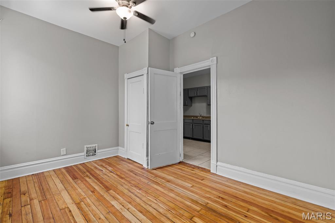
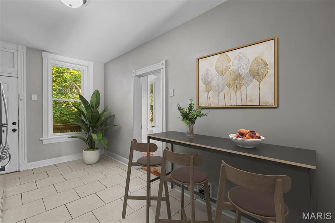
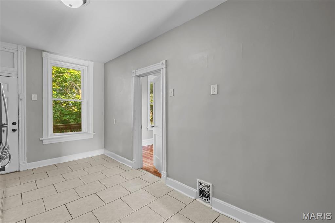
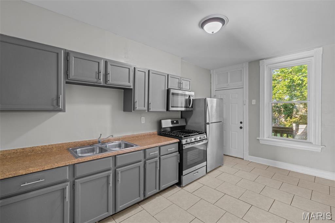
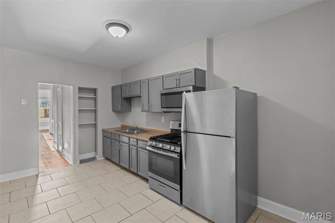
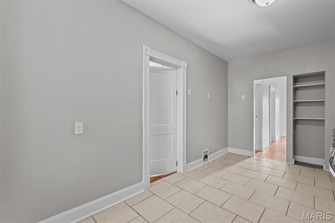
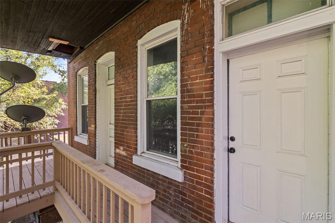
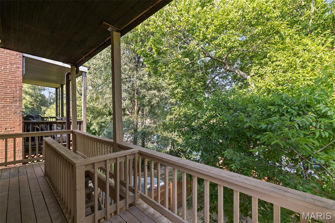
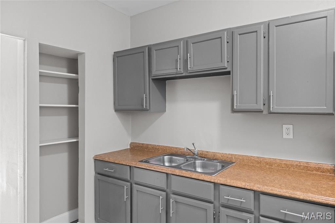
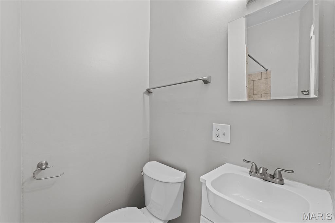
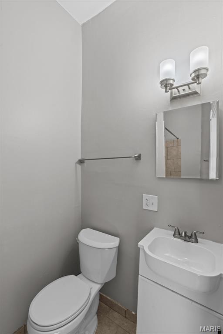
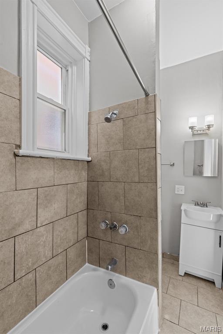
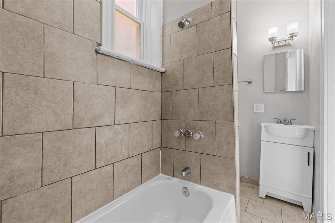
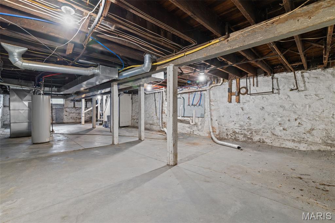
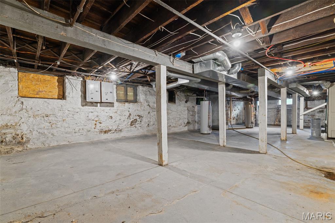
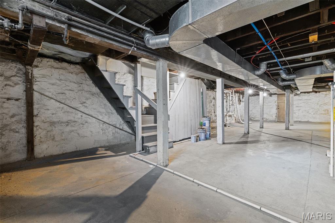
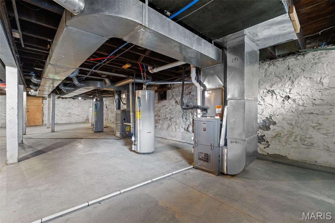
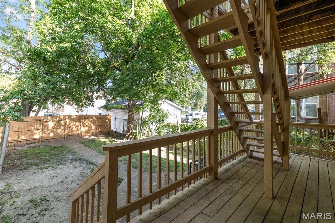
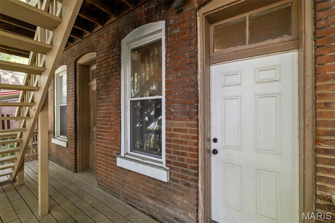
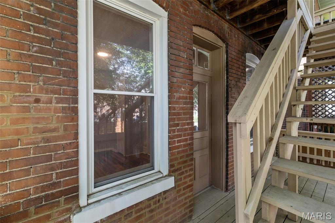
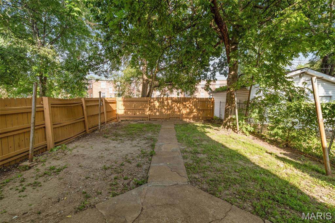
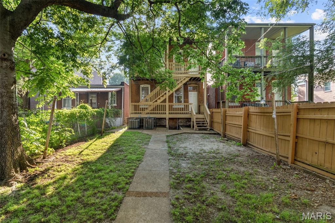
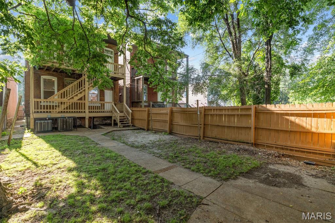
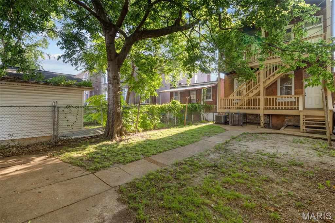
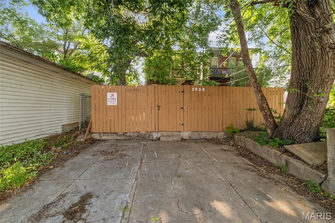
Updated two-family property in the fast-growing Fox Park neighborhood featuring two high-demand 3-bedroom units. Ideal for investors seeking strong rental potential or owner-occupants looking to offset housing costs with tenant income. Professionally managed and well maintained since 2017, with routine preventive maintenance and numerous improvements over time. Major updates within the last 10 years include renovated bathrooms, substantial kitchen improvements, refinished/replaced flooring, and ongoing unit refreshes during turnovers and occupancy. Recent big-ticket improvements include historic pine floor refinishing and complete painting of the units in July 2026, newer HVAC systems with a new second-floor system in 2019/2020, new TPO roof in 2024, new water service line in 2025, modern electrical service, and substantial spot tuckpointing completed in 2018 and 2023. Each unit includes 3 bedrooms, an updated bath, spacious kitchen, and large living room. The upper unit also offers a bonus room perfect for an office, closet, or play space. Historic charm remains throughout with original millwork and wood floors, plus newer vinyl windows, basement laundry hookups for each unit, covered rear decks, fenced yard, and 2-car parking pad.
Features & Amenities
Interior
-
Other Interior Features
Ceiling Fan(s), High Ceilings, Laminate Counters
-
Total Bedrooms
6
-
Bathrooms
2
-
Above Grade Finished Area
2200.0
-
Basement YN
YES
-
Cooling YN
YES
-
Cooling
Ceiling Fan(s), Central Air, Electric
-
Fireplace YN
YES
-
Heating YN
YES
-
Heating
Forced Air, Natural Gas
-
Main Level Bedrooms
3
-
Pet friendly
N/A
Exterior
-
Garage
No
-
Construction Materials
Brick, Stone
-
Parking
Alley Access, Off Street, Parking Pad
-
Patio and Porch Features
Covered, Deck, Rear Porch
-
Pool
No
-
Waterfront YN
NO
Area & Lot
-
Lot Features
Back Yard
-
Lot Size(acres)
0.0717
-
Lot Size(square feet)
3,123
-
Property Type
Residential
-
Property Sub Type
Single Family Residence
-
Architectural Style
Historic
Price
-
Sales Price
$325,000
-
Tax Amount
$2,749
-
Sq. Footage
2,200
-
Price/SqFt
$147
HOA
-
Association
No
School District
-
Elementary School
Sigel Elem. Comm. Ed. Center
-
Middle School
Long Middle Community Ed. Center
-
High School
Beaumont Cte High School
Property Features
-
New Construction
NO
-
Foundation Details
Stone
-
Senior Community YN
NO
-
Sewer
Public Sewer
-
Water Source
Public
Schedule a Showing
Showing scheduled successfully.
Mortgage calculator
Estimate your monthly mortgage payment, including the principal and interest, property taxes, and HOA. Adjust the values to generate a more accurate rate.
Your payment
Principal and Interest:
$
Property taxes:
$
HOA fees:
$
Total loan payment:
$
Total interest amount:
$
Location
County
St Louis City
Elementary School
Sigel Elem. Comm. Ed. Center
Middle School
Long Middle Community Ed. Center
High School
Beaumont Cte High School
Listing Courtesy of Warren Popp , Heritage Properties Realty LLC
RealHub Information is provided exclusively for consumers' personal, non-commercial use, and it may not be used for any purpose other than to identify prospective properties consumers may be interested in purchasing. All information deemed reliable but not guaranteed and should be independently verified. All properties are subject to prior sale, change or withdrawal. RealHub website owner shall not be responsible for any typographical errors, misinformation, misprints and shall be held totally harmless.

AGENT
Susan Whittle
Call Susan today to schedule a private showing.

* Listings on this website come from the FMLS IDX Compilation and may be held by brokerage firms other than the owner of this website. The listing brokerage is identified in any listing details. Information is deemed reliable but is not guaranteed. If you believe any FMLS listing contains material that infringes your copyrighted work please click here to review our DMCA policy and learn how to submit a takedown request.© 2024 FMLS.
Related Properties
St Louis
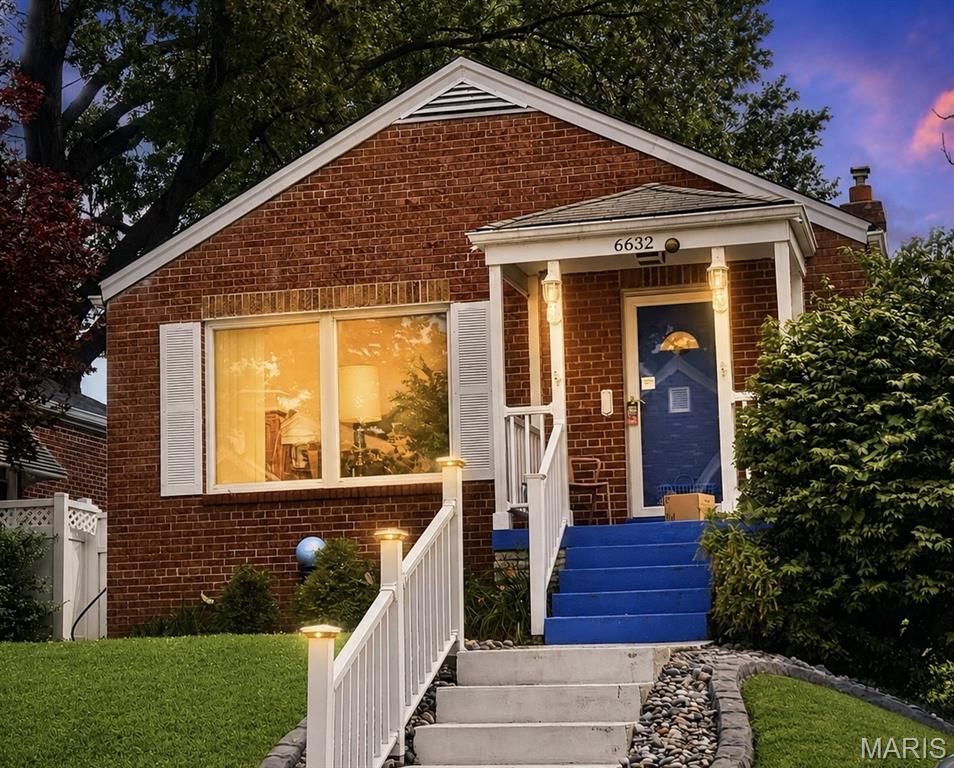
6632 Tholozan Avenue
2 Beds
1 Baths
1,345 Sq.Ft.
$289,900
MLS#: 26045764
St Louis
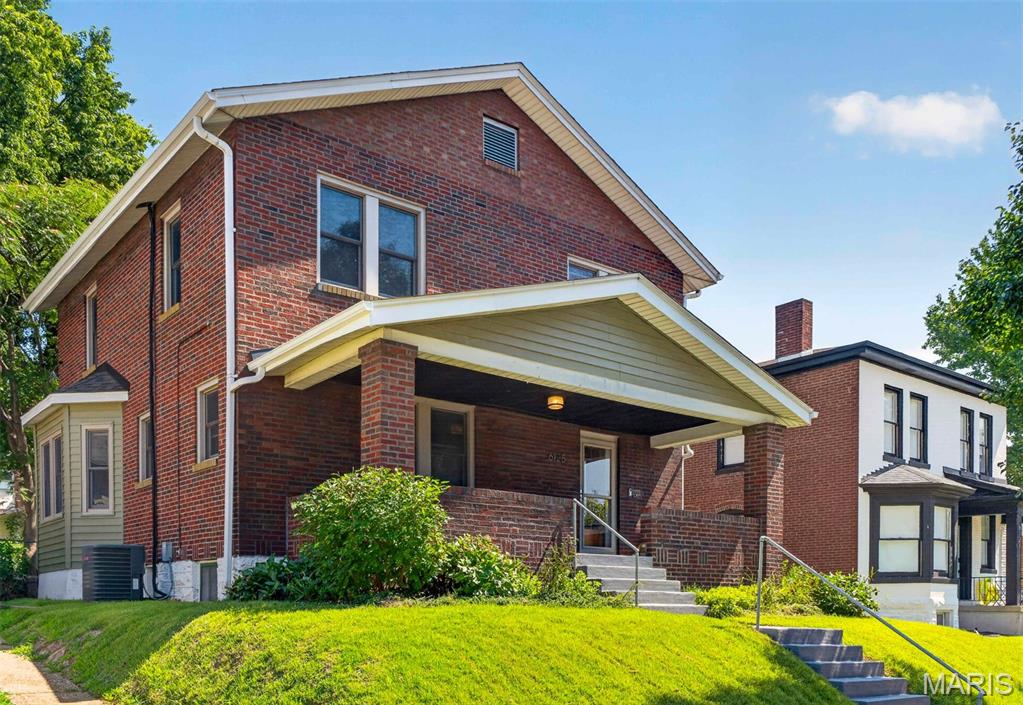
6125 W Park Avenue
3 Beds
1 Baths
1,740 Sq.Ft.
$373,000
MLS#: 26045181
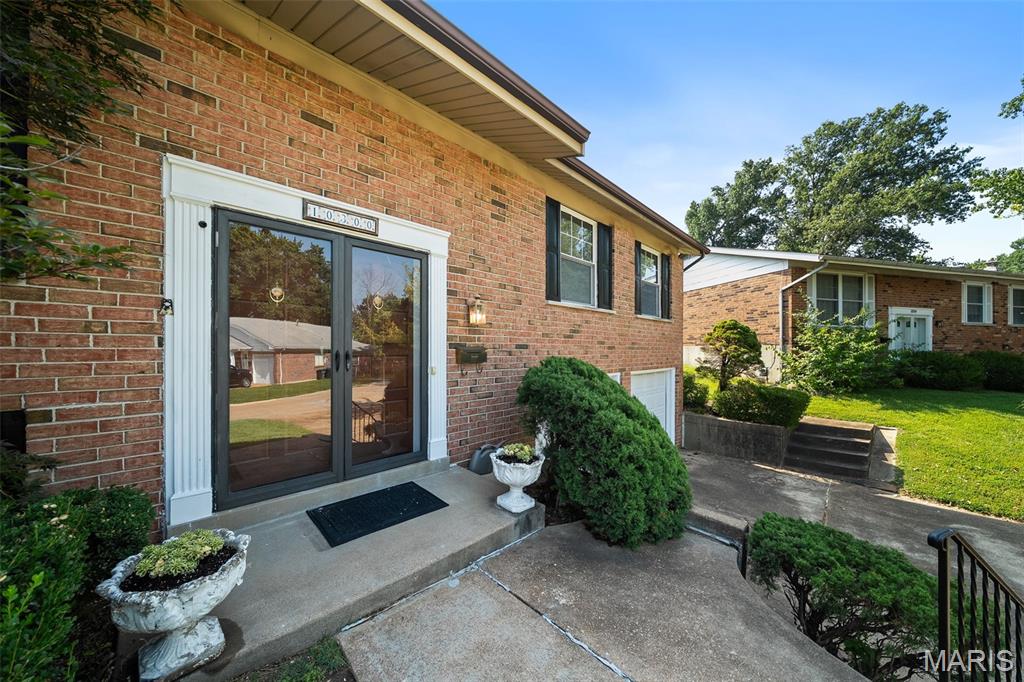
St Louis
10300 Parkman Drive
3 Beds
2 Baths
2,332 Sq.Ft.
$345,000
MLS#: 26046081
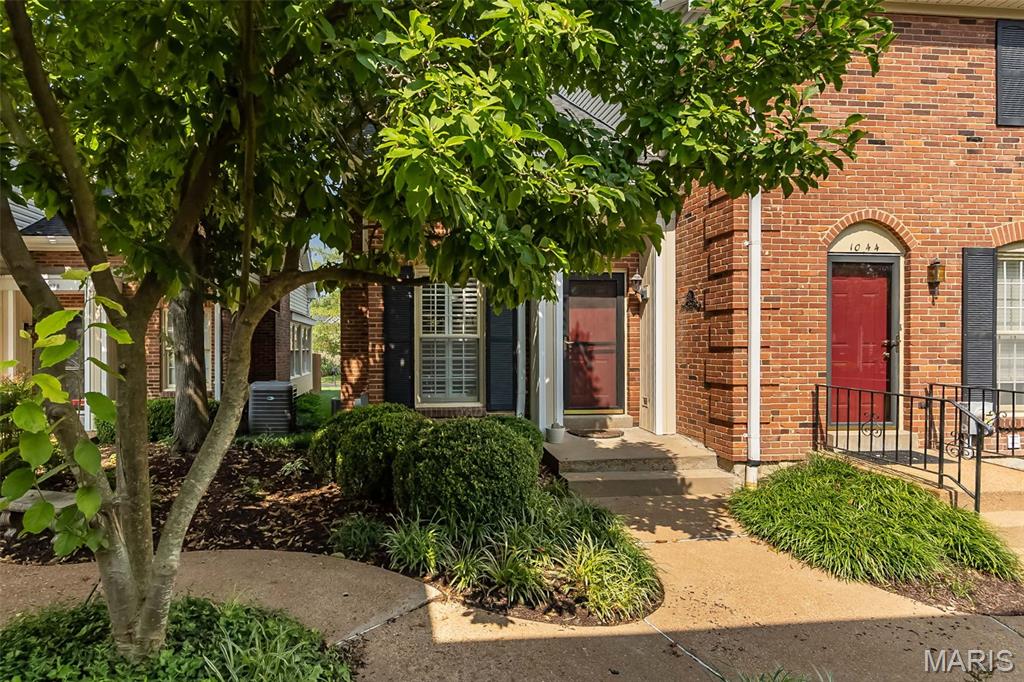
St Louis
1042 Brooksgate Manor Drive
2 Beds
1 Baths
1,867 Sq.Ft.
$267,000
MLS#: 26046519
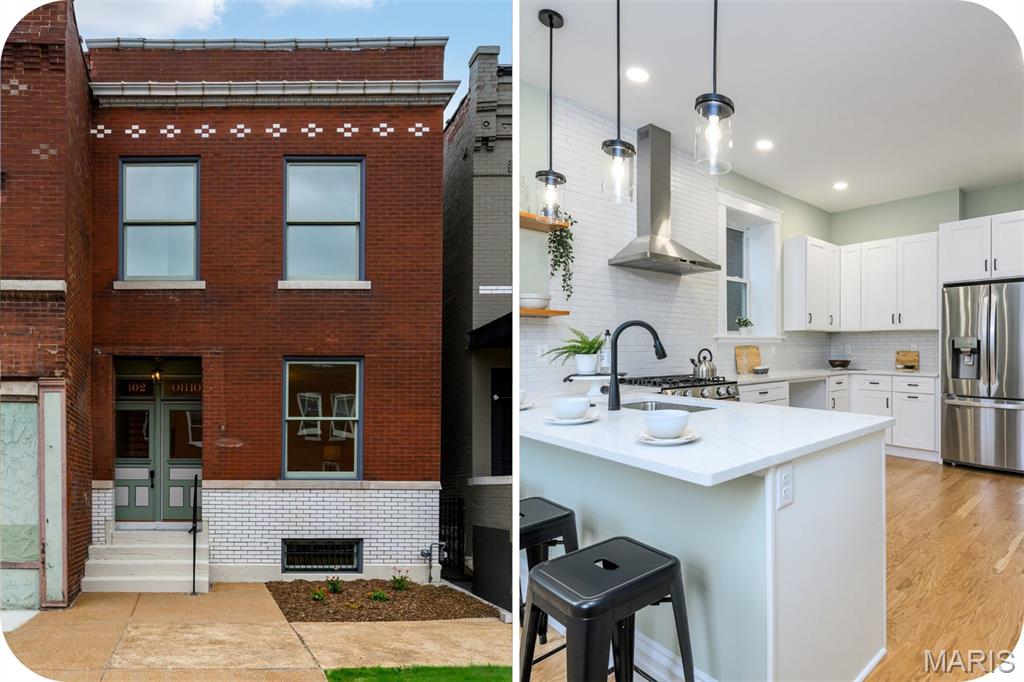
St Louis
3302 Ohio Avenue
3 Beds
2 Baths
2,182 Sq.Ft.
$350,000
MLS#: 26047174
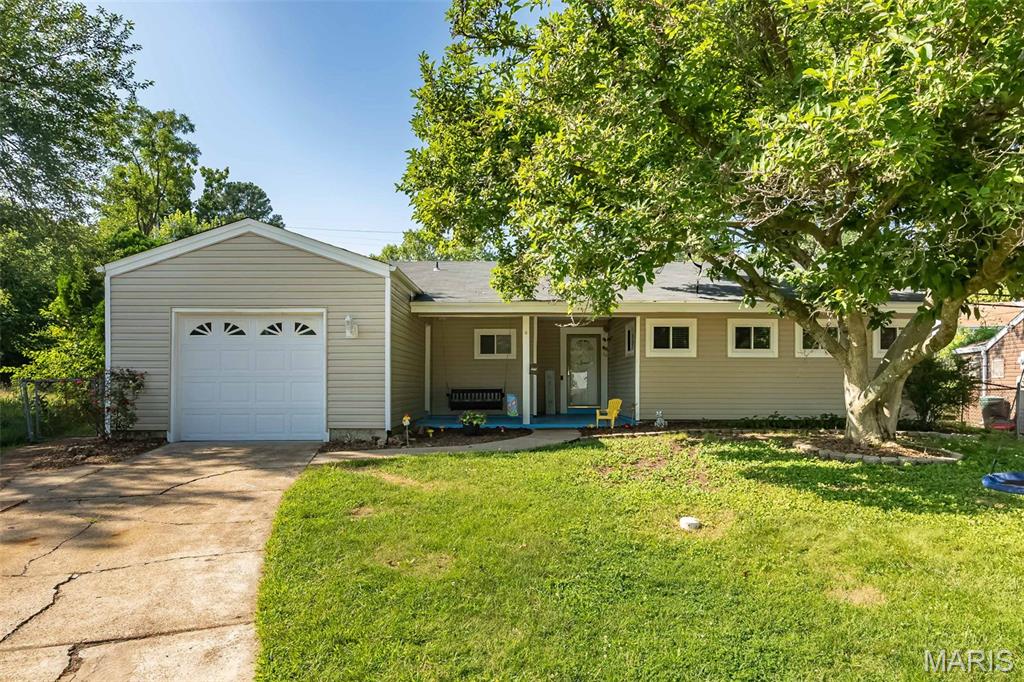
St Louis
7104 Fernbrook Drive
4 Beds
2 Baths
1,342 Sq.Ft.
$278,500
MLS#: 26046328
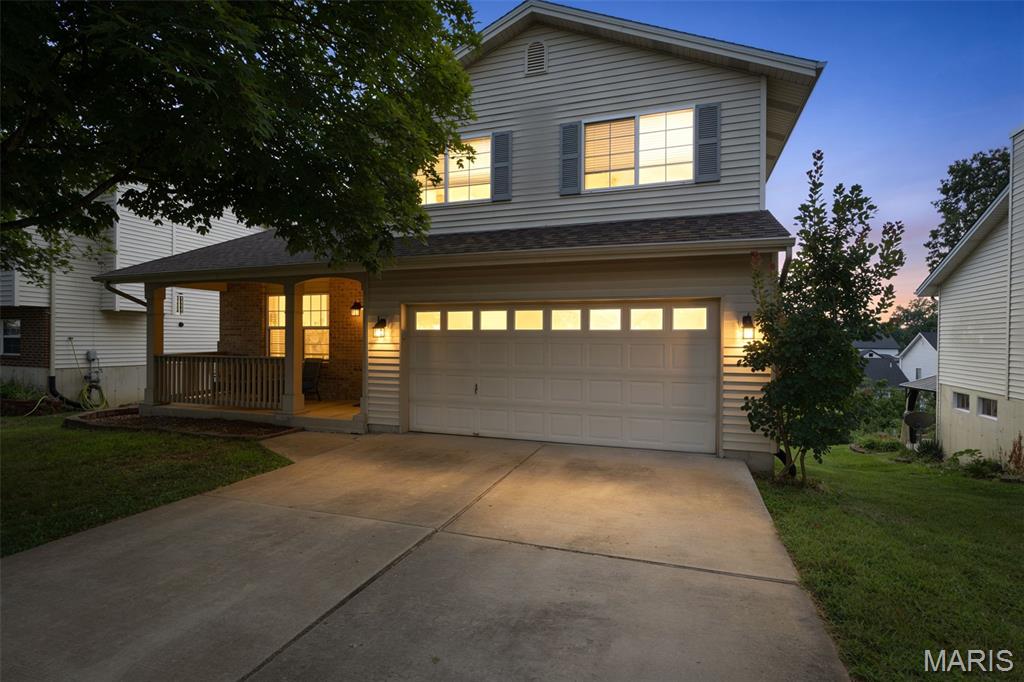
St Louis
4350 Southview Way Drive
3 Beds
2 Baths
1,812 Sq.Ft.
$329,900
MLS#: 26045614
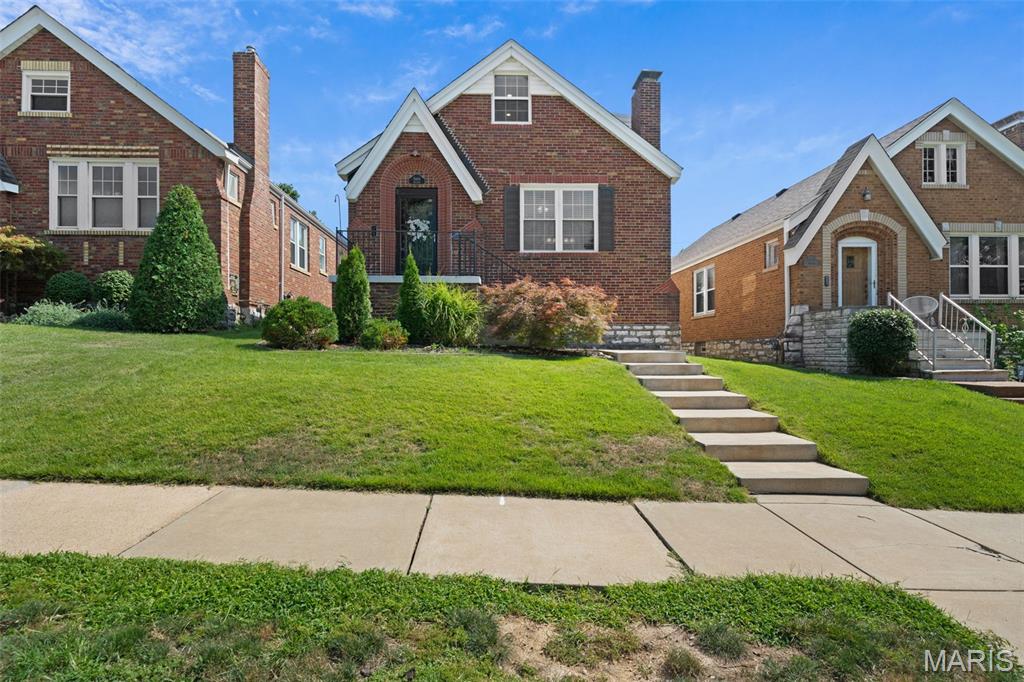
St Louis
5444 Tholozan Avenue
3 Beds
2 Baths
1,813 Sq.Ft.
$369,900
MLS#: 26047060
St Louis
8 Price Meadows Drive
4 Beds
1 Baths
1,424 Sq.Ft.
$303,500
MLS#: 26047135
