Features & Amenities

Interior

  • Other Interior Features

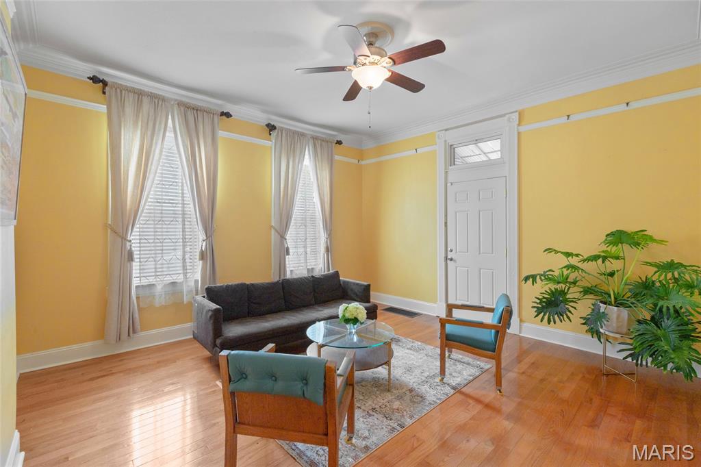
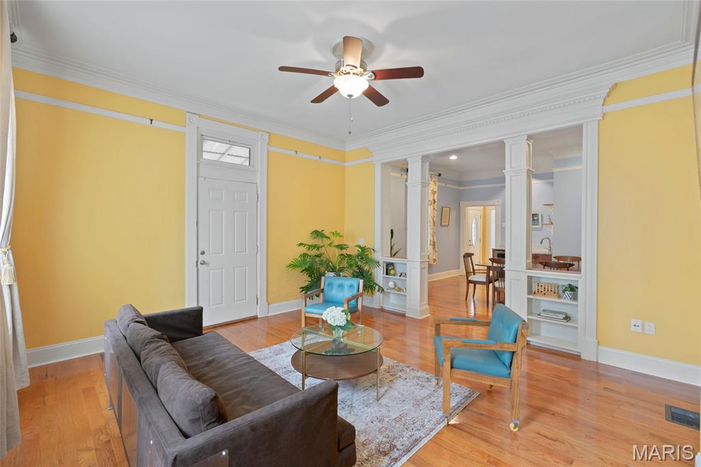
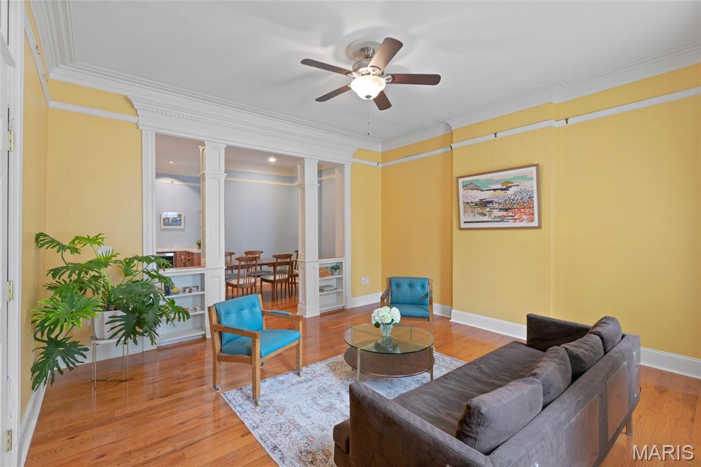
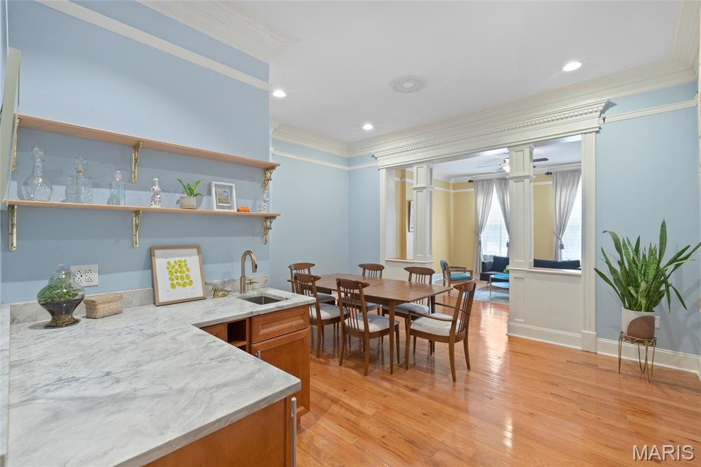
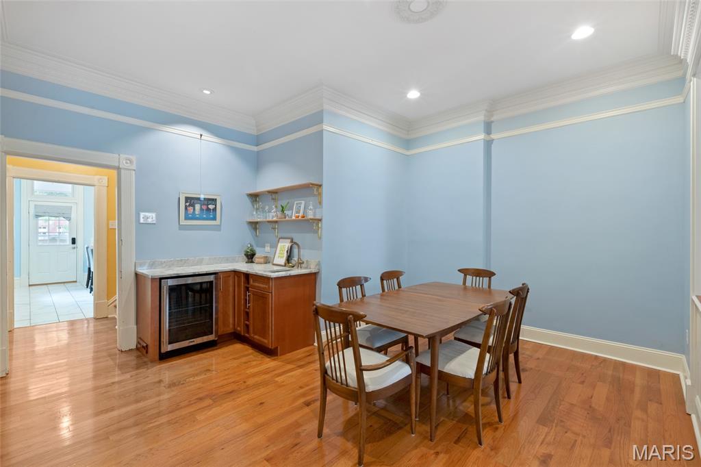
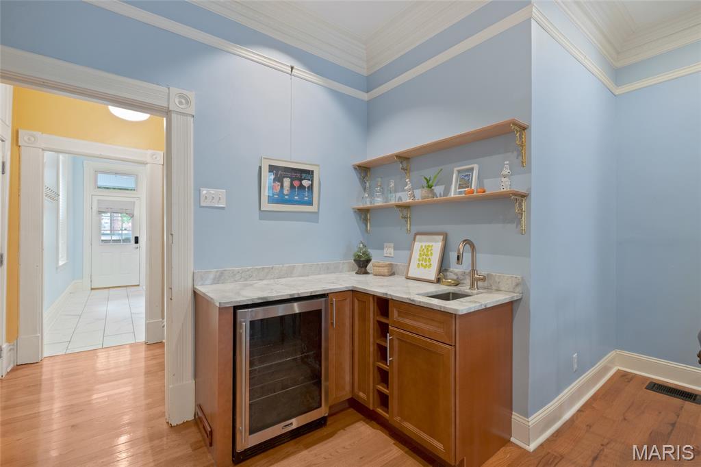
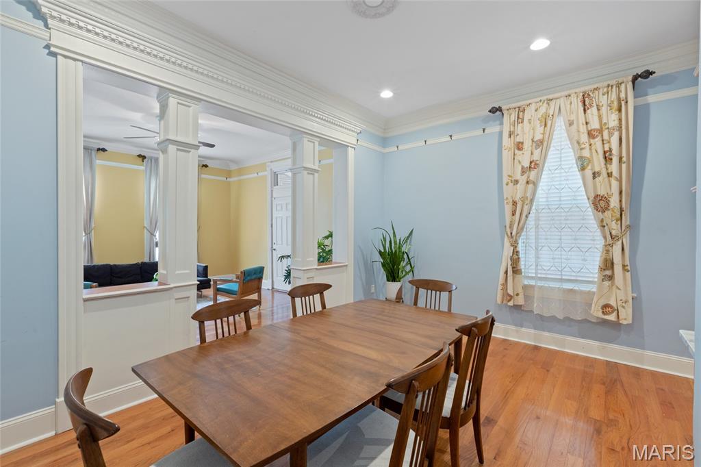
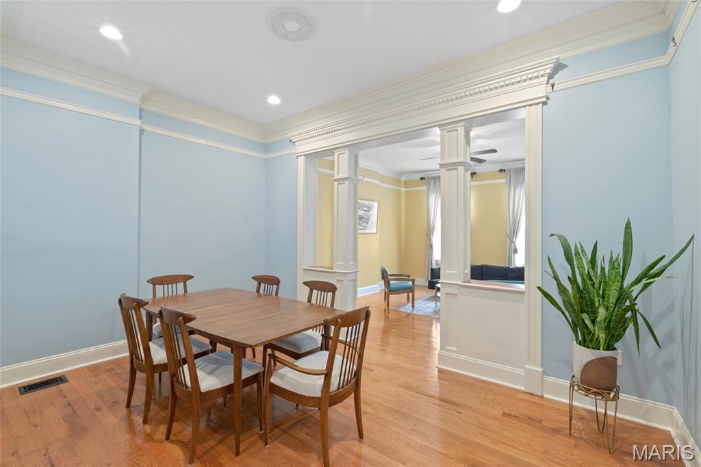
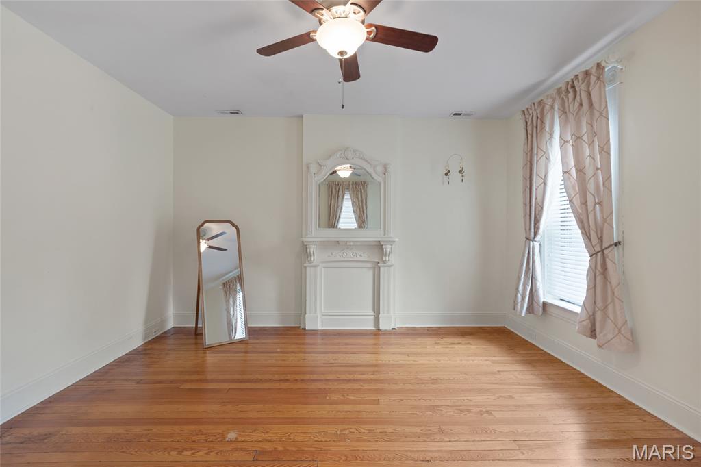
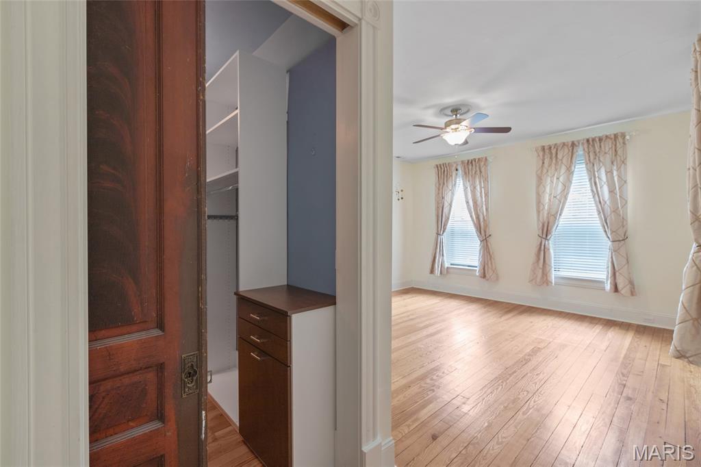
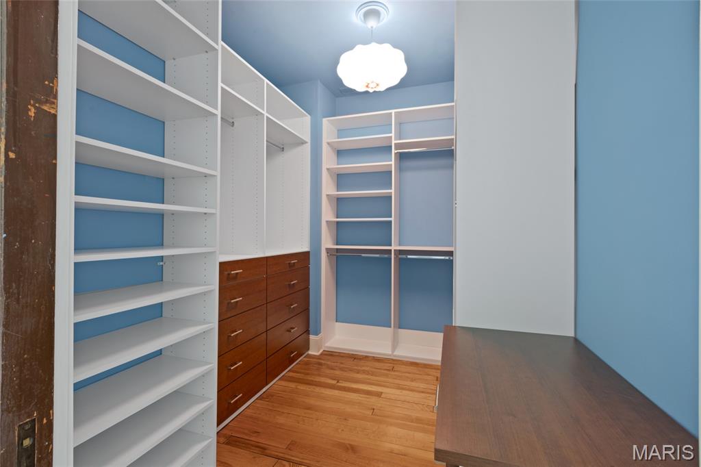
    Ceiling Fan(s), Crown Molding, High Ceilings, Natural Woodwork, Recessed Lighting, Walk-In Closet(s), Wet Bar

  • Total Bedrooms

    3

  • Bathrooms

    2

  • 1/2 Bathrooms

    1

  • Above Grade Finished Area

    2754.0

  • Basement YN

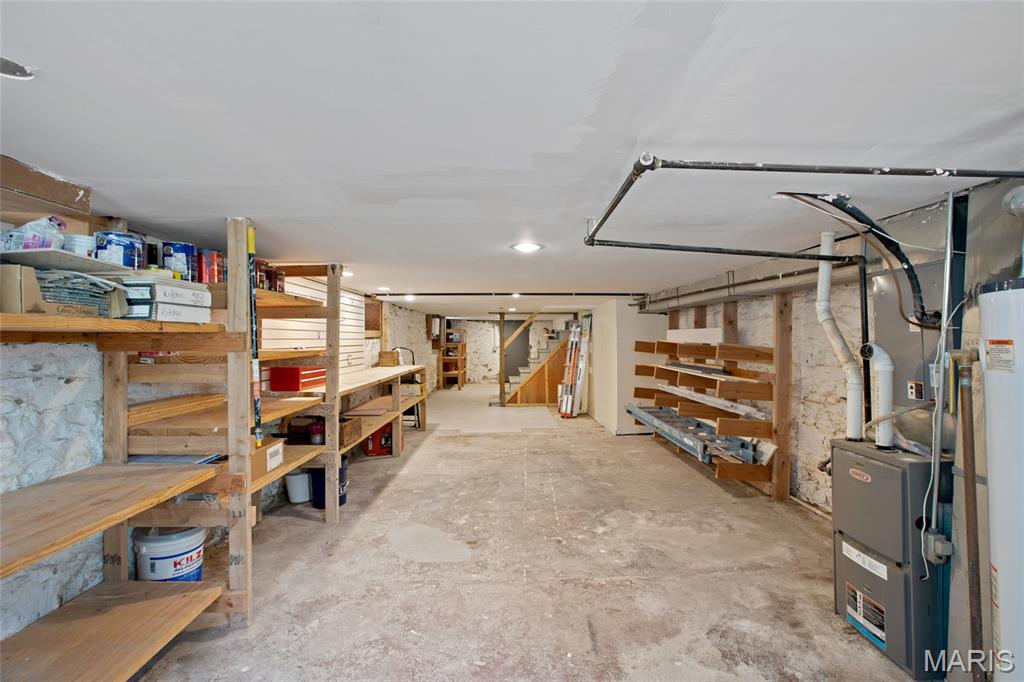
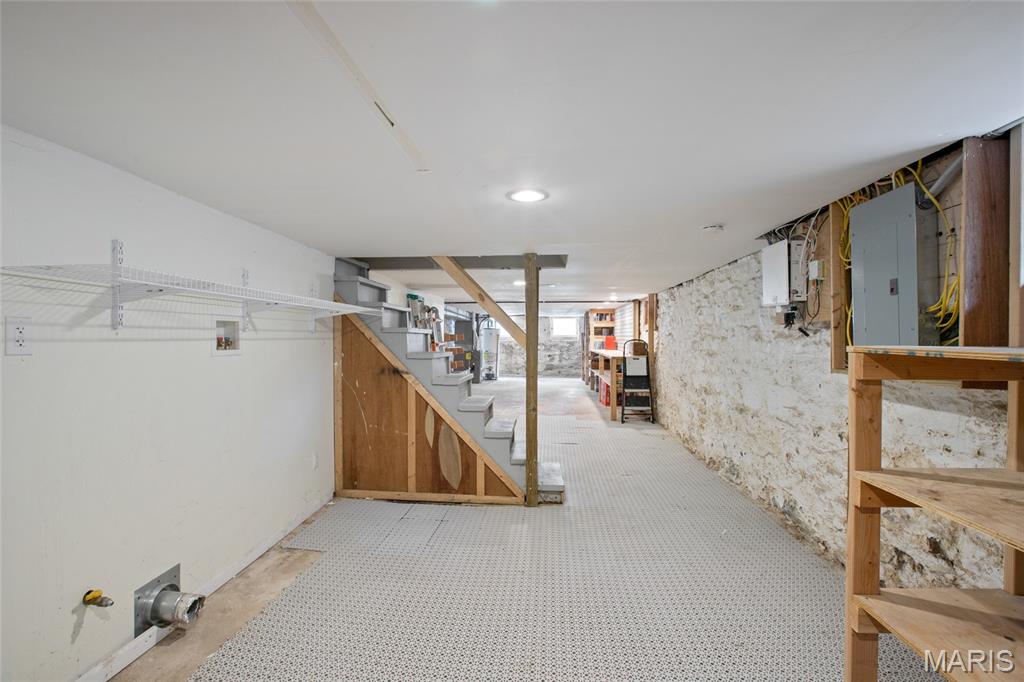
    YES

  • Cooling YN

    YES

  • Cooling

    Ceiling Fan(s), Central Air, Dual

  • Fireplace YN

    NO

  • Heating YN

    YES

  • Heating

    Forced Air, Natural Gas

  • Pet friendly

    N/A

Exterior

  • Garage

    No

  • Construction Materials

    Brick

  • Other Exterior Features

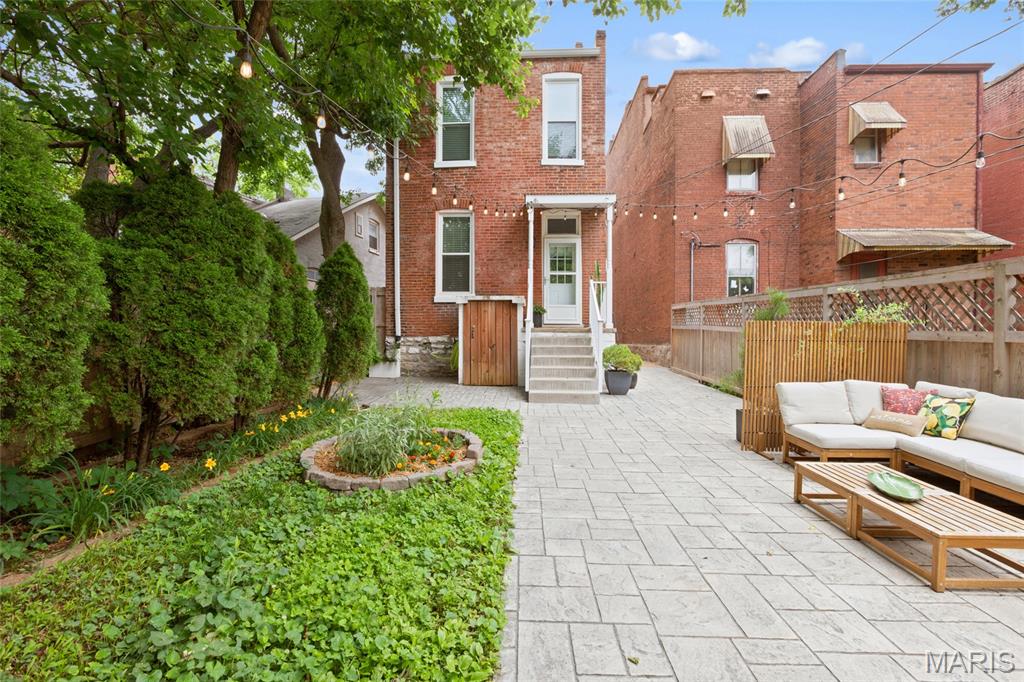
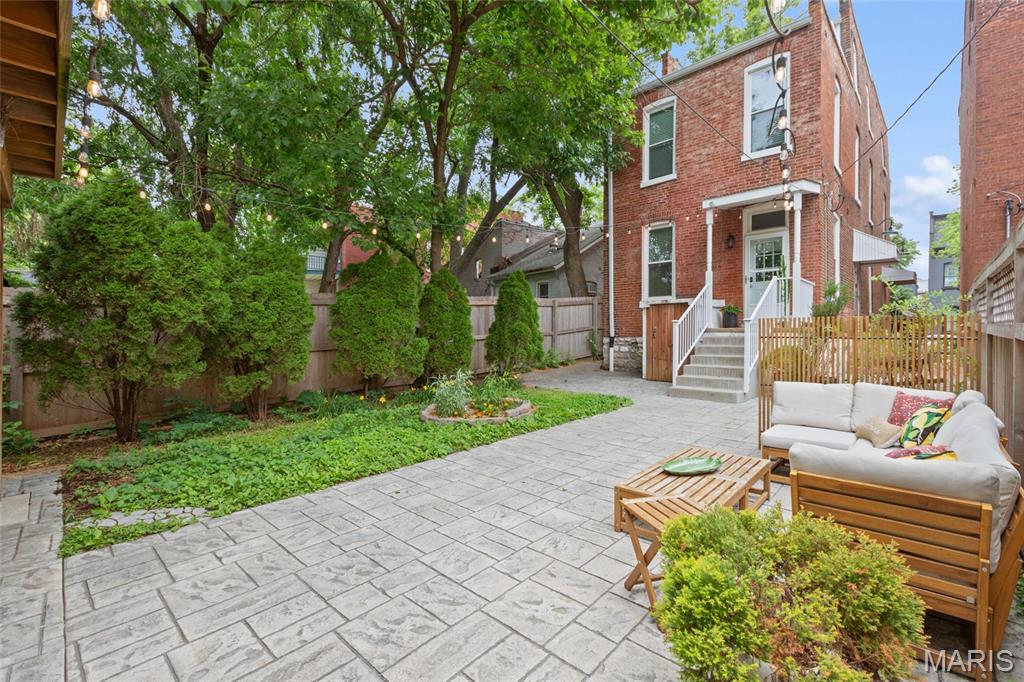
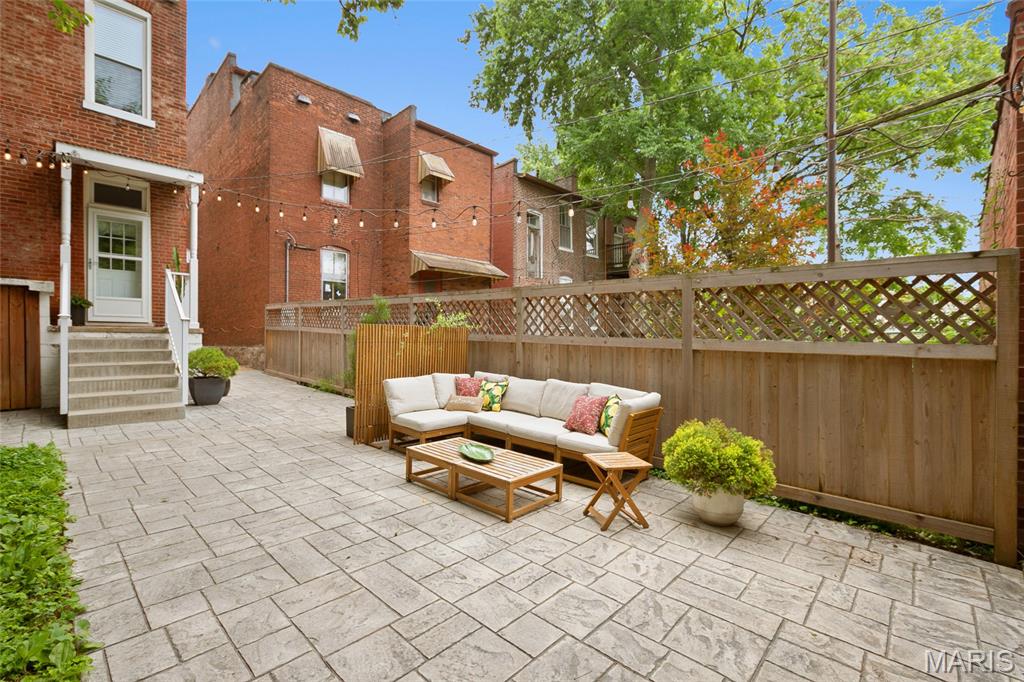
    Awning(s), Private Yard

  • Parking

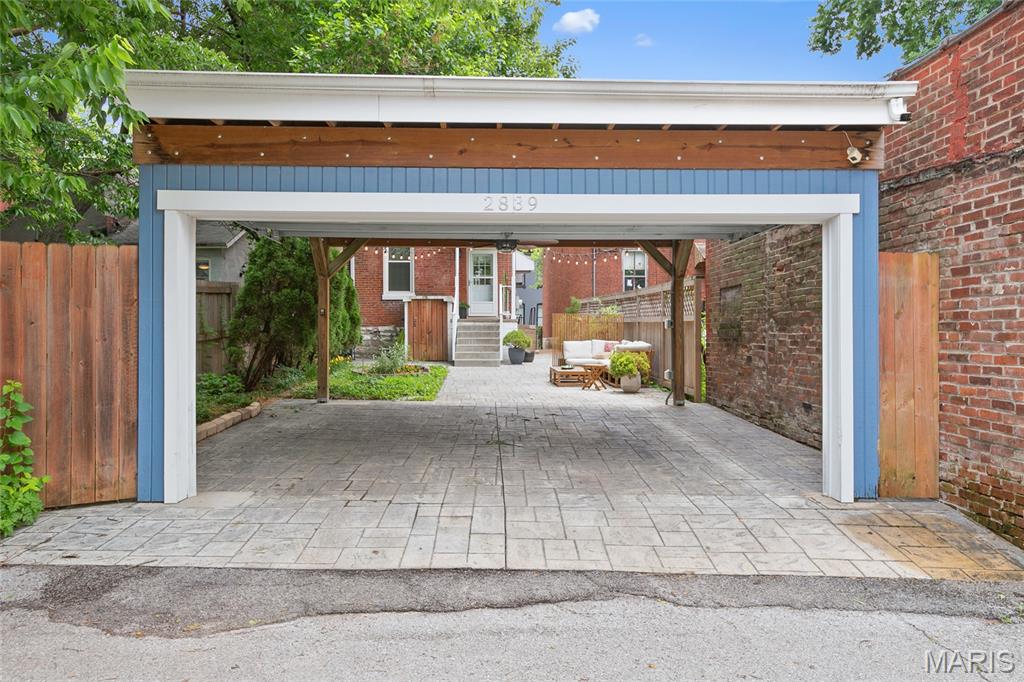
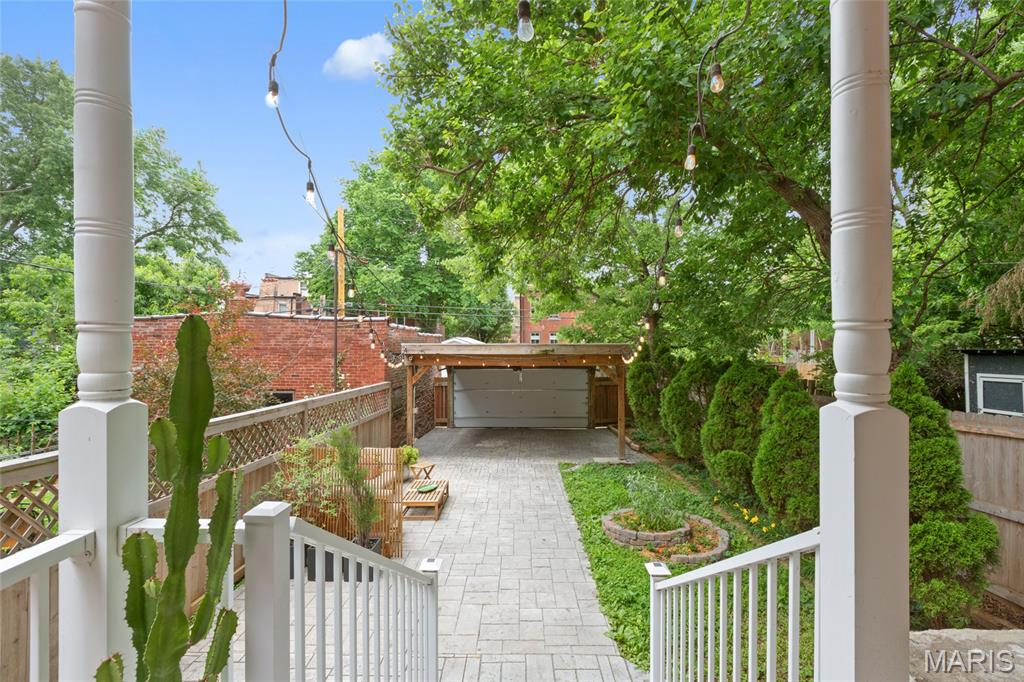
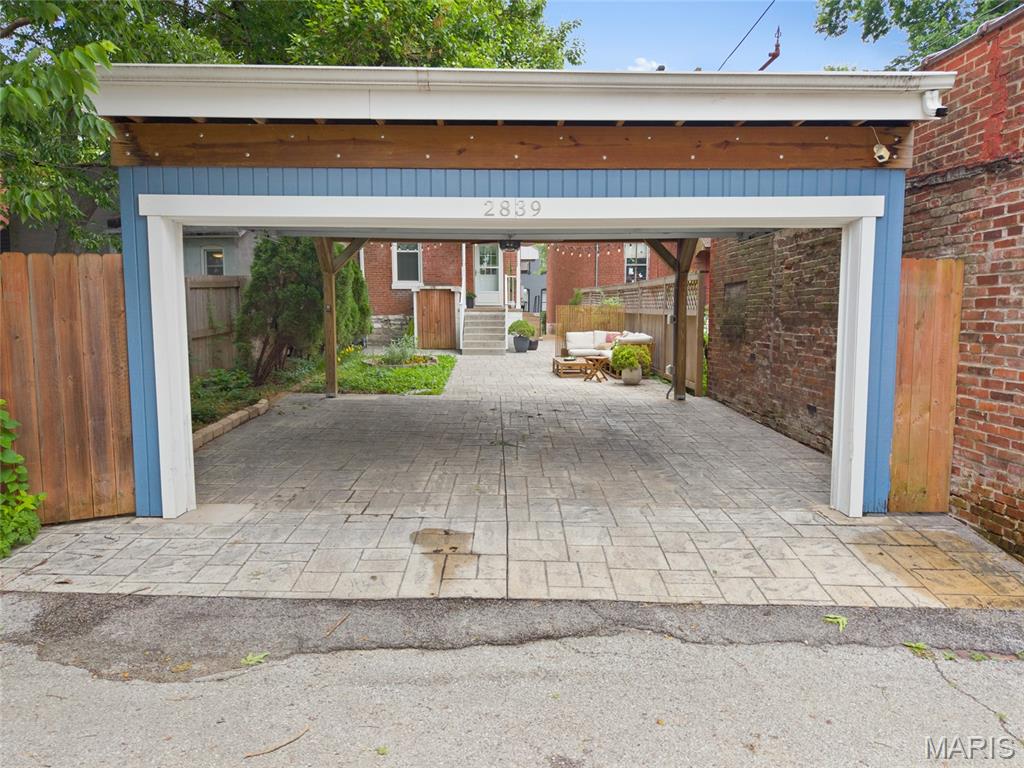
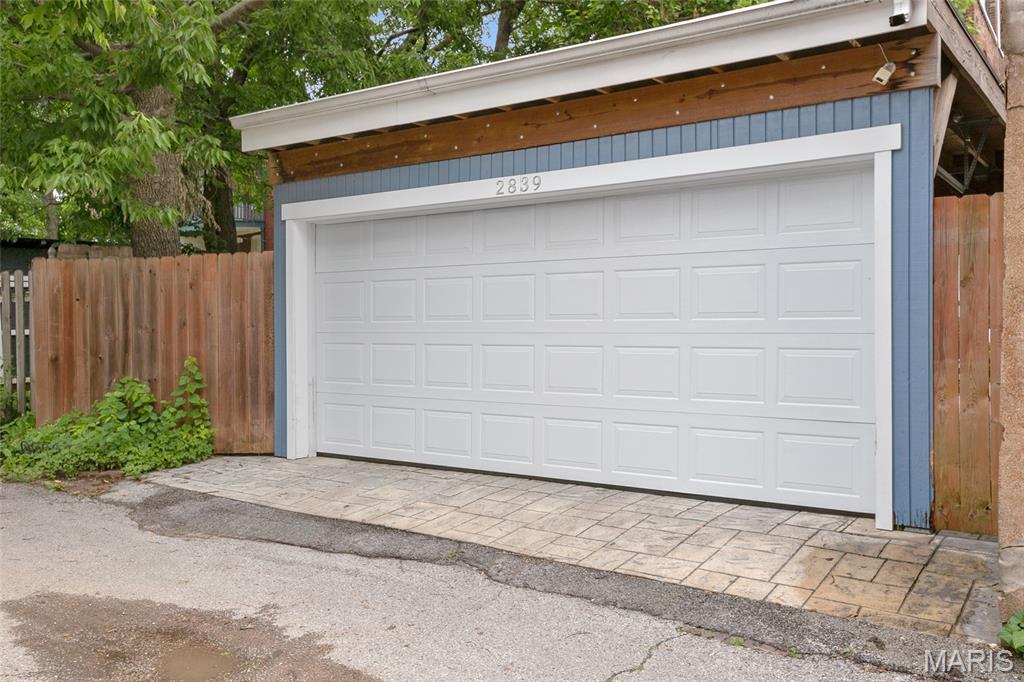
    Additional Parking, Alley Access, Covered, Garage Door Opener, Off Street, Private

  • Pool

    No

Area & Lot

  • Lot Features

    Back Yard, Front Yard, Level, Near Public Transit

  • Lot Size(acres)

    0.07

  • Lot Size(square feet)

    3049.2

  • Property Type

    Residential

  • Property Sub Type

    Single Family Residence

  • Architectural Style

    Other, Traditional

Price

  • Sales Price

    $445,900

  • Tax Amount

    $4,973

  • Sq. Footage

    2, 754

  • Price/SqFt

    $161

HOA

  • Association

    No

School District

  • Elementary School

    Sigel Elem. Comm. Ed. Center

  • Middle School

    Long Middle Community Ed. Center

  • High School

    Roosevelt High

Property Features

  • New Construction

    NO

  • Sewer

    Public Sewer

  • Water Source

    Public

Schedule a Showing

Showing scheduled successfully.

<
>
IN PERSON
VIA CHAT

What is 3 + 4 ?


Change time

Mortgage calculator

Estimate your monthly mortgage payment, including the principal and interest, property taxes, and HOA. Adjust the values to generate a more accurate rate.

Your payment

Principal and Interest:

$

Property taxes:

$

HOA fees:

$

Total loan payment:

$

Total interest amount:

$

Location

County

St Louis City

Elementary School

Sigel Elem. Comm. Ed. Center

Middle School

Long Middle Community Ed. Center

High School

Roosevelt High

Listing Courtesy of Ronda Baumann , Nettwork Global

RealHub Information is provided exclusively for consumers' personal, non-commercial use, and it may not be used for any purpose other than to identify prospective properties consumers may be interested in purchasing. All information deemed reliable but not guaranteed and should be independently verified. All properties are subject to prior sale, change or withdrawal. RealHub website owner shall not be responsible for any typographical errors, misinformation, misprints and shall be held totally harmless.

Agent Susan Whittle

AGENT

Susan Whittle

Call Susan today to schedule a private showing.


* Listings on this website come from the FMLS IDX Compilation and may be held by brokerage firms other than the owner of this website. The listing brokerage is identified in any listing details. Information is deemed reliable but is not guaranteed. If you believe any FMLS listing contains material that infringes your copyrighted work please click here to review our DMCA policy and learn how to submit a takedown request.© 2024 FMLS.
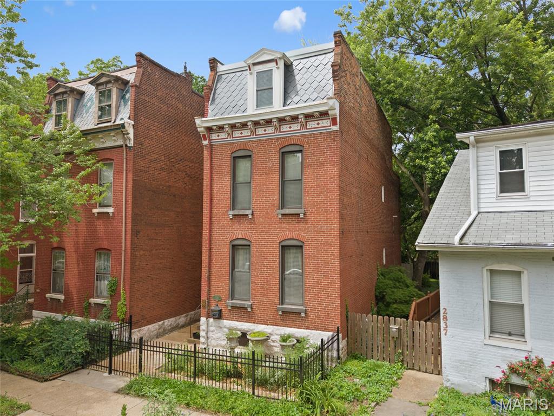
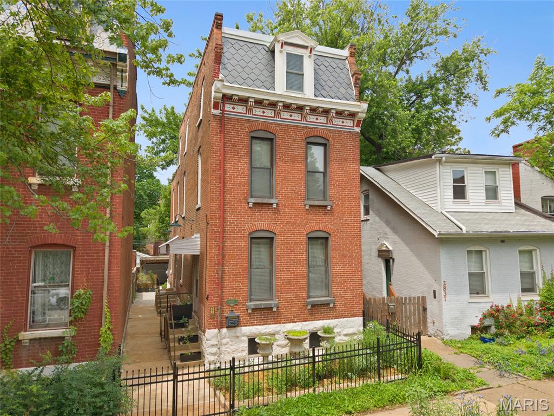
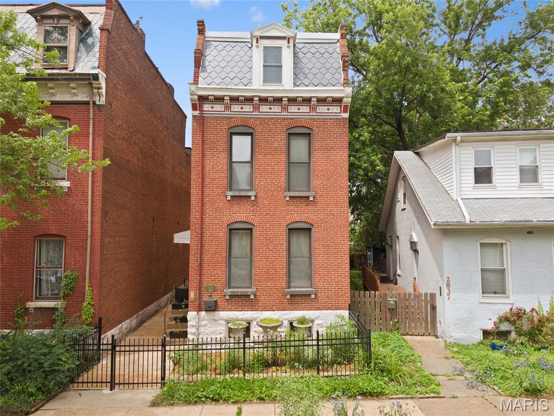
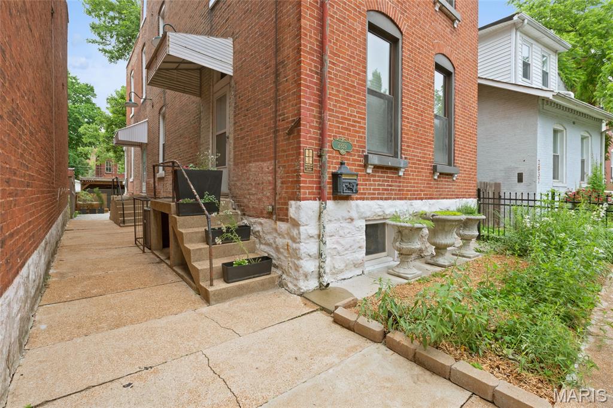
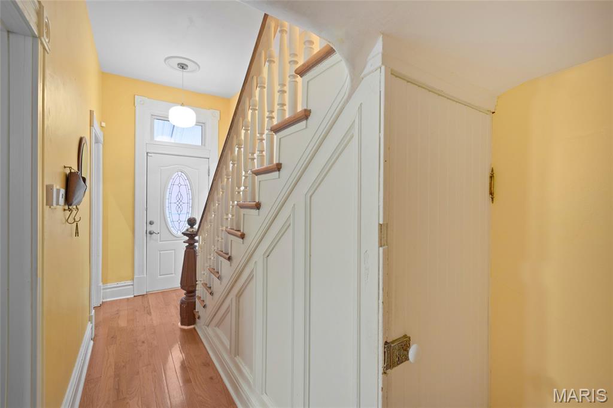
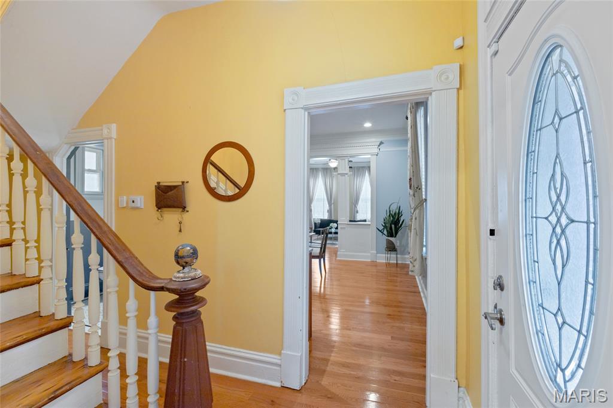
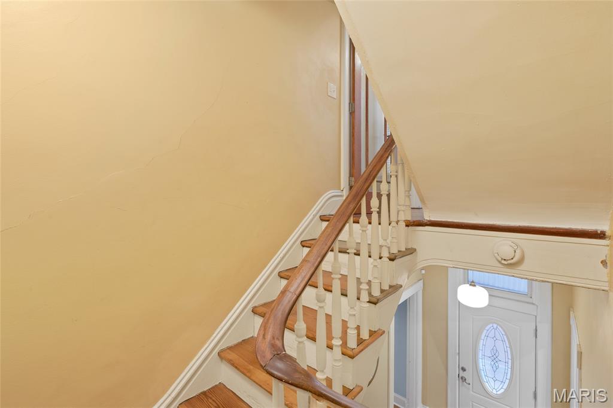
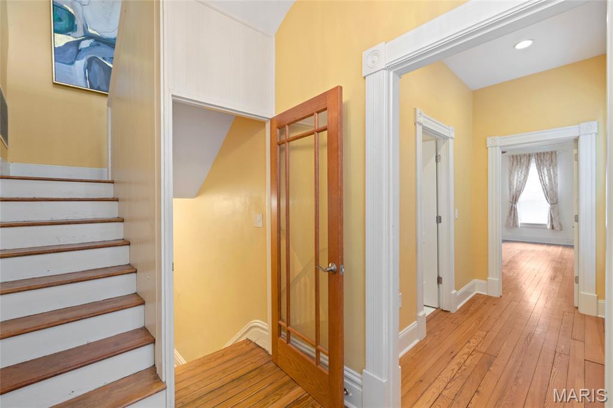
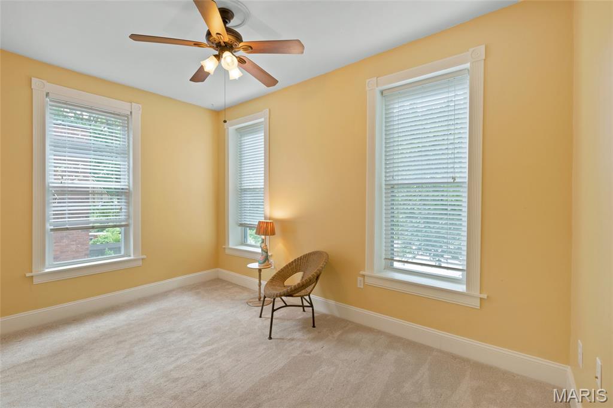
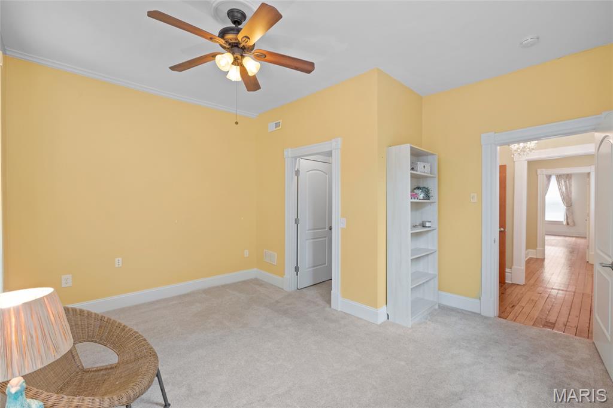
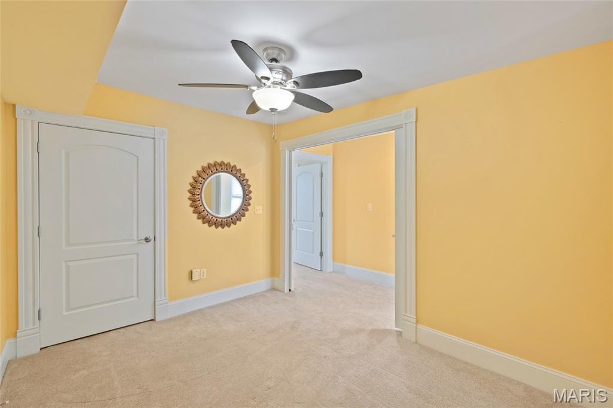
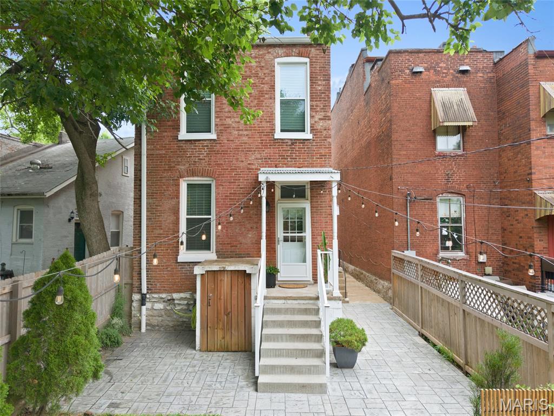
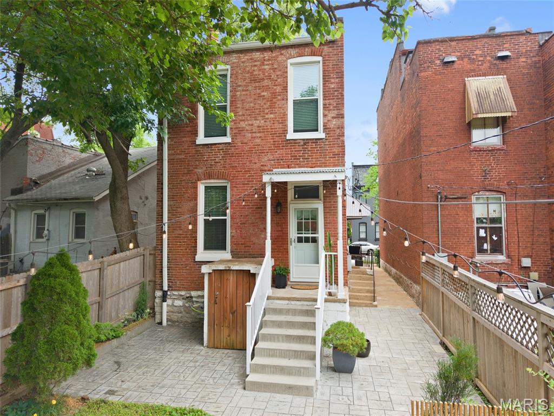
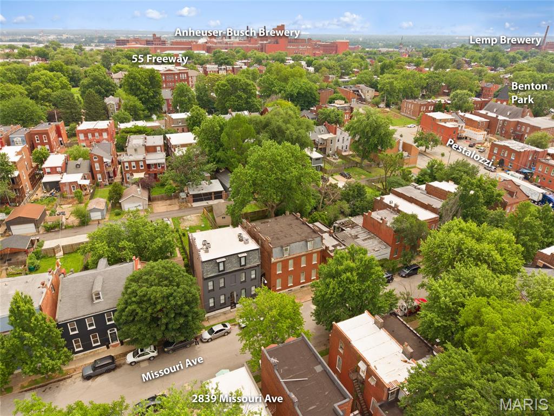
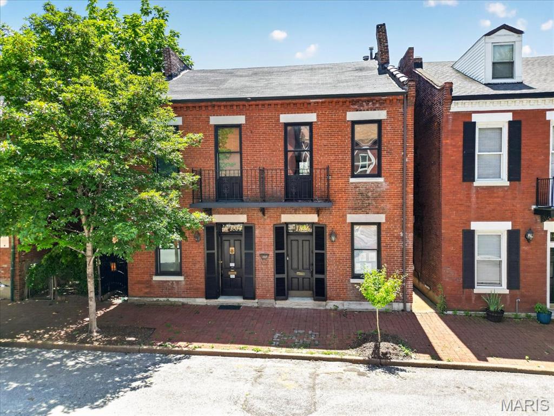
From the moment you arrive, this historic Benton Park showstopper captures your attention. Step inside to discover an updated three-story home that blends timeless character with modern style. The open living and dining rooms feature custom ceiling molding, historic millwork, and a convenient wet bar—ideal for entertaining.

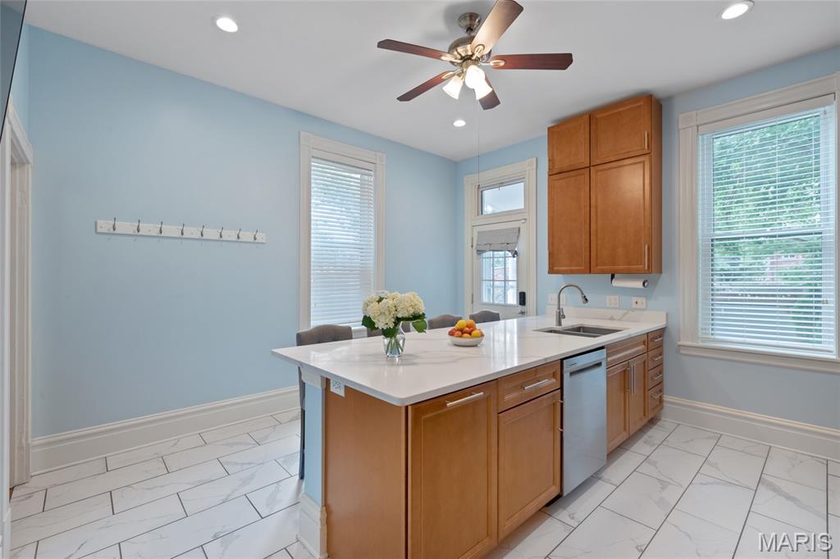
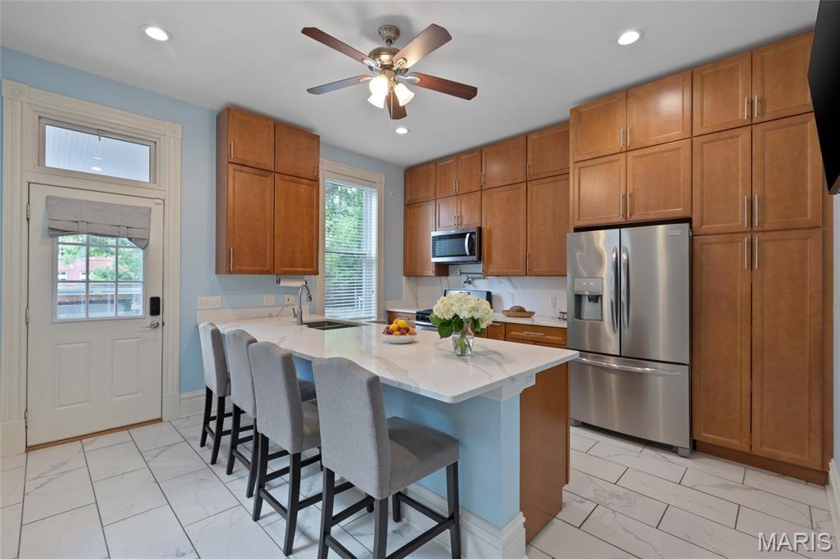
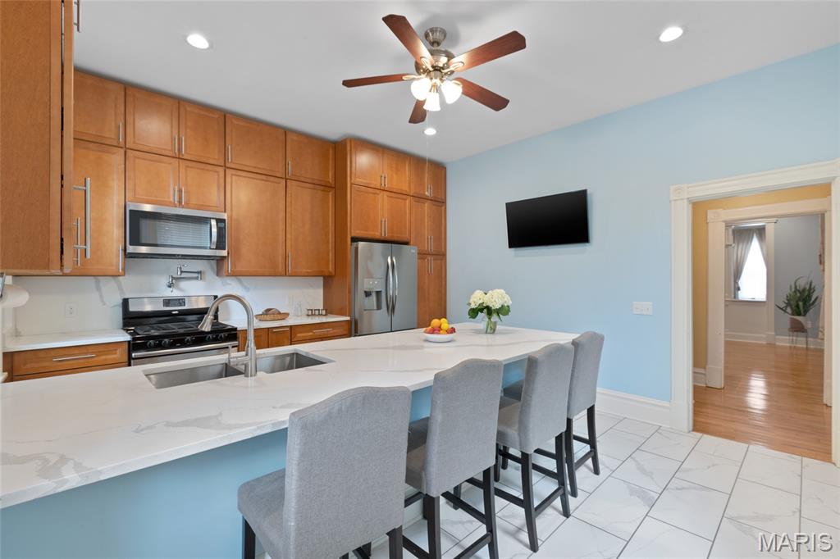
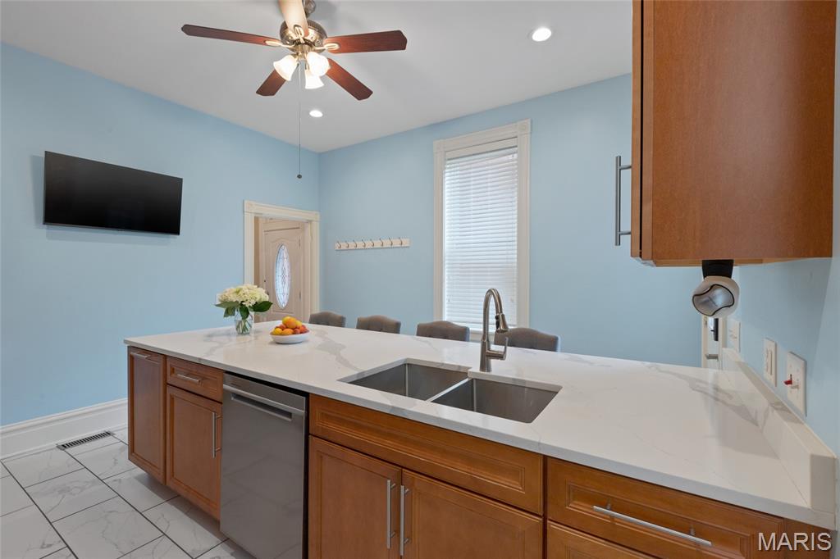
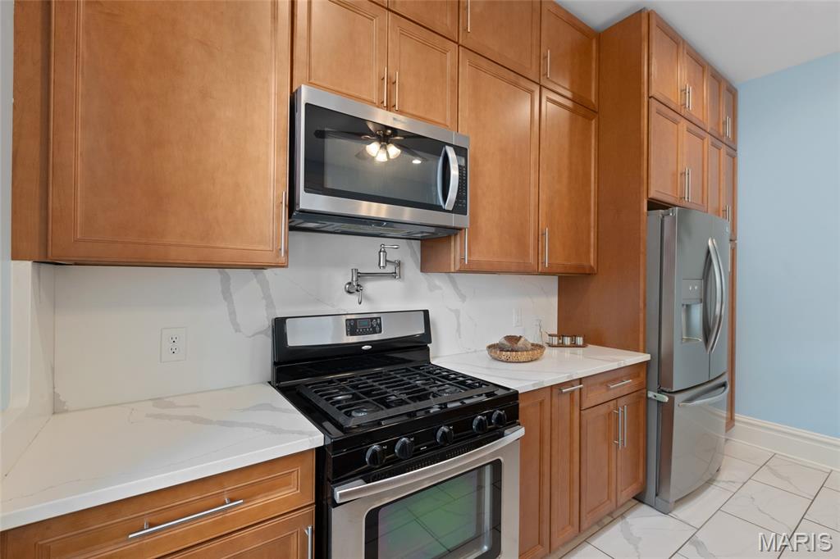
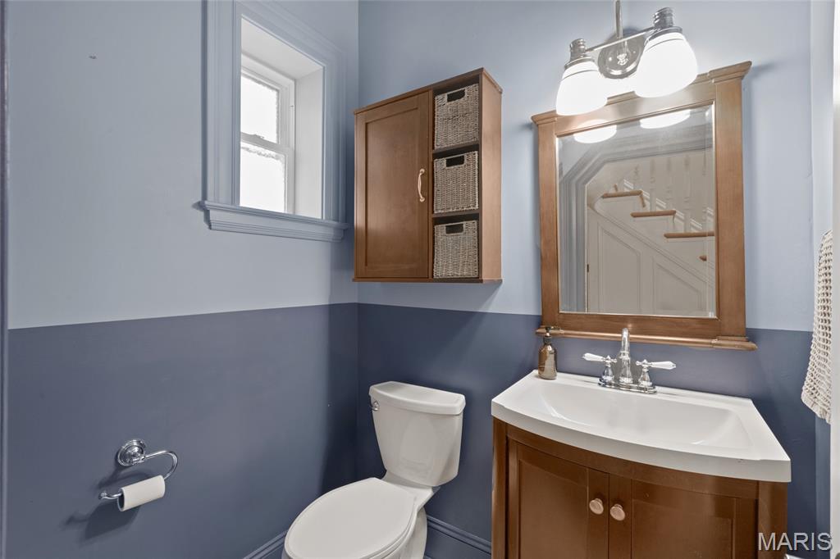
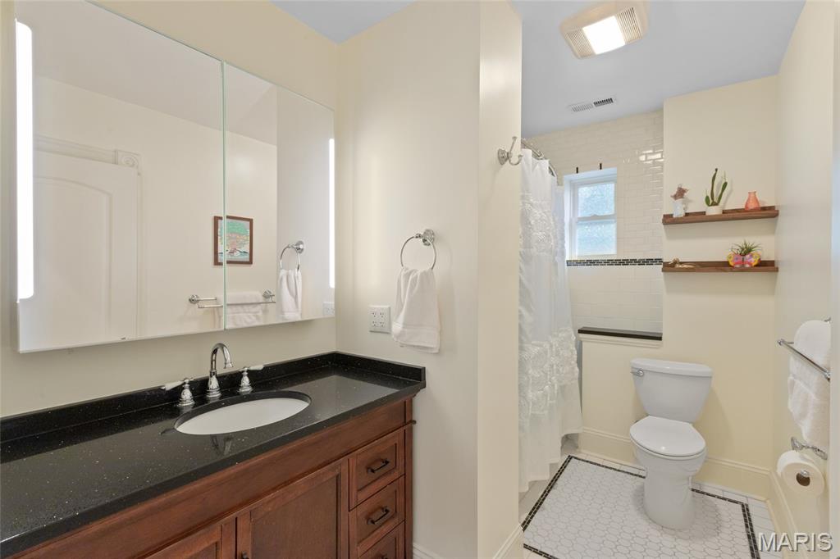
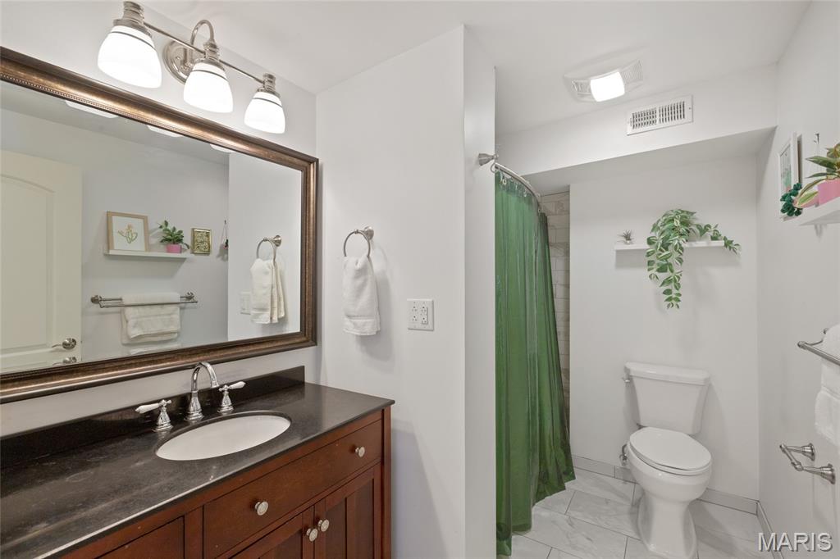
The stunning 2020 kitchen impresses with floor-to-ceiling custom cabinetry, quartz countertops, a pot filler, and under-cabinet lighting. Throughout the home, enjoy gleaming hardwood floors, ceramic tile, fresh paint, and fully renovated baths with beautifully tiled showers.

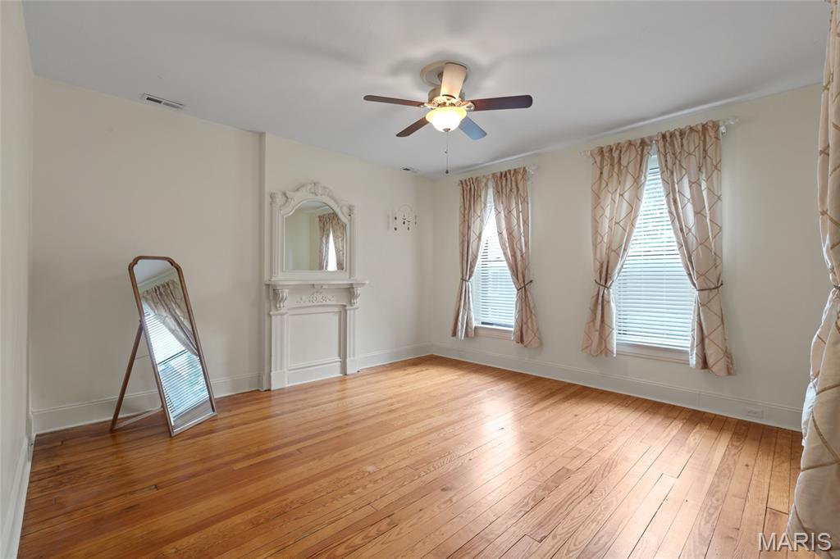
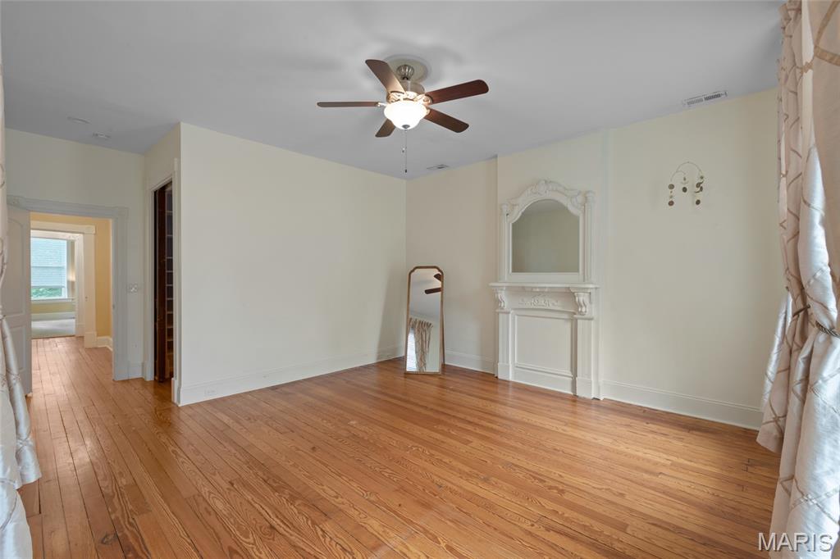
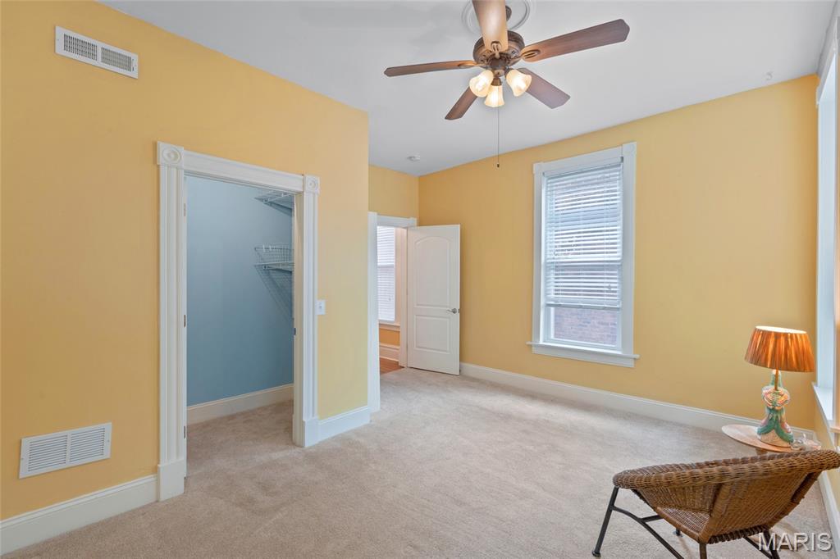
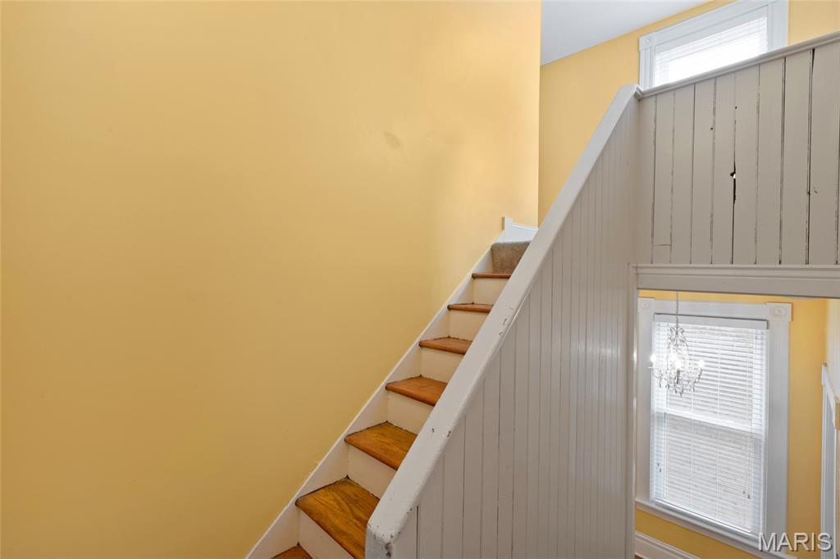
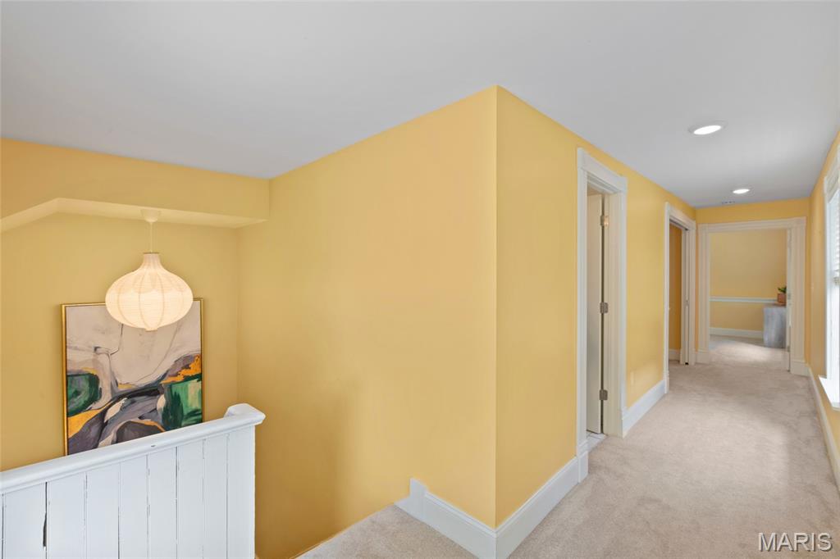
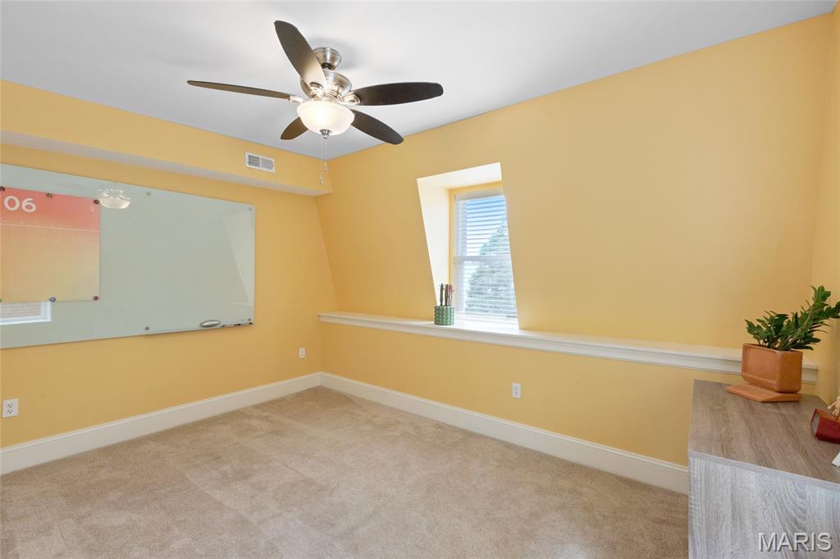
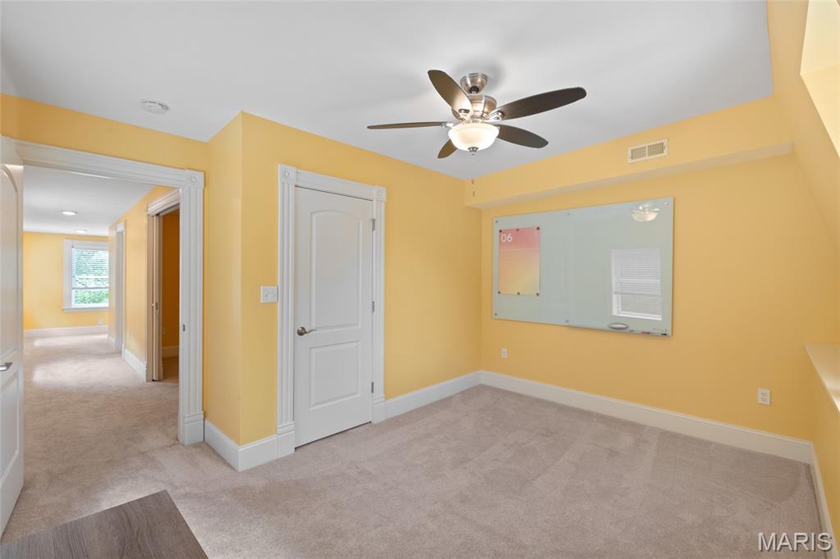
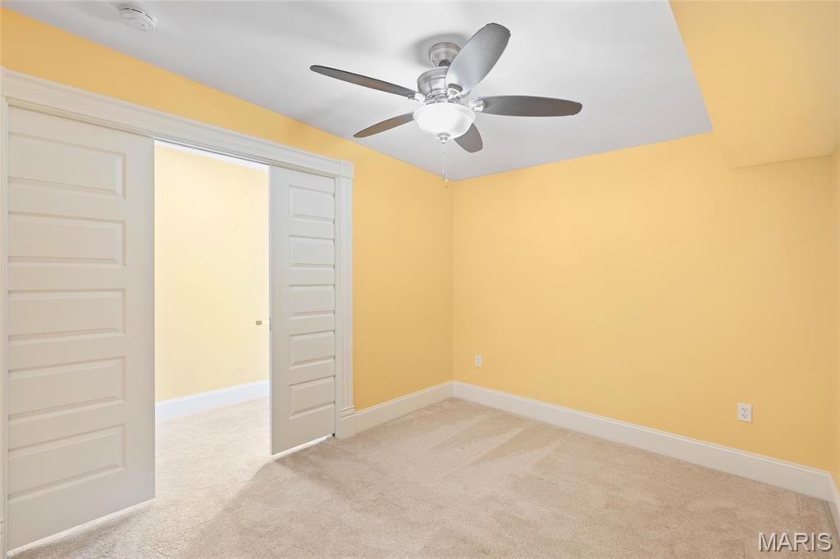
The spacious, romantic primary suite includes a custom walk-in closet with a beautiful pocket wooden door. The newly renovated third floor adds two additional bedrooms and a full bath—perfect for guests, office space, or a private retreat. Upgraded window treatments throughout add a refined finishing touch.

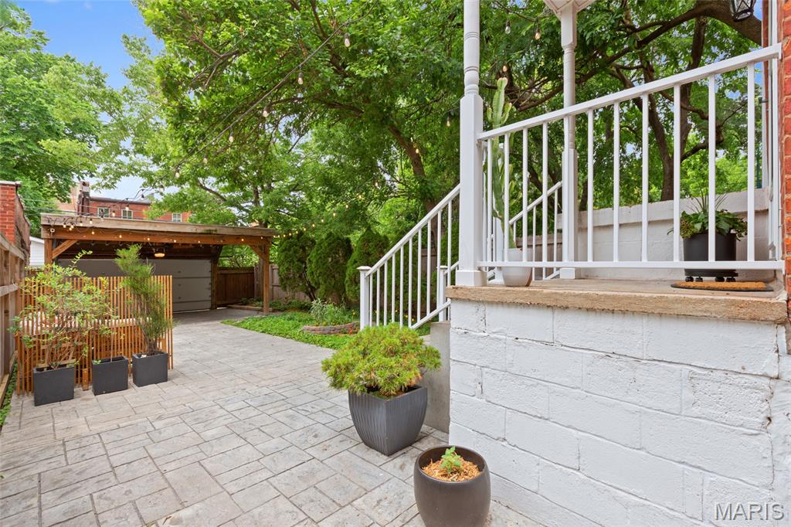
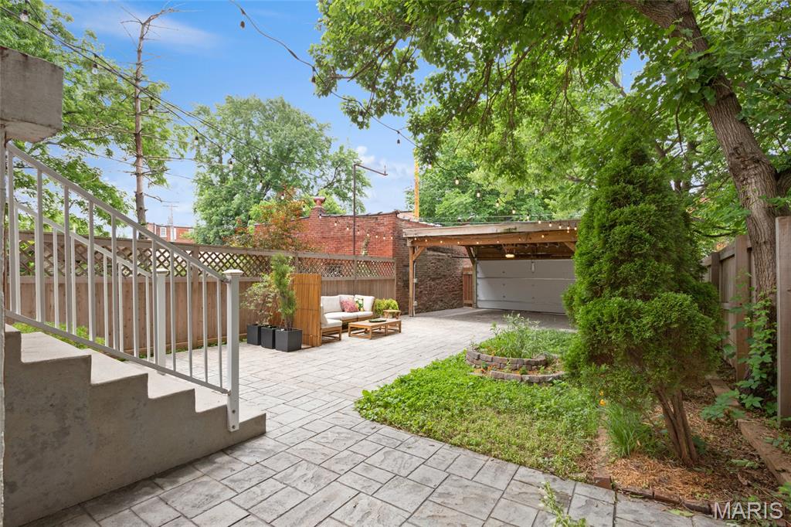
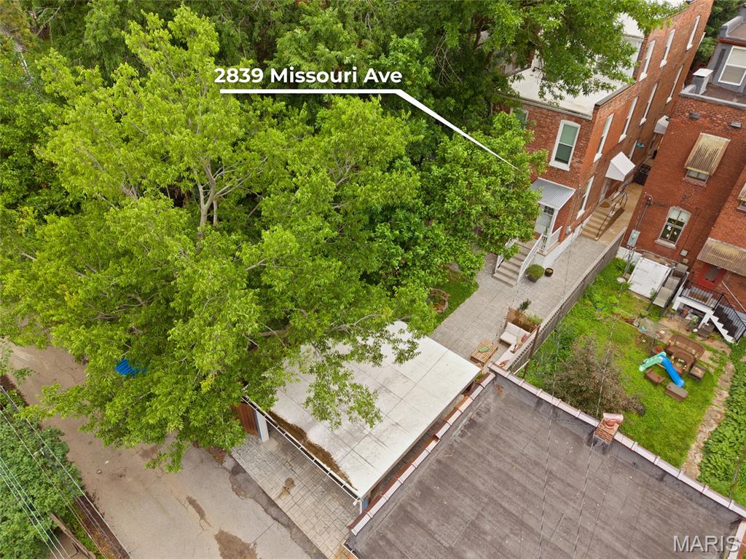
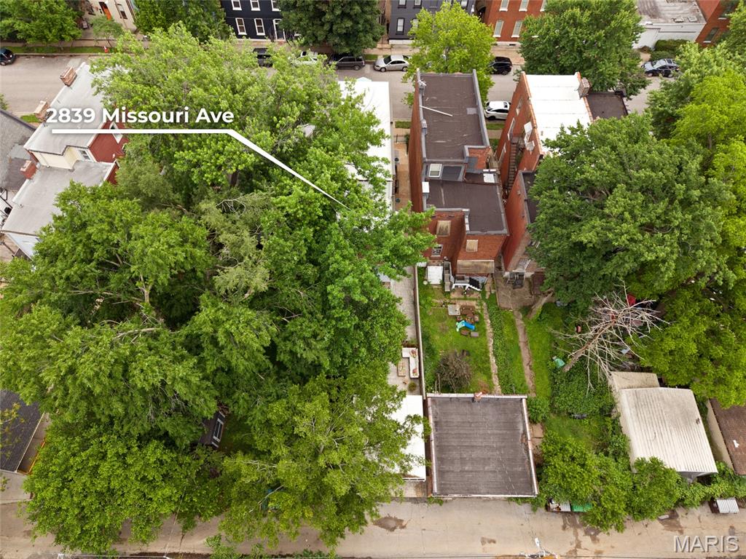
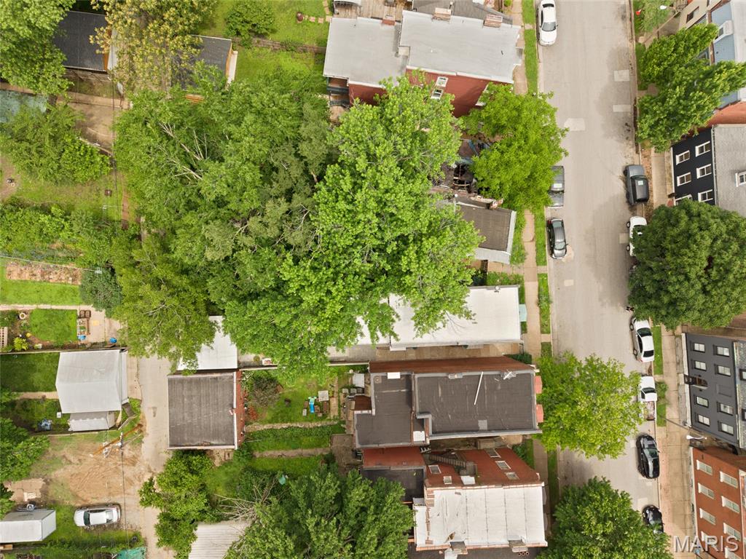
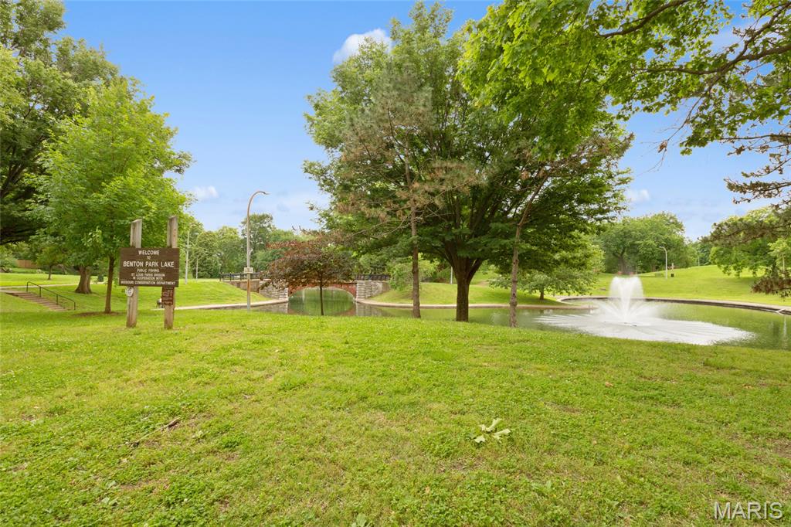
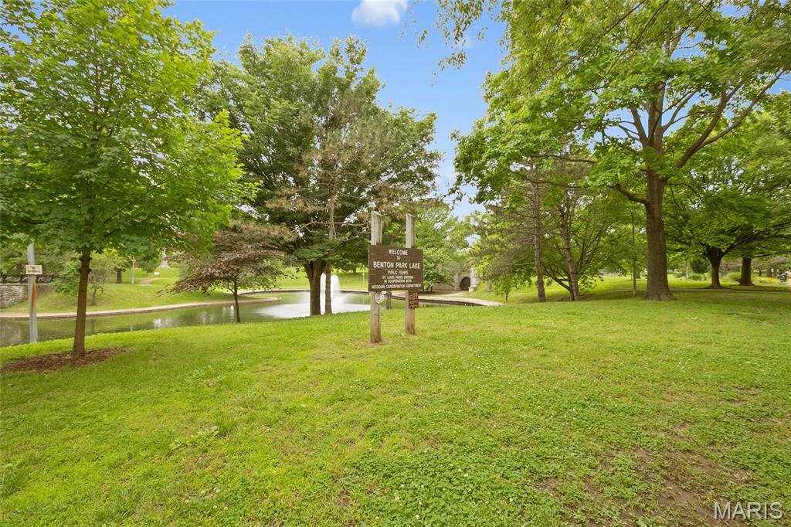
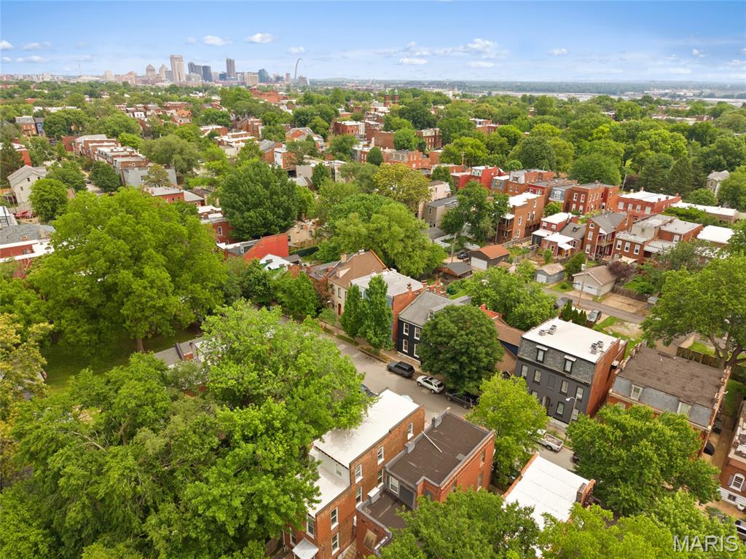
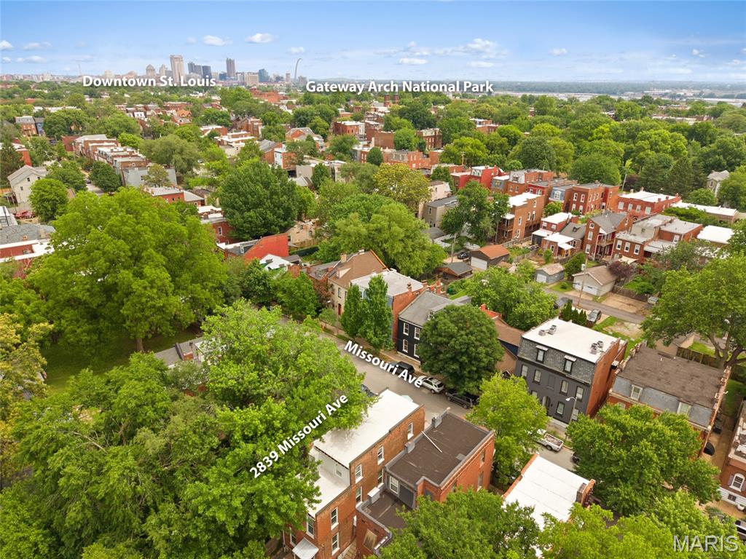
Outside, the enchanting fenced backyard offers a serene space for relaxing or hosting gatherings. Secure, covered off-street parking with a garage door provides peace of mind and convenience. With local shops, businesses, and parks just steps away, this is city living at its finest. This stunning three-story historic Benton Park home is easy to show and ready for its next chapter!

2839 Missouri Avenue

Message successfully sent.

What would you like to know?

What is 3 + 4 ?

I agree to receive email communication and understand I can unsubscribe at any time.

I agree to be contacted by Colleen Brown via call, email, and text for real estate services. To opt out, you can reply 'stop' at any time or reply 'help' for assistance. You can also click the unsubscribe link in the emails. Message and data rates may apply. Message frequency may vary. Privacy Policy

Related Properties

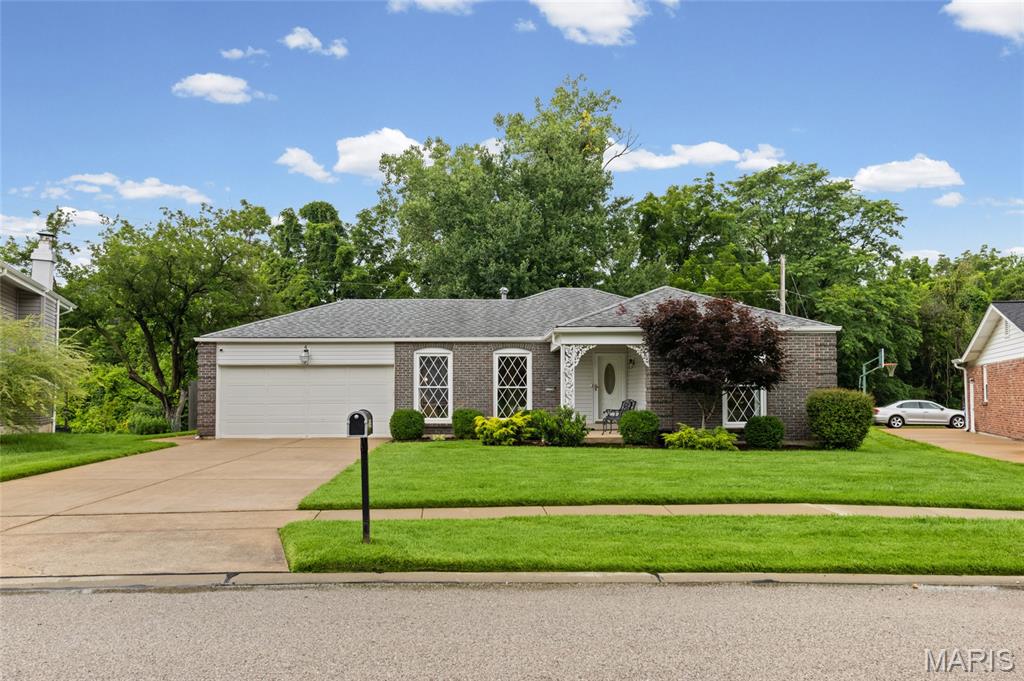
Welcome to 11756 Long Leaf Circle—an inviting 3-bedroom, 2-full-bath home tucked into a quiet, established neighborhood in the heart of 63146.

Thoughtfully designed for both everyday living and long-term comfort, this home offers a forward-thinking layout with three bedrooms and two updated full bathrooms all on one level. Whether you are looking for a home that works beautifully now or one that supports easy living for years to come, this is a layout that simply makes sense.

The kitchen is a true centerpiece, featuring crisp white quartz countertops that bring a fresh, elevated feel to the space. It is the kind of kitchen that makes weekday mornings easier, hosting more enjoyable, and everyday life feel like a treat. 

The warm oak floors make you never want to leave.

Outside, the screened-in back porch is ready to become one of your favorite places—perfect for slow morning coffee, an evening glass of wine, or simply enjoying the peaceful setting behind you. The quiet feel of the neighborhood offers a welcome retreat, while the location keeps you incredibly connected.

With easy access to both Highway 270 and Highway 364, commuting around St. Louis, getting to work, meeting friends, or heading out for errands is so convenient. A two-car garage adds everyday function, storage, and ease.

Quiet neighborhood charm, an updated and functional layout, beautiful finishes, and a central location—11756 Long Leaf Circle is a home that is ready to meet you where life is today and support where it is going next.
#26041365

St Louis

11756 Long Leaf Circle

3 Beds

2 Baths

1,332 Sq.Ft.

$384,900

MLS#: 26041365
New on site today
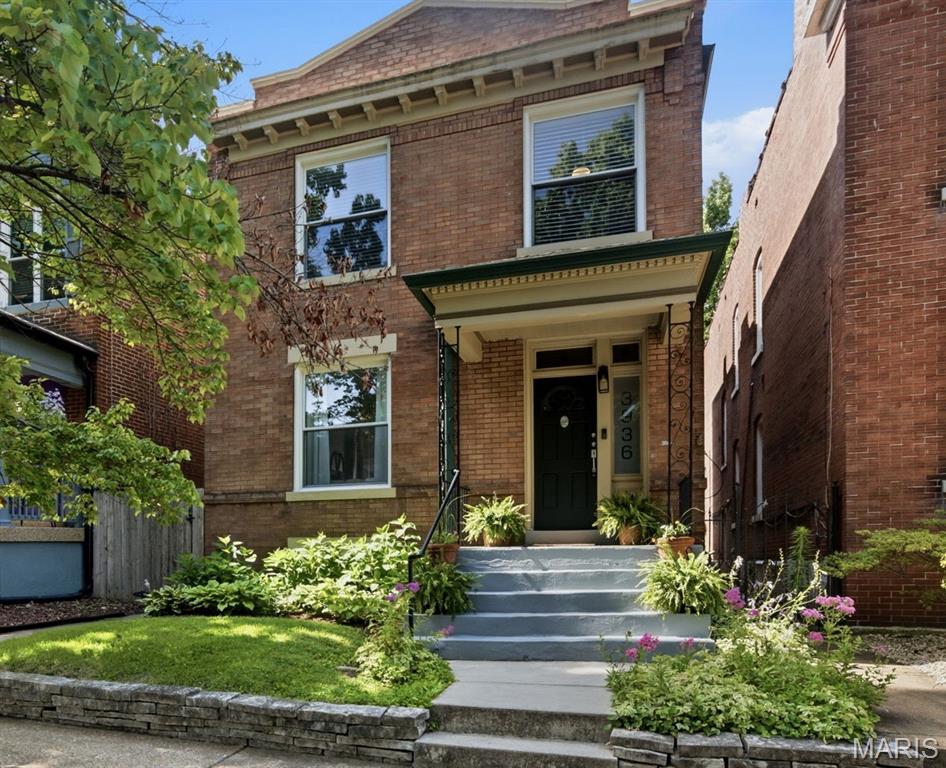
Welcome to 3936 Wyoming! A beautiful home combining classic architecture and details with modern updates blocks away from dining, shopping and Tower Grove Park! Walk in the front door and find a spacious living room with a decorative fireplace and gorgeous hardwood floors that continue throughout the home. The living room leads into a large light filled dining room perfect for hosting friends and family. The kitchen features stylish cabinetry, stainless steel appliances and updated light fixtures. Just off of the kitchen you will find a large bonus/breakfast room with an exposed brick wall. A half bath completes the main floor. Head upstairs and find 4 bedroom and an updated full bathroom. The main bedroom features a stunning decorative fireplace and plenty of closet space. New carpet has been installed in the 4th bedroom that could also be used as a family room. The unfinished basement offers plenty of storage and a walkout to the fully fenced backyard with a deck and spacious two car carport with an EV electric panel. The yard has plenty of room for furry friends, kiddos and back yard hangs and includes a storage shed. Now for the updates - Foundation and interior wall tuckpointing in 2026, renovated upstairs bathroom, new TPO roof and carport in 2024. Additional updates include refinished kitchen floors, fresh paint, ceiling fans and more. So much to love about this great house in one of STL's most desirable neighborhoods.
#26042675

St Louis

3936 Wyoming Street

4 Beds

1 Baths

1,798 Sq.Ft.

$375,000

MLS#: 26042675
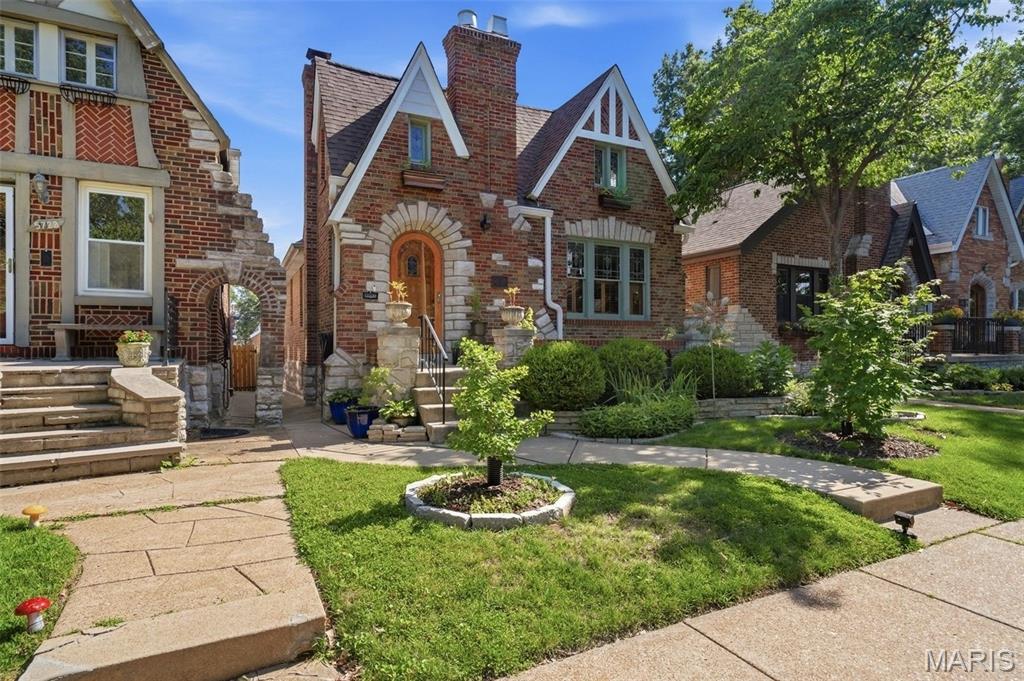
Stunning 4 bedroom, 2 bathroom Southampton Gingerbread home, just a short walk from Francis Park! This block of Itaska has some of the cutest houses in South City. Every inch of this home has been meticulously maintained and updated. Historic details are everywhere, from the arched solid wood front door, stained glass windows, to the original hardwood flooring and trim. The generously sized living room has a wonderful NF fireplace flanked by colorful stained glass casement windows, and decorative leaded glass windows looking to the impeccably landscaped front yard. Separate dining room easily accommodates a 6-8 seat table, perfect for hosting dinner parties and holidays! Fully updated kitchen with granite counter tops, newer cabinets, stainless appliances and bright lighting. The first floor has 2 bedrooms and 1 full bathroom. Upstairs you'll find 2 additional bedrooms. The primary bedroom features dramatic ceiling lines, built in shelving, more decorative leaded glass, and tons of room! Downstairs is a fully finished basement with additional full bath with double vanities and a walk in shower, adding so much space for a rec room, movie theater, playroom, etc. Thoughtfully, there is still plenty of storage available with shelving. Out back is a recently built deck with pergola overlooking the incredibly well landscaped backyard with 2 car detached garage.  This home is gorgeous, so don't wait to schedule your showing! Showings start 7/7. Open House Sunday 7/12 1-3pm.
#26035801

St Louis

5724 Itaska Street

4 Beds

2 Baths

2,613 Sq.Ft.

$420,000

MLS#: 26035801
New on site today
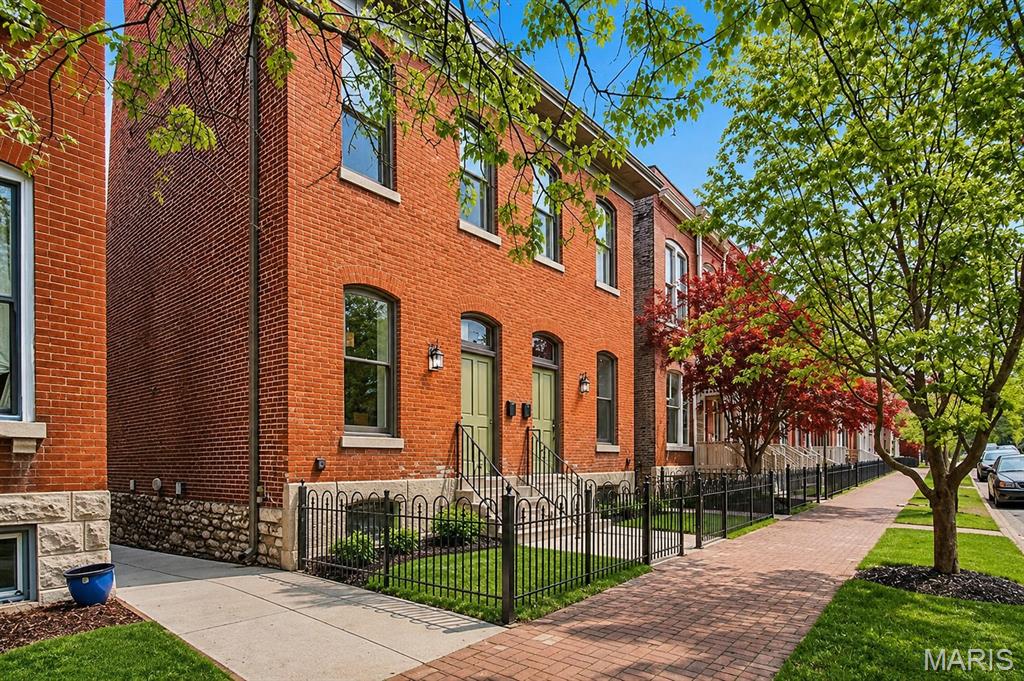
Fully rehabbed 3 bed, 3.5 bath townhouse with wood floors, updated moldings, and contemporary cabinetry throughout. Kitchen features stainless steel appliances, tile work, solid surface counters, and porcelain tile flooring. Main floor bedroom with private deck access (ideal as home office) plus a half bath. 2nd floor master suite includes fireplace mantle, wall of closets, and full ensuite bath; second bedroom has its own private deck; hall full bath completes this level. Finished lower level offers family room, third full bath, storage room, and separate systems room with laundry. Fenced yard, off-street parking. Walk to Lafayette Park and the restaurants/bars of Lafayette Square.
#26042984

St Louis

2329 Hickory Street

3 Beds

3 Baths

1,795 Sq.Ft.

$405,000

MLS#: 26042984
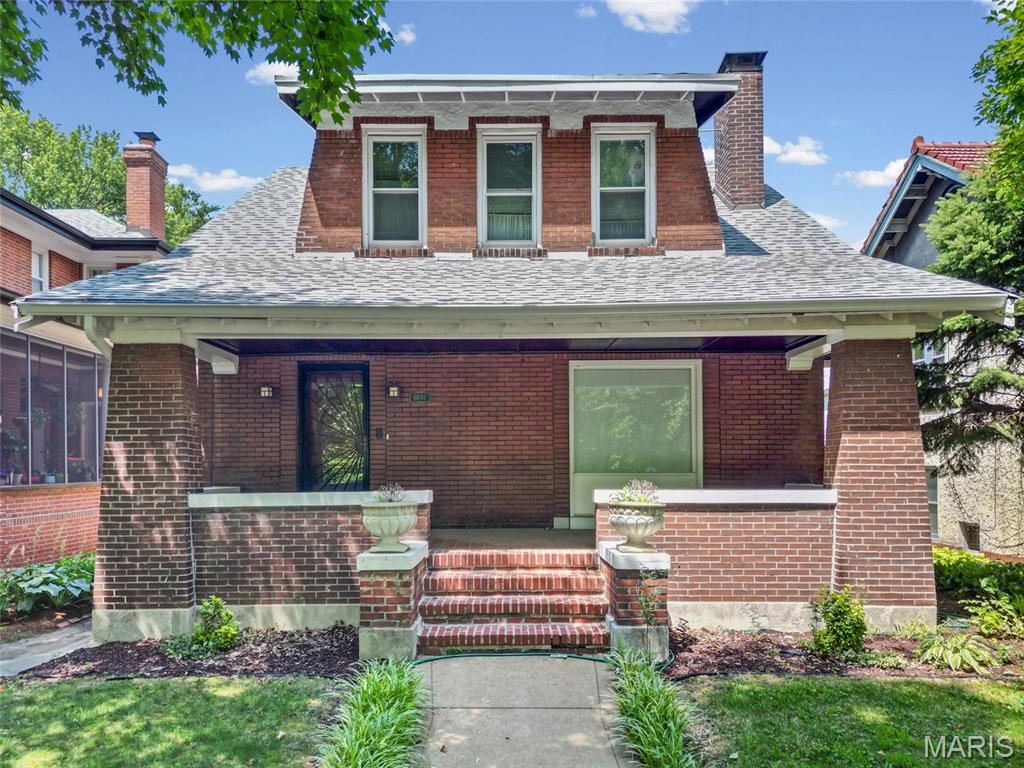
Whether you are looking for a forever home to put some sweat equity into, or are an investor looking for a flip, long term rental or short term rental, this beautiful brick Craftsman located in Shaw directly across from Tower Grove park, has ALL the potential. The main level features a large kitchen with stainless steel appliances, 1/2 bath, and sun porch, as well as a formal dining room and living room. Located upstairs are 3 Beds and a full bath. The expanded primary features a large closet and mini-split for your comfort. The walkout basement is mostly finished and offers a 2nd full bath. Timeless details include stained glass windows, coffered dining room ceiling with chandelier, pristine original tile work in upstairs bath, and radiant heat throughout. This home features a one car brick garage with a 2 car parking pad for a total of 3 off street parking spaces. Come give this gem new life!  This is an As-Is Sale.
#26040559

St Louis

4041 Magnolia Avenue

3 Beds

2 Baths

2,397 Sq.Ft.

$435,000

MLS#: 26040559
New on site today
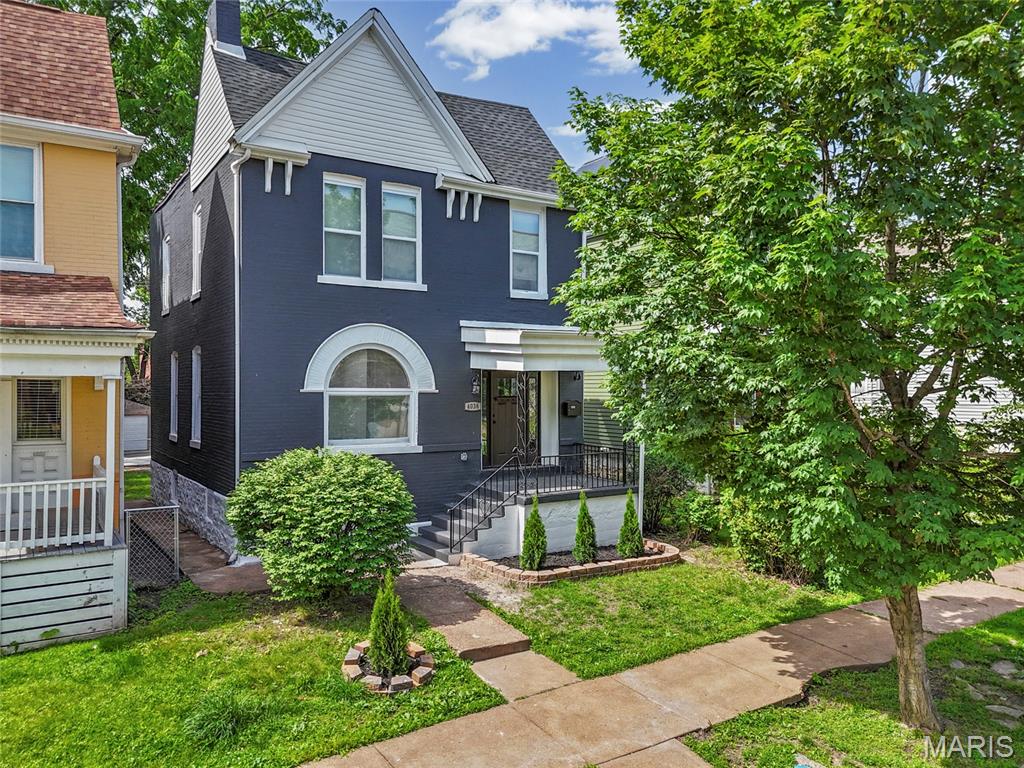
Don't miss out on this fabulously updated 4 bed, 2.5 bath home in the heart of Tower Grove South! 

From the covered front porch, step in to the welcoming entryway featuring a grand staircase. The spacious living room showcases a charming arched window full of character. The dining room flows seamlessly into the beautifully updated kitchen that offers luxury tile work, stainless steel appliances, and stainless steel hood, as well as an eat-in island. A convenient half bath rounds out the main floor, making this space perfect for entertaining.  Upstairs you’ll find all the convenience of a modern layout with 4 bedrooms and 2 full baths. The primary suite boasts a fully updated private bath with luxury tile work and double sinks. The hall bath has also been fully renovated and features a bathtub as well as luxury tile work and stylish light fixture. Additional features include an walk-out basement, fenced backyard, and 2-car parking pad in the rear. Plus you can enjoy peace of mind with a new roof, several new windows, new HVAC, and new electric hot water heater. 2 blocks from Tower Grove Park, this home is walkable to favorite spots like Gustine Market, Hartford Coffee Company, and Fleur de The.
#26043039

St Louis

4038 Juniata Street

4 Beds

2 Baths

1,632 Sq.Ft.

$414,900

MLS#: 26043039
New on site 2 days ago
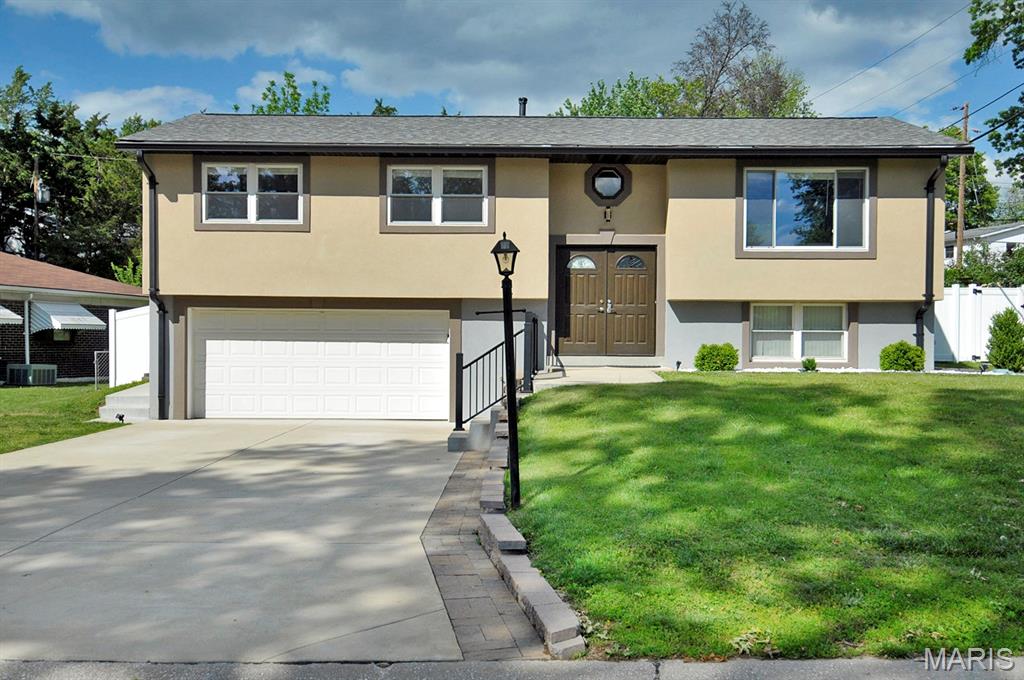
Welcome to 4921 Brockwood Drive, a charming split-level stucco home located in the highly sought-after Lindbergh School District. This 3-bedroom, 2-bath residence offers excellent curb appeal and is nestled in a welcoming, low-traffic neighborhood. Inside, you'll find a spacious kitchen featuring a large center island with built-in storage, creating the perfect space for cooking, entertaining, and everyday living. Step outside to a beautiful deck overlooking the fully fenced backyard, ideal for relaxing, entertaining, or enjoying outdoor activities. A two-car garage and wide driveway provide ample off-street parking for multiple vehicles. The home is equipped with a Trane dual-fuel HVAC system, combining an electric heat pump and gas furnace to provide energy-efficient comfort year-round by automatically adjusting to seasonal conditions. Offering a desirable location, thoughtful features, and functional living spaces, this home is a wonderful opportunity in one of South County's most sought-after communities.
#26042679

St Louis

4921 Brockwood Drive

3 Beds

2 Baths

1,527 Sq.Ft.

$369,000

MLS#: 26042679
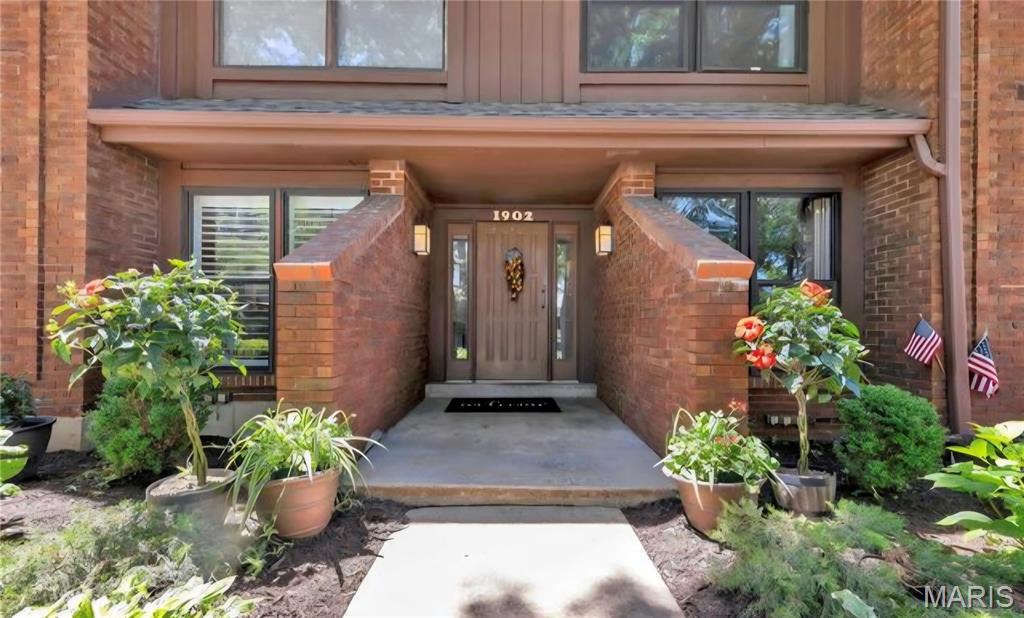
RARE FIND in Briar Hill Farm! Luxury Ground-Level End Unit Condo in Kirkwood

Welcome to your dream home! This beautifully updated, ground-level unit offers the ultimate blend of privacy, high-end luxury, and low-maintenance living in the highly sought-after heart of Kirkwood. Situated on a quiet, private street facing single-family homes, this completely renovated gem boasts an open-concept layout where no detail was overlooked.

The Chef’s Kitchen & Living Space
Step into an inviting, sun-drenched living area designed for effortless entertaining and everyday comfort. The heart of the home is the completely renovated custom kitchen, featuring gorgeous quartz countertops, extensive upgraded cabinetry The kitchen flows seamlessly into the dining and living areas, which are anchored by a cozy gas fireplace. A flexible added office space/den provides the perfect hybrid work setup or can easily be converted back into an extra bedroom.

Spa-Like Owner's Retreat & Baths
Unwind in your private oasis featuring two fully updated luxury bathrooms. These spa-like retreats comes equipped with a custom built vanities, a custom walk-in shower, and a deep, therapeutic jacuzzi tub perfect for soaking away the day. 

Outdoor Living & Community Amenities
Enjoy a peaceful neighborhood feel with absolutely none of the yard work. Relax on your large private patio, or take a short steps-away walk to enjoy the community's fabulous amenities, including a swimming pool, clubhouse, and tennis/pickleball courts.

Premium Features & Updates at a Glance:
Convenient Accessibility: Ground-level end unit with two entrances (a private exterior entrance and a shared hallway entrance).
Parking & Storage: Two dedicated parking spaces in the underground garage, plus a massive private, locked storage unit (7.5' x 15'). Easy street parking right out front makes unloading groceries a breeze.
#26039836

St Louis

1902 Meadowtree Lane 2

2 Beds

2 Baths

1,632 Sq.Ft.

$398,900

MLS#: 26039836
This one is a true show-stopper! Picture all the character of a historic home in one of STL’s most sought-after neighborhoods, complete with top-of-the-line modern updates—all just steps from the Soulard Farmers Market and the iconic Mardi Gras festivities.

Step inside this beautifully reimagined residence to discover a striking interior highlighted by rich exposed brick, refined recycled woodwork, brand-new flooring, and designer lighting throughout. The gourmet kitchen is a chef’s delight, featuring premium quartz countertops, stainless steel appliances, and floor-to-ceiling cabinetry that perfectly balances style and function. Nearby, the dining room features an elegant tin-tile ceiling, an additional serving area with a butcher-block top, and a dual-zone temperature-controlled wine fridge. Notice the classic transom windows and brand-new solid-core doors as you move through the home.

Upstairs, the primary bedroom boasts a spacious walk-in closet and a completely redesigned bath with herringbone tile. A generous second bedroom offers the perfect setup for a home office or gym with tons of natural light, right next to the dedicated laundry room. The fully functional third floor serves as a private guest suite with its own full bathroom, walk-in closet, and stunning views of the Gateway Arch!

The fenced in yard is big and level, and has off street parking for 2 vehicles, including an EV charger already installed.

Designed for effortless entertaining and everyday comfort, this turnkey home puts you minutes from downtown and steps from the best of Soulard.
#26041744

St Louis

1816 S 8th Street

3 Beds

2 Baths

1,871 Sq.Ft.

$450,000

MLS#: 26041744
New on site 4 days ago
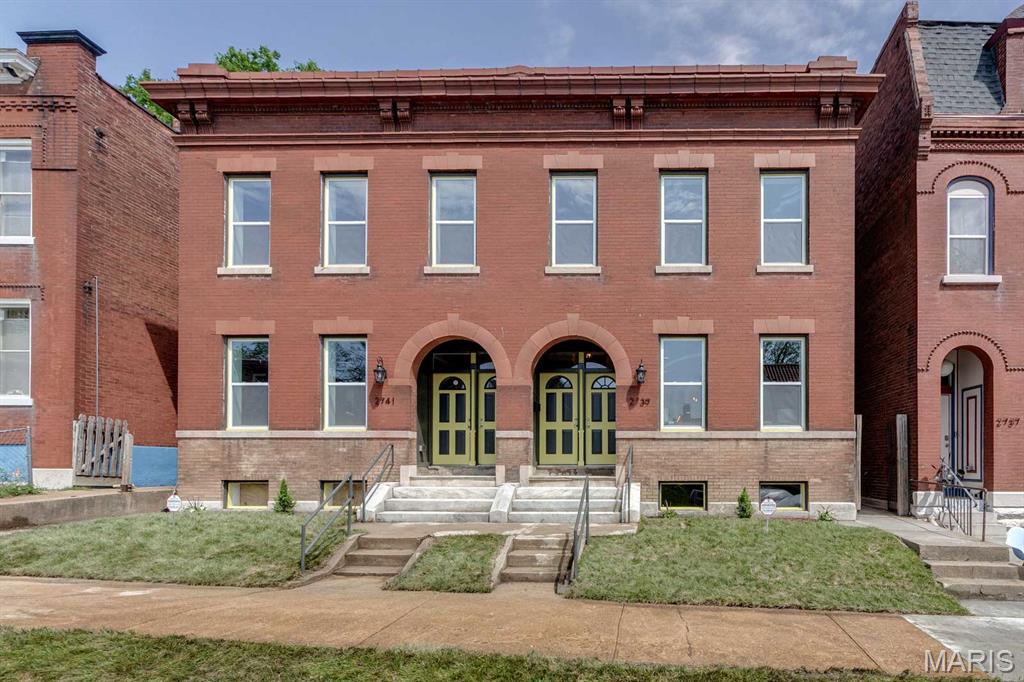
AMAZINGLY Done CLASSIC, Enjoy City Living at its best in a sought after neighborhood. LIMITED OPPORTUNITIES REMAIN to buy into this growing neighborhood! Walk 6 blocks to Beautiful Benton Park or stroll one block south and enjoy family time at local restaurants on Cherokee. Get the charm & ambiance of a historic home with the modern desires, UPDATES & comfort of a new home. 1st Floor is a entertainers DREAM, enjoy entertaining outside with the open parking garage and rear yard. So much more to love here, check out the covered front porch & two rear decks which is perfect for morning coffee! Kitchen has 42" cabinets, granite counters & stainless steel appliances. Updates include a new roof, original hardwood floors, new windows, new plumbing, new water service, new zoned HVAC and new electrical. Ceiling Fans & Recess lighting to suit. All that plus a 2 car garage which perfect during winter for parking. Close to Downtown Business District. FHA READY!! Start your new chapter in a family neighborhood a few steps from the Benton Park.
#26042485

St Louis

2739 Utah Street

3 Beds

2 Baths

2,515 Sq.Ft.

$379,975

MLS#: 26042485

 - property

Send a message

Message successfully sent.

Your message

What is 3 + 4 ?

Reason for contacting?

I agree to receive email communication and understand I can unsubscribe at any time.

I agree to be contacted by Colleen Brown via call, email, and text for real estate services. To opt out, you can reply 'stop' at any time or reply 'help' for assistance. You can also click the unsubscribe link in the emails. Message and data rates may apply. Message frequency may vary. Privacy Policy

Sign Out

Virtual Assistant

Would you like to take the next step with this property? We can help you schedule a showing or virtual tour, or send you more details.

Yes, I would like more information.

Thank You for Your Reply, One of Our Agents will contact you as soon as possible

No, maybe later.

Thank you, you can always contact me via email, phone number or through the contact form.

Realhub AI

Lucy - Your AI-Powered Realtor

Update Your Temporary Password

Personalize your search

Enter your email and we'll notify you immediately when new listings match what you're looking for.

or enter email address

Already have an account ? Login here

Continue your home search

I agree to receive communications and understand I can unsubscribe at any time.

I agree to be contacted by Colleen Brown via call, email, and text for real estate services. To opt out, you can reply 'stop' at any time or reply 'help' for assistance. You can also click the unsubscribe link in the emails. Message and data rates may apply. Message frequency may vary. Privacy Policy

Already have an account ? Login here

We use cookies

We use cookies primarily for analytics to enhance your experience. By accepting, you agree to our use of these cookies. You can manage your preferences or learn more about our cookies policy.