
Property
Beds
5
Full Baths
5
1/2 Baths
1
Year Built
2023
Sq.Footage
4,676
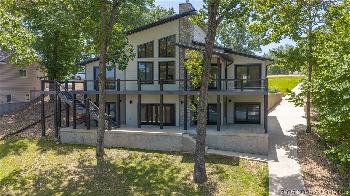
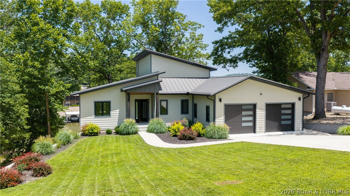
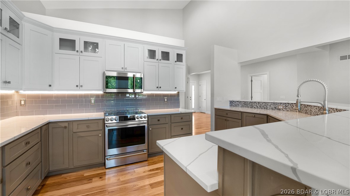
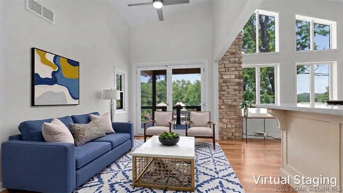
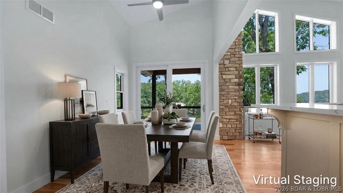
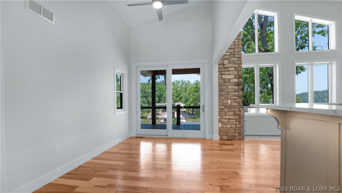
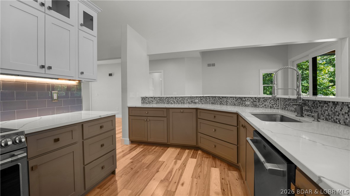
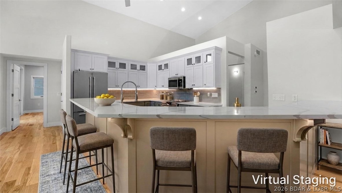
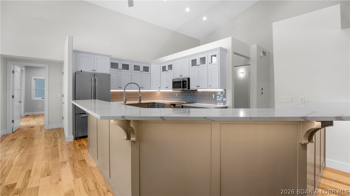
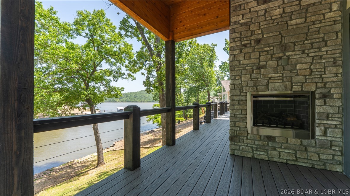
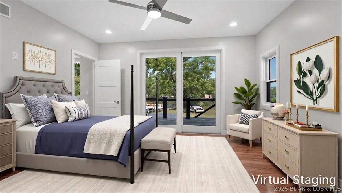
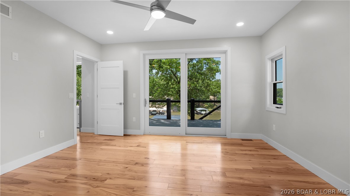
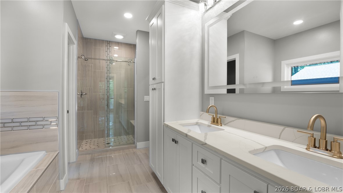
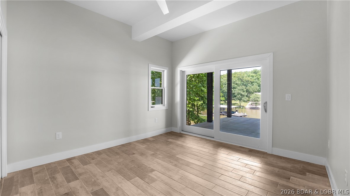
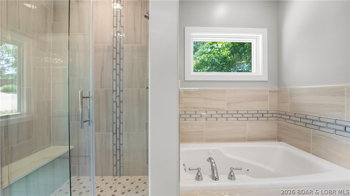
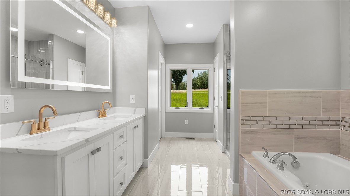
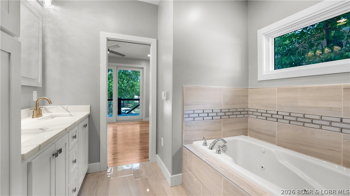
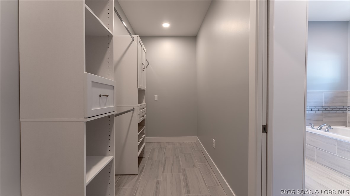
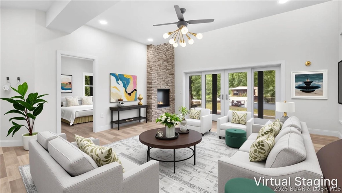
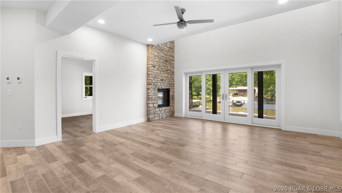
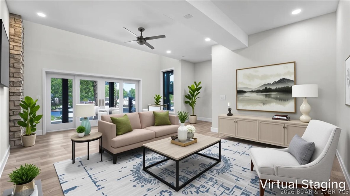
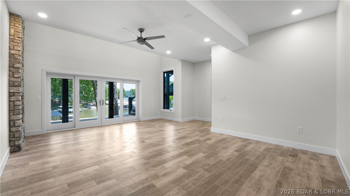
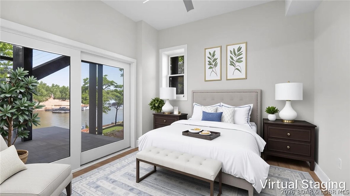
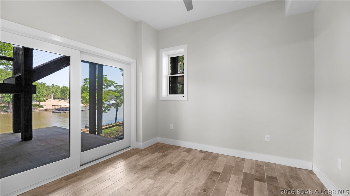
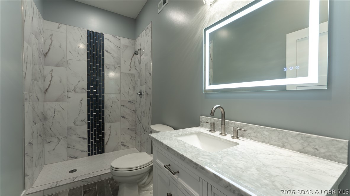
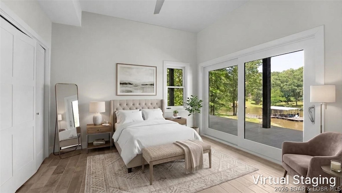
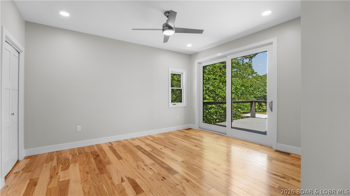
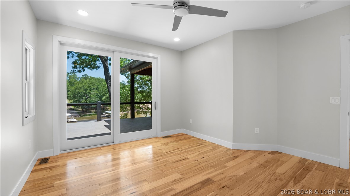
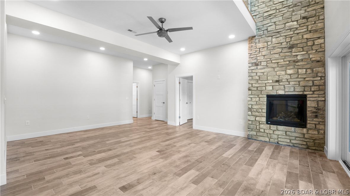
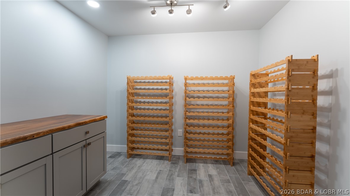
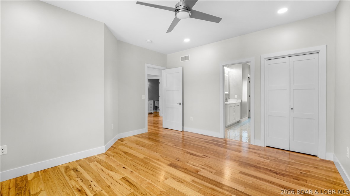
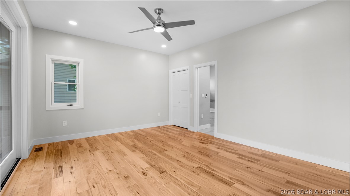
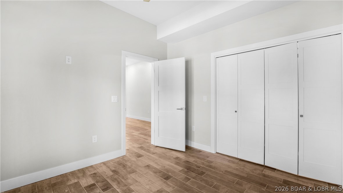
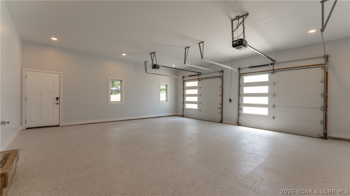
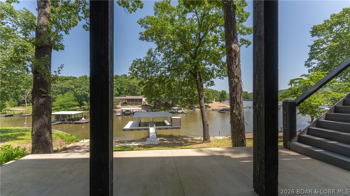
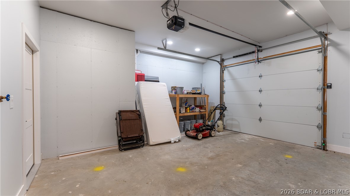
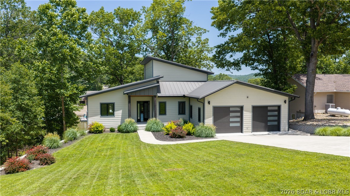
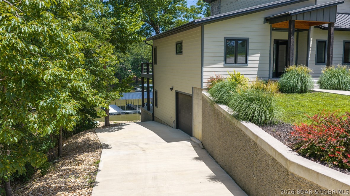
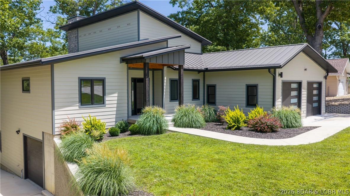
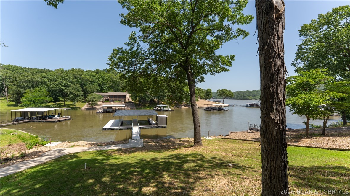
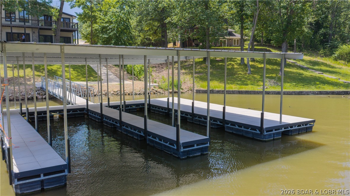
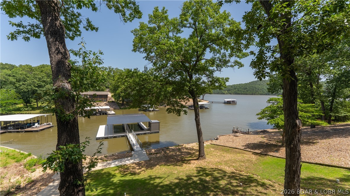
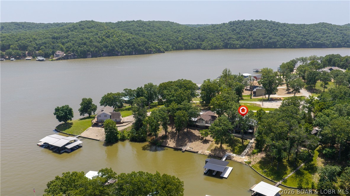
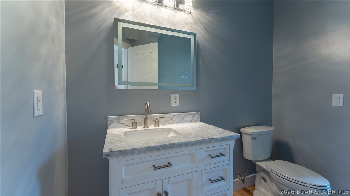
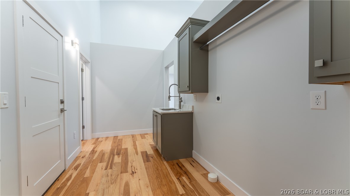
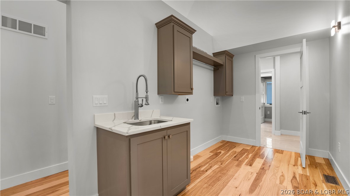
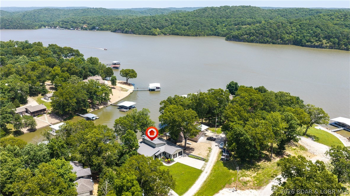
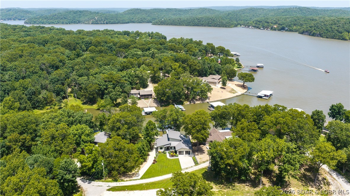
Experience Open Space Luxury lakefront living in this custom built masterpiece offering breathtaking main channel views and exceptional craftsmanship throughout. This stunning 5-bedroom, 4.5-bath home features rich hickory floors, soaring extra-tall vaulted ceilings, and energy-efficient 6-inch exterior walls with spray foam insulation. The chef's kitchen is designed for entertaining with Professional Series appliances, an oversized island, and seating for 12+ at the bar while comfortably accommodating gatherings of 20 or more. Unwind in the wine cellar complete with a humidor, or relax in the oversized family and entertainment room. Spacious bedrooms, including an oversized primary Ensuite, and custom bathrooms with heated floors provide luxurious comfort. Enjoy over 2,000 square feet of outdoor patio living overlooking the lake. Composite siding ensures low maintenance, while the gentle walk to the New private 2-well dock makes lake days effortless. A 3-car garage completes this one-of-a-kind Lake of the Ozarks retreat where luxury, comfort, and unforgettable views and memories come together. Best Value- New Custom Construction.
Features & Amenities
Interior
-
Other Interior Features
Ceiling Fan(s), High Speed Internet
-
Total Bedrooms
5
-
Bathrooms
5
-
1/2 Bathrooms
1
-
Basement YN
YES
-
Cooling YN
YES
-
Cooling
Ceiling Fan(s), Central Air
-
Fireplace YN
YES
-
Heating YN
YES
-
Heating
Electric, Forced Air, Heat Pump, ENERGY STAR Qualified Equipment
-
Pet friendly
N/A
Exterior
-
Garage
Yes
-
Garage spaces
3
-
Construction Materials
Concrete
-
Parking
Concrete, Attached, Garage, Driveway
-
Patio and Porch Features
Deck, Covered
-
Pool
No
-
Waterfront YN
YES
Area & Lot
-
Lot Features
Sloped, Near Golf Course, Gentle Sloping, Level, Views, Waterfront
-
Property Type
Residential
-
Property Sub Type
Single Family Residence
-
Architectural Style
Two Story
Price
-
Sales Price
$1,289,000
-
Tax Amount
$4,972.54
-
Availability Type
Annual, Biweekly
-
Zoning
Residential
-
Sq. Footage
4,676
-
Price/SqFt
$275
HOA
-
Association
No
School District
-
Elementary School
Climax Springs
-
Middle School
Climax Springs
-
High School
Climax Springs
Property Features
-
New Construction
YES
-
Ownership
Fee Simple,
-
Sewer
Septic Tank, Aerobic Septic
-
Water Source
Shared Well
Schedule a Showing
Showing scheduled successfully.
Mortgage calculator
Estimate your monthly mortgage payment, including the principal and interest, property taxes, and HOA. Adjust the values to generate a more accurate rate.
Your payment
Principal and Interest:
$
Property taxes:
$
HOA fees:
$
Total loan payment:
$
Total interest amount:
$
Location
County
Camden
Elementary School
Climax Springs
Middle School
Climax Springs
High School
Climax Springs
Listing Courtesy of ED SCHMIDT-TEAM , EXP Realty, LLC
RealHub Information is provided exclusively for consumers' personal, non-commercial use, and it may not be used for any purpose other than to identify prospective properties consumers may be interested in purchasing. All information deemed reliable but not guaranteed and should be independently verified. All properties are subject to prior sale, change or withdrawal. RealHub website owner shall not be responsible for any typographical errors, misinformation, misprints and shall be held totally harmless.

AGENT
Susan Whittle
Call Susan today to schedule a private showing.

* Listings on this website come from the FMLS IDX Compilation and may be held by brokerage firms other than the owner of this website. The listing brokerage is identified in any listing details. Information is deemed reliable but is not guaranteed. If you believe any FMLS listing contains material that infringes your copyrighted work please click here to review our DMCA policy and learn how to submit a takedown request.© 2024 FMLS.
Related Properties
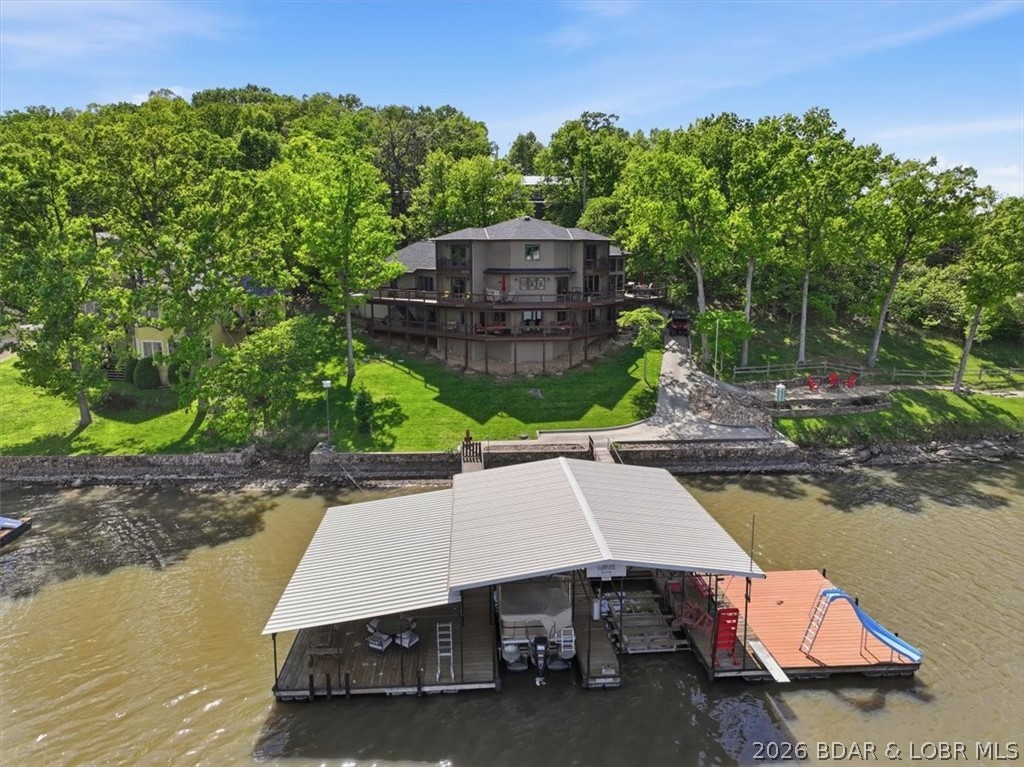
Climax Springs
3625 Adkins Road
4 Beds
3 Baths
4,183 Sq.Ft.
$1,490,000
MLS#: 3586950
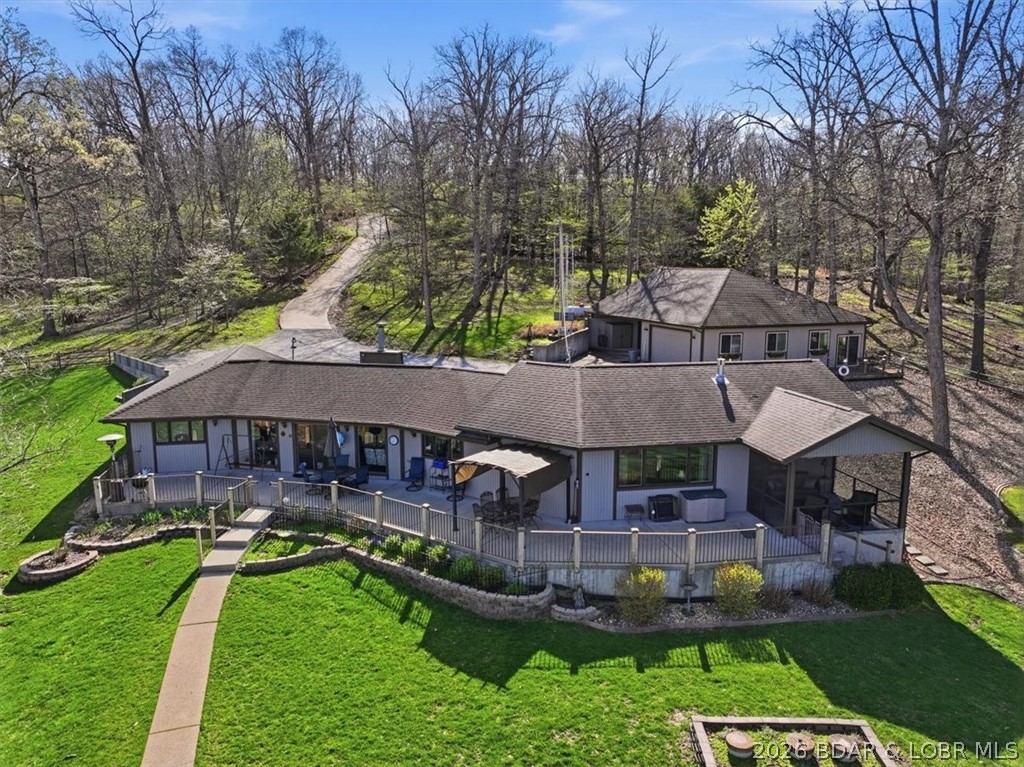
Climax Springs
163 Falcon Lane
4 Beds
3 Baths
2,730 Sq.Ft.
$1,050,000
MLS#: 3586681
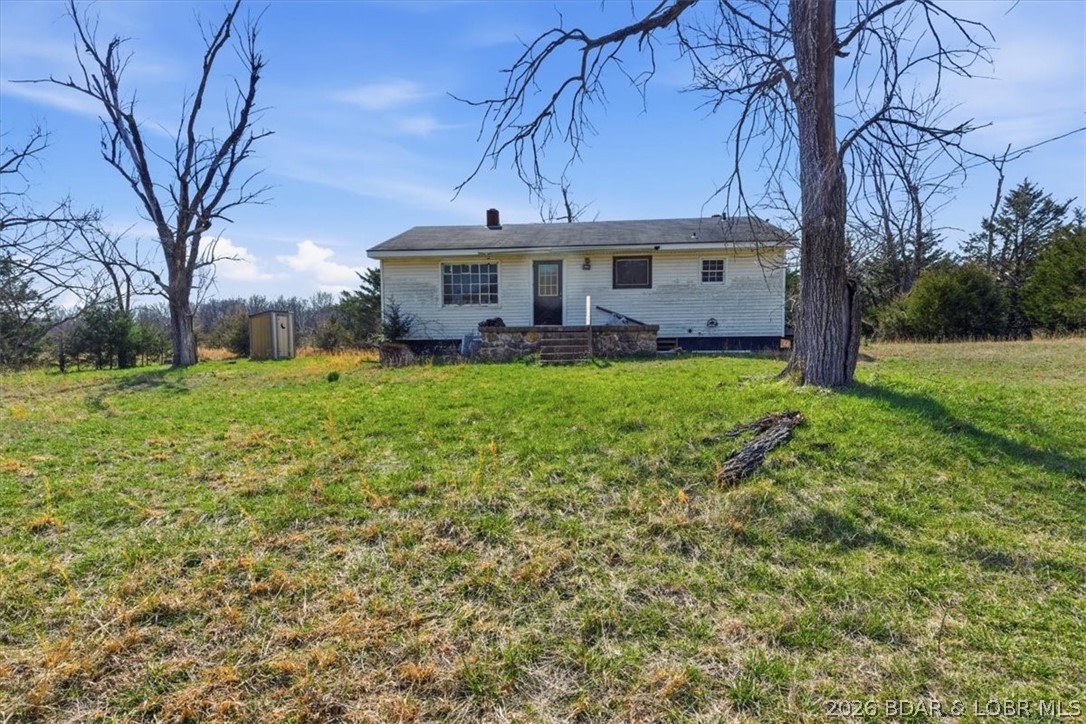
Climax Springs
40773 Waisner Avenue
2 Beds
1 Baths
1,572 Sq.Ft.
$1,450,000
MLS#: 3584919
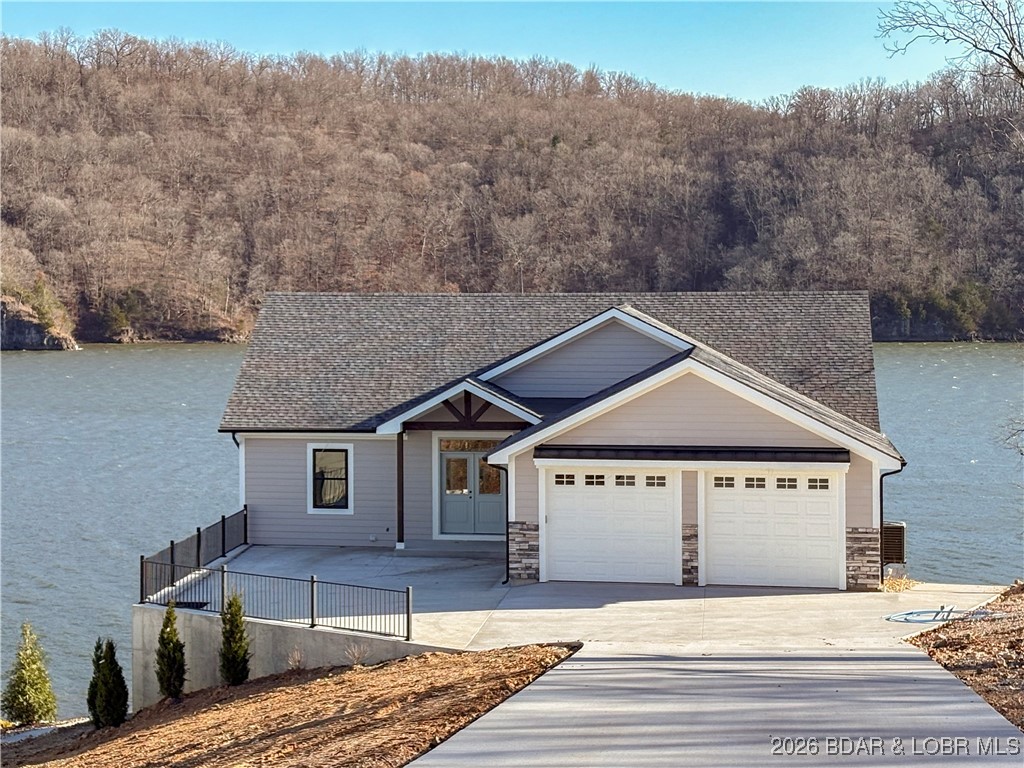
Climax Springs
154 Lakeway Lane
4 Beds
3 Baths
2,978 Sq.Ft.
$1,175,000
MLS#: 3580742
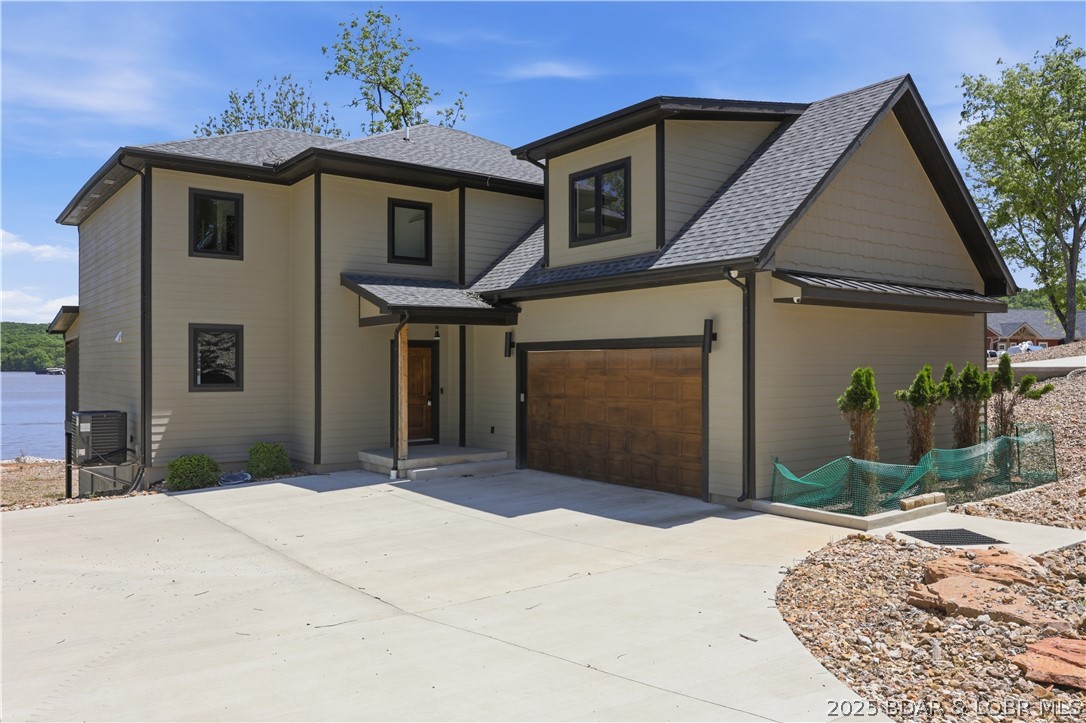
Climax Springs
59 Lakeway Lane
5 Beds
4 Baths
4,100 Sq.Ft.
$1,450,000
MLS#: 3580747
