
Ranch
290 Highway Jj
Elsberry, MO 63343
MLS#: 26034620
$225,000
Property
Beds
3
Full Baths
3
1/2 Baths
None
Year Built
1960
Sq.Footage
1,832
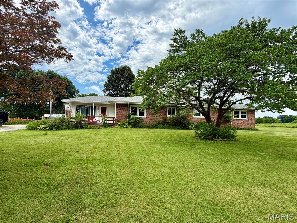
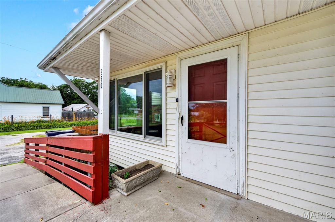
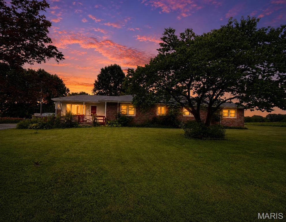
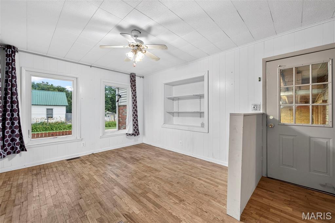
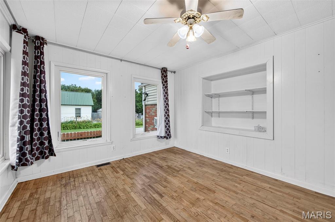
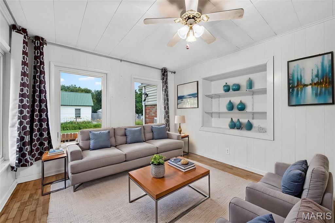
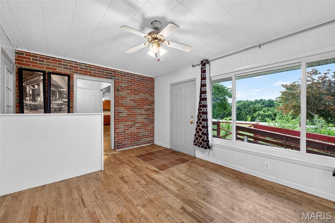
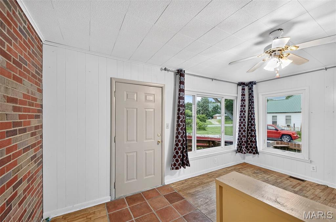
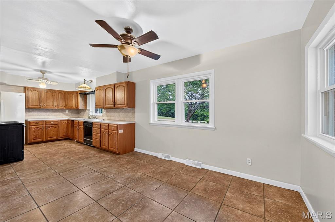
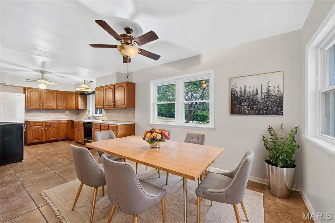
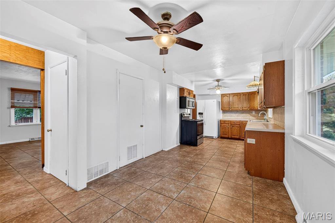
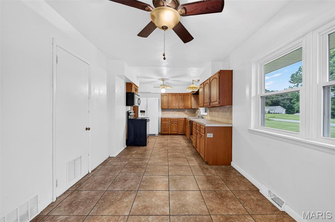
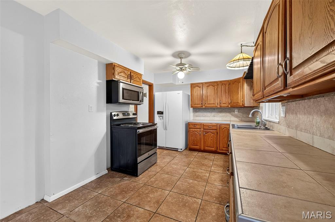
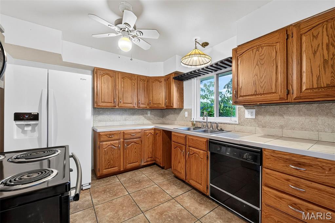
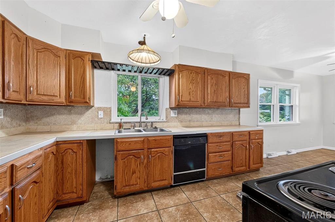
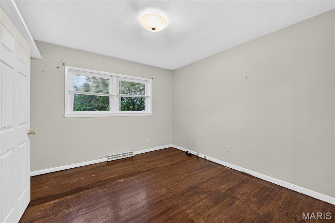
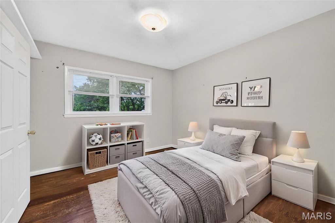
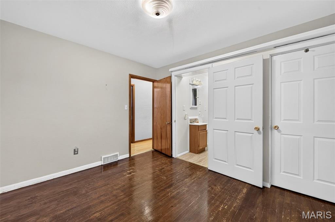
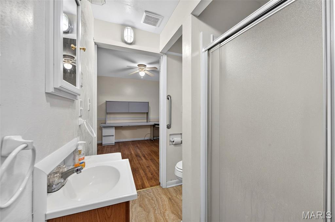
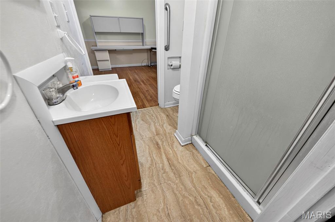
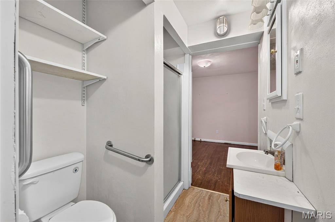
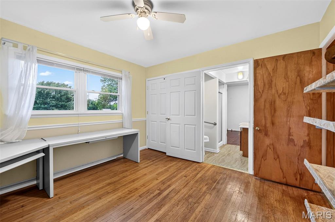
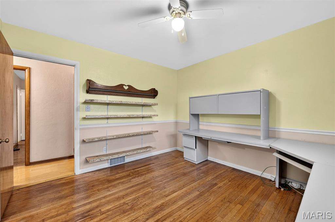
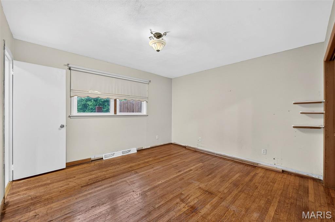
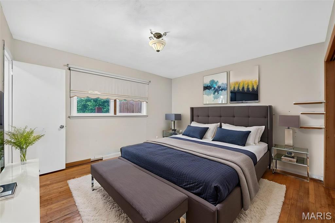
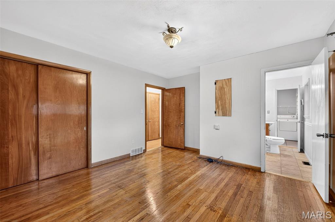
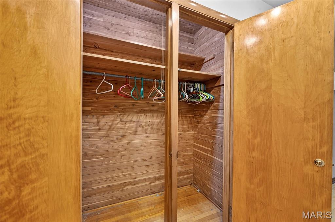
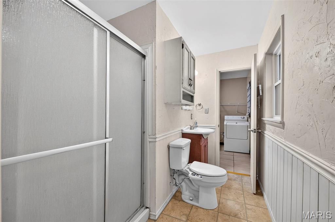
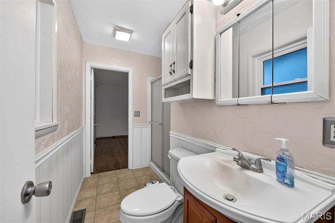
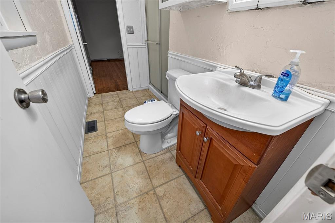
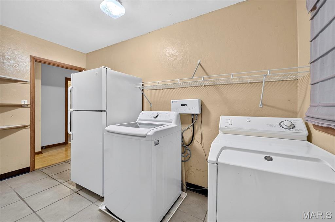
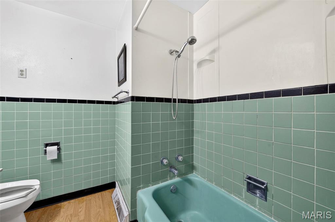
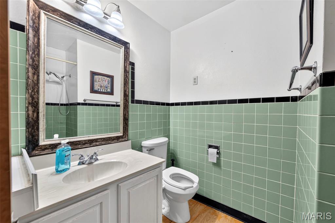
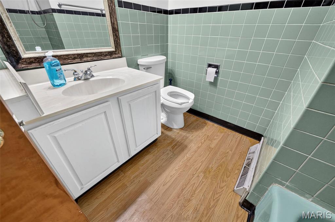
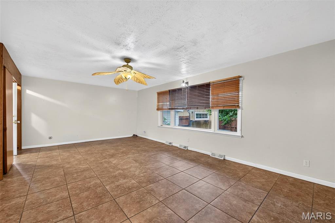
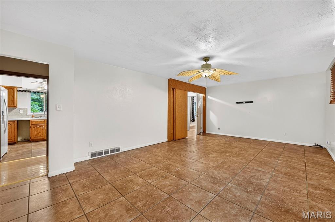
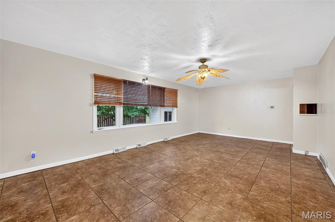
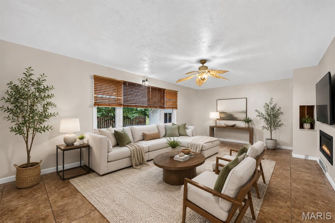
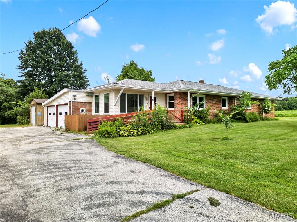
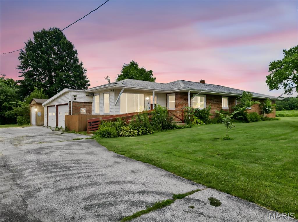
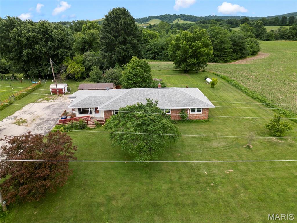
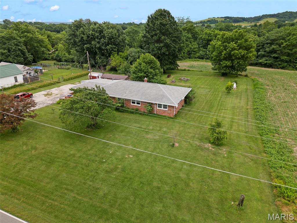
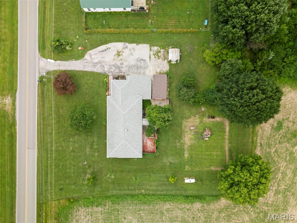
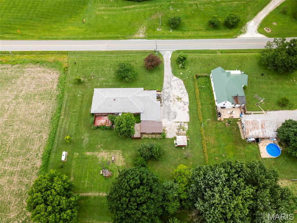
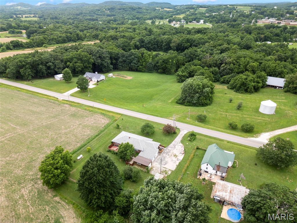
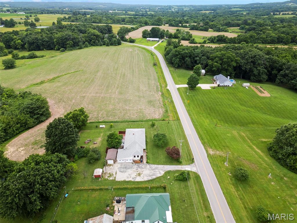
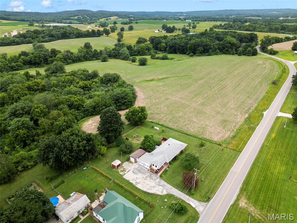
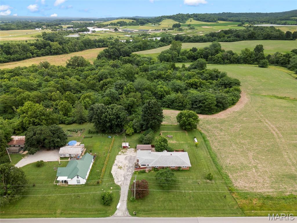
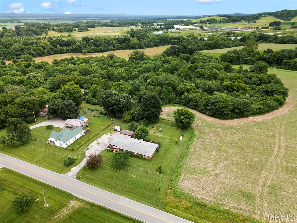
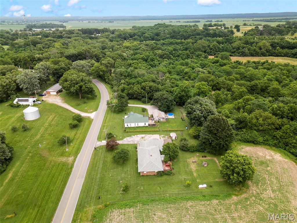
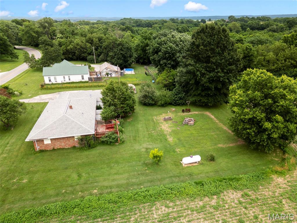
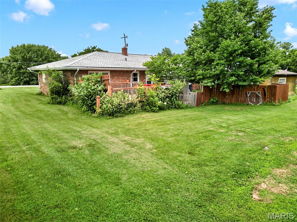
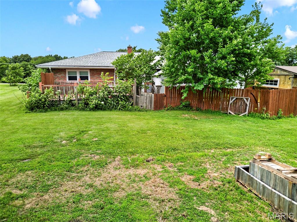
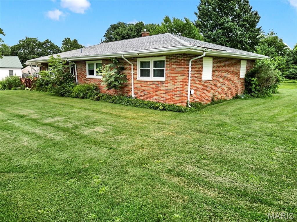
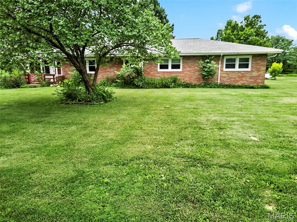
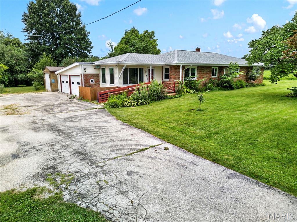
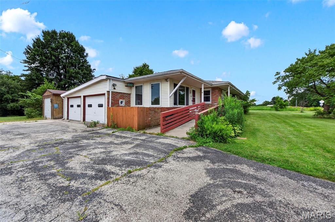
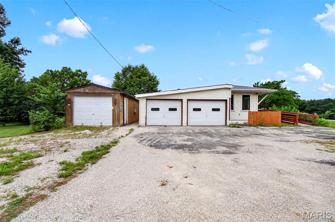
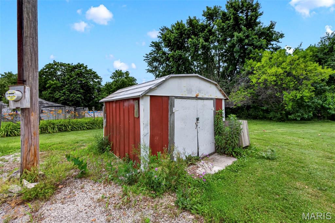
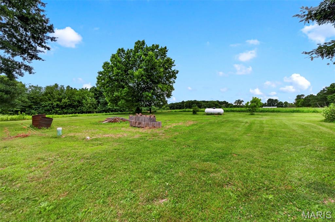
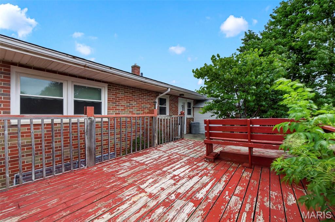
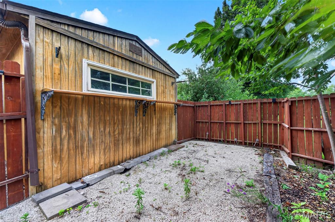
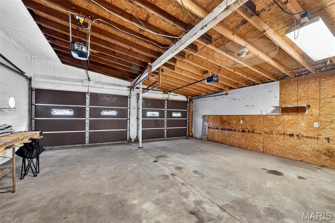
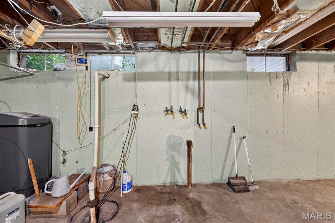
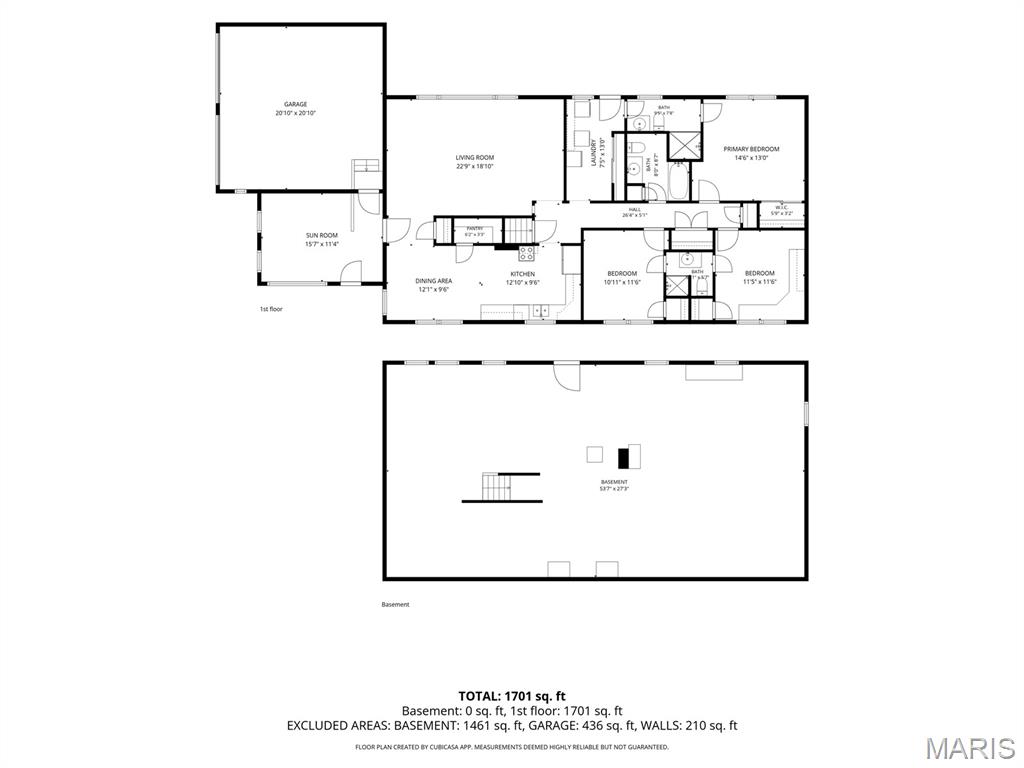
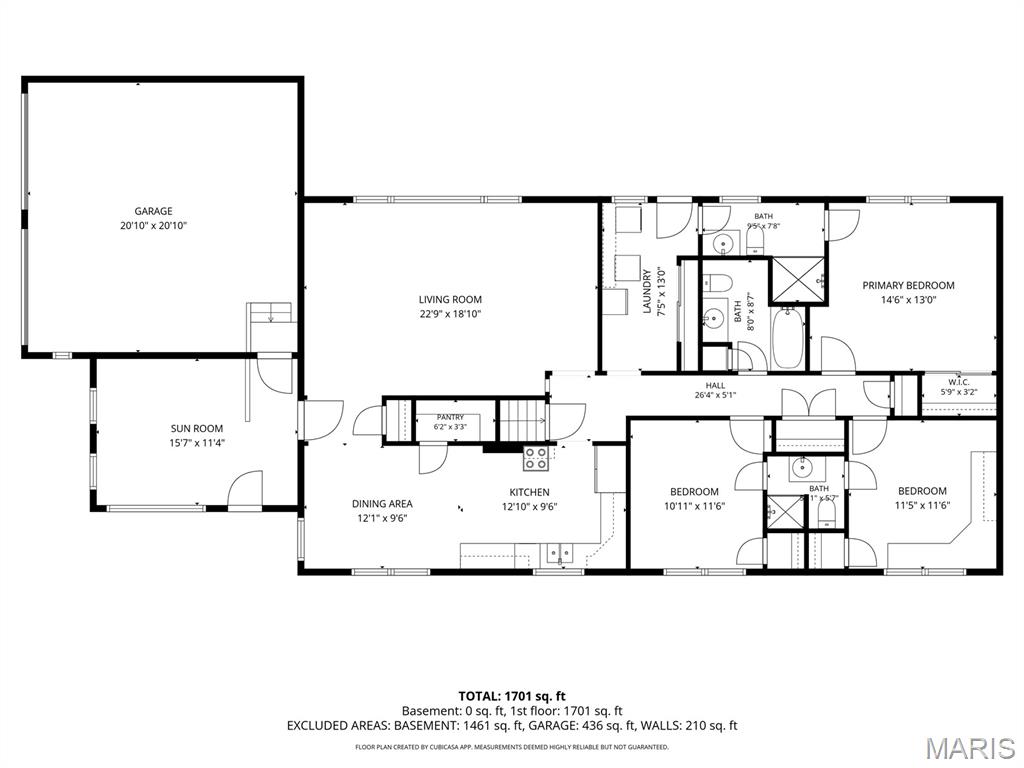
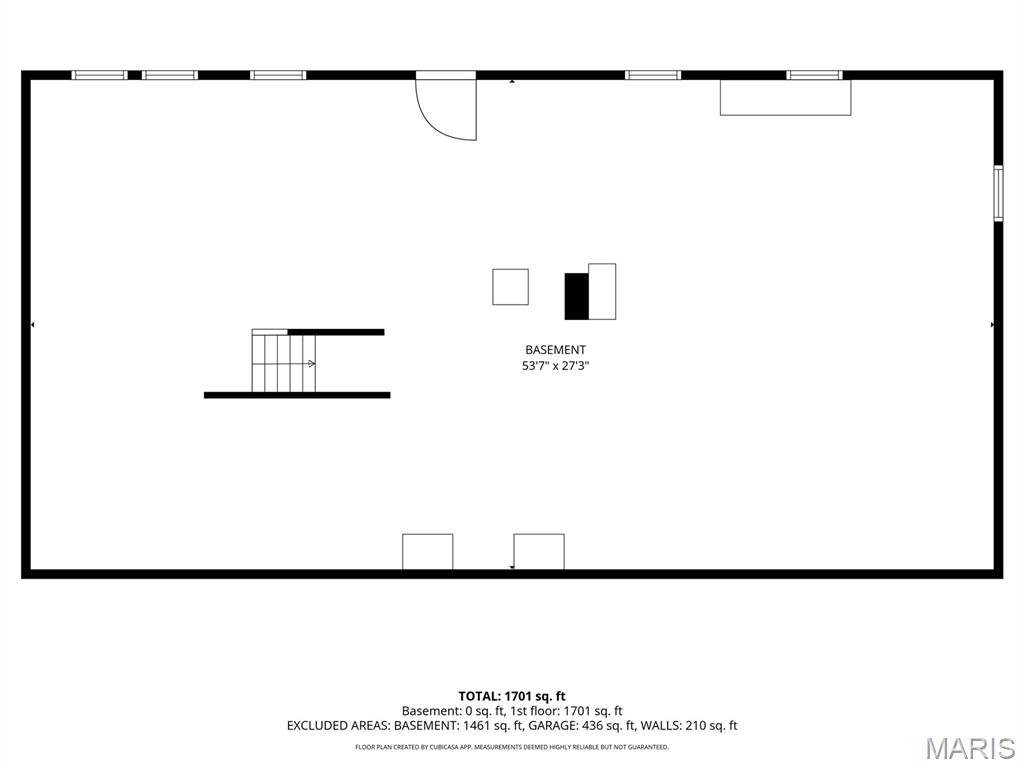
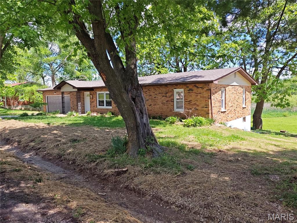
NOT A RENTAL - BEWARE OF SCAMS THIS HOME IS ONLY FOR SALE. Welcome to 290 Highway JJ, where peaceful country living meets incredible opportunity. Nestled in a serene setting, this charming home offers the perfect escape and invites you to add your own personal style and vision. Ideal for first-time homebuyers, this property includes valuable extras to provide peace of mind, including a refrigerator, a washer, a dryer, and an Assurant Essential one-year home warranty. Step inside through the inviting sunroom, which has newer Anderson windows, fill the space with natural light, and warm wood flooring creates a welcoming first impression. From there, you'll enter the spacious eat-in kitchen featuring tile flooring, abundant room for gathering, and a deep walk-in pantry for exceptional storage. The kitchen sink overlooks the picturesque front yard, allowing you to enjoy the scenic views while preparing meals. Just beyond the kitchen, the generously sized living room offers the perfect setting for entertaining family and friends or simply relaxing at the end of the day. Down the hall, you'll find two secondary bedrooms with beautiful wood floors connected by a convenient Jack-and-Jill bathroom, plus one more bathroom. The private primary suite features its own ensuite bath, creating a comfortable retreat. Main-floor laundry adds ease and convenience to everyday living. Outside, you'll appreciate the attached two-car garage, along with a detached third garage or workshop—ideal for hobbies, storage, or additional workspace. Oh, wait, I almost forgot to mention the fruit-bearing apple, cherry, and pawpaw trees. Spend your evenings unwinding on the back deck, surrounded by the tranquility of the countryside. This home is expected to qualify for USDA, VA, and FHA financing, making homeownership more accessible than ever. If you're ready to embrace the good life and create a home that's uniquely your own, 290 Highway JJ is ready to welcome you home.
Features & Amenities
Interior
-
Other Interior Features
Eat-in Kitchen, Pantry, Storage
-
Total Bedrooms
3
-
Bathrooms
3
-
Above Grade Finished Area
1832.0
-
Basement YN
YES
-
Cooling YN
YES
-
Cooling
Central Air
-
Fireplace YN
NO
-
Heating YN
YES
-
Heating
Forced Air
-
Main Level Bedrooms
3
-
Pet friendly
N/A
Exterior
-
Garage
Yes
-
Garage spaces
3
-
Construction Materials
Brick, Concrete
-
Parking
Asphalt, Driveway, Garage, Garage Faces Side
-
Patio and Porch Features
Covered, Deck, Front Porch, Rear Porch
-
Pool
No
-
Waterfront YN
NO
Area & Lot
-
Lot Features
Front Yard, Level, Rectangular Lot
-
Lot Size(acres)
0.6
-
Lot Size(square feet)
26,136
-
Property Type
Residential
-
Property Sub Type
Single Family Residence
-
Architectural Style
Ranch
Price
-
Sales Price
$225,000
-
Tax Amount
$1,037
-
Sq. Footage
1,832
-
Price/SqFt
$122
HOA
-
Association
No
School District
-
Elementary School
Clarence Cannon Elem.
-
Middle School
Ida Cannon Middle
-
High School
Elsberry High
Property Features
-
New Construction
NO
-
Accessibility Features
Accessible Entrance
-
Foundation Details
Concrete Perimeter
-
Senior Community YN
NO
-
Sewer
Septic Tank
-
Water Source
Shared Well
Schedule a Showing
Showing scheduled successfully.
Mortgage calculator
Estimate your monthly mortgage payment, including the principal and interest, property taxes, and HOA. Adjust the values to generate a more accurate rate.
Your payment
Principal and Interest:
$
Property taxes:
$
HOA fees:
$
Total loan payment:
$
Total interest amount:
$
Location
County
Lincoln
Elementary School
Clarence Cannon Elem.
Middle School
Ida Cannon Middle
High School
Elsberry High
Listing Courtesy of Kim Platt , Coldwell Banker Realty - Gundaker West Regional
RealHub Information is provided exclusively for consumers' personal, non-commercial use, and it may not be used for any purpose other than to identify prospective properties consumers may be interested in purchasing. All information deemed reliable but not guaranteed and should be independently verified. All properties are subject to prior sale, change or withdrawal. RealHub website owner shall not be responsible for any typographical errors, misinformation, misprints and shall be held totally harmless.

AGENT
Susan Whittle
Call Susan today to schedule a private showing.

* Listings on this website come from the FMLS IDX Compilation and may be held by brokerage firms other than the owner of this website. The listing brokerage is identified in any listing details. Information is deemed reliable but is not guaranteed. If you believe any FMLS listing contains material that infringes your copyrighted work please click here to review our DMCA policy and learn how to submit a takedown request.© 2024 FMLS.
Related Properties
Elsberry
205 Hillcrest Drive
3 Beds
1 Baths
1,194 Sq.Ft.
$209,900
MLS#: 26042915
Elsberry
240 Lakeview Drive
3 Beds
1 Baths
1,620 Sq.Ft.
$239,900
MLS#: 26026600
