Features & Amenities

Interior

  • Other Interior Features

    Breakfast Bar, Cedar Closet(s), Eat-in Kitchen, Entrance Foyer, High Speed Internet, Kitchen Island, Pantry, Recessed Lighting

  • Total Bedrooms

    3

  • Bathrooms

    2

  • 1/2 Bathrooms

    1

  • Above Grade Finished Area

    1336.0

  • Basement YN

    YES

  • Cooling YN

    YES

  • Cooling

    Ceiling Fan(s), Central Air, Electric, Gas

  • Fireplace YN

    YES

  • Heating YN

    YES

  • Heating

    Natural Gas

  • Main Level Bedrooms

    3

  • Pet friendly

    N/A

Exterior

  • Garage

    Yes

  • Garage spaces

    3

  • Construction Materials

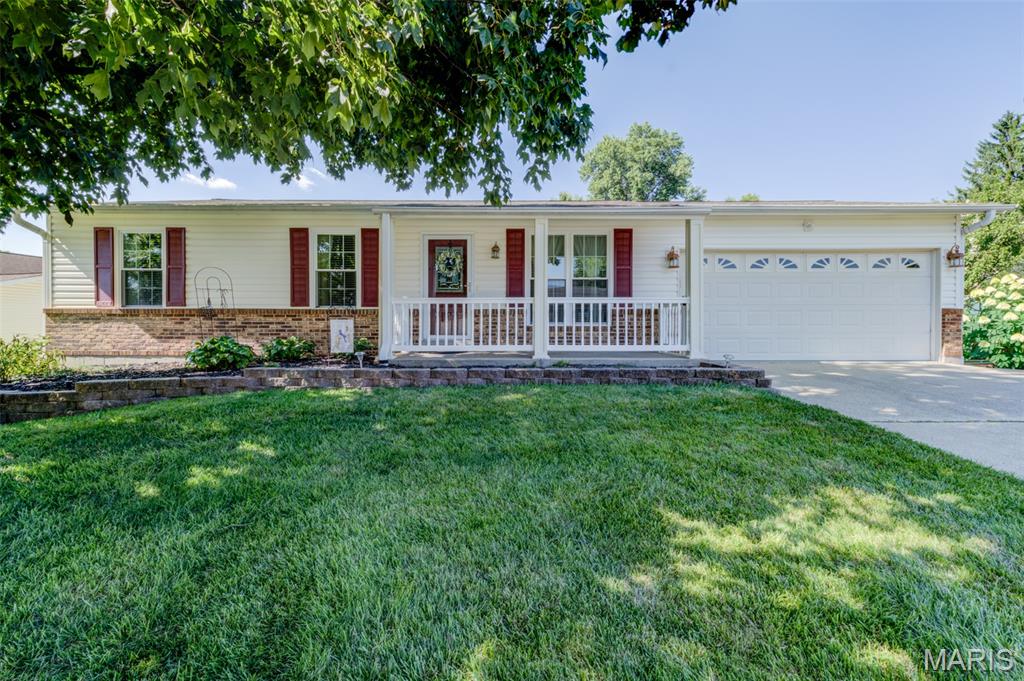
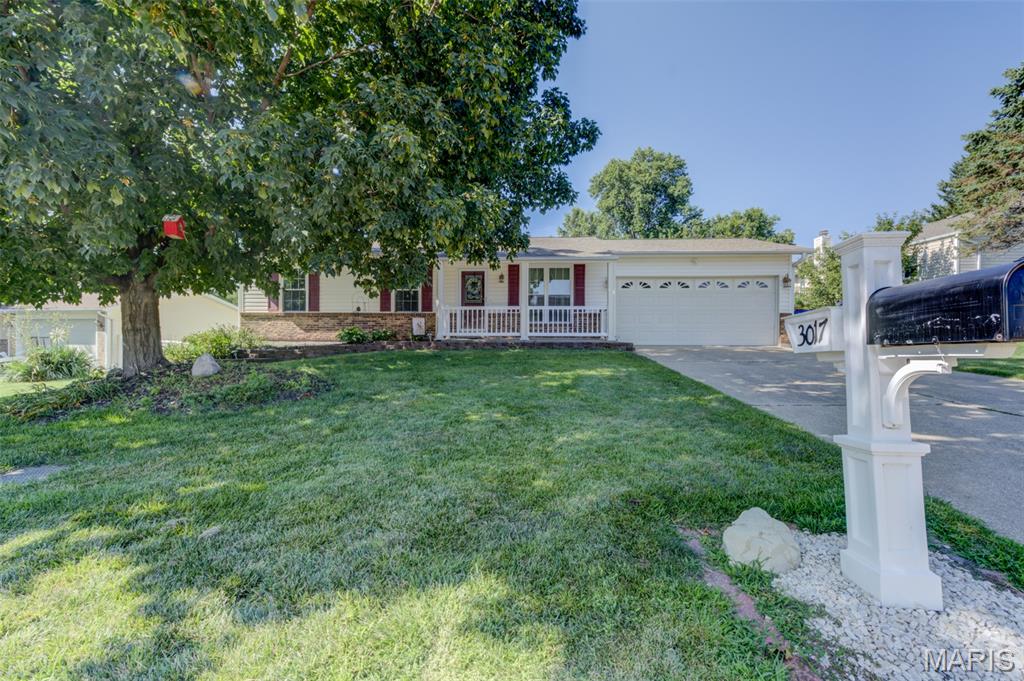
    Brick Veneer, Concrete, Frame, Vinyl Siding

  • Parking

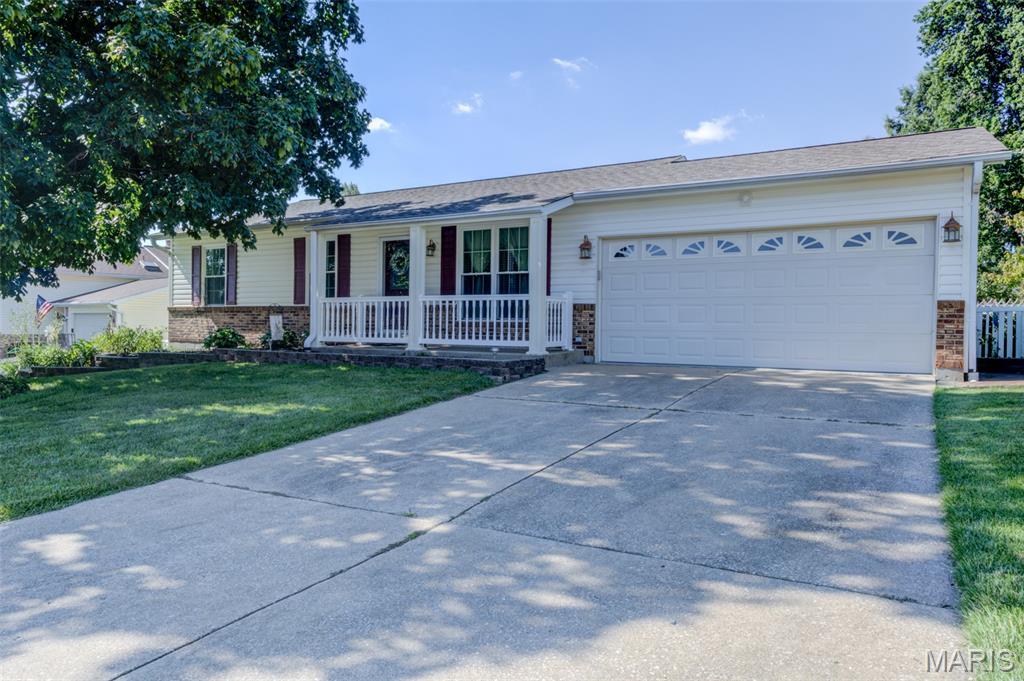
    Enclosed, Garage Door Opener, Garage Faces Front, Oversized

  • Patio and Porch Features

    Covered, Deck, Front Porch, Patio

  • Pool

    No

  • Waterfront YN

    NO

Area & Lot

  • Lot Features

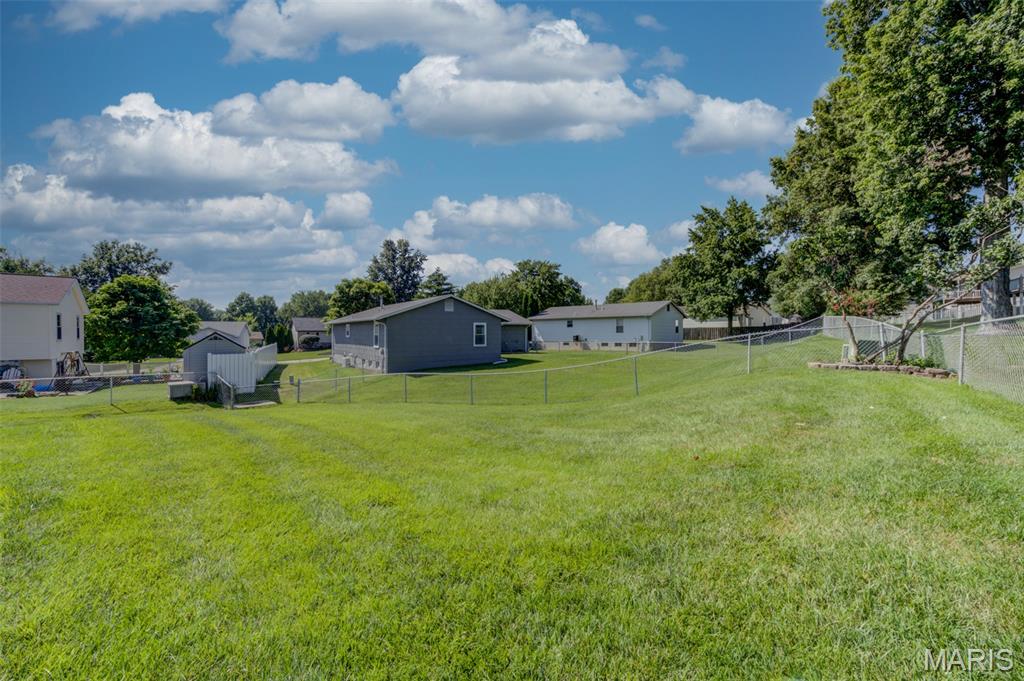
    Back Yard, Front Yard, Level

  • Lot Size(acres)

    0.18

  • Lot Size(square feet)

    7,840

  • Property Type

    Residential

  • Property Sub Type

    Single Family Residence

  • Architectural Style

    Traditional

Price

  • Sales Price

    $349,000
  • Tax Amount

    $3,424

  • Sq. Footage

    2,086

  • Price/SqFt

    $167

HOA

  • Association

    No

School District

  • Elementary School

    Henderson Elem.

  • Middle School

    Hollenbeck Middle

  • High School

    Francis Howell North High

Property Features

  • New Construction

    NO

  • Foundation Details

    Concrete Perimeter

  • Ownership

    Private

  • Sewer

    Public Sewer

  • Water Source

    Public

Schedule a Showing

Showing scheduled successfully.

<
>
IN PERSON
VIA CHAT

What is 3 + 4 ?


Change time

Mortgage calculator

Estimate your monthly mortgage payment, including the principal and interest, property taxes, and HOA. Adjust the values to generate a more accurate rate.

Your payment

Principal and Interest:

$

Property taxes:

$

HOA fees:

$

Total loan payment:

$

Total interest amount:

$

Location

County

St. Charles

Elementary School

Henderson Elem.

Middle School

Hollenbeck Middle

High School

Francis Howell North High

Listing Courtesy of Joann Price , ReeceNichols Real Estate

RealHub Information is provided exclusively for consumers' personal, non-commercial use, and it may not be used for any purpose other than to identify prospective properties consumers may be interested in purchasing. All information deemed reliable but not guaranteed and should be independently verified. All properties are subject to prior sale, change or withdrawal. RealHub website owner shall not be responsible for any typographical errors, misinformation, misprints and shall be held totally harmless.

Agent Susan Whittle

AGENT

Susan Whittle

Call Susan today to schedule a private showing.


* Listings on this website come from the FMLS IDX Compilation and may be held by brokerage firms other than the owner of this website. The listing brokerage is identified in any listing details. Information is deemed reliable but is not guaranteed. If you believe any FMLS listing contains material that infringes your copyrighted work please click here to review our DMCA policy and learn how to submit a takedown request.© 2024 FMLS.
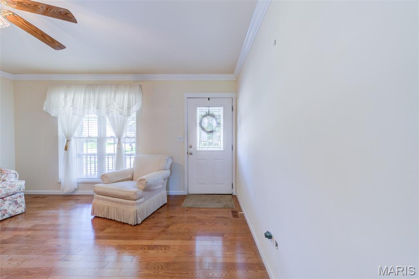
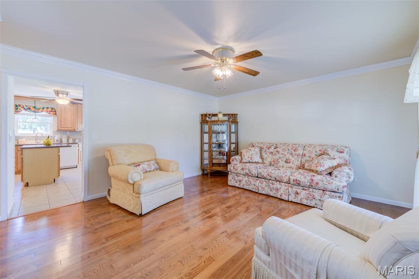
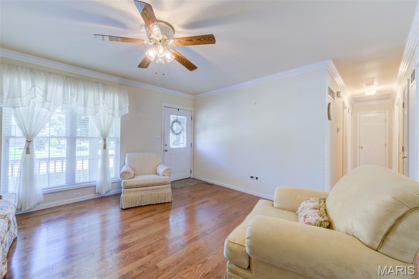
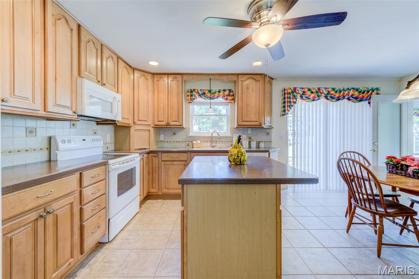
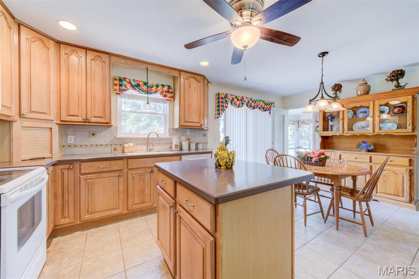
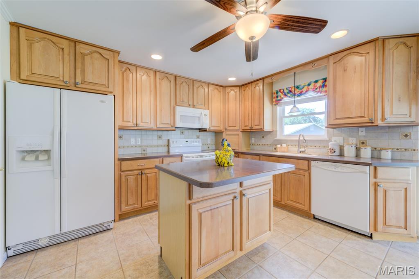
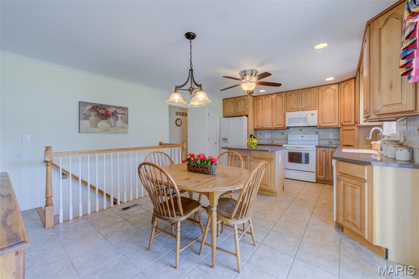
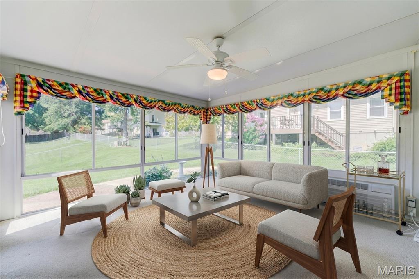
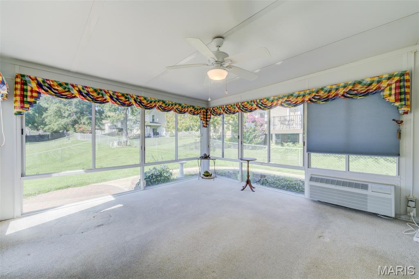
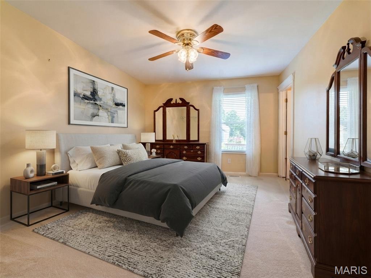
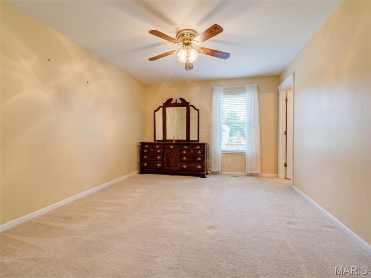
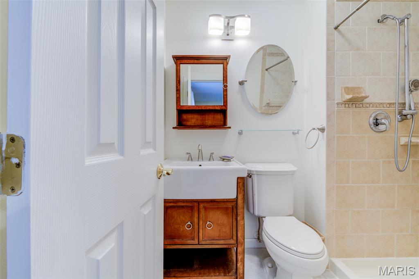
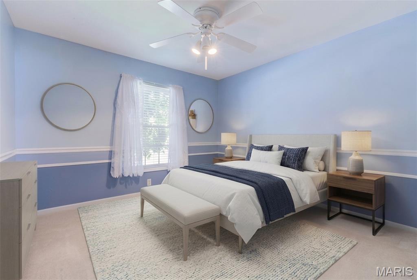
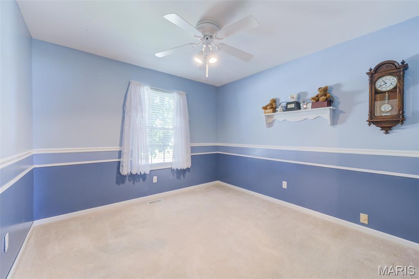
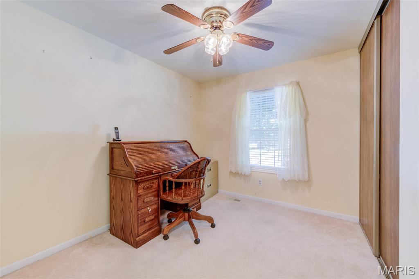
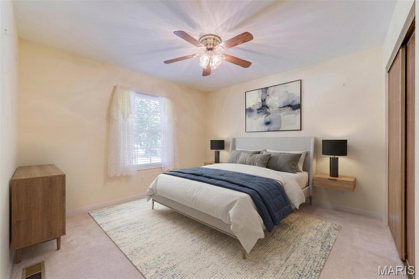
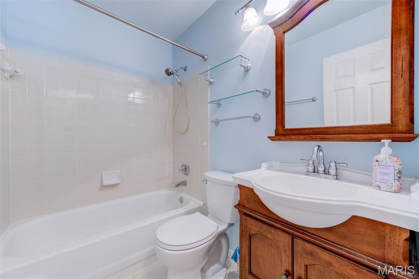
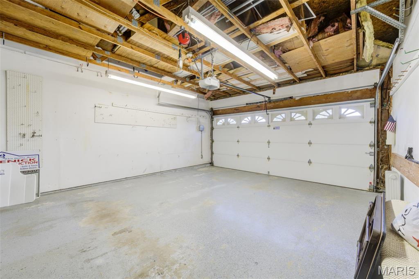
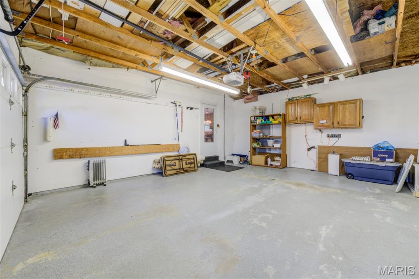
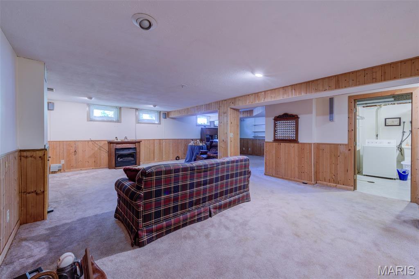
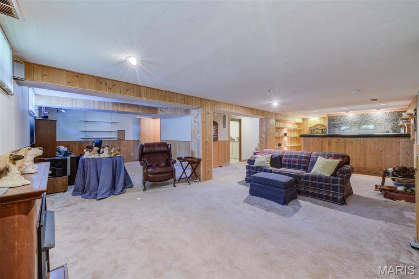
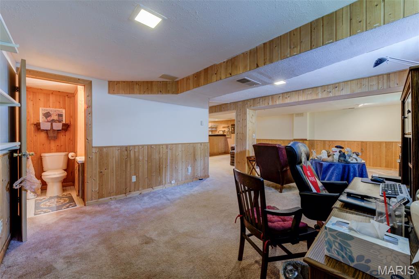
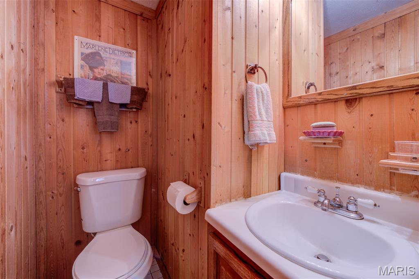
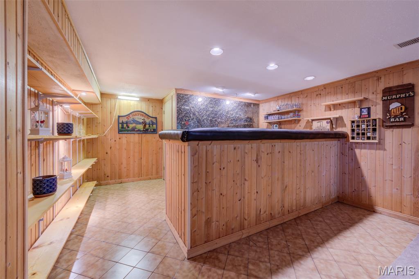
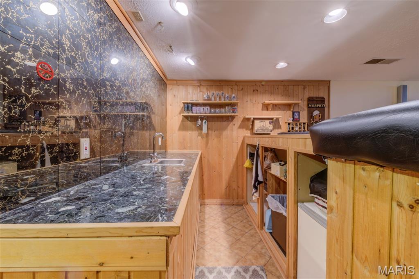
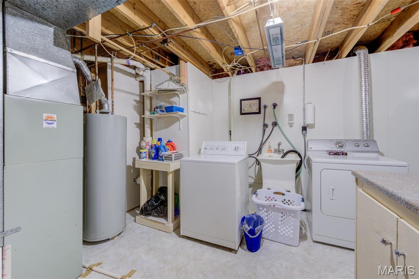
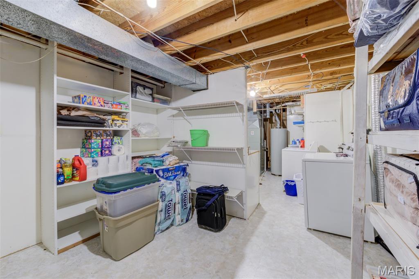
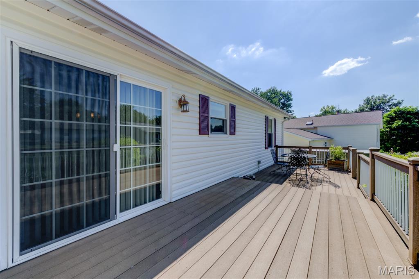
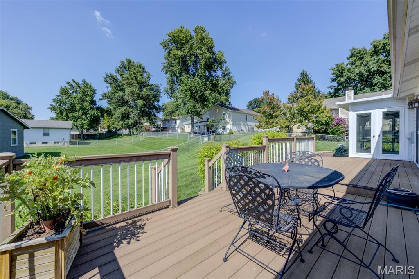
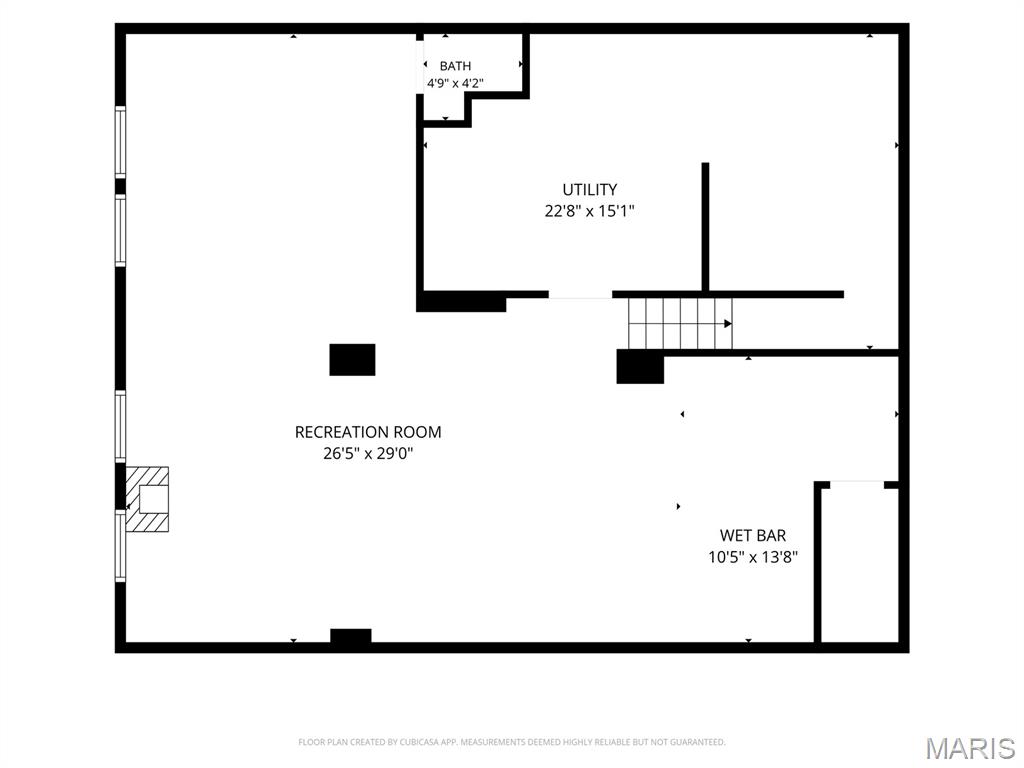
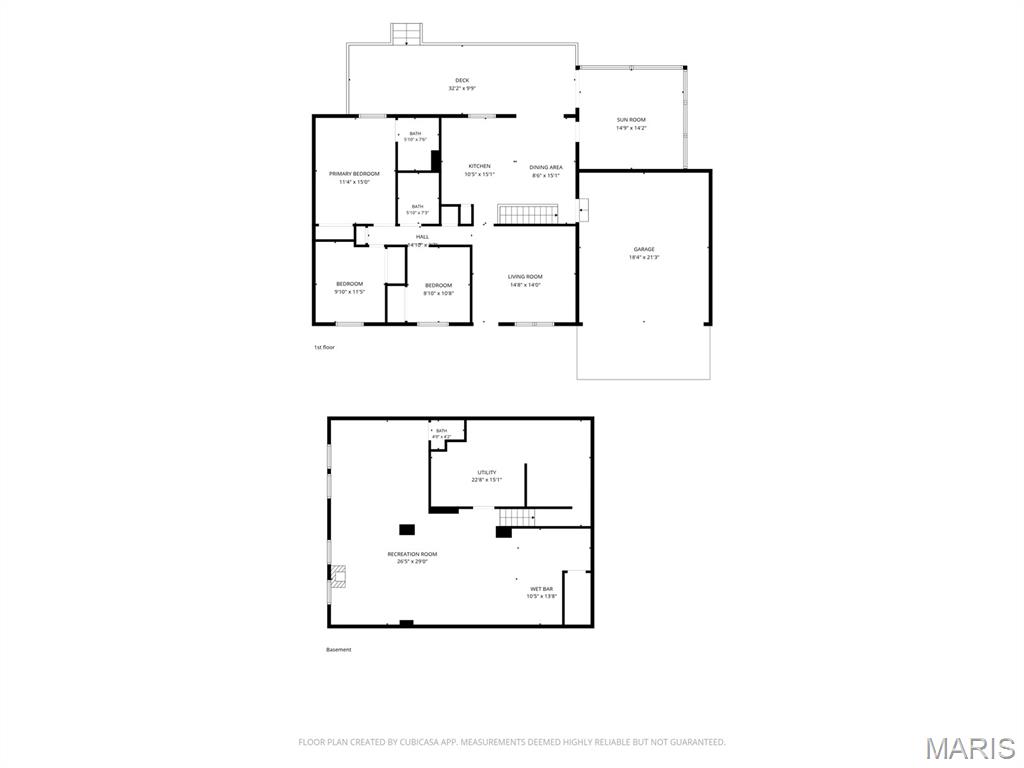
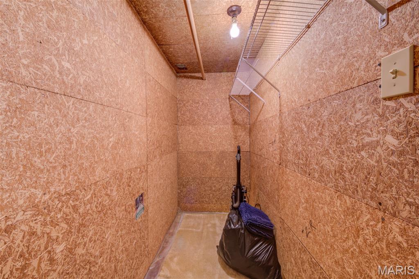
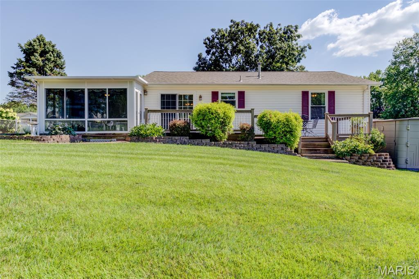
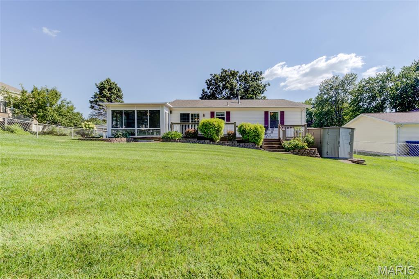
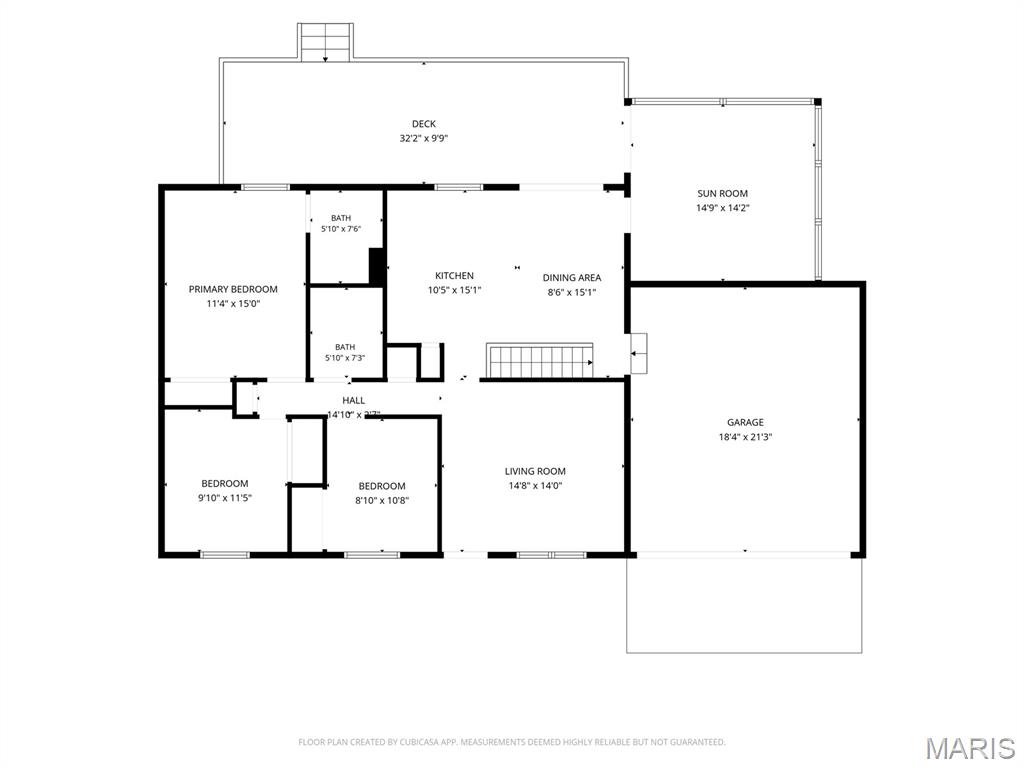
Over 1950 Sq Ft of living space with Finished Lower Level and Sun Room off the Kitchen. Speaking of the fabulous kitichen, Newer within the past 17 years along with the very bright and airy Sun Room with w/walls of windows and access to the deck and fenced backyard for pets and childs play.  Kitchen w/stunning 42' Cabinets, Solid Stone Counters, Microwave and Refrigerator, Appliance Closet, pantry, center island & Breakfast area for plenty of family meals. The Family rm & hall w/Engeneered wood floors, Large window, and ceiling fans in every room. Primary Bedroom w/ Updated Full Bath, Adult High Vanity & Lg. closet.  Updated Hall Bath. Now to the Finished Lower Level w/ Family Rm, w/Gas Fireplace, Game Rm for Pool table, half bath and a wet bar and cedar closet. White six panel doors and baseboards, Vinyl siding, facia and soffits, Tilt in windows. Garage is 21 X 18 with shelving, cabinets & exhaust fan.    
Water Heater (2024+/-), Roof 2016,A/C 2024, Furnace (2013 +/-), Deck (2012 +/-) Easy access to shopping, dining, Elementry and Sr. High School, Laurel Park, Churches, Library and major roads.

3017 Valley Vista Drive

Message successfully sent.

What would you like to know?

What is 3 + 4 ?

I agree to receive email communication and understand I can unsubscribe at any time.

I agree to be contacted by Rock Island Realty via call, email, and text for real estate services. To opt out, you can reply 'stop' at any time or reply 'help' for assistance. You can also click the unsubscribe link in the emails. Message and data rates may apply. Message frequency may vary. Privacy Policy

Related Properties

Nestled against a peaceful wooded green space, this well-maintained home offers the perfect blend of comfort, functionality, and outdoor living. The spacious living and dining areas open to a deck overlooking the private backyard, while the covered patio below creates another inviting space to relax or entertain. The fully fenced yard with multiple gates provides plenty of room for pets, play, gardening, or simply enjoying the outdoors.
The walk-out lower level expands your living space with a cozy wood-burning fireplace, making it the perfect family room, recreation area, or home office. Plumbing has already been installed for a future lower-level bathroom, offering additional potential for the next owner.
Pride of ownership is evident throughout with important improvements already completed, including a new HVAC system (2023), new garage doors and openers (2023), and sewer lateral replacement (2025), giving buyers peace of mind where it matters most.
Conveniently located just minutes from I-70, Mid Rivers Mall Drive, shopping, dining, parks, and everyday conveniences, this home offers a wonderful opportunity to make it your own while enjoying a fantastic location and a backyard setting that's hard to find.
#26043504

St Peters

61 Crescent Hills Drive

3 Beds

2 Baths

1,800 Sq.Ft.

$300,000

MLS#: 26043504

Move-in ready 4 bed, 3 bath ranch in the heart of St. Peters! Updates include freshly painted kitchen cabinets extended to the ceiling, luxury vinyl flooring in the kitchen, new appliances with gas stove, renovated bathrooms with new vanities, mirrors, toilets, and lighting, fresh interior paint, all new exterior doors including sliding patio door, updated door hardware, and more. Large deck is perfect for your morning coffee and the large fenced yard will keep your furry pet close by. Finished walk-out basement with fireplace, full bathroom, bar area and tv room. Bonus room can be a bedroom, office or work out room! Get your buyer in now in this turnkey home before it's gone!
#26041015

St Peters

1346 Blue Ridge Drive

4 Beds

3 Baths

1,809 Sq.Ft.

$320,000

MLS#: 26041015

New on site 3 days ago
Welcome to 15 Barrington, a home that underwent a complete renovation just two years ago, blending modern updates with timeless appeal. Every major aspect of the home was thoughtfully refreshed to provide comfort, style, and peace of mind.

Step inside to discover a bright, inviting interior featuring updated finishes, an open and functional layout, and quality craftsmanship throughout. The renovated kitchen offers modern cabinetry, countertops, and appliances, while the updated bathrooms provide a fresh, contemporary feel. The flooring, paint, lighting, and fixtures were all carefully selected to create a warm and welcoming atmosphere.

Major improvements completed during the renovation make this home truly move-in ready, allowing the next owner to enjoy the benefits of a recently updated property without the hassle of major projects.

Conveniently located with easy access to shopping, dining, parks, schools, and major highways, 15 Barrington offers the perfect combination of modern living and everyday convenience.

Don't miss this opportunity to own a beautifully renovated home that's ready for its next chapter. Schedule your private showing today!
#26044967

St Peters

15 Barrington Drive

3 Beds

2 Baths

1,572 Sq.Ft.

$359,900

MLS#: 26044967

This charming ranch home has had a professional remodel. The stunning new kitchen features a perfect blend of trendy open shelving, extra-tall cabinetry, abundant drawers for storage, plus a full-size pantry while generous quartz countertops offer plenty of workspace for cooking or entertaining. Both bathrooms are beautifully updated with ceramic tile and designer finishes. The primary ensuite offers a spacious walk-in shower, while the hall bath has a deep soaking tub—perfect for relaxing at the end of the day. But wait, there’s more! Stretch out and stay organized in the finished lower level with a clever combination of comfortable finish and plenty of smart storage spaces. There’s a large finished rec area, a space for an office or sleeping area, plus a large enclosed storage room with built-in wood shelving. In addition to interior updates the home has a newer roof, siding and a fully fenced, flat backyard. 348 Misty Valley Drive is close to St. Peters nature trails, the Rec-Plex, Fort Zumwalt East High School, Lutheran High School, the Spencer Road library, shopping, dining, highways 70, 364, 370 and so much more. You'll love living in this stylishly updated home and having everything you need just minutes from your doorstep. This move-in ready home really does combine thoughtful updates and an unbeatable location—making it one you won't want to miss! Bonus: Sellers are offering a 1-year Assurant Home Essential Home Warranty to the buyers. Buyer should verify all measurements to their own satisfaction.
#26043269

St Peters

348 Misty Valley Drive

3 Beds

2 Baths

1,918 Sq.Ft.

$375,000

MLS#: 26043269

New on site 1 day ago
Experience easy living in this stunning St. Peters detached low maintenance villa! The home features 1400 sq ft, 2 beds, 2 baths, a den/living room, along with a Large Kitchen & Family Room with Vaulted Ceilings, 42" Cabinets, wood flooring and a Cozy Gas Fireplace. The Villa also has a lot of large windows for Natural Light throughout your day. Enjoy a private composite deck overlooking the pond in this highly desired neighborhood! The basement is a walkout, with a rough in for a full bath....Bring your imagination to this basement and make it your own. This villa offers the ultimate blend of comfort and convenience. You are just minutes away from local conveniences, providing easy access to highways for seamless commuting. Enjoy a vibrant and active lifestyle with the YMCA nearby, plus a wide variety of shopping and dining options right around the corner.
#26045025

St Peters

459 Newport Drive

2 Beds

2 Baths

1,424 Sq.Ft.

$348,900

MLS#: 26045025

New on site 2 days ago
Completely refreshed and ready for its next owner! This beautifully renovated home in St. Peters has all the heavy lifting done for you—just move in and start enjoying it. From the updated finishes to the fresh, modern design, every space feels bright, clean, and thoughtfully put together. The large backyard is ready for you and your friends and family to enjoy! 
The open, inviting layout makes everyday living easy. Perfect updates throughout and a location close to parks, shopping, restaurants, and major highways, this is the kind of home that checks all the boxes.

If you've been waiting for a home that actually looks as good in person as it does in the photos, this is it. Schedule your showing before someone else beats you to it!
#26044600

St Peters

231 Laurelwood Drive

3 Beds

2 Baths

1,195 Sq.Ft.

$350,000

MLS#: 26044600

New on site 2 days ago
This beautiful villa in St. Peters offers over 2,100 square feet of carefree living. Spacious floorplan with 4-bedrooms, vaulted ceilings, abundant natural light, large living areas, and a chef's kitchen with custom cabinetry and premium appliances. The primary suite includes walk-in closets and a spacious bath, plus main-floor laundry adds everyday convenience. High end finishes throughout. Conveniently located near shopping, dining, parks, and more.
#26045363

St Peters

537 Sgt Pepper Drive

4 Beds

2 Baths

2,168 Sq.Ft.

$399,000
MLS#: 26045363

New on site 4 days ago
Rare opportunity to own a detached villa in a small association! This hard-to-find floor plan offers three bedrooms on the main level, making it ideal for those seeking the convenience of single-level living without sacrificing space. The open main level features vaulted ceilings, creating a bright and airy feel throughout the living areas. The primary room with ensuite bathroom is complemented by two additional bedrooms and a full hall bathroom, providing plenty of room for family, guests, or a home office. Situated on an exceptional lot, this home backs to approximately seven acres of wooded common ground. The walkout lower level is filled with natural light from multiple windows and is ready to be finished, with a completed full bathroom already in place—making it easy to add additional living space, bedrooms, or a recreation area. Major updates provide peace of mind, including a new HVAC system (2020) and water heater (2022).Located in a conveniently situated subdivision, residents enjoy access to community amenities including a neighborhood park and a swimming pool. If you’ve been searching for a detached villa with an unbeatable combination of space, location, and future potential, this is one you won’t want to miss!
#26044217

St Peters

46 Soenker Circle

3 Beds

3 Baths

1,596 Sq.Ft.

$310,000
MLS#: 26044217

Welcome to this spacious end-unit town home in St. Peters! Built in 2024, you'll have the peace of mind of new construction, plus your lawn and landscaping maintenance is covered! The foyer opens to the bright and open layout of the main living space. You'll love the abundance of natural light as well as the luxury vinyl plank flooring that ties the living room and kitchen together. Enjoy hosting gatherings in the dining room leading into the kitchen with a breakfast bar, quartz counters, 42" cabinets, a tile backsplash, and black slate appliances. A half bath with a pedestal sink completes the main level. Upstairs, the primary bedroom features an en-suite bathroom with step-in shower, large vanity and stylish lighting, plus a walk-in closet. Two more bedrooms, another full bathroom, and a convenient laundry room round out the space. The basement adds room for storage and has an egress window for your future finishes. Spend summer grilling and relaxing with friends and family on the large patio overlooking the spacious backyard and trees beyond. In a great location, you'll be just moments from Ft. Zumwalt Schools, I-70, shopping, restaurants, and parks. Don't miss out on this one!
#26040302

St Peters

60 Richmond Center Court

3 Beds

2 Baths

1,744 Sq.Ft.

$374,900
MLS#: 26040302

 - property

Send a message

Message successfully sent.

Your message

What is 3 + 4 ?

Reason for contacting?

I agree to receive email communication and understand I can unsubscribe at any time.

I agree to be contacted by Rock Island Realty via call, email, and text for real estate services. To opt out, you can reply 'stop' at any time or reply 'help' for assistance. You can also click the unsubscribe link in the emails. Message and data rates may apply. Message frequency may vary. Privacy Policy

Sign Out

Virtual Assistant

Would you like to take the next step with this property? We can help you schedule a showing or virtual tour, or send you more details.

Yes, I would like more information.

Thank You for Your Reply, One of Our Agents will contact you as soon as possible

No, maybe later.

Thank you, you can always contact me via email, phone number or through the contact form.

Realhub AI

Lucy - Your AI-Powered Realtor

Update Your Temporary Password

Personalize your search

Enter your email and we'll notify you immediately when new listings match what you're looking for.

or enter email address

Already have an account ? Login here

Continue your home search

I agree to receive communications and understand I can unsubscribe at any time.

I agree to be contacted by Rock Island Realty via call, email, and text for real estate services. To opt out, you can reply 'stop' at any time or reply 'help' for assistance. You can also click the unsubscribe link in the emails. Message and data rates may apply. Message frequency may vary. Privacy Policy

Already have an account ? Login here

We use cookies

We use cookies primarily for analytics to enhance your experience. By accepting, you agree to our use of these cookies. You can manage your preferences or learn more about our cookies policy.