Features & Amenities

Interior

  • Other Interior Features

    Eat-in Kitchen, High Speed Internet

  • Total Bedrooms

    3

  • Bathrooms

    2

  • 1/2 Bathrooms

    1

  • Above Grade Finished Area

    1288.0

  • Basement YN

    YES

  • Cooling YN

    YES

  • Cooling

    Central Air

  • Fireplace YN

    YES

  • Heating YN

    YES

  • Heating

    Forced Air, Natural Gas

  • Main Level Bedrooms

    3

  • Pet friendly

    N/A

Exterior

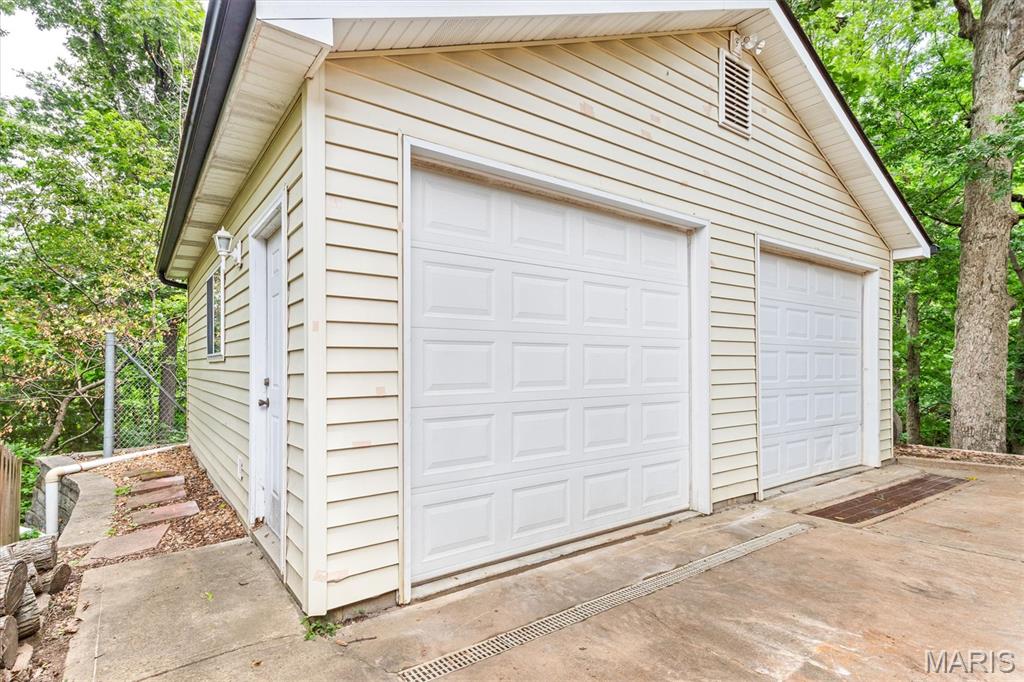
  • Garage

    Yes

  • Garage spaces

    2

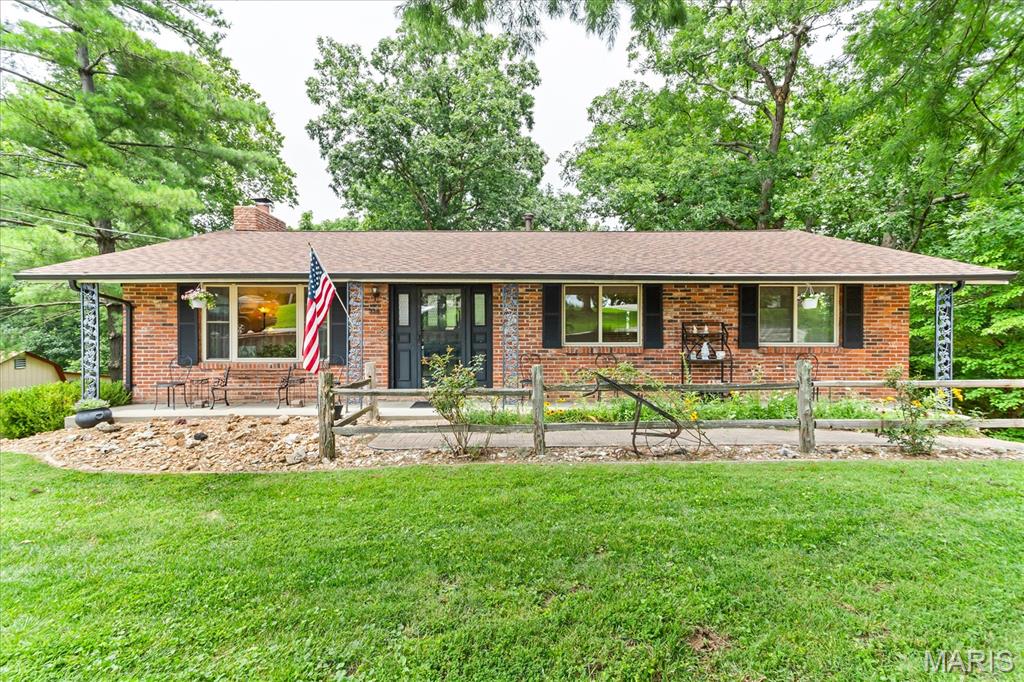
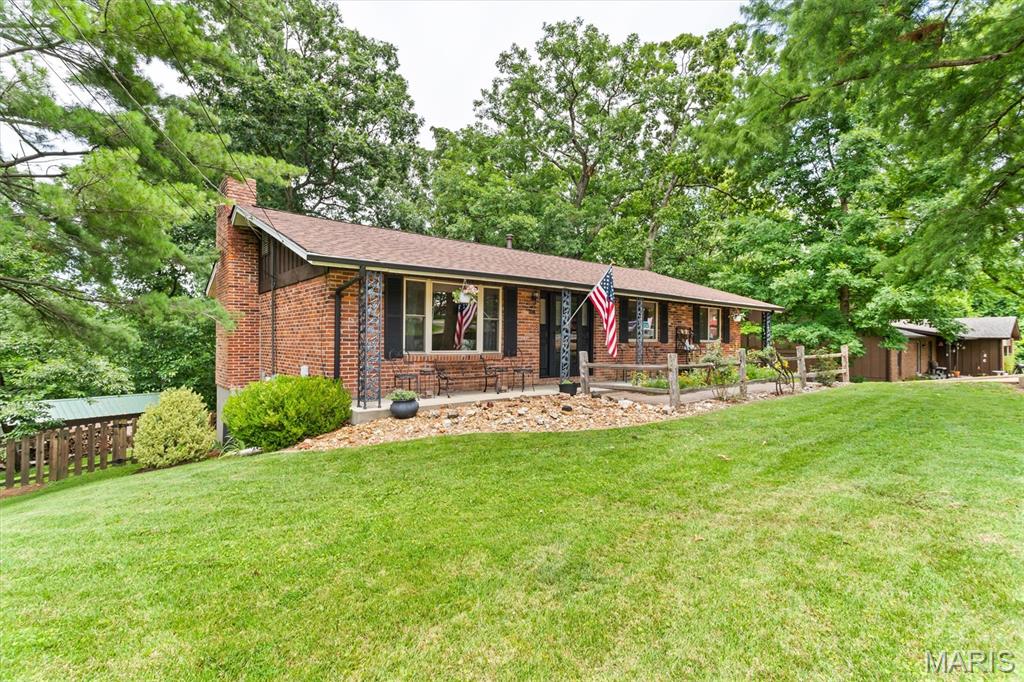
  • Construction Materials

    Brick, Brick Veneer

  • Other Exterior Features

    Garden

  • Pool

    No

Area & Lot

  • Lot Features

    Back Yard, Front Yard, Garden, Rectangular Lot, Sloped Down, Rolling Slope

  • Lot Size(acres)

    0.5753

  • Lot Size(square feet)

    25,060

  • Property Type

    Residential

  • Property Sub Type

    Single Family Residence

  • Architectural Style

    Traditional

Price

  • Sales Price

    $295,000

  • Tax Amount

    $1,491

  • Sq. Footage

    1,717

  • Price/SqFt

    $171

HOA

  • Association

    No

School District

  • Elementary School

    Richard Simpson Elem.

  • Middle School

    Seckman Middle

  • High School

    Seckman Sr. High

Property Features

  • New Construction

    NO

  • Foundation Details

    Concrete Perimeter

  • Sewer

    Public Sewer

  • Water Source

    Public

Schedule a Showing

Showing scheduled successfully.

<
>
IN PERSON
VIA CHAT

What is 3 + 4 ?


Change time

Mortgage calculator

Estimate your monthly mortgage payment, including the principal and interest, property taxes, and HOA. Adjust the values to generate a more accurate rate.

Your payment

Principal and Interest:

$

Property taxes:

$

HOA fees:

$

Total loan payment:

$

Total interest amount:

$

Location

County

Jefferson

Elementary School

Richard Simpson Elem.

Middle School

Seckman Middle

High School

Seckman Sr. High

Listing Courtesy of Wendy Haglin , RE/MAX Results

RealHub Information is provided exclusively for consumers' personal, non-commercial use, and it may not be used for any purpose other than to identify prospective properties consumers may be interested in purchasing. All information deemed reliable but not guaranteed and should be independently verified. All properties are subject to prior sale, change or withdrawal. RealHub website owner shall not be responsible for any typographical errors, misinformation, misprints and shall be held totally harmless.

Agent Susan Whittle

AGENT

Susan Whittle

Call Susan today to schedule a private showing.


* Listings on this website come from the FMLS IDX Compilation and may be held by brokerage firms other than the owner of this website. The listing brokerage is identified in any listing details. Information is deemed reliable but is not guaranteed. If you believe any FMLS listing contains material that infringes your copyrighted work please click here to review our DMCA policy and learn how to submit a takedown request.© 2024 FMLS.
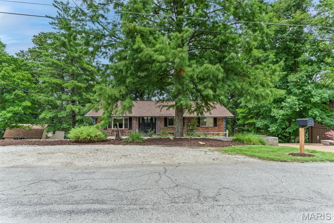
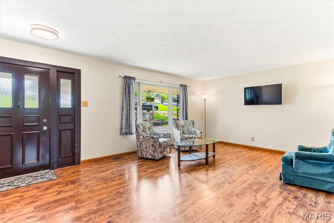
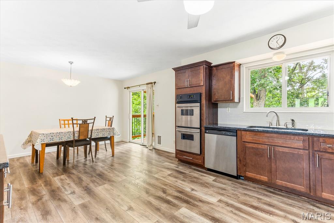
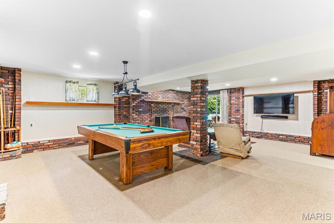
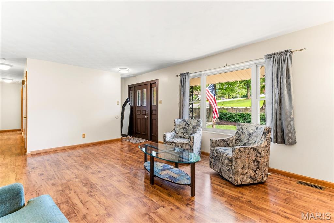
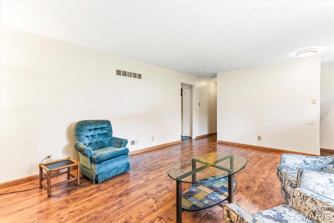
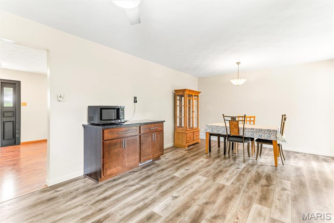
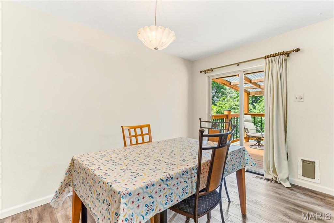
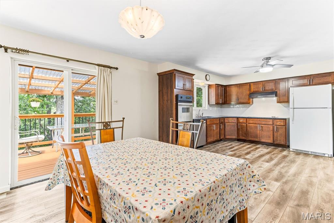
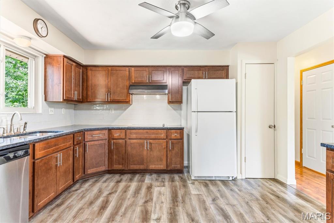
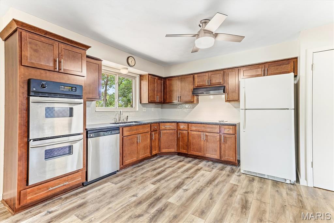
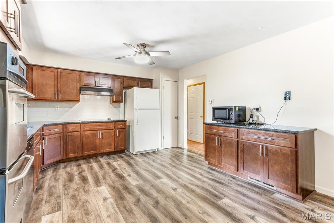
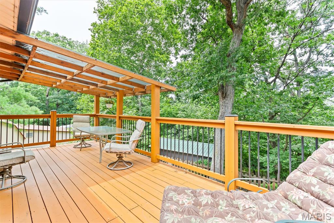
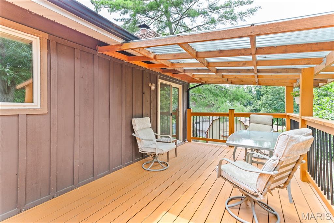
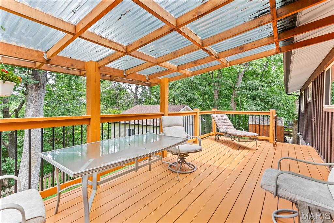
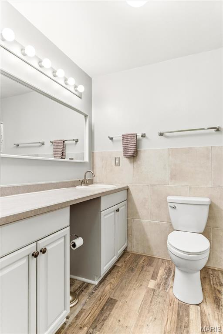
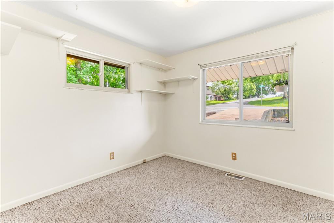
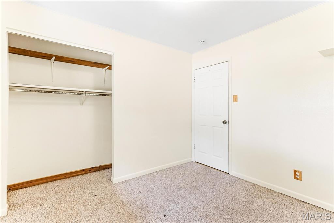
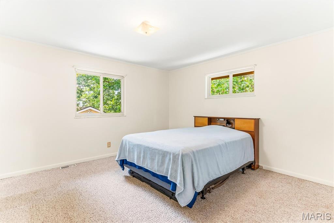
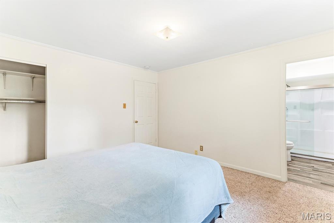
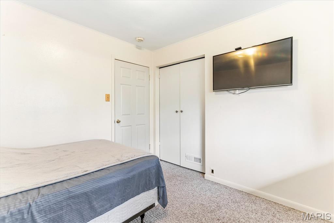
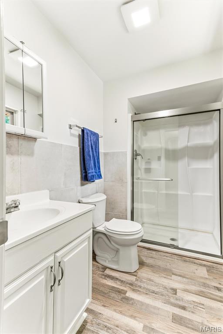
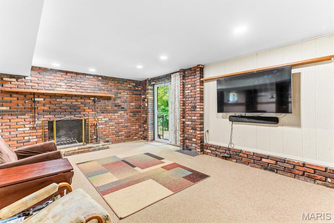
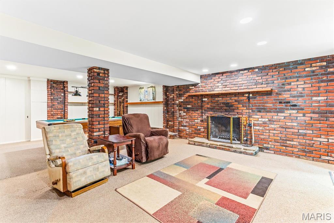
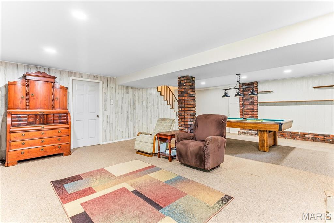
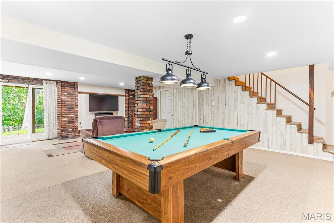
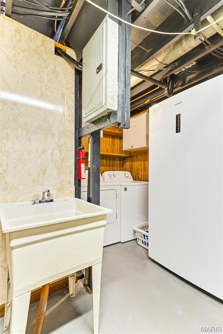
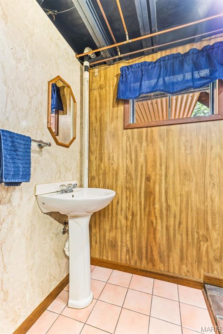
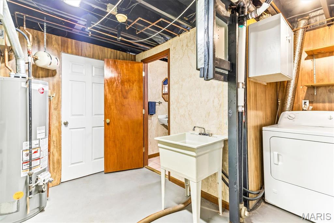
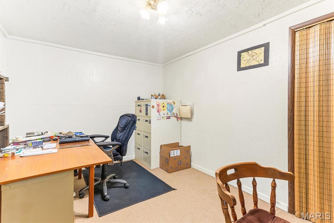
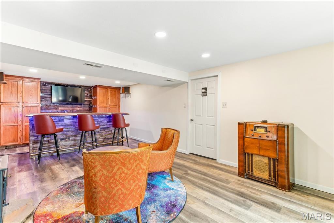
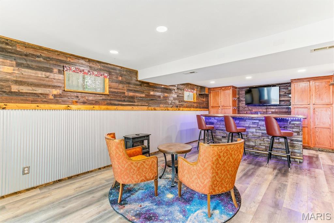
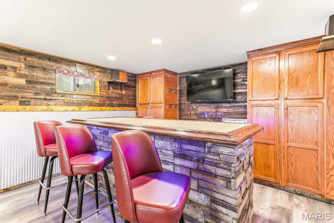
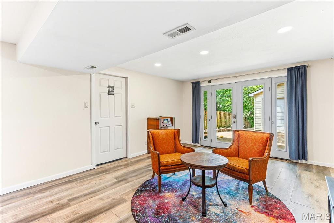
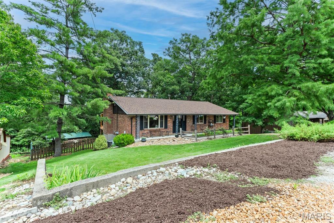
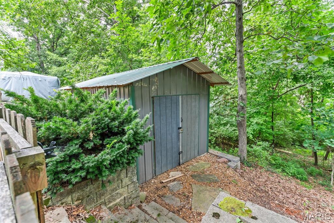
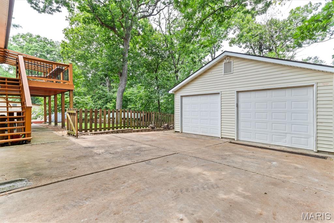
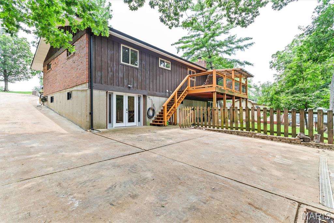
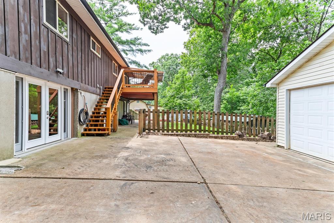
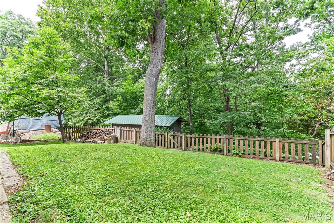
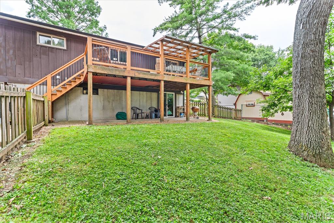
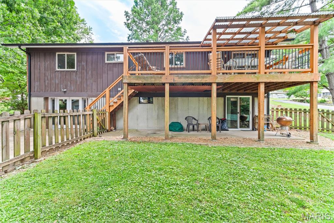
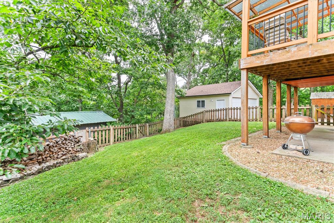
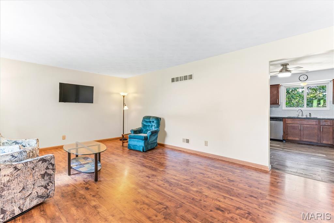
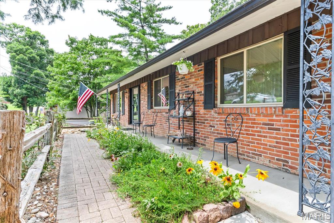
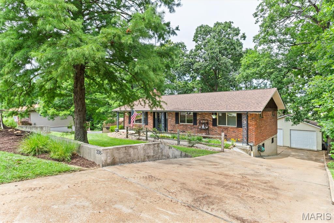
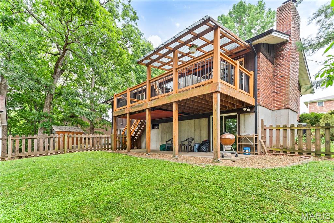
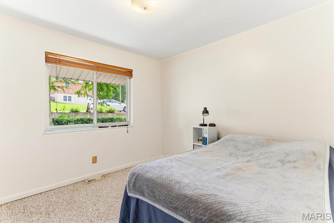
This quaint cottage style home sits on a quiet street just minutes from shopping and restaurants.  Walk into the living room and be welcomed by large windows to brighten the space and vinyl floors.  The short trip into the county style kitchen boasts new cabinets and fresh counters.  Stainless steel built in appliances.  Patio doors take you to a nice covered  deck and part two deck that is uncovered ready for flowers or sunning.  The large backyard is private and level enough for a playground.  Back inside to the 3 bedrooms that gives room for a family.  The primary bedroom includes a remodeled ensuite.  Next step down to the lower level and be pleasantly greeting by a large family room area that includes space for a game table or pool table,  wood burning fireplace and seating for watching the big game.  Keep moving and find the laundry space, 1/2 bath office and the TRUE MAN CAVE.  Such a cool place to hangout.  Bar and cabinets for storage.  Walk out to the large patio area.  Its such a surprise to see.  The detached 2 car garage and storage shed prove  there is no lack of storage.  Your back yard includes a enchanting spring fed stream for  scouting and games in the yard.....yep all this and convenience as well!   PLUS PLUS PLUS  Rock Creek Sewer and Rock Community Fire inspections are complete and past.  House is in excellent Condition

336 Marilyn Drive

Message successfully sent.

What would you like to know?

What is 3 + 4 ?

I agree to receive email communication and understand I can unsubscribe at any time.

I agree to be contacted by Colleen Brown via call, email, and text for real estate services. To opt out, you can reply 'stop' at any time or reply 'help' for assistance. You can also click the unsubscribe link in the emails. Message and data rates may apply. Message frequency may vary. Privacy Policy

Related Properties

New on site 2 days ago
Welcome home to this stunning, fully renovated 3-bedroom, 2-bath home that's sure to impress located in Arnold! Thoughtfully updated from top to bottom, this home showcases gorgeous finishes throughout, creating a perfect blend of modern style and everyday comfort. The beautifully designed kitchen features stylish cabinetry, quality countertops, and ample space for cooking and entertaining. Both full bathrooms have been tastefully remodeled with elegant tile shower surrounds and contemporary fixtures, adding a luxurious touch.

Situated on a large, level corner lot, the outdoor space is just as impressive as the interior. Enjoy the gorgeous backyard with plenty of room for entertaining, gardening, play, or simply relaxing. This move-in-ready home offers exceptional curb appeal, quality craftsmanship, and an unbeatable combination of style, function, and outdoor living. Don't miss your opportunity to make this beautiful home yours!
#26043221

Arnold

1381 Pleasant Drive

3 Beds

2 Baths

1,400 Sq.Ft.

$314,900

MLS#: 26043221

Welcome to this beautifully updated split-level home, where modern finishes meet exceptional outdoor living. Tucked away on a quiet street, this 3-bedroom, 2.5-bath residence offers the perfect blend of comfort, style, and functionality. Step inside to discover a thoughtfully remodeled interior featuring vinyl plank flooring throughout the main living areas, fresh paint, and new carpet for a crisp, move-in-ready feel. The heart of the home is the stunning, renovated kitchen, complete with custom cabinetry, granite countertops, and updated appliances—designed for both everyday living and effortless entertaining. The inviting living room is anchored by a sleek electric fireplace, creating a warm and welcoming atmosphere. The spacious primary suite offers a private retreat with its own en-suite bath, while additional bedrooms provide flexibility for guests, family, or a home office. Step outside and experience your own private backyard oasis. The expansive 39x18 deck is ideal for entertaining, featuring a built-in Aspen hot tub, gazebo, and firepit area—perfect for relaxing evenings or hosting gatherings. The fully fenced yard enhances both privacy and functionality. Major updates provide peace of mind, including a updated windows, and a brand-new roof on the home, gazebo, and shed. Additional improvements such as the removal of popcorn ceilings and modern finishes throughout further elevate this home’s appeal. Conveniently located with easy access to Highways 141 and 55, and just minutes from shopping, dining, and everyday amenities, this property truly offers the best of both comfort and convenience. This is the one you've been waiting for—schedule your private showing today.
#26042104

Arnold

2834 Tommy Drive

3 Beds

2 Baths

1,315 Sq.Ft.

$299,000

MLS#: 26042104

Open Sat, 7/11, 2-4pm. Imagine starting your mornings with a cup of coffee overlooking your own private backyard retreat, where peaceful pond views, lush landscaping, and the relaxing sounds of the waterfall create the perfect escape from the everyday. Welcome home to this beautifully maintained 2-story, 4-bedroom, 3-bath home in the heart of Arnold, where every space has been thoughtfully updated and meticulously cared for.

Step inside to warm hardwood floors and an inviting living room centered around a cozy fireplace—perfect for gathering with family or relaxing after a long day. The beautifully updated kitchen features crisp white cabinetry, granite countertops, stainless steel appliances, and a gas range, making it equally suited for hosting friends or preparing weeknight dinners.
The outdoor living space is truly the heart of this home. A maintenance-free composite deck (2023) overlooks the private backyard oasis complete with a tranquil pond, mature landscaping, a beautiful paver patio, and room to unwind in every season. Whether you're entertaining guests, enjoying summer evenings, or simply taking in the view, this backyard offers a setting that's hard to find.

Upstairs, you'll find four spacious bedrooms with brand-new carpet (2026), including a comfortable primary suite featuring a walk-in closet and private en-suite bath, along with an additional full bath for family or guests.

The finished walk-out lower level provides even more flexible living space with a large recreation room warmed by a gas fireplace/ stove, a dedicated office complete with a unique built-in aquarium, and direct access to the backyard patio—ideal for working from home, hobbies, or movie nights.

You'll also enjoy the confidence that comes with extensive recent improvements, including a high-efficiency Lennox HVAC system (2023), new attic insulation (2021), a storage shed (2022), and brand-new siding, roof, gutters, gutter guards, and shutters (2025).

This is the kind of home where memories are made and weekends are enjoyed. With the major updates already completed, all that's left to do is move in, settle in, and enjoy everything this exceptional property has to offer.
#26033020

Arnold

932 Grape Arbor Drive

4 Beds

2 Baths

2,088 Sq.Ft.

$349,000

MLS#: 26033020

Welcome to this beautifully updated 3-bedroom, 1.5-bath split foyer home offering the perfect blend of modern style and everyday functionality. Designed with entertaining and comfortable living in mind, the open-concept main level features soaring vaulted ceilings, freshly painted interiors, and beautifully refinished hardwood floors that create a bright and inviting atmosphere. The refreshed kitchen is sure to impress with stainless steel appliances, including a brand-new stove and microwave, newer dishwasher and refrigerator, a stylish new backsplash, and an oversized sink that adds both elegance and practicality. Spacious eat in area is surrounded by an adorable bump-out and 3 bonus windows with ample lighting radiating through. The seamless flow between the kitchen, eating, and living areas makes gathering with family and friends effortless. One of the standard features of this charming home is the abundance of windows that fill the space throughout with natural light.  
The main-floor bathroom has been stylishly updated with a new tub, vanity, subway tile, and fixtures. What's not to love? Bonus door leads into your on suite with convenience in mind. Three generous size bedrooms all on main level with ample closet space to boot. 
The finished lower level offers additional living space that is perfect for a family room, media room, home office, or sleeping area. A half bath located in the laundry/utility room is ready for your finishing touches, giving you the opportunity to add your own personal style.
Step outside to the newly built deck with stairs/landing, an ideal space for morning coffee, weekend barbecues, or relaxing evenings all in the privacy of your backyard setting. An oversized two-car garage provides ample storage and workspace, while the expansive driveway offers plenty of parking for multiple vehicles and guests. Ideally located in the highly sought-after Fox C-6 School District, this home also offers convenient access to Highways 55, 141, and 270, making commuting, shopping, dining, and recreation just minutes away. With quality updates throughout, generous living space, and an exceptional location, this home is ready to welcome its next owners. Don't miss out on this one of a kind find! The perfect first home or even if your looking to down size this just may be the right one for you. Call for your personalized tour before this charmer is gone. This immaculate home will not disappoint.
#26041467

Arnold

1408 Castle Mill Drive

3 Beds

1 Baths

960 Sq.Ft.

$275,000

MLS#: 26041467

Price reduced
Welcome home to sought-after Fox Pointe Subdivision! This beautifully maintained 3-bedroom, 2.5-bath home offers an open and inviting floor plan with vaulted ceilings that fill the living space with natural light. The spacious kitchen flows seamlessly into the main living areas, making it perfect for both everyday living and entertaining. Step outside to the beautiful deck—ideal for morning coffee, summer BBQs, or relaxing evenings. Located in a desirable school district and close to shopping, dining, parks, and major highways, this home offers the perfect combination of comfort, convenience, and location. Don’t miss your opportunity to make this Fox Pointe gem your own!
#26040746

Arnold

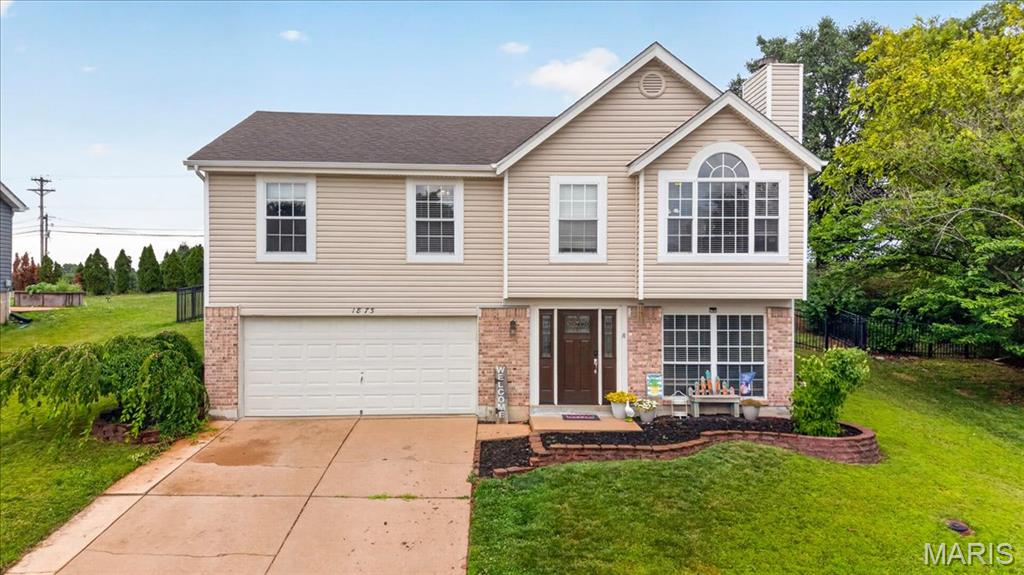
1873 Fox Pointe Drive

3 Beds

2 Baths

1,740 Sq.Ft.

$319,900

MLS#: 26040746

Price reduced
Welcome to 113 Sophie Lane in Arnold, Missouri! This beautiful home is now for sale and offers the perfect blend of comfort, style, and convenience. Featuring over 2,300 square feet of living space with 3 bedrooms and 3 bathrooms, this well maintained home provides plenty of room to live, work, and entertain. Recent updates and modern finishes add to its appeal, while the spacious layout creates a warm and inviting atmosphere throughout. Conveniently located near shopping, dining, and major highways, this property makes everyday living easy. If you're looking for a move in ready home in a desirable Arnold location, 113 Sophie Lane is one you won't want to miss!
#26035226

Arnold

113 Sophie Lane

3 Beds

2 Baths

2,612 Sq.Ft.

$325,000

MLS#: 26035226

Completely rebuilt from top to bottom, this beautifully restored home offers the peace of mind that comes with modern construction while maintaining the charm of an established neighborhood. Following tornado damage, the home has been thoughtfully reconstructed with quality craftsmanship, creating a fresh, move-in-ready space for its next owner.

Situated on a spacious double lot, you'll enjoy plenty of room for outdoor entertaining, gardening, a workshop, or future expansion. An added bonus is that public sewer is available, offering flexibility for future improvements.

Whether you're looking for a like-new home with extra outdoor space or simply want the confidence of updated construction, this property is one you won't want to miss. Schedule your private showing today!
#26039262

Arnold

3043 Adayah Lane

2 Beds

1 Baths

936 Sq.Ft.

$325,000

MLS#: 26039262

Beautifully renewed 3 bed 2.5 bath ranch on a quiet cul da sac in desirable Arnold! Freshly painted- new kitchen installed! WOW the color scheme is very eye catching! Nice sized bedrooms- spacious open floor plan with kitchen/dining room/living room combo! Bar installed looking into TV room/living room for friends and family to conveniently watch the big game at your NEW HOUSE! huge backyard all fenced in! Basement is wide open giving you the option for media room or an extra living area or bedroom- Conveniently located less than a mile off I55 for that commute- surrounded by restaurant-shopping-nightlife-plaza's- This is the perfect spot to make your own! Call now for more information
#26032649

Arnold

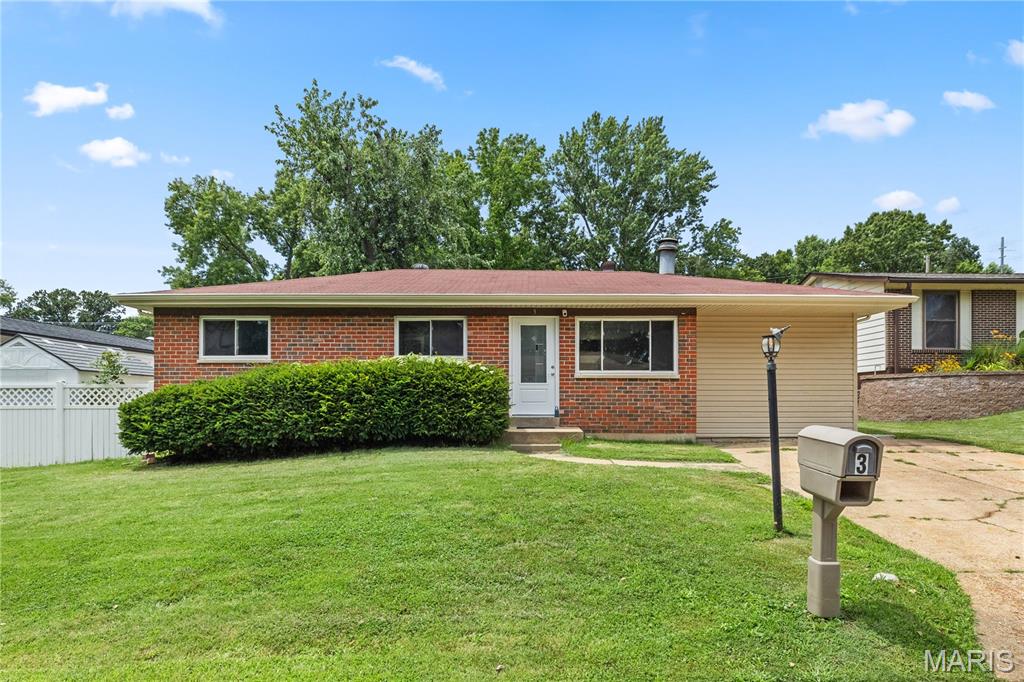
3 Petersburg Court

3 Beds

2 Baths

1,924 Sq.Ft.

$264,900

MLS#: 26032649

Seeing is believing! You could never imagine the amount of space in this home just from driving by! This move-in-ready 3-bedroom, 1.5-bath, all-electric ranch in Arnold offers over 1,000 sq. ft. of above ground living space & is the perfect blend of comfort, space, and updates. Step inside to find fresh paint, newer bathrooms, stylish newer light fixtures, and a bright, inviting open layout. The spacious living room, with vaulted ceilings, flows into a very large eat-in kitchen that features abundant countertops, cabinetry and newer stainless steel appliances...the perfect spot to cook, bake and gather. All three bedrooms are generously sized, and the lower level is your blank canvas to make your own and expand your living space with ample room for storage. Outside, enjoy beautiful landscaping and a large, versatile deck perfect for relaxing or entertaining. Additional highlights include recently updated bathrooms (2026); new roof, siding, and gutters (2025-2026); newer windows (2020); newer HVAC with humidifier (2023); newer electrical (2-4yo); newer appliances (2024-2026) and attic fan. With thoughtful updates throughout and plenty of room to spread out, this home is ready for its next chapter!
#26037531

Arnold

2654 Elm Drive

3 Beds

1 Baths

1,040 Sq.Ft.

$259,000

MLS#: 26037531

 - property

Send a message

Message successfully sent.

Your message

What is 3 + 4 ?

Reason for contacting?

I agree to receive email communication and understand I can unsubscribe at any time.

I agree to be contacted by Colleen Brown via call, email, and text for real estate services. To opt out, you can reply 'stop' at any time or reply 'help' for assistance. You can also click the unsubscribe link in the emails. Message and data rates may apply. Message frequency may vary. Privacy Policy

Sign Out

Virtual Assistant

Would you like to take the next step with this property? We can help you schedule a showing or virtual tour, or send you more details.

Yes, I would like more information.

Thank You for Your Reply, One of Our Agents will contact you as soon as possible

No, maybe later.

Thank you, you can always contact me via email, phone number or through the contact form.

Realhub AI

Lucy - Your AI-Powered Realtor

Update Your Temporary Password

Personalize your search

Enter your email and we'll notify you immediately when new listings match what you're looking for.

or enter email address

Already have an account ? Login here

Continue your home search

I agree to receive communications and understand I can unsubscribe at any time.

I agree to be contacted by Colleen Brown via call, email, and text for real estate services. To opt out, you can reply 'stop' at any time or reply 'help' for assistance. You can also click the unsubscribe link in the emails. Message and data rates may apply. Message frequency may vary. Privacy Policy

Already have an account ? Login here

We use cookies

We use cookies primarily for analytics to enhance your experience. By accepting, you agree to our use of these cookies. You can manage your preferences or learn more about our cookies policy.