
Property
Beds
3
Full Baths
2
1/2 Baths
None
Year Built
2019
Sq.Footage
1,678
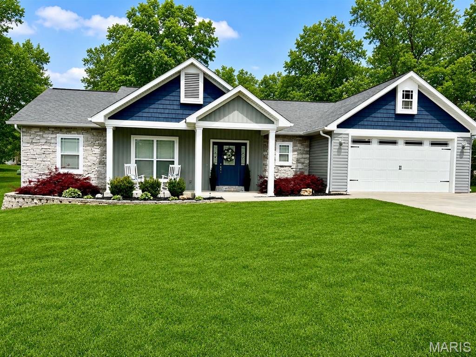
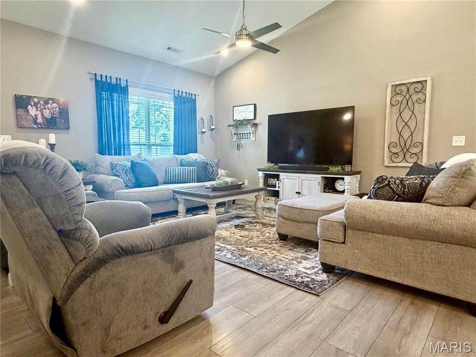
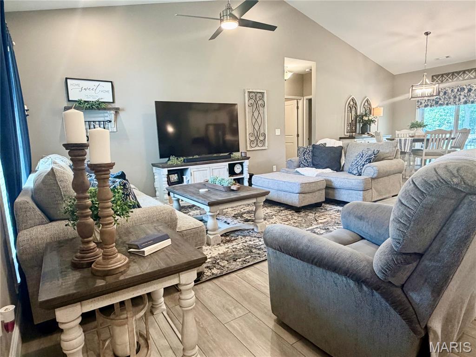
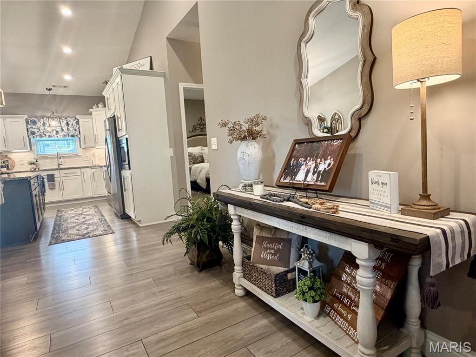
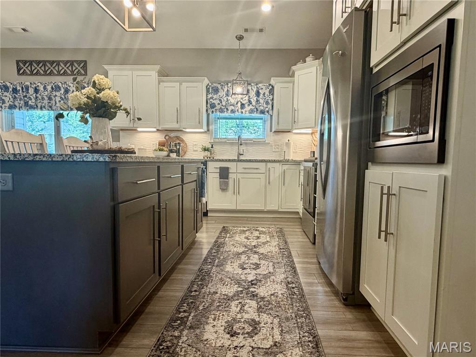
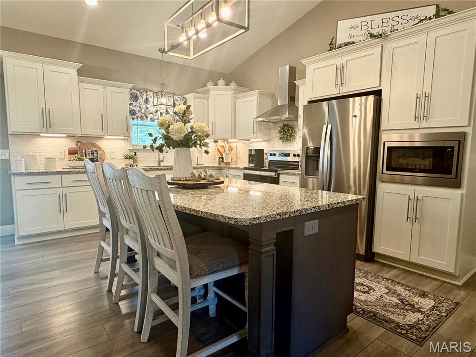
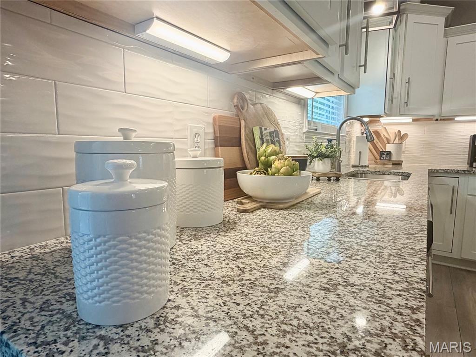
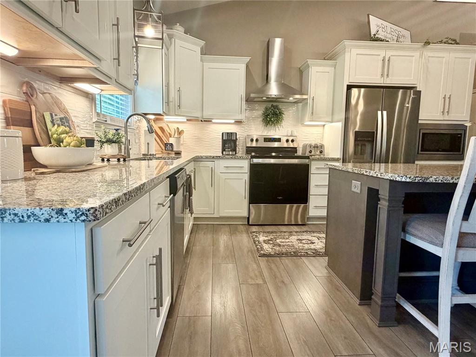
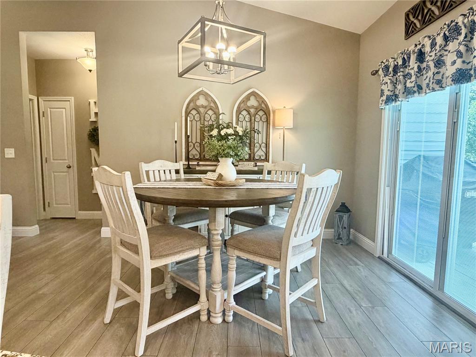
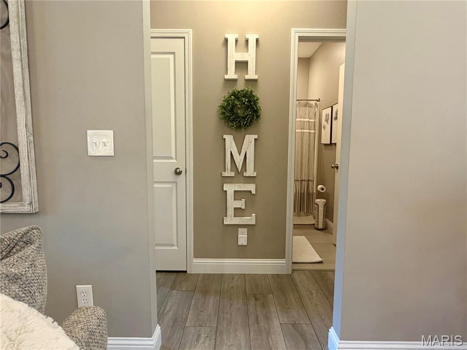
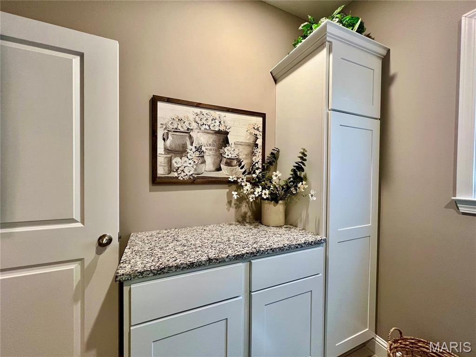
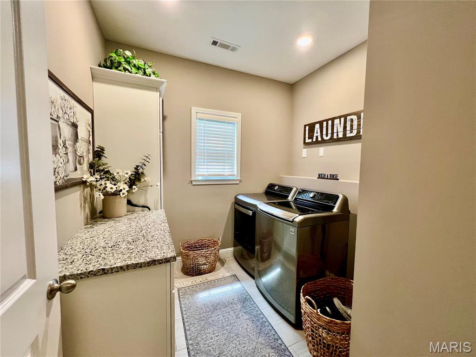
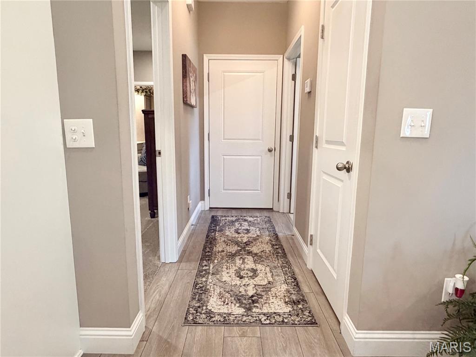
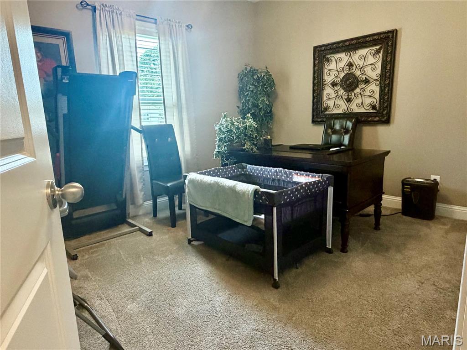
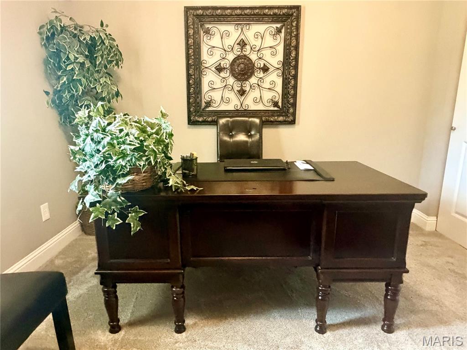
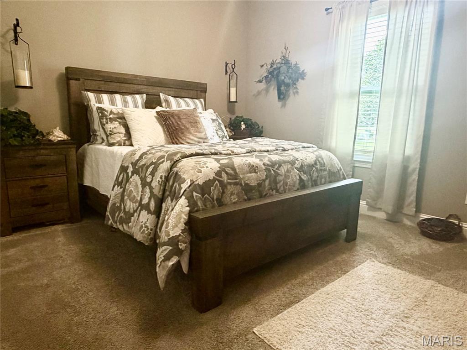
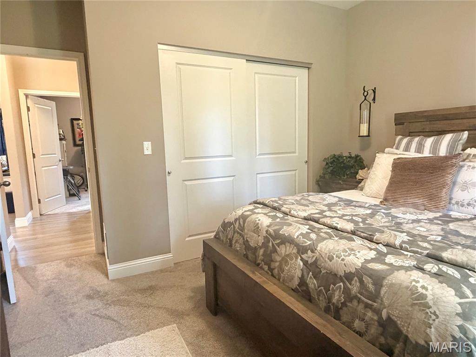
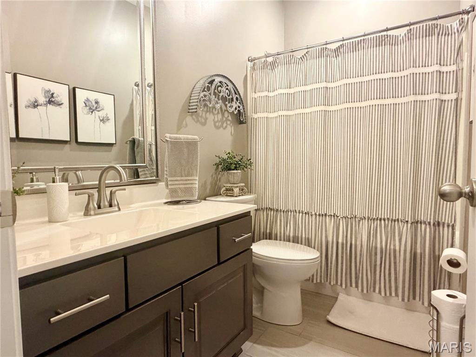
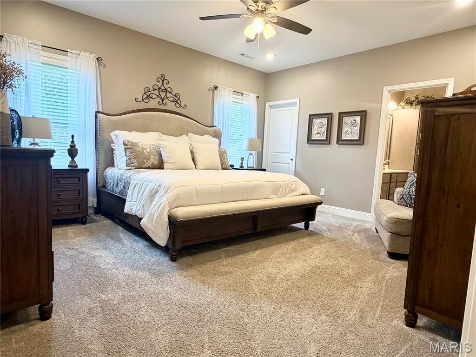
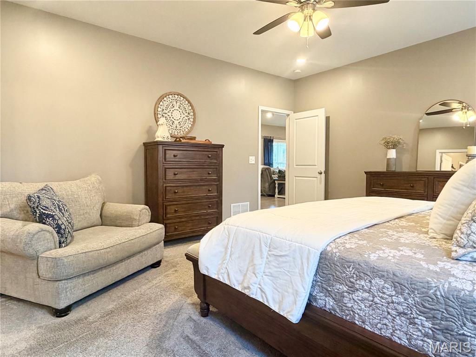
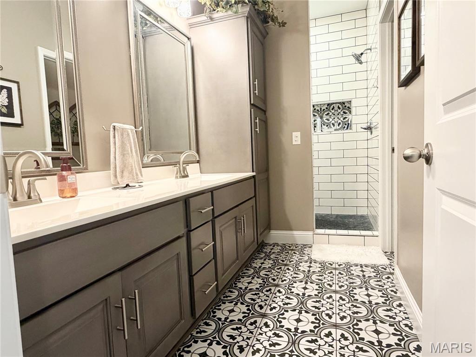
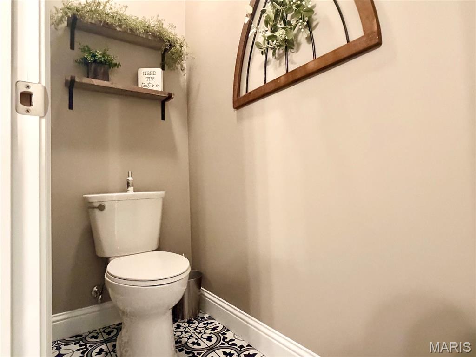
Welcome to 3601 Oak Grove Road, a meticulously crafted Craftsman-style home that perfectly blends timeless charm with modern comfort. This beautifully maintained 3-bedroom, 2-bath residence showcases quality craftsmanship and tasteful finishes throughout. The spacious, open living area creates an inviting atmosphere, making it ideal for both everyday living and entertaining guests. The well-designed kitchen flows seamlessly into the main living space, offering both functionality and style. The primary suite features a custom walk-in tile shower, providing a luxurious retreat at the end of the day. A conveniently located laundry room adds to the home's thoughtful layout, making daily routines effortless. Every room reflects the exceptional care this home has received, with immaculate interiors that are truly move-in ready. Step outside to enjoy the large backyard, offering plenty of space for outdoor gatherings, gardening, or simply relaxing in a peaceful setting. Located just minutes from town, this property provides the convenience of nearby shopping, dining, and schools while still enjoying the privacy and benefits of county living. If you're looking for a home that combines quality construction, modern amenities, and an outstanding location, 3601 Oak Grove Road is one you won't want to miss.
Features & Amenities
Interior
-
Total Bedrooms
3
-
Bathrooms
2
-
Above Grade Finished Area
1678.0
-
Basement YN
NO
-
Cooling YN
YES
-
Cooling
Ceiling Fan(s), Central Air
-
Fireplace YN
NO
-
Heating YN
YES
-
Heating
Electric
-
Main Level Bedrooms
3
-
Pet friendly
N/A
Exterior
-
Garage
Yes
-
Garage spaces
2
-
Construction Materials
Concrete, Shake Siding, Vinyl Siding
-
Pool
No
Area & Lot
-
Lot Features
Back Yard, Landscaped
-
Lot Size(acres)
0.54
-
Lot Size(square feet)
23522.4
-
Property Type
Residential
-
Property Sub Type
Single Family Residence
-
Architectural Style
Craftsman
Price
-
Sales Price
$284,900
-
Tax Amount
$1,708
-
Sq. Footage
1, 678
-
Price/SqFt
$169
HOA
-
Association
YES
-
Association Fee
$50
-
Association Fee Frequency
Annually
-
Association Fee Includes
N/A
School District
-
Elementary School
Oak Grove Elem.
-
Middle School
Poplar Bluff Jr. High
-
High School
Poplar Bluff High
Property Features
-
New Construction
NO
-
Association Amenities
None
-
Sewer
Public Sewer
-
Water Source
Public
Schedule a Showing
Showing scheduled successfully.
Mortgage calculator
Estimate your monthly mortgage payment, including the principal and interest, property taxes, and HOA. Adjust the values to generate a more accurate rate.
Your payment
Principal and Interest:
$
Property taxes:
$
HOA fees:
$
Total loan payment:
$
Total interest amount:
$
Location
County
Butler
Elementary School
Oak Grove Elem.
Middle School
Poplar Bluff Jr. High
High School
Poplar Bluff High
Listing Courtesy of Justin Parker , Mossy Oak Properties Mozark Re
RealHub Information is provided exclusively for consumers' personal, non-commercial use, and it may not be used for any purpose other than to identify prospective properties consumers may be interested in purchasing. All information deemed reliable but not guaranteed and should be independently verified. All properties are subject to prior sale, change or withdrawal. RealHub website owner shall not be responsible for any typographical errors, misinformation, misprints and shall be held totally harmless.

AGENT
Susan Whittle
Call Susan today to schedule a private showing.

* Listings on this website come from the FMLS IDX Compilation and may be held by brokerage firms other than the owner of this website. The listing brokerage is identified in any listing details. Information is deemed reliable but is not guaranteed. If you believe any FMLS listing contains material that infringes your copyrighted work please click here to review our DMCA policy and learn how to submit a takedown request.© 2024 FMLS.
Related Properties
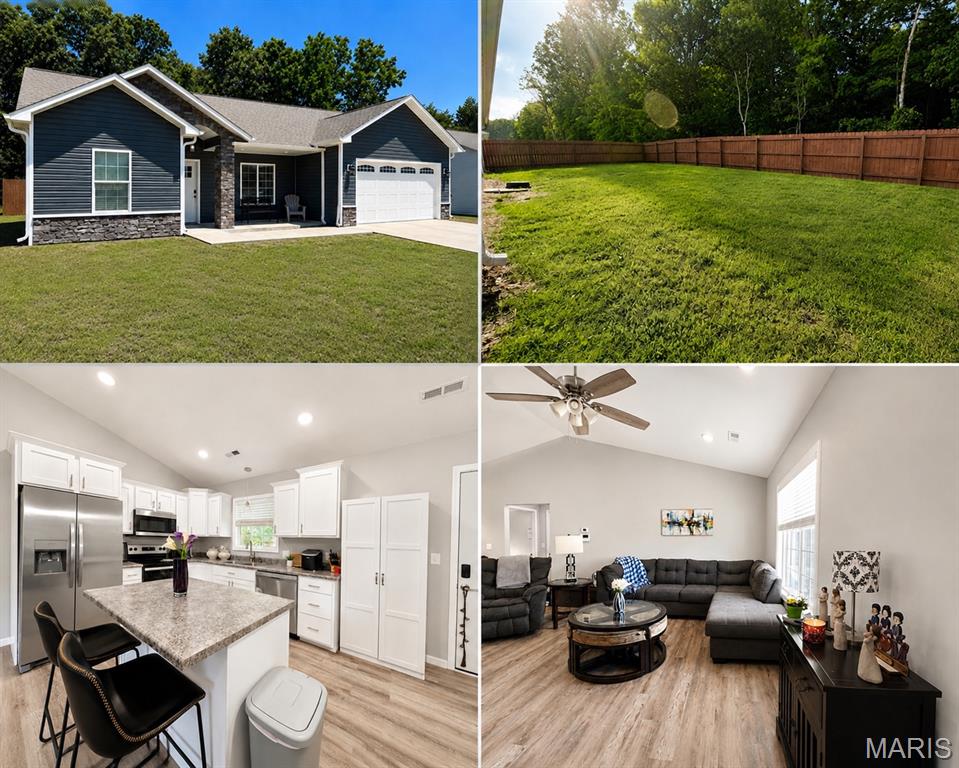
Poplar Bluff
321 Apple Park Way
3 Beds
2 Baths
1,444 Sq.Ft.
$229,900
MLS#: 26042515
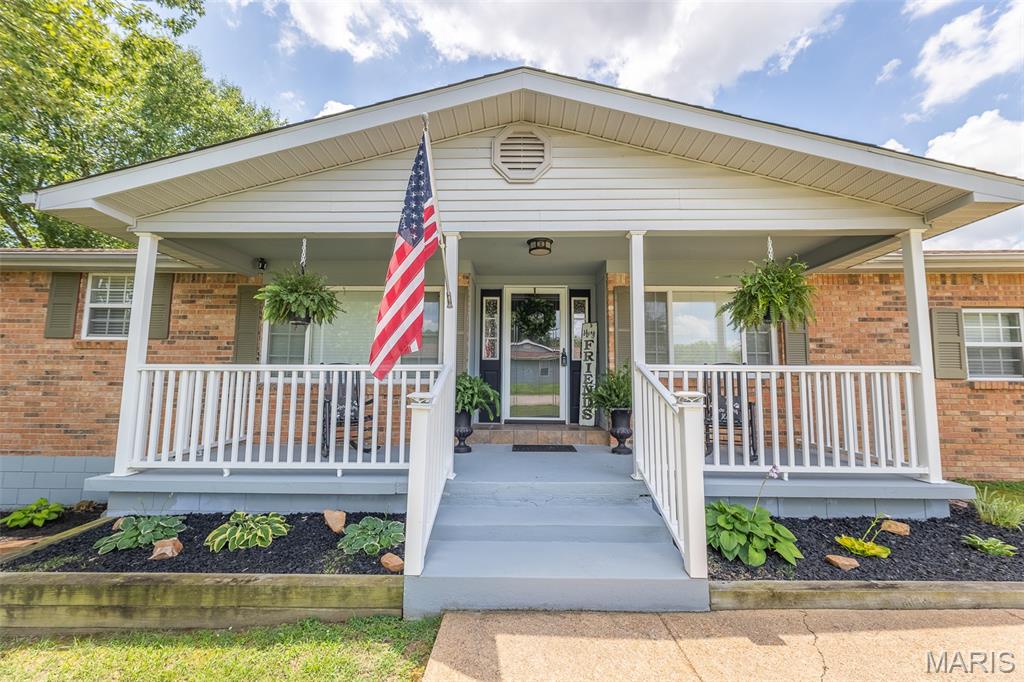
Poplar Bluff
2006 Kysar Road
3 Beds
2 Baths
1,892 Sq.Ft.
$299,900
MLS#: 26041566
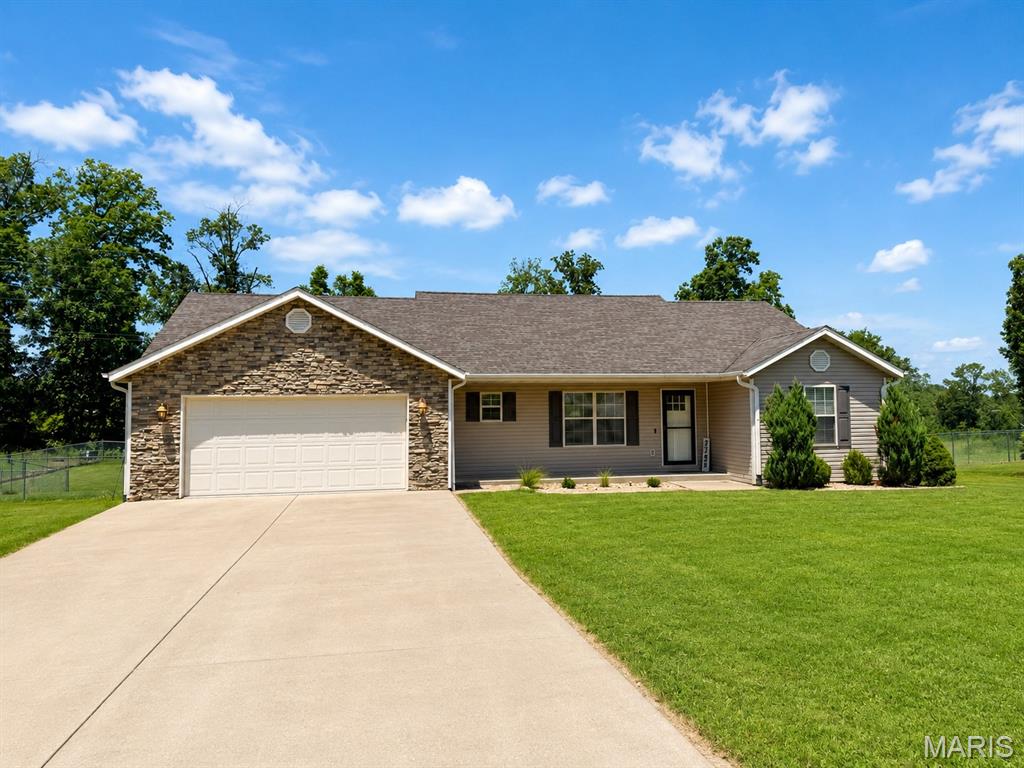
Poplar Bluff
3795 Wildwood Path
3 Beds
2 Baths
1,692 Sq.Ft.
$269,900
MLS#: 26042442
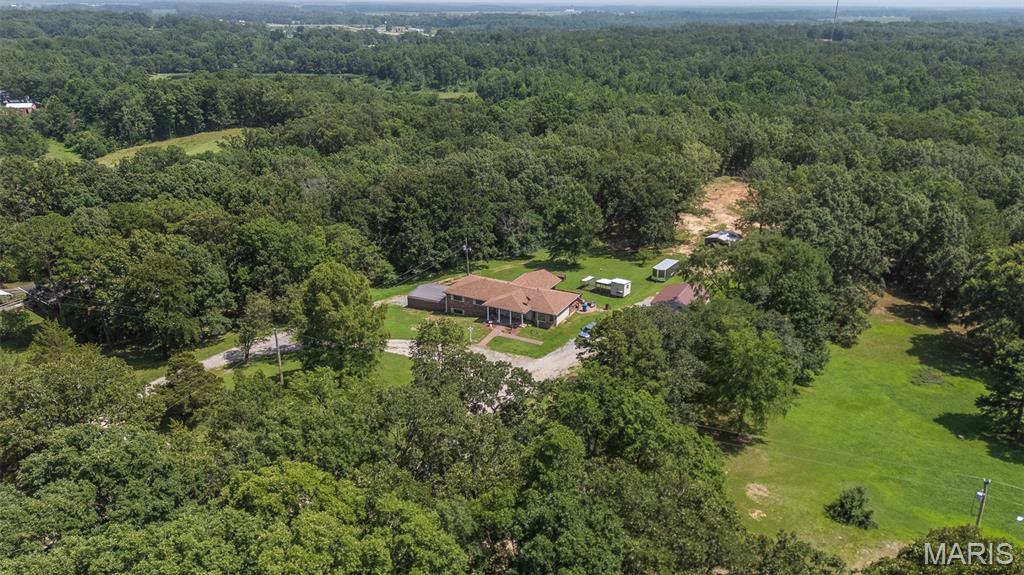
Poplar Bluff
240 County Road 553
4 Beds
2 Baths
2,601 Sq.Ft.
$299,900
MLS#: 26042200
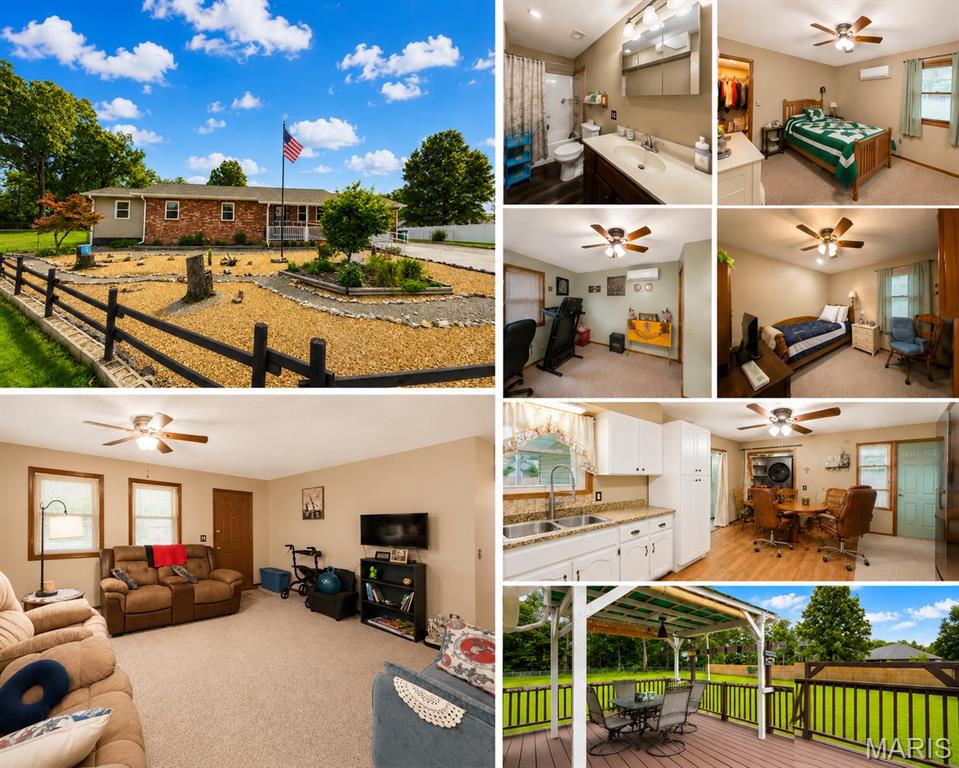
Poplar Bluff
2402 E Victoria Road
4 Beds
3 Baths
1,500 Sq.Ft.
$229,900
MLS#: 26041488
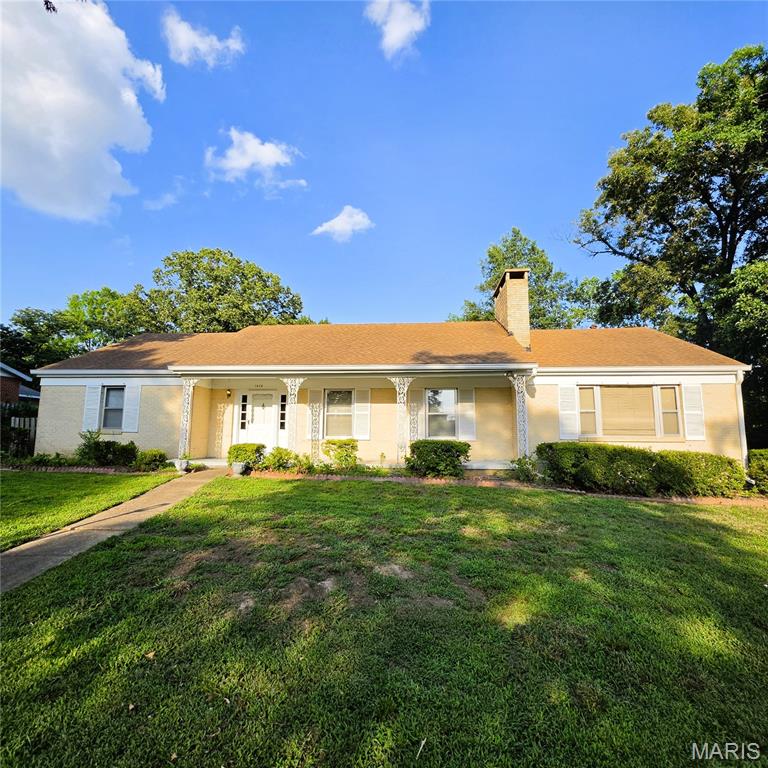
Poplar Bluff
1406 Rosedale Lane
3 Beds
1 Baths
2,380 Sq.Ft.
$239,000
MLS#: 26041378
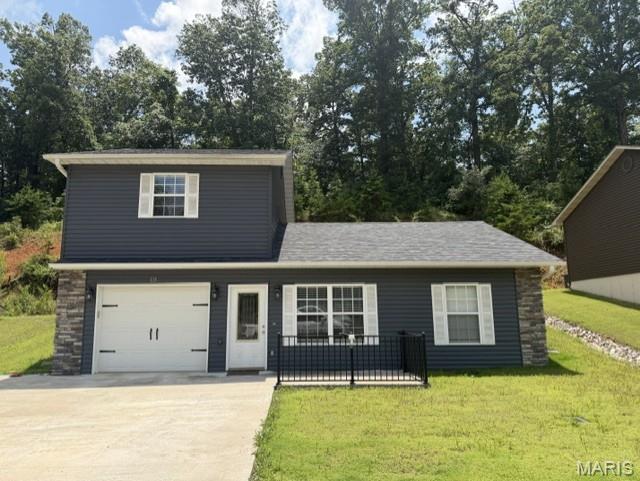
Poplar Bluff
118 Mayson Lane
3 Beds
2 Baths
1,467 Sq.Ft.
$244,900
MLS#: 26040682
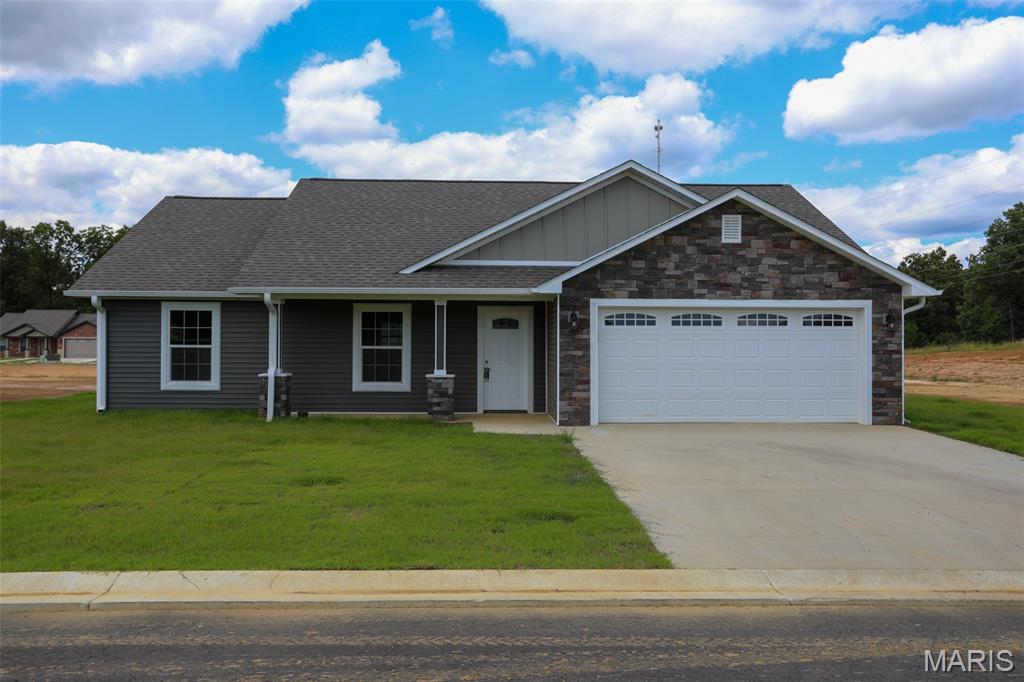
Poplar Bluff
217 Gucci Drive
None Beds
None Baths
1,400 Sq.Ft.
$229,900
MLS#: 26040383
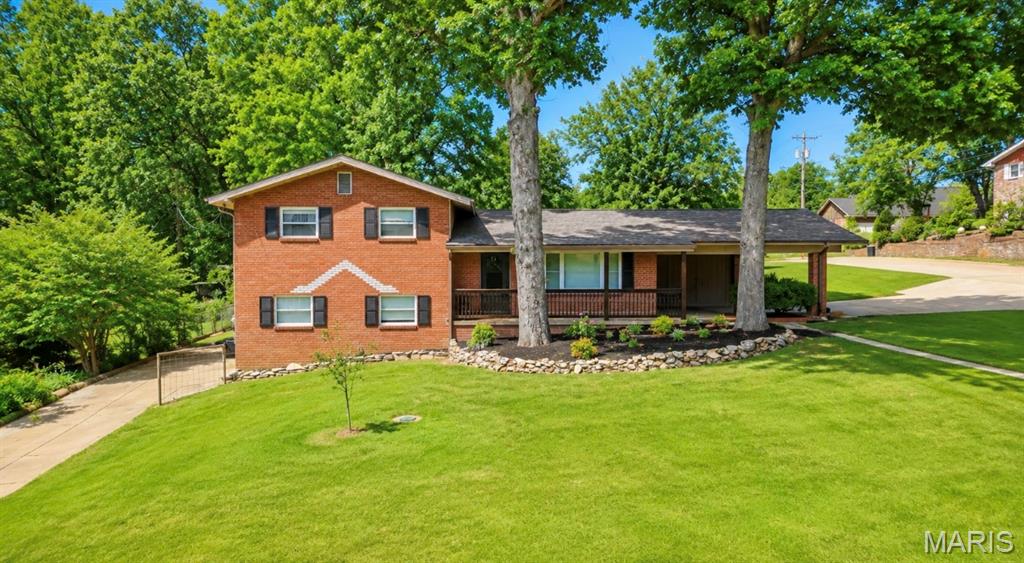
Poplar Bluff
1945 Woodhaven Road
3 Beds
2 Baths
1,888 Sq.Ft.
$270,000
MLS#: 26036748
