
Ranch
3673 Eagles Hill Ridge
St Charles, MO 63303
MLS#: 26038896
$350,000
Property
Beds
3
Full Baths
2
1/2 Baths
None
Year Built
1996
Sq.Footage
1,550
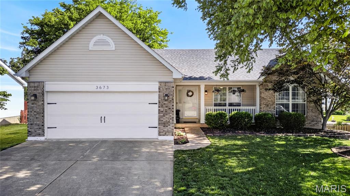
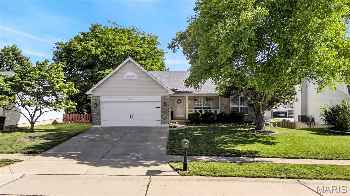
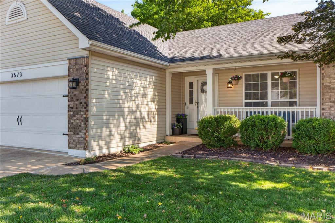
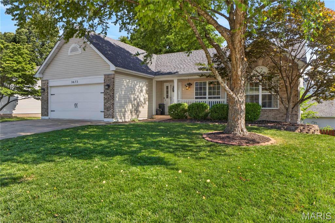
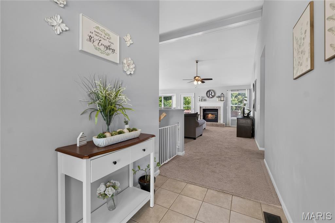
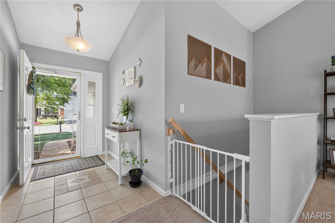
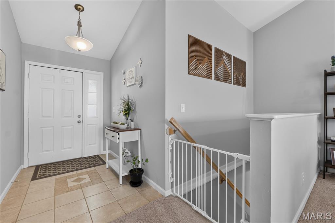
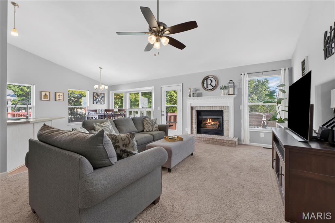
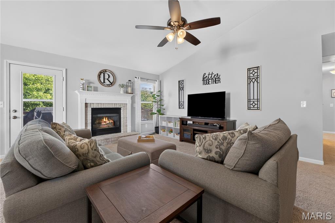
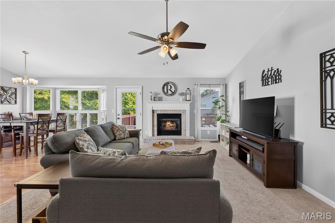
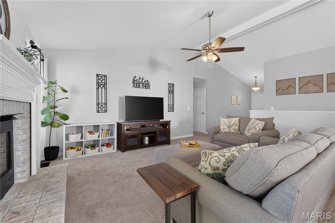
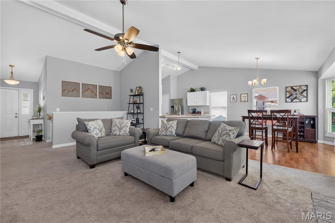
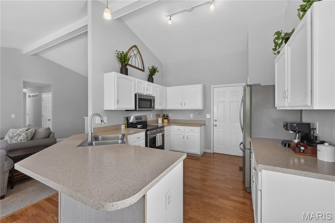
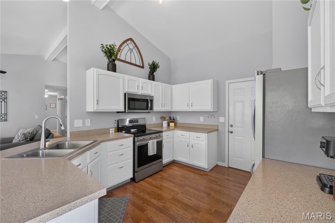
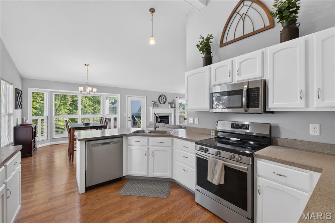
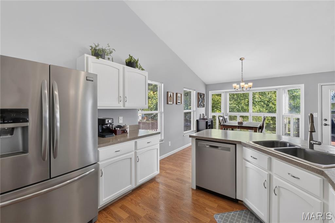
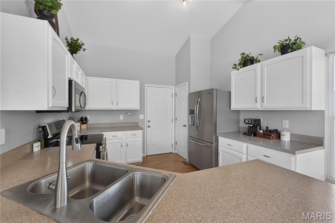
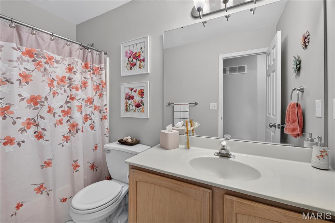
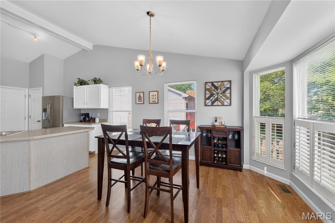
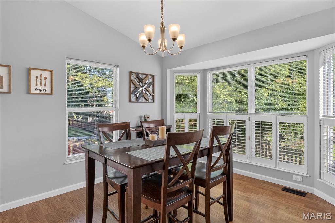
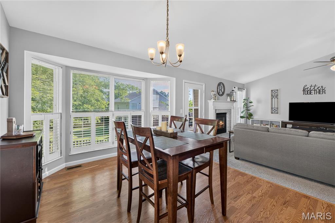
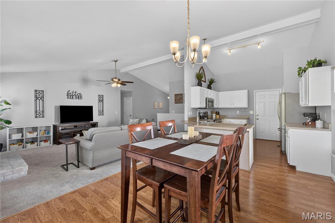
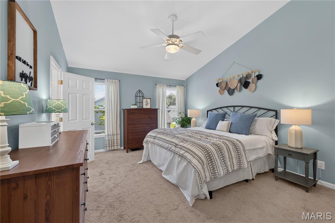
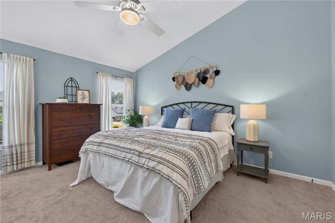
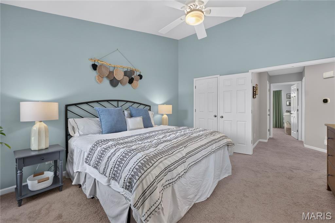
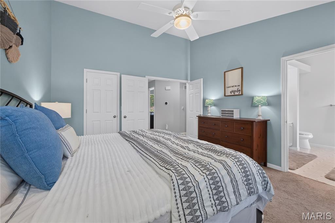
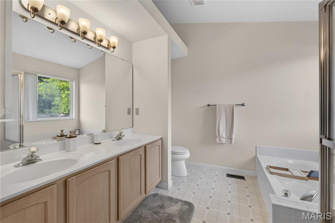
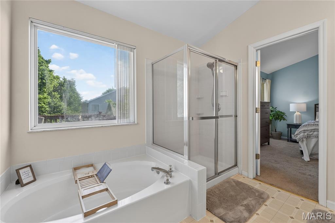
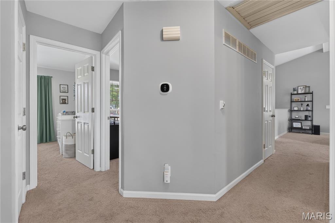
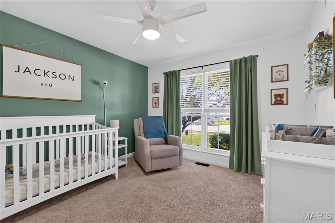
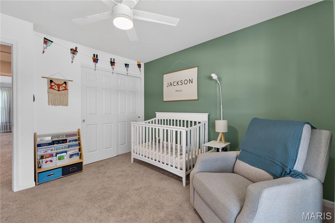
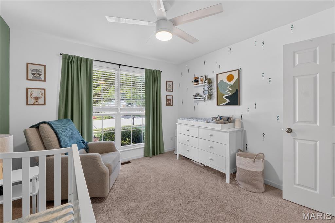
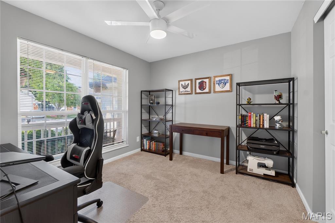
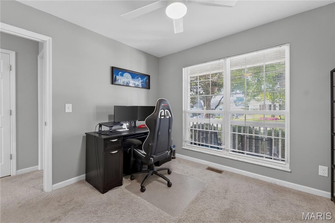
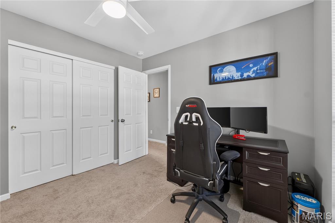
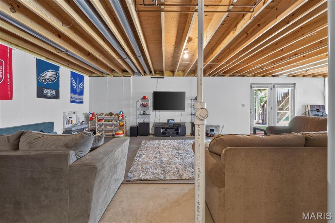
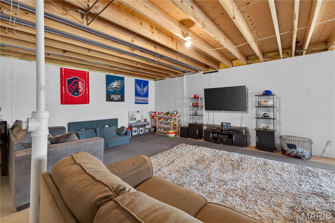
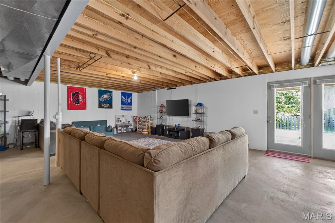
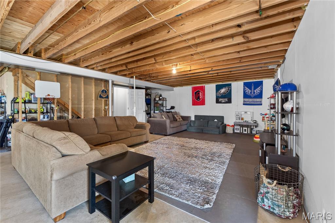
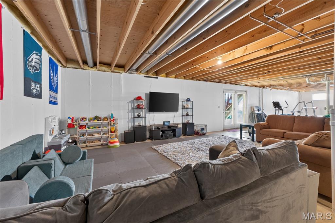
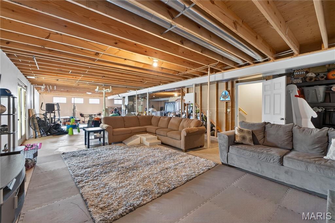
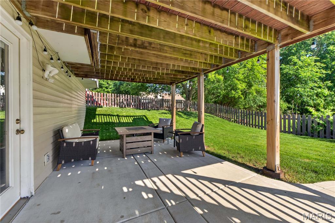
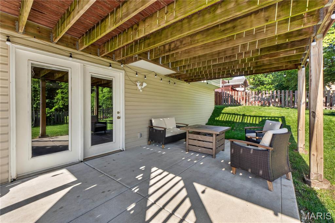
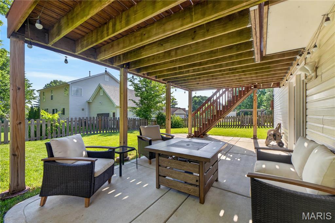
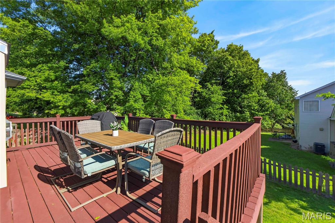
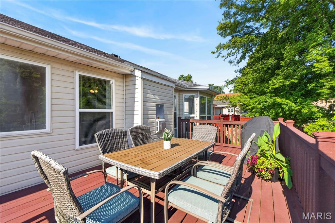
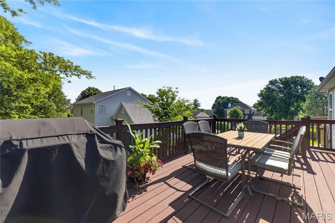
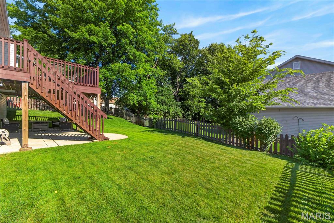
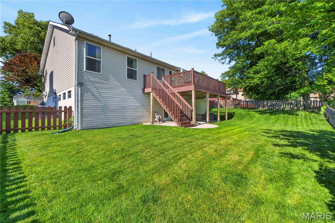
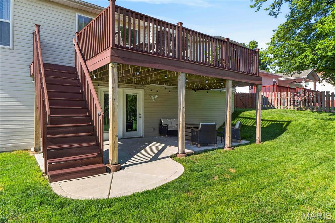
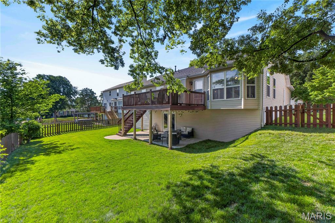
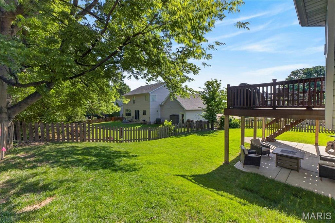
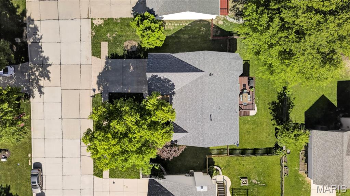
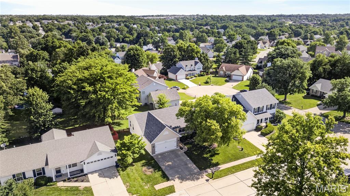
Welcome home to this beautifully maintained open-floor ranch in sought-after Eagles Ridge! This move-in ready home offers 3 bedrooms, 2 full baths, and an abundance of natural light throughout. A freshly painted front porch creates inviting curb appeal, welcoming you into the bright and open interior. The vaulted family room features a cozy gas fireplace with decorative hearth and mantle and opens to the deck overlooking the fenced backyard. The kitchen boasts ample cabinetry, a pantry, an eat-in breakfast area with bay window, and charming plantation shutters. The spacious primary suite features a vaulted ceiling, large walk-in closet, and luxury bath with double vanity, soaking tub,and separate shower. Two additional generously sized bedrooms share a full hall bath. The unfinished walk-out lower level offers endless possibilities with a deep pour, rough-in for a full bath and plenty of space to create your dream rec room, home office, or guest suite. Step outside to enjoy the newer concrete patio and spacious backyard—perfect for entertaining or relaxing. NEW ROOF in 2024. Thoughtfully updated and impeccably maintained, this Eagles Ridge gem offers comfort, style, and room to grow—all in a desirable location! Seller to credit buyer $3K towards a carpet allowance.
Features & Amenities
Interior
-
Other Interior Features
Eat-in Kitchen, Entrance Foyer, Granite Counters, High Ceilings, Kitchen Island, Open Floorplan, Vaulted Ceiling(s)
-
Total Bedrooms
3
-
Bathrooms
2
-
Above Grade Finished Area
1550.0
-
Basement YN
YES
-
Cooling YN
YES
-
Cooling
Ceiling Fan(s), Central Air, Electric
-
Fireplace YN
YES
-
Heating YN
YES
-
Heating
Forced Air, Natural Gas
-
Main Level Bedrooms
3
-
Pet friendly
N/A
Exterior
-
Garage
Yes
-
Garage spaces
2
-
Construction Materials
Brick Veneer, Vinyl Siding
-
Patio and Porch Features
Deck, Front Porch, Patio
-
Pool
No
Area & Lot
-
Lot Features
Back Yard, Landscaped
-
Lot Size(acres)
0.18
-
Lot Size(square feet)
7,840
-
Property Type
Residential
-
Property Sub Type
Single Family Residence
-
Architectural Style
Ranch
Price
-
Sales Price
$350,000
-
Tax Amount
$3,500
-
Sq. Footage
1,550
-
Price/SqFt
$225
HOA
-
Association
YES
-
Association Fee
$75
-
Association Fee Frequency
Annually
-
Association Fee Includes
N/A
School District
-
Elementary School
Becky-David Elem.
-
Middle School
Barnwell Middle
-
High School
Francis Howell North High
Property Features
-
New Construction
NO
-
Association Amenities
None
-
Ownership
Private
-
Sewer
Public Sewer
-
Water Source
Public
Schedule a Showing
Showing scheduled successfully.
Mortgage calculator
Estimate your monthly mortgage payment, including the principal and interest, property taxes, and HOA. Adjust the values to generate a more accurate rate.
Your payment
Principal and Interest:
$
Property taxes:
$
HOA fees:
$
Total loan payment:
$
Total interest amount:
$
Location
County
St. Charles
Elementary School
Becky-David Elem.
Middle School
Barnwell Middle
High School
Francis Howell North High
Listing Courtesy of Stacy Kennedy , Berkshire Hathaway HomeServices Select Properties
RealHub Information is provided exclusively for consumers' personal, non-commercial use, and it may not be used for any purpose other than to identify prospective properties consumers may be interested in purchasing. All information deemed reliable but not guaranteed and should be independently verified. All properties are subject to prior sale, change or withdrawal. RealHub website owner shall not be responsible for any typographical errors, misinformation, misprints and shall be held totally harmless.

AGENT
Susan Whittle
Call Susan today to schedule a private showing.

* Listings on this website come from the FMLS IDX Compilation and may be held by brokerage firms other than the owner of this website. The listing brokerage is identified in any listing details. Information is deemed reliable but is not guaranteed. If you believe any FMLS listing contains material that infringes your copyrighted work please click here to review our DMCA policy and learn how to submit a takedown request.© 2024 FMLS.
Related Properties
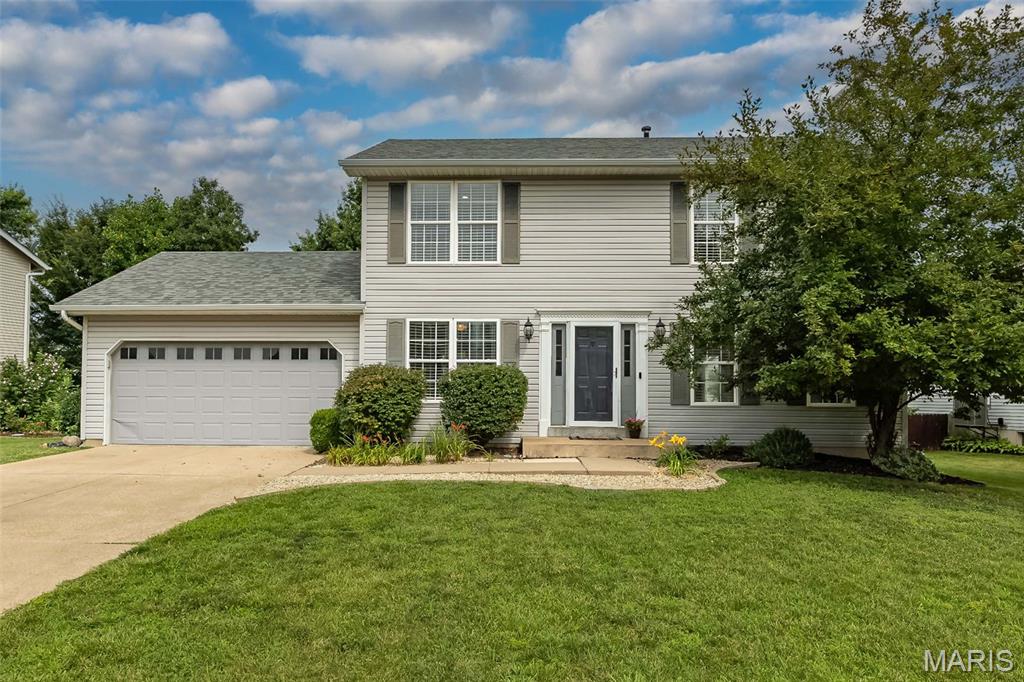
St Charles
428 Chelsea Way Drive
4 Beds
2 Baths
2,368 Sq.Ft.
$400,000
MLS#: 26044218
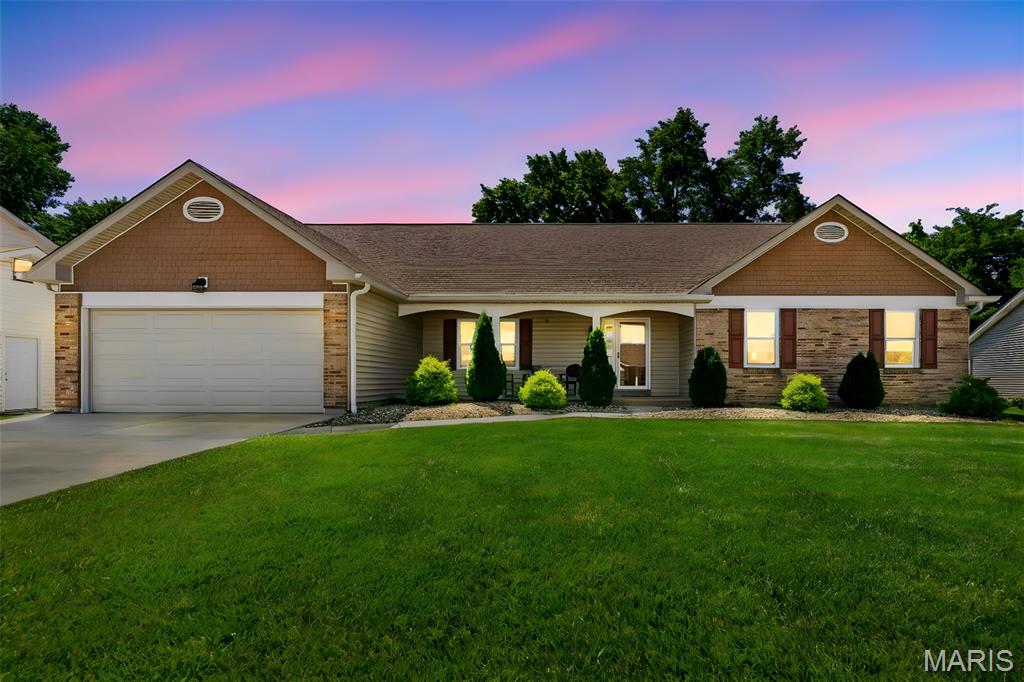
St Charles
3281 Principia Avenue
3 Beds
2 Baths
1,590 Sq.Ft.
$365,000
MLS#: 26042449
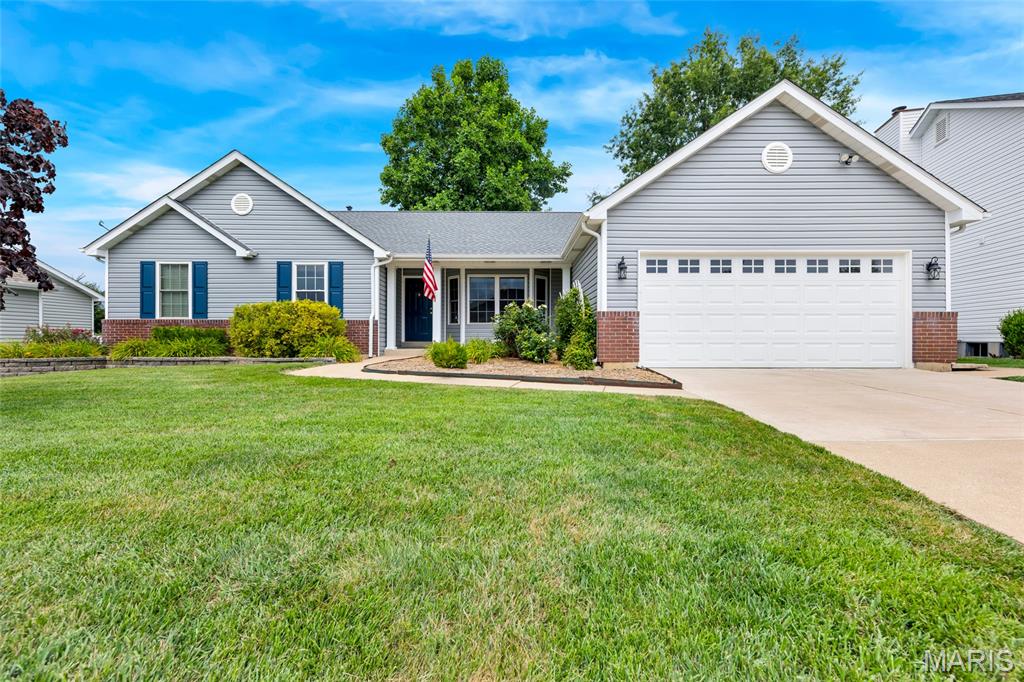
St Charles
4529 Briargate Drive
3 Beds
3 Baths
2,357 Sq.Ft.
$419,900
MLS#: 26041526
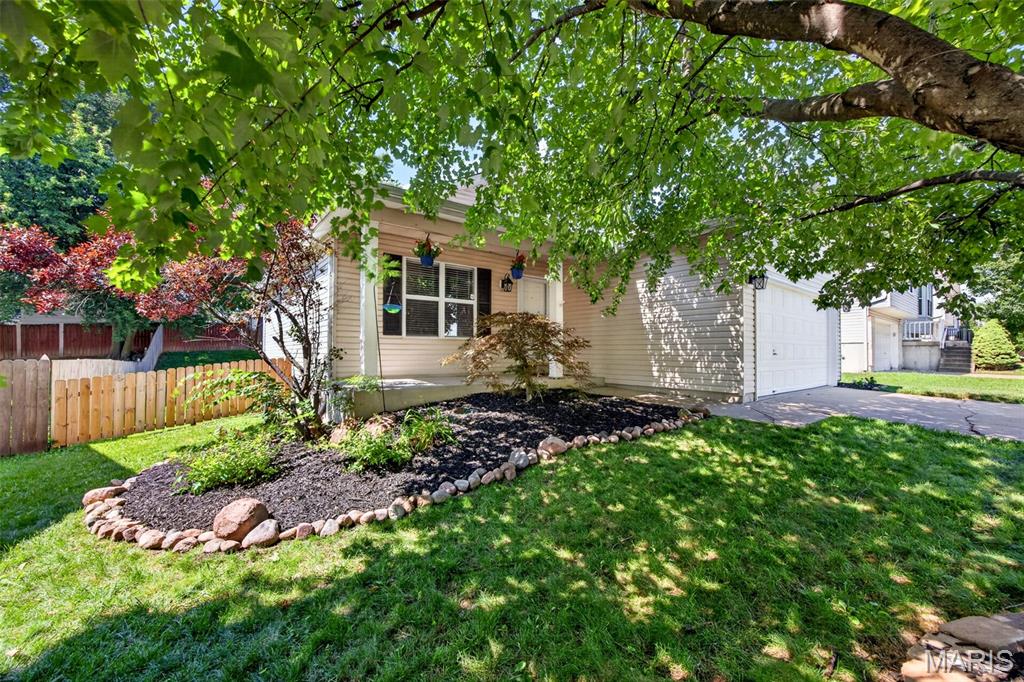
St Charles
1281 Harvest Ridge Drive
3 Beds
3 Baths
1,608 Sq.Ft.
$340,000
MLS#: 26043809
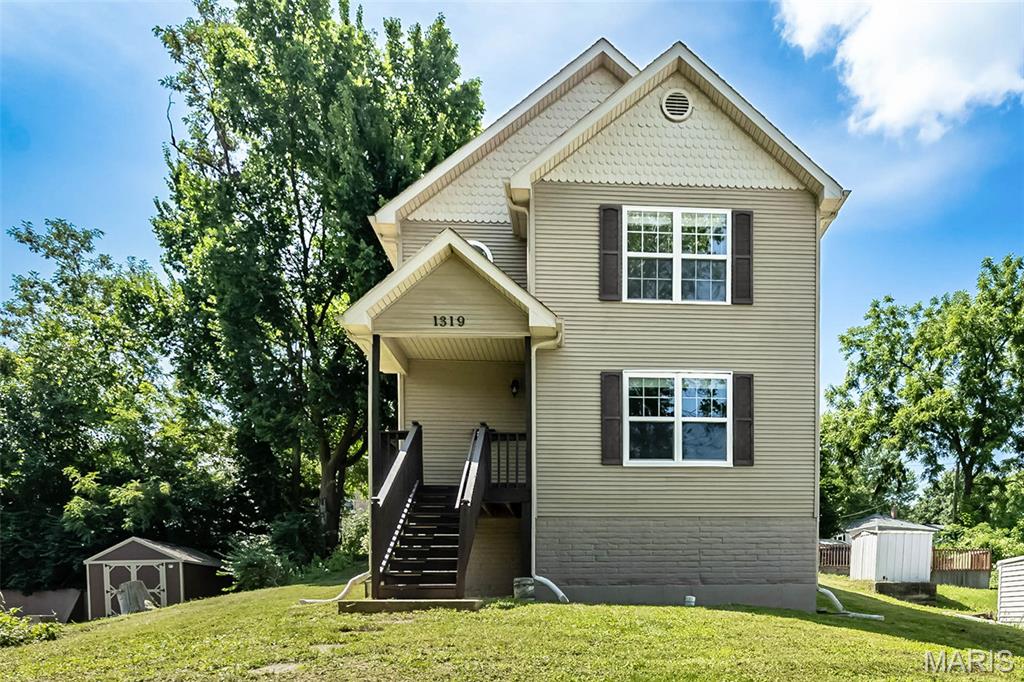
St Charles
1319 N 4th Street
3 Beds
1 Baths
1,516 Sq.Ft.
$320,000
MLS#: 26043090
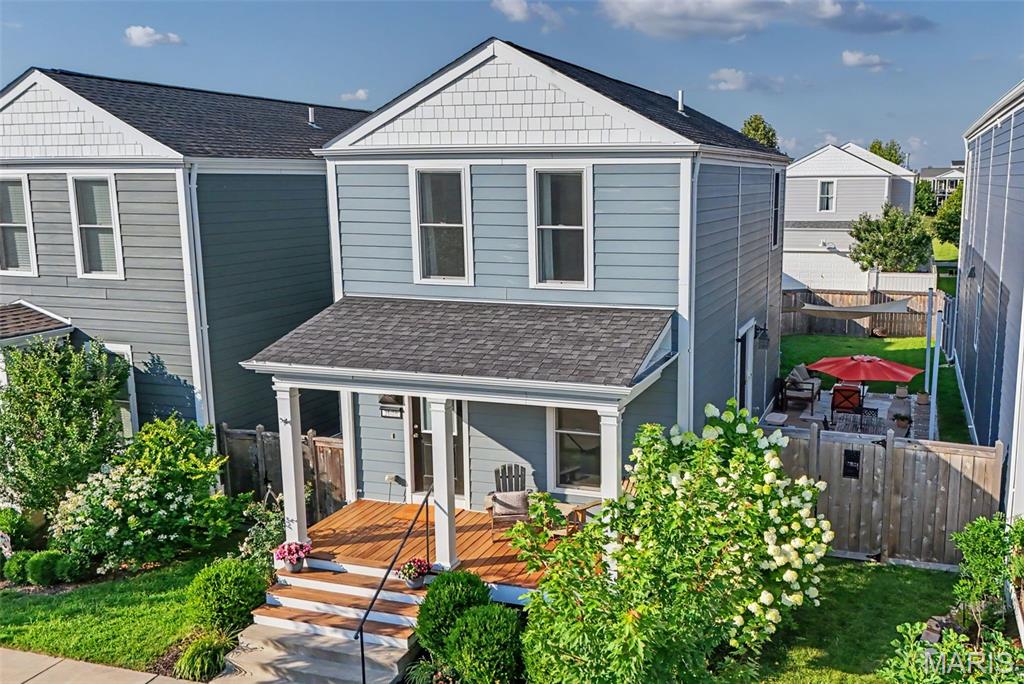
St Charles
3608 Starkville Street
3 Beds
2 Baths
1,710 Sq.Ft.
$349,900
MLS#: 26042648
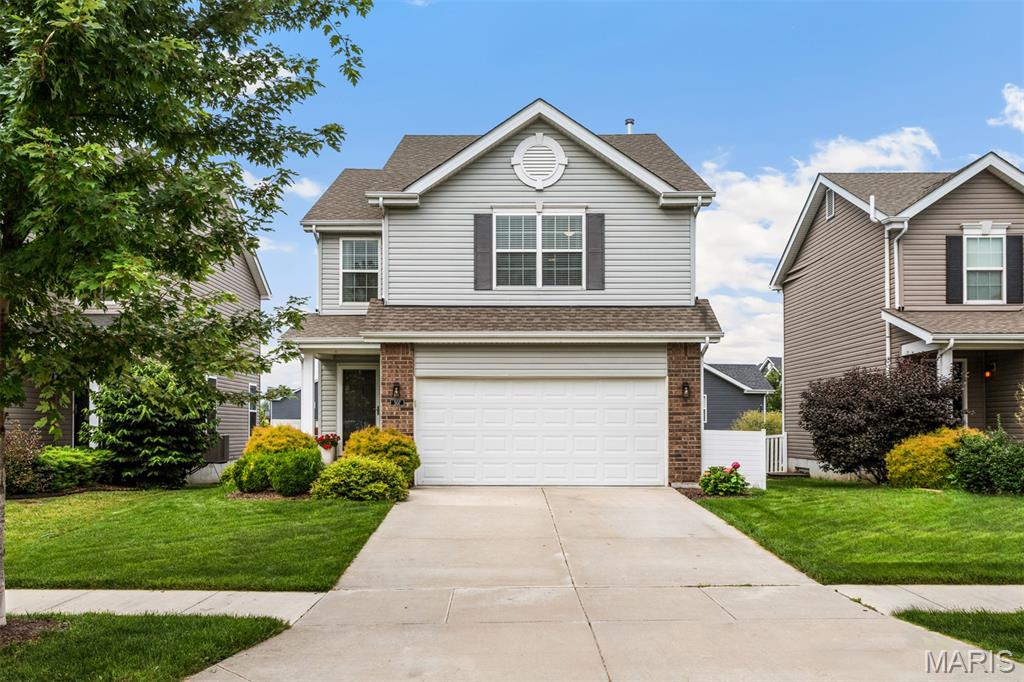
St Charles
507 Palisades Drive
3 Beds
2 Baths
1,748 Sq.Ft.
$350,000
MLS#: 26043284
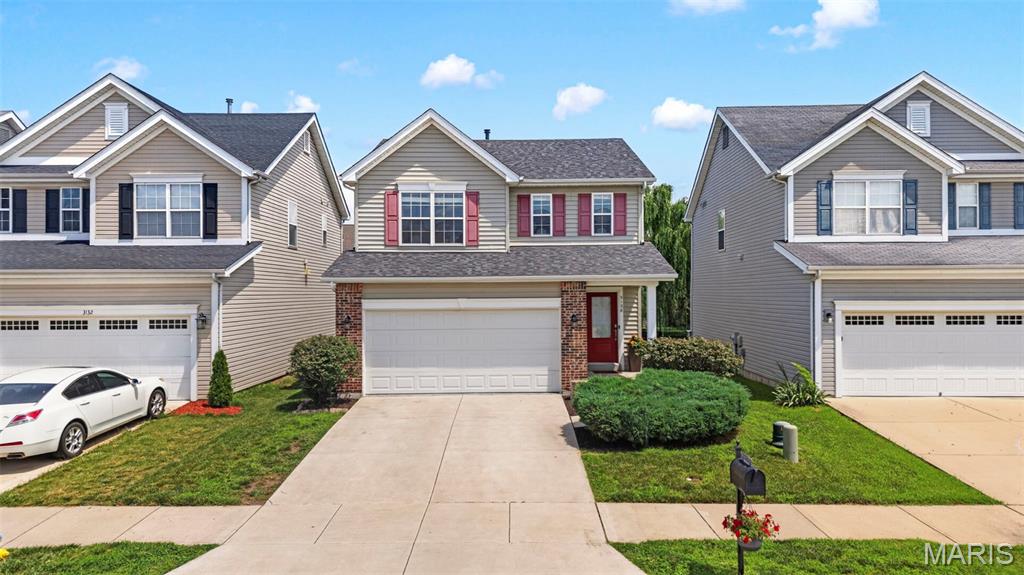
St Charles
3128 Timberlodge Landing
3 Beds
2 Baths
1,452 Sq.Ft.
$329,900
MLS#: 26043826
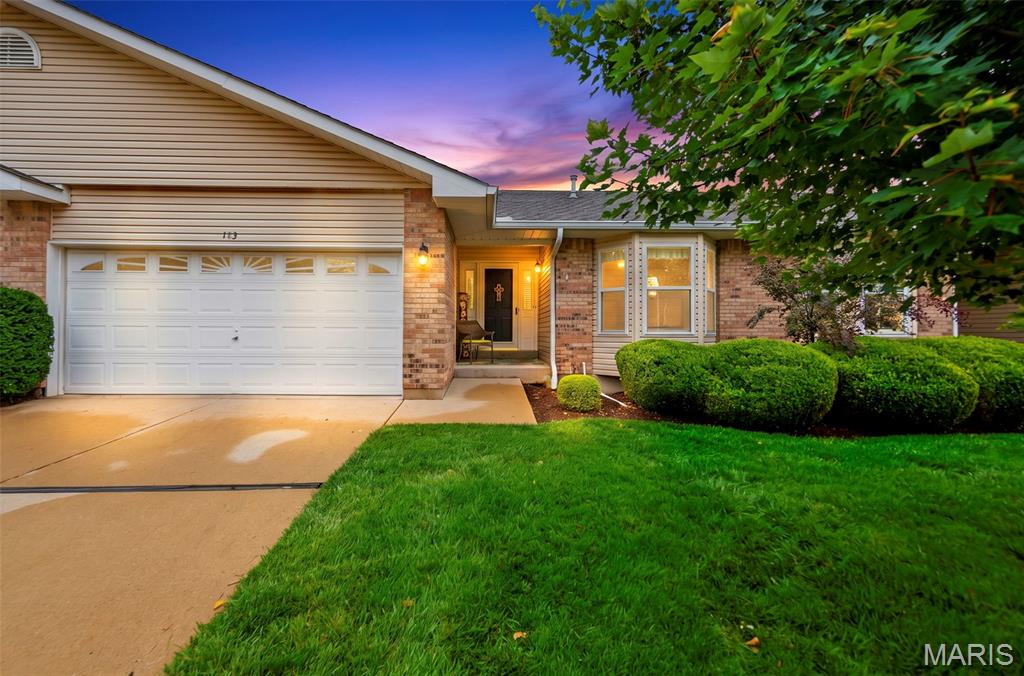
St Charles
183 Southern Oaks Court 11B
2 Beds
2 Baths
2,834 Sq.Ft.
$310,000
MLS#: 26031494
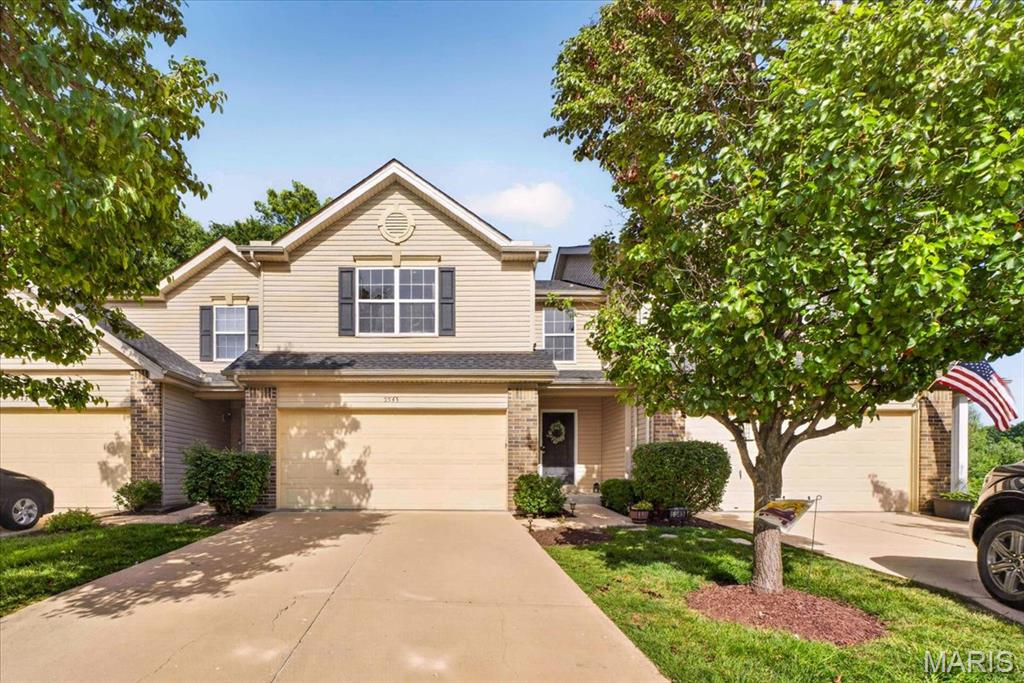
St Charles
5545 Wavecrest Circle
3 Beds
3 Baths
1,988 Sq.Ft.
$280,000
MLS#: 26040090
