
Property
Beds
2
Full Baths
2
1/2 Baths
2
Year Built
2011
Sq.Footage
1,473
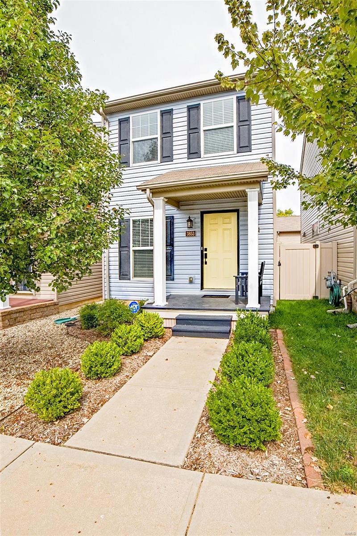
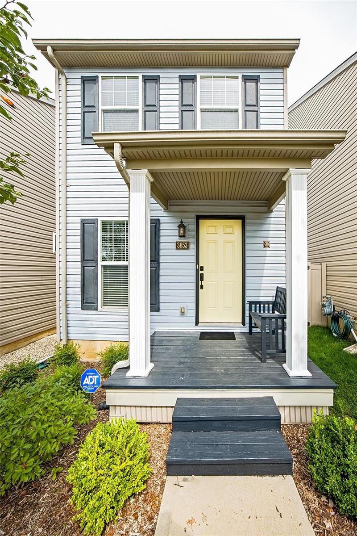
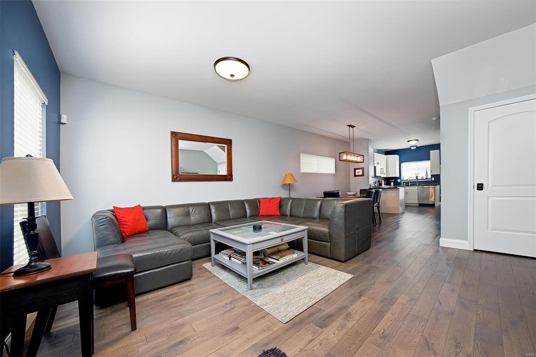
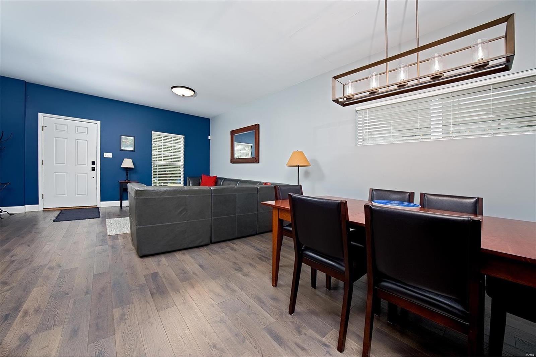
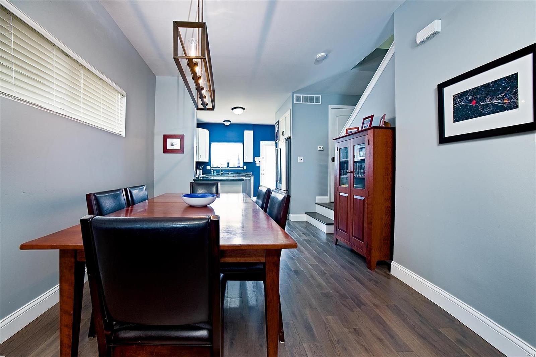
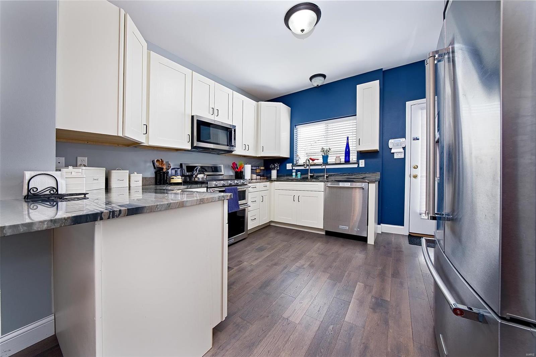
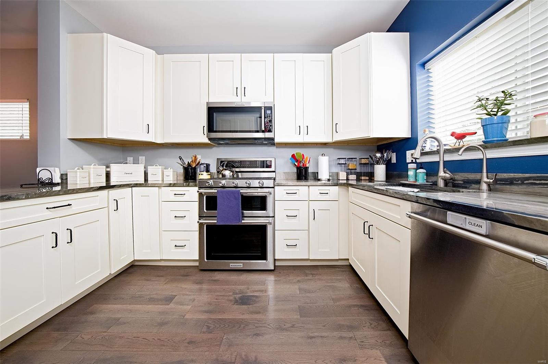
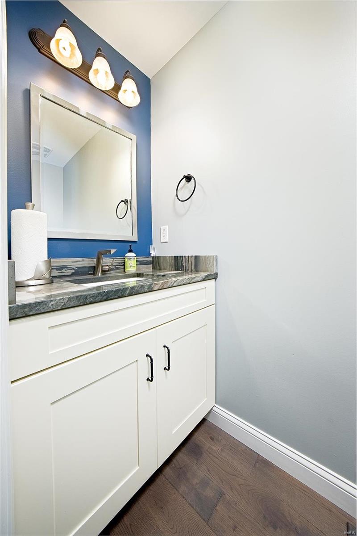
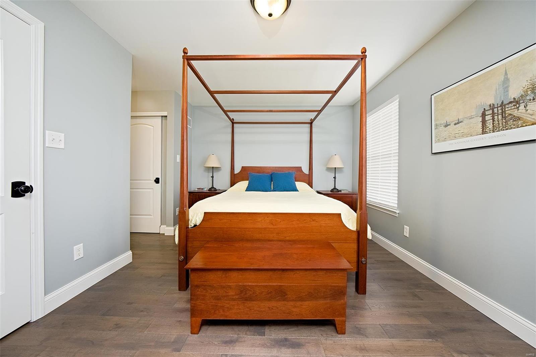
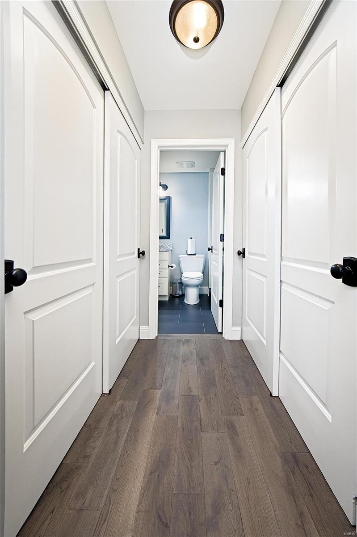
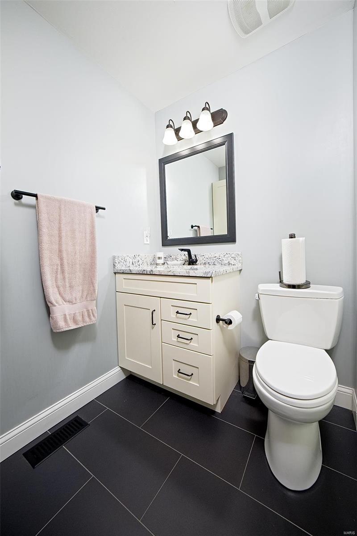
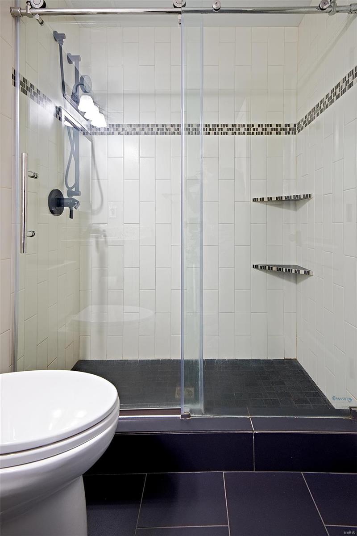
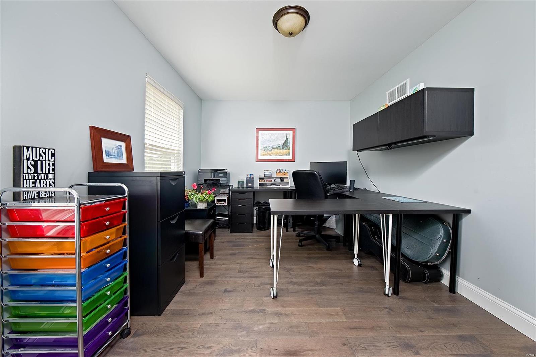
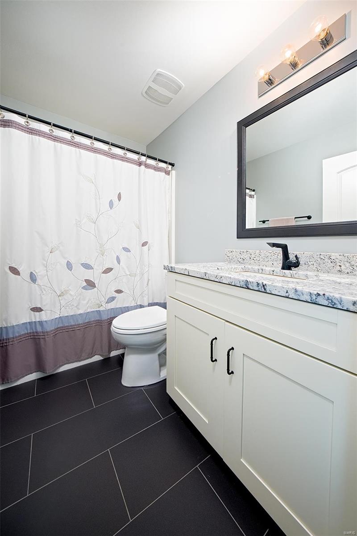
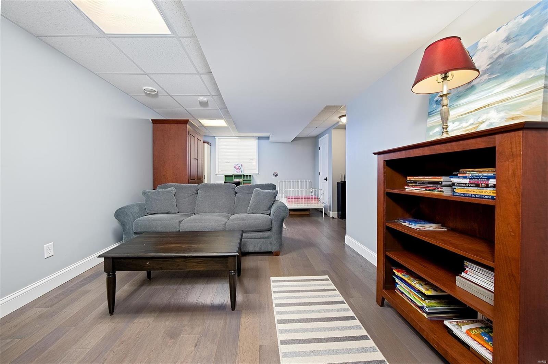
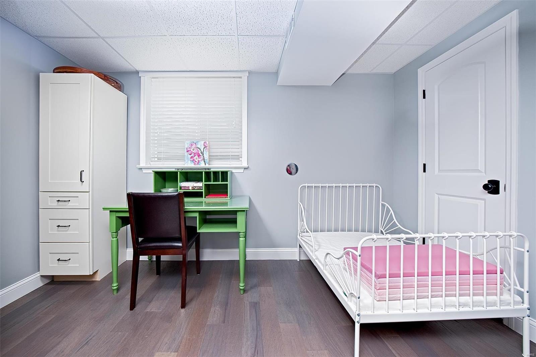
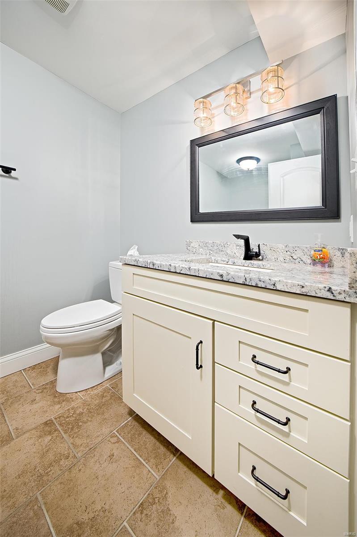
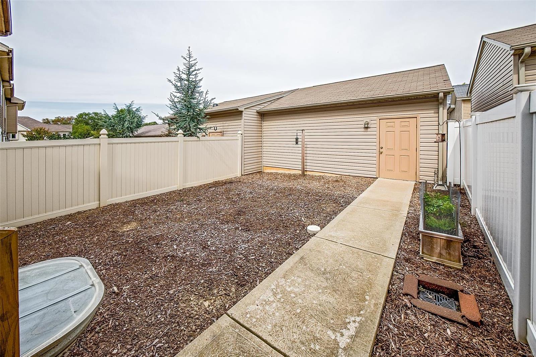
Absolutely fabulous 2 story, just south of Carondelet Park! There is nothing to do here but move in. So much detail! The house has basically been redone, the sellers took out all the builders grade features and completely updated it. Beautiful hardwood flooring on main level and upstairs. 2 panel doors throughout the house. The living room flows to the dining room for an open feeling. The kitchen is a dream with granite counter tops, 42 inch white cabinetry, upgraded stainless steel appliances and new faucets. There is a half bath on the main level. 2 bedrooms are upstairs, and have great closets and both bathrooms have been completely remodeled. The basement has a recreation room/possible bedroom as well as a another half bath shared with the laundry. The yard in back is completely fenced and there is a 2 car garage with opener. The houses sits on a cul-de-sac and the front porch is covered and has enough room for a bench. You will not be disappointed to bring your buyers here!!
Features & Amenities
Interior
-
Other Interior Features
Open Floorplan, Breakfast Bar, Granite Counters, Pantry
-
Total Bedrooms
2
-
Bathrooms
2
-
1/2 Bathrooms
2
-
Above Grade Finished Area
1216.0
-
Basement YN
YES
-
Cooling YN
YES
-
Cooling
Ceiling Fan(s)
-
Fireplace YN
NO
-
Heating YN
YES
-
Heating
Forced Air, Natural Gas
-
Pet friendly
N/A
Exterior
-
Garage
Yes
-
Garage spaces
2
-
Construction Materials
Vinyl Siding
-
Parking
Covered, Detached, Garage, Garage Door Opener
-
Patio and Porch Features
Covered
-
Pool
No
-
Waterfront YN
NO
Area & Lot
-
Lot Features
Cul-De-Sac, Level
-
Lot Size(acres)
0.046
-
Lot Size(square feet)
2,004
-
Property Type
Residential
-
Property Sub Type
Single Family Residence
-
Architectural Style
Traditional, Other
Price
-
Sales Price
$269,900
-
Tax Amount
$2,983
-
Financing Options
Conventional
-
Sq. Footage
1,473
-
Price/SqFt
$183
HOA
-
Association
YES
-
Association Fee
$200
-
Association Fee Frequency
Annually
-
Association Fee Includes
N/A
School District
-
Elementary School
Woerner Elem.
-
Middle School
Long Middle Community Ed. Center
-
High School
Roosevelt High
Property Features
-
Ownership
Private
-
Sewer
Public Sewer
-
Water Source
Public
Schedule a Showing
Showing scheduled successfully.
Mortgage calculator
Estimate your monthly mortgage payment, including the principal and interest, property taxes, and HOA. Adjust the values to generate a more accurate rate.
Your payment
Principal and Interest:
$
Property taxes:
$
HOA fees:
$
Total loan payment:
$
Total interest amount:
$
Location
County
St Louis City-MO
Elementary School
Woerner Elem.
Middle School
Long Middle Community Ed. Center
High School
Roosevelt High
Listing Courtesy of Brooke A Wolfe, Wolfe Realty
RealHub Information is provided exclusively for consumers' personal, non-commercial use, and it may not be used for any purpose other than to identify prospective properties consumers may be interested in purchasing. All information deemed reliable but not guaranteed and should be independently verified. All properties are subject to prior sale, change or withdrawal. RealHub website owner shall not be responsible for any typographical errors, misinformation, misprints and shall be held totally harmless.

AGENT
Susan Whittle
Call Susan today to schedule a private showing.

* Listings on this website come from the FMLS IDX Compilation and may be held by brokerage firms other than the owner of this website. The listing brokerage is identified in any listing details. Information is deemed reliable but is not guaranteed. If you believe any FMLS listing contains material that infringes your copyrighted work please click here to review our DMCA policy and learn how to submit a takedown request.© 2024 FMLS.
Related Properties

St Louis
5721 Pennsylvania Avenue
3 Beds
2 Baths
1,624 Sq.Ft.
$269,900
MLS#: 26042362

St Louis
143 Bertrand Drive
3 Beds
1 Baths
1,084 Sq.Ft.
$269,900
MLS#: 26055101

St Louis
5220 Highland Avenue
6 Beds
2 Baths
1,788 Sq.Ft.
$239,900
MLS#: 26057164

St Louis
6569 Odell Street
3 Beds
1 Baths
1,190 Sq.Ft.
$250,000
MLS#: 26055080

St Louis
4356 Kensington Manor Drive
4 Beds
2 Baths
2,103 Sq.Ft.
$315,000
MLS#: 26056721

St Louis
4081 Burgen Avenue
3 Beds
1 Baths
1,286 Sq.Ft.
$229,900
MLS#: 26057175

St Louis
5828 S Kingshighway Boulevard
2 Beds
1 Baths
1,400 Sq.Ft.
$245,000
MLS#: 26055947

St Louis
4036 Robert Avenue
2 Beds
1 Baths
1,003 Sq.Ft.
$230,000
MLS#: 26056924

St Louis
9835 Ione Lane
2 Beds
1 Baths
1,350 Sq.Ft.
$219,900
MLS#: 26025147

St Louis
5136 Rosa Avenue
2 Beds
1 Baths
1,075 Sq.Ft.
$235,000
MLS#: 26050710
