Features & Amenities

Interior

  • Other Interior Features

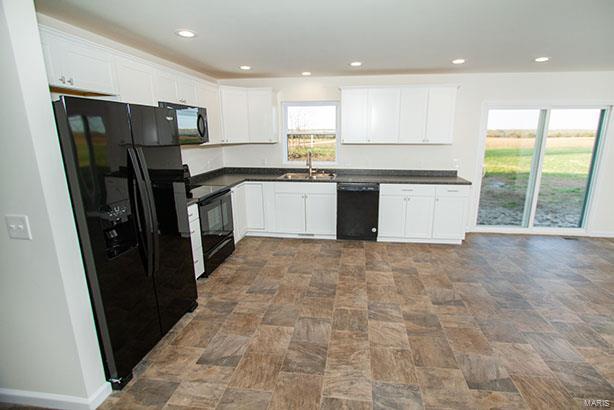
    Open Floorplan, Walk-In Closet(s), Breakfast Bar, Kitchen Island, Pantry

  • Total Bedrooms

    3

  • Bathrooms

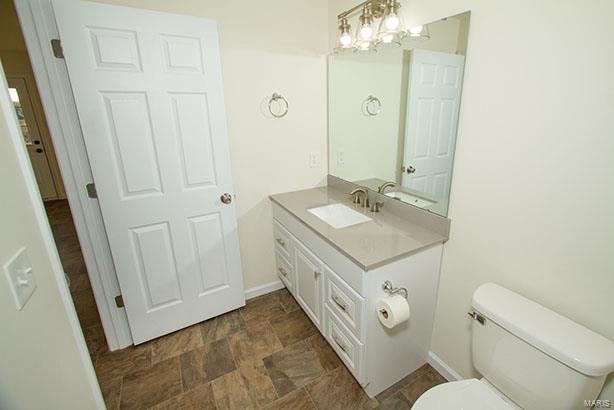
    3

  • Above Grade Finished Area

    2334.0

  • Basement YN

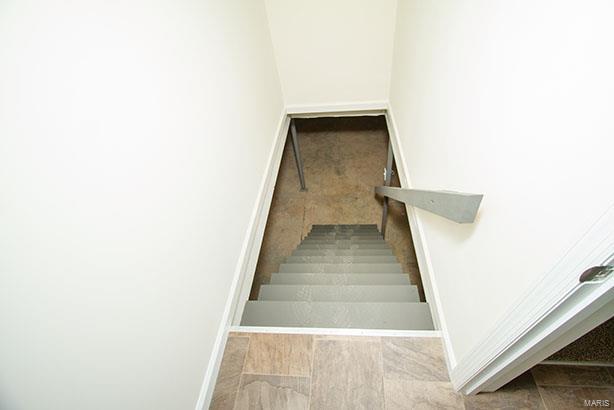
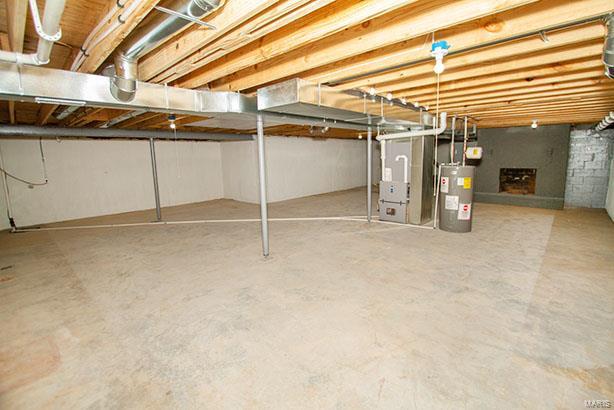
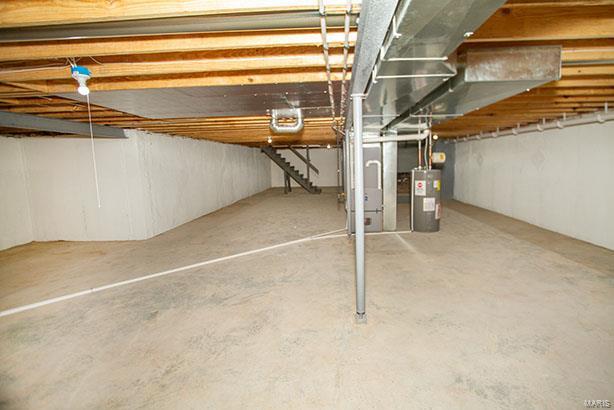
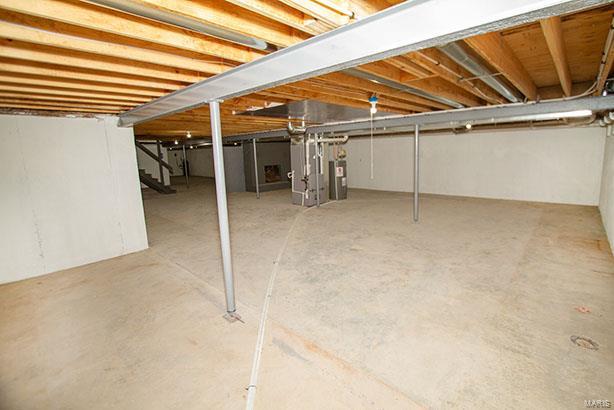
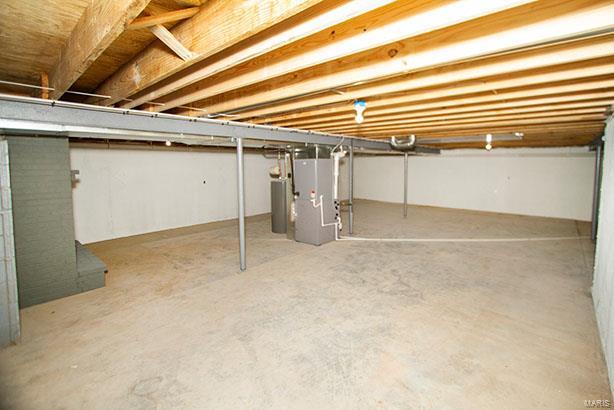
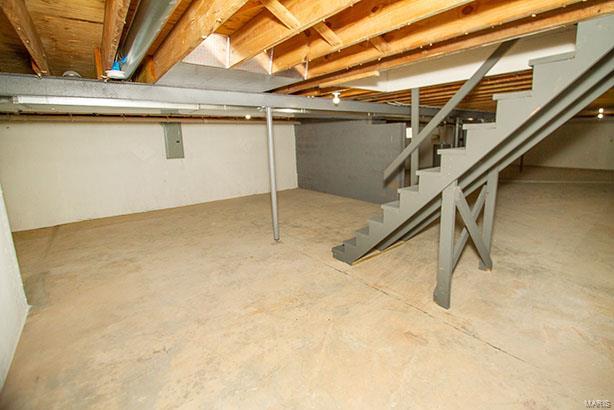
    YES

  • Cooling YN

    YES

  • Cooling

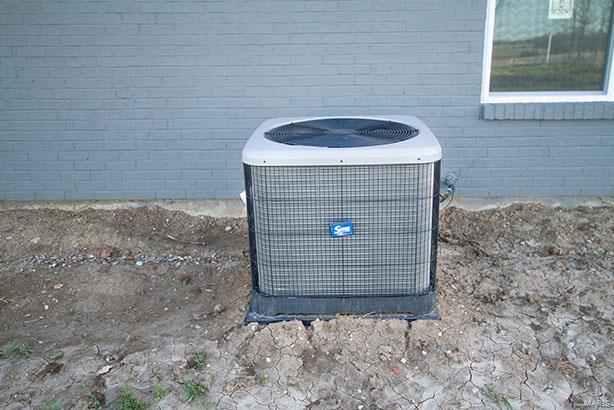
    Central Air, Electric

  • Fireplace YN

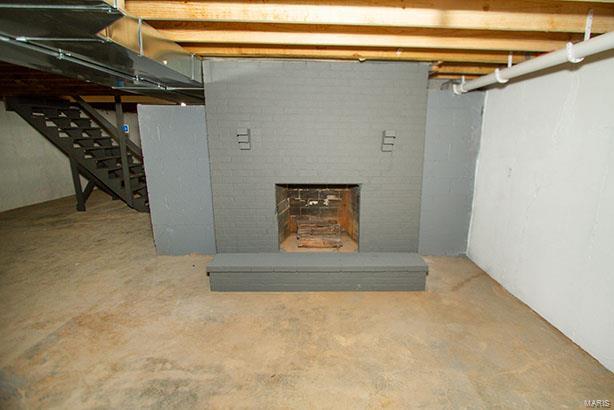
    YES

  • Heating YN

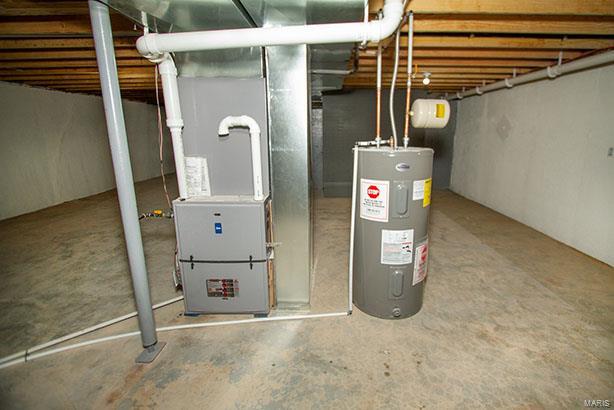
    YES

  • Heating

    Forced Air, Electric, Wood

  • Main Level Bedrooms

    3

  • Pet friendly

    N/A

Exterior

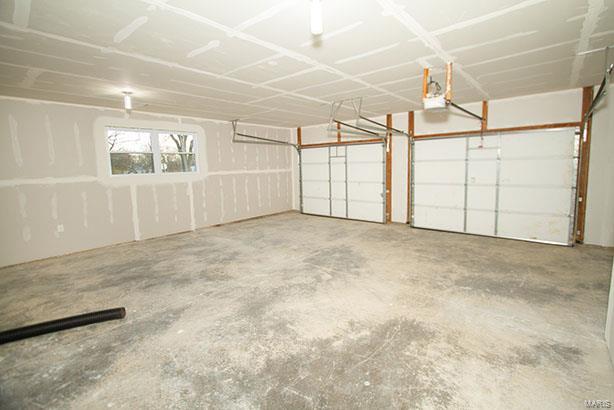
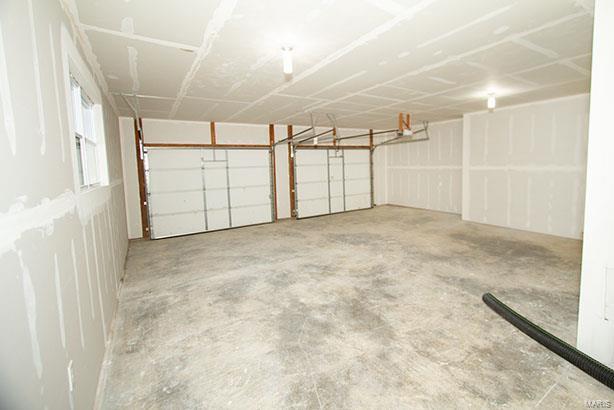
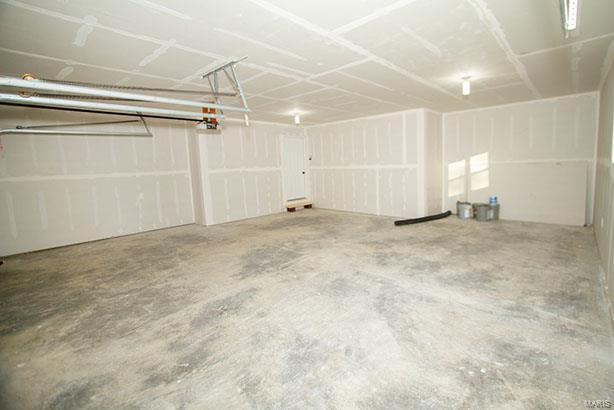
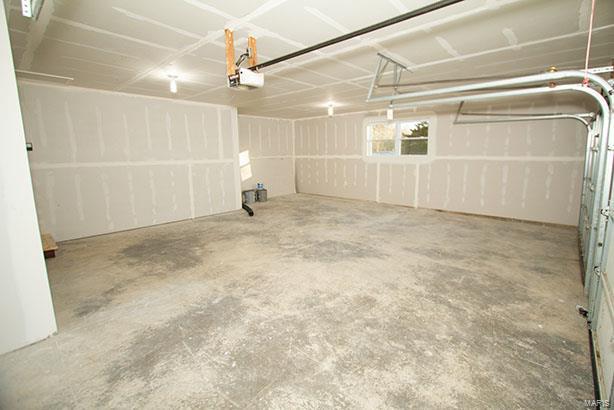
  • Garage

    Yes

  • Garage spaces

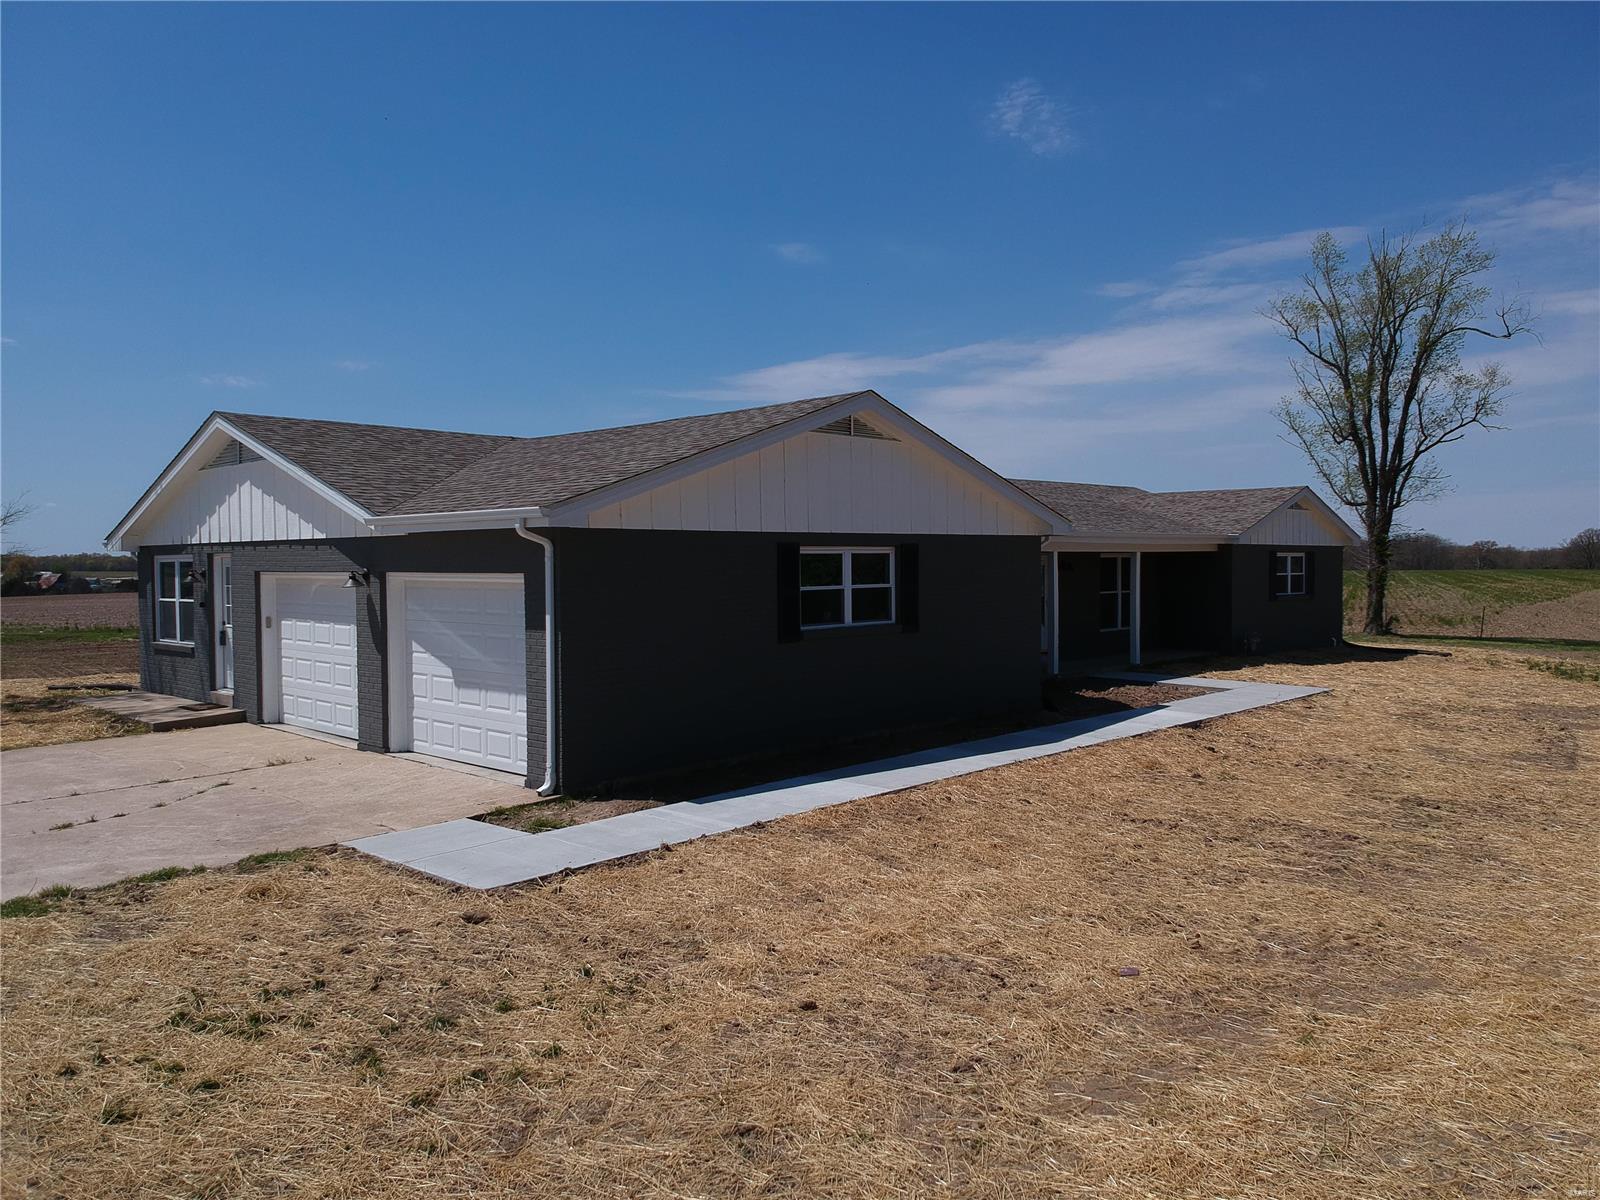
    2

  • Construction Materials

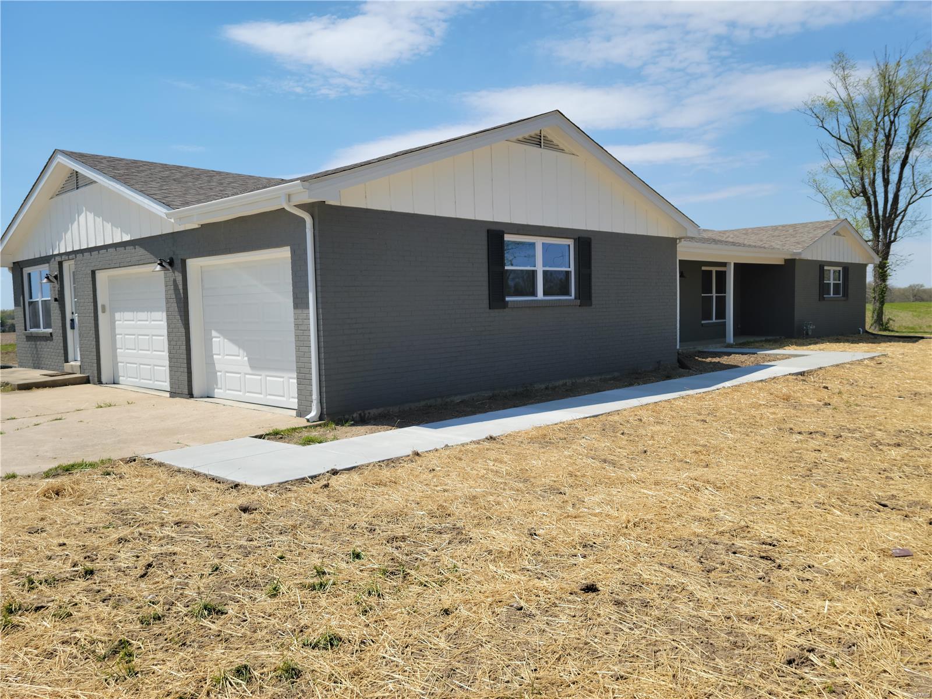
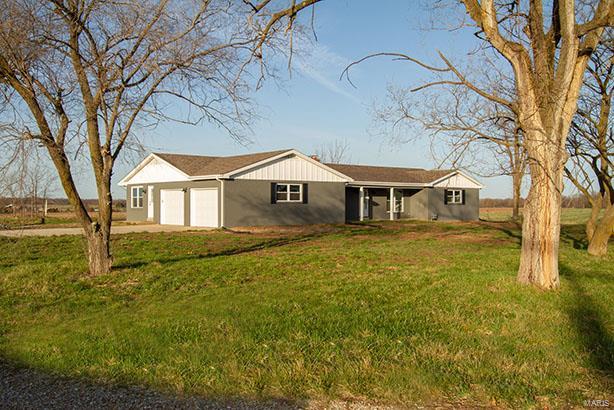
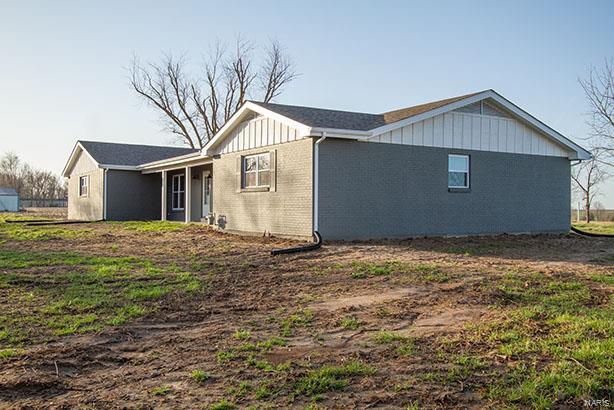
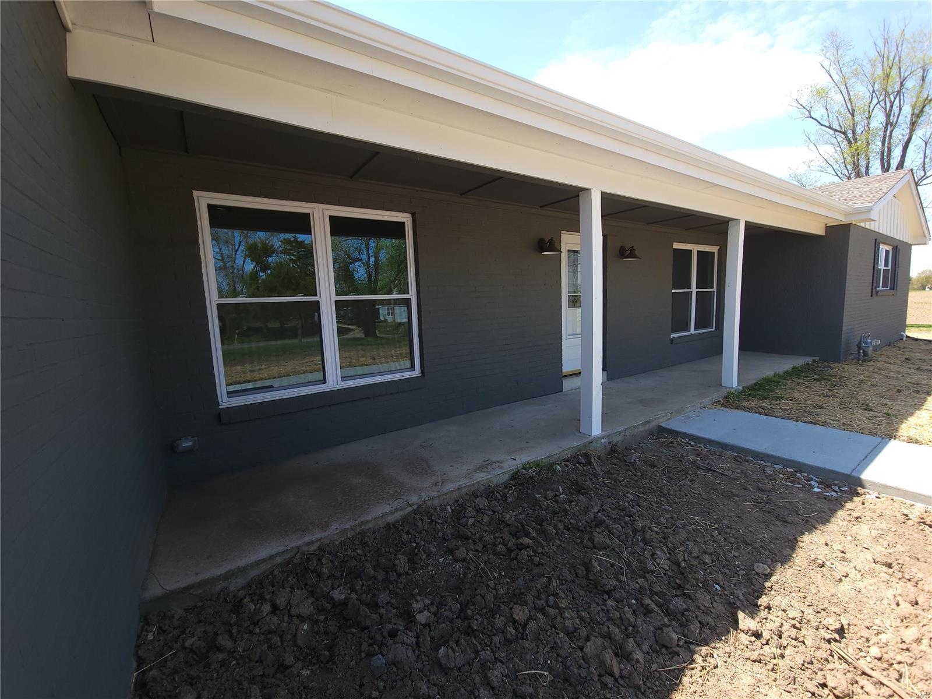
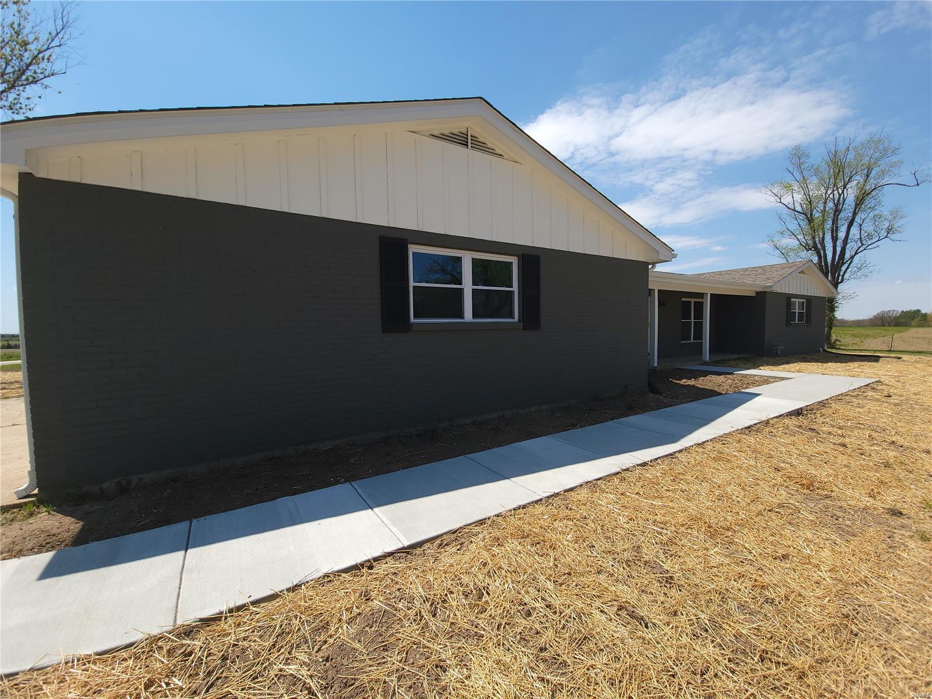
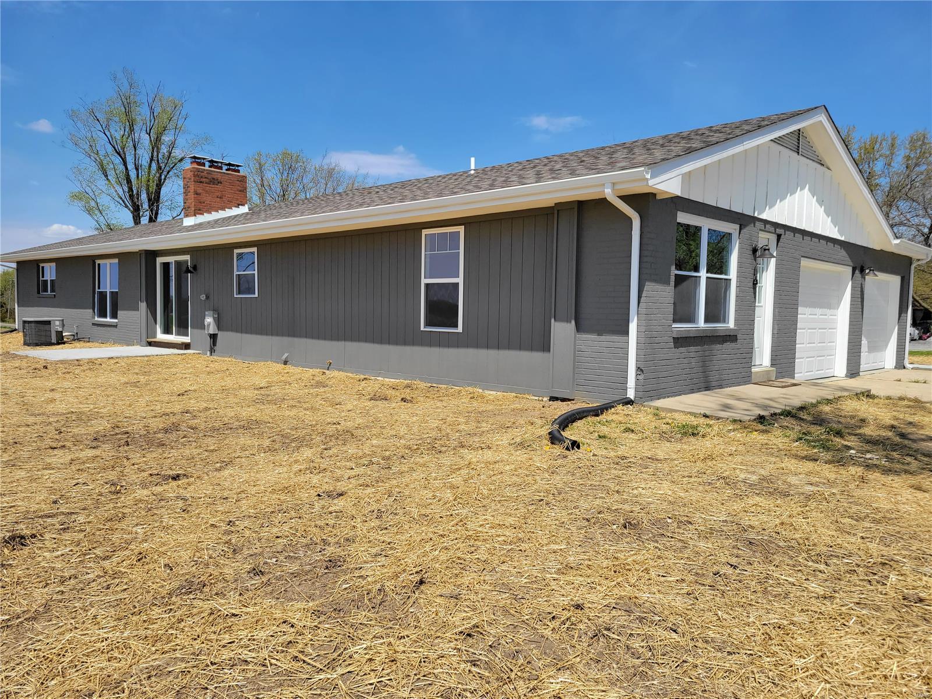
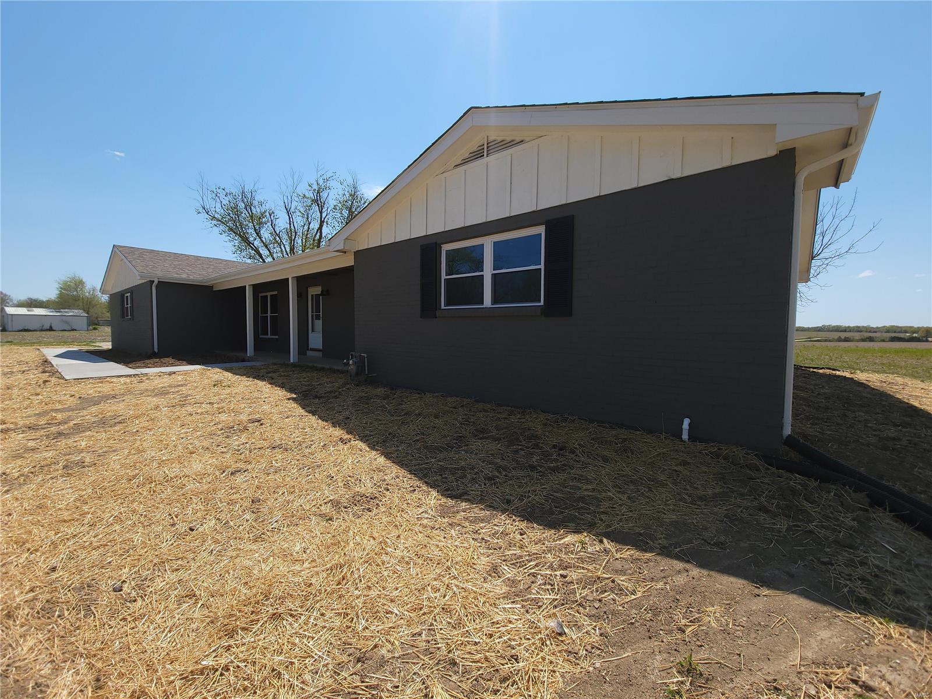
    Brick Veneer

  • Parking

    RV Access/Parking

  • Pool

    No

  • Waterfront YN

    NO

Area & Lot

  • Lot Features

    Level

  • Lot Size(acres)

    0.86

  • Lot Size(square feet)

    37,462

  • Property Type

    Residential

  • Property Sub Type

    Single Family Residence

  • Architectural Style

    Traditional, Ranch

Price

  • Sales Price

    $239,000

  • Tax Amount

    $512

  • Financing Options

    USDA

  • Sq. Footage

    2,334

  • Price/SqFt

    $102

HOA

  • Association

    No

School District

  • Elementary School

    Hawk Point Elem.

  • Middle School

    Troy Middle

  • High School

    Troy Buchanan High

Property Features

  • Ownership

    Private

  • Sewer

    Public Sewer

  • Water Source

    Private, Well

Schedule a Showing

Showing scheduled successfully.

<
>
IN PERSON
VIA CHAT

What is 3 + 4 ?


Change time

Mortgage calculator

Estimate your monthly mortgage payment, including the principal and interest, property taxes, and HOA. Adjust the values to generate a more accurate rate.

Your payment

Principal and Interest:

$

Property taxes:

$

HOA fees:

$

Total loan payment:

$

Total interest amount:

$

Location

County

Lincoln-MO

Elementary School

Hawk Point Elem.

Middle School

Troy Middle

High School

Troy Buchanan High

Listing Courtesy of Micheal Engelmeyer , Engelmeyer Realty L.L.C.

RealHub Information is provided exclusively for consumers' personal, non-commercial use, and it may not be used for any purpose other than to identify prospective properties consumers may be interested in purchasing. All information deemed reliable but not guaranteed and should be independently verified. All properties are subject to prior sale, change or withdrawal. RealHub website owner shall not be responsible for any typographical errors, misinformation, misprints and shall be held totally harmless.

Agent Susan Whittle

AGENT

Susan Whittle

Call Susan today to schedule a private showing.


* Listings on this website come from the FMLS IDX Compilation and may be held by brokerage firms other than the owner of this website. The listing brokerage is identified in any listing details. Information is deemed reliable but is not guaranteed. If you believe any FMLS listing contains material that infringes your copyrighted work please click here to review our DMCA policy and learn how to submit a takedown request.© 2024 FMLS.

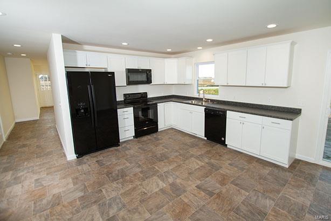
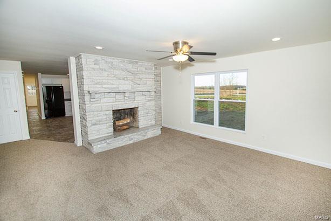
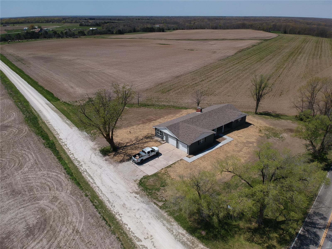
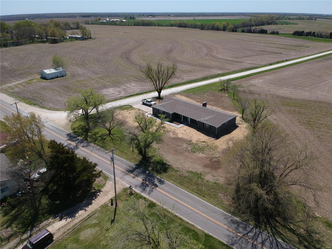
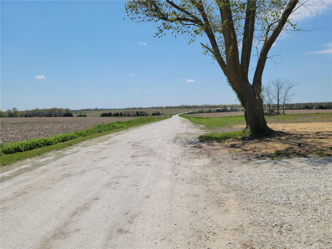
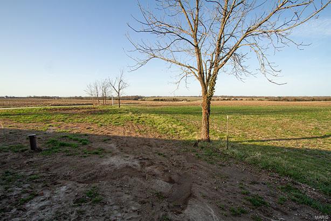
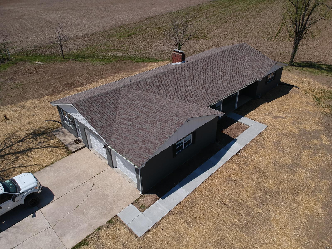
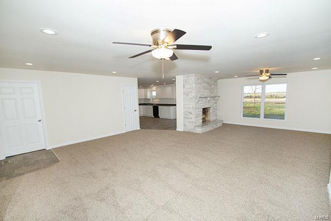
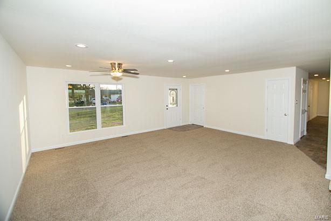
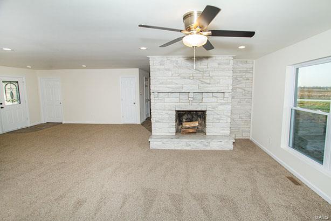
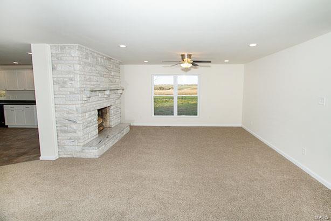
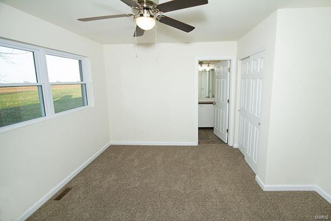
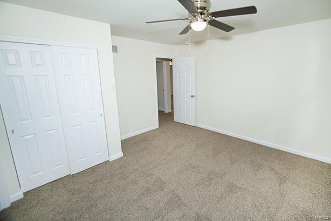
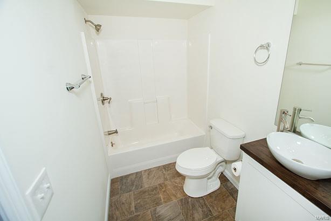
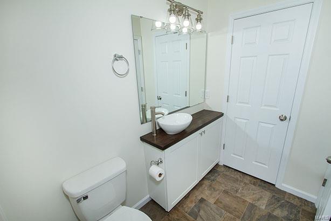
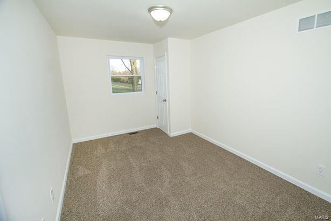
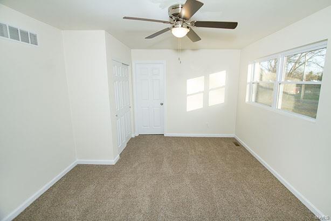
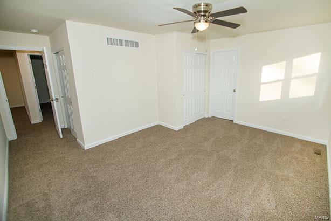
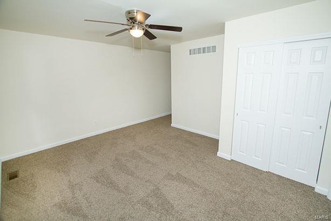
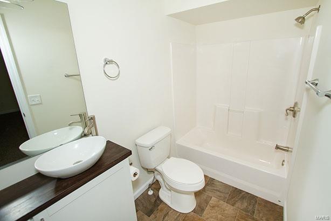
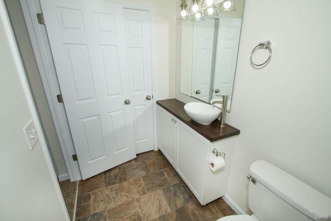
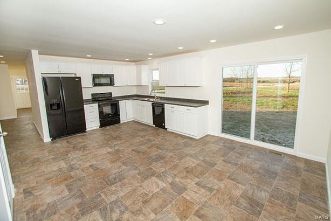
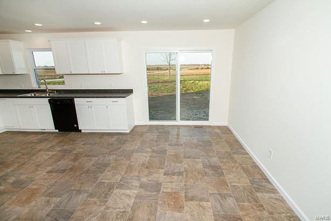
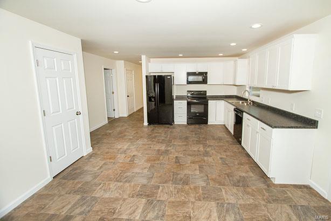
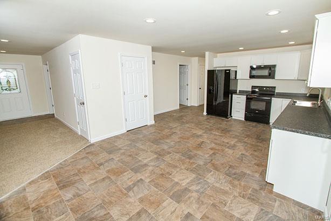
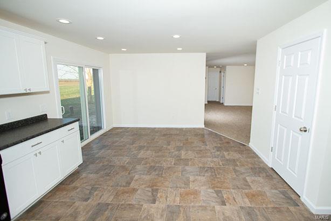
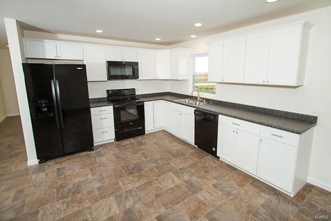
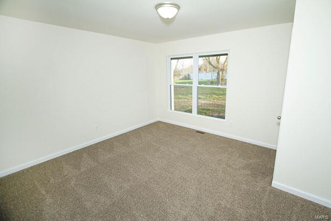
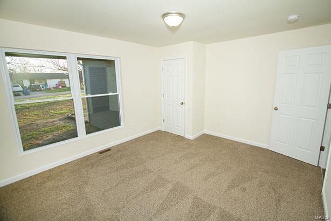
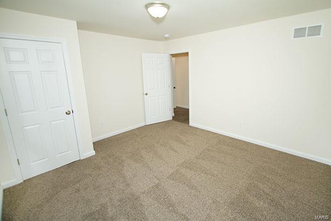
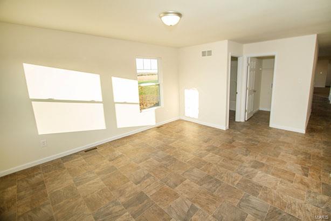
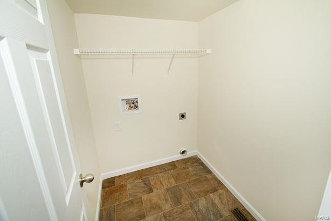
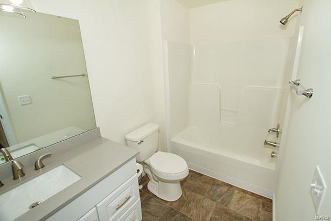
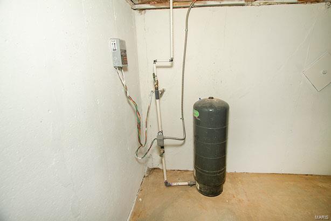
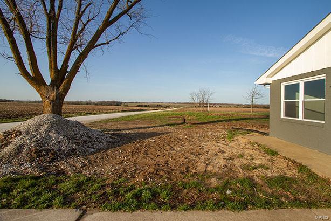
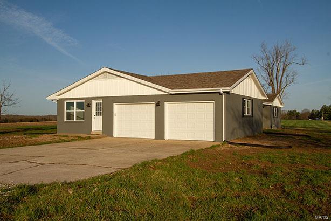
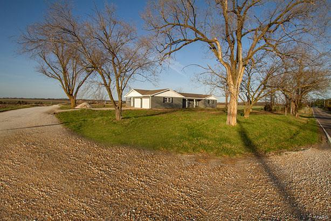
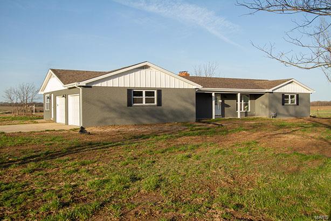
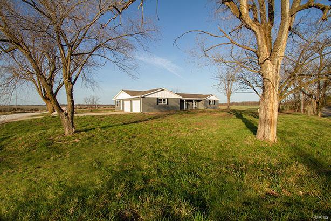
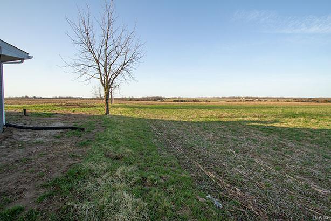
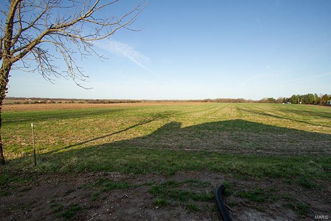
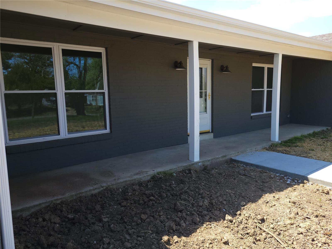
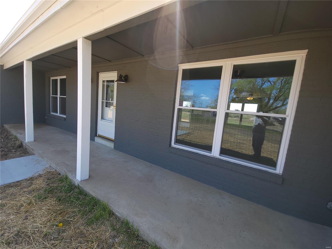
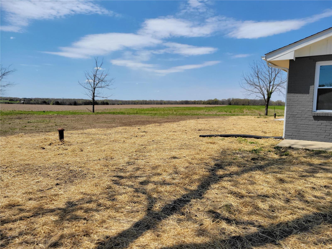
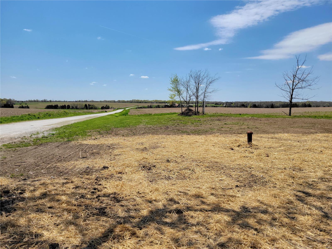
This is a 2300 sq ft fully renovated home. It sits on the out skirts of the quiet little town of Truxton. This home is basically a new home all the way down to new concrete in the garage, new windows, roof, HVAC, electric, plumbing, soffit/fascia, side walks/patio! Inside features a new kitchen, all new bathrooms, new bedrooms and the rest of the entire home! Although this home may not come with 10 acres. The views from the back yard of this home couldn't get anymore relaxing as you look over the hundreds of acres of farmland. It will make you feel like you are in the middle of nowhere. This home and these amazing views only about a 30 min drive to Wentzville. If the views are not enough maybe you could enjoy the family evening gathering around the large stone fireplace in the family room or cooking in the open concept kitchen. This home has a lot to offer. Come take a look today! Additional Rooms: Mud Room

404 Main

Message successfully sent.

What would you like to know?

What is 3 + 4 ?

I agree to receive email communication and understand I can unsubscribe at any time.

I agree to be contacted by Rock Island Realty via call, email, and text for real estate services. To opt out, you can reply 'stop' at any time or reply 'help' for assistance. You can also click the unsubscribe link in the emails. Message and data rates may apply. Message frequency may vary. Privacy Policy

Related Properties

Brand new construction, a bit north of Hwy 70. This is a 2 bed 1 bath bungalow style home designed for energy efficiency and easy living. Zero entry front door means no steps to deal with. Open kitchen with eat-in dining area in front of a large window is also open to the living room. This area has a vaulted ceiling and is filled with light. Wide plank laminate flooring runs throughout, no carpet to keep clean! The side entry door goes to the parking area. A small shed for yard tool and mower storage is on the side of the home. Laundry room is across from the oversized closet.  The 2 bedrooms have a nice view of the backyard and both have private closets. The bathroom has a tub / shower combination and a high, long window for privacy and light. This home was built with 2 x 6 exterior wall construction, and has a super high efficiency HVAC that is also has a heat pump option. Built for long-term energy efficiency over the life of the home. The concrete slab is also insulated underneath.  On public sewer and a shared private well that has a new pump and will service 2 more homes in the future. Home was custom designed by a local architecture company working with the owner to combine the best features possible. This joins the lot with the well and well house on the right.  The vacant .20 acre lot on the left is available, if desired for an additional $25,000. Will have rights to the well if desired for future development.  Owner is a licensed broker in the state of Missouri.
#26036358

Truxton

144 High Street

2 Beds

1 Baths

930 Sq.Ft.

$210,000

MLS#: 26036358

 - property

Send a message

Message successfully sent.

Your message

What is 3 + 4 ?

Reason for contacting?

I agree to receive email communication and understand I can unsubscribe at any time.

I agree to be contacted by Rock Island Realty via call, email, and text for real estate services. To opt out, you can reply 'stop' at any time or reply 'help' for assistance. You can also click the unsubscribe link in the emails. Message and data rates may apply. Message frequency may vary. Privacy Policy

Sign Out

Virtual Assistant

Would you like to take the next step with this property? We can help you schedule a showing or virtual tour, or send you more details.

Yes, I would like more information.

Thank You for Your Reply, One of Our Agents will contact you as soon as possible

No, maybe later.

Thank you, you can always contact me via email, phone number or through the contact form.

Realhub AI

Lucy - Your AI-Powered Realtor

Update Your Temporary Password

Personalize your search

Enter your email and we'll notify you immediately when new listings match what you're looking for.

or enter email address

Already have an account ? Login here

Continue your home search

I agree to receive communications and understand I can unsubscribe at any time.

I agree to be contacted by Rock Island Realty via call, email, and text for real estate services. To opt out, you can reply 'stop' at any time or reply 'help' for assistance. You can also click the unsubscribe link in the emails. Message and data rates may apply. Message frequency may vary. Privacy Policy

Already have an account ? Login here

We use cookies

We use cookies primarily for analytics to enhance your experience. By accepting, you agree to our use of these cookies. You can manage your preferences or learn more about our cookies policy.