






Property
Beds
5
Full Baths
3
1/2 Baths
1
Year Built
2004
Sq.Footage
2,975
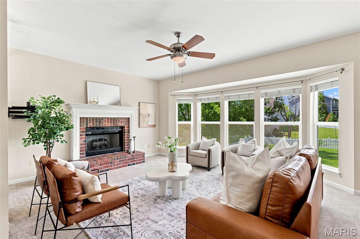
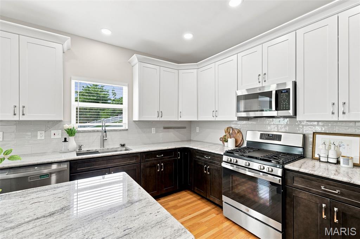
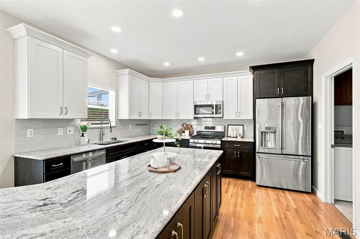
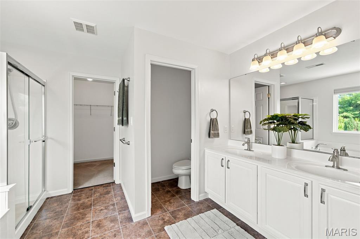
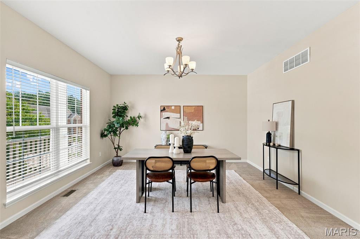
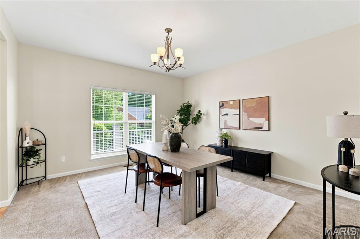
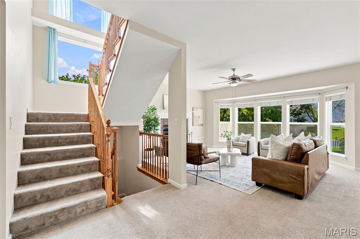
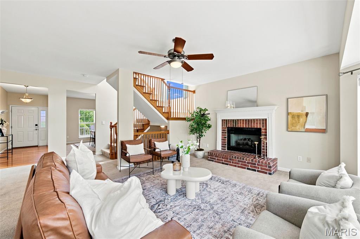
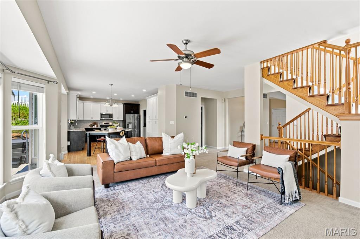
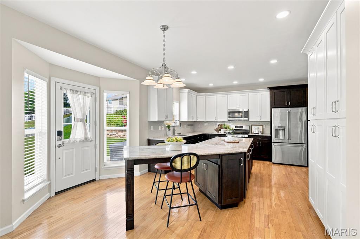
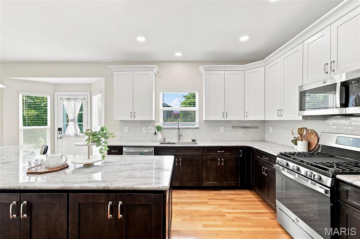
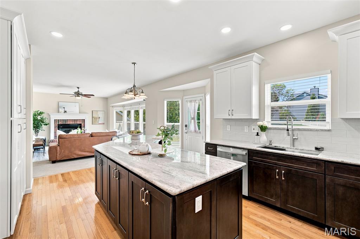
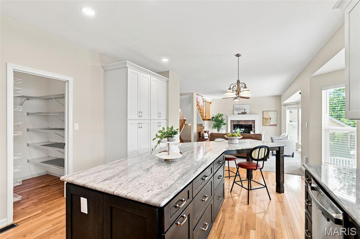
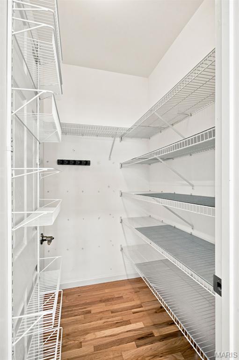
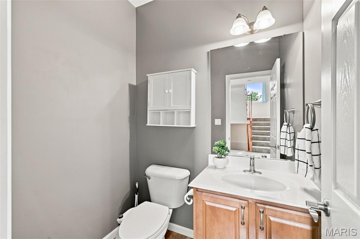
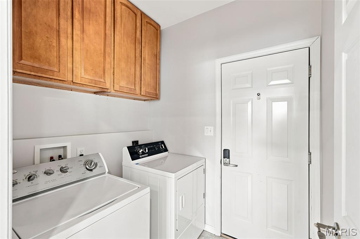
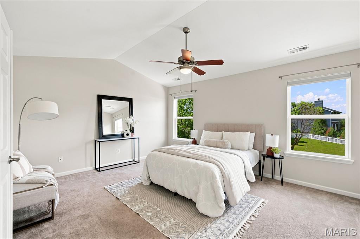
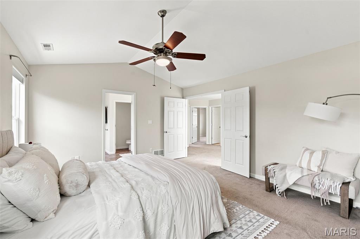
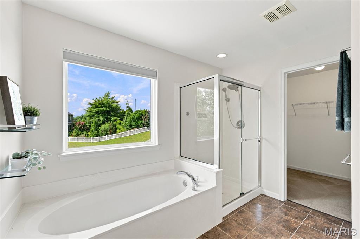
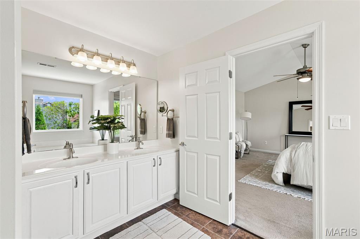
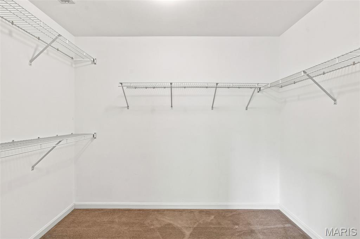
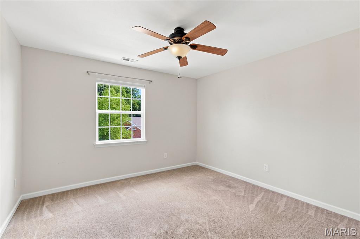
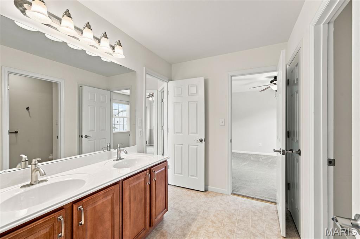
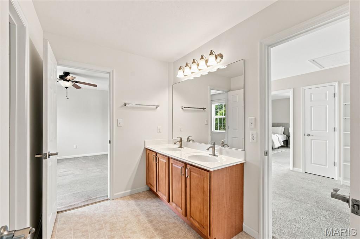
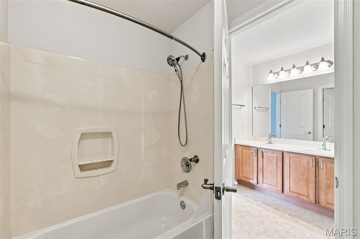
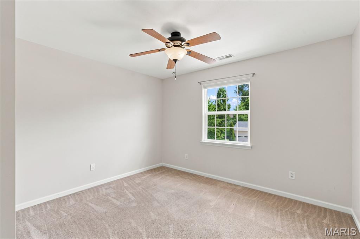
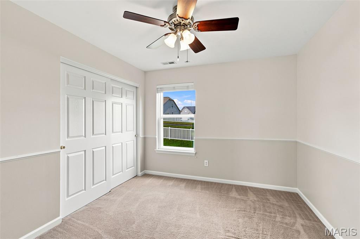
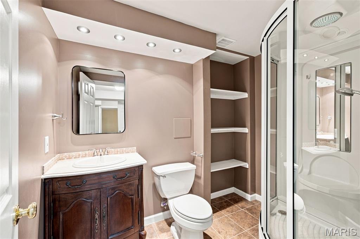
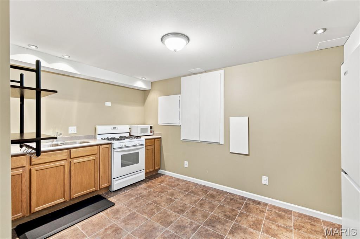
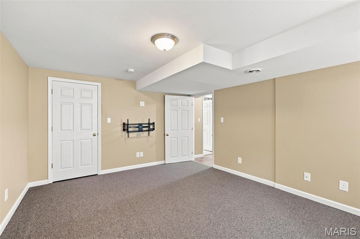
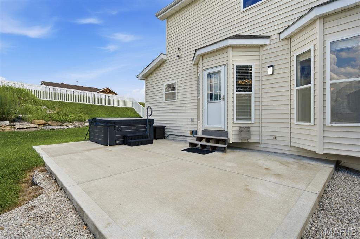
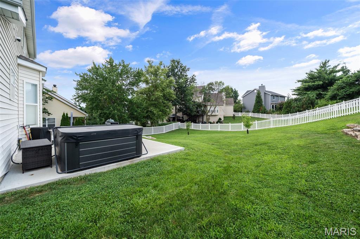
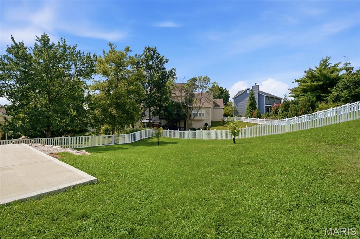
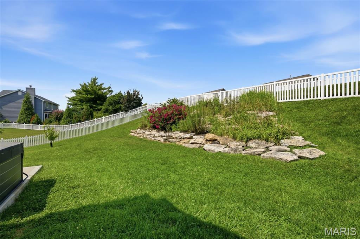
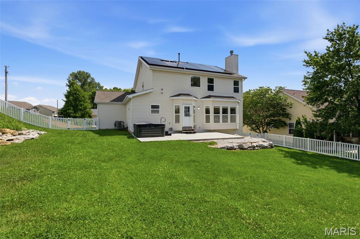
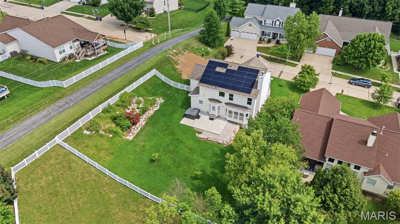
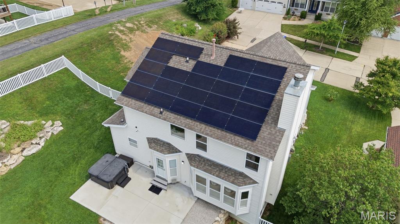
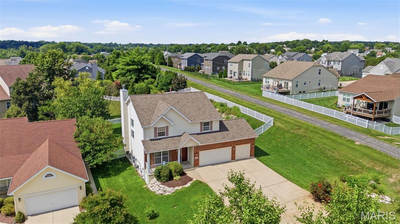
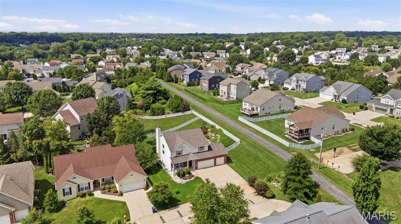
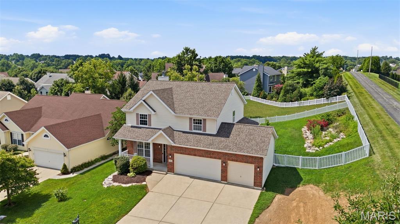
Welcome home to the perfect blend of space, style, and smart living! Tucked away in sought-after St. Peters, this beautifully updated two-story offers nearly 3,000 square feet designed to fit the way you live today. From the moment you step inside, you'll appreciate the thoughtfully upgraded kitchen with walk-in pantry, main floor laundry, updated bathrooms and an inviting family room with a cozy fireplace that naturally becomes the heart of the home. With 5 spacious bedrooms, including a versatile finished lower level featuring mother-in-law quarters, there's room for everyone, whether you're hosting guests, accommodating multi-generational living, or creating the ultimate recreation space. Step outside to your fully fenced backyard where evenings are best spent relaxing in the hot tub, entertaining friends, or simply enjoying your own private retreat. Beyond its beautiful finishes, this home delivers exceptional long-term value with fully paid-for energy-saving solar panels, a 2023 HVAC system, and an EV charging outlet already installed in the garage, providing comfort, efficiency, and savings for years to come. Perfectly positioned near parks, shopping, restaurants, and the very popular indoor soccer facility, Vetta, this is more than just a house, it's the lifestyle you've been searching for. Offering an incredible combination of modern updates, flexible living space, and energy-efficient features, this home is ready to welcome its next chapter. Don't miss your opportunity to make it yours.
Features & Amenities
Interior
-
Other Interior Features
Bookcases, Ceiling Fan(s), Eat-in Kitchen, Granite Counters, In-Law Floorplan, Kitchen Island, Open Floorplan, Recessed Lighting, See Remarks
-
Total Bedrooms
5
-
Bathrooms
3
-
1/2 Bathrooms
1
-
Above Grade Finished Area
2415.0
-
Basement YN
YES
-
Cooling YN
YES
-
Cooling
Ceiling Fan(s), Central Air, Electric
-
Fireplace YN
YES
-
Heating YN
YES
-
Heating
Forced Air, Natural Gas
-
Pet friendly
N/A
Exterior
-
Garage
Yes
-
Garage spaces
3
-
Construction Materials
Brick Veneer, Vinyl Siding
-
Other Exterior Features
Lighting, Outdoor Grill, Rain Gutters
-
Parking
Attached, Driveway, Garage, Garage Door Opener, Garage Faces Front, Kitchen Level, Private
-
Patio and Porch Features
Covered, Front Porch, Patio
-
Pool
No
-
Waterfront YN
NO
Area & Lot
-
Lot Features
Back Yard, Cul-De-Sac, Front Yard, Landscaped
-
Lot Size(acres)
0.28
-
Lot Size(square feet)
12,196
-
Property Type
Residential
-
Property Sub Type
Single Family Residence
-
Architectural Style
Patio, Traditional
Price
-
Sales Price
$498,000
-
Tax Amount
$5,585
-
Sq. Footage
2,975
-
Price/SqFt
$167
HOA
-
Association
YES
-
Association Fee
$350
-
Association Fee Frequency
Annually
-
Association Fee Includes
N/A
School District
-
Elementary School
Mid Rivers Elem.
-
Middle School
DuBray Middle
-
High School
Ft. Zumwalt East High
Property Features
-
New Construction
NO
-
Association Amenities
None
-
Senior Community YN
NO
-
Sewer
Public Sewer
-
Water Source
Public
Schedule a Showing
Showing scheduled successfully.
Mortgage calculator
Estimate your monthly mortgage payment, including the principal and interest, property taxes, and HOA. Adjust the values to generate a more accurate rate.
Your payment
Principal and Interest:
$
Property taxes:
$
HOA fees:
$
Total loan payment:
$
Total interest amount:
$
Location
County
St. Charles
Elementary School
Mid Rivers Elem.
Middle School
DuBray Middle
High School
Ft. Zumwalt East High
Listing Courtesy of Nate Johnson , RedKey Realty Leaders
RealHub Information is provided exclusively for consumers' personal, non-commercial use, and it may not be used for any purpose other than to identify prospective properties consumers may be interested in purchasing. All information deemed reliable but not guaranteed and should be independently verified. All properties are subject to prior sale, change or withdrawal. RealHub website owner shall not be responsible for any typographical errors, misinformation, misprints and shall be held totally harmless.

AGENT
Susan Whittle
Call Susan today to schedule a private showing.

* Listings on this website come from the FMLS IDX Compilation and may be held by brokerage firms other than the owner of this website. The listing brokerage is identified in any listing details. Information is deemed reliable but is not guaranteed. If you believe any FMLS listing contains material that infringes your copyrighted work please click here to review our DMCA policy and learn how to submit a takedown request.© 2024 FMLS.
Related Properties

St Peters
208 Strawberry Fields Court
3 Beds
3 Baths
2,967 Sq.Ft.
$425,000
MLS#: 26054505

St Peters
47 Park Place
4 Beds
2 Baths
2,955 Sq.Ft.
$454,900
MLS#: 26048952

St Peters
4014 Treeshadow Drive
4 Beds
2 Baths
2,165 Sq.Ft.
$415,000
MLS#: 26044524

St Peters
32 Lisa Nicole Court
4 Beds
3 Baths
4,124 Sq.Ft.
$525,000
MLS#: 26043716
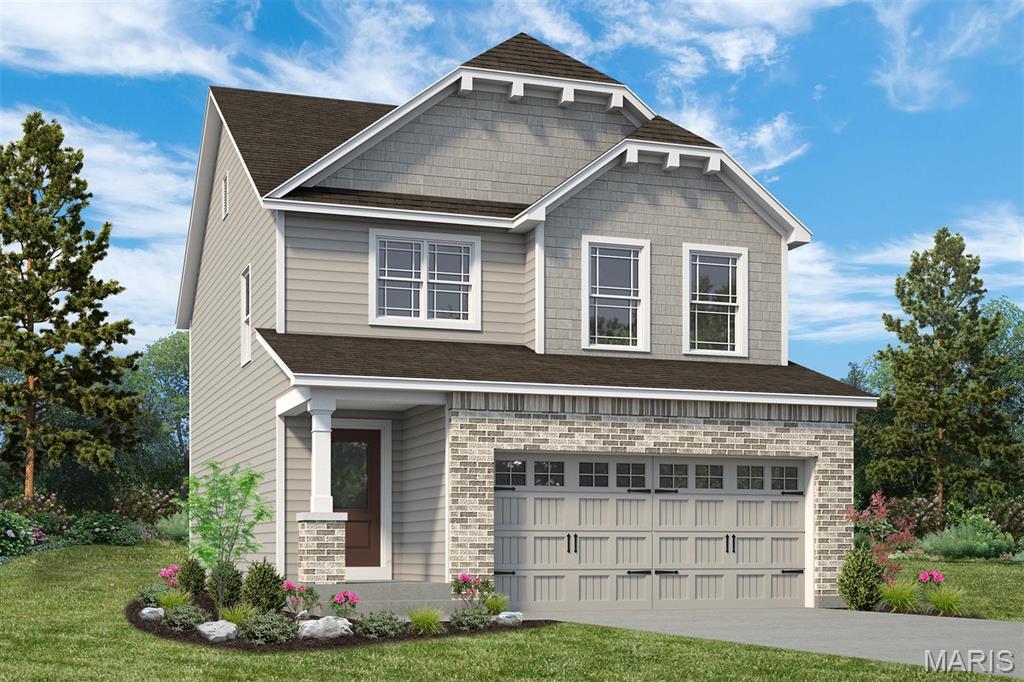
St Peters
53 Pheasant Ring Drive
3 Beds
2 Baths
1,749 Sq.Ft.
$471,940
MLS#: 26039968
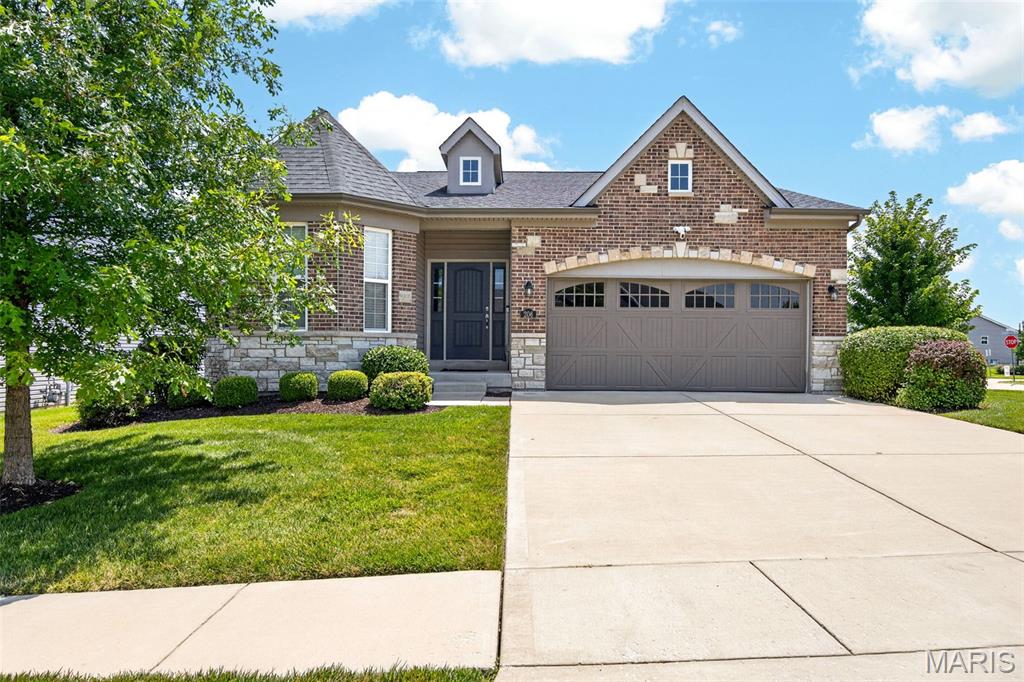
St Peters
206 Partinico Place
3 Beds
2 Baths
2,366 Sq.Ft.
$475,000
MLS#: 26023666
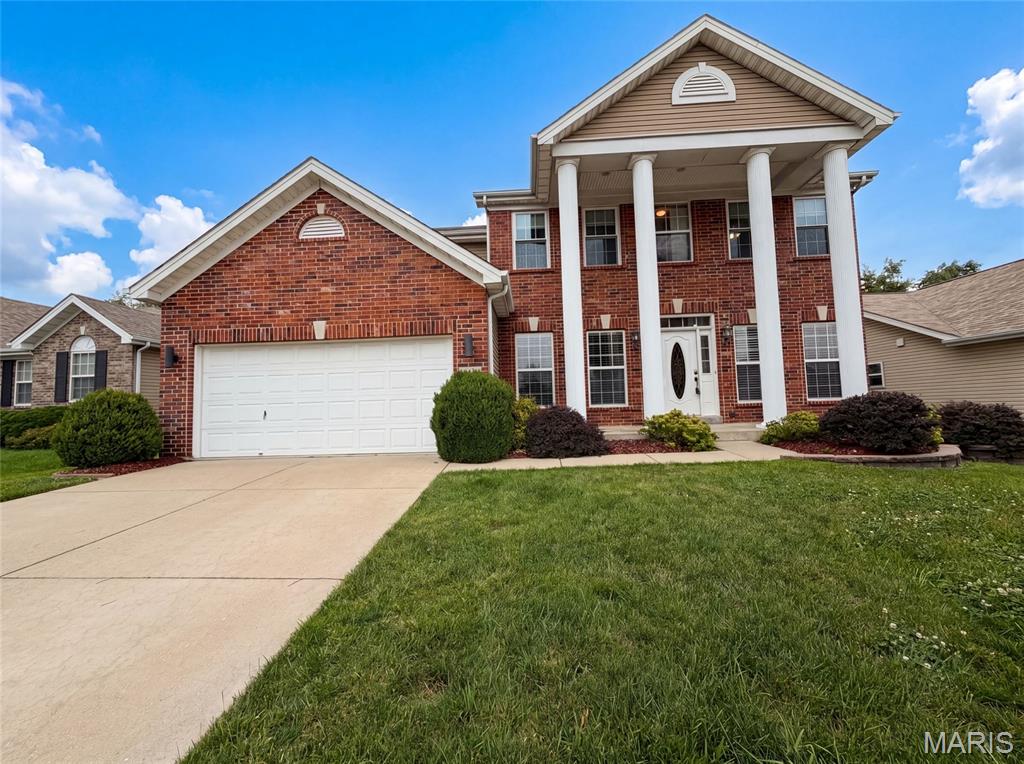
St Peters
819 Harding Street
4 Beds
3 Baths
3,714 Sq.Ft.
$470,000
MLS#: 26040267
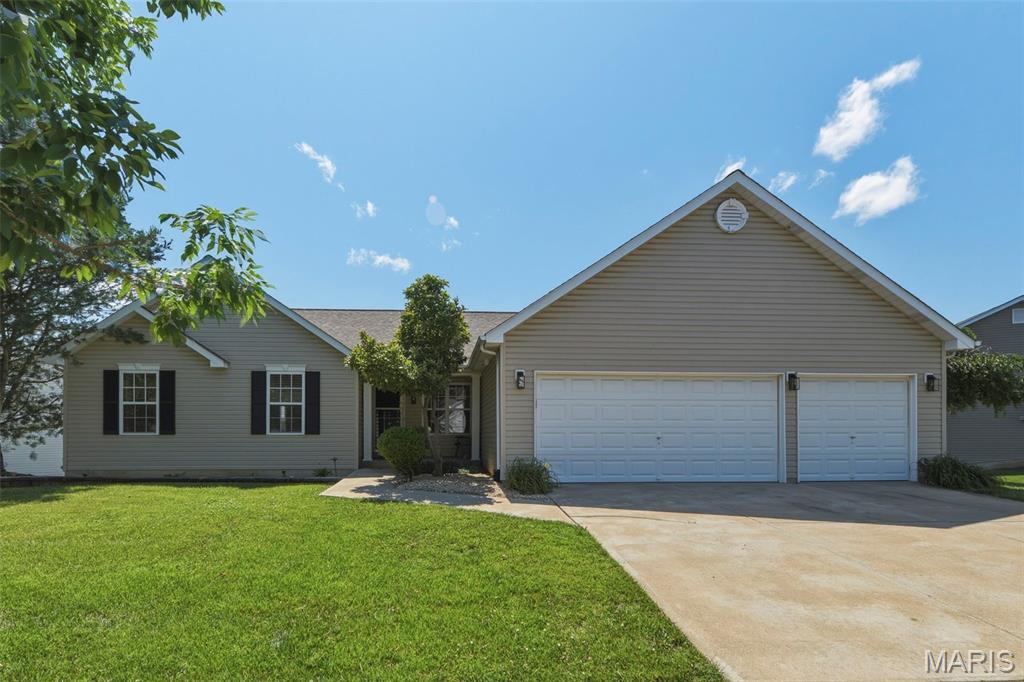
St Peters
48 Aspen Ridge Court
5 Beds
3 Baths
2,923 Sq.Ft.
$515,000
MLS#: 26036278
St Peters
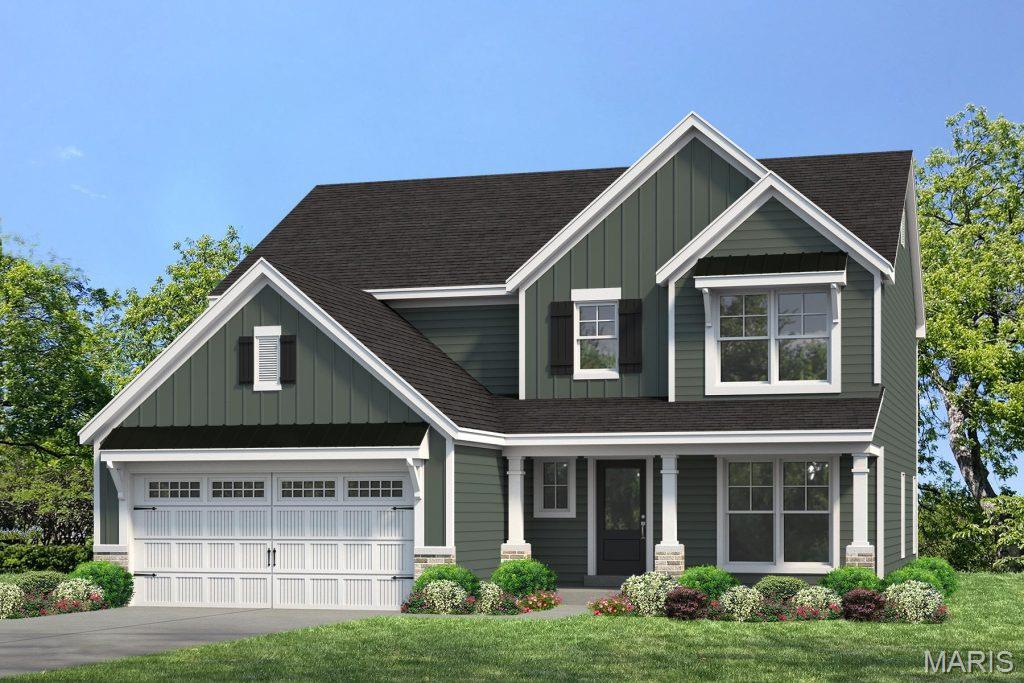
547 Ryehill Drive
3 Beds
2 Baths
2,468 Sq.Ft.
$590,757
MLS#: 26028359
St Peters
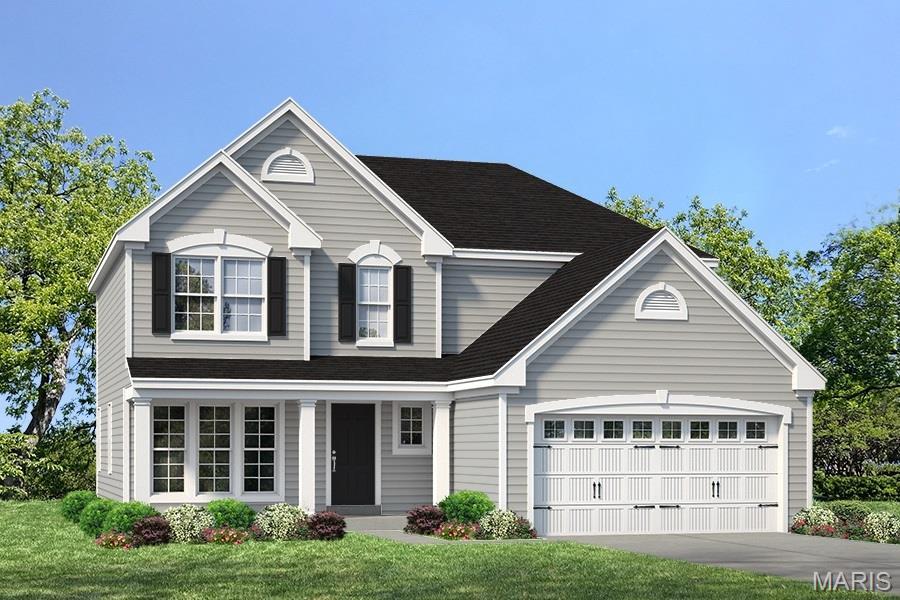
1 TBB Winslow @ Ryehill Manor
3 Beds
2 Baths
2,168 Sq.Ft.
$434,900
MLS#: 24062554
