
Property
Beds
7
Full Baths
4
1/2 Baths
None
Year Built
1990
Sq.Footage
3,029
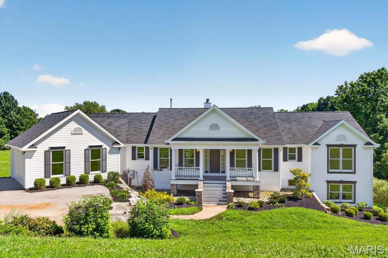
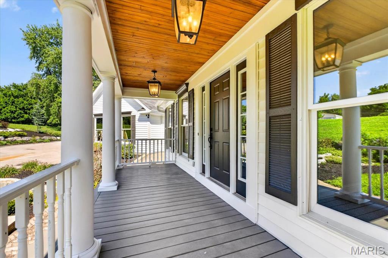
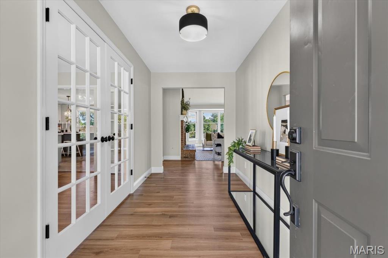
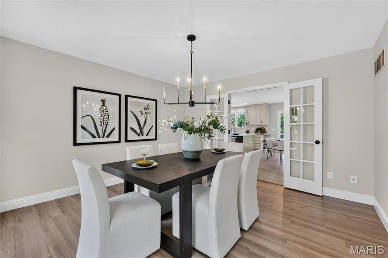
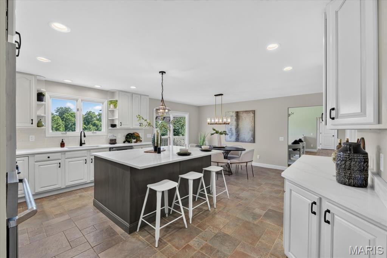
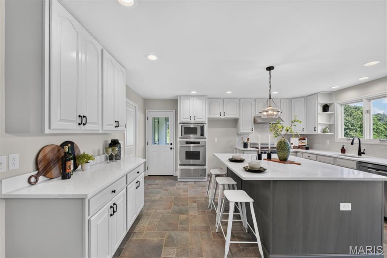
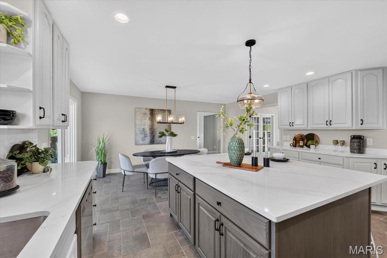
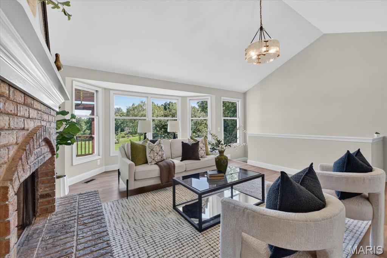
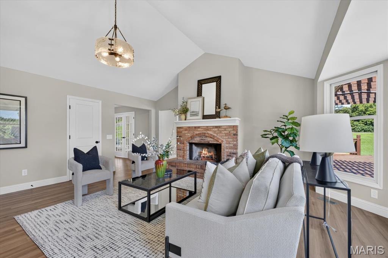
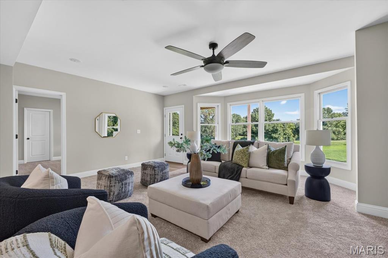
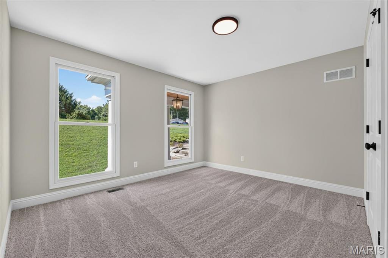
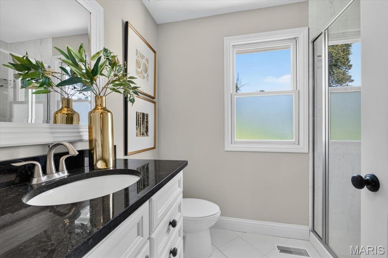
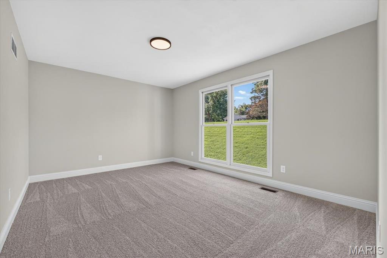
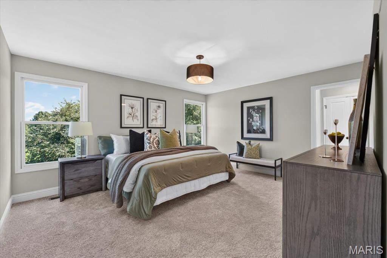
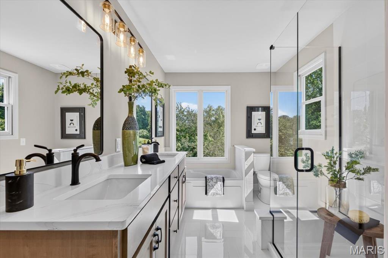
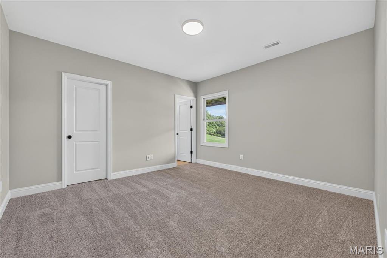
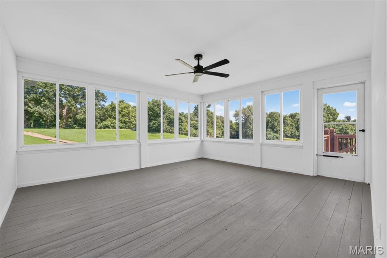
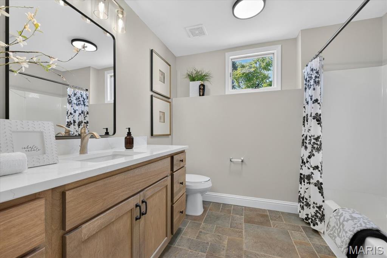
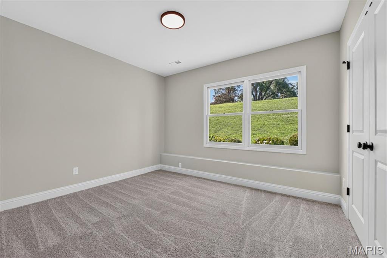
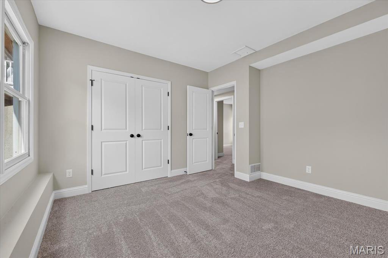
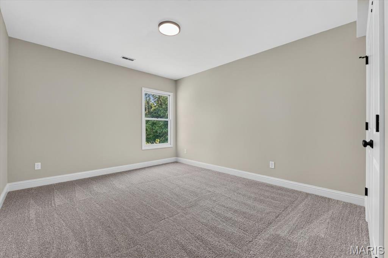
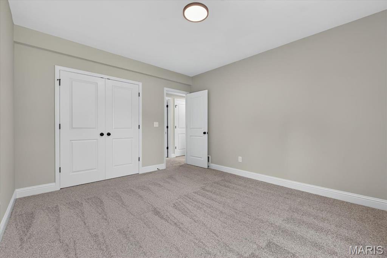
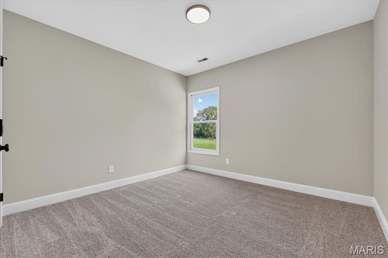
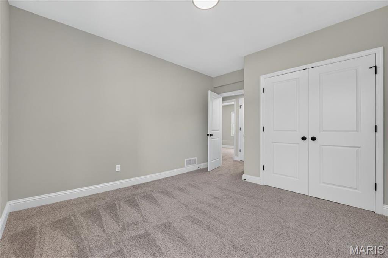
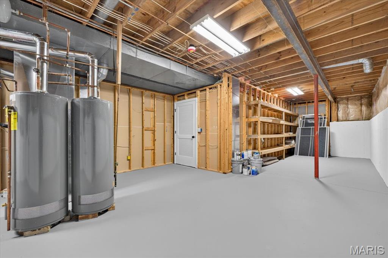
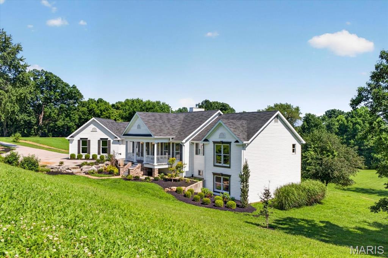
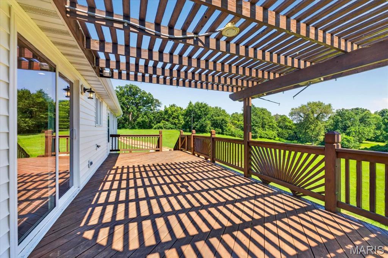
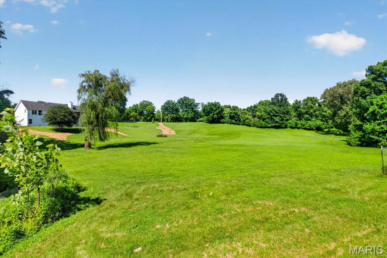
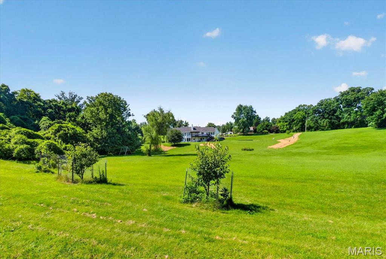
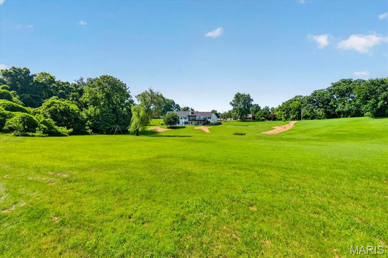
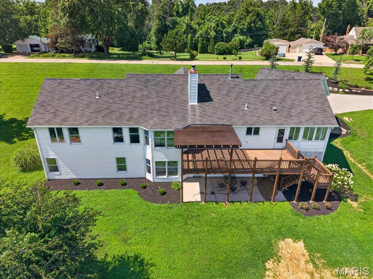
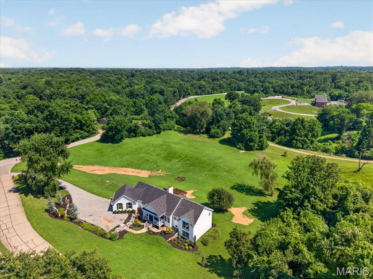
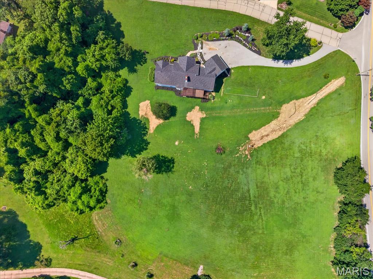
Welcome to 4380 Marion Garden Lane, where modern luxury meets peaceful country living. Completely renovated from top to bottom, this extraordinary ranch home offers an impressive 7 bedrooms and 4 full bathrooms, with every detail thoughtfully designed to maximize both style and functionality. From the moment you step inside, you'll appreciate the beautiful new luxury vinyl plank flooring, plush new carpeting, designer finishes, and an abundance of natural light throughout. The chef's kitchen has been beautifully updated to inspire everything from everyday meals to memorable gatherings, while the renovated bathrooms offer a fresh, spa-like feel. The thoughtfully designed floor plan includes a main-floor laundry room for everyday convenience and a luxurious main-level primary suite, your own private retreat to escape, relax, and recharge. Every inch of this home has been lovingly renovated, and intentionally utilized to create comfortable, functional living spaces. Situated on 3 breathtaking acres with a brand new septic system, this property offers stunning backyard views, providing the perfect backdrop for entertaining, quiet evenings, or simply enjoying the beauty and serenity of nature. Combining modern updates, generous living space, and an idyllic setting, this home is a truly rare opportunity to enjoy refined living with room to breathe.
Features & Amenities
Interior
-
Total Bedrooms
7
-
Bathrooms
4
-
Above Grade Finished Area
2029.0
-
Basement YN
YES
-
Cooling YN
YES
-
Cooling
Ceiling Fan(s), Central Air
-
Fireplace YN
YES
-
Heating YN
YES
-
Heating
Forced Air
-
Main Level Bedrooms
3
-
Pet friendly
N/A
Exterior
-
Garage
Yes
-
Garage spaces
2
-
Construction Materials
Vinyl Siding
-
Patio and Porch Features
Deck, Front Porch, Patio, Screened, Side Porch
-
Pool
No
-
Waterfront YN
NO
Area & Lot
-
Lot Features
Back Yard, Corner Lot, Front Yard, Gentle Sloping
-
Lot Size(acres)
3.08
-
Lot Size(square feet)
134,164
-
Property Type
Residential
-
Property Sub Type
Single Family Residence
-
Architectural Style
Ranch
Price
-
Sales Price
$649,900
-
Tax Amount
$7,286
-
Sq. Footage
3,029
-
Price/SqFt
$214
HOA
-
Association
No
School District
-
Elementary School
Barrington Elem.
-
Middle School
North Middle
-
High School
Hazelwood Central High
Property Features
-
New Construction
NO
-
Ownership
Private
-
Senior Community YN
NO
-
Sewer
Septic Tank
-
Water Source
Public
Schedule a Showing
Showing scheduled successfully.
Mortgage calculator
Estimate your monthly mortgage payment, including the principal and interest, property taxes, and HOA. Adjust the values to generate a more accurate rate.
Your payment
Principal and Interest:
$
Property taxes:
$
HOA fees:
$
Total loan payment:
$
Total interest amount:
$
Location
County
St. Louis
Elementary School
Barrington Elem.
Middle School
North Middle
High School
Hazelwood Central High
Listing Courtesy of Ashley Grier , Realty One Group Dominion
RealHub Information is provided exclusively for consumers' personal, non-commercial use, and it may not be used for any purpose other than to identify prospective properties consumers may be interested in purchasing. All information deemed reliable but not guaranteed and should be independently verified. All properties are subject to prior sale, change or withdrawal. RealHub website owner shall not be responsible for any typographical errors, misinformation, misprints and shall be held totally harmless.

AGENT
Susan Whittle
Call Susan today to schedule a private showing.

* Listings on this website come from the FMLS IDX Compilation and may be held by brokerage firms other than the owner of this website. The listing brokerage is identified in any listing details. Information is deemed reliable but is not guaranteed. If you believe any FMLS listing contains material that infringes your copyrighted work please click here to review our DMCA policy and learn how to submit a takedown request.© 2024 FMLS.
Related Properties

Unincorporated
1944 Pepperrell Drive
5 Beds
3 Baths
4,774 Sq.Ft.
$549,900
MLS#: 26054484

Unincorporated
120 White Wildlife Road
3 Beds
2 Baths
1,842 Sq.Ft.
$639,000
MLS#: 26054091

Unincorporated
14801 Aurelia Drive
4 Beds
3 Baths
3,945 Sq.Ft.
$595,000
MLS#: 26050841

Unincorporated
5541 Blackberry Lane
6 Beds
5 Baths
5,200 Sq.Ft.
$775,000
MLS#: 26051179

Unincorporated
30 Heritage Pointe Circle
5 Beds
4 Baths
3,507 Sq.Ft.
$589,900
MLS#: 26049321

Unincorporated
564 Autumn Hollow Drive
4 Beds
2 Baths
2,569 Sq.Ft.
$675,000
MLS#: 26047201
Unincorporated
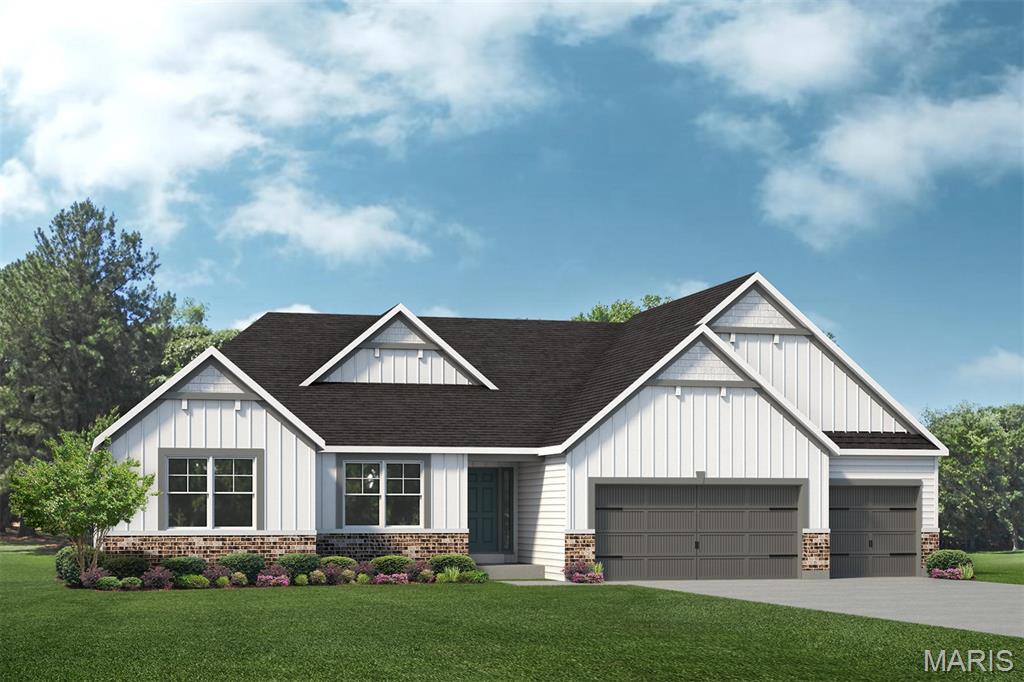
1 Indigo H @ AUTUMN HOLLOW
4 Beds
2 Baths
2,569 Sq.Ft.
$528,500
MLS#: 26037097
Unincorporated
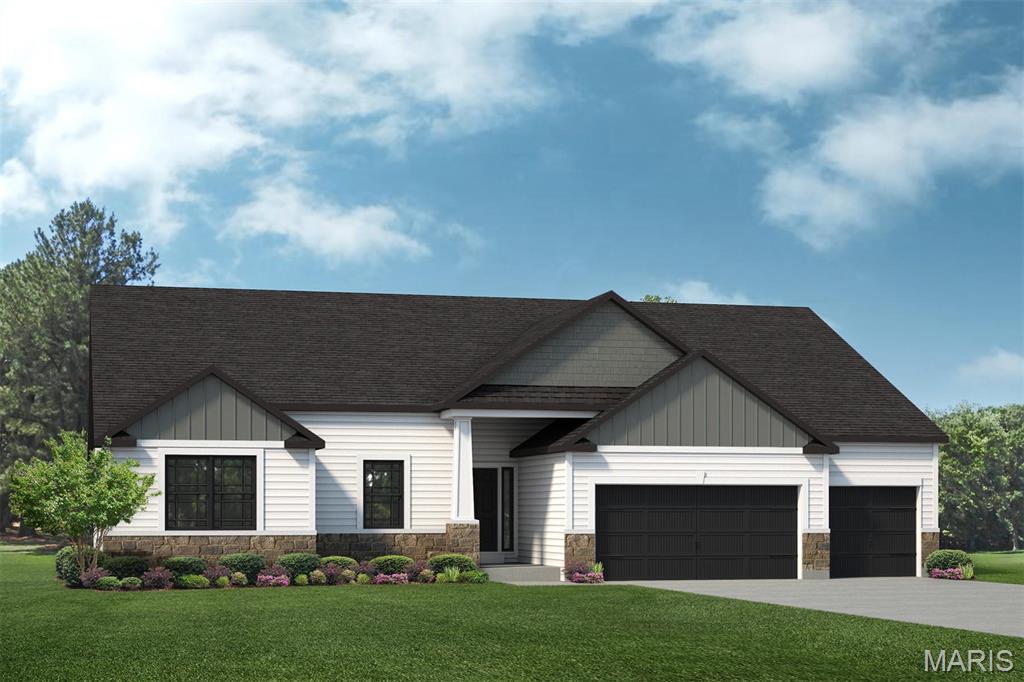
409 Amberleigh Manor Drive
3 Beds
2 Baths
2,569 Sq.Ft.
$650,000
MLS#: 26036344
Unincorporated
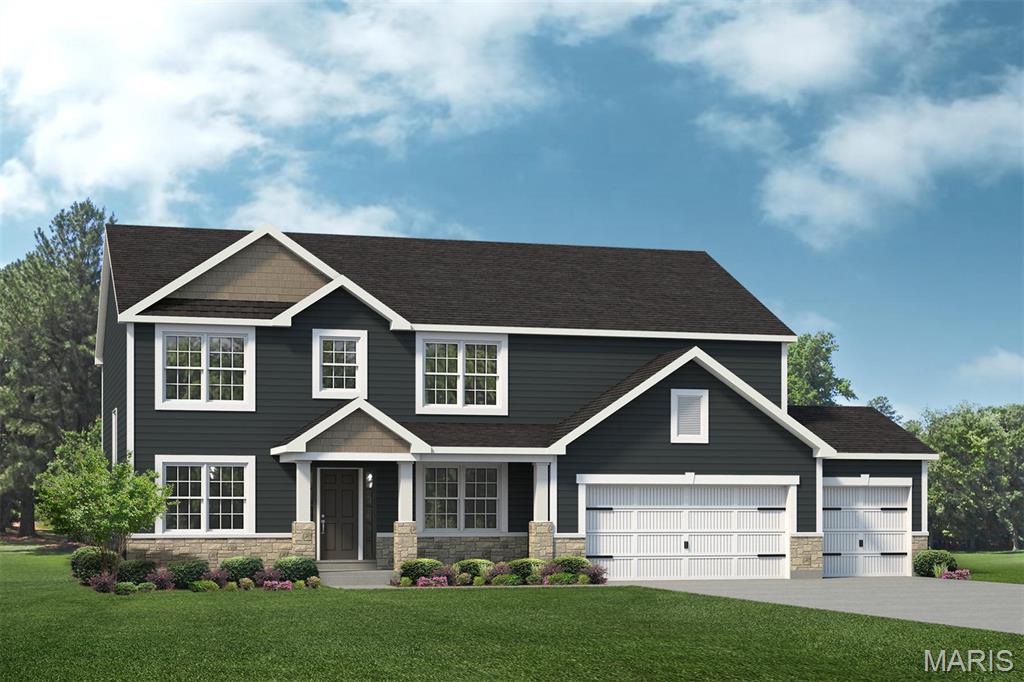
New Build Forest B at AUTUMN HOLLOW
4 Beds
2 Baths
2,968 Sq.Ft.
$534,000
MLS#: 26036348
