
Property
Beds
2
Full Baths
2
1/2 Baths
1
Year Built
1983
Sq.Footage
1,600
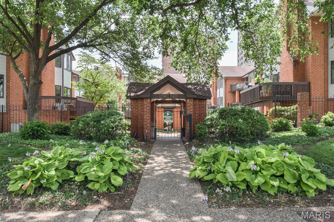
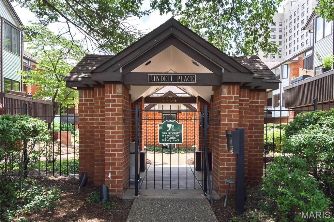
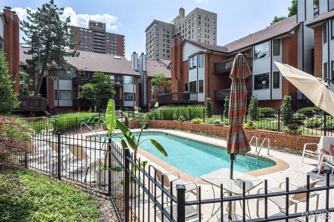
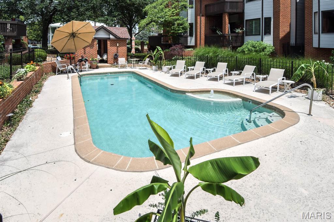
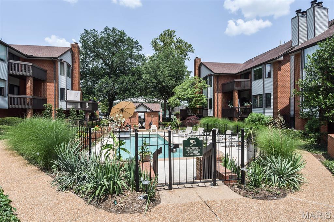
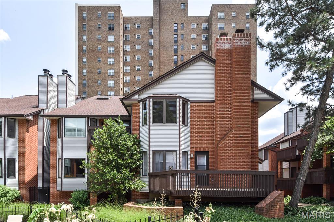
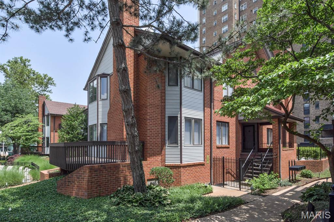
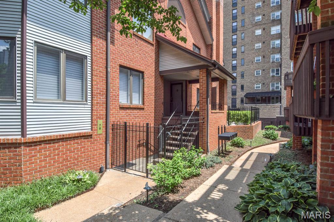
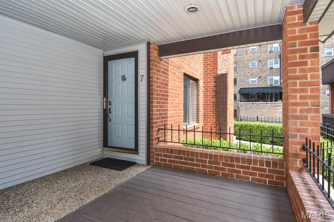
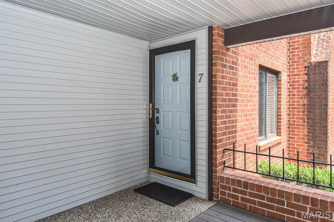
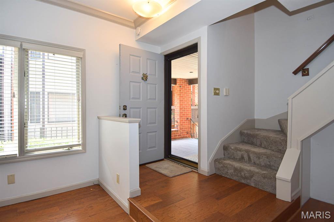
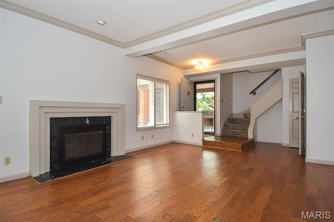
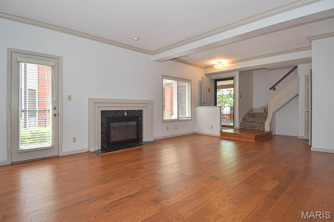
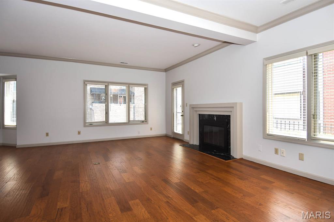
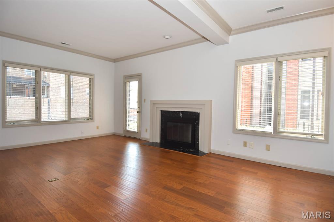
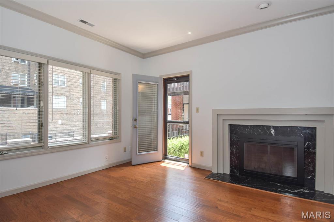
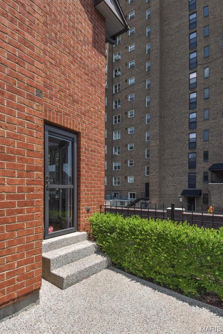
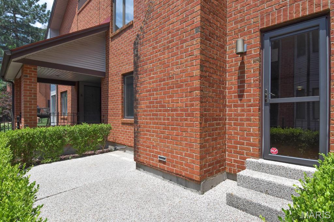
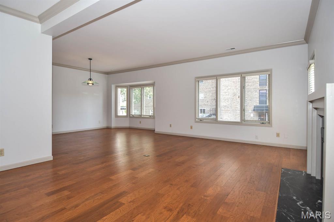
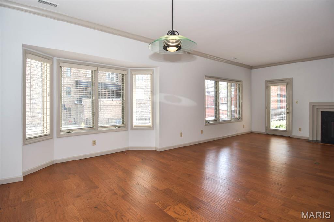
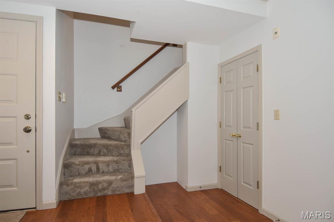
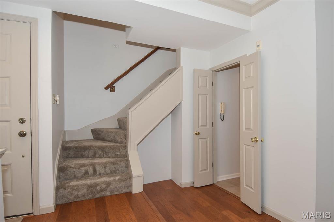
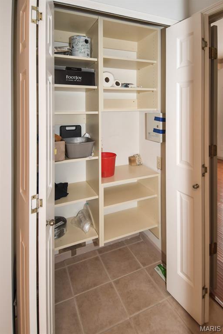
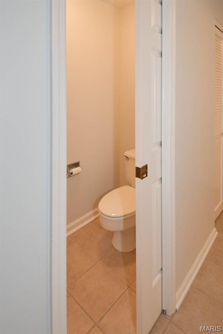
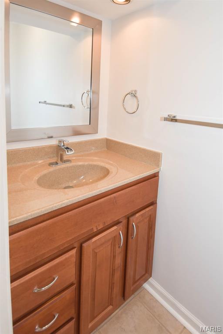
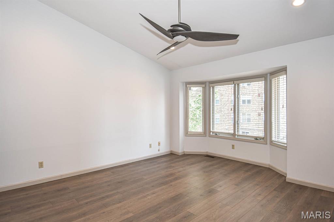
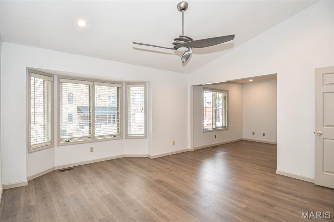
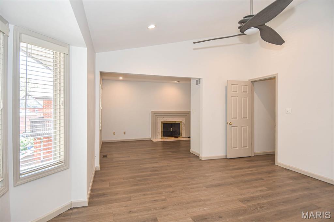
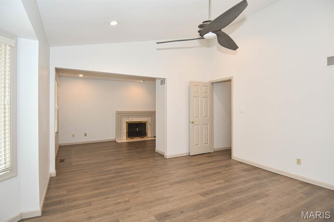
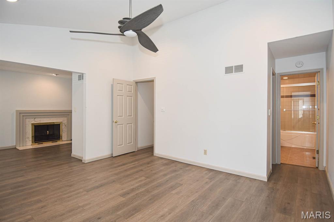
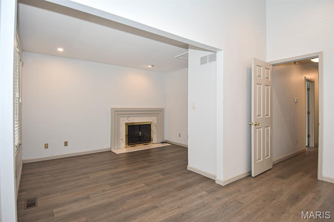
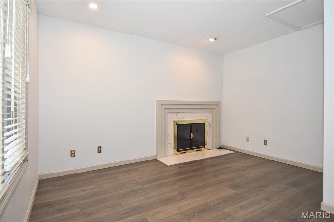
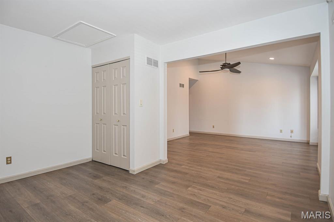
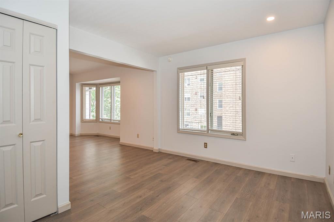
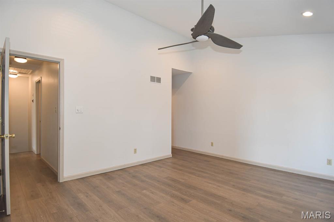
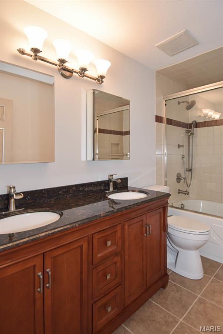
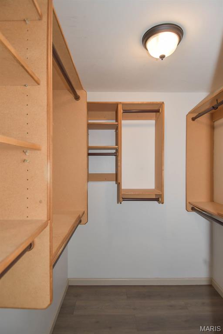
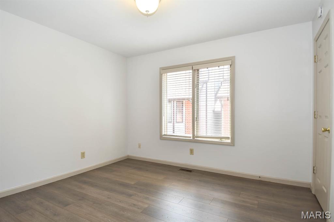
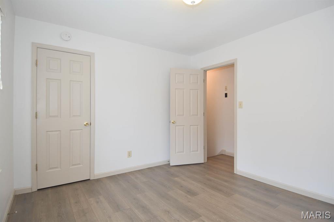
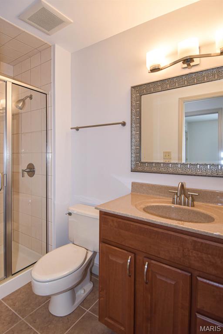
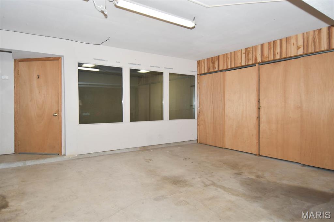
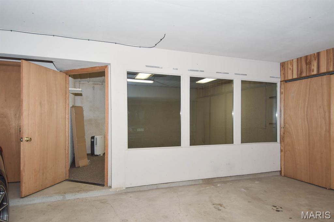
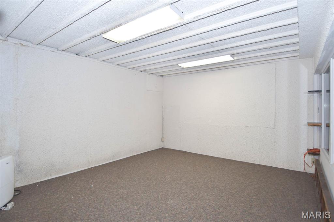
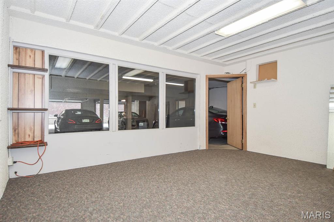
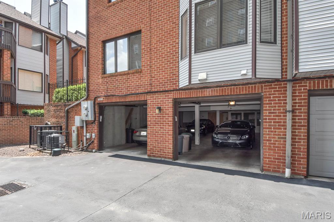
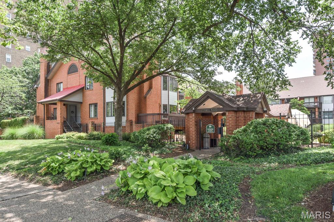
Excellent opportunity in the heart of the Central West End. This meticulously maintained townhouse has been reimagined with high-end finishes and a sophisticated, neutral palette, offering a seamless blend of style and comfort. The main level welcomes you with an airy, open-concept living and dining area anchored by rich laminate wood floors, elegant crown molding, and a cozy wood-burning fireplace. The chef-inspired kitchen is a standout, boasting sleek new quartz countertops, refinished cabinetry, and a suite of premium stainless steel appliances—including a new GE convection range with a built-in air fryer. A breakfast bar, new workstation sink, new porcelain tile flooring, and a generous pantry make this space as functional as it is beautiful. For added convenience, the main floor also includes a discrete half-bath and a laundry room equipped with a stacked washer and dryer. Retreat to the second floor, where you’ll find recently installed laminate wood flooring throughout. The primary suite is a true sanctuary, featuring a massive walk-in closet, recessed lighting, and a dedicated sitting room centered around a second fireplace. The spa-like primary bath offers a double vanity and an oversized tub/shower for a total luxury experience. Desirable corner end-unit, the home offers additional privacy and a beautiful gated concrete patio perfect for al fresco dining. The property also includes a private two-car tandem garage and a large, versatile storage room that could easily serve as a home gym, workshop, or hobby space. Set within a secure, gated community, residents enjoy a coded entry system, a pristine swimming pool, and professionally manicured grounds. Located just moments from the Cathedral Basilica and the vibrant dining and shopping scene of the CWE, this home offers the ultimate urban lifestyle. **Minimum 18-month lease preferred. Available September**
Features & Amenities
Interior
-
Other Interior Features
Breakfast Bar, Double Vanity, Entrance Foyer, High Speed Internet, Open Floorplan, Stone Counters, Storage, Walk-In Closet(s)
-
Total Bedrooms
2
-
Bathrooms
2
-
1/2 Bathrooms
1
-
Above Grade Finished Area
1600.0
-
Basement YN
YES
-
Cooling YN
YES
-
Cooling
Central Air, Electric
-
Fireplace YN
YES
-
Heating YN
YES
-
Heating
Electric, Forced Air
-
Pet friendly
Cats OK, Dogs OK
Exterior
-
Garage
Yes
-
Garage spaces
2
-
Construction Materials
Brick Veneer
-
Parking
Attached, Basement, Garage, Garage Door Opener, Off Street, Tandem
-
Patio and Porch Features
Patio
-
Pool
Yes
-
Pool Features
In Ground
Area & Lot
-
Lot Features
Near Public Transit, Corner Lot
-
Property Type
Residential Lease
-
Property Sub Type
Townhouse
-
Architectural Style
Traditional
Price
-
Sales Price
$3,200
-
Tax Amount
$4,293
-
Sq. Footage
1,600
-
Price/SqFt
$2
HOA
-
Association
YES
-
Association Fee Frequency
Monthly
-
Association Fee Includes
N/A
School District
-
Elementary School
Adams Elem.
-
Middle School
L'Ouverture Middle
-
High School
Roosevelt High
Property Features
-
New Construction
NO
-
Association Amenities
Pool
-
Ownership
Private
-
Senior Community YN
NO
-
Water Source
Public
Schedule a Showing
Showing scheduled successfully.
Mortgage calculator
Estimate your monthly mortgage payment, including the principal and interest, property taxes, and HOA. Adjust the values to generate a more accurate rate.
Your payment
Principal and Interest:
$
Property taxes:
$
HOA fees:
$
Total loan payment:
$
Total interest amount:
$
Location
County
St Louis City
Elementary School
Adams Elem.
Middle School
L'Ouverture Middle
High School
Roosevelt High
Listing Courtesy of Chrisy Hoerner , Compass Realty Group
RealHub Information is provided exclusively for consumers' personal, non-commercial use, and it may not be used for any purpose other than to identify prospective properties consumers may be interested in purchasing. All information deemed reliable but not guaranteed and should be independently verified. All properties are subject to prior sale, change or withdrawal. RealHub website owner shall not be responsible for any typographical errors, misinformation, misprints and shall be held totally harmless.

AGENT
Susan Whittle
Call Susan today to schedule a private showing.

* Listings on this website come from the FMLS IDX Compilation and may be held by brokerage firms other than the owner of this website. The listing brokerage is identified in any listing details. Information is deemed reliable but is not guaranteed. If you believe any FMLS listing contains material that infringes your copyrighted work please click here to review our DMCA policy and learn how to submit a takedown request.© 2024 FMLS.
