Features & Amenities

Interior

  • Total Bedrooms

    3

  • Bathrooms

    2

  • Above Grade Finished Area

    1008.0

  • Basement YN

    NO

  • Cooling YN

    YES

  • Cooling

    Central Air

  • Fireplace YN

    NO

  • Heating YN

    YES

  • Heating

    Electric, Forced Air

  • Main Level Bedrooms

    3

  • Pet friendly

    N/A

Exterior

  • Garage

    Yes

  • Garage spaces

    1

  • Construction Materials

    Other

  • Pool

    No

Area & Lot

  • Lot Features

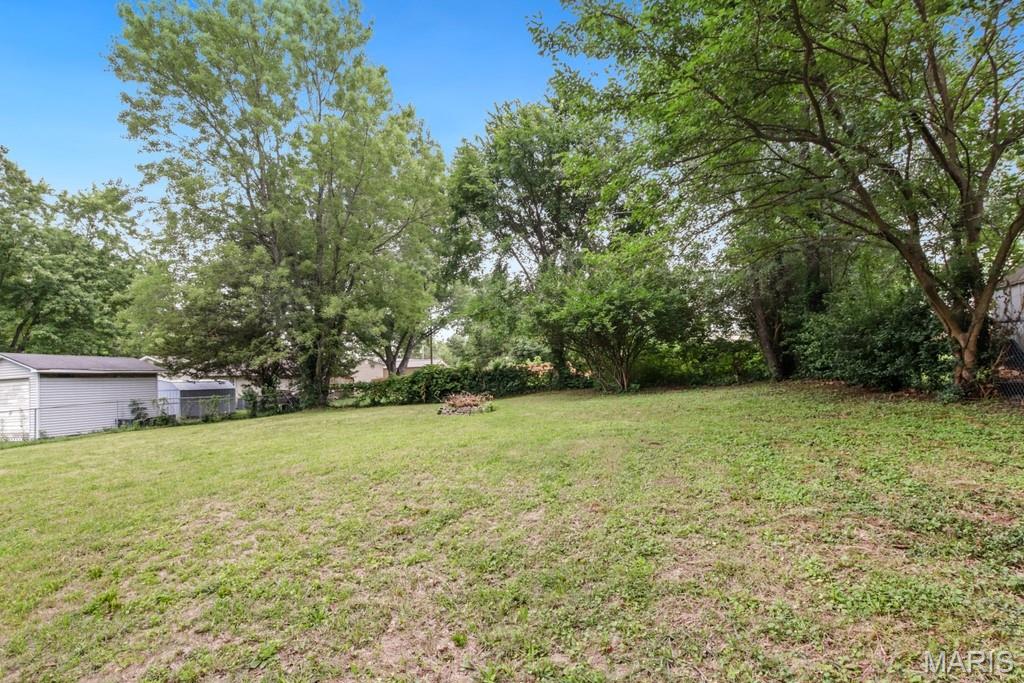
    Back Yard

  • Lot Size(acres)

    0.2891

  • Lot Size(square feet)

    12,593

  • Property Type

    Residential

  • Property Sub Type

    Single Family Residence

  • Architectural Style

    Traditional

Price

  • Sales Price

    $110,000

  • Tax Amount

    $752

  • Sq. Footage

    1,008

  • Price/SqFt

    $109

HOA

  • Association

    YES

  • Association Fee

    $100

  • Association Fee Frequency

    Annually

  • Association Fee Includes

    N/A

School District

  • Elementary School

    Bourbon Elementary School

  • Middle School

    Bourbon Middle School

  • High School

    Bourbon High School

Property Features

  • New Construction

    NO

  • Sewer

    Public Sewer

  • Water Source

    Public

Schedule a Showing

Showing scheduled successfully.

<
>
IN PERSON
VIA CHAT

What is 3 + 4 ?


Change time

Mortgage calculator

Estimate your monthly mortgage payment, including the principal and interest, property taxes, and HOA. Adjust the values to generate a more accurate rate.

Your payment

Principal and Interest:

$

Property taxes:

$

HOA fees:

$

Total loan payment:

$

Total interest amount:

$

Location

County

Crawford

Elementary School

Bourbon Elementary School

Middle School

Bourbon Middle School

High School

Bourbon High School

Listing Courtesy of Hayden Lock , HD Real Estate LLC

RealHub Information is provided exclusively for consumers' personal, non-commercial use, and it may not be used for any purpose other than to identify prospective properties consumers may be interested in purchasing. All information deemed reliable but not guaranteed and should be independently verified. All properties are subject to prior sale, change or withdrawal. RealHub website owner shall not be responsible for any typographical errors, misinformation, misprints and shall be held totally harmless.

Agent Susan Whittle

AGENT

Susan Whittle

Call Susan today to schedule a private showing.


* Listings on this website come from the FMLS IDX Compilation and may be held by brokerage firms other than the owner of this website. The listing brokerage is identified in any listing details. Information is deemed reliable but is not guaranteed. If you believe any FMLS listing contains material that infringes your copyrighted work please click here to review our DMCA policy and learn how to submit a takedown request.© 2024 FMLS.
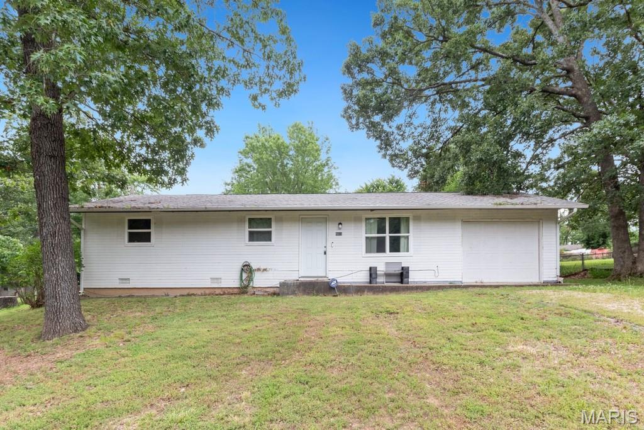
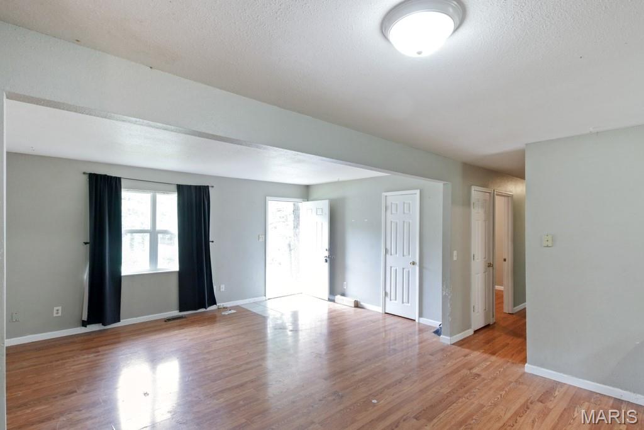
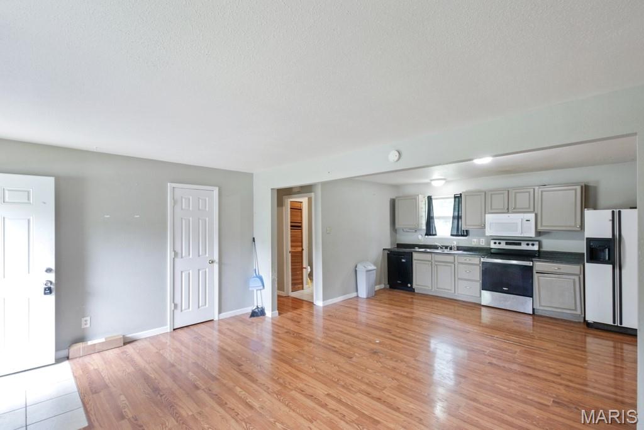
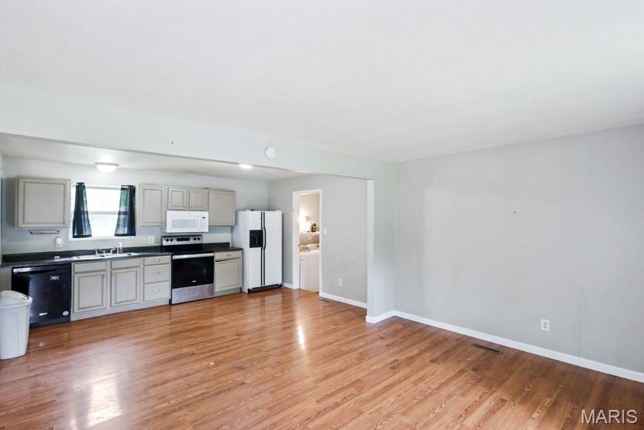
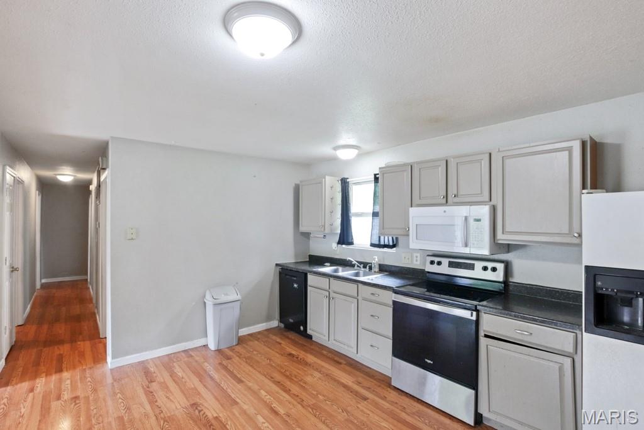
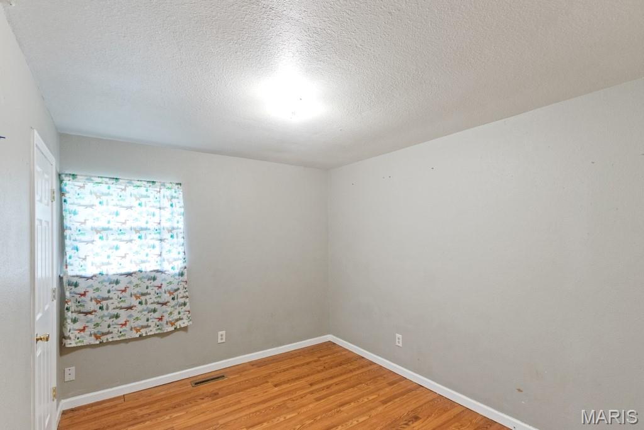
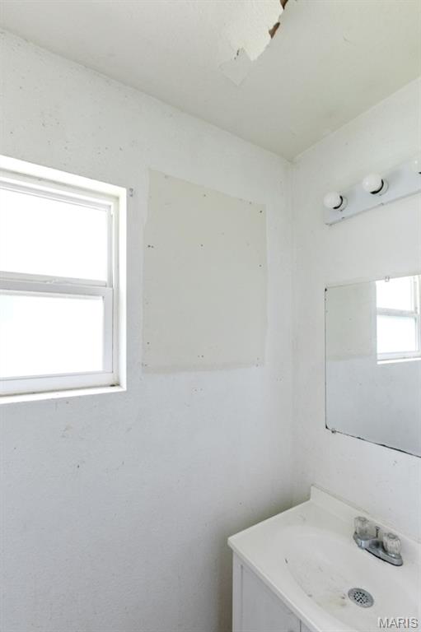
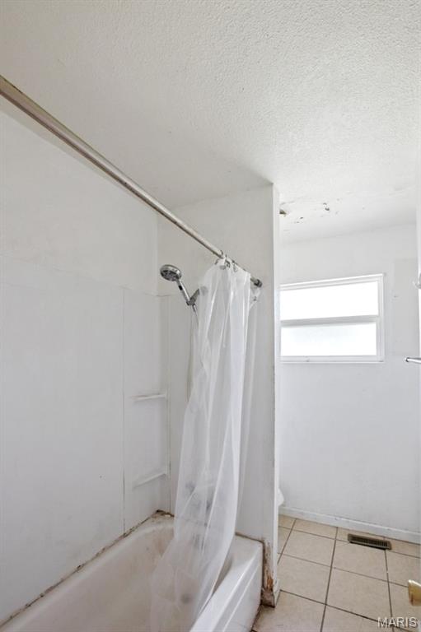
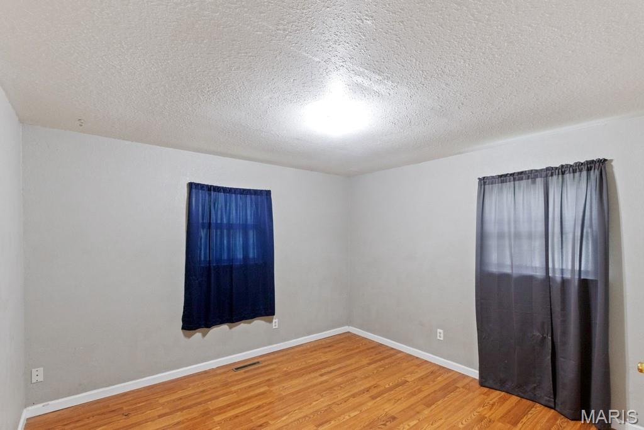
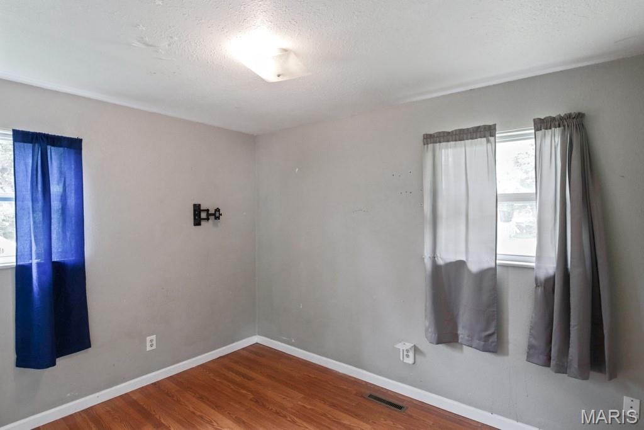
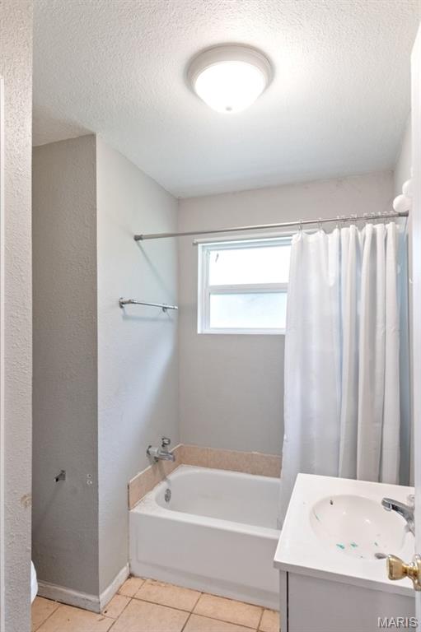
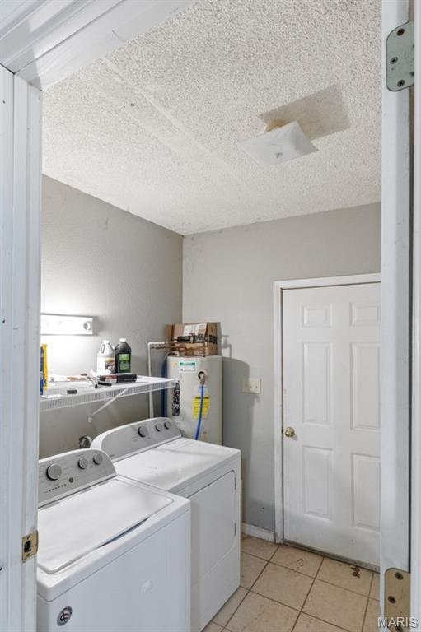
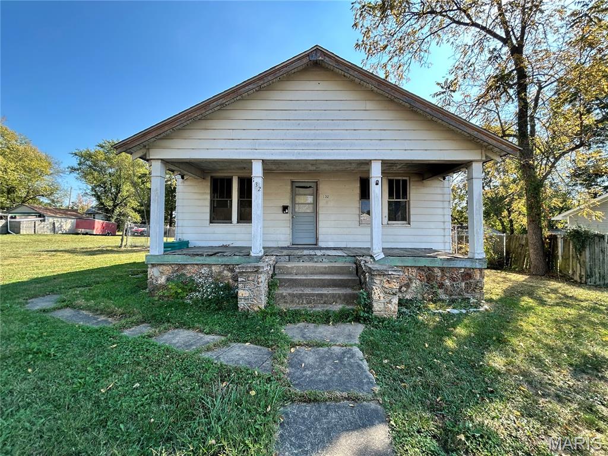
Investment opportunity with plenty of potential! This 3 bedroom, 2 bathroom home offers an open-concept living room and kitchen layout, a convenient mud room located just off the attached 1-car garage, and a fenced backyard. Whether you're looking for your next flip project, rental property, or a home to renovate and make your own, this property offers a great opportunity to build equity. Home is in need of repairs and updates and is being sold as-is. Bring your vision and see the possibilities this property has to offer.

4816 Woodland Drive

Message successfully sent.

What would you like to know?

What is 3 + 4 ?

I agree to receive email communication and understand I can unsubscribe at any time.

I agree to be contacted by Rock Island Realty via call, email, and text for real estate services. To opt out, you can reply 'stop' at any time or reply 'help' for assistance. You can also click the unsubscribe link in the emails. Message and data rates may apply. Message frequency may vary. Privacy Policy

Related Properties

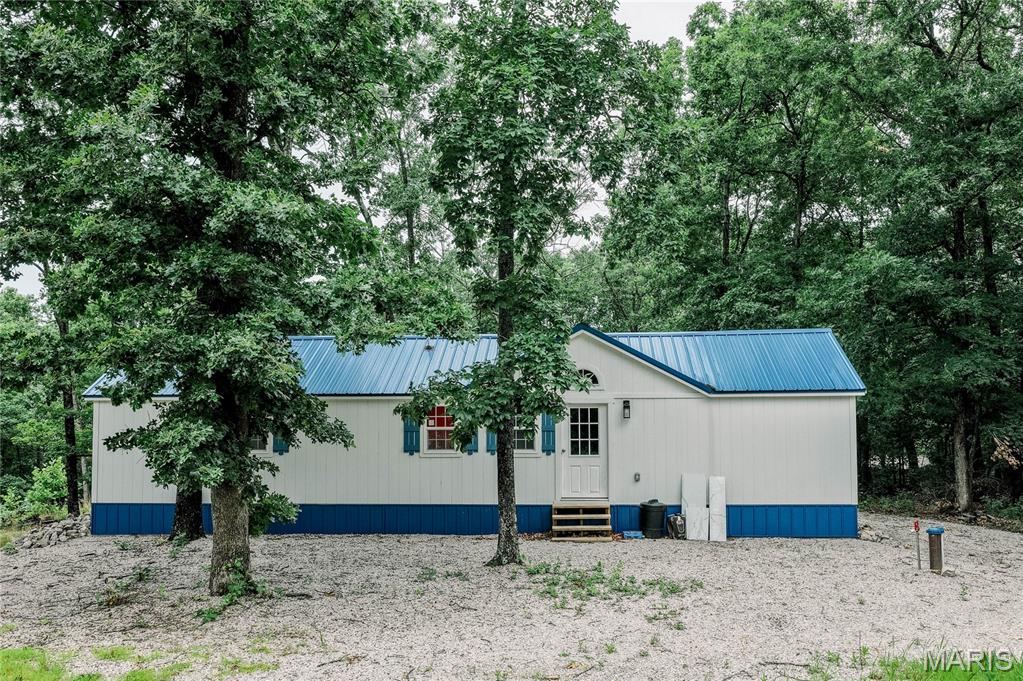
Welcome to this charming cabin home nestled in a peaceful wooded setting. Designed with comfort and simplicity in mind, this inviting cabin features an open-concept living, dining, and kitchen area with vaulted ceilings that create a bright and spacious atmosphere. The modern kitchen is equipped with ample cabinetry and black appliances, making meal preparation both convenient and enjoyable. The cabin offers two comfortable bedrooms, two full bathrooms, durable luxury vinyl plank flooring throughout, and a dedicated laundry area. Outside, the low-maintenance exterior with a metal roof, ample parking, and mature trees provides a private retreat where you can relax and enjoy the beauty of nature. Whether you're searching for a full-time residence, a weekend getaway, or an investment opportunity, this property offers the perfect blend of rustic charm, modern convenience, and peaceful surroundings. Community pool access and lakes throughout to enjoy.  2024 cabin roof, septic and well make this ownership opportunity low maintenance so you can begin your stay relaxing in nature TODAY.
#26040963

Sullivan

Lot 6 Blk 2 Woodland Lakes Section 15

2 Beds

2 Baths

800 Sq.Ft.

$130,000

MLS#: 26040963
Price reduced
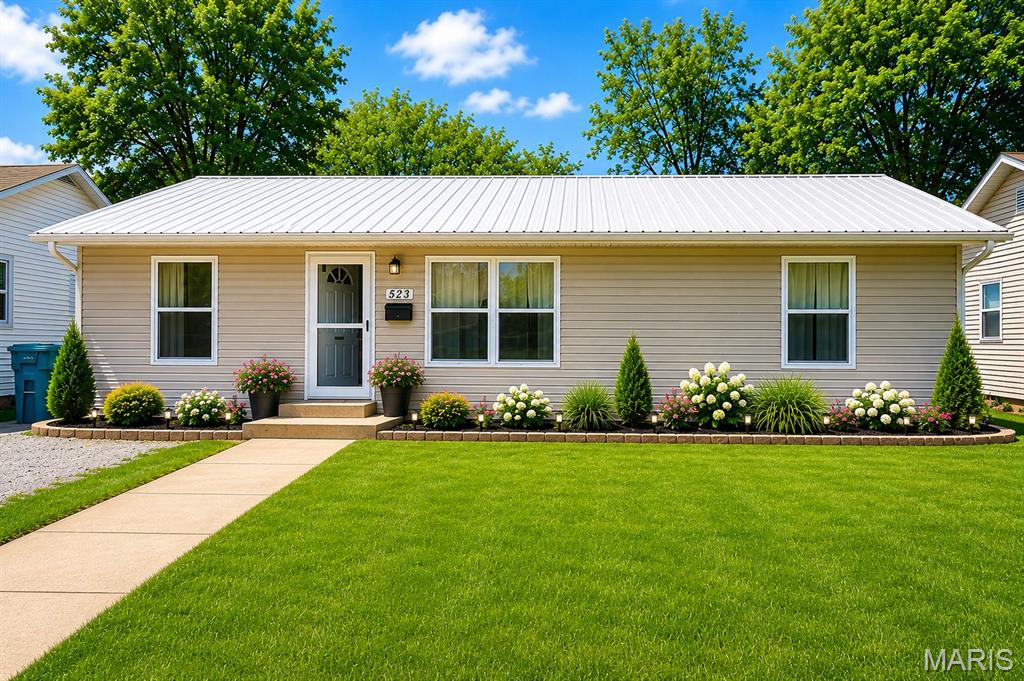
Welcome home to this 3-bedroom, 1-bath ranch in the heart of Sullivan. Sitting on a flat, easy-to-maintain yard and near the city park. The 10 x10 shed offers additional storage. This home offers comfort, convenience, and that small-town Missouri lifestyle.    

Inside, you’ll find a bright layout with convenient main-level laundry, a practical floorplan, and plenty of room to make the space your own. The flat backyard is ideal for pets, play, or a future summer garden. Off-street parking adds everyday convenience, and the location puts you close to shopping, dining, schools, and other local amenities.

Whether you’re starting out, slowing down, or looking for a solid investment property, this Sullivan home is ready to welcome you in.
#26030662

Sullivan

523 Elmont Road

3 Beds

1 Baths

1,040 Sq.Ft.

$129,000

MLS#: 26030662
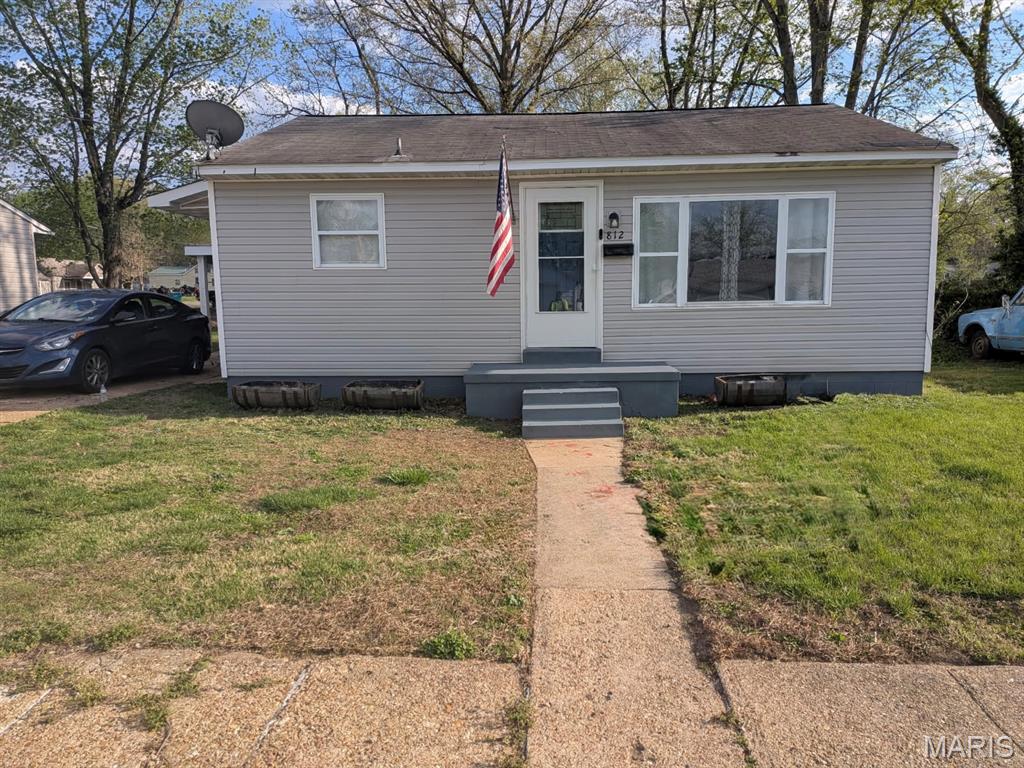
Located near the community center, local parks, and the fairgrounds, this efficient 1-bedroom home offers a practical layout with several recent updates. The interior features original hardwood flooring in the living room, bedroom, and the versatile bonus room, which is well-suited for a home office or additional sleeping area.

The eat-in kitchen has been refreshed with newly painted cabinetry and refinished countertops. All appliances, including the stainless steel refrigerator and stove, stay with the home. A dedicated main-floor laundry room provides added convenience, with the washer and dryer included in the sale.

The home is all-electric and utilizes radiant baseboard heat, supplemented by three window units and ceiling fans for cooling. Outside, the property includes a fully fenced backyard and a substantial 15x11 outbuilding. This shop space is equipped with a concrete floor, electricity, built-in cabinetry, a workbench, and shelving, providing excellent utility for storage or projects.

Please note: Property is being sold in its current 'as-is' condition. While the seller welcomes inspections for buyer's knowledge, no repairs or credits will be provided.  All information is deemed reliable but not guaranteed. Buyer to verify all information, including but not limited to room sizes, square footage, school districts, and taxes.  Outbuilding dimensions are approximate; buyer to verify.
#26001049

Sullivan

812 Raymond Street

1 Beds

1 Baths

780 Sq.Ft.

$94,500

MLS#: 26001049
Large home that's been taken down to the studs and is ready for a rehab or take it down an build on the 2 city lots. This home was 3 beds & 1 bath, but now is a blank slate ready for your finishing touches. Full walk out basement and lots of character still exist.
#25070187

Sullivan

132 Virginia Street

3 Beds

1 Baths

1,323 Sq.Ft.

$92,500

MLS#: 25070187

 - property

Send a message

Message successfully sent.

Your message

What is 3 + 4 ?

Reason for contacting?

I agree to receive email communication and understand I can unsubscribe at any time.

I agree to be contacted by Rock Island Realty via call, email, and text for real estate services. To opt out, you can reply 'stop' at any time or reply 'help' for assistance. You can also click the unsubscribe link in the emails. Message and data rates may apply. Message frequency may vary. Privacy Policy

Sign Out

Virtual Assistant

Would you like to take the next step with this property? We can help you schedule a showing or virtual tour, or send you more details.

Yes, I would like more information.

Thank You for Your Reply, One of Our Agents will contact you as soon as possible

No, maybe later.

Thank you, you can always contact me via email, phone number or through the contact form.

Realhub AI

Lucy - Your AI-Powered Realtor

Update Your Temporary Password

Personalize your search

Enter your email and we'll notify you immediately when new listings match what you're looking for.

or enter email address

Already have an account ? Login here

Continue your home search

I agree to receive communications and understand I can unsubscribe at any time.

I agree to be contacted by Rock Island Realty via call, email, and text for real estate services. To opt out, you can reply 'stop' at any time or reply 'help' for assistance. You can also click the unsubscribe link in the emails. Message and data rates may apply. Message frequency may vary. Privacy Policy

Already have an account ? Login here

We use cookies

We use cookies primarily for analytics to enhance your experience. By accepting, you agree to our use of these cookies. You can manage your preferences or learn more about our cookies policy.