
Mid-Rise 3or4 Story, Traditional
541 North and South Road
University City, MO 63130
MLS#: 26054692
$999,999


Property
Beds
3
Full Baths
2
1/2 Baths
1
Year Built
2003
Sq.Footage
3,485
Location, Location, Location! Do not miss this amazing opportunity to own a gorgeous three-level, end-unit townhome in sought-after Croydon Place in University City, just steps from Clayton, Starbucks, Dewey’s Pizza, shopping, dining, and entertainment! This exceptional home is filled with character, quality workmanship, and architectural details throughout. Stunning Palladian windows, abundant natural light, gleaming hardwood floors, crown molding, elegant wainscoting, and a majestic front balcony with wrought-iron railings create an impressive first impression. The main level features an updated gourmet kitchen with custom cabinetry, high-end stainless-steel appliances, Baltic Brown granite countertops, a center island, a smooth-top professional-style electric range, built-in microwave, and a large walk-in pantry. The adjoining hearth room is warm and inviting, with a gorgeous gas fireplace featuring an elegant white mantel and Crema Marfil marble surround and hearth. The formal dining area showcases beautiful millwork and wainscoting, while the many windows throughout the home fill each space with natural light. Enjoy outdoor living in the private backyard retreat featuring a deck, stone pavers, fountain, outdoor fireplace, and ceramic grill—perfect for entertaining or relaxing. The upper levels offer spacious bedrooms and exceptional flexibility. The luxurious primary suite includes custom cabinetry and closet space. The primary bath features a whirlpool tub, separate shower, private water closet, double-sink vanity, ceramic tile, and brushed-nickel fixtures. Two additional bedrooms offer custom closets and share a Jack-and-Jill bath. Convenient second-floor laundry adds to the functionality of the home. The lower level provides a three-car garage, including one tandem space, plus abundant storage and exciting expansion possibilities. There is potential space for a future media room, additional bedroom and bath, or other customized living areas. An elevator shaft is already incorporated into the home's design, offering the opportunity for a future elevator installation. Additional features include a private entrance with frosted-glass details, ceiling fans, exceptional storage, and the added privacy and natural light of an end-unit location. This amazing home offers approximately 3,485 square feet of total living space in an unbeatable location! This stunning townhome combines elegance, character, convenience, and exceptional potential. Hurry—this one is truly a must-see!
Features & Amenities
Interior
-
Other Interior Features
Ceiling Fan(s), Crown Molding, Double Vanity, Eat-in Kitchen, Elevator, Granite Counters, High Ceilings, High Speed Internet, Kitchen Island, Open Floorplan, Pantry, See Remarks, Soaking Tub, Stone Counters, Storage
-
Total Bedrooms
3
-
Bathrooms
2
-
1/2 Bathrooms
1
-
Above Grade Finished Area
2720.0
-
Basement YN
YES
-
Cooling YN
YES
-
Cooling
Central Air, Dual, Electric, Zoned, Ceiling Fan(s)
-
Fireplace YN
YES
-
Heating YN
YES
-
Heating
Forced Air, Natural Gas, Zoned
-
Pet friendly
N/A
Exterior
-
Garage
Yes
-
Garage spaces
3
-
Construction Materials
Brick
-
Other Exterior Features
Balcony, Fire Pit
-
Parking
Additional Parking, Concrete, Driveway, Garage, Garage Door Opener, Garage Faces Front, Off Street, Oversized, Secured, Storage
-
Patio and Porch Features
Deck, Other, Patio, Porch, Rear Porch, See Remarks
-
Pool
No
Area & Lot
-
Lot Features
Landscaped, Other, Paved
-
Property Type
Residential
-
Property Sub Type
Townhouse
-
Architectural Style
Mid-Rise 3or4 Story, Traditional
Price
-
Sales Price
$999,999
-
Tax Amount
$8,475
-
Sq. Footage
3,485
-
Price/SqFt
$286
HOA
-
Association
YES
-
Association Fee
$400
-
Association Fee Frequency
Monthly
-
Association Fee Includes
N/A
School District
-
Elementary School
Flynn Park Elem.
-
Middle School
Brittany Woods
-
High School
University City Sr. High
Property Features
-
New Construction
NO
-
Foundation Details
Concrete Perimeter
-
Ownership
Private
-
Senior Community YN
NO
-
Sewer
Public Sewer
-
Water Source
Public
Schedule a Showing
Showing scheduled successfully.
Mortgage calculator
Estimate your monthly mortgage payment, including the principal and interest, property taxes, and HOA. Adjust the values to generate a more accurate rate.
Your payment
Principal and Interest:
$
Property taxes:
$
HOA fees:
$
Total loan payment:
$
Total interest amount:
$
Location
County
St. Louis
Elementary School
Flynn Park Elem.
Middle School
Brittany Woods
High School
University City Sr. High
Listing Courtesy of Kevin Wood , Executive Realtors
RealHub Information is provided exclusively for consumers' personal, non-commercial use, and it may not be used for any purpose other than to identify prospective properties consumers may be interested in purchasing. All information deemed reliable but not guaranteed and should be independently verified. All properties are subject to prior sale, change or withdrawal. RealHub website owner shall not be responsible for any typographical errors, misinformation, misprints and shall be held totally harmless.

AGENT
Susan Whittle
Call Susan today to schedule a private showing.

* Listings on this website come from the FMLS IDX Compilation and may be held by brokerage firms other than the owner of this website. The listing brokerage is identified in any listing details. Information is deemed reliable but is not guaranteed. If you believe any FMLS listing contains material that infringes your copyrighted work please click here to review our DMCA policy and learn how to submit a takedown request.© 2024 FMLS.
Related Properties

University City
8015 Delmar Boulevard
6 Beds
4 Baths
4,160 Sq.Ft.
$899,000
MLS#: 26054407
University City
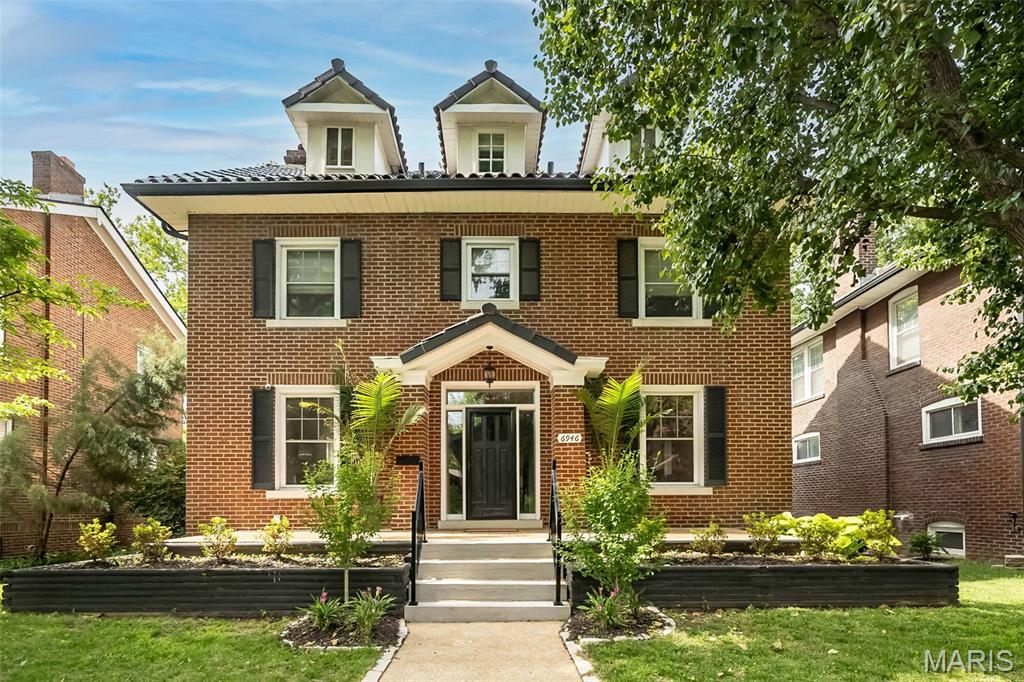
6946 Pershing Avenue
5 Beds
3 Baths
2,861 Sq.Ft.
$999,000
MLS#: 26042804
University City
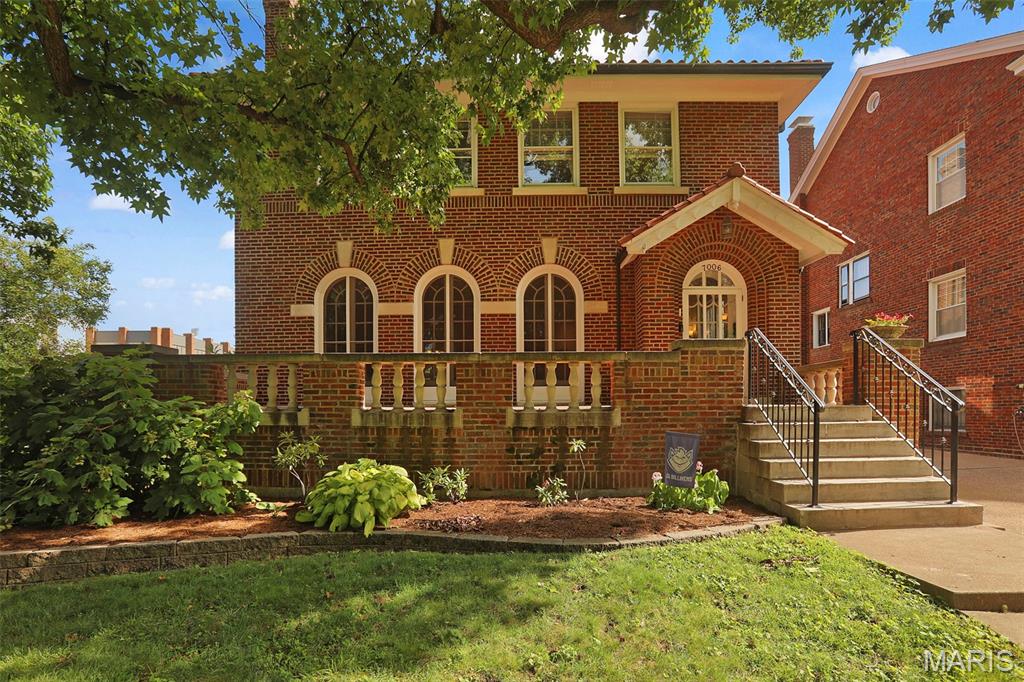
7006 Maryland Avenue
6 Beds
3 Baths
3,248 Sq.Ft.
$975,000
MLS#: 26025545
