Features & Amenities

Interior

  • Other Interior Features

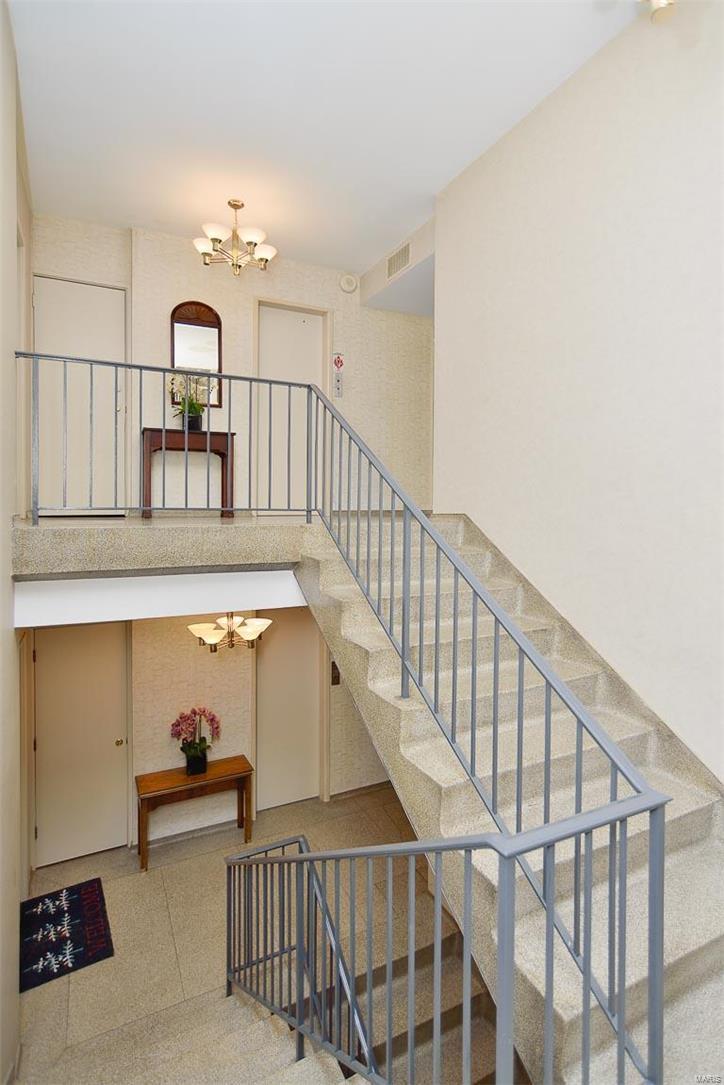
    Elevator, Storage, Open Floorplan

  • Total Bedrooms

    2

  • Bathrooms

    2

  • Above Grade Finished Area

    1443.0

  • Basement YN

    YES

  • Cooling YN

    YES

  • Cooling

    Central Air, Electric

  • Fireplace YN

    NO

  • Heating YN

    YES

  • Heating

    Natural Gas, Forced Air

  • Main Level Bedrooms

    2

  • Pet friendly

    N/A

Exterior

  • Garage

    Yes

  • Garage spaces

    1

  • Construction Materials

    Brick

  • Other Exterior Features

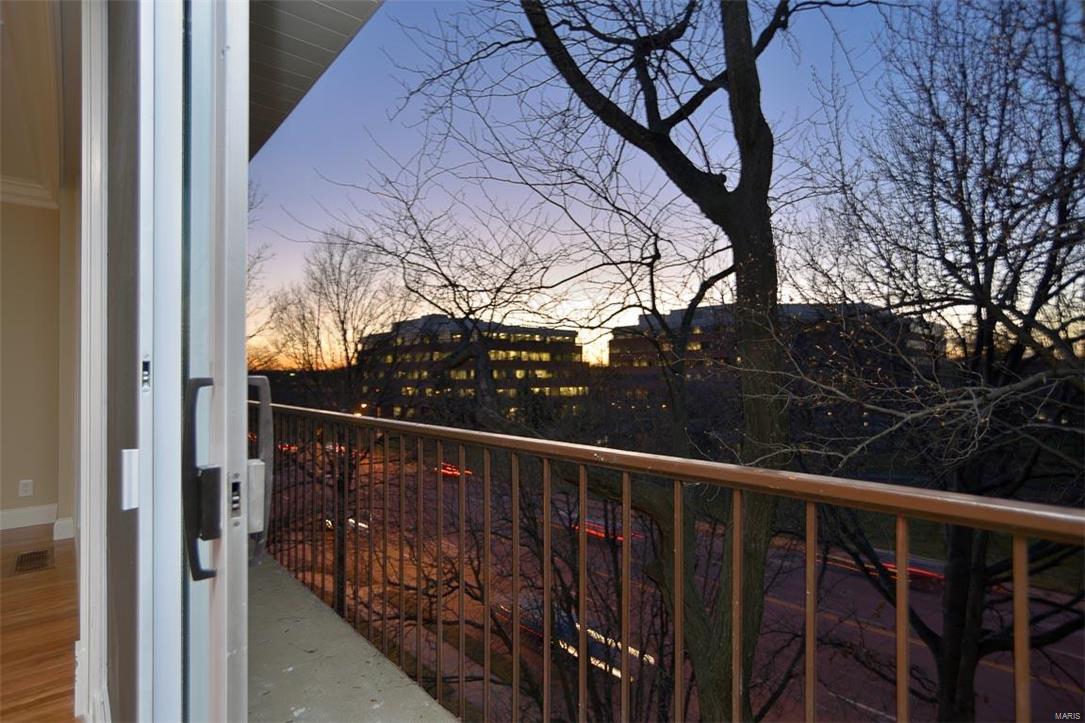
    Balcony

  • Parking

    Additional Parking, Assigned, Garage, Garage Door Opener, Guest, Underground, Common, Storage

  • Patio and Porch Features

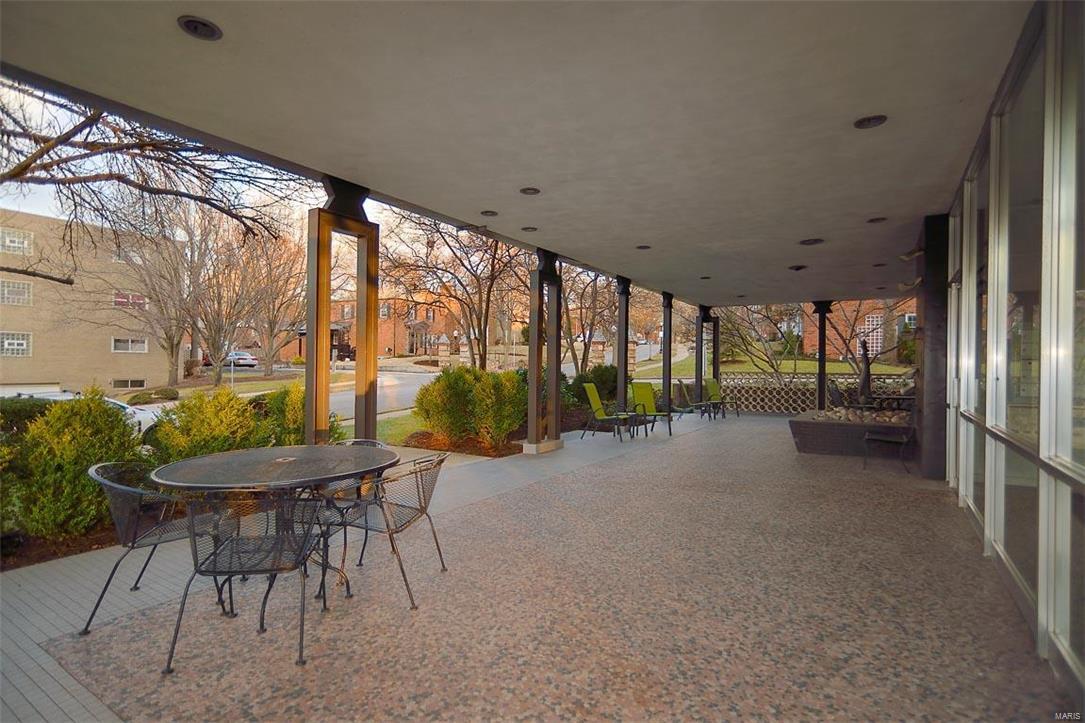
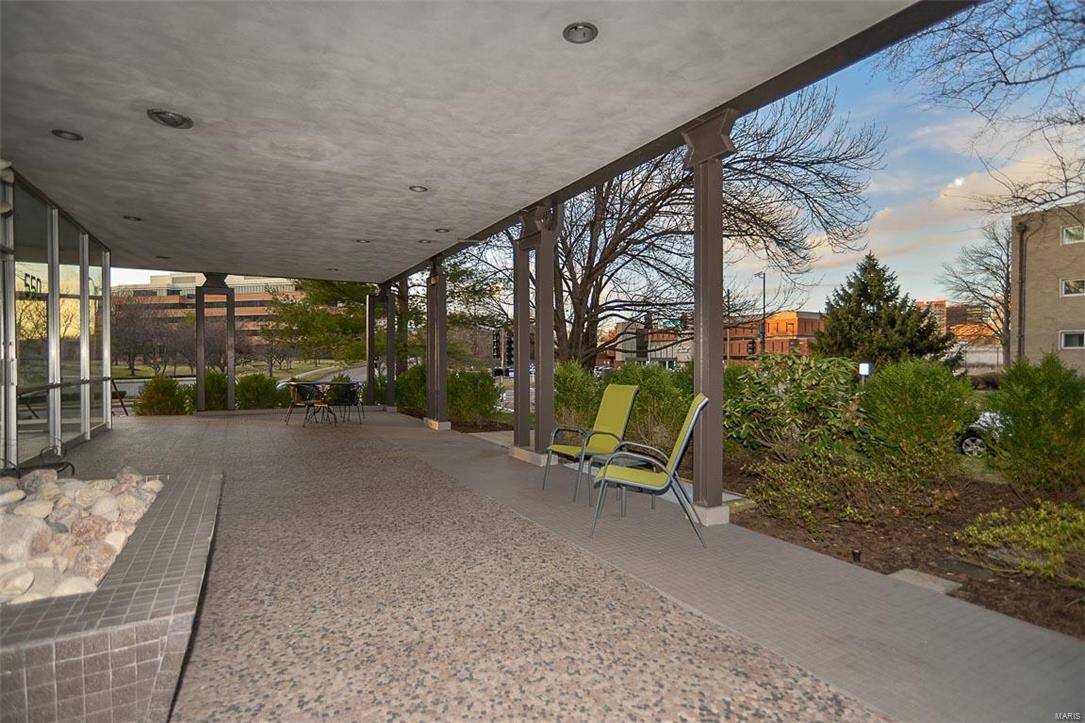
    Covered, Patio

  • Pool

    No

  • Waterfront YN

    NO

Area & Lot

  • Lot Features

    Near Public Transit

  • Lot Size(acres)

    0.071

  • Lot Size(square feet)

    3,093

  • Property Type

    Residential

  • Property Sub Type

    Single Family Residence

  • Architectural Style

    Traditional, Mid-Rise 3or4 Story

Price

  • Sales Price

    $254,900

  • Tax Amount

    $1,946

  • Financing Options

    Conventional

  • Sq. Footage

    1,443

  • Price/SqFt

    $176

HOA

  • Association

    YES

  • Association Fee

    $450

  • Association Fee Includes

    N/A

School District

  • Elementary School

    Meramec Elem.

  • Middle School

    Wydown Middle

  • High School

    Clayton High

Property Features

  • Association Amenities

    Management

  • Ownership

    Private

  • Sewer

    Public Sewer

  • Water Source

    Public

Schedule a Showing

Showing scheduled successfully.

<
>
IN PERSON
VIA CHAT

What is 3 + 4 ?


Change time

Mortgage calculator

Estimate your monthly mortgage payment, including the principal and interest, property taxes, and HOA. Adjust the values to generate a more accurate rate.

Your payment

Principal and Interest:

$

Property taxes:

$

HOA fees:

$

Total loan payment:

$

Total interest amount:

$

Location

County

St. Louis-MO

Elementary School

Meramec Elem.

Middle School

Wydown Middle

High School

Clayton High

Listing Courtesy of Laurie Kaye Wren , Wren Realty, Inc.

RealHub Information is provided exclusively for consumers' personal, non-commercial use, and it may not be used for any purpose other than to identify prospective properties consumers may be interested in purchasing. All information deemed reliable but not guaranteed and should be independently verified. All properties are subject to prior sale, change or withdrawal. RealHub website owner shall not be responsible for any typographical errors, misinformation, misprints and shall be held totally harmless.

Agent Susan Whittle

AGENT

Susan Whittle

Call Susan today to schedule a private showing.


* Listings on this website come from the FMLS IDX Compilation and may be held by brokerage firms other than the owner of this website. The listing brokerage is identified in any listing details. Information is deemed reliable but is not guaranteed. If you believe any FMLS listing contains material that infringes your copyrighted work please click here to review our DMCA policy and learn how to submit a takedown request.© 2024 FMLS.
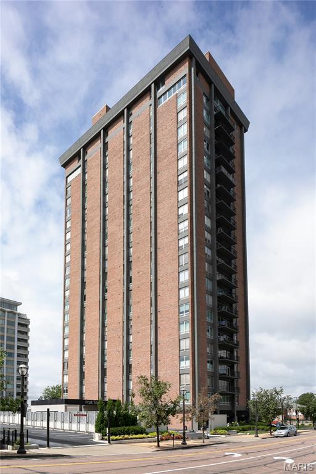
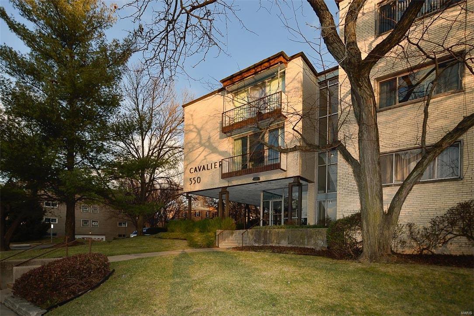
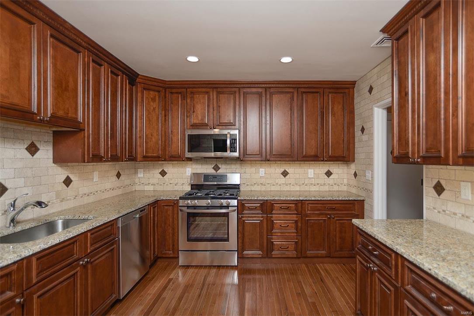
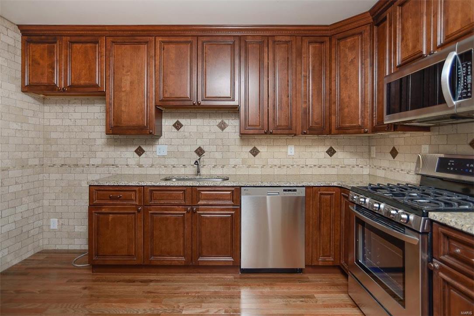
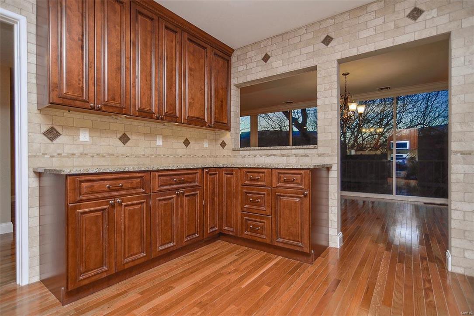
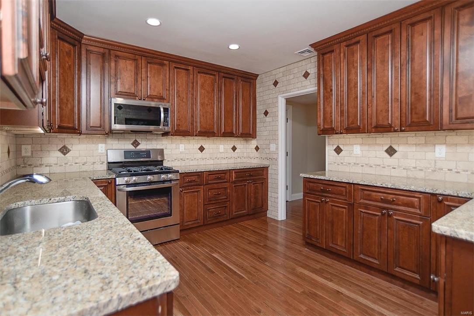
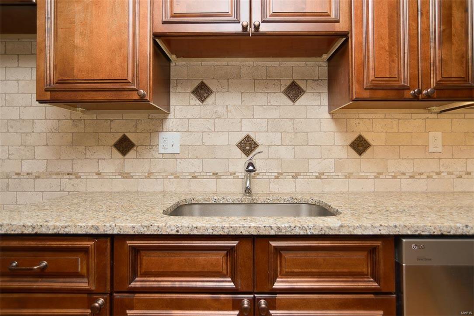
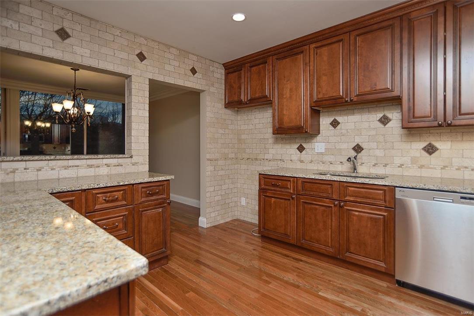
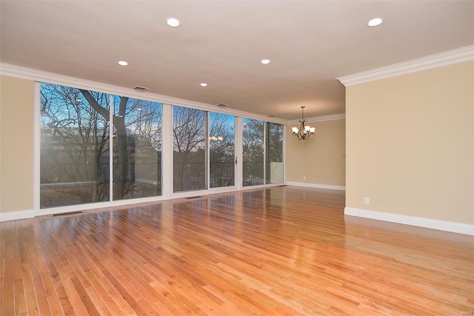
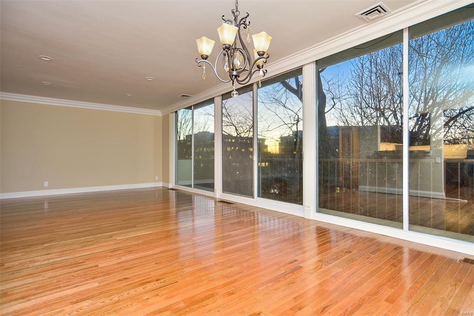
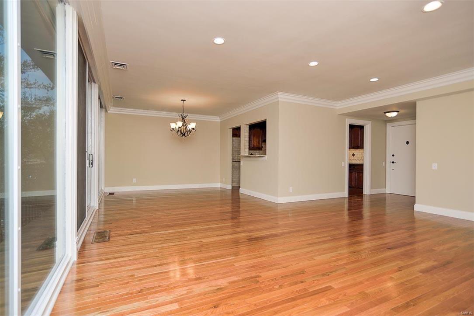
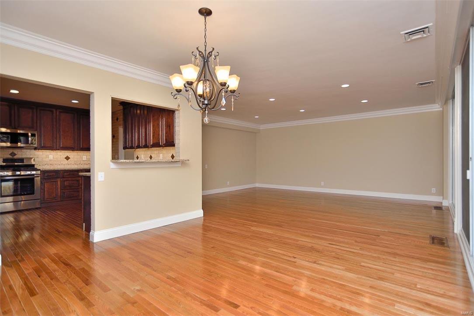
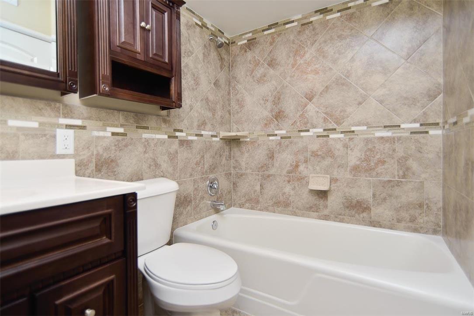
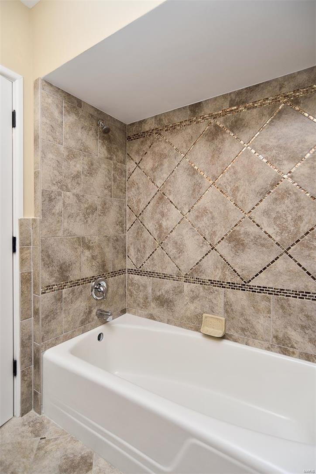
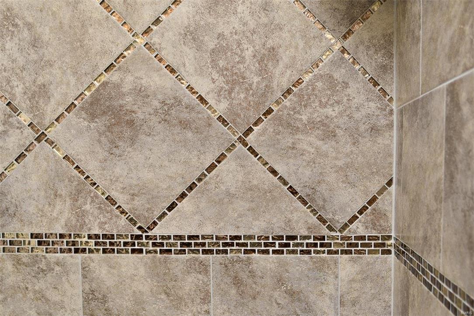
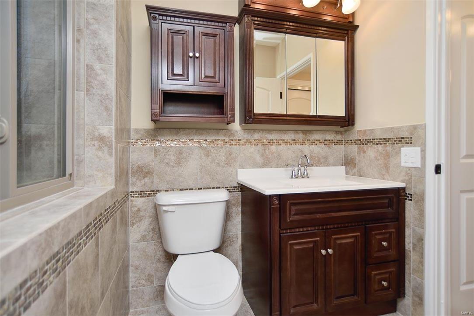
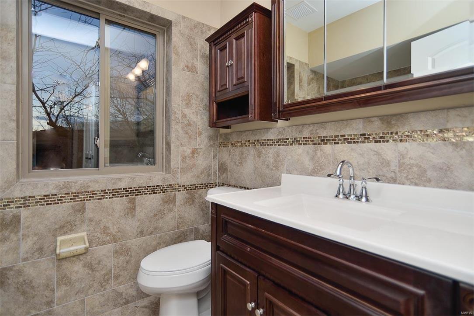
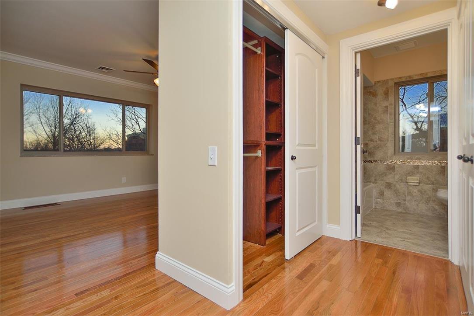
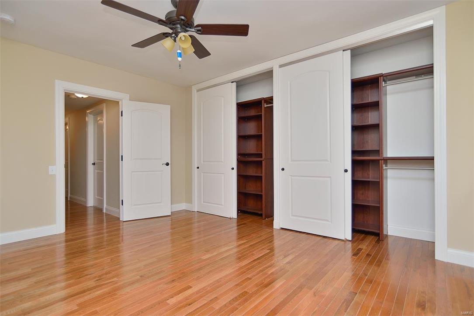
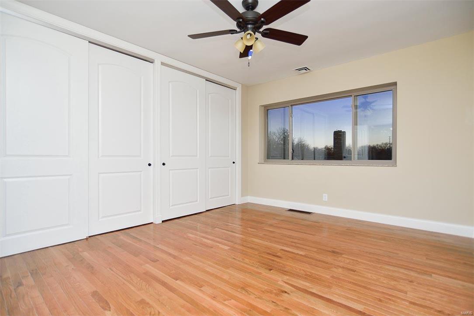
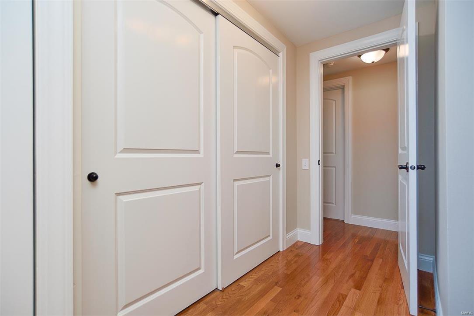
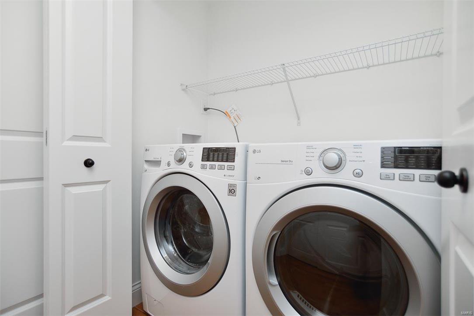
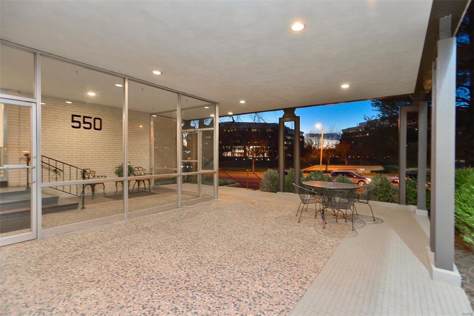
Fabulous professional rehab-spectacular condo, end unit/top floor in the heart of Clayton and backs to Davis Place. Perfect location if you're looking for a Clayton condo with an elevator & parking garage. Fabulous open floor plan with huge windows. Stunning high end updated kitchen with new 42" maple glazed cabinets, Travertine tile backsplash, new stainless/black appliances & granite countertops. Totally remodeled baths with new vanities, medicine cabinets, toilets, towel bars & phenomenal ornate ceramic tile! Gleaming new hardwood floors throughout the entire condo including the kitchen & wait until you see the crown molding! Freshly painted interior and some customized closets. Some new windows, new electric service, new six panel doors and designer lighting throughout. Newly installed private laundry with new washer and dryer. Great location with easy access to major hwys, Shaw Park, shopping and dining. Location: Corner Location, End Unit, Upper Level

550 S Brentwood Boulevard 3B

Message successfully sent.

What would you like to know?

What is 3 + 4 ?

I agree to receive email communication and understand I can unsubscribe at any time.

I agree to be contacted by Rock Island Realty via call, email, and text for real estate services. To opt out, you can reply 'stop' at any time or reply 'help' for assistance. You can also click the unsubscribe link in the emails. Message and data rates may apply. Message frequency may vary. Privacy Policy

Related Properties

New on site 3 days ago
**Open House Sunday 1-3 PM** The sought-after condo building on Byron finally has a new unit available—and open to the public! Opportunities are rare here—the last unit sold three years ago.  So what makes 7561 Byron so special? Residents love the record-low HOA fees ($312) and the generous size of each unit, but it’s the surrounding neighborhood that truly keeps people here for years to come. Enjoy being just steps from Bar Moro and Protzel’s Delicatessen (both less than a block away), with Louie, Kaldi’s, and Concordia Park all within a quick 10-minute bike ride.

Inside, the scale of the unit will take your breath away. Unit 1W encompasses the main level of the west building—offering a penthouse feel without the elevator wait. With nearly 1,400 square feet all on one level, every room feels incredibly spacious. As you enter, you’re welcomed into a cozy living room, anchored by a fireplace that makes the space feel instantly like home. A separate dining room sits just off the kitchen, complete with a charming peek-through opening so you’ll never miss a moment with guests. Both bedrooms are generously sized and can easily accommodate king beds. The primary bedroom, located just off the bathroom, features double closet space, while the second bedroom is nearly just as spacious and filled with natural light. Hardwood floors run throughout, complemented by stunning double corner windows in the living and dining rooms that bring in natural sunlight. Curved ceilings and arched entryways add warmth and architectural charm to every space. The bathroom is a true standout, featuring meticulously maintained ceramic tile, a soaking tub, and a separate shower—all rich with timeless character. With in-unit laundry, you may rarely need to head to the basement—but when you do, you’ll find additional storage space perfect for bikes, gear, and seasonal items. This unit also includes a covered garage parking space, the prior owners had no issue tandem parking their 4runner and small vehicle—an incredible bonus in Clayton! Schedule a tour with your favorite Realtor this week, or stop by the open house Sunday from 1–3 PM to experience everything Byron has to offer!
#26041991

Clayton

7561 Byron Place 1W

2 Beds

1 Baths

1,386 Sq.Ft.

$259,900

MLS#: 26041991

Welcome to the 13th floor of the highly sought-after Park Tower, where luxury, privacy, and convenience come together in the heart of downtown Clayton. This light-filled residence features beautiful parquet floors, large windows facing east that flood the home with natural light, and a welcoming entry hall that opens to a spacious combined living and dining area with an easy, open floor plan, ideal for everyday living and entertaining.
The generous primary suite is complete with a walk-in closet and the convenience of an in-unit washer and dryer. All appliances are included, making this home truly move-in ready.
Park Tower is Clayton's premier full-service residential building, offering an exceptional lifestyle with 24-hour concierge service, onsite management, secure building access, a state-of-the-art fitness center, elegant party room with catering kitchen, library, and a stunning rooftop pool and terrace featuring sweeping views from Shaw Park to downtown St. Louis. Residents also enjoy exclusive private access to Dominic's Trattoria, one of the area's favorite Italian dining destinations.
The building has been thoughtfully updated with fresh, modern decor throughout. One reserved parking space is available. Experience sophisticated high-rise living with unparalleled amenities in one of Clayton's most desirable addresses.
#26033677

Clayton

200 S Brentwood Boulevard 13F

2 Beds

2 Baths

1,204 Sq.Ft.

$225,000

MLS#: 26033677
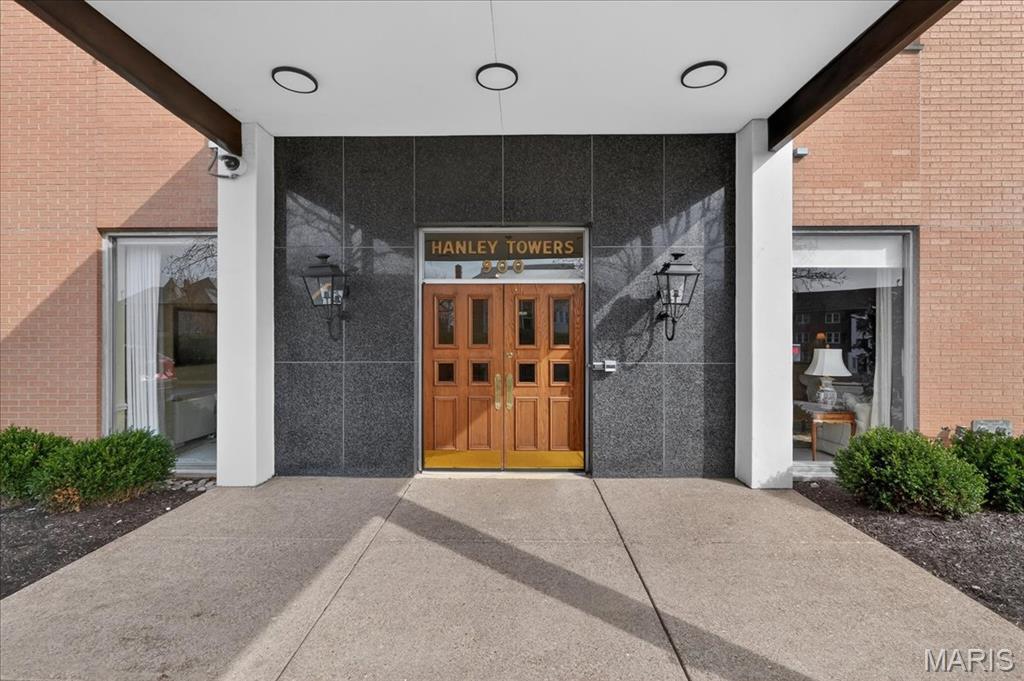
Welcome to 900 S. Hanley Road, Unit 3D, ideally located in the heart of Clayton with easy access to shopping, dining, parks, and major highways. This spacious and light-filled residence features three bedrooms and three full baths, offering an exceptional combination of comfort and convenience. The flexible floor plan includes a modern kitchen with newer electric cooktop, microwave, refrigerator, in-unit laundry, and parquet flooring throughout. Large windows provide abundant natural light, with desirable north and east exposures creating bright, inviting living spaces. Residents enjoy the amenities of a full-service building, including a 24-hour door person, onsite manager, and a swimming pool. Rarely does an opportunity arise to enjoy this much space waiting for your own personal style,  natural light, and convenience in one of Clayton's most sought-after locations.
#26032015

Clayton

900 S Hanley Road 3D

3 Beds

3 Baths

2,025 Sq.Ft.

$299,000

MLS#: 26032015

Price reduced
Location, location, location! Fabulous Clayton condo in sought after Moorlands neighborhood has it all! Easy living at its finest, this 2 bedroom gem is within walking distance of sumptuous Downtown Clayton eateries and just over a mile from the gorgeous Wash U Campus. This idyllic 2nd floor corner unit features scenic views, stunning refinished original hardwoods, gorgeous crown molding, Hunter Douglas blinds throughout, beautiful arched entryways and relaxing sun-drenched spaces. An open floorplan seamlessly connects the living & dining area, and the stylish kitchen is well-equipped with newer stainless appliances, granite counters, abundant custom cherry cabinetry, large pantry, and a walkout to the covered deck. A marble top vanity takes center stage in the luxurious bath updated in 2019, while two spacious bedrooms w/walk-in closets featuring custom closet organizers, and an awesome office/bonus space round out this 1,289 sq ft beauty providing flexible living areas to accommodate your specific lifestyle. Want more? Reserved parking in the underground garage, private storage room, and a dedicated washer/dryer in the complex laundry room! Trash, water, sewer, snow removal, grounds maintenance & insurance are included in the HOA and did we mention easy highway access? New 2026 roof, 2018 HVAC with humidifier upgrade, and 2017 water heater. Students, outdoor enthusiasts, foodies, down-sizers, those working in the Clayton area or anyone ready to embrace easy living in a vibrant community better act fast; this Moorlands gem one won’t last long!
#26035900

Clayton

630 Westwood Drive 2S

2 Beds

1 Baths

1,289 Sq.Ft.

$250,000

MLS#: 26035900

Welcome to unit 6C in the desirable Hanley Towers, ideally located in the heart of Clayton! This light-filled and inviting 2-bedroom, 2-bath condo features an open floor plan designed for comfortable living and entertaining. The spacious living room with built-in bookshelves flows effortlessly into the dining area, while the eat-in kitchen offers everyday convenience.
The large primary suite includes a walk-in closet, in-unit washer and dryer, and a recently updated primary bath. A versatile second bedroom or office with French doors provides flexible living space. Custom professionally designed closets, a second full bathroom, and an abundance of storage throughout add both function and style. Residents of Hanley Towers enjoy amazing full-service amenities including a 24-hour doorman, fitness center, club room, pool, dog park, and two elevators. Convenient parking options with garage parking (this unit currently has one space included) and surface lot options as well. Experience low-maintenance living in one of Clayton’s most desirable locations—just moments from shopping, dining, and more!
#26014414

Clayton

900 S Hanley Road 6C

2 Beds

2 Baths

1,633 Sq.Ft.

$289,000

MLS#: 26014414
PRICE REDUCED- Motivated Seller!

Located in the highly sought-after Clayton School District, this home offers exceptional value in a prime location!

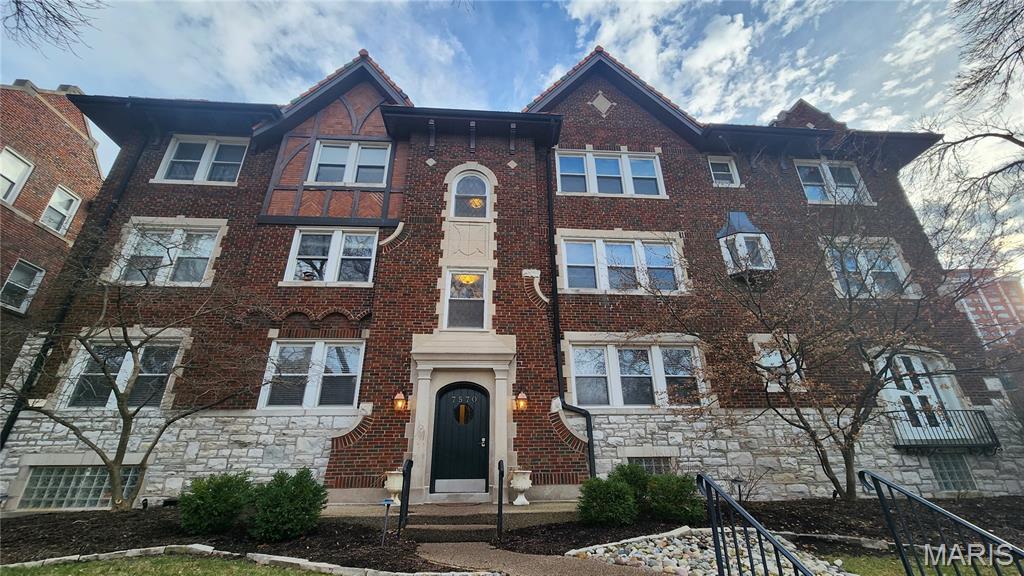
Perfectly positioned on a corner building and filled with abundant natural light from multiple exposures. This charming two-bedroom, one-bath home offers a rare combination of classic architectural character and modern updates, creating a warm and inviting living space you’ll love coming home to. 
Inside, you’ll find beautiful hardwood floors, unique stained-glass accents, and a bright, inviting layout. Both bedrooms are generously sized with great natural light. The updated kitchen features custom cabinetry, granite countertops, stainless steel appliances, and access to a shared deck—perfect for relaxing or entertaining.
Additional highlights include a newer HVAC system, shared laundry facilities, and a secure underground garage. Affordable, move-in ready, and full of character—Whether you’re a first-time buyer, downsizing, or looking for an affordable opportunity, this is a fantastic opportunity in a premier location.
#26009077

Clayton

7570 Byron Place 3W

2 Beds

1 Baths

1,074 Sq.Ft.

$229,900

MLS#: 26009077

 - property

Send a message

Message successfully sent.

Your message

What is 3 + 4 ?

Reason for contacting?

I agree to receive email communication and understand I can unsubscribe at any time.

I agree to be contacted by Rock Island Realty via call, email, and text for real estate services. To opt out, you can reply 'stop' at any time or reply 'help' for assistance. You can also click the unsubscribe link in the emails. Message and data rates may apply. Message frequency may vary. Privacy Policy

Sign Out

Virtual Assistant

Would you like to take the next step with this property? We can help you schedule a showing or virtual tour, or send you more details.

Yes, I would like more information.

Thank You for Your Reply, One of Our Agents will contact you as soon as possible

No, maybe later.

Thank you, you can always contact me via email, phone number or through the contact form.

Realhub AI

Lucy - Your AI-Powered Realtor

Update Your Temporary Password

Personalize your search

Enter your email and we'll notify you immediately when new listings match what you're looking for.

or enter email address

Already have an account ? Login here

Continue your home search

I agree to receive communications and understand I can unsubscribe at any time.

I agree to be contacted by Rock Island Realty via call, email, and text for real estate services. To opt out, you can reply 'stop' at any time or reply 'help' for assistance. You can also click the unsubscribe link in the emails. Message and data rates may apply. Message frequency may vary. Privacy Policy

Already have an account ? Login here

We use cookies

We use cookies primarily for analytics to enhance your experience. By accepting, you agree to our use of these cookies. You can manage your preferences or learn more about our cookies policy.