Features & Amenities

Interior

  • Other Interior Features

    Eat-in Kitchen, Open Floorplan, High Ceilings, Entrance Foyer, Storage

  • Total Bedrooms

    2

  • Bathrooms

    1

  • 1/2 Bathrooms

    1

  • Above Grade Finished Area

    1769.0

  • Basement YN

    YES

  • Cooling YN

    YES

  • Cooling

    Ceiling Fan(s), Central Air, Electric

  • Fireplace YN

    YES

  • Heating YN

    YES

  • Heating

    Forced Air, Natural Gas

  • Main Level Bedrooms

    2

  • Pet friendly

    N/A

Exterior

  • Garage

    No

  • Construction Materials

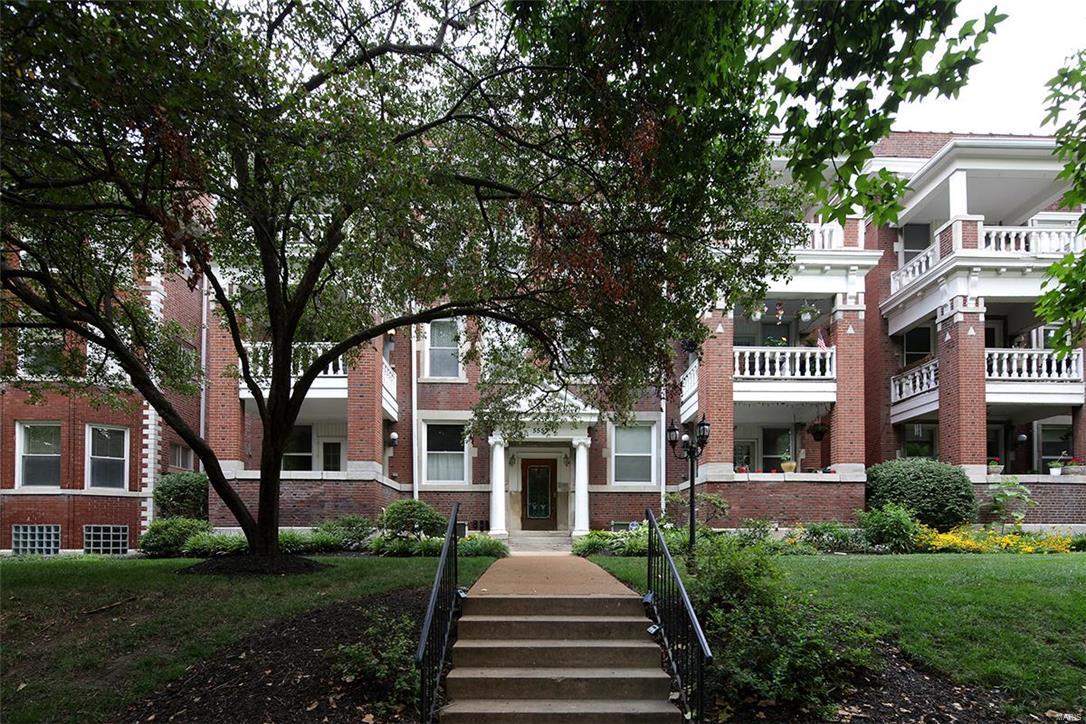
    Brick

  • Parking

    RV Access/Parking, Assigned, Off Street, Secured, Storage

  • Patio and Porch Features

    Covered

  • Pool

    No

  • Waterfront YN

    NO

Area & Lot

  • Lot Features

    Near Public Transit

  • Property Type

    Residential

  • Property Sub Type

    Condominium

  • Architectural Style

    Mid-Rise 3or4 Story, Traditional, Garden

Price

  • Sales Price

    $195,000

  • Tax Amount

    $2,712

  • Financing Options

    Conventional

  • Sq. Footage

    1,769

  • Price/SqFt

    $110

HOA

  • Association

    YES

  • Association Fee

    $319

  • Association Fee Includes

    N/A

School District

  • Elementary School

    Hamilton Elem. Community Ed.

  • Middle School

    Langston Middle

  • High School

    Sumner High

Property Features

  • Accessibility Features

    Accessible Hallway(s)

  • Foundation Details

    Stone

  • Ownership

    Private

  • Sewer

    Public Sewer

  • Water Source

    Public

Schedule a Showing

Showing scheduled successfully.

<
>
IN PERSON
VIA CHAT

What is 3 + 4 ?


Change time

Mortgage calculator

Estimate your monthly mortgage payment, including the principal and interest, property taxes, and HOA. Adjust the values to generate a more accurate rate.

Your payment

Principal and Interest:

$

Property taxes:

$

HOA fees:

$

Total loan payment:

$

Total interest amount:

$

Location

County

St Louis City-MO

Elementary School

Hamilton Elem. Community Ed.

Middle School

Langston Middle

High School

Sumner High

Listing Courtesy of Catherine A Cline, Coldwell Banker Gundaker-Ladue

RealHub Information is provided exclusively for consumers' personal, non-commercial use, and it may not be used for any purpose other than to identify prospective properties consumers may be interested in purchasing. All information deemed reliable but not guaranteed and should be independently verified. All properties are subject to prior sale, change or withdrawal. RealHub website owner shall not be responsible for any typographical errors, misinformation, misprints and shall be held totally harmless.

Agent Susan Whittle

AGENT

Susan Whittle

Call Susan today to schedule a private showing.


* Listings on this website come from the FMLS IDX Compilation and may be held by brokerage firms other than the owner of this website. The listing brokerage is identified in any listing details. Information is deemed reliable but is not guaranteed. If you believe any FMLS listing contains material that infringes your copyrighted work please click here to review our DMCA policy and learn how to submit a takedown request.© 2024 FMLS.
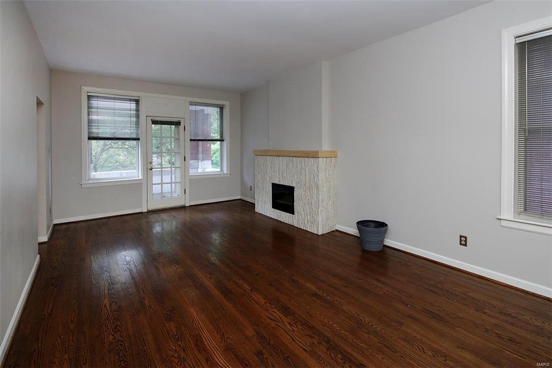
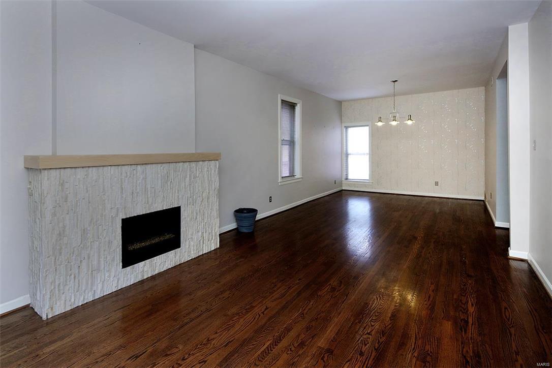
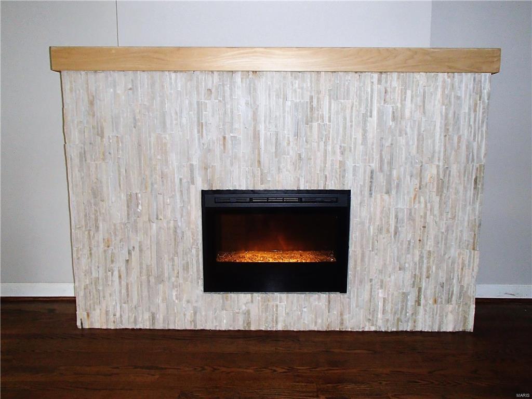
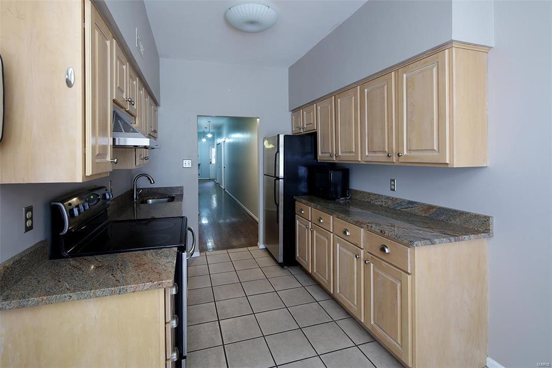
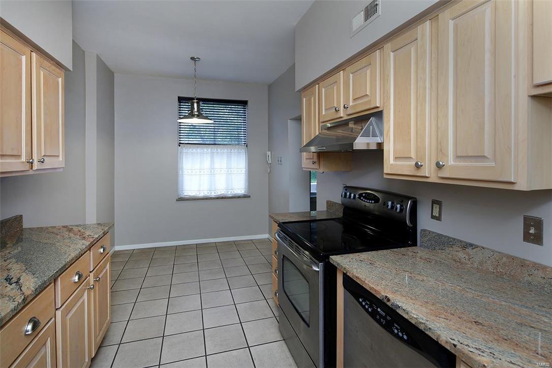
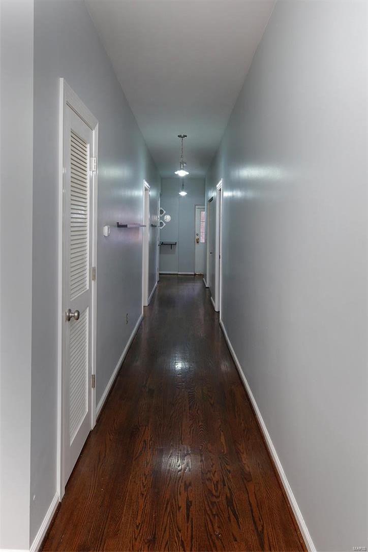
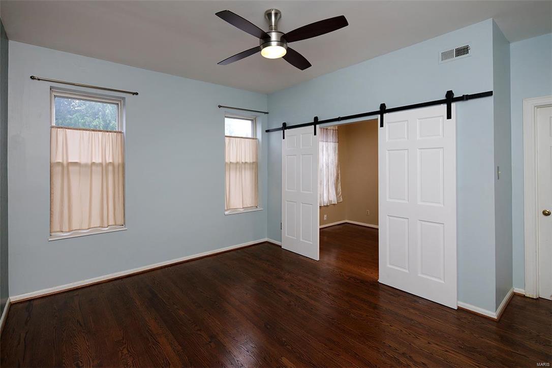
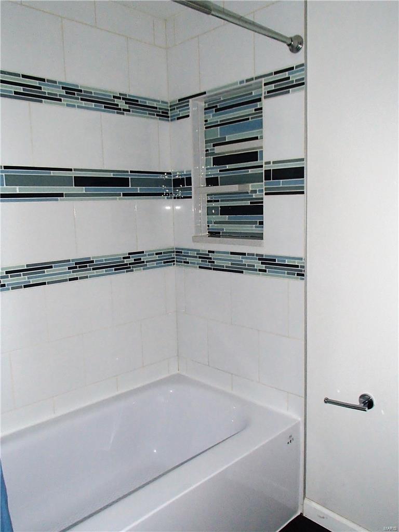
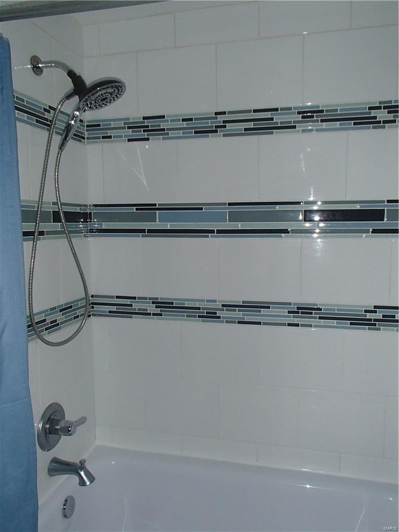
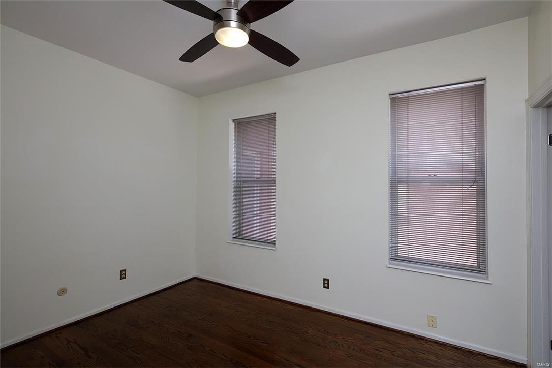
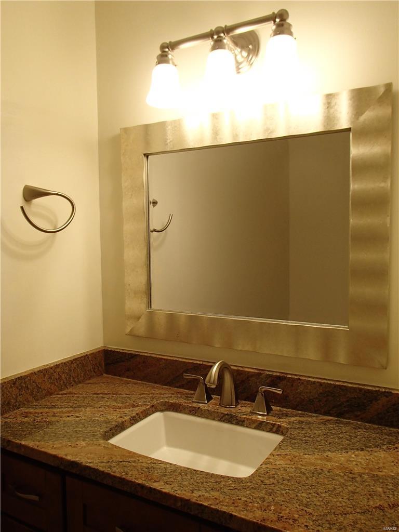
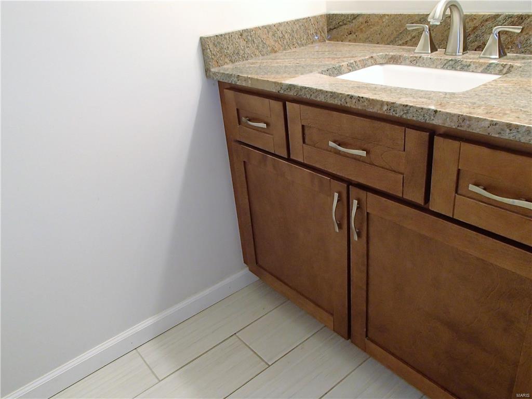
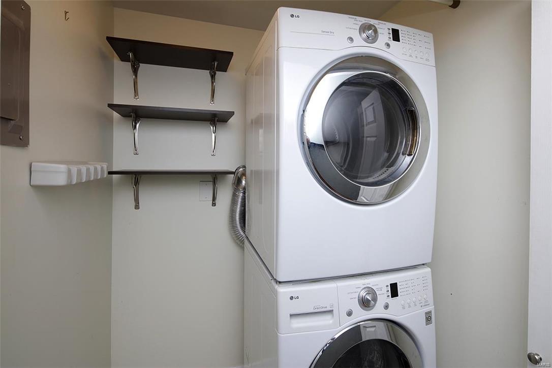
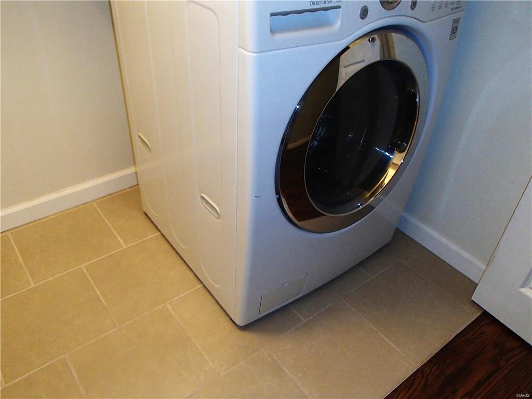
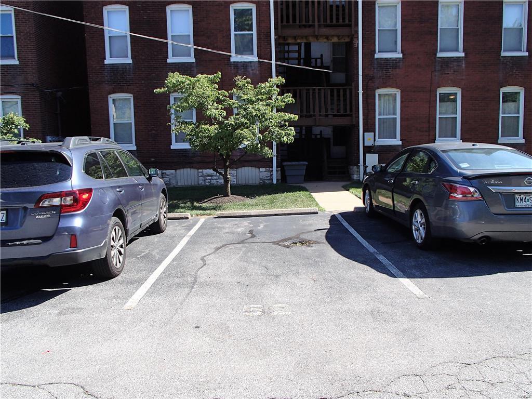
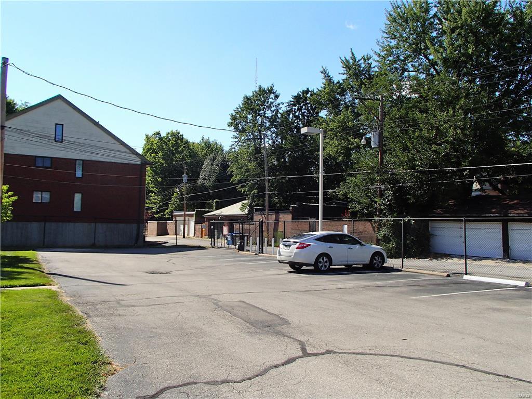
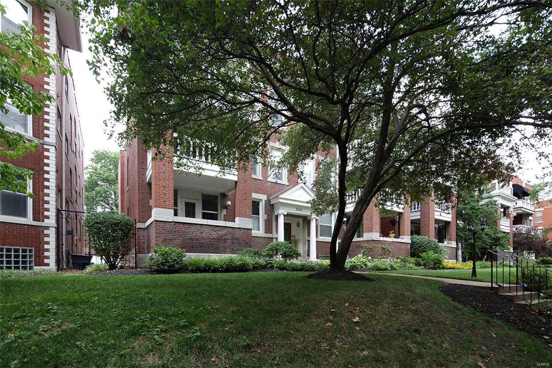
Historic charm combined with modern updates are outstanding in this DeBaliviere Place condo. Pride of ownership abounds & it feels like a house with over 1700 square feet of space! A charming French door from the living room leads to your own porch. Current owner installed stunning wood floors throughout & completed many updates! The kitchen with light wood cabinets, stainless appliances & ceramic tile includes a breakfast area. Sharp granite counters & a stainless range hood were installed to complete the look. Both baths were totally updated with wood vanities, granite counters, cool ceramic tile flooring & tasteful fixtures. The fireplace has a great tumbled stone look & is electric. The large laundry closet has neutral ceramic tile flooring & a stacked washer/dryer. Furnace & A/C were new in July/2015. A secure, gated lot has an assigned parking space a few steps from your back door. AHS home protection plan for the buyer. Close to Forest Park & easy access to anywhere! A must see! Location: Corner Location, End Unit

5553 Waterman Boulevard 1W

Message successfully sent.

What would you like to know?

What is 3 + 4 ?

I agree to receive email communication and understand I can unsubscribe at any time.

I agree to be contacted by Rock Island Realty via call, email, and text for real estate services. To opt out, you can reply 'stop' at any time or reply 'help' for assistance. You can also click the unsubscribe link in the emails. Message and data rates may apply. Message frequency may vary. Privacy Policy

Related Properties

Charming Affton bungalow with character, flexible space and a backyard made for enjoying! From the moment you arrive, the covered front porch welcomes you with a classic porch swing—the perfect spot for morning coffee or relaxing at the end of the day. Inside, the living room is warm and inviting, featuring the home's original wood-burning stove and plenty of space to gather.

The kitchen is conveniently located just off the living room. A small porch just off the kitchen provides extra storage and leads to the  expansive backyard. The main level offers two comfortable bedrooms and a full bathroom.

The walk-up lower level adds even more versatility with a full bathroom, laundry area and two additional finished rooms, each with a closet.  Use the extra rooms however they best fit your lifestyle—home office, hobby room, workout space, playroom, media room or additional storage. Washer and dryer stay!

Outside, you'll love the flat .21-acre lot and spacious backyard, offering plenty of room for entertaining, grilling, gardening, playing or simply enjoying the outdoors. A storage shed provides a convenient place for lawn equipment, tools and outdoor belongings. There’s also off-street parking with a driveway, plus room to build your own garage down the road if you’d like.

Conveniently located near Gravois Road, shopping, restaurants, everyday conveniences and major highways, this home offers the best of having what you need close by while still enjoying a comfortable residential setting. Cute, comfortable and full of possibilities, 4627 Tiemann Avenue is ready for its next chapter! Property is being sold "As-is" and Seller will make no repairs or improvements as a condition of sale.
#26049720

St Louis

4627 Tiemann Avenue

2 Beds

2 Baths

1,080 Sq.Ft.

$190,000

MLS#: 26049720

New on site 1 day ago
Welcome to this beautifully modernized 3-bedroom, 1-bath home in the heart of Bevo Mill, just a short walk from Holly Hills! Step inside to find a bright, open layout featuring a spacious living and dining combination that provides plenty of room for entertaining or relaxing with family. The fully updated kitchen features quartz countertops, new cabinetry, brand-new appliances, and plenty of space for preparing meals. The renovated bathroom has been refreshed with new tilework, a new vanity, and a new toilet. A generously sized bedroom is conveniently located on the main floor, while upstairs you’ll find two additional cozy bedrooms featuring new carpet and updated light fixtures. All-new flooring and fresh paint throughout give the entire home a clean, move-in-ready feel. Major improvements include a brand-new AC system and water heater for added peace of mind. Outside, the fully fenced backyard offers plenty of room for pets, gatherings, gardening, or simply enjoying the outdoors. With modern updates throughout and a convenient location near neighborhood restaurants, parks, shopping, and more, this Bevo Mill home is ready for its next owner!
#26057175

St Louis

4081 Burgen Avenue

3 Beds

1 Baths

1,286 Sq.Ft.

$229,900

MLS#: 26057175

New on site 3 days ago
Prepare to be captivated by 4132 Crestland Drive, a stunning brick-and-stone ranch that radiates curb appeal and mid-century soul. Nestled on a manicured lot in the serene Northwoods neighborhood, this residence is far more than meets the eye—it is a spacious sanctuary designed for both vibrant entertaining and quiet relaxation.
Step through the threshold into a formal living room where luxury vinyl flooring meets an abundance of natural light streaming through expansive windows. The atmosphere is airy and inviting, leading you toward a kitchen that balances nostalgia with utility. With ample cabinetry and a cozy eat-in nook, it’s the perfect spot for your morning espresso or a casual weeknight feast. Two serene, oversized bedrooms offer peaceful retreats, complemented by a pristine full bath featuring classic finishes.
Descend into the expansive, walk-out lower level, a true "wow" factor that nearly doubles the home's footprint. This isn't just a basement; it’s a high-energy social hub. Imagine hosting game nights in the massive recreation hall, complete with a sleek built-in bar that serves as the centerpiece for every celebration. This level also features a private third bedroom—ideal for a secluded home office or a guest suite—and a convenient half-bath.
The backyard is an emerald canvas ready for summer gardening, or a play area, while the covered carport and architectural stone accents provide a touch of mid-century elegance. For the tech-savvy buyer, the home comes equipped with a RING security suite, offering modern peace of mind in this tranquil suburban setting.
4132 Crestland Drive is more than a house—it’s the lifestyle upgrade you’ve been waiting for: Classic brick and stone masonry with professional landscaping.
Massive Lower Level: Walk-out access, full wet-bar, and limitless potential., Integrated RING doorbell and camera system included., a quiet enclave with swift access to Hwy 70 and shopping.  Schedule your showing today!
#26056528

St Louis

4132 Crestland Drive

3 Beds

1 Baths

1,844 Sq.Ft.

$198,900

MLS#: 26056528

New on site 1 day ago
Welcome to Unit #406 at 1627 Locust Street, a bright and versatile Printers Loft condo right in the heart of Downtown St. Louis. Spanning 1,244 square feet, this open-concept home combines classic loft character?like exposed brick and high ceilings?with practical modern living. The spacious main area gets great natural light from large windows and connects seamlessly to a kitchen updated with clean cabinetry and stainless steel appliances. With two full bathrooms, a flexible layout, and your own private balcony, the space easily adapts to your daily routine. Plus, you'll love having access to the shared rooftop deck for fresh air and city views, all just blocks from neighborhood dining and downtown attractions.
#26057072

St Louis

1627 Locust Street 406

2 Beds

2 Baths

1,244 Sq.Ft.

$189,900

MLS#: 26057072

New on site 1 day ago
Discover the captivating single-family residence at 4036 Robert Avenue, built in 1954. This home offers timeless appeal, providing an exceptional canvas for your personal vision in a desirable location. This property invites you to envision your future within its welcoming walls. Schedule your private viewing and discover the possibilities this charming home holds.
#26056924

St Louis

4036 Robert Avenue

2 Beds

1 Baths

1,003 Sq.Ft.

$230,000

MLS#: 26056924

New on site 4 days ago
COMPLETELY REMODELED and MOVE-IN READY! This 4 bedroom, 2 bath home sits on a spacious .44-ACRE lot and has been transformed from top to bottom with modern finishes and an OPEN CONCEPT design. Step inside and immediately notice the dramatic VAULTED CEILINGS, abundant natural light and wide-open living space that makes this home feel even larger than expected. The SHOWSTOPPER is the beautifully remodeled KITCHEN featuring dark cabinetry, gorgeous countertops and modern finishes, all opening directly into the main living area for entertaining and everyday living. NEW FLOORING and fresh neutral paint carry throughout the home, while three bedrooms provide flexibility for family, guests or a home office. Need MORE SPACE? The FINISHED LOWER LEVEL provides additional living and recreation space along with a beautifully updated SECOND FULL BATH and existing gas and water hookups offering future possibilities for a wet bar or secondary kitchen. An additional BONUS AREA upstairs provides even more flexible space for an office, playroom, gaming area or additional living space. Outside, enjoy nearly HALF AN ACRE with plenty of room to relax, entertain and enjoy the backyard. And for those who work or play from home, the property includes an upgraded whole-home network with multiple access points providing excellent internet coverage throughout the house and backyard - complete with an internet switch in the basement to handle all your high-speed connectivity needs. With a COMPLETELY REMODELED interior, flexible living space and nearly half an acre, this home offers tremendous VALUE and is ready for its next owner!
#26055848

St Louis

21 S Dellwood Avenue

4 Beds

2 Baths

1,322 Sq.Ft.

$199,000

MLS#: 26055848

New on site 1 day ago
Looking for the perfect place to call home? Welcome to Bexley Station in Affton! This beautifully maintained 2-bedroom, 2-bath condo offers the perfect combination of modern style, comfort, and convenience. The updated kitchen features quartz countertops, a custom tile backsplash, coordinating appliances, and plenty of cabinet space. The open living area leads to a covered deck overlooking a peaceful wooded setting—an ideal spot for morning coffee or relaxing after a long day. The spacious primary suite features a walk-in closet and private bath with a double vanity and large walk-in shower. White six-panel doors, custom cabinetry, and thoughtful finishes give the home a clean, contemporary feel throughout. Even better, the refrigerator, washer, and dryer are included! You’ll love the location, just minutes from 9 Mile Garden, Grant’s Farm, and Grant’s Trail, along with plenty of nearby shopping, dining, and entertainment. Enjoy low-maintenance living, beautiful surroundings, and a fantastic Affton location. This one is ready for its next tenant—schedule your showing today!
#26056680

St Louis

9733 Crayford Road 9E

2 Beds

2 Baths

951 Sq.Ft.

$195,000

MLS#: 26056680

Welcome to 2562 Coppergate Square Drive, Unit A! This move-in-ready, MAIN-LEVEL 2-bedroom, 2-bath condo offers easy, low-maintenance living in a convenient South County location. Even better, it’s being OFFERED FURNISHED, making your move as simple as bringing your personal belongings and settling right in! Enjoy a comfortable, functional layout featuring in-unit laundry, a peaceful courtyard setting, and an additional exterior storage closet for added convenience. The community has also undergone extensive exterior improvements, including new roofs, siding, gutters, downspouts, shutters, gables, and air vents, along with new asphalt parking areas and new sidewalks providing a fresh, updated feel throughout the property. Whether you’re downsizing, purchasing your first home, or simply looking for the convenience of one-level condo living, this one is ready for you. Conveniently located near shopping, dining, highways, and everything the Oakville/South County area has to offer. Skip the projects, unpack your bags, and start enjoying your new home from day one!
#26055820

St Louis

2562 Coppergate Square Drive A

2 Beds

2 Baths

953 Sq.Ft.

$179,900

MLS#: 26055820

New on site 1 day ago
None
#26054152

St Louis

2206 Outlook Drive

3 Beds

2 Baths

1,333 Sq.Ft.

$185,000

MLS#: 26054152

New on site 1 day ago
Welcome to this beautifully remodeled 2-bedroom, 1-bath home in Overland! This move-in-ready bungalow offers incredible updates throughout while maintaining its classic charm. The completely remodeled bathroom and brand-new kitchen are sure to impress, featuring a unique architectural wall feature that adds character and a high-end feel rarely found at this price point.

The beautiful hardwood floors throughout the living room, hallway, and kitchen have been professionally refinished and look brand new. Additional updates include new 2-inch mini blinds throughout the entire home, along with a completely new main sewer stack and new plumbing serving the bathroom and kitchen.

Outside, enjoy a huge fenced-in backyard, perfect for entertaining, pets, gardening, or simply relaxing. A single-car garage provides valuable parking and additional storage space.

With this level of remodeling and the quality of updates throughout, this home is truly a MUST SEE! Conveniently located near shopping, dining, parks, and major highways, this is an exceptional opportunity for a first-time buyer, someone looking to downsize, or an investor seeking a turnkey property.

A home with this many updates at this price won’t last long! Schedule your showing today!
#26057127

St Louis

9425 Ridge Avenue

2 Beds

1 Baths

792 Sq.Ft.

$169,900

MLS#: 26057127

 - property

Send a message

Message successfully sent.

Your message

What is 3 + 4 ?

Reason for contacting?

I agree to receive email communication and understand I can unsubscribe at any time.

I agree to be contacted by Rock Island Realty via call, email, and text for real estate services. To opt out, you can reply 'stop' at any time or reply 'help' for assistance. You can also click the unsubscribe link in the emails. Message and data rates may apply. Message frequency may vary. Privacy Policy

Sign Out

Virtual Assistant

Would you like to take the next step with this property? We can help you schedule a showing or virtual tour, or send you more details.

Yes, I would like more information.

Thank You for Your Reply, One of Our Agents will contact you as soon as possible

No, maybe later.

Thank you, you can always contact me via email, phone number or through the contact form.

Realhub AI

Lucy - Your AI-Powered Realtor

Update Your Temporary Password

Personalize your search

Enter your email and we'll notify you immediately when new listings match what you're looking for.

or enter email address

Already have an account ? Login here

Continue your home search

I agree to receive communications and understand I can unsubscribe at any time.

I agree to be contacted by Rock Island Realty via call, email, and text for real estate services. To opt out, you can reply 'stop' at any time or reply 'help' for assistance. You can also click the unsubscribe link in the emails. Message and data rates may apply. Message frequency may vary. Privacy Policy

Already have an account ? Login here

We use cookies

We use cookies primarily for analytics to enhance your experience. By accepting, you agree to our use of these cookies. You can manage your preferences or learn more about our cookies policy.