Features & Amenities

Interior

  • Other Interior Features

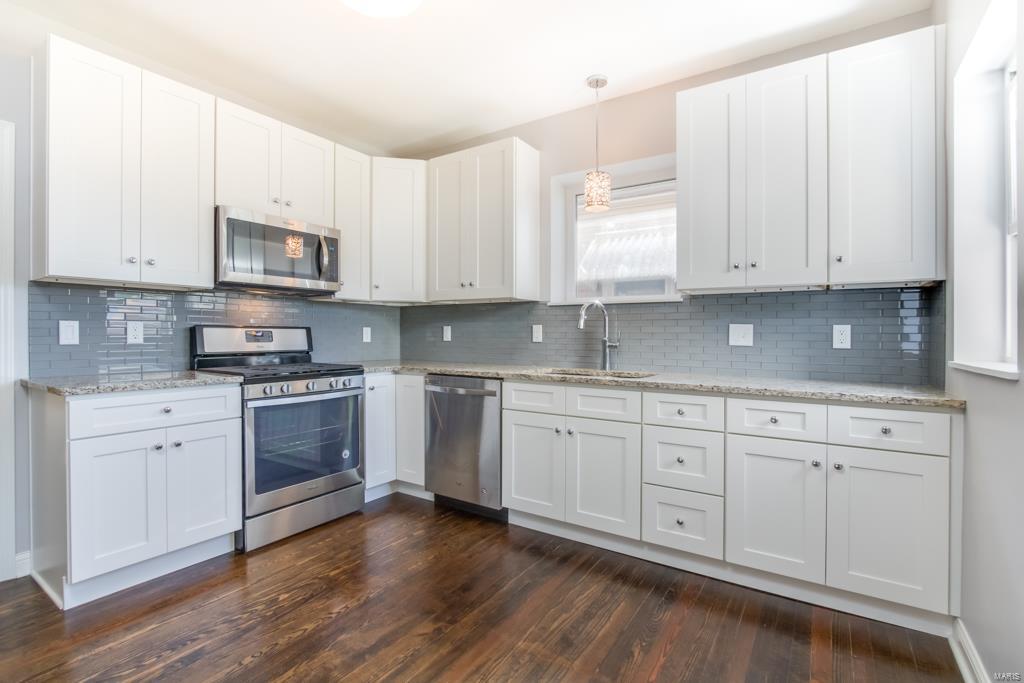
    Eat-in Kitchen, Granite Counters

  • Total Bedrooms

    4

  • Bathrooms

    2

  • Above Grade Finished Area

    1800.0

  • Basement YN

    YES

  • Cooling YN

    YES

  • Cooling

    Central Air, Electric

  • Fireplace YN

    NO

  • Heating YN

    YES

  • Heating

    Forced Air, Natural Gas

  • Main Level Bedrooms

    2

  • Pet friendly

    N/A

Exterior

  • Garage

    No

  • Construction Materials

    Brick

  • Parking

    Additional Parking, Off Street

  • Pool

    No

  • Waterfront YN

    NO

Area & Lot

  • Lot Features

    Level

  • Lot Size(acres)

    0.107

  • Lot Size(square feet)

    4661.0

  • Property Type

    Residential

  • Property Sub Type

    Single Family Residence

  • Architectural Style

    Other, Traditional

Price

  • Sales Price

    $255,000

  • Tax Amount

    $2,372

  • Sq. Footage

    2, 300

  • Price/SqFt

    $110

HOA

  • Association

    No

School District

  • Elementary School

    Buder Elem.

  • Middle School

    Long Middle Community Ed. Center

  • High School

    Roosevelt High

Property Features

  • Foundation Details

    Stone

  • Ownership

    Private

  • Sewer

    Public Sewer

  • Water Source

    Public

Schedule a Showing

Showing scheduled successfully.

<
>
IN PERSON
VIA CHAT

What is 3 + 4 ?


Change time

Mortgage calculator

Estimate your monthly mortgage payment, including the principal and interest, property taxes, and HOA. Adjust the values to generate a more accurate rate.

Your payment

Principal and Interest:

$

Property taxes:

$

HOA fees:

$

Total loan payment:

$

Total interest amount:

$

Location

County

St Louis City-MO

Elementary School

Buder Elem.

Middle School

Long Middle Community Ed. Center

High School

Roosevelt High

Listing Courtesy of David Kogut , Paradigm Realty

RealHub Information is provided exclusively for consumers' personal, non-commercial use, and it may not be used for any purpose other than to identify prospective properties consumers may be interested in purchasing. All information deemed reliable but not guaranteed and should be independently verified. All properties are subject to prior sale, change or withdrawal. RealHub website owner shall not be responsible for any typographical errors, misinformation, misprints and shall be held totally harmless.

Agent Susan Whittle

AGENT

Susan Whittle

Call Susan today to schedule a private showing.


* Listings on this website come from the FMLS IDX Compilation and may be held by brokerage firms other than the owner of this website. The listing brokerage is identified in any listing details. Information is deemed reliable but is not guaranteed. If you believe any FMLS listing contains material that infringes your copyrighted work please click here to review our DMCA policy and learn how to submit a takedown request.© 2024 FMLS.
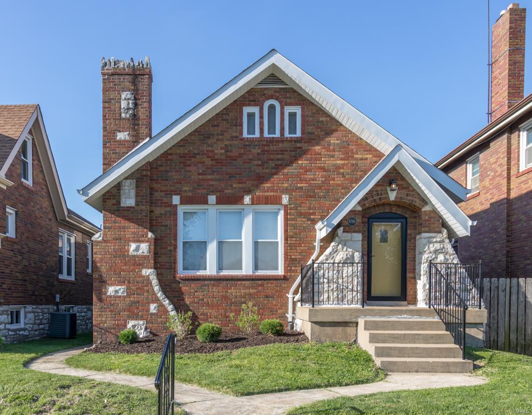
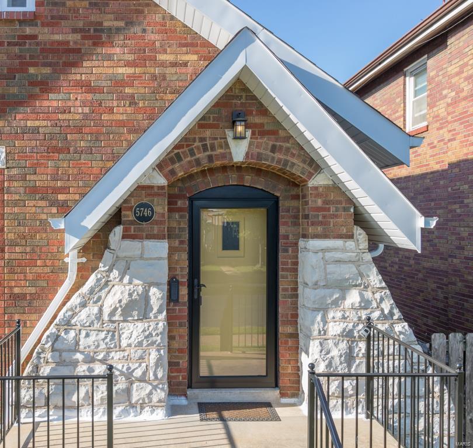
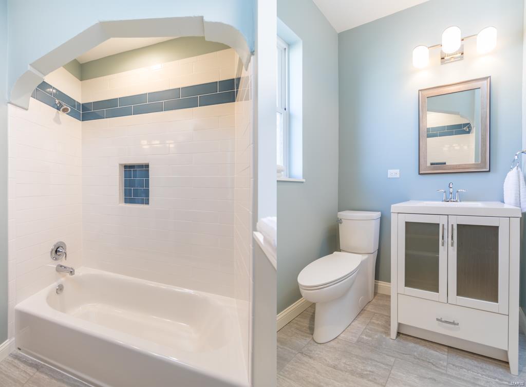
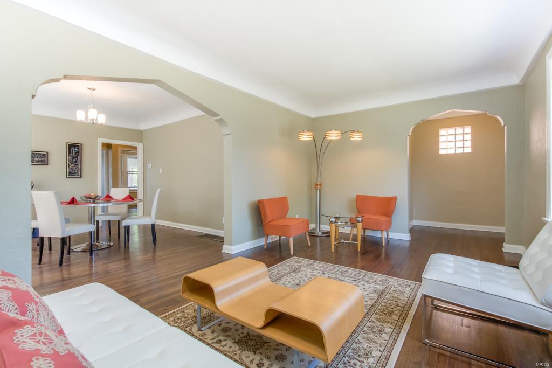
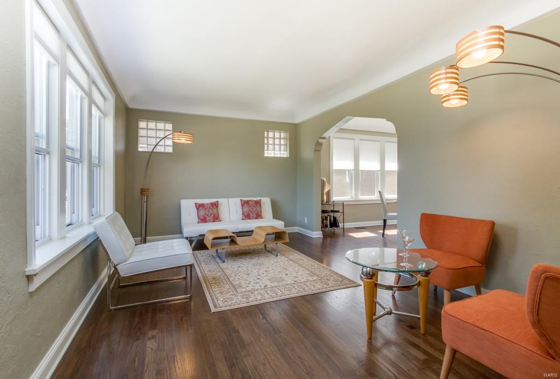
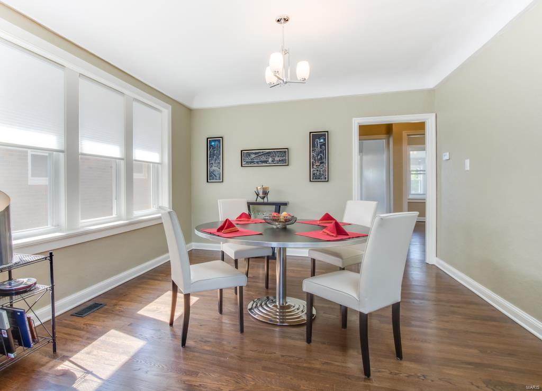
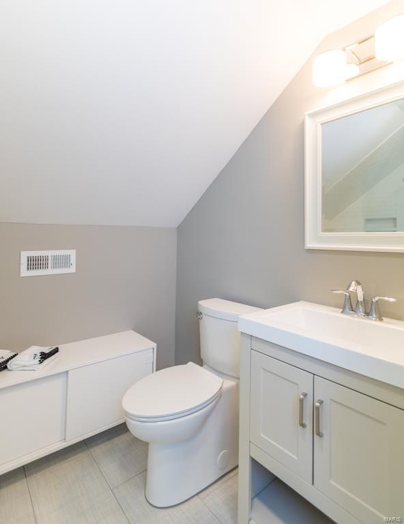
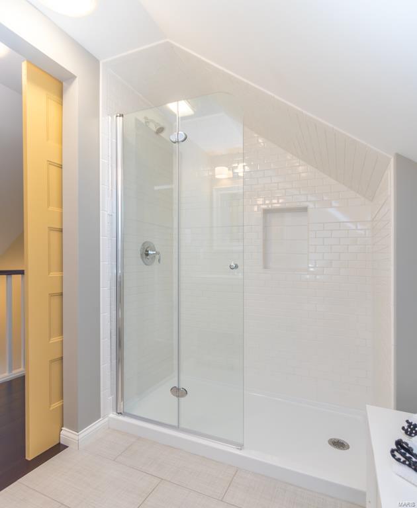
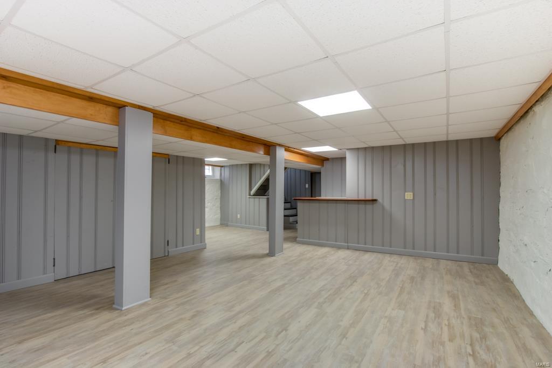
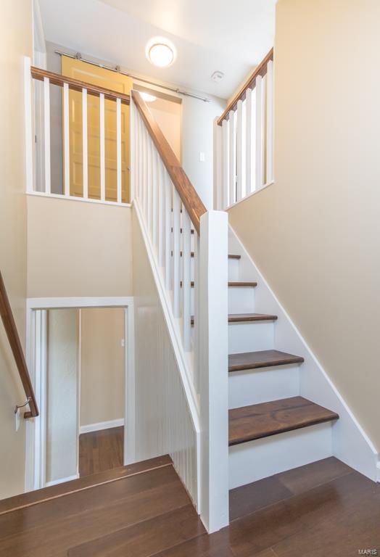
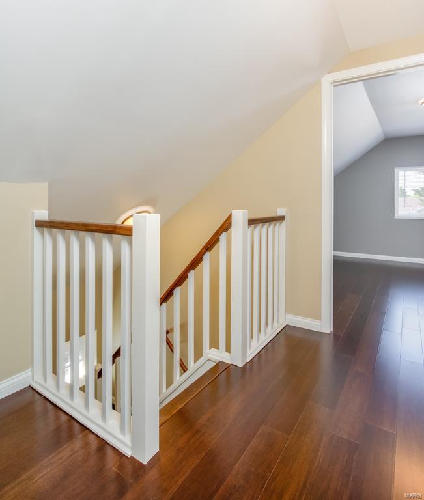
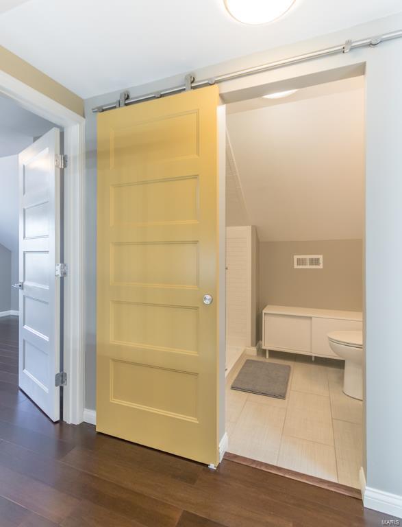
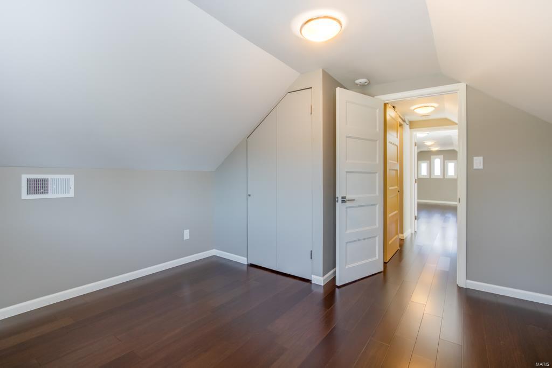
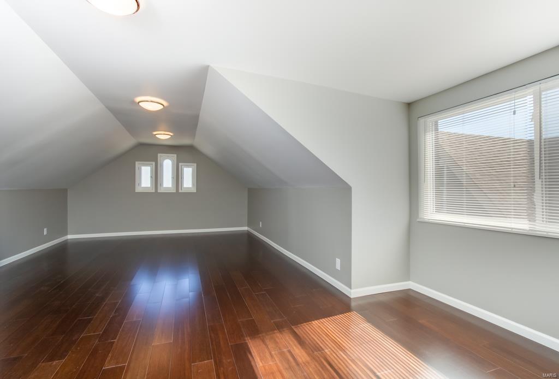
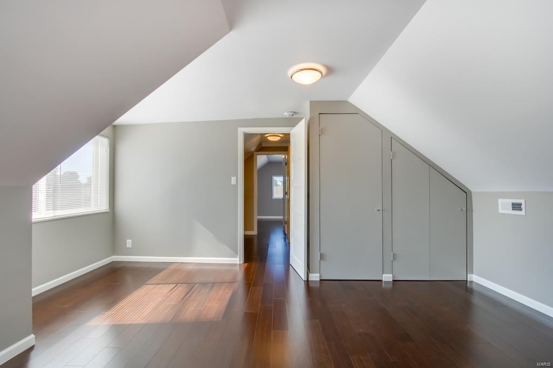
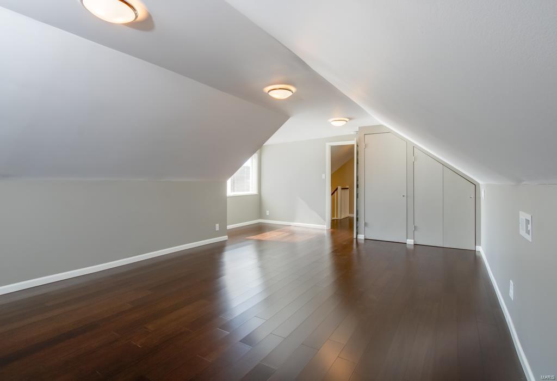
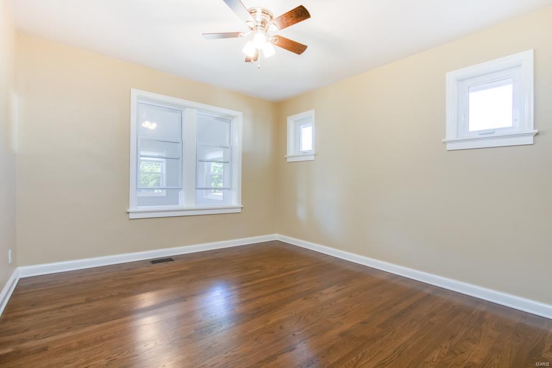
Another beautiful City Gems home.  Wow!  Come see this wonderfully finished Princeton Heights jewel.  Inviting curb appeal welcomes and gleaming hardwoods greet you as you roam from the living room through the dining room and into the fabulous new kitchen, including cabinets, granite countertops, stainless steel appliances, glass tile backsplash.  All those components combine for a perfectly balanced kitchen.  4 bedrooms, 2 on the main floor and 2 upstairs.  2 full baths, including 1 upstairs.  Both bathrooms possess all new fixtures, tile floors and tile tub/shower surrounds.  The room off the kitchen is integrated with the house.  Lots of updates/upgrades including: porch and front steps railing, storm door, basement door, back door, plumbing (including replacing lead line from main with copper), electrical, windows, expanded landing on staircase, sump pump, and 500 sq ft additional living space in finished basement.  It's a complete package. You just need to move in! Additional Rooms: Sun Room

5746 Finkman

Message successfully sent.

What would you like to know?

What is 3 + 4 ?

I agree to receive email communication and understand I can unsubscribe at any time.

I agree to be contacted by Colleen Brown via call, email, and text for real estate services. To opt out, you can reply 'stop' at any time or reply 'help' for assistance. You can also click the unsubscribe link in the emails. Message and data rates may apply. Message frequency may vary. Privacy Policy

Related Properties

New on site today
Open House Sunday, 1-3pm. You've watched the market and dreamed of owning an adorable bungalow, but thought it might be out of reach. Your wait is over—the bungalow you've been searching for has finally arrived!

Start your mornings on the charming covered front porch, coffee in hand, enjoying the beauty of the neighborhood. Step inside and immediately notice the gorgeous stained-glass windows, gleaming hardwood floors, and the beautifully updated kitchen featuring stainless steel appliances, shaker-style cabinetry, subway tile backsplash, and a convenient pass-through window to the dining room—perfect for entertaining family and friends.

The main level offers two generously sized bedrooms and a timeless black-and-white full bath. The second bedroom also makes an ideal home office, reading room, or flex space. Upstairs, you'll find a spacious private primary suite complete with its own full bathroom and plenty of room for a sitting area, workout space, or morning yoga retreat.

Step outside from the kitchen and prepare to be impressed by the expansive fenced backyard. Whether you envision gardening, hosting summer barbecues, gathering around a fire pit, or simply relaxing outdoors, this space delivers. A detached one-car garage with alley access provides added convenience and storage.

This charming bungalow blends classic character with thoughtful updates, creating the perfect place to call home.
#26039421

St Louis

4716 Milentz Avenue

3 Beds

2 Baths

950 Sq.Ft.

$250,000

MLS#: 26039421

Welcome home to this charming 1&1/2 story home, where timeless character meets modern updates! From the moment you step inside, you'll be greeted by a bright and inviting living room that instantly feels like home. The elegant dining room is full of personality, featuring beautiful stained-glass windows, classic wainscoting, and the perfect space for hosting family dinners or entertaining friends. The updated kitchen is sure to impress with granite countertops, subway tile backsplash, stainless steel appliances, and a gas range for the home chef. Just beyond the kitchen, you'll find a cozy enclosed back porch complete with a wood-burning stove—a perfect spot to relax year-round. Step outside to the private deck overlooking the level backyard, complete with dedicated off-street parking. Upstairs, you'll discover three comfortable bedrooms and a beautifully updated full bathroom featuring crisp white tile and tile flooring. The spacious primary bedroom includes a deep walk-in closet, providing plenty of storage. Additional peace of mind comes with a new roof installed in 2025. Located just a short stroll from Clifton Park, this home offers the perfect blend of charm, comfort, and convenience. Lovingly maintained throughout the years, this special property is ready to welcome its next owners. Don't miss your opportunity to make this house your HOME!
#26040140

St Louis

6217 Marmaduke Avenue

3 Beds

1 Baths

1,344 Sq.Ft.

$279,000

MLS#: 26040140

Showings start July 7. You will enjoy convenient living in this well maintained 3 bedroom 2.5 bath all brick ranch with 1-car garage. It is situated on a level fenced lot on a quiet cul-de-sac street near schools, shopping, restaurants, parks and recreational areas. The home features a low maintenance exterior, finished walk-out lower level with ample storage space, a large rec/family room, full bath, workshop and laundry/utility room. Neutral decor that has been freshly painted. Gleaming hardwood floors throughout except for vinyl floors in the large eat in kitchen and the multipurpose bonus room off kitchen. The kitchen and bathrooms are in a well maintained and serviceable condition while possessing a retro decor.  Also featured is a newer roof, furnace and central A/C (2025). The seller is including a refrigerator in kitchen, a chest freezer, electric dryer and piano in the lower level.  This home was built, occupied and maintained by the original owner. Seller is providing a one year home warranty to the buyer at closing.
#26041399

St Louis

6319 Mackenzie Court

3 Beds

2 Baths

1,840 Sq.Ft.

$275,000

MLS#: 26041399

New on site today
Welcome to 5733 Finkman Ave! This Princeton Heights bungalow offers a perfect blend of charm and thoughtful updates. Major improvements include a new roof and gutters (2025), HVAC system (2024), Carport (2023), Kitchen Updates (2021) Inside, you’ll find original hardwood floors, abundant natural light, and a warm, inviting layout. Enjoy a private backyard and carport for off-street parking. Conveniently located near Francis Park, Wilmore Park, Target, and all the shops and restaurants along South Hampton, this home offers both comfort and an unbeatable location.
#26042724

St Louis

5733 Finkman Street

2 Beds

1 Baths

1,040 Sq.Ft.

$225,000

MLS#: 26042724

New on site today
Open House Sunday 7.12 from 1-3pm

Welcome to this cute 2 bed 2 bath home, only four houses from Tilles Park in the heart of North Hampton. You will immediately notice that this is a Large City Lot with off street parking in a two car garage from the ally way. This house has been well cared for over the years. Tons of additional space for a recreational room in the walk out basement. You are going to love it! 

New A/C unit and Electrical Panel 2026, Roof 2018

This house is agent owned
#26042680

St Louis

5708 Fyler Avenue

2 Beds

2 Baths

828 Sq.Ft.

$225,000

MLS#: 26042680

New on site 4 days ago
Adorable, classic all brick bungalow in the perfect Rock Hill location.  Built in 1942.  This charmer has so much to offer over 1000 sq. ft. living space with a partially finished lower level.  The cute as can be screened in front porch welcomes you.  Featuring original hardwood on the main floor, functioning wood burning fireplace, tall ceilings, historic millwork. A kitchen that compliments the originality of the home.  With convenient side entry from the driveway to the kitchen. The true highlight is the partially finished lower level adding a potential third sleep space or office.  You'll be surprised by the great use of space.  So much potential, home office, rec area, however you see the space, it's doable.  Not to mention there is plenty of storage and laundry area off the walk out lower level.  Yet another surprise, this leads to a fantastic level private treelined backyard with outdoor living space. You can't beat the amount of style and function this home features at a great price.   Webster Groves school district and a few minutes from great dining & shopping!  Well maintained and ready for new owners!
#26042530

St Louis

9438 Plainfield Drive

2 Beds

1 Baths

1,245 Sq.Ft.

$250,000

MLS#: 26042530

New on site 4 days ago
Welcome to 12948 Autumn View Dr, a beautifully updated 3 bedroom, 3 bathroom townhome; featuring a 2 car garage and an airy main level highlighted by vaulted ceilings, modern lighting, a stylish kitchen, and updated bathrooms with tiled flooring. The primary bedroom serves as a quiet retreat with its own remodeled en-suite bathroom, while the main living area flows out to a freshly painted deck. Adding incredible versatility, the fully finished lower level offers a spacious secondary living area anchored by a cozy wood-burning fireplace, along with the third bedroom and full bathroom.
#26040595

St Louis

12948 Autumn View Drive

3 Beds

3 Baths

1,172 Sq.Ft.

$280,000

MLS#: 26040595

New on site today
This 3 bedroom, 2.5 bath ranch home is located in the highly sought after Butler Hill Estates subdivision and sits on a nice lot backing to trees. You'll appreciate the covered front porch before walking inside. Original hardwood flooring throughout the living room, hall, and bedrooms. The primary bedroom features a half bath and large closet. Separate dining area opens to the kitchen. The kitchen features a ton of cabinetry, breakfast bar, and stainless appliances. Walk out to the back patio from the dining room overlooking your large backyard. The partially finished walk out lower level features a large recreation area, full bathroom, and lots of space for an additional sleeping area. The oversized 2 car attached garage is a great addition as well. This home is being sold "as is". Seller has never occupied and will not provide any warranties or inspections. Buyers will be responsible for any municipality/county inspections.
#26043019

St Louis

5421 Valleyside Lane

3 Beds

2 Baths

1,825 Sq.Ft.

$285,000

MLS#: 26043019

Holly Hills bungalow has all the character and charm you love in these homes plus ideal walkability to Carondelet Park . This 2 bed/1 bath home features beautiful wood floors on main level, original millwork, fenced yard and 2 car detached garage.  Family room features a decorative fireplace and detailed stained glass windows. Family room opens to the dining space with room for a large table. Kitchen boasts white cabinets, updated flooring, room for a center island, and the possibility of being open to the dining space. Primary bedroom has a large true walk-in closet, which is difficult to find in this area! Bathroom has been updated with new warm wood vanity and tile floors. The lower level has plenty of room for storage and could even be finished for added value in the future. Back yard is fully fenced with decorative wooden fencing. Home is located near I-55 and Gravois Rd.  New roof, gutters, &facia in 2025. New electric panel 2025. Photos coming Wednesday July 8th.
#26040477

St Louis

3999 Dover Place

2 Beds

1 Baths

1,080 Sq.Ft.

$225,000

MLS#: 26040477

Showings will begin July 6th.
Located on a private cul-de-sac in the highly desirable Webster Groves School District, this fully renovated brick bungalow in Rock Hill offers a perfect blend of charm and modern updates. Thoughtfully redesigned by a master carpenter and artist/designer duo, the home features a stunning custom kitchen with 48-inch white cabinetry, concrete countertops, subway tile backsplash, farmhouse sink, and stainless steel appliances, opening to a bright and spacious living and dining area. The main level includes two large bedrooms and an updated bath with a handcrafted walnut vanity, subway tile surround, and slate flooring, with hardwood floors throughout. The lower level provides additional living space, laundry/storage, and a walkout to the backyard, along with a tuck-under garage. Enjoy a fully fenced, private backyard with deck, patio, fire pit, and garden space ideal for entertaining. Conveniently located near shopping, dining, and Highway 40.
#26038664

St Louis

2901 Wingate Court

2 Beds

1 Baths

1,080 Sq.Ft.

$289,900

MLS#: 26038664

 - property

Send a message

Message successfully sent.

Your message

What is 3 + 4 ?

Reason for contacting?

I agree to receive email communication and understand I can unsubscribe at any time.

I agree to be contacted by Colleen Brown via call, email, and text for real estate services. To opt out, you can reply 'stop' at any time or reply 'help' for assistance. You can also click the unsubscribe link in the emails. Message and data rates may apply. Message frequency may vary. Privacy Policy

Sign Out

Virtual Assistant

Would you like to take the next step with this property? We can help you schedule a showing or virtual tour, or send you more details.

Yes, I would like more information.

Thank You for Your Reply, One of Our Agents will contact you as soon as possible

No, maybe later.

Thank you, you can always contact me via email, phone number or through the contact form.

Realhub AI

Lucy - Your AI-Powered Realtor

Update Your Temporary Password

Personalize your search

Enter your email and we'll notify you immediately when new listings match what you're looking for.

or enter email address

Already have an account ? Login here

Continue your home search

I agree to receive communications and understand I can unsubscribe at any time.

I agree to be contacted by Colleen Brown via call, email, and text for real estate services. To opt out, you can reply 'stop' at any time or reply 'help' for assistance. You can also click the unsubscribe link in the emails. Message and data rates may apply. Message frequency may vary. Privacy Policy

Already have an account ? Login here

We use cookies

We use cookies primarily for analytics to enhance your experience. By accepting, you agree to our use of these cookies. You can manage your preferences or learn more about our cookies policy.
