
Property
Beds
4
Full Baths
2
1/2 Baths
1
Year Built
2002
Sq.Footage
2,362
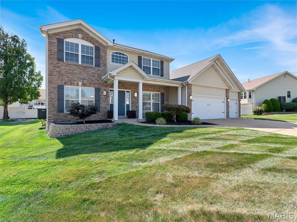
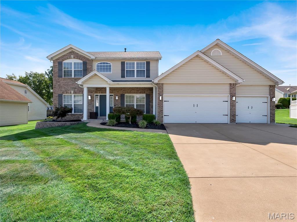
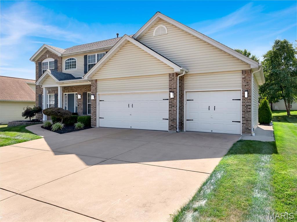
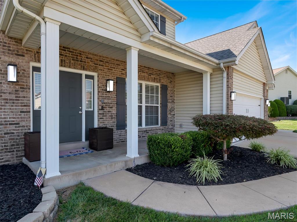
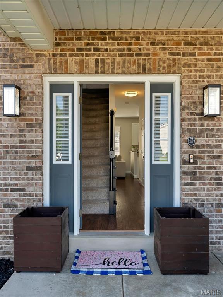
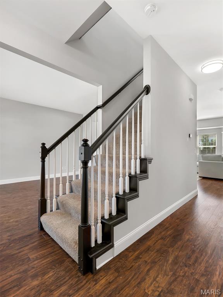
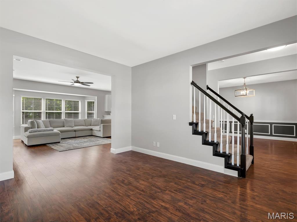
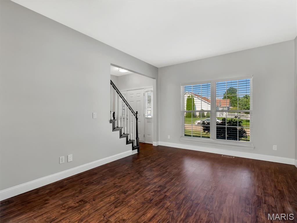
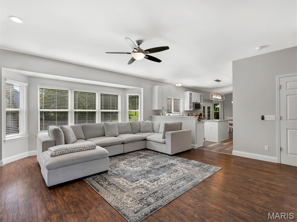
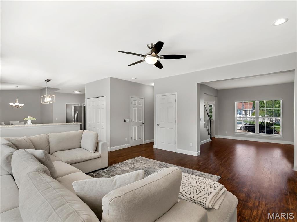
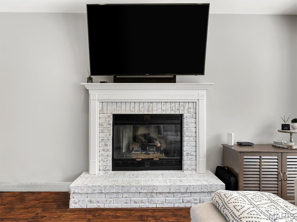
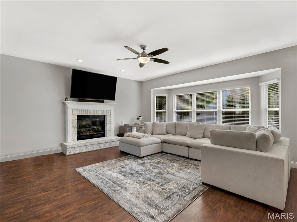
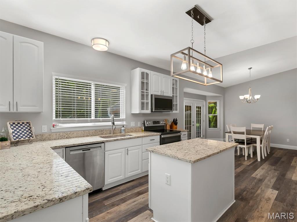
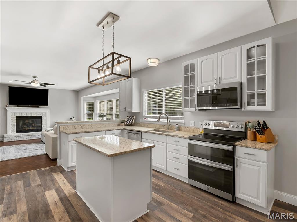
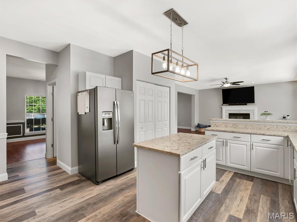
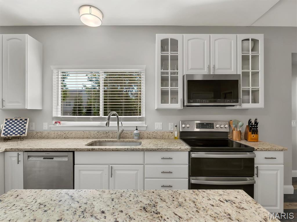
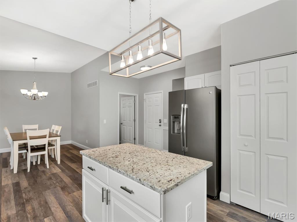
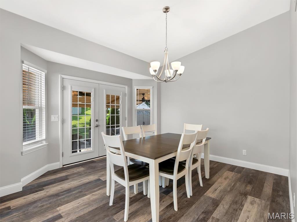
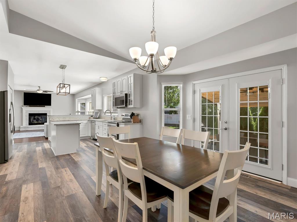
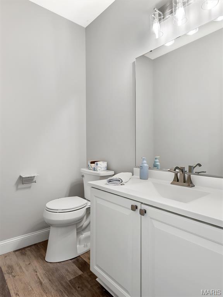
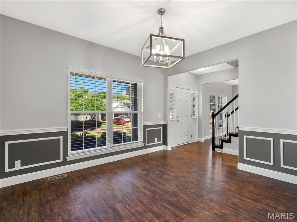
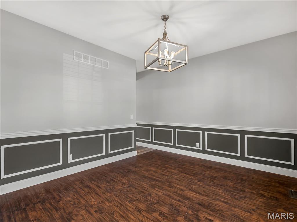
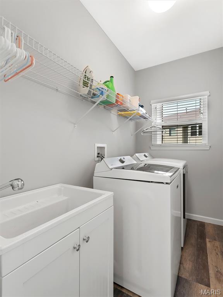
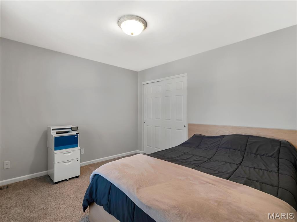
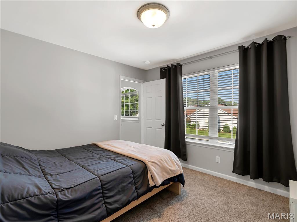
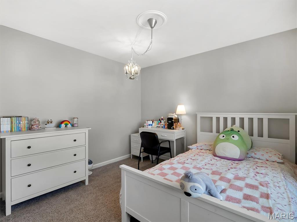
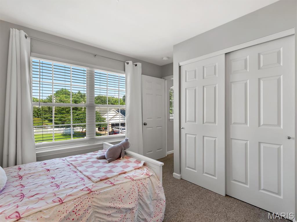
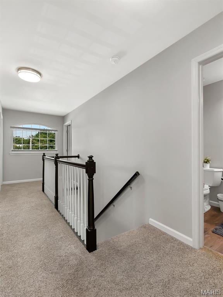
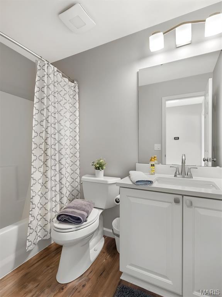
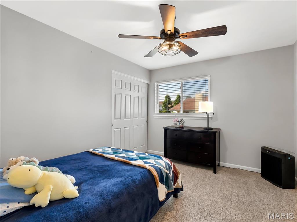
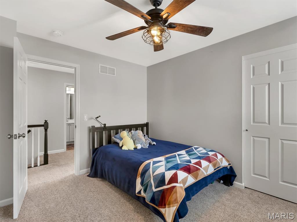
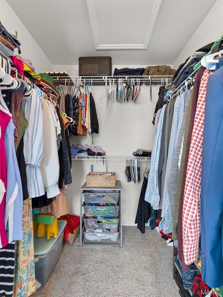
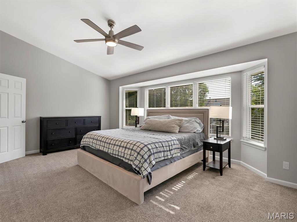
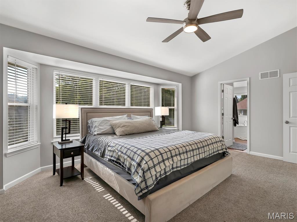
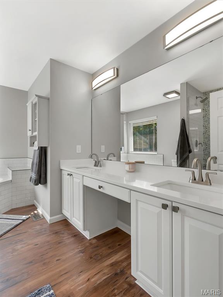
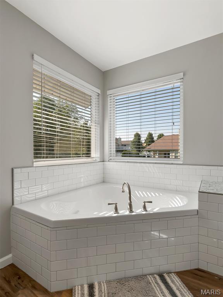
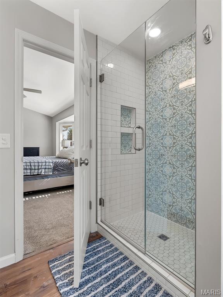
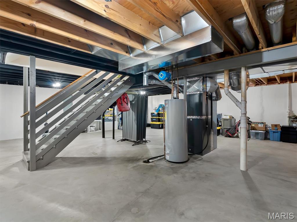
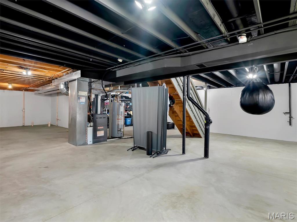
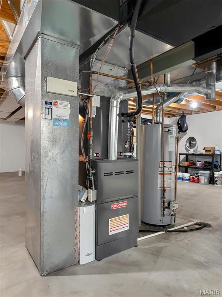
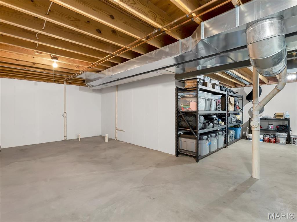
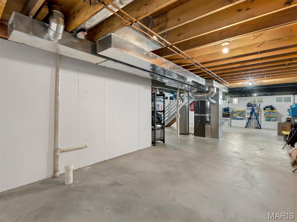
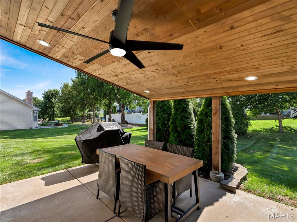
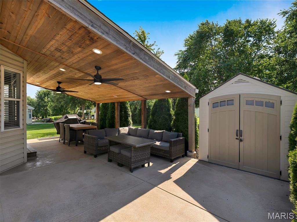
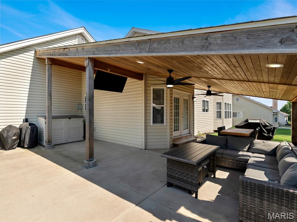
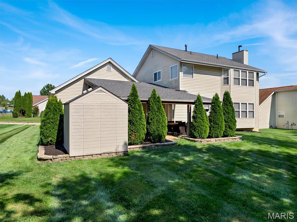
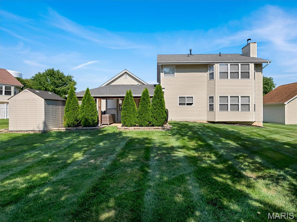
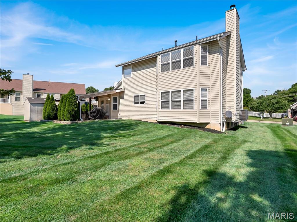
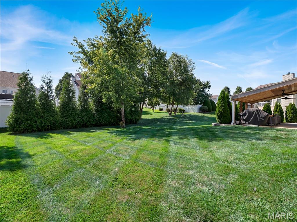
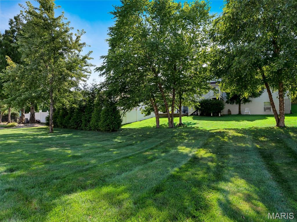
Welcome to this stunning 2-story home offering 4 bedrooms, 3.5 baths, exceptional curb appeal, and a beautifully landscaped setting that truly stands out. From the moment you arrive, you’ll appreciate the inviting exterior, spacious 3-car garage, and private backyard oasis featuring privacy trees surrounding a covered patio perfect for relaxing or entertaining, and a storage shed for added convenience. Inside, you’ll find a bright and thoughtfully designed floor plan that perfectly balances traditional elegance with everyday functionality. The main level features a formal living room and separate dining room, along with a warm and inviting family room centered around a gas fireplace that flows seamlessly into the spacious eat-in kitchen. The kitchen is equipped with granite countertops, stainless steel appliances, a center island, pantry, and a sunny breakfast room overlooking the backyard. Main-floor laundry, a convenient half bath, and easy access to the patio complete the first floor. Upstairs, you’ll find four generously sized bedrooms, including a spacious primary suite featuring walk-in closet and a luxurious en-suite bath with dual vanities, a soaking tub, and separate shower. The additional bedrooms offer plenty of space for family, guests, or a home office. The unfinished lower level is ready for your personal touch with a rough-in for a future bathroom, offering endless possibilities to create additional living space while building equity. With beautiful landscaping, spacious living areas, abundant natural light, and room to grow, this exceptional home truly has it all. Don’t miss your opportunity to make it yours!
Features & Amenities
Interior
-
Other Interior Features
Ceiling Fan(s), Double Vanity, Eat-in Kitchen, Entrance Foyer, Granite Counters, Open Floorplan, Pantry, Soaking Tub, Walk-In Closet(s)
-
Total Bedrooms
4
-
Bathrooms
2
-
1/2 Bathrooms
1
-
Above Grade Finished Area
2362.0
-
Basement YN
YES
-
Cooling YN
YES
-
Cooling
Ceiling Fan(s), Central Air
-
Fireplace YN
YES
-
Heating YN
YES
-
Heating
Forced Air, Natural Gas
-
Pet friendly
N/A
Exterior
-
Garage
Yes
-
Garage spaces
3
-
Construction Materials
Brick Veneer, Vinyl Siding
-
Parking
Concrete
-
Patio and Porch Features
Covered, Front Porch, Patio
-
Pool
No
-
Waterfront YN
NO
Area & Lot
-
Lot Features
Back Yard, Front Yard, Landscaped, Other, Sprinklers In Front
-
Lot Size(acres)
0.25
-
Lot Size(square feet)
10,890
-
Property Type
Residential
-
Property Sub Type
Single Family Residence
-
Architectural Style
Traditional
Price
-
Sales Price
$499,900
-
Tax Amount
$5,281
-
Sq. Footage
2,362
-
Price/SqFt
$211
HOA
-
Association
YES
-
Association Fee
$175
-
Association Fee Frequency
Annually
-
Association Fee Includes
N/A
School District
-
Elementary School
Progress South Elem.
-
Middle School
Ft. Zumwalt South Middle
-
High School
Ft. Zumwalt South High
Property Features
-
New Construction
NO
-
Foundation Details
Concrete Perimeter
-
Senior Community YN
NO
-
Sewer
Public Sewer
-
Water Source
Public
Schedule a Showing
Showing scheduled successfully.
Mortgage calculator
Estimate your monthly mortgage payment, including the principal and interest, property taxes, and HOA. Adjust the values to generate a more accurate rate.
Your payment
Principal and Interest:
$
Property taxes:
$
HOA fees:
$
Total loan payment:
$
Total interest amount:
$
Location
County
St. Charles
Elementary School
Progress South Elem.
Middle School
Ft. Zumwalt South Middle
High School
Ft. Zumwalt South High
Listing Courtesy of Jeanie Wakula , Big Bend Realty LLC
RealHub Information is provided exclusively for consumers' personal, non-commercial use, and it may not be used for any purpose other than to identify prospective properties consumers may be interested in purchasing. All information deemed reliable but not guaranteed and should be independently verified. All properties are subject to prior sale, change or withdrawal. RealHub website owner shall not be responsible for any typographical errors, misinformation, misprints and shall be held totally harmless.

AGENT
Susan Whittle
Call Susan today to schedule a private showing.

* Listings on this website come from the FMLS IDX Compilation and may be held by brokerage firms other than the owner of this website. The listing brokerage is identified in any listing details. Information is deemed reliable but is not guaranteed. If you believe any FMLS listing contains material that infringes your copyrighted work please click here to review our DMCA policy and learn how to submit a takedown request.© 2024 FMLS.
Related Properties
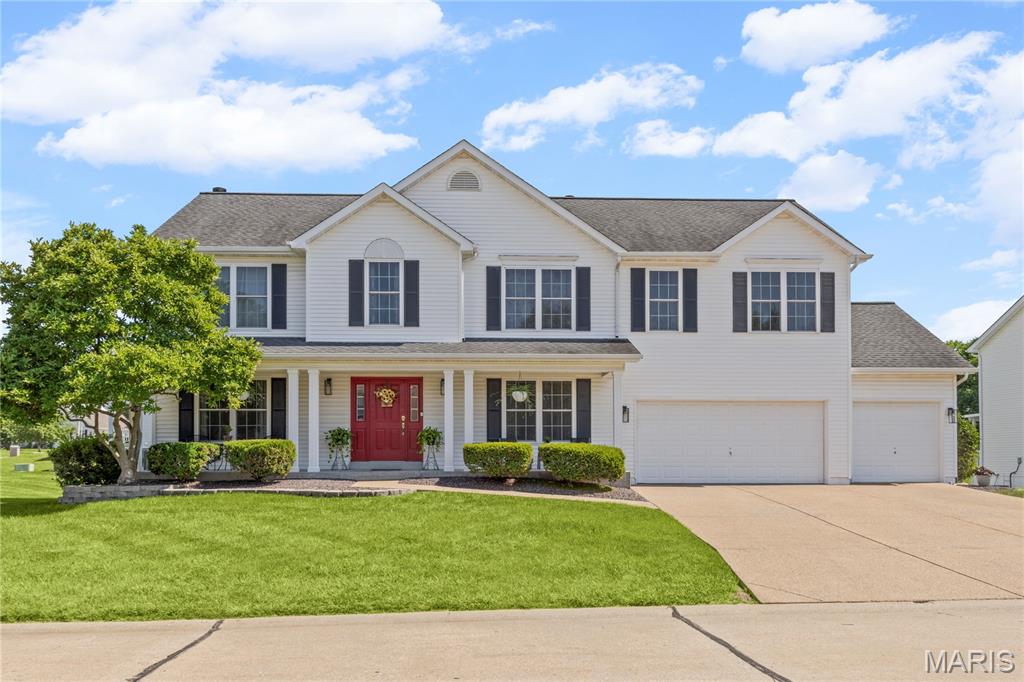
St Peters
32 Lisa Nicole Court
4 Beds
3 Baths
4,124 Sq.Ft.
$545,000
MLS#: 26043716
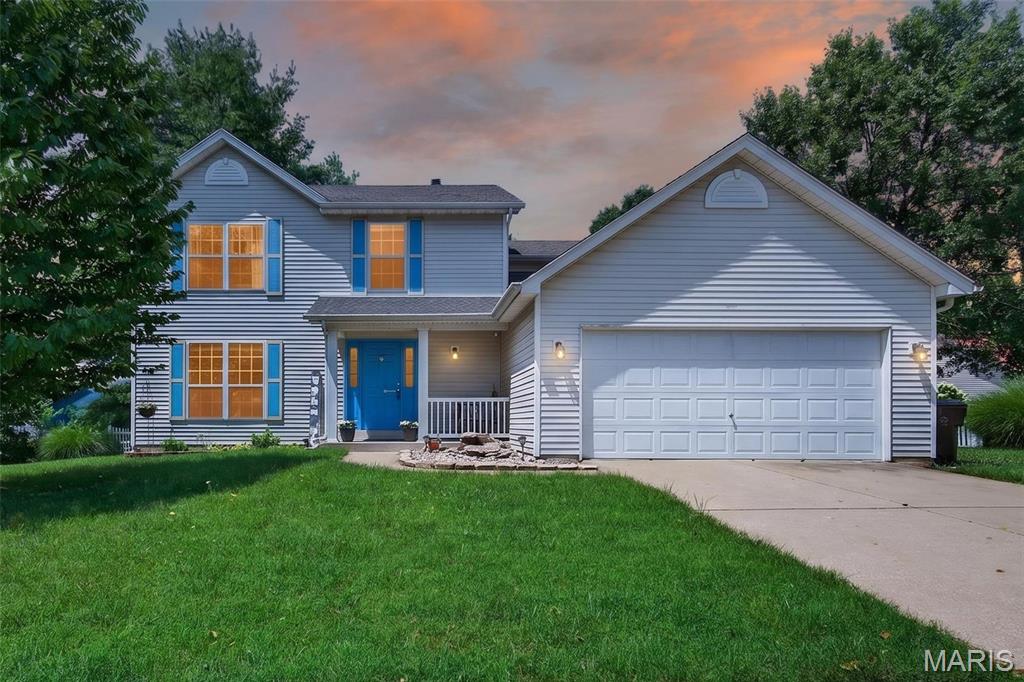
St Peters
204 Boulder Point Drive
4 Beds
2 Baths
2,191 Sq.Ft.
$420,000
MLS#: 26041403
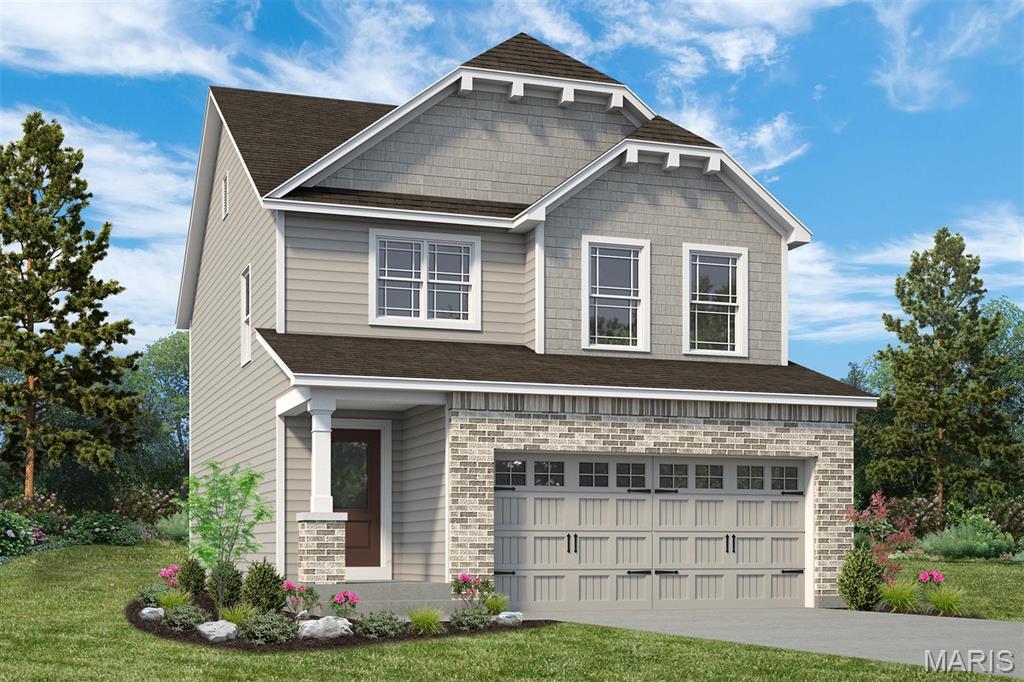
St Peters
53 Pheasant Ring Drive
3 Beds
2 Baths
1,749 Sq.Ft.
$471,940
MLS#: 26039968
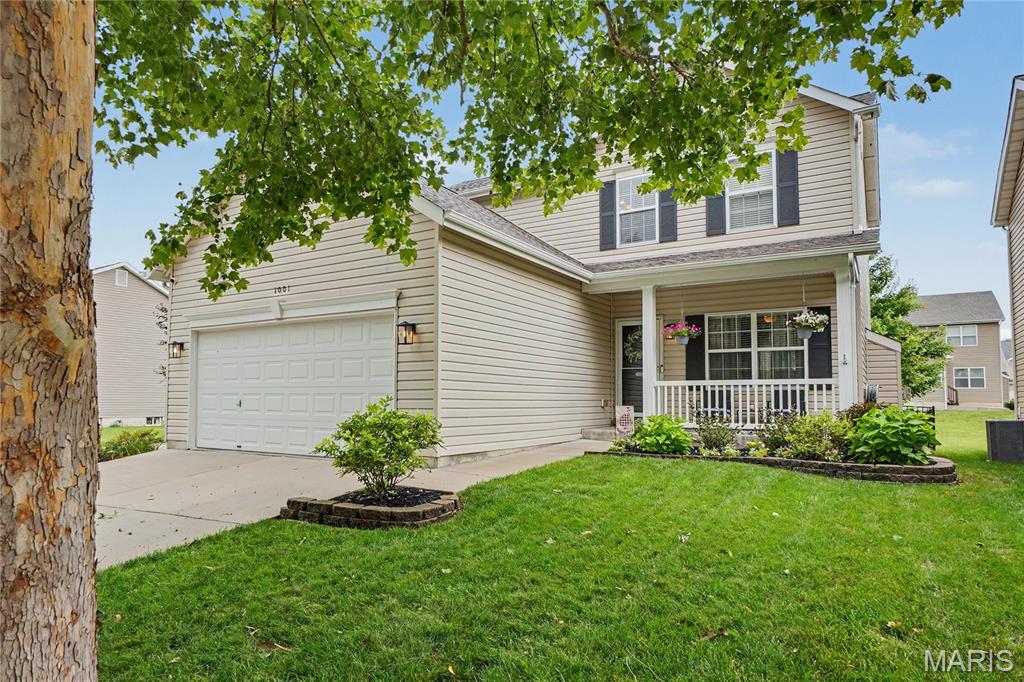
St Peters
1001 Harmony Lake Parkway
3 Beds
3 Baths
2,544 Sq.Ft.
$439,900
MLS#: 26042903
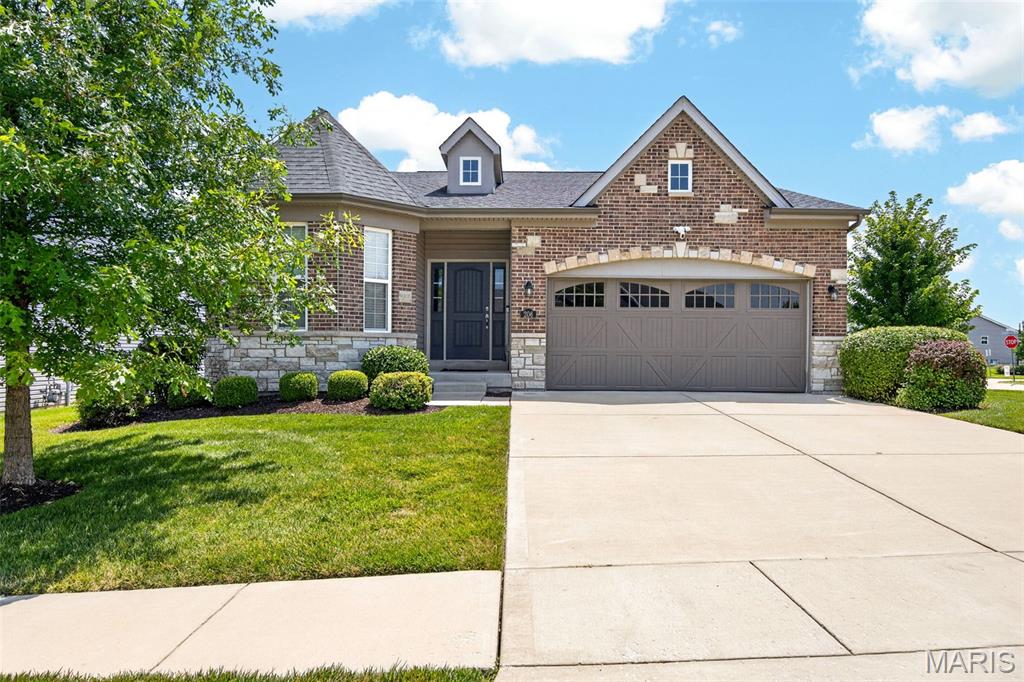
St Peters
206 Partinico Place
3 Beds
2 Baths
2,366 Sq.Ft.
$485,000
MLS#: 26023666
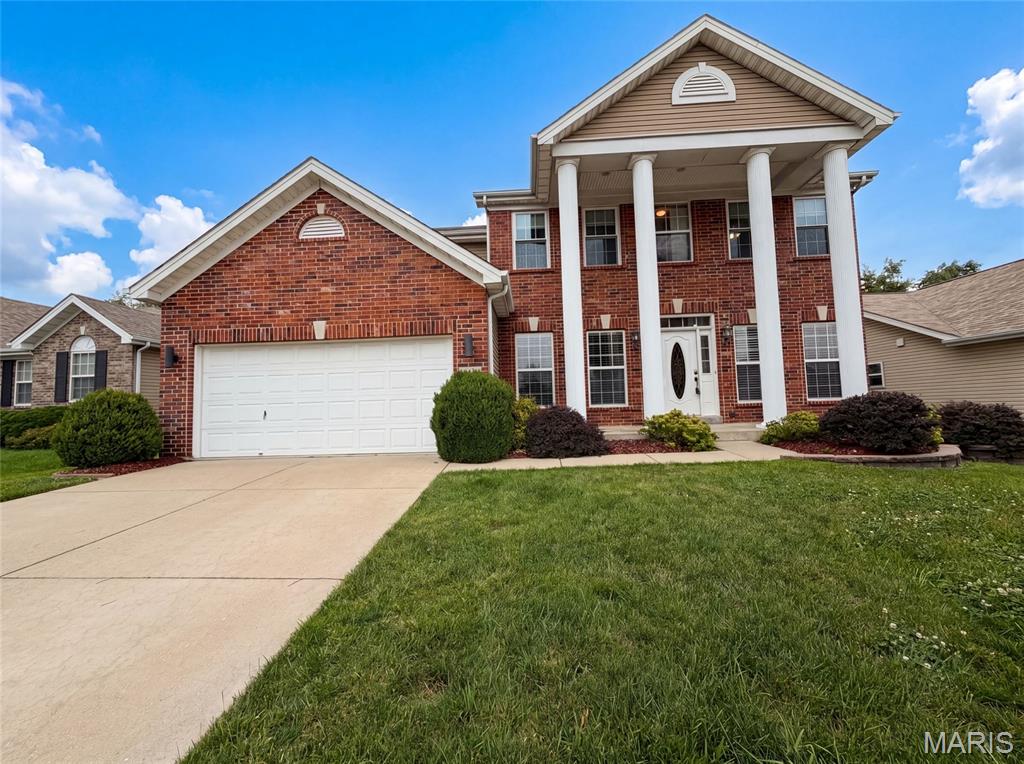
St Peters
819 Harding Street
4 Beds
3 Baths
3,714 Sq.Ft.
$516,000
MLS#: 26040267
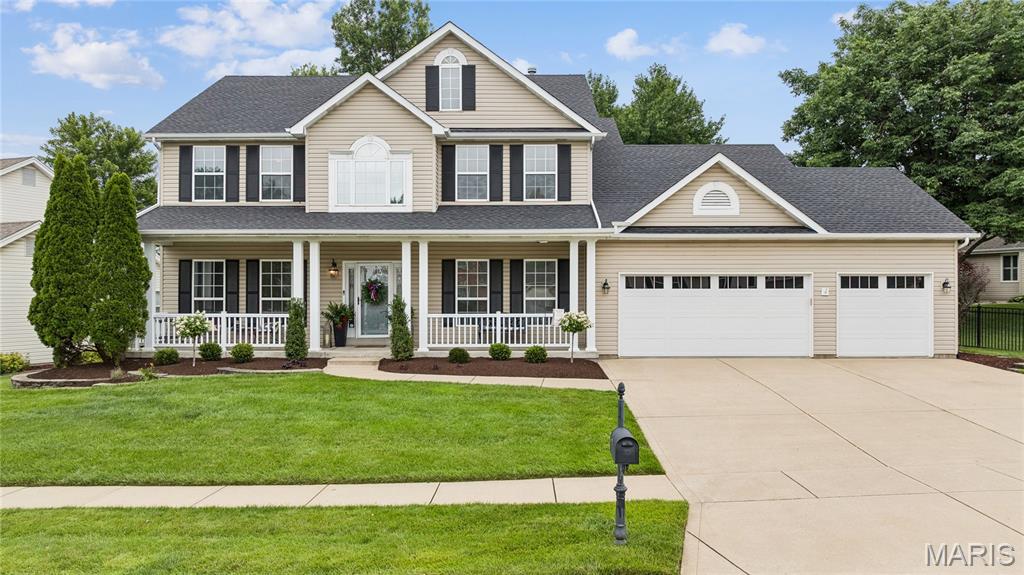
St Peters
510 Quarterhorse Trail
4 Beds
3 Baths
3,940 Sq.Ft.
$565,000
MLS#: 26038563
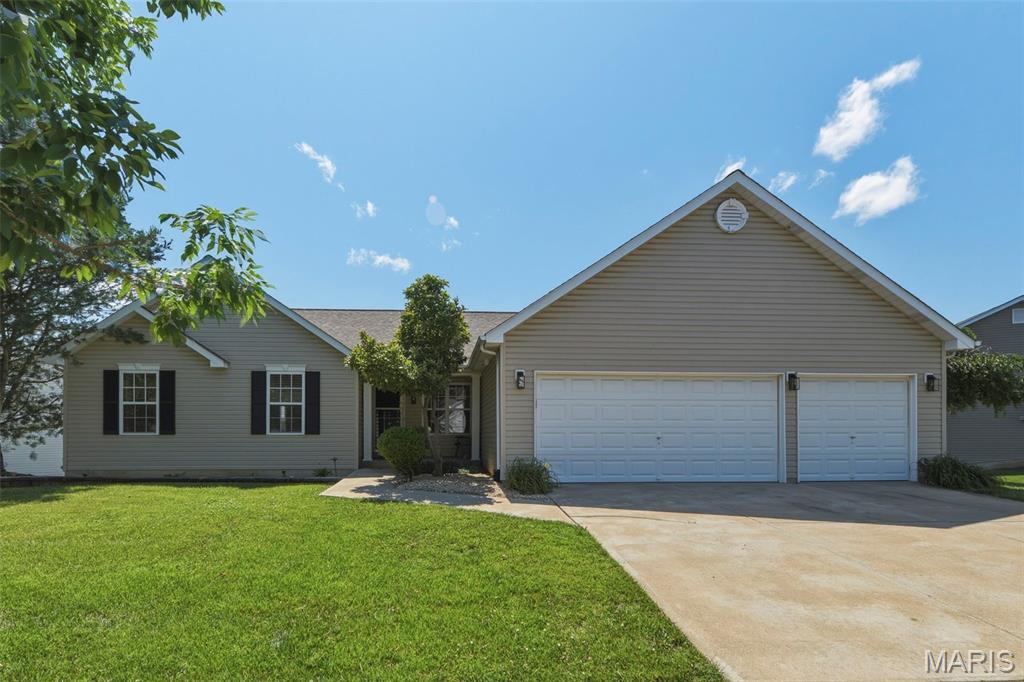
St Peters
48 Aspen Ridge Court
5 Beds
3 Baths
2,923 Sq.Ft.
$535,000
MLS#: 26036278
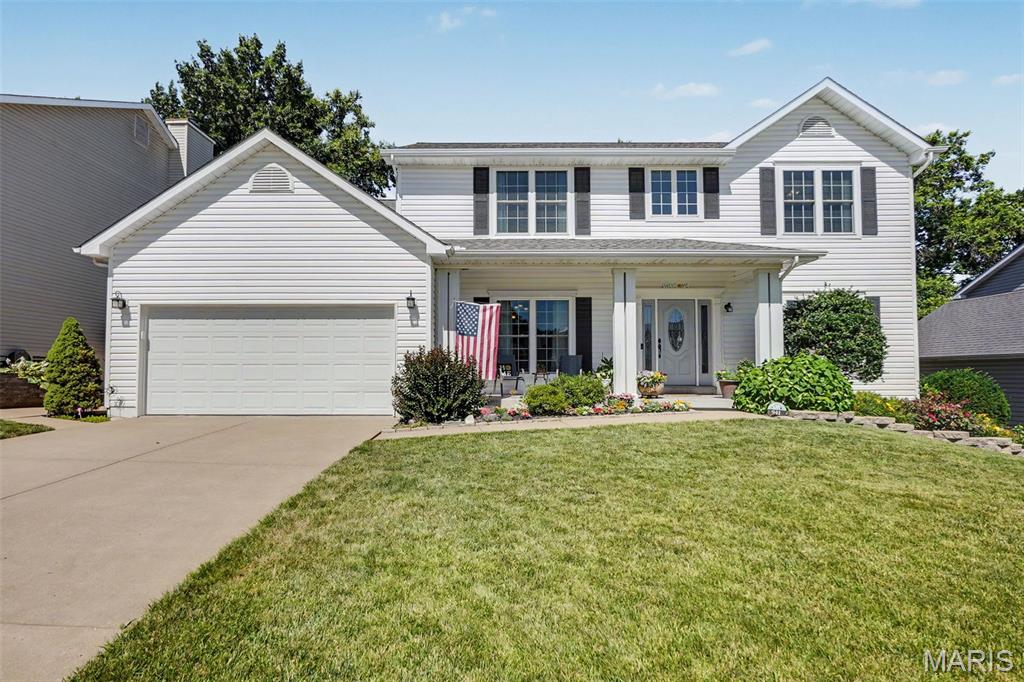
St Peters
941 Shady Path Court
5 Beds
3 Baths
3,654 Sq.Ft.
$489,000
MLS#: 26036079
