
Property
Beds
4
Full Baths
2
1/2 Baths
2
Year Built
1968
Sq.Footage
3,470
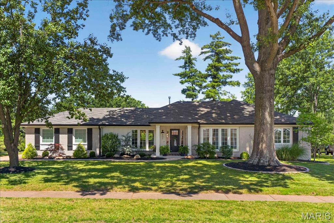
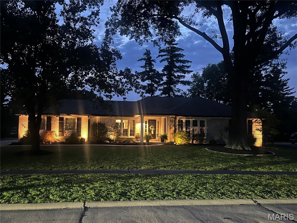
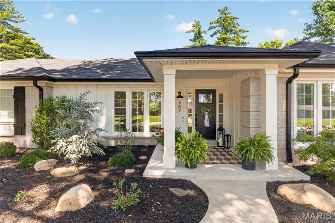
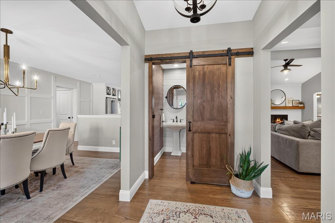
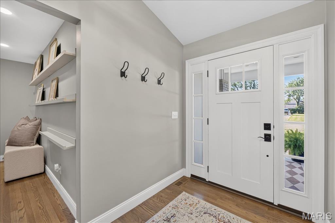
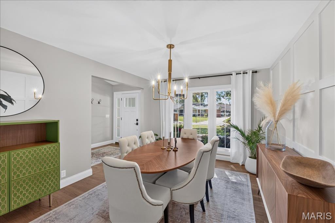
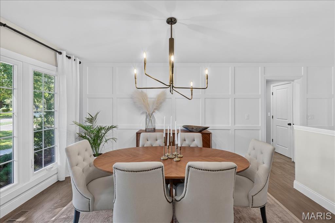
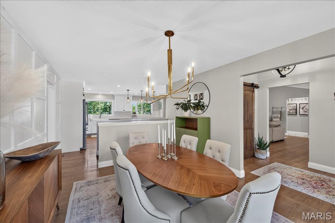
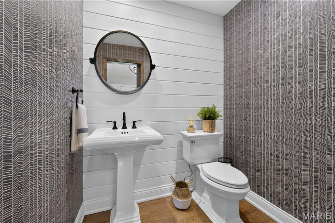
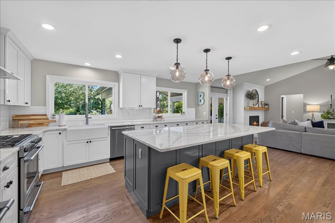
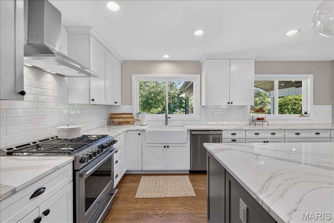
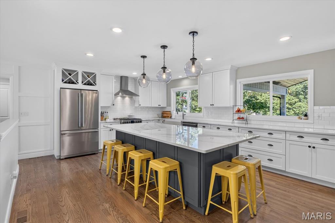
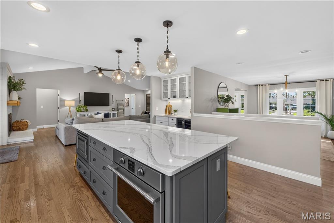
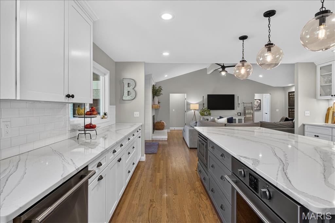
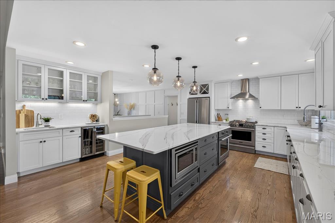
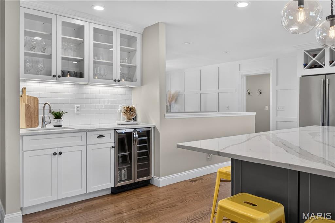
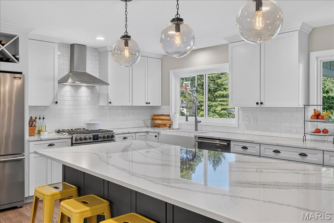
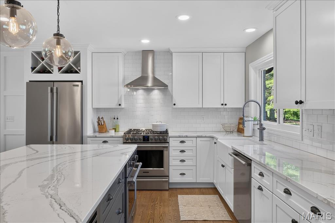
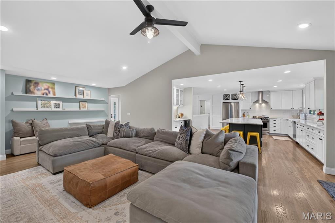
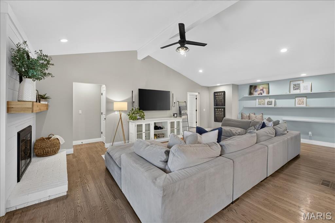
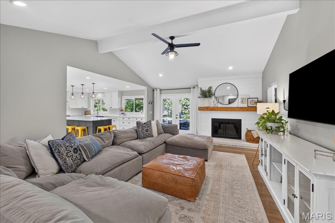
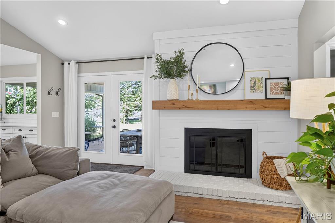
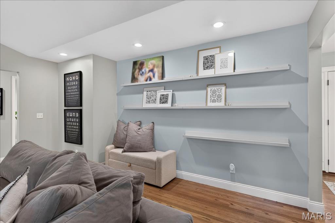
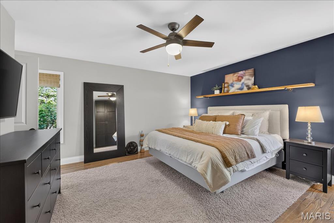
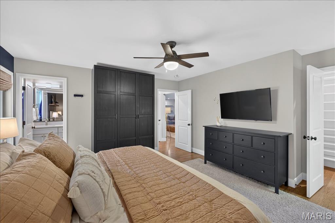
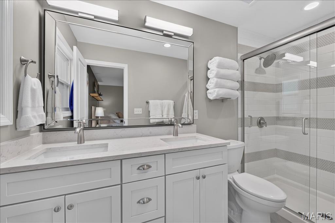
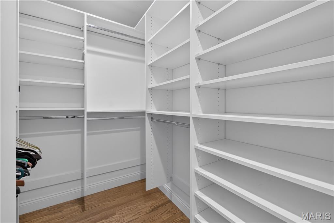
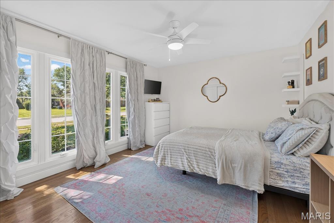
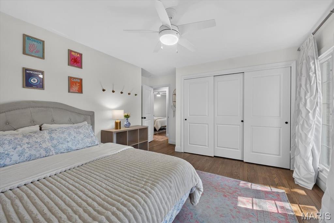
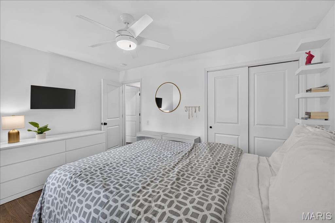
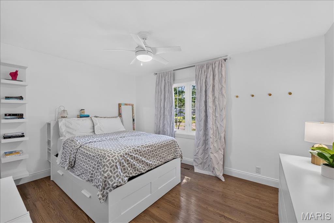
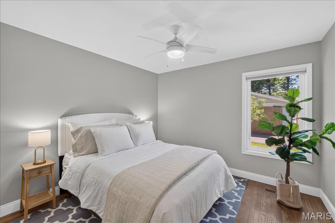
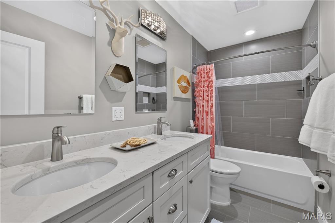
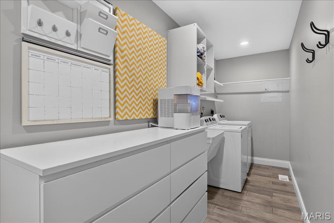
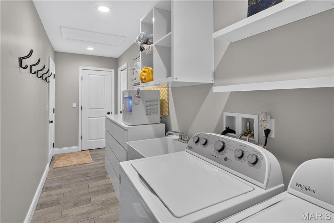
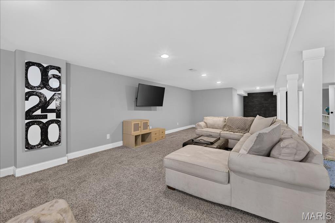
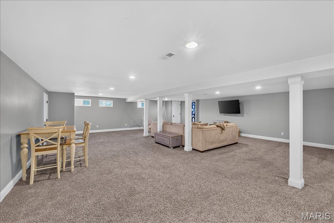
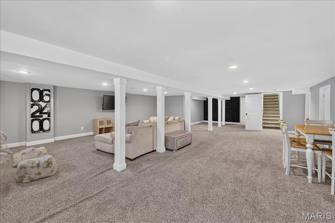
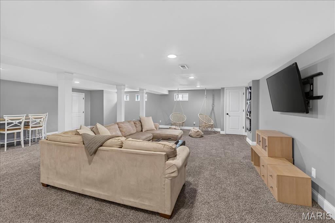
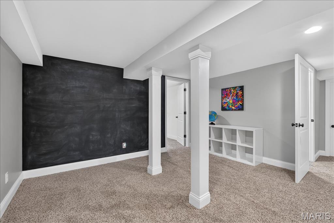
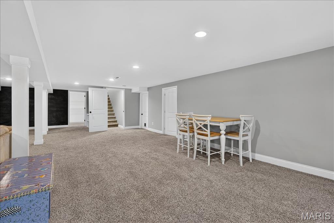
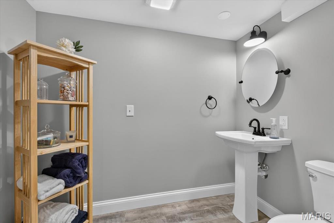
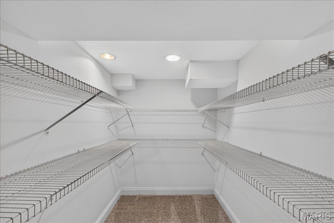
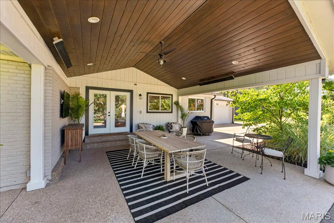
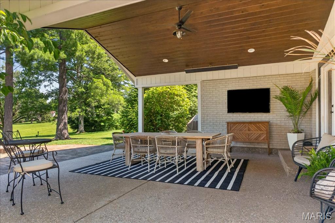
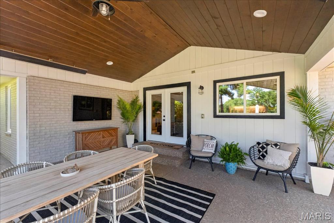
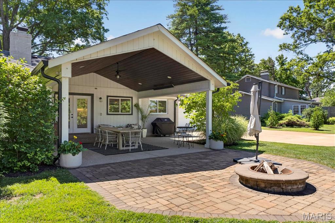
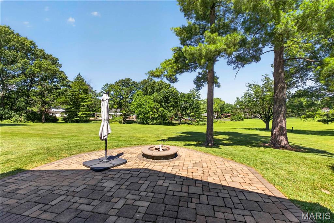
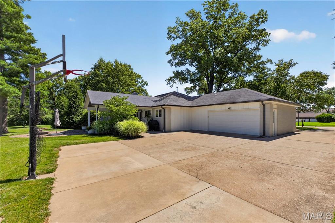
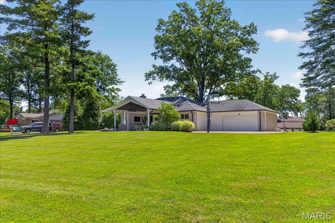
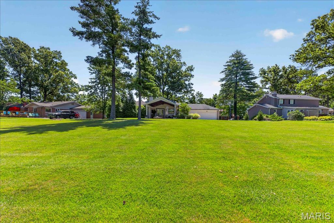
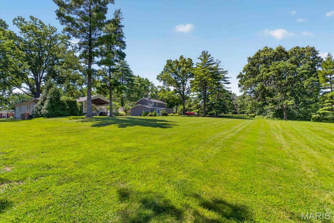
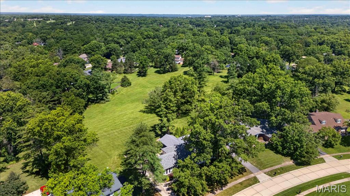
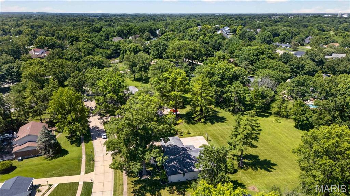
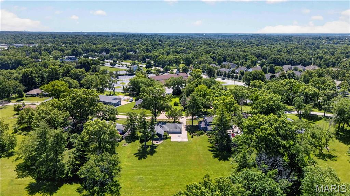
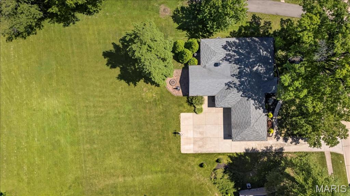
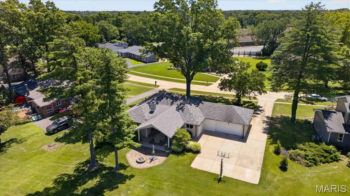
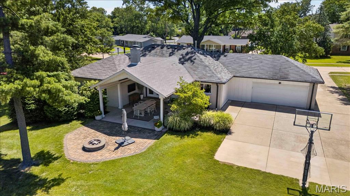
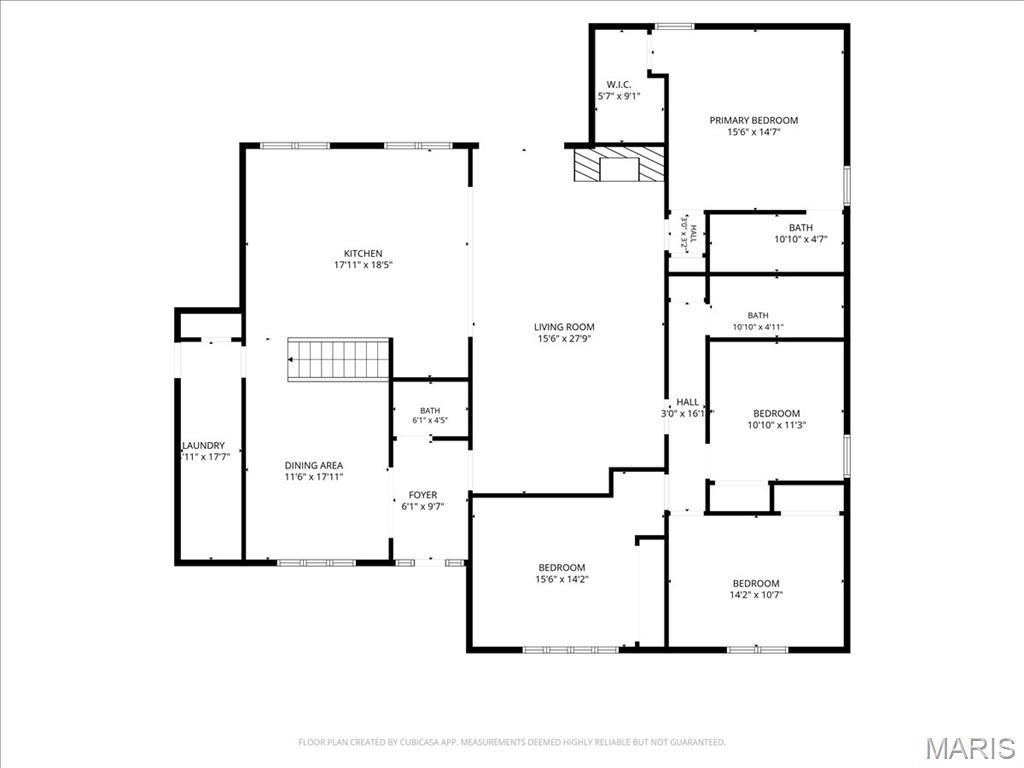
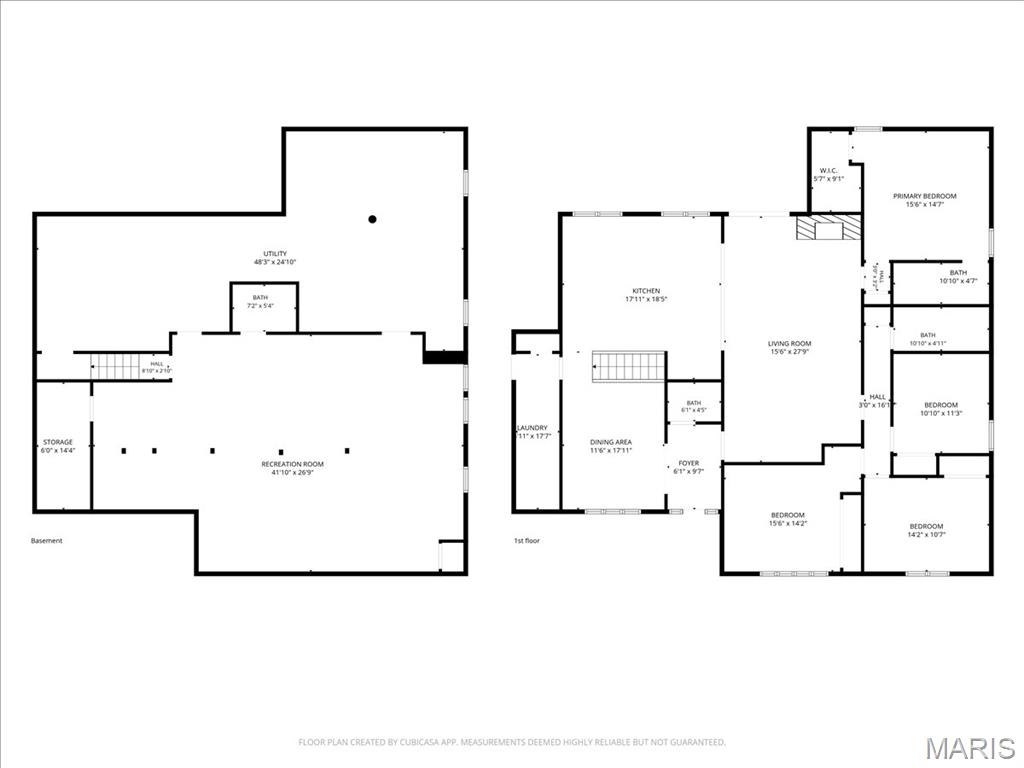
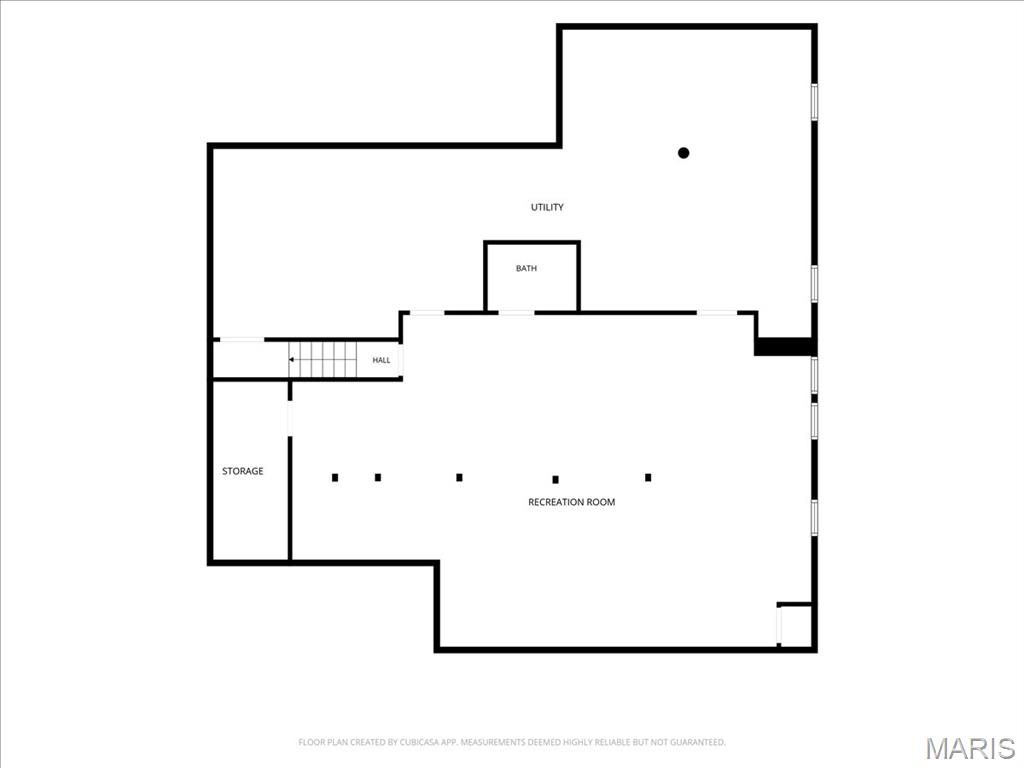
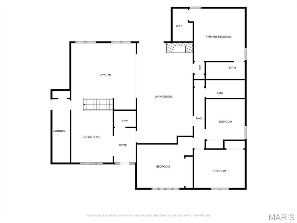
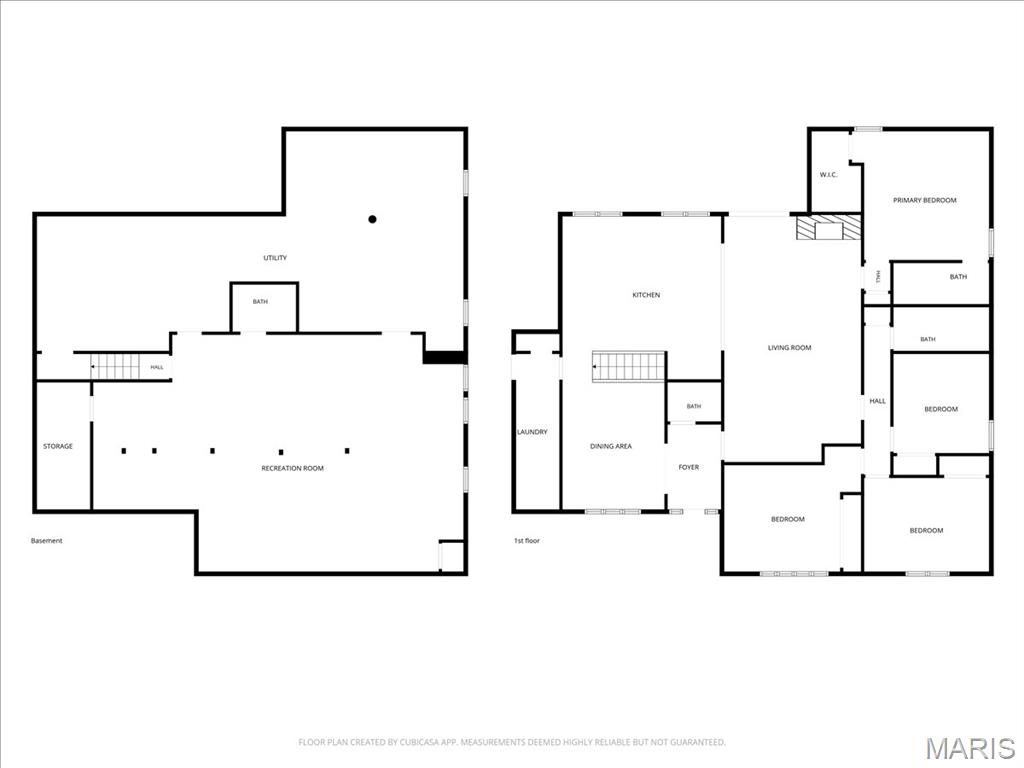
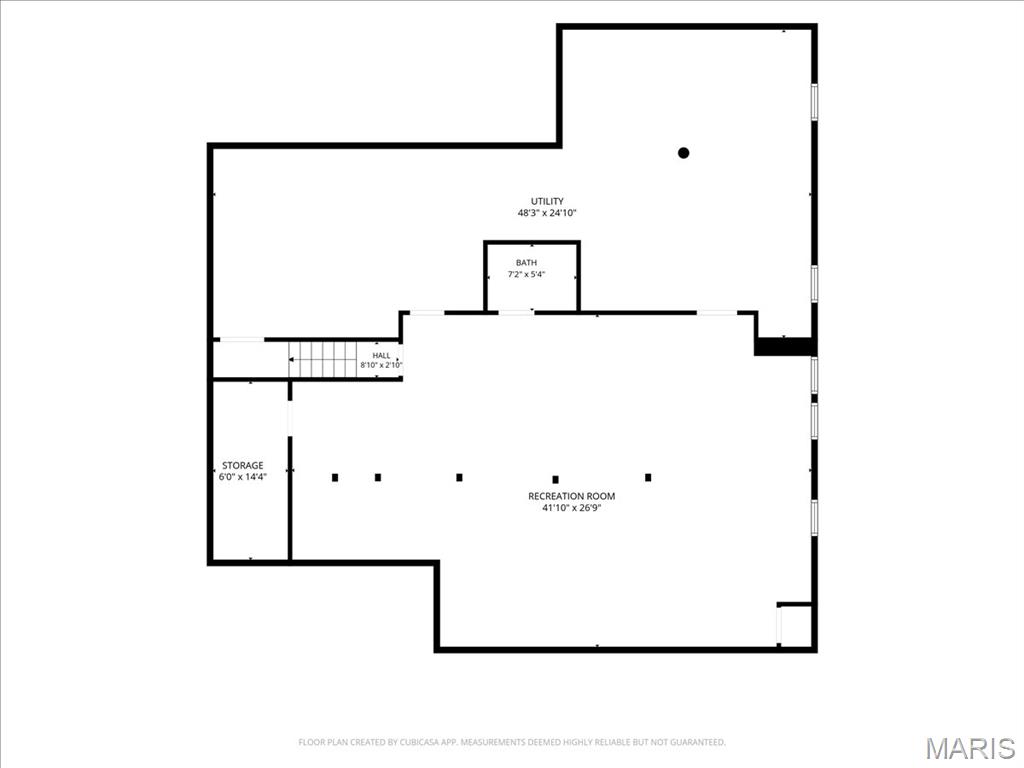
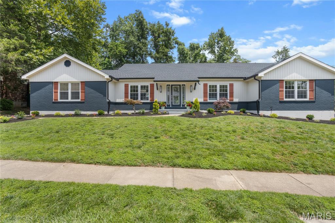
Discover this stunning ranch in desirable Claymont Estates Subdivision. This outstanding floor plan was completely gutted & reimagined in 2016 making way for a total transformation. The exterior home makes a striking first impression with an architecturally pleasing front porch, painted brick, Hardieboard siding, covered soffits, 6” black gutters with gutter guards, Board and batten shutters, thermal windows and professional landscaping & lighting: this home is a stunner in day or night! The inside is also impressive with an open floor plan, hardwood flooring, recessed lighting, neutral paint and was finished with meticulous craftsmanship. The heart of the home is the Chef’s Kitchen, equipped with; white cabinets & quiet close drawers, a sprawling quartz center island, Frigidaire professional series appliances including 5 burner gas stove/oven & second electric oven in island. A wet bar offers wine/beverage fridge & additional glass cabinetry. Entertain in the expansive family room featuring: recessed lighting, shiplap gas fireplace & French doors to the patio. 4 beds include the primary suite with walk in closet, built in second closet, rattan roman shades, en suite with his/hers sink & tile surrounded glass enclosed shower. A linen closet was added to accommodate three other beds with ceiling fans, neutral paint & loads of natural light which share the second full bath boasting tub/shower combo, dual vanity & newer hardware. The finished lower level boasts a spacious rec room, half bath (with rough in for shower), large storage closet, neutral carpet. Outside is truly an amazing oasis, the covered back aggregate patio offers electric radiant heaters, wood slatted ceiling with ceiling fan & recessed lighting. Additional paver patio hosts a firepit perfect for fall nights overlooking the common ground! Located on half an acre backing to common ground this setting is truly picturesque. Other upgrades include; solid wood doors, wrought iron hardware, nest thermostat, hard wired smoke detectors, sump pump, drain tile system, increase of attic insulation, additional parking for 4-6 cars in the concrete driveway, basketball hoop, sod/landscape to south of property, 5” baseboards in main & LL & more!!!! This one is a MUST see!
Features & Amenities
Interior
-
Total Bedrooms
4
-
Bathrooms
2
-
1/2 Bathrooms
2
-
Above Grade Finished Area
2240.0
-
Basement YN
YES
-
Cooling YN
YES
-
Cooling
Ceiling Fan(s), Central Air
-
Fireplace YN
YES
-
Heating YN
YES
-
Heating
Forced Air, Natural Gas
-
Main Level Bedrooms
4
-
Pet friendly
N/A
Exterior
-
Garage
Yes
-
Garage spaces
2
-
Construction Materials
Brick Veneer, HardiPlank Type
-
Pool
No
-
Waterfront YN
NO
Area & Lot
-
Lot Features
Landscaped, Level
-
Lot Size(acres)
0.56
-
Lot Size(square feet)
24,393
-
Property Type
Residential
-
Property Sub Type
Single Family Residence
-
Architectural Style
Traditional
Price
-
Sales Price
$729,000
-
Tax Amount
$6,516
-
Sq. Footage
3,470
-
Price/SqFt
$210
HOA
-
Association
YES
-
Association Fee
$325
-
Association Fee Frequency
Annually
-
Association Fee Includes
N/A
School District
-
Elementary School
Claymont Elem.
-
Middle School
West Middle
-
High School
Parkway West High
Property Features
-
New Construction
NO
-
Sewer
Public Sewer
-
Water Source
Public
Schedule a Showing
Showing scheduled successfully.
Mortgage calculator
Estimate your monthly mortgage payment, including the principal and interest, property taxes, and HOA. Adjust the values to generate a more accurate rate.
Your payment
Principal and Interest:
$
Property taxes:
$
HOA fees:
$
Total loan payment:
$
Total interest amount:
$
Location
County
St. Louis
Elementary School
Claymont Elem.
Middle School
West Middle
High School
Parkway West High
Listing Courtesy of Shannon Affleck Borello , Coldwell Banker Realty - Gundaker
RealHub Information is provided exclusively for consumers' personal, non-commercial use, and it may not be used for any purpose other than to identify prospective properties consumers may be interested in purchasing. All information deemed reliable but not guaranteed and should be independently verified. All properties are subject to prior sale, change or withdrawal. RealHub website owner shall not be responsible for any typographical errors, misinformation, misprints and shall be held totally harmless.

AGENT
Susan Whittle
Call Susan today to schedule a private showing.

* Listings on this website come from the FMLS IDX Compilation and may be held by brokerage firms other than the owner of this website. The listing brokerage is identified in any listing details. Information is deemed reliable but is not guaranteed. If you believe any FMLS listing contains material that infringes your copyrighted work please click here to review our DMCA policy and learn how to submit a takedown request.© 2024 FMLS.
Related Properties
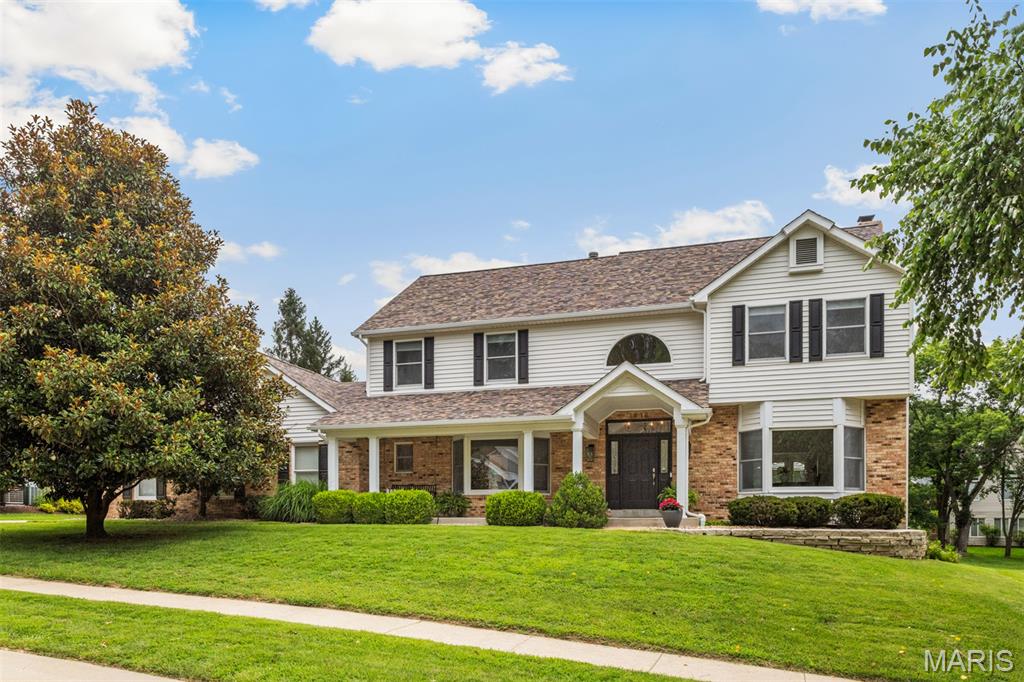
Chesterfield
1418 Jenwick Ct.
3 Beds
2 Baths
3,058 Sq.Ft.
$855,000
MLS#: 26036500
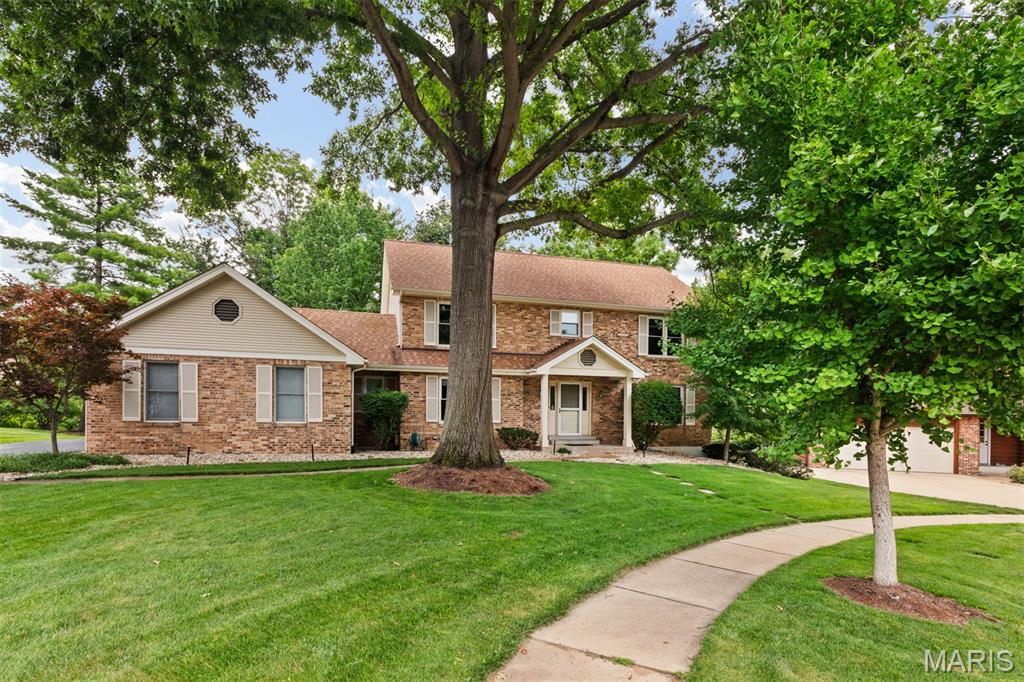
Chesterfield
14382 Stablestone Court
4 Beds
2 Baths
2,947 Sq.Ft.
$599,900
MLS#: 26044255
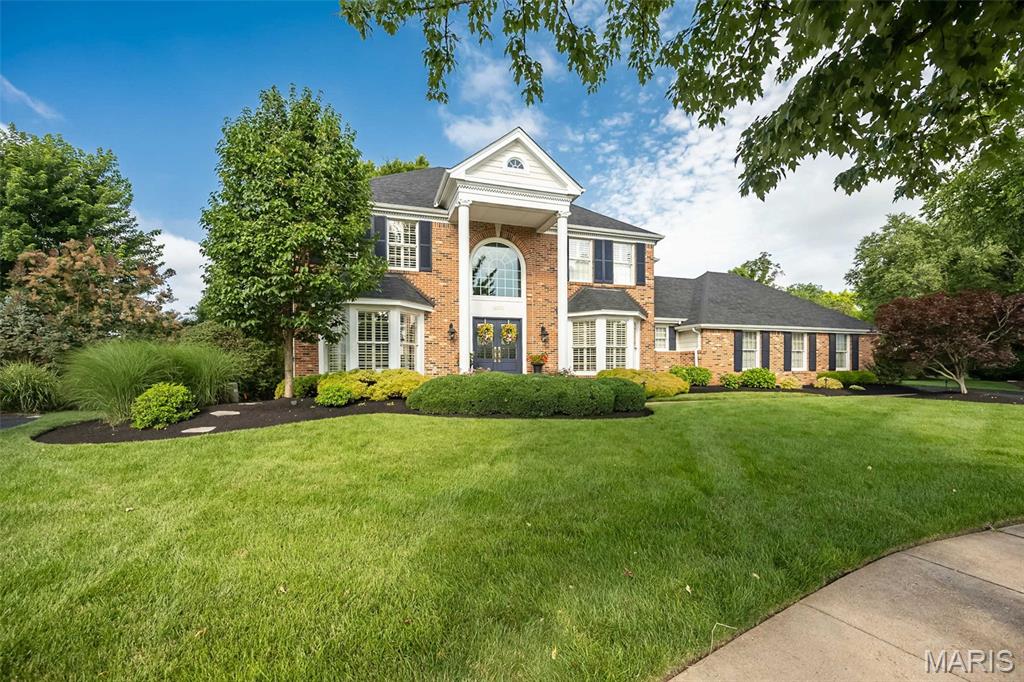
Chesterfield
14833 Straub Hill Lane
4 Beds
2 Baths
2,937 Sq.Ft.
$859,000
MLS#: 26043836
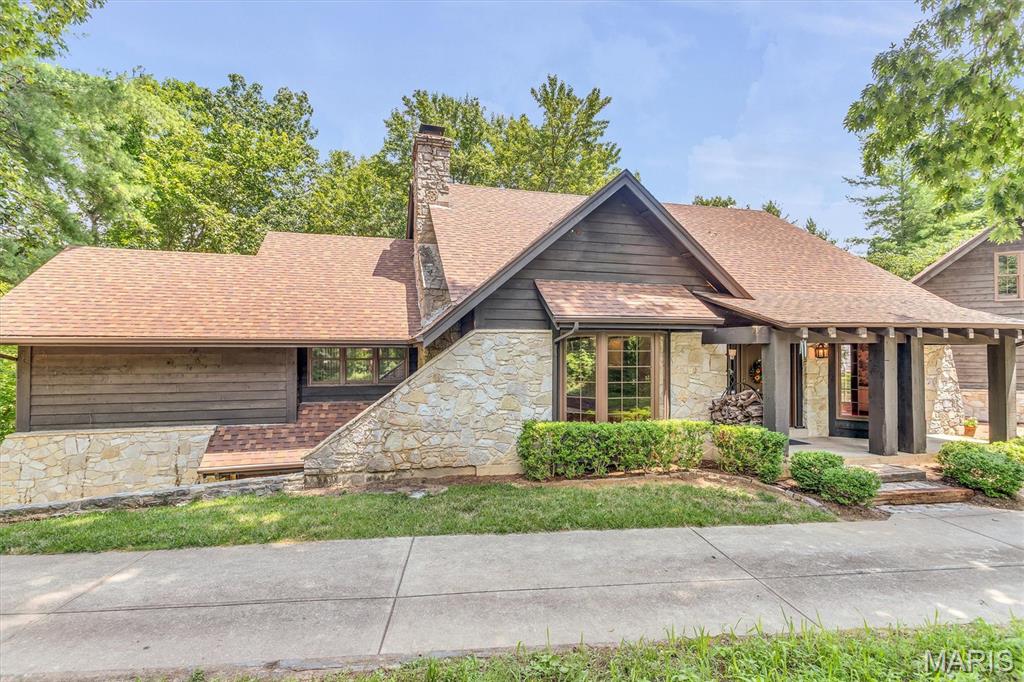
Chesterfield
17040 Rooster Ridge Road
4 Beds
3 Baths
4,343 Sq.Ft.
$649,900
MLS#: 26043291
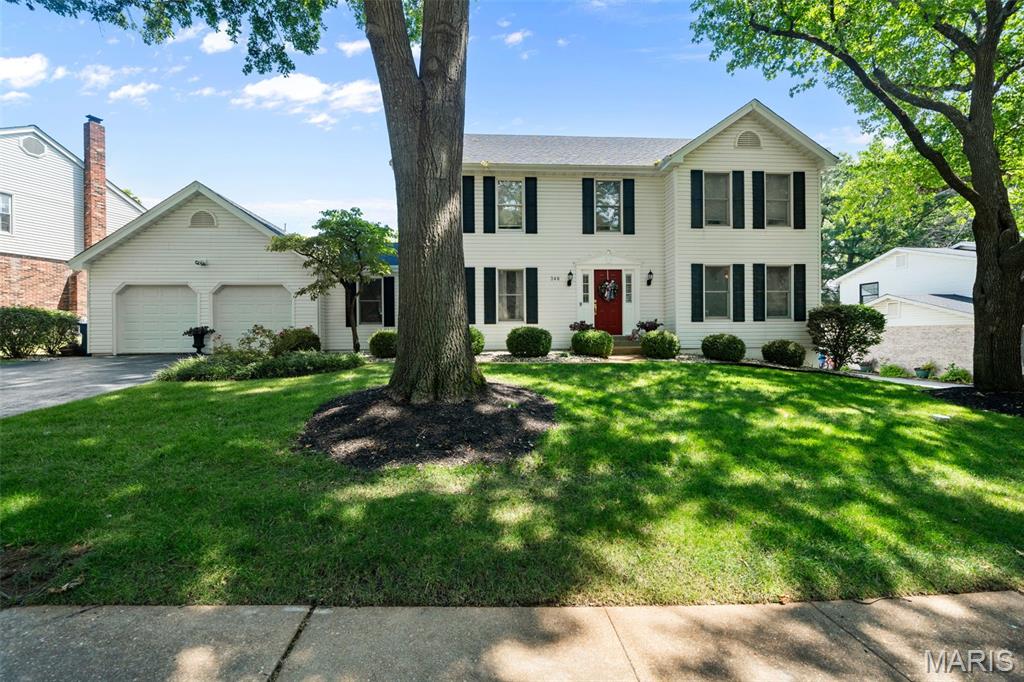
Chesterfield
346 Stablestone Drive
4 Beds
2 Baths
2,822 Sq.Ft.
$645,000
MLS#: 26038707
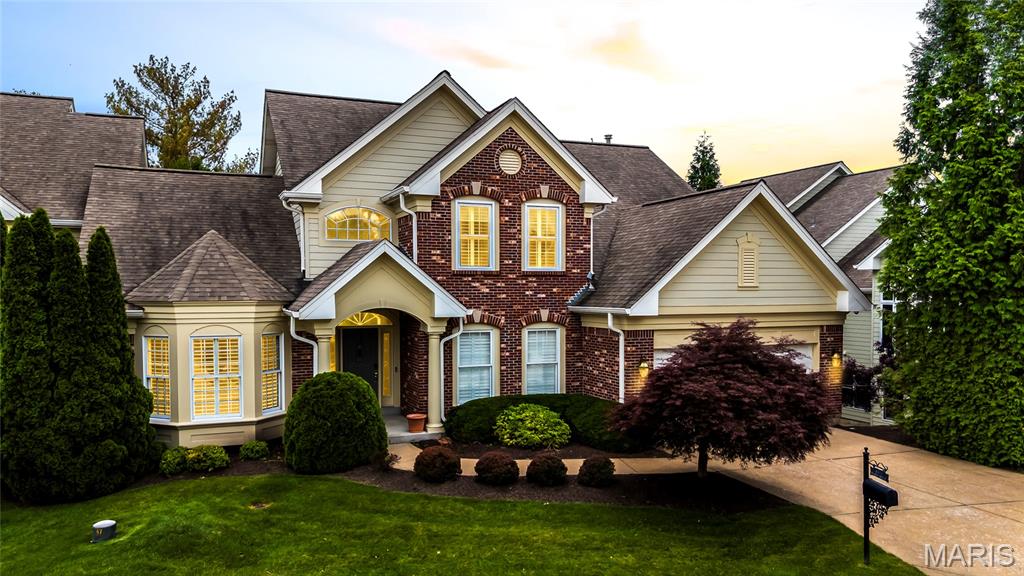
Chesterfield
15920 Picardy Crest Court
5 Beds
4 Baths
4,013 Sq.Ft.
$850,000
MLS#: 26040690
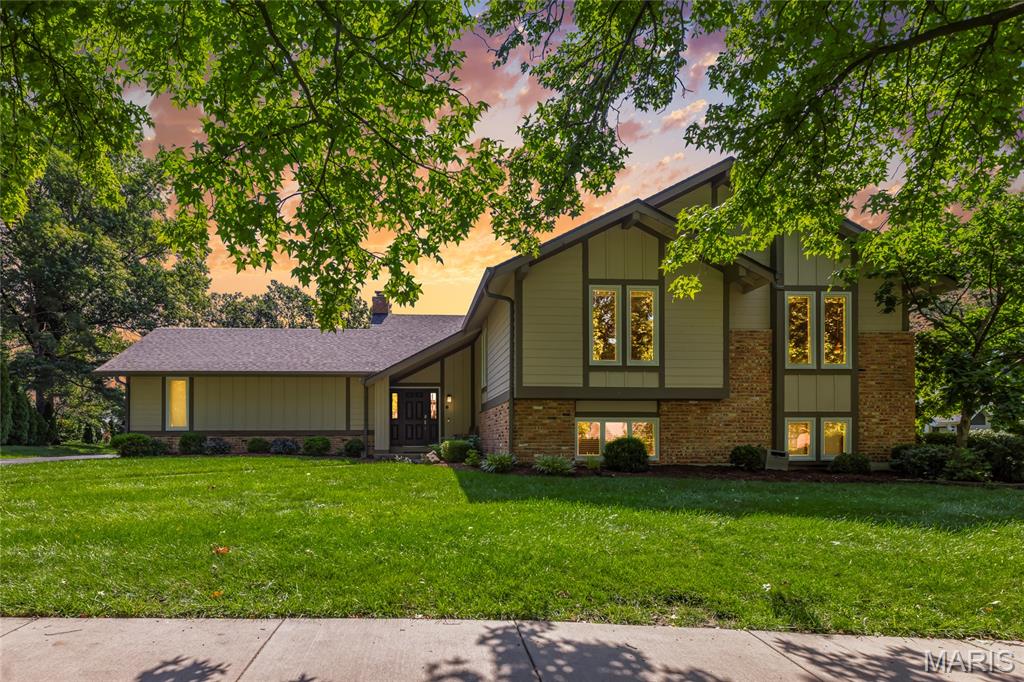
Chesterfield
1858 Oxborough Court
5 Beds
3 Baths
2,808 Sq.Ft.
$625,000
MLS#: 26039919
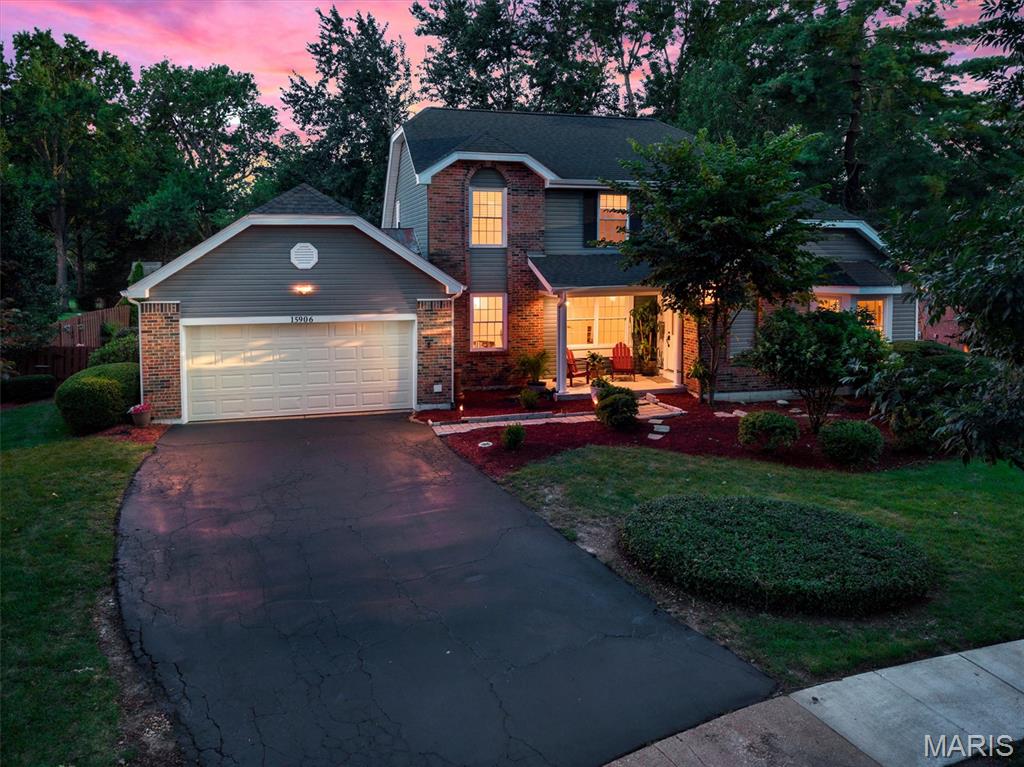
Chesterfield
15906 Eagle Chase Court
4 Beds
2 Baths
3,691 Sq.Ft.
$639,000
MLS#: 26042845
Chesterfield
394 Branchport Drive
5 Beds
3 Baths
4,400 Sq.Ft.
$729,000
MLS#: 26033374
Chesterfield
16591 Honey Locust Drive
3 Beds
3 Baths
2,413 Sq.Ft.
$824,900
MLS#: 26040896
