Features & Amenities

Interior

  • Other Interior Features

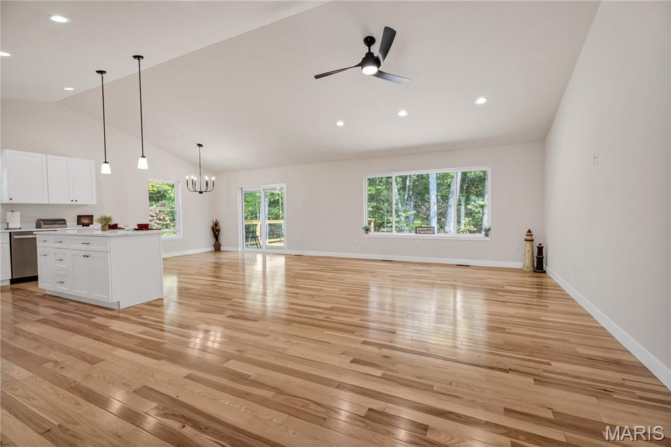
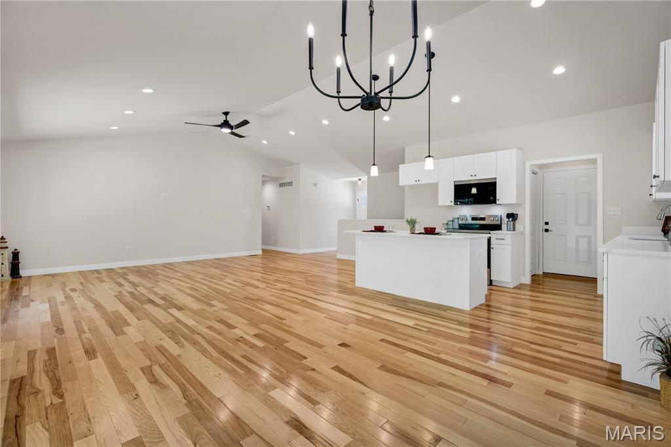
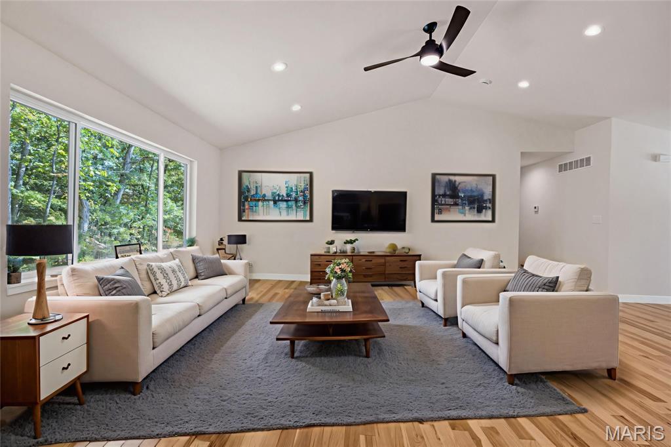
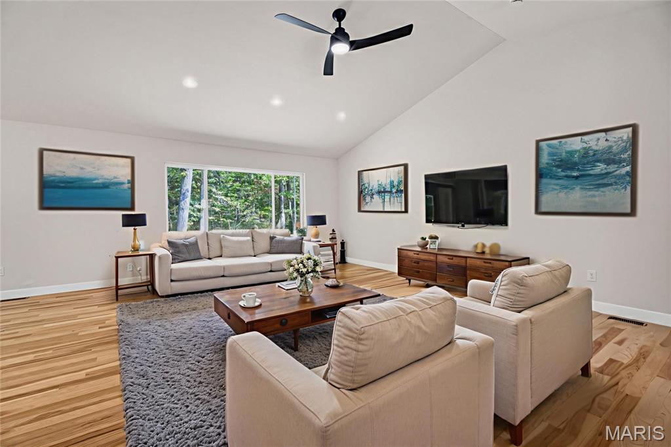
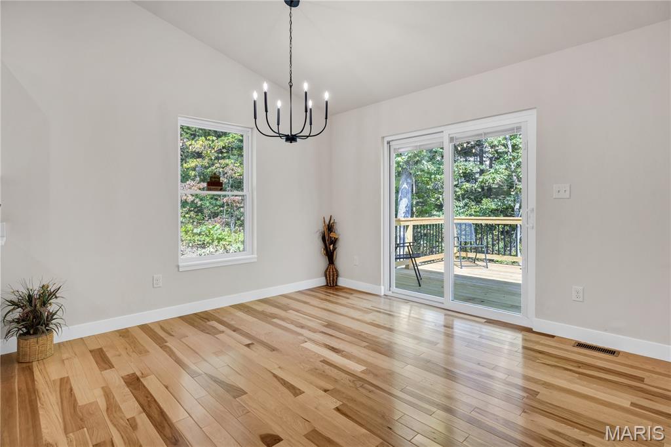
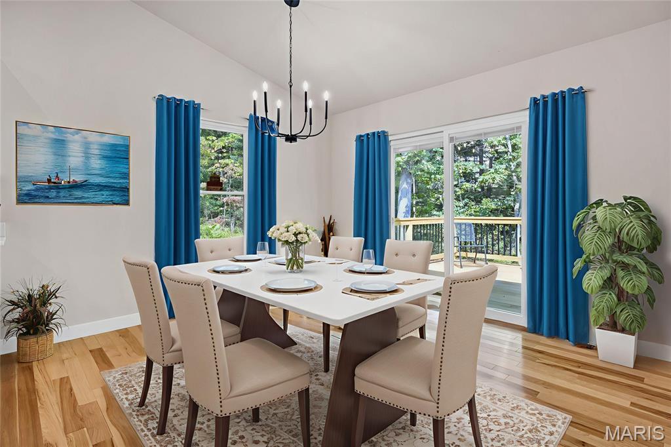
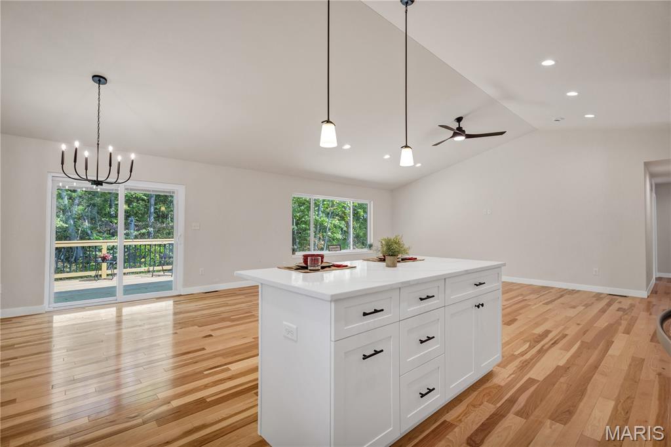
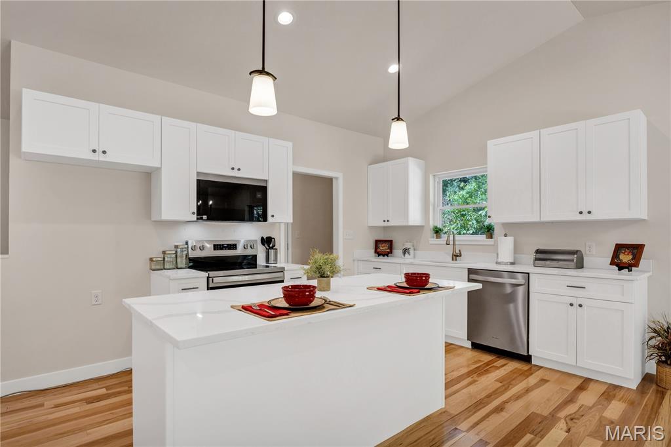
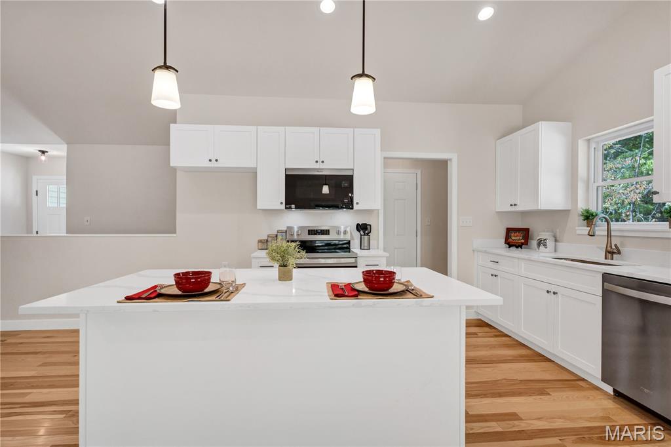
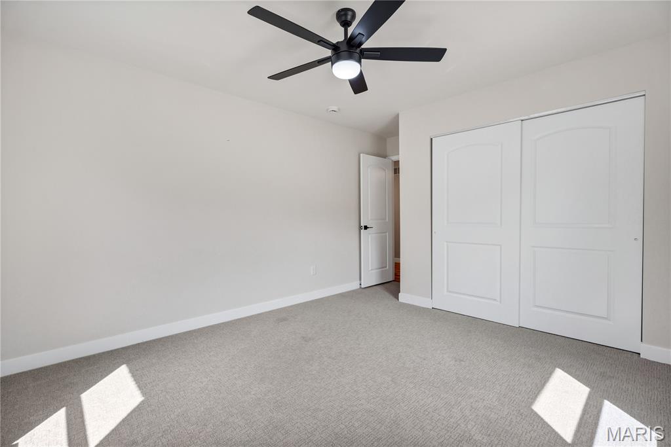
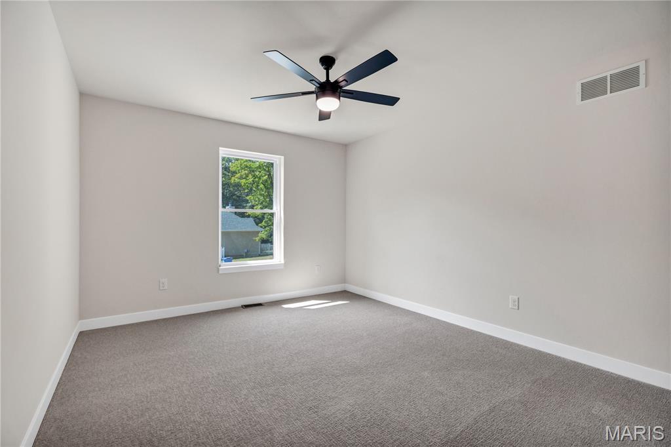
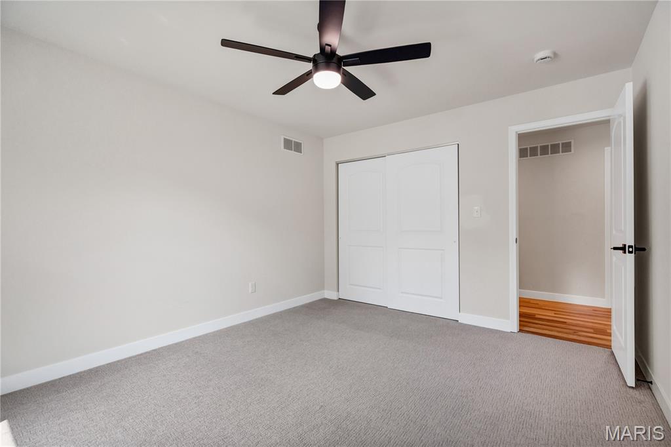
    Breakfast Bar, Ceiling Fan(s), Chandelier, Eat-in Kitchen, Kitchen Island, Open Floorplan, Vaulted Ceiling(s), Walk-In Closet(s)

  • Total Bedrooms

    4

  • Bathrooms

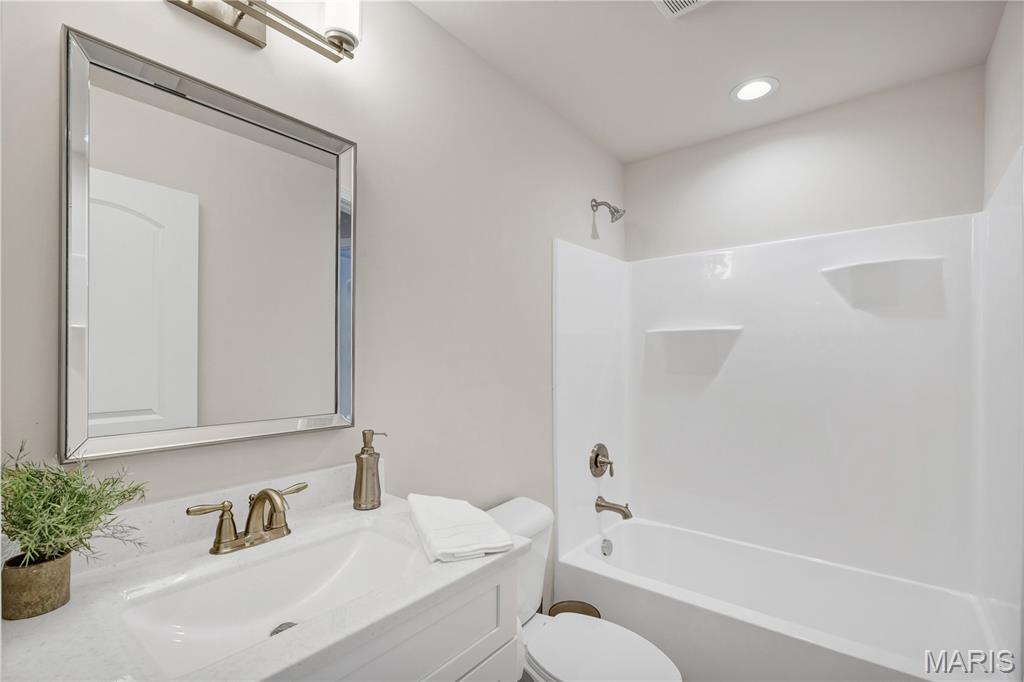
    3

  • Above Grade Finished Area

    1700.0

  • Basement YN

    YES

  • Cooling YN

    YES

  • Cooling

    Ceiling Fan(s), Central Air

  • Fireplace YN

    NO

  • Heating YN

    YES

  • Heating

    Electric, Forced Air

  • Main Level Bedrooms

    3

  • Pet friendly

    N/A

Exterior

  • Garage

    Yes

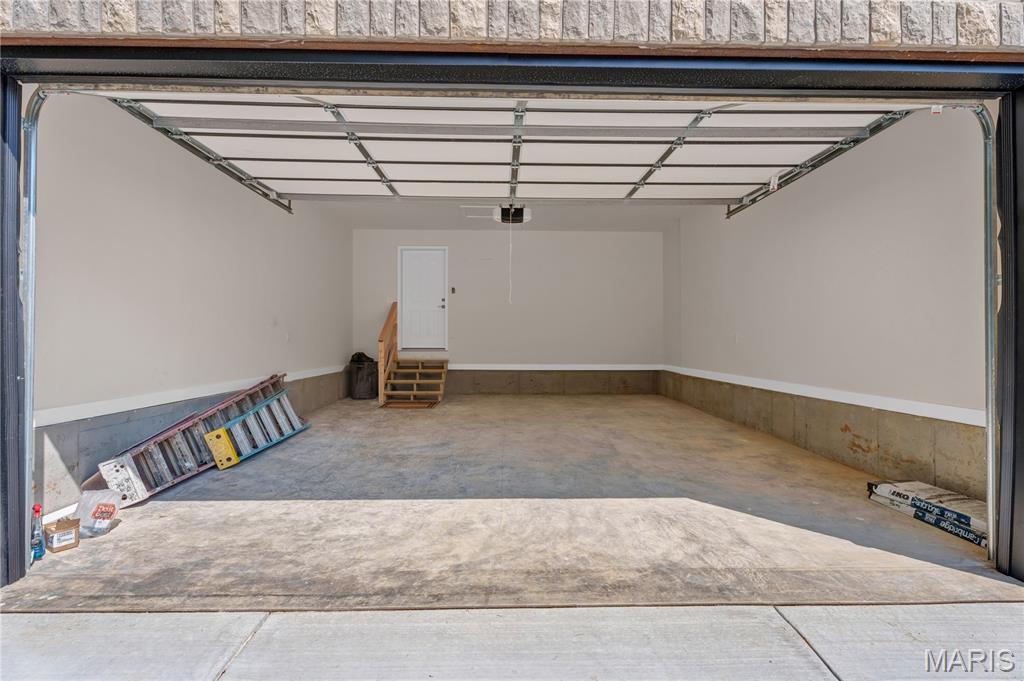
  • Garage spaces

    2

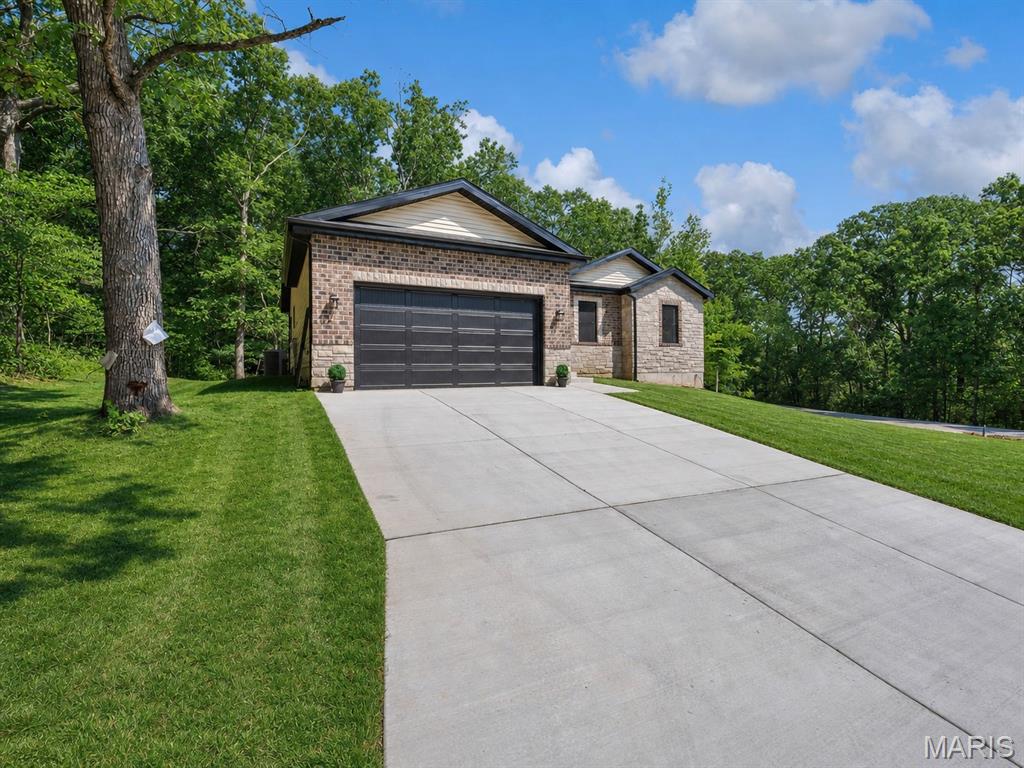
  • Construction Materials

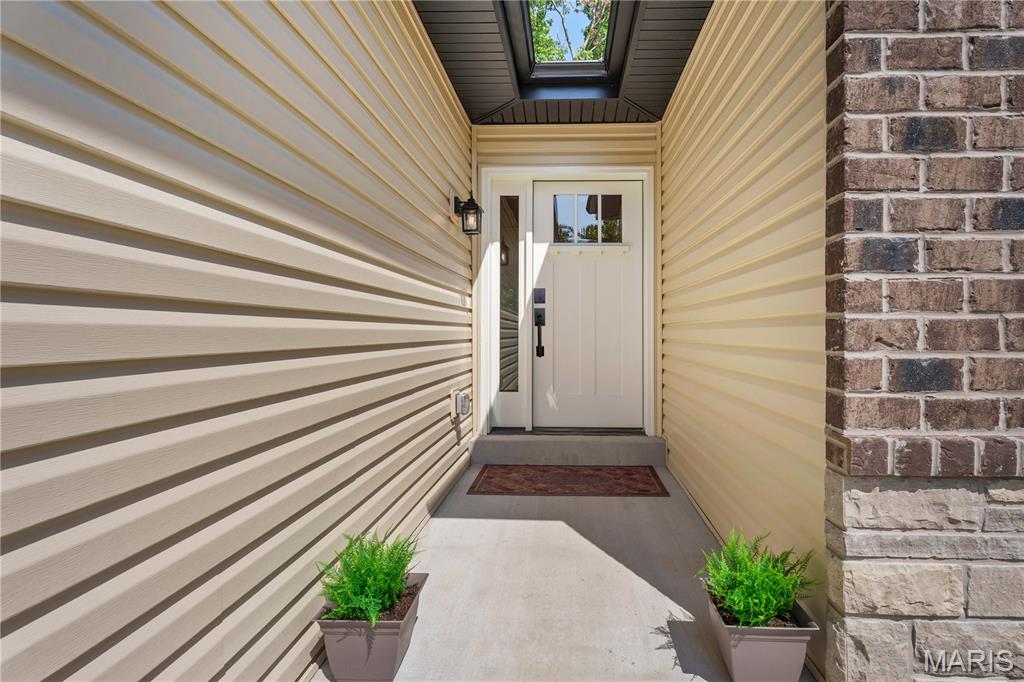
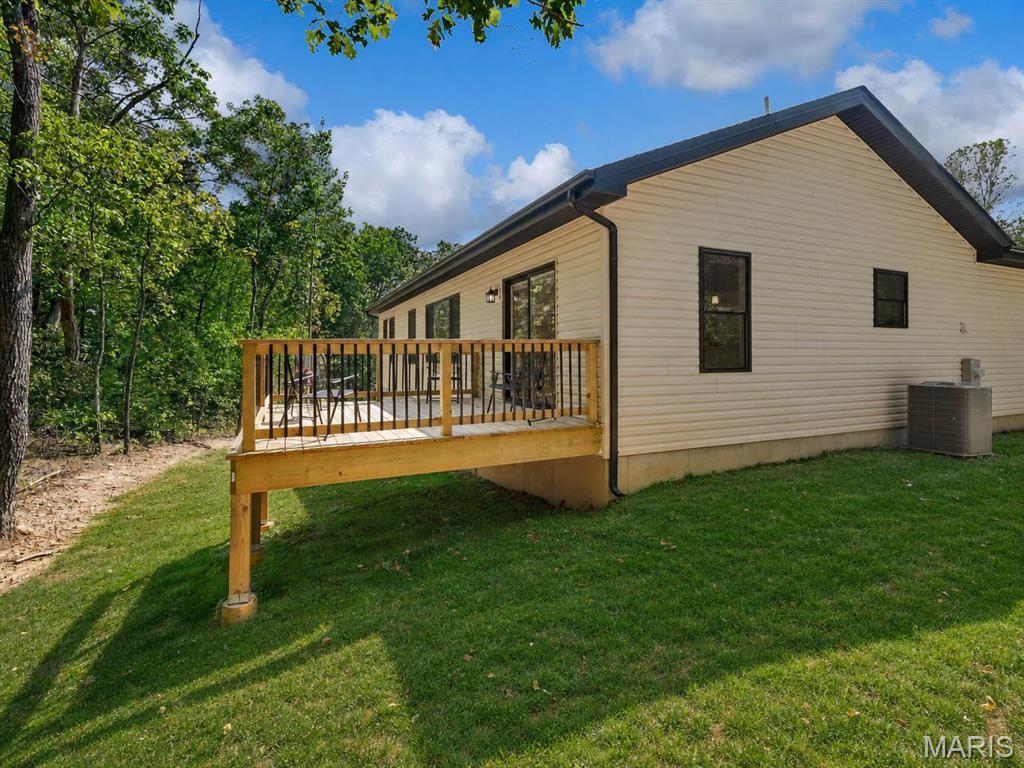
    Brick, Stone, Vinyl Siding

  • Parking

    Additional Parking, Boat, Concrete, Direct Access, Driveway, Garage Door Opener, Garage Faces Front, On Site, Oversized, RV Access/Parking

  • Patio and Porch Features

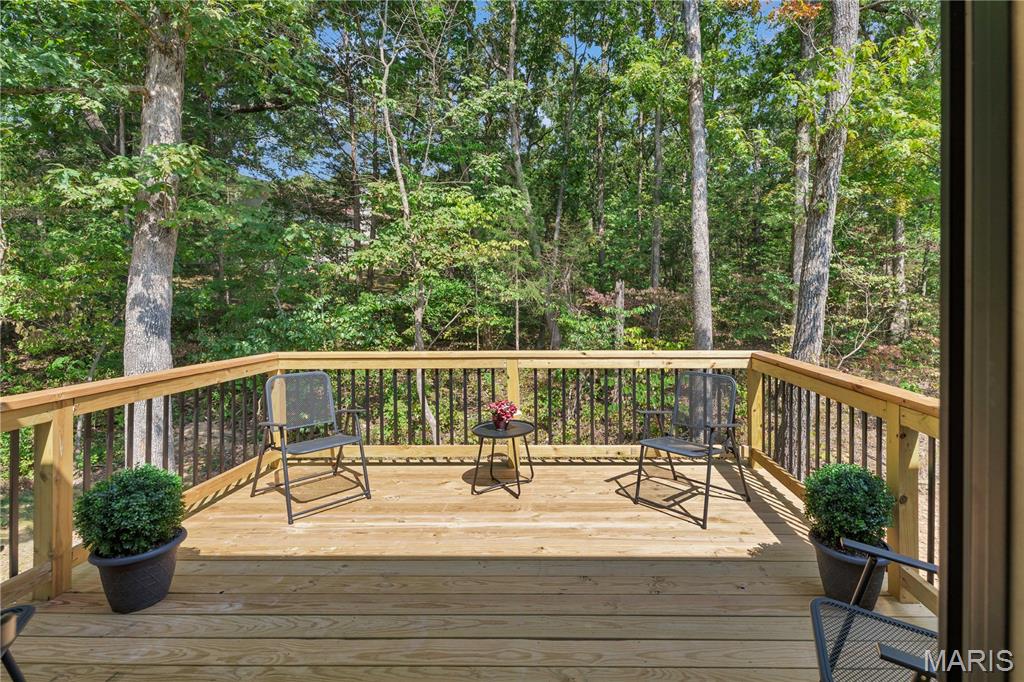
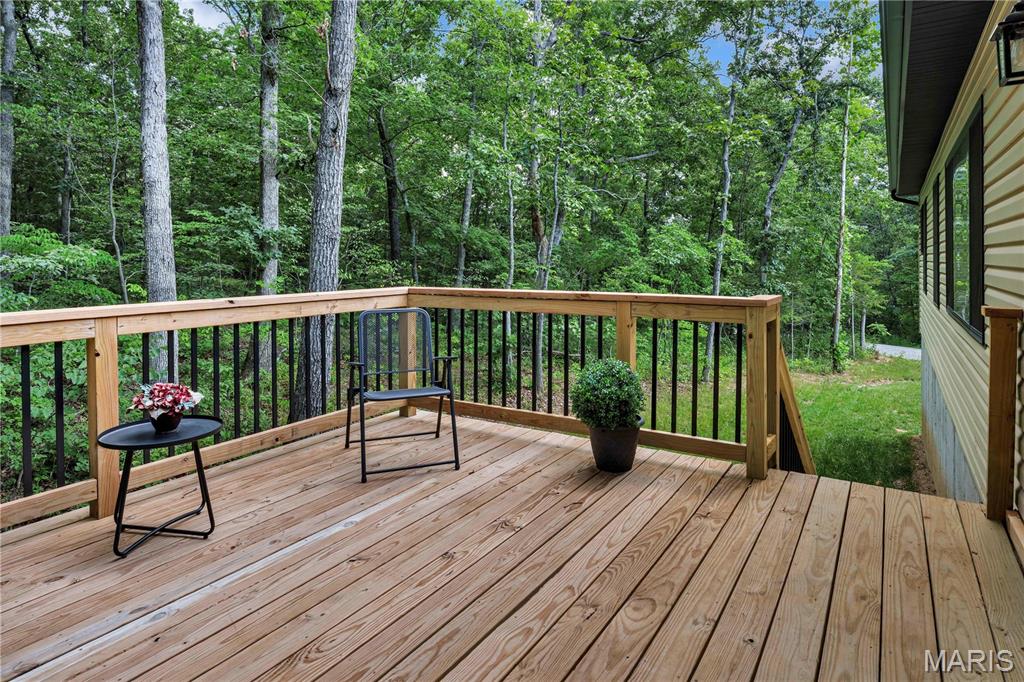
    Deck, Patio

  • Pool

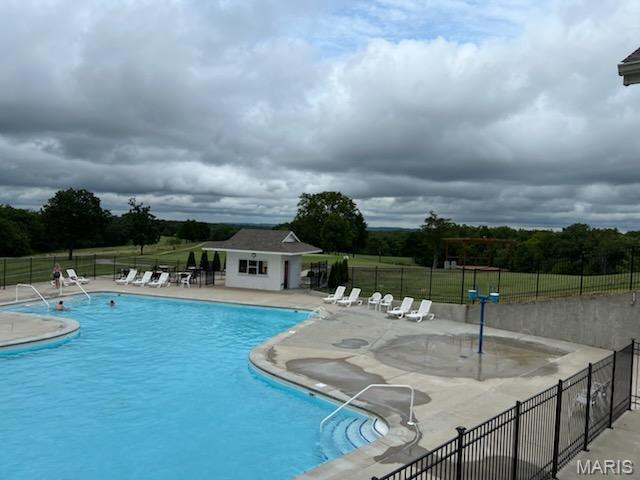
    Yes

  • Pool Features

    Community, In Ground, Outdoor Pool

  • Waterfront YN

    NO

Area & Lot

  • Lot Features

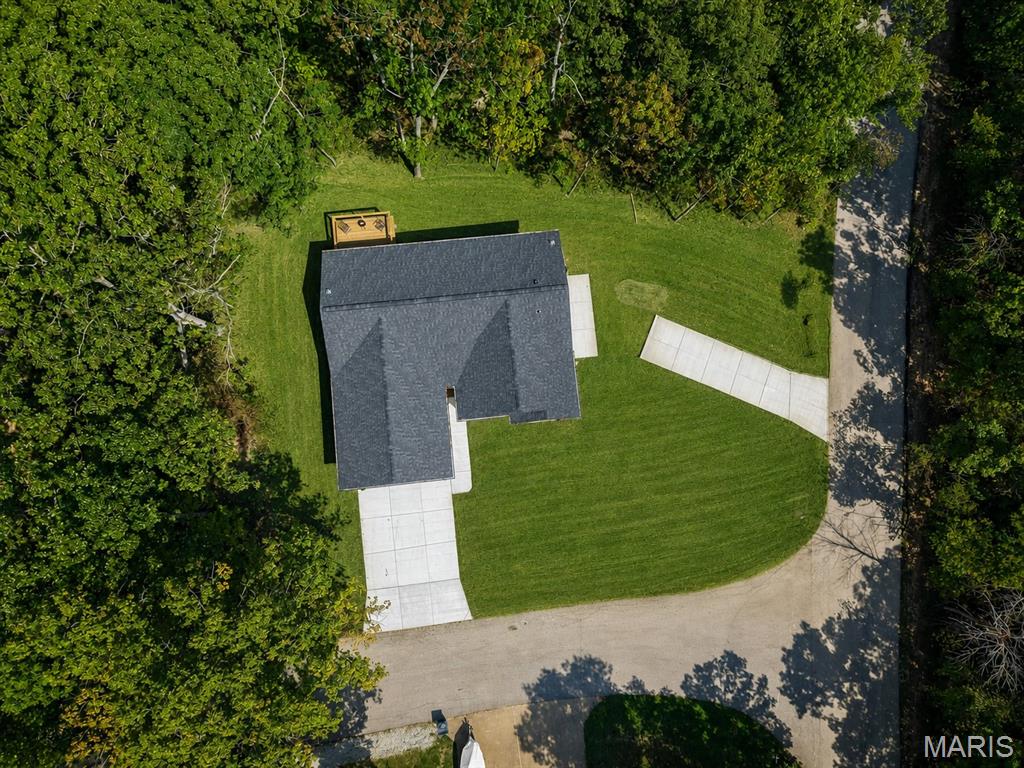
    Back Yard, Corner Lot, Front Yard, Gentle Sloping

  • Lot Size(acres)

    0.32

  • Lot Size(square feet)

    13,939

  • Property Type

    Residential

  • Property Sub Type

    Single Family Residence

  • Architectural Style

    Ranch

Price

  • Sales Price

    $499,000

  • Tax Amount

    $66

  • Sq. Footage

    2,700

  • Price/SqFt

    $184

HOA

  • Association

    YES

  • Association Fee

    $443

  • Association Fee Frequency

    Annually

  • Association Fee Includes

    N/A

School District

  • Elementary School

    Hillsboro Elem.

  • Middle School

    Hillsboro Jr. High

  • High School

    Hillsboro High

Property Features

  • New Construction

    YES

  • Association Amenities

    Beach Access, Beach Rights, Boating, Clubhouse, Gated, Golf Course

  • Foundation Details

    Concrete Perimeter

  • Senior Community YN

    NO

  • Sewer

    Public Sewer

  • Water Source

    Public

Schedule a Showing

Showing scheduled successfully.

<
>
IN PERSON
VIA CHAT

What is 3 + 4 ?


Change time

Mortgage calculator

Estimate your monthly mortgage payment, including the principal and interest, property taxes, and HOA. Adjust the values to generate a more accurate rate.

Your payment

Principal and Interest:

$

Property taxes:

$

HOA fees:

$

Total loan payment:

$

Total interest amount:

$

Location

County

Jefferson

Elementary School

Hillsboro Elem.

Middle School

Hillsboro Jr. High

High School

Hillsboro High

Listing Courtesy of Louise Shapleigh , Worth Clark Realty

RealHub Information is provided exclusively for consumers' personal, non-commercial use, and it may not be used for any purpose other than to identify prospective properties consumers may be interested in purchasing. All information deemed reliable but not guaranteed and should be independently verified. All properties are subject to prior sale, change or withdrawal. RealHub website owner shall not be responsible for any typographical errors, misinformation, misprints and shall be held totally harmless.

Agent Susan Whittle

AGENT

Susan Whittle

Call Susan today to schedule a private showing.


* Listings on this website come from the FMLS IDX Compilation and may be held by brokerage firms other than the owner of this website. The listing brokerage is identified in any listing details. Information is deemed reliable but is not guaranteed. If you believe any FMLS listing contains material that infringes your copyrighted work please click here to review our DMCA policy and learn how to submit a takedown request.© 2024 FMLS.
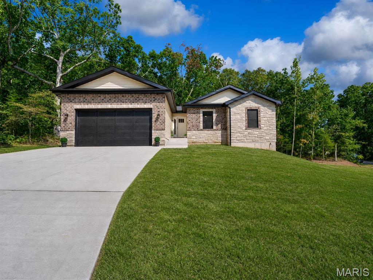
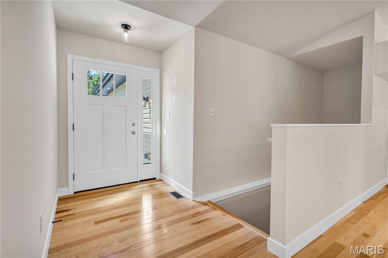
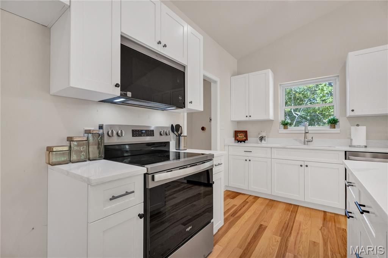
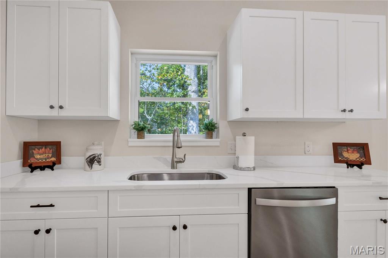
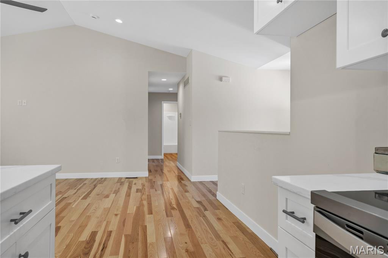
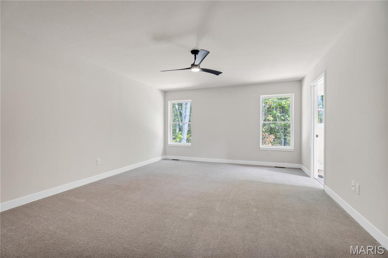
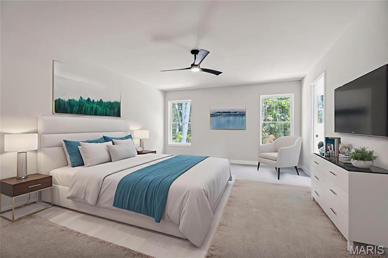
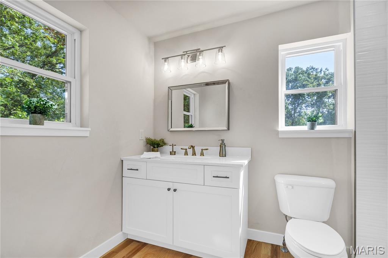
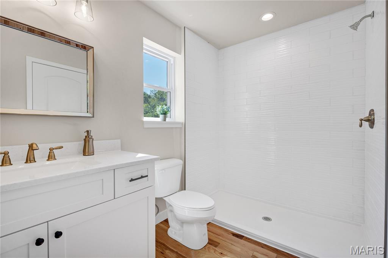
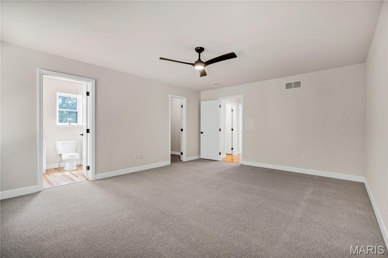
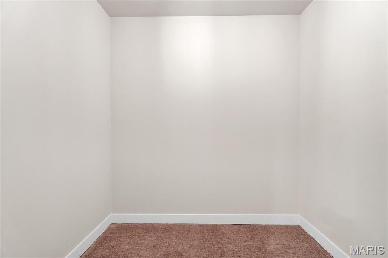
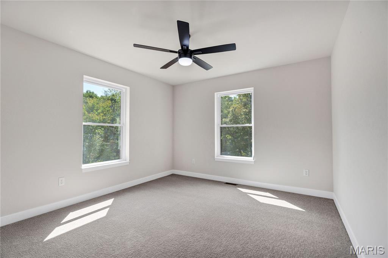
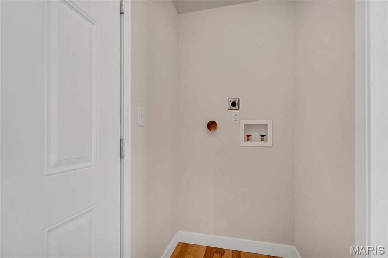
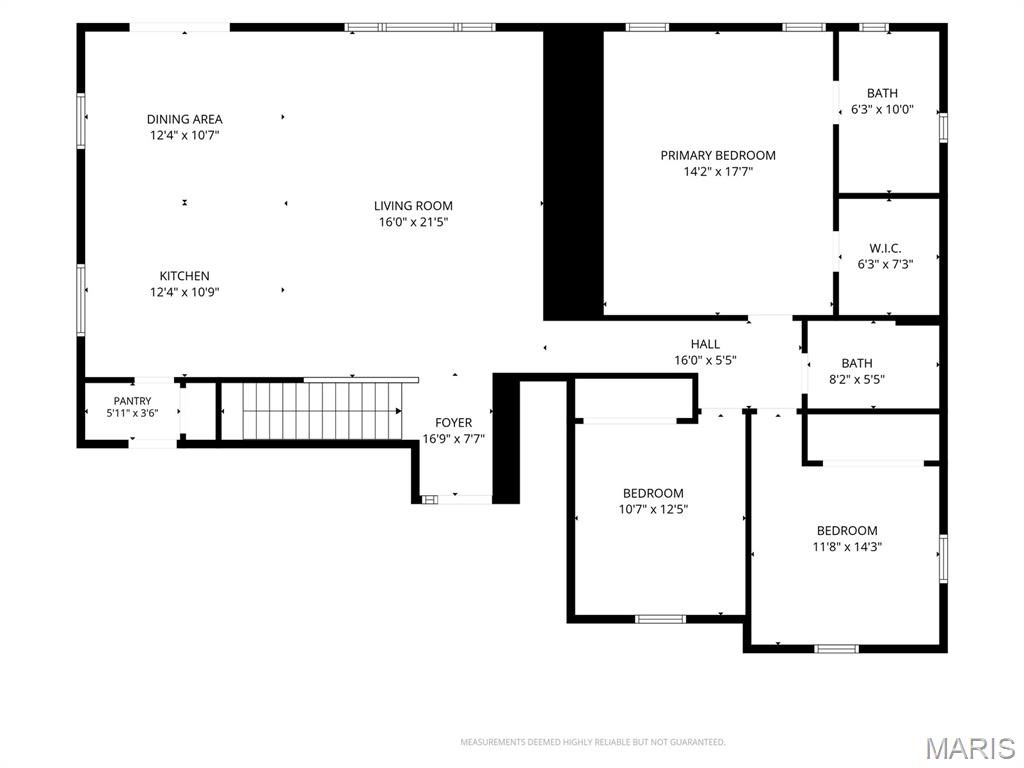
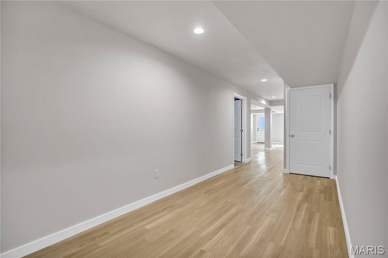
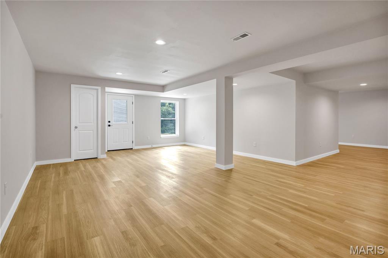
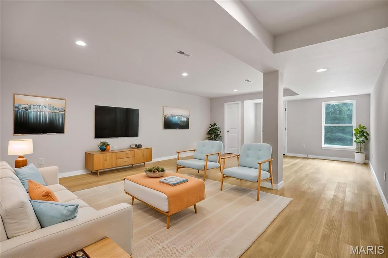
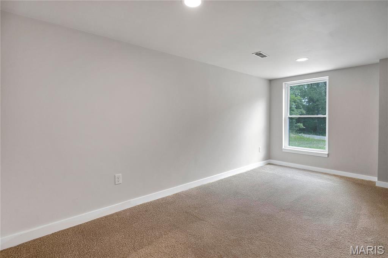
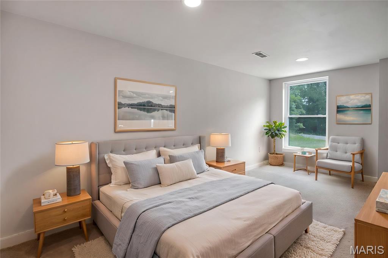
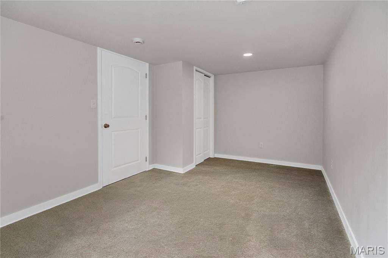
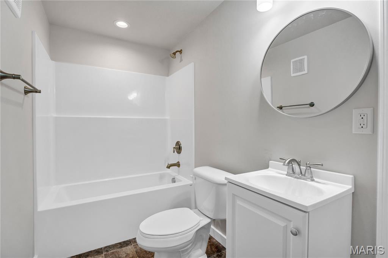
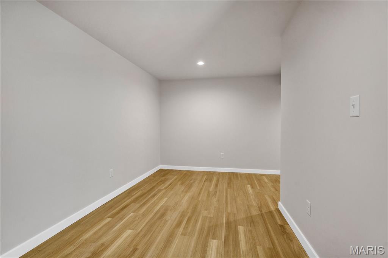
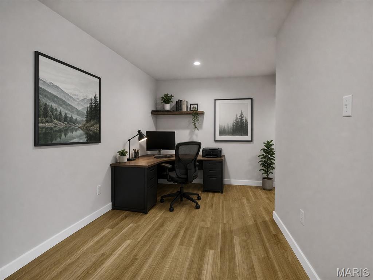
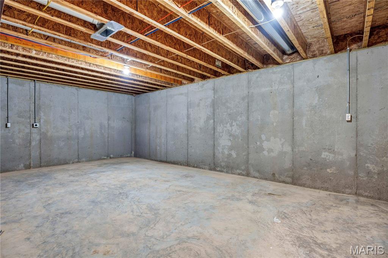
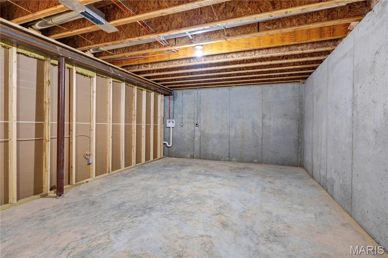
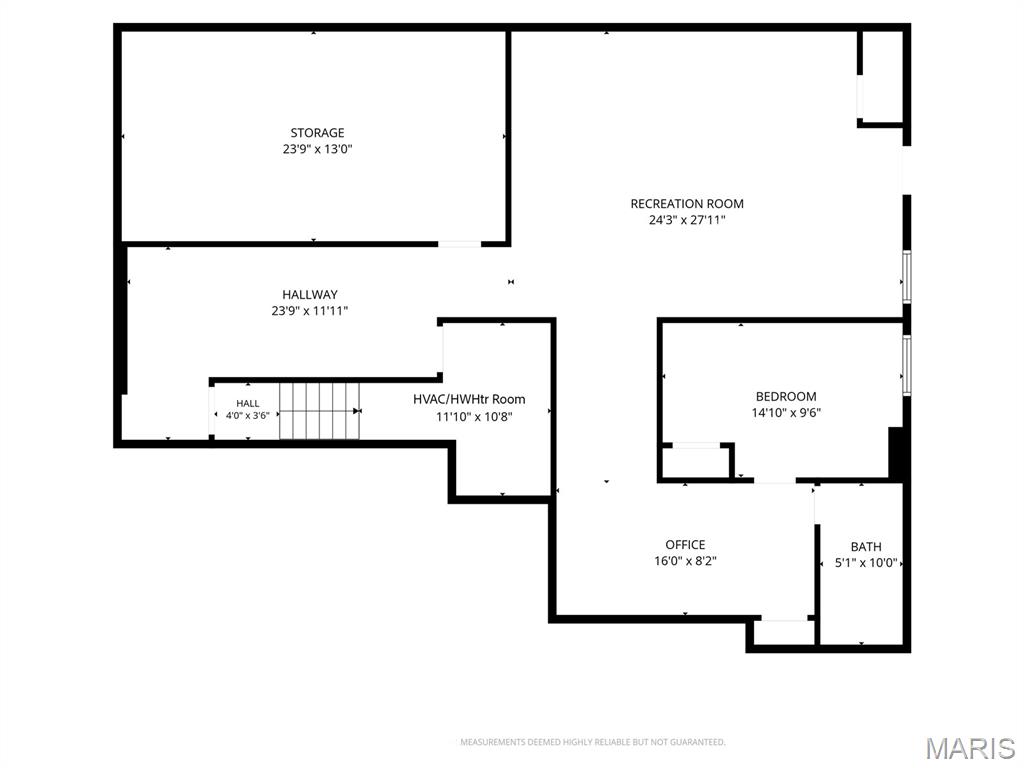
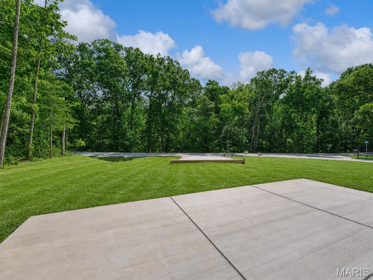
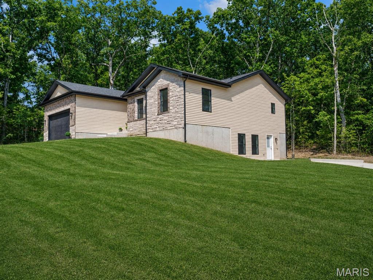
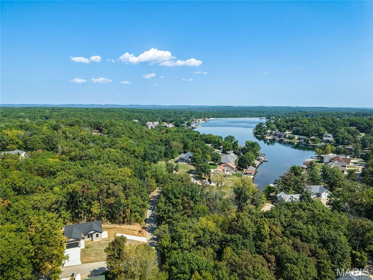
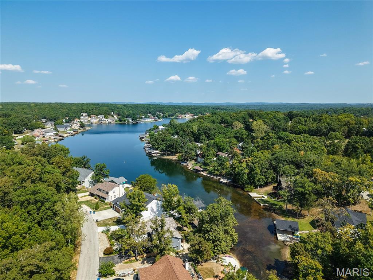
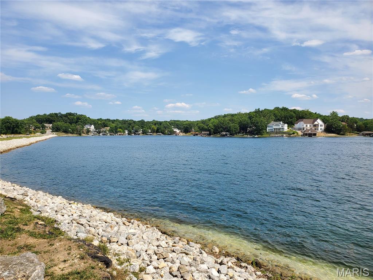
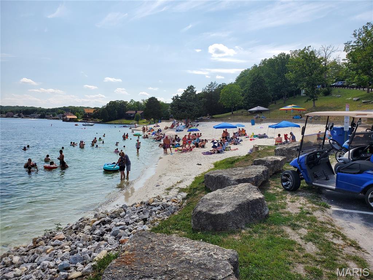
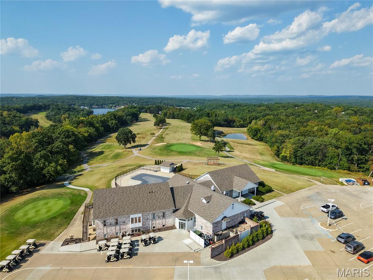
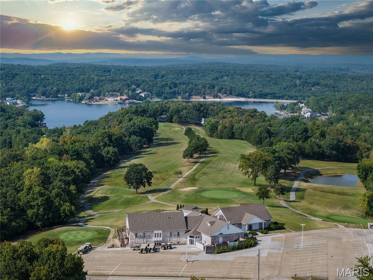
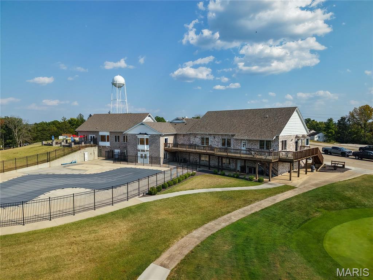
PREMIUM NEW CONSTRUCTION HOME in popular, gated Raintree Plantation lake/golf, family-friendly community!  IMPROVED! – Now with a beautifully finished walk-out lower level, adding over 1,000 SF more (total quality finished area now 2,700 SF!), Rec Room, 4th bedroom, 3rd FULL bath, LL laundry hook-up, and large storage area! Just minutes from Hwy 21 - BEAUTIFUL curb appeal with stone and brick front with covered front porch; 1,700 sq. ft on main level, vaulted ceilings, can lighting, beautiful hickory hardwood floors; neutral decor, Roman 2-panel doors throughout, tilt-in windows; kitchen with solid wood soft close white drawers/cabinets, quartz countertops, SS appliances, breakfast bar with pendant lights; main floor laundry hookup option; maintenance-free vinyl siding, private corner lot; 2x6 framing; premium insulation; side parking pad for RV or boat; 2-car attached, drywalled and insulated garage with 8-foot door height and high ceiling; large private deck backs to trees with steps down to yard - enjoy the ample wildlife!  Multiple lakes mean endless hours of summertime fun – swim, fish, golf, nature walks!  Make an appointment to tour ASAP – you’ll be glad you did!

6103 Union Drive

Message successfully sent.

What would you like to know?

What is 3 + 4 ?

I agree to receive email communication and understand I can unsubscribe at any time.

I agree to be contacted by Rock Island Realty via call, email, and text for real estate services. To opt out, you can reply 'stop' at any time or reply 'help' for assistance. You can also click the unsubscribe link in the emails. Message and data rates may apply. Message frequency may vary. Privacy Policy

Related Properties

New on site 2 days ago
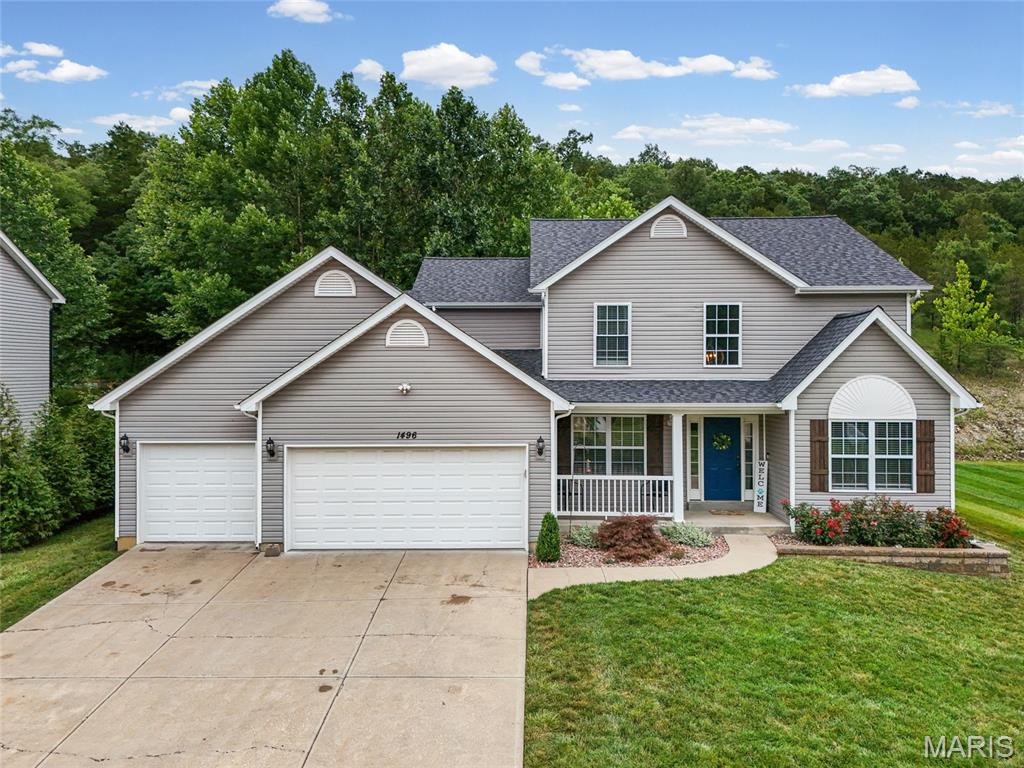
Welcome home to this spacious 2-story that’s ready for its next owners! From the moment you step inside, you’ll love the open foyer and the luxury vinyl flooring throughout the main level. The kitchen is designed for both everyday living and entertaining, featuring a center island, walk-in pantry, and an open layout that flows seamlessly into the living room with a beautiful bay window. The main floor also offers a dedicated dining room, private office, and a generously sized laundry room for added convenience. Upstairs, you’ll find 4 spacious bedrooms with brand-new carpet and new stair flooring installed this year, along with 2 full bathrooms. The oversized primary suite features a private bath complete with a relaxing corner soaking tub, separate shower, and plenty of space to unwind. Need more room? The full unfinished basement offers endless possibilities for additional living space, a home gym, or storage.
Outside, enjoy peace of mind with your New Roof, roomy 3-car garage, a privacy-fenced backyard, and the peaceful setting of woods behind the home, giving you added privacy and a beautiful backdrop year-round. If space, updates, and a fantastic layout is what you're looking for, this one checks all the boxes! Schedule your showing today!
#26041252

Hillsboro

1496 Saint Charles Drive

4 Beds

2 Baths

2,420 Sq.Ft.

$399,900

MLS#: 26041252

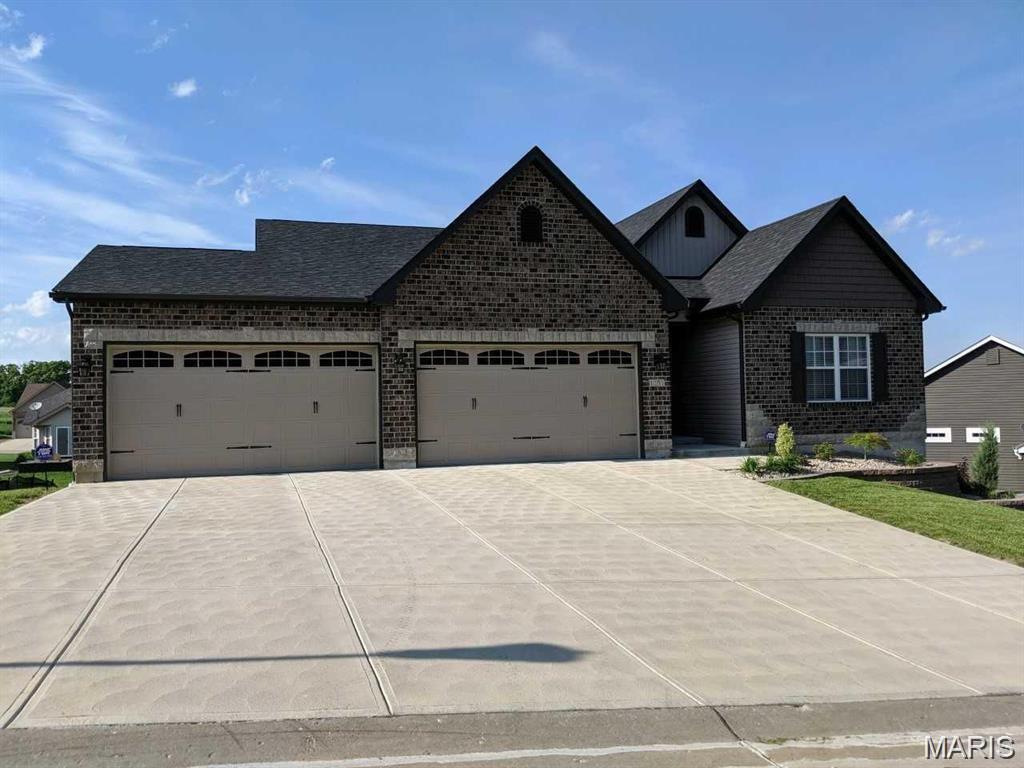
Welcome to Raintree Plantation, your destination getaway home!!!   Check out this amazing 3 bedroom 2 bath ranch home with an its oversized 4-car garage.    Under construction now, should be available early 2027 for move-in.   You will fall in love with this incredible Wil-Build home.    From its large vaulted ceilings, to the relaxing covered back deck, you won't want to leave..   The giant 4-car garage will hold the longer trucks, a boat, or even those extra toys like the golf carts, etc.     The beautiful interior finish will be coming soon, so check back often for new updated pictures, etc.  
Don't wait, you can still pick some of your finish colors such as flooring and cabinets!!   Raintree is a gated community which offers its owners access to the beach, access to all 4 lakes, pavillions, campgrounds, etc, and the country club offers access to the golf course, swimming pool with splash zone, gym, restaurant, club house with bar area, and even pickleball courts if desired..
#26044799

Hillsboro

9840 Ridgecrest Drive

3 Beds

2 Baths

1,710 Sq.Ft.

$475,000

MLS#: 26044799
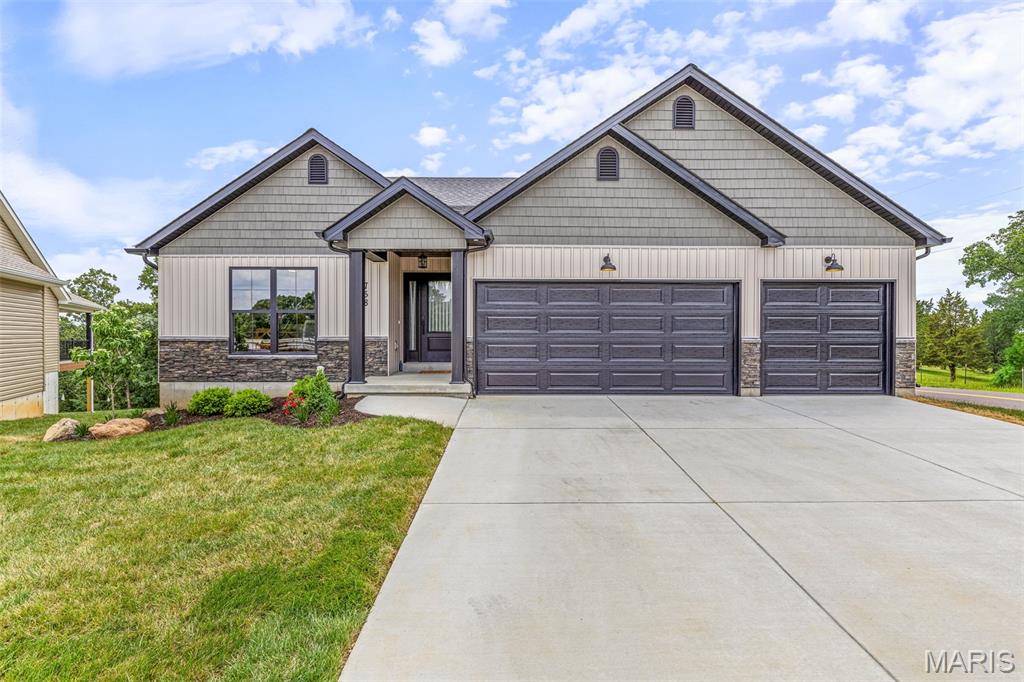
Display Home - not for sale. Welcome to Hawk Ridge Estates! Located off Hwy B & Brickyard Road. This new subdivision features 29 home sites with all back yards backing to woods. The To Be Built Augusta Model is a 3 Bedroom 2 Bath 1360 sq. ft. Ranch with main floor laundry and 2 Car Garage. The new homes come with quality standard features & have additional options to choose from! The photo is a previous built home & may show optional features. With this being a smaller community lots may sell quickly, hurry today to secure your dream home! Display Open Wed-Sun 12-4pm, 758 Blake Dr. Hillsboro, MO 63050
#26029751

Hillsboro

758 Blake Drive

3 Beds

2 Baths

1,360 Sq.Ft.

$400,444

MLS#: 26029751

Price reduced
YOUR OWN PERSONAL LAKE LIFE RETREAT! Home on 2+ acres including Lake Lot at Lake Tishomingo  This meticulously maintained home is ONE OF A KIND, admired, filled with character, love and features that you can't find in most homes.  The newest addition with 1000 sq ft has it's own private entrance but also connects to the other side with a large foyer which provides you with 2 living quarters that you can use as the your Primary bedroom or in-law quarters with private ensuite, kitchenette, living room, dining and a gracious loft for additional sleeping for guests that the current homeowners call the Tree House due to the custom staircase that was designed and installed by a local artist. This custom log cabin is in the perfect setting with a lake front lot directly across the road and ready for you to design and install your own boat dock with a shed to store your fishing gear. Plenty of places to Entertain and gather on the 22x16 covered front porch, connecting to the 32x17 side deck with massive log rails. There is a wrap around patio that leads to the back of the house that enters into another extra large space that would be great for grilling, cookouts or a firepit seating area for all your guests to hangout. Easy to pull right up to it and unload groceries.  Plenty of parking for guests-2 driveways-gravel one in back and a nice long concrete driveway in front leading to the garage and portico to park under. Soaring vaulted ceiling in the Great Room and tongue and grove through out the rest of the house with a stone masonry wood burning fireplace and massive log mantle, custom built in bookcase, open staircases going up to your own private bedroom retreat with ensuite bathroom or head down to the finished walk out lower level that makes a great game room or home office.  The tuck under garage has a new epoxy floor and has ample storage and closets to keep everything organized.  Large eat in kitchen with thick wood ceiling beams, custom chandelier and plenty of natural light with the big picture window to gaze out at the lake while sipping your morning coffee. Features: durable flooring wood and ceramic throughout and 2 additional gas masonry fireplaces. New roof 2025, gutters & leaf guards, deck stained 2025, entire home stained/sealed in 2024 and new entry door. Lake amenities: picnic areas with tables, grills, swimming beach for sunbathing and water activities, Volleyball, basketball, playground. Hiking trails offering beautiful views and nature exploration. Fishing spots with opportunities for catching various species: bass, crappie, blue gill, channel cat, and perch. Boat ramps for easy access to watercraft and recreational boating.
#26027144

Hillsboro

6482 S Lakeshore Drive

3 Beds

3 Baths

2,683 Sq.Ft.

$545,000

MLS#: 26027144

Home is currently under construction, a rare opportunity to choose your finishes to truly make it your own. Welcome to this beautiful custom-built 3-bed, 2-bath ranch with an oversized 3-car garage, perfectly situated in the highly desirable Raintree Plantation. Inside, you’ll find numerous upgrades that combine elegance with function, quartz countertops, a large center island, stainless steel appliances, 42-inch cabinetry, and a spacious vaulted floor plan that welcomes natural light. The inviting fireplace creates the perfect spot to relax, while the 12x12 covered deck offers views overlooking the 18th fairway. The open oak stairwell with black spindles and laminate plank flooring throughout the main living area add modern sophistication. The lower level, lookout windows, and rough-in plumbing, provides the option to add another bedroom or create the entertainment space of your dreams. Curb appeal abounds with upgraded vertical siding, stone dormer with a 2' extension to depth of garage, and striking North Hampton garage doors with windows—a look sure to make your home stand out. Raintree offers resort-style amenities including a golf course, swimming pool, white sand beach, water skiing, tubing, and a restaurant and bar-all just minutes from your doorstep. Don’t miss the chance to make this dream home your own. Call today for details and secure your opportunity to live in the most sought-after community in JeffCo! HOA fee's and Clubhouse fee's are separate please inquire before you offer- colors and features may vary-it's time to make that move to Easy St.!
#26009536

Hillsboro

9551 Easy Street

3 Beds

2 Baths

1,600 Sq.Ft.

$439,900

MLS#: 26009536

 - property

Send a message

Message successfully sent.

Your message

What is 3 + 4 ?

Reason for contacting?

I agree to receive email communication and understand I can unsubscribe at any time.

I agree to be contacted by Rock Island Realty via call, email, and text for real estate services. To opt out, you can reply 'stop' at any time or reply 'help' for assistance. You can also click the unsubscribe link in the emails. Message and data rates may apply. Message frequency may vary. Privacy Policy

Sign Out

Virtual Assistant

Would you like to take the next step with this property? We can help you schedule a showing or virtual tour, or send you more details.

Yes, I would like more information.

Thank You for Your Reply, One of Our Agents will contact you as soon as possible

No, maybe later.

Thank you, you can always contact me via email, phone number or through the contact form.

Realhub AI

Lucy - Your AI-Powered Realtor

Update Your Temporary Password

Personalize your search

Enter your email and we'll notify you immediately when new listings match what you're looking for.

or enter email address

Already have an account ? Login here

Continue your home search

I agree to receive communications and understand I can unsubscribe at any time.

I agree to be contacted by Rock Island Realty via call, email, and text for real estate services. To opt out, you can reply 'stop' at any time or reply 'help' for assistance. You can also click the unsubscribe link in the emails. Message and data rates may apply. Message frequency may vary. Privacy Policy

Already have an account ? Login here

We use cookies

We use cookies primarily for analytics to enhance your experience. By accepting, you agree to our use of these cookies. You can manage your preferences or learn more about our cookies policy.