
Historic, Mid-Rise 3or4 Story
6115 Washington Boulevard 201
St Louis, MO 63112
MLS#: 26042050
$165,000
Property
Beds
2
Full Baths
1
1/2 Baths
None
Year Built
1910
Sq.Footage
836
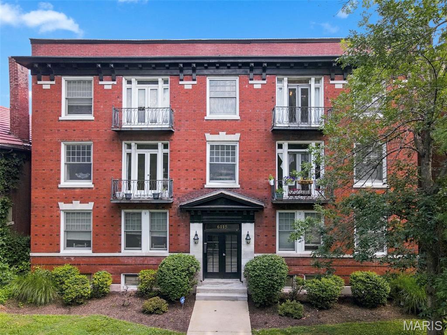
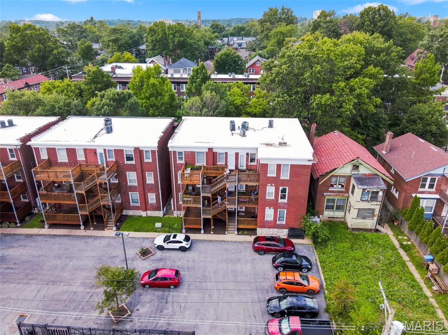
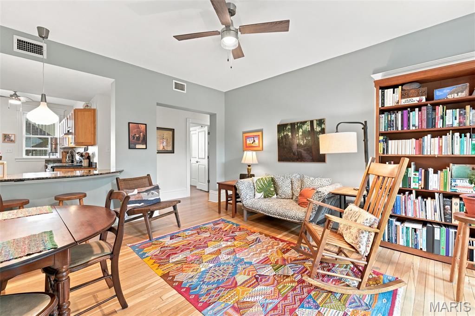
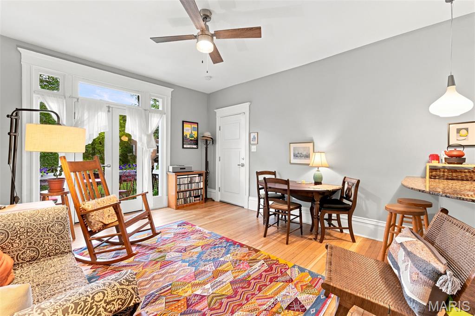
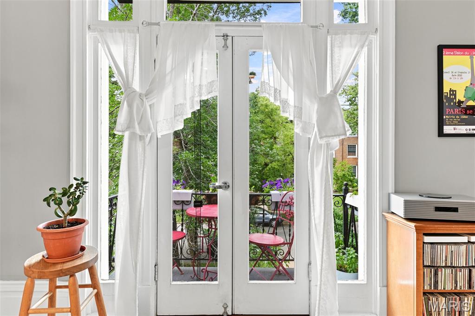
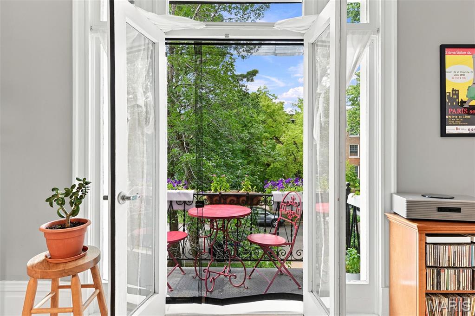
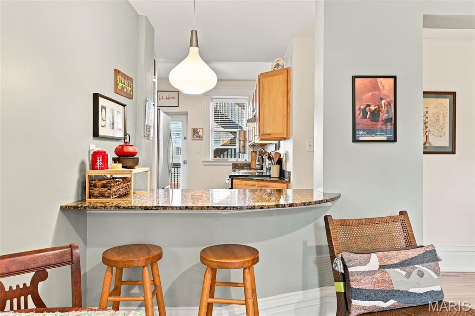
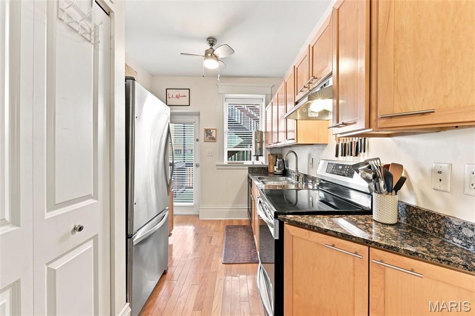
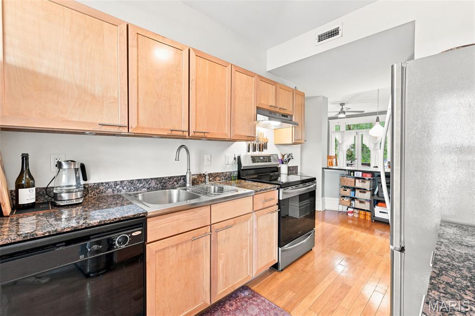
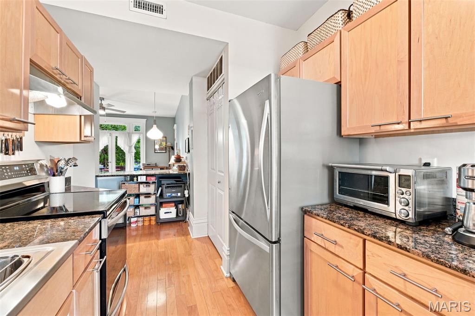
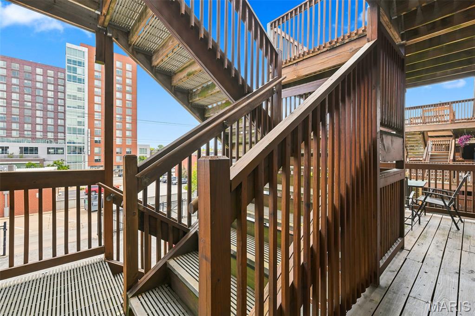
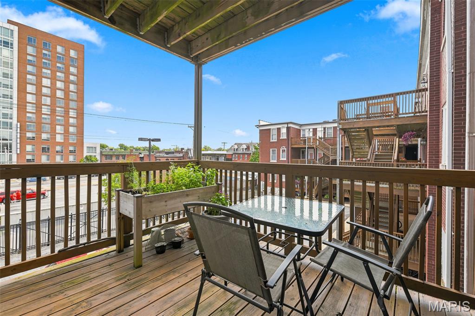
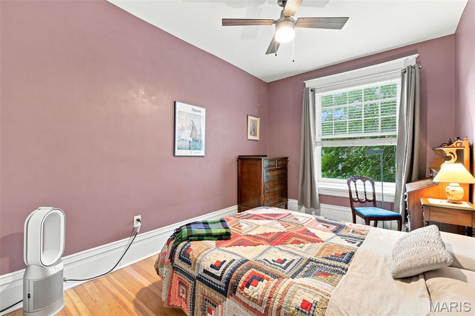
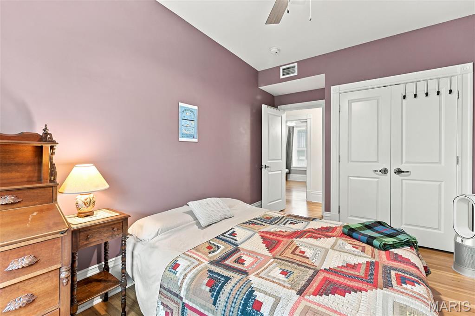
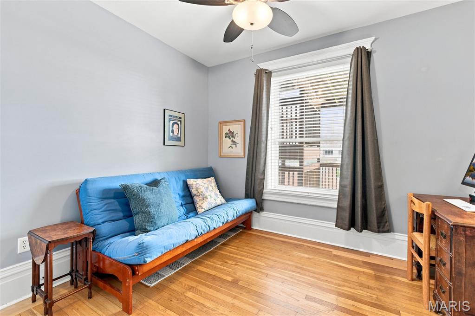
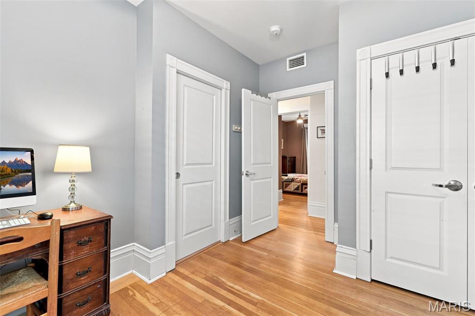
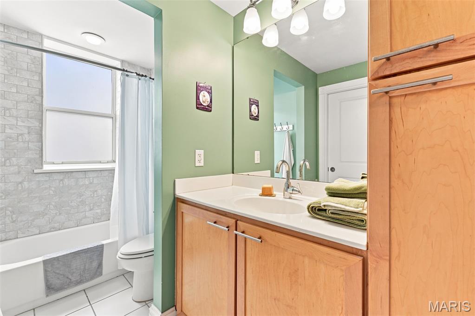
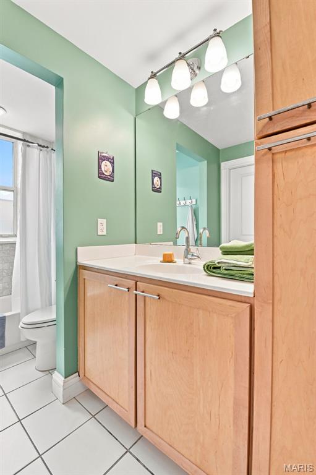
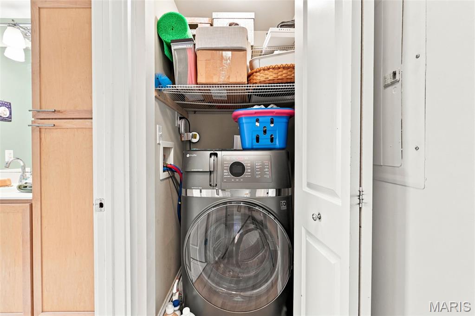
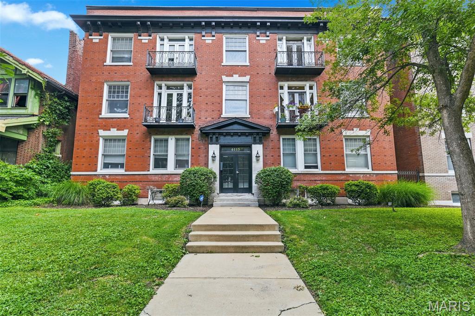
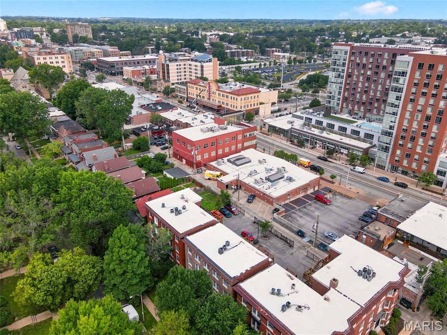
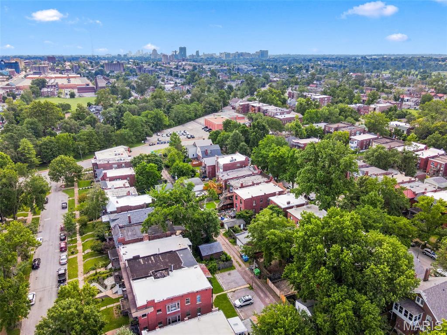
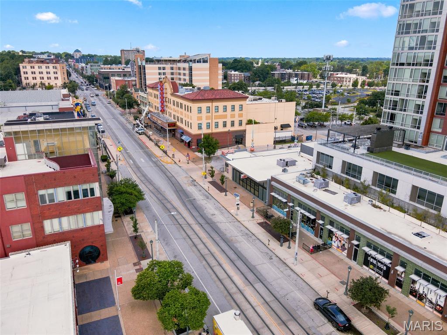
Some homes are about square footage. This one is about how you'll spend your days. Wake up in the heart of historic Skinker-DeBaliviere, grab coffee around the corner, stroll to the Delmar Loop for brunch, or take a morning walk through Forest Park before work. Whether you're commuting to Washington University, BJC, Cortex, or downtown St. Louis, you'll spend less time in traffic and more time enjoying one of the city's most walkable neighborhoods. Inside, timeless architecture meets everyday convenience. Rich hardwood floors, original millwork, and French doors opening to a charming Juliet balcony create the character buyers love, while the open living and dining space makes entertaining effortless. The private rear deck offers the perfect spot to unwind after work, enjoy dinner outdoors, or relax with friends overlooking the secure gated parking area below. Unlike many historic condos, this home checks the boxes today's buyers are searching for: in-unit laundry, secure assigned parking, additional basement storage, and low-maintenance condo living that lets you enjoy the neighborhood instead of maintaining a house. Step outside and you're just moments from the Delmar Loop's award-winning restaurants, live music, boutique shopping, MetroLink, Washington University, Forest Park, the Saint Louis Zoo, the Saint Louis Art Museum, The Muny, and miles of walking and biking trails. Whether you're catching a concert, meeting friends for happy hour, or spending an afternoon in the park, everything that makes St. Louis special is right outside your door. If you've been searching for a home that delivers historic charm, unbeatable walkability, and an effortless urban lifestyle, this is where your next chapter begins.
Features & Amenities
Interior
-
Other Interior Features
Ceiling Fan(s)
-
Total Bedrooms
2
-
Bathrooms
1
-
Above Grade Finished Area
836.0
-
Basement YN
YES
-
Cooling YN
YES
-
Cooling
Central Air, Electric, Ceiling Fan(s)
-
Fireplace YN
NO
-
Heating YN
YES
-
Heating
Electric, Forced Air
-
Main Level Bedrooms
2
-
Pet friendly
N/A
Exterior
-
Garage
Yes
-
Garage spaces
1
-
Construction Materials
Brick
-
Parking
Assigned
-
Patio and Porch Features
Deck
-
Pool
No
-
Waterfront YN
NO
Area & Lot
-
Lot Features
City Lot, Near Public Transit
-
Property Type
Residential
-
Property Sub Type
Condominium
-
Architectural Style
Historic, Mid-Rise 3or4 Story
Price
-
Sales Price
$165,000
-
Tax Amount
$2,036
-
Financing Options
Conventional
-
Sq. Footage
836
-
Price/SqFt
$197
HOA
-
Association
YES
-
Association Fee
$332
-
Association Fee Frequency
Monthly
-
Association Fee Includes
N/A
School District
-
Elementary School
Hamilton Elem. Community Ed.
-
Middle School
Langston Middle
-
High School
Sumner High
Property Features
-
New Construction
NO
-
Association Amenities
Management
-
Ownership
Private
-
Senior Community YN
NO
-
Sewer
Public Sewer
-
Water Source
Public
Schedule a Showing
Showing scheduled successfully.
Mortgage calculator
Estimate your monthly mortgage payment, including the principal and interest, property taxes, and HOA. Adjust the values to generate a more accurate rate.
Your payment
Principal and Interest:
$
Property taxes:
$
HOA fees:
$
Total loan payment:
$
Total interest amount:
$
Location
County
St Louis City
Elementary School
Hamilton Elem. Community Ed.
Middle School
Langston Middle
High School
Sumner High
Listing Courtesy of Kirk McCullen , Compass Realty Group
RealHub Information is provided exclusively for consumers' personal, non-commercial use, and it may not be used for any purpose other than to identify prospective properties consumers may be interested in purchasing. All information deemed reliable but not guaranteed and should be independently verified. All properties are subject to prior sale, change or withdrawal. RealHub website owner shall not be responsible for any typographical errors, misinformation, misprints and shall be held totally harmless.

AGENT
Susan Whittle
Call Susan today to schedule a private showing.

* Listings on this website come from the FMLS IDX Compilation and may be held by brokerage firms other than the owner of this website. The listing brokerage is identified in any listing details. Information is deemed reliable but is not guaranteed. If you believe any FMLS listing contains material that infringes your copyrighted work please click here to review our DMCA policy and learn how to submit a takedown request.© 2024 FMLS.
Related Properties

St Louis
4151 Beethoven Avenue
3 Beds
1 Baths
1,536 Sq.Ft.
$153,500
MLS#: 26055915

St Louis
5630 Pershing Avenue 45
2 Beds
1 Baths
875 Sq.Ft.
$139,000
MLS#: 26055673

St Louis
1209 Woodland Point Drive B
2 Beds
2 Baths
1,050 Sq.Ft.
$175,000
MLS#: 26053644

St Louis
2020 Washington Avenue 404
1 Beds
2 Baths
1,158 Sq.Ft.
$134,900
MLS#: 26055340

St Louis
5413 Odell Street
2 Beds
1 Baths
1,188 Sq.Ft.
$140,000
MLS#: 26053336

St Louis
2020 Washington Avenue 207
1 Beds
2 Baths
1,122 Sq.Ft.
$159,000
MLS#: 26055610

St Louis
6425 Hoffman Avenue
1 Beds
1 Baths
774 Sq.Ft.
$135,000
MLS#: 26028293

St Louis
9527 Margo Ann Lane
3 Beds
1 Baths
1,288 Sq.Ft.
$164,900
MLS#: 26054554

St Louis
769 Zeiss Avenue
2 Beds
1 Baths
782 Sq.Ft.
$150,000
MLS#: 26022523

St Louis
4270 Wyoming Street
2 Beds
1 Baths
1,092 Sq.Ft.
$150,000
MLS#: 26052971
