
Property
Beds
None
Full Baths
None
1/2 Baths
None
Year Built
None
Sq.Footage
2,250
**PRE-SALE OPPORTUNITY IN OSAGE BEACH!** Secure your space in this brand-new 6-unit industrial development conveniently located off Osage Beach Parkway with Highway 54 frontage! Each of Units A–E offers 2,250 sq ft (90' x 25') with impressive 20-foot walls, 100% insulation, HVAC, plumbing, a 16-foot commercial overhead garage door, and electric opener. Designed for versatility, these units are ideal for business operations, equipment storage, workshop space, or investment opportunities. Customize your unit with available upgrades at an additional cost, including a built-out mezzanine, fully finished bathroom, coated floors, and painted I-beams. **CURRENT PRICING IS PRE-SALE PRICING AND WILL INCREASE UPON COMPLETION!** Advertised price reflects ONE individual unit, but buyers have the option to purchase multiple adjoining units for additional square footage. Don't miss this opportunity to secure a customizable commercial space in a prime Osage Beach location! Contact us today for availability, pricing, and additional details.
Features & Amenities
Interior
-
Total Bedrooms
N/A
-
Bathrooms
N/A
-
Cooling YN
YES
-
Cooling
Central Air
-
Pet friendly
N/A
Exterior
-
Garage
No
-
Construction Materials
Metal Siding
-
Pool
No
-
Waterfront YN
NO
Area & Lot
-
Property Type
Commercial Sale
-
Property Sub Type
Warehouse
Price
-
Sales Price
$450,000
-
Tax Amount
$214
-
Sq. Footage
2,250
-
Price/SqFt
$200
HOA
-
Association
YES
-
Association Fee
$400
-
Association Fee Frequency
Quarterly
-
Association Fee Includes
N/A
School District
-
Elementary School
N/A
-
Middle School
N/A
-
High School
N/A
Property Features
-
Ownership
Fee Simple,
-
Sewer
Public Sewer
-
Water Source
Public
Schedule a Showing
Showing scheduled successfully.
Mortgage calculator
Estimate your monthly mortgage payment, including the principal and interest, property taxes, and HOA. Adjust the values to generate a more accurate rate.
Your payment
Principal and Interest:
$
Property taxes:
$
HOA fees:
$
Total loan payment:
$
Total interest amount:
$
Location
County
Camden
Elementary School
Middle School
High School
Listing Courtesy of NATHAN PHILIP MAURER, Legacy Real Estate Group
RealHub Information is provided exclusively for consumers' personal, non-commercial use, and it may not be used for any purpose other than to identify prospective properties consumers may be interested in purchasing. All information deemed reliable but not guaranteed and should be independently verified. All properties are subject to prior sale, change or withdrawal. RealHub website owner shall not be responsible for any typographical errors, misinformation, misprints and shall be held totally harmless.

AGENT
Susan Whittle
Call Susan today to schedule a private showing.

* Listings on this website come from the FMLS IDX Compilation and may be held by brokerage firms other than the owner of this website. The listing brokerage is identified in any listing details. Information is deemed reliable but is not guaranteed. If you believe any FMLS listing contains material that infringes your copyrighted work please click here to review our DMCA policy and learn how to submit a takedown request.© 2024 FMLS.
Related Properties

Osage Beach
6195 Osage Beach Parkway D
None Beds
None Baths
2,250 Sq.Ft.
$450,000
MLS#: 3590688

Osage Beach
6195 Osage Beach Parkway E
None Beds
None Baths
2,250 Sq.Ft.
$450,000
MLS#: 3590689

Osage Beach
6195 Osage Beach Parkway C
None Beds
None Baths
2,250 Sq.Ft.
$450,000
MLS#: 3590687

Osage Beach
6195 Osage Beach Parkway A
None Beds
None Baths
N/A
$450,000
MLS#: 3590685

Osage Beach
TBD (Lot 1) Rowan Road
None Beds
None Baths
N/A
$394,900
MLS#: 3590634
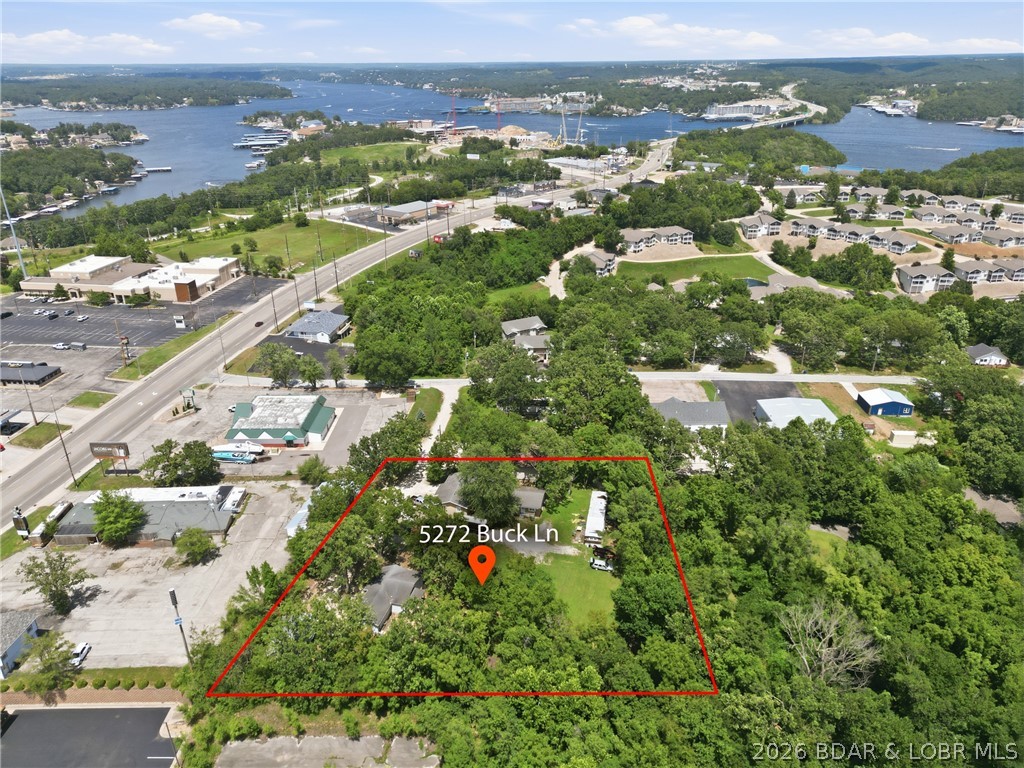
Osage Beach
5270 etal Buck Lane
None Beds
None Baths
3,880 Sq.Ft.
$439,000
MLS#: 3588794
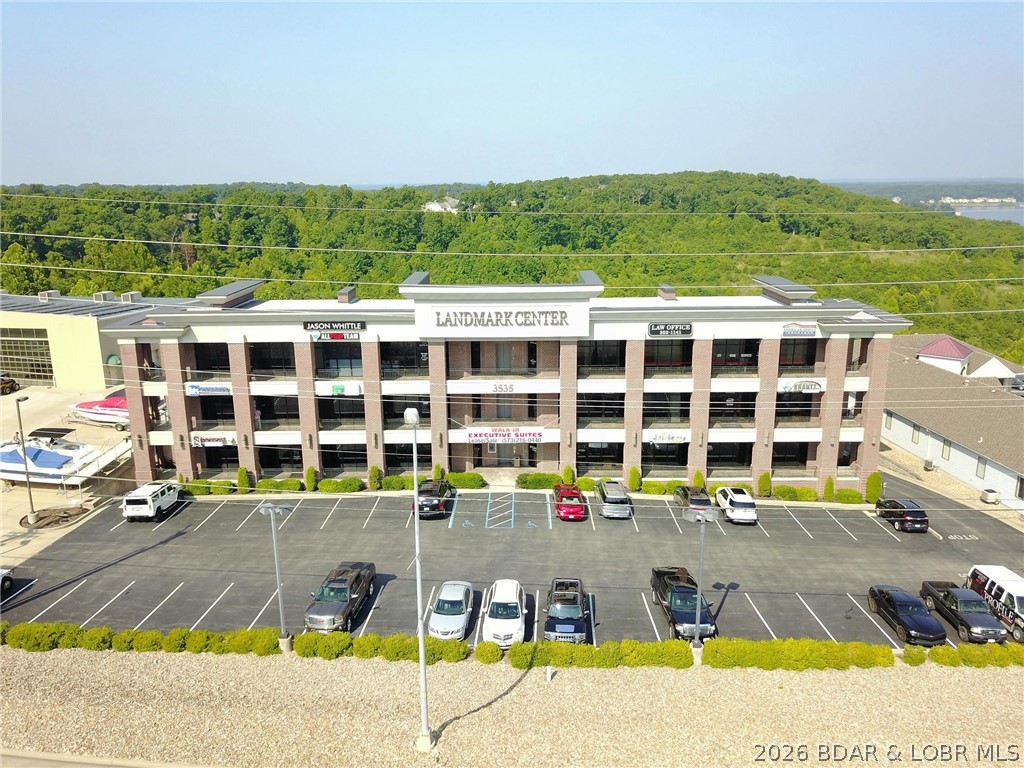
Osage Beach
3535 Osage Beach Parkway 402
None Beds
None Baths
1,285 Sq.Ft.
$399,900
MLS#: 3588565
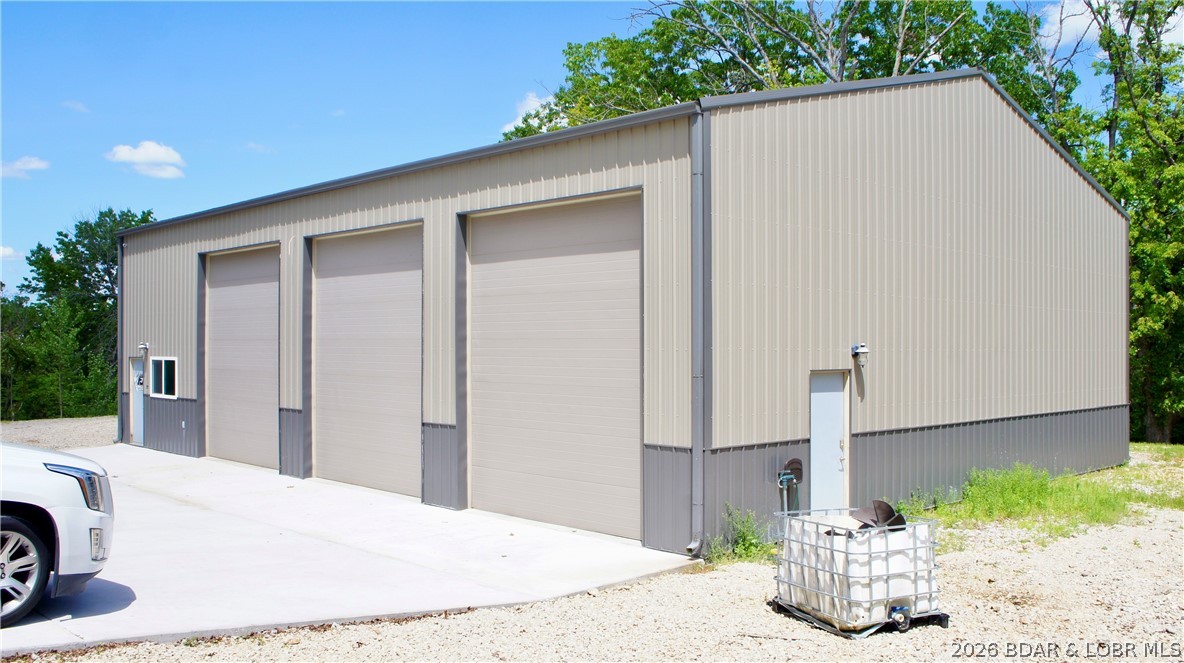
Osage Beach
1250 Runabout Drive
None Beds
None Baths
3,240 Sq.Ft.
$459,000
MLS#: 3586902

Osage Beach
5655 Osage Beach Parkway C
None Beds
None Baths
1,800 Sq.Ft.
$369,900
MLS#: 3584257
