
Property
Beds
4
Full Baths
3
1/2 Baths
None
Year Built
1964
Sq.Footage
2,100
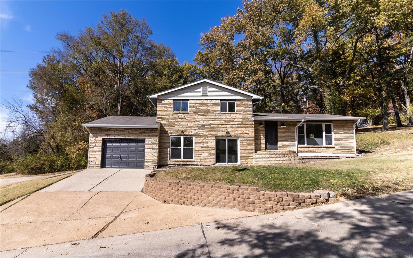
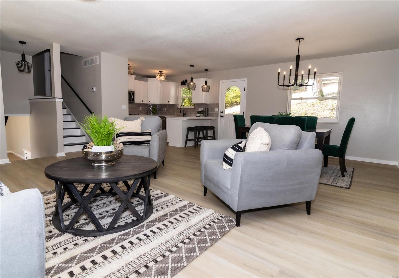
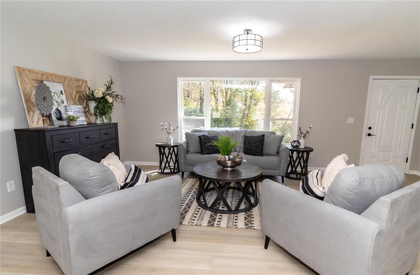
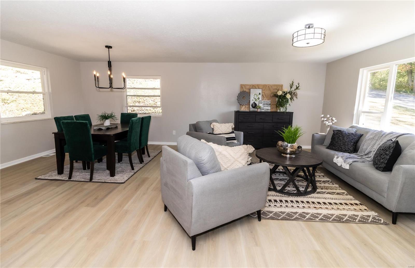
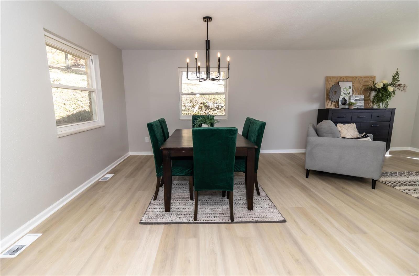
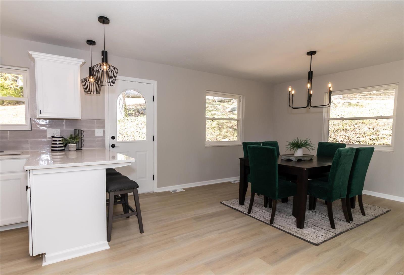
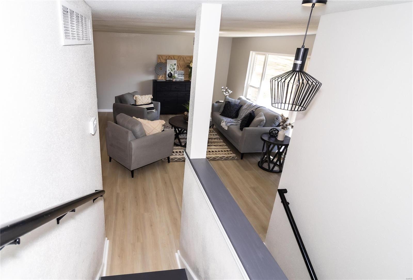
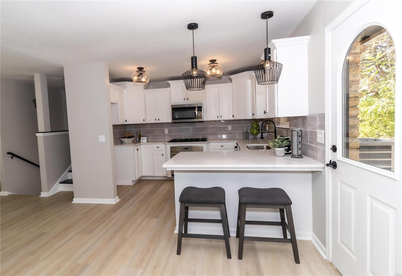
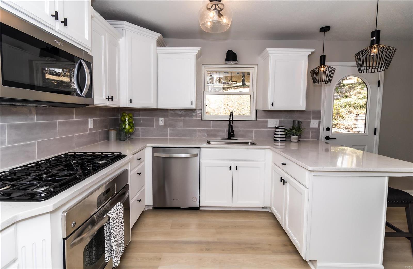
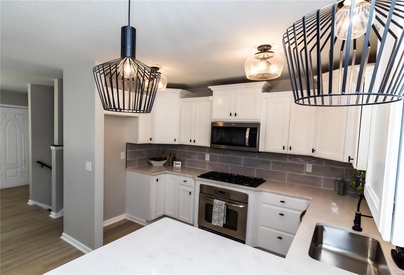
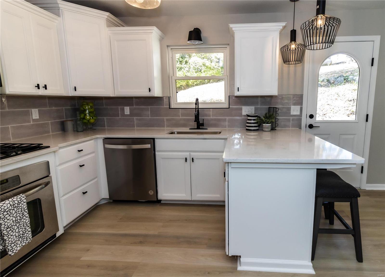
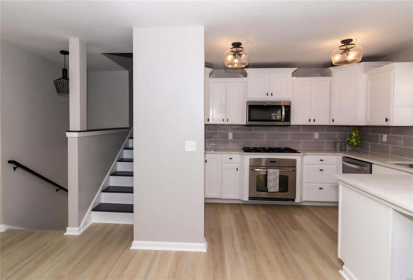
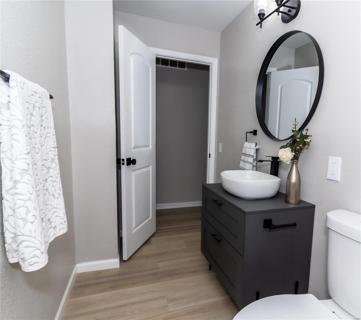
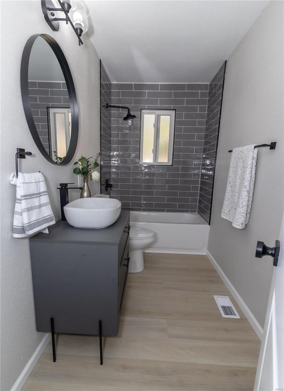
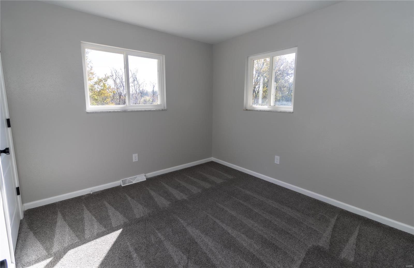
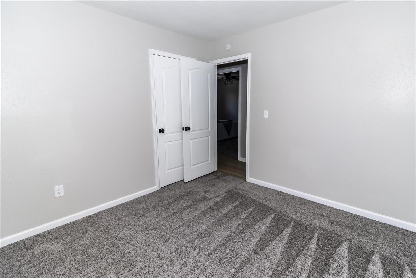
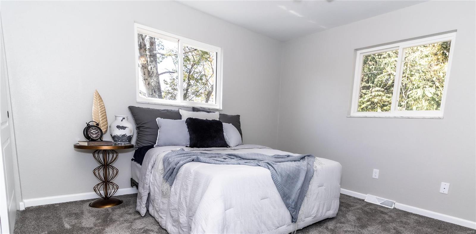
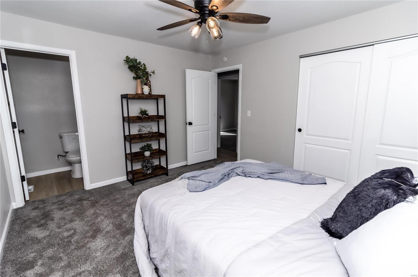
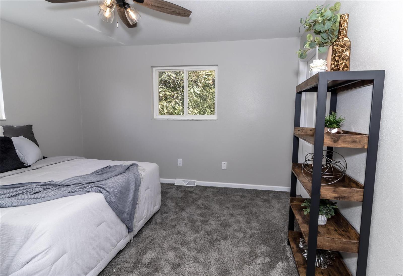
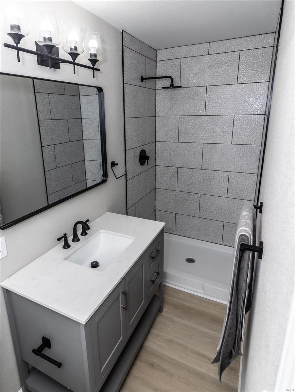
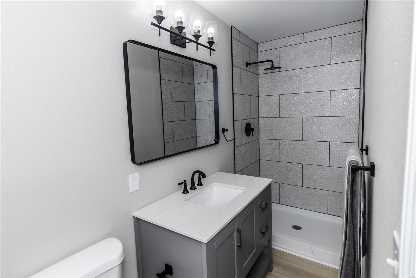
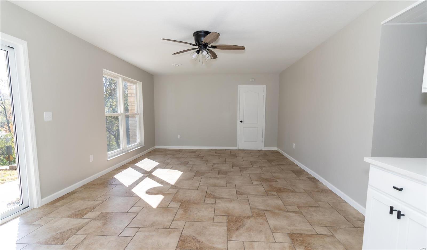
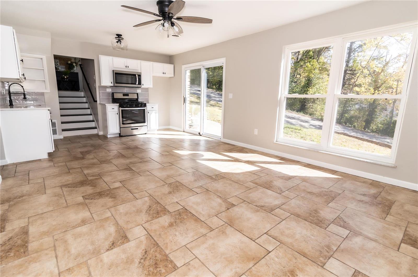
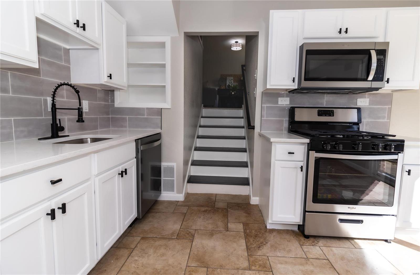
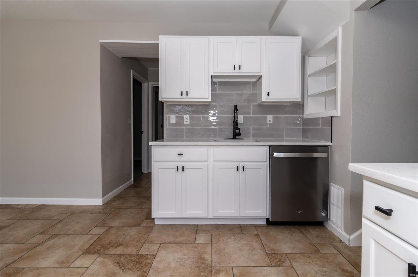
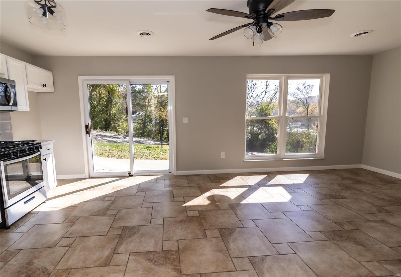
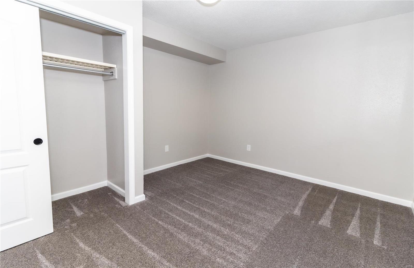
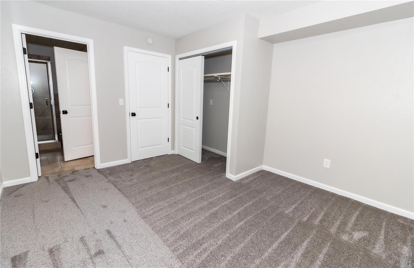
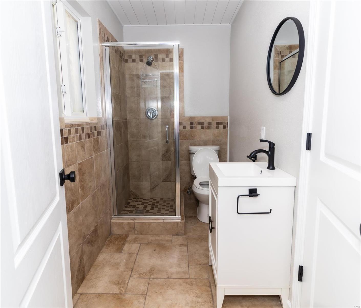
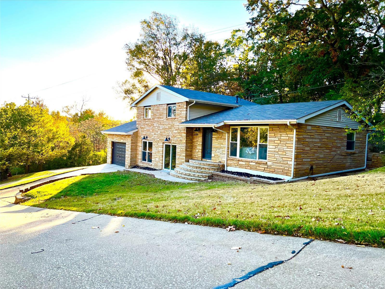
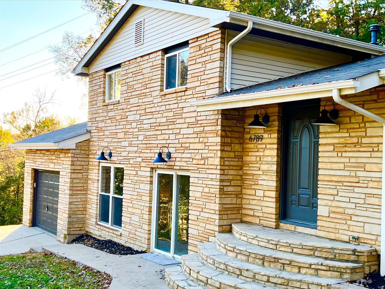
Back on the market after previous buyer did not show up to closing. No HOA or restrictions! Stunning tri-level on a huge lot! What if you could get a practically brand new house, but not have to pay over-priced builders and wait up to two years? 6789 Ike Dr. may have been built in 1964 but it has been completely renovated and everything has been updated to 2022! New HVAC, roof, electric, flooring, cabinets, appliances, bathrooms and so much more! This 4bed 3bath home with TWO kitchens and an amazing 1/2acre lot gives you the feel of country living within seconds of i55 and Hwy M. A walkout basement, covered patio, tons of additional parking, stone firepit, 10kw heat kit, gas stoves and stunning finishes make this the perfect home that checks all of the boxes!
Features & Amenities
Interior
-
Other Interior Features
Open Floorplan, Breakfast Bar
-
Total Bedrooms
4
-
Bathrooms
3
-
Above Grade Finished Area
2100.0
-
Basement YN
YES
-
Cooling YN
YES
-
Cooling
Central Air, Electric
-
Fireplace YN
NO
-
Heating YN
YES
-
Heating
Electric, Forced Air
-
Pet friendly
N/A
Exterior
-
Garage
Yes
-
Garage spaces
1
-
Construction Materials
Brick
-
Parking
Additional Parking, Attached, Garage, Garage Door Opener, Off Street
-
Patio and Porch Features
Patio
-
Pool
No
-
Waterfront YN
NO
Area & Lot
-
Lot Features
Corner Lot
-
Lot Size(acres)
0.53
-
Lot Size(square feet)
23,065
-
Property Type
Residential
-
Property Sub Type
Single Family Residence
-
Architectural Style
Other, Traditional
Price
-
Sales Price
$279,900
-
Tax Amount
$2,023
-
Financing Options
Conventional
-
Sq. Footage
2,100
-
Price/SqFt
$133
HOA
-
Association
No
School District
-
Elementary School
Windsor Elem/Windsor Inter
-
Middle School
Windsor Middle
-
High School
Windsor High
Property Features
-
Ownership
Private
-
Sewer
Public Sewer
-
Water Source
Public
Schedule a Showing
Showing scheduled successfully.
Mortgage calculator
Estimate your monthly mortgage payment, including the principal and interest, property taxes, and HOA. Adjust the values to generate a more accurate rate.
Your payment
Principal and Interest:
$
Property taxes:
$
HOA fees:
$
Total loan payment:
$
Total interest amount:
$
Location
County
Jefferson-MO
Elementary School
Windsor Elem/Windsor Inter
Middle School
Windsor Middle
High School
Windsor High
Listing Courtesy of Suzana Simic, Coldwell Banker Realty - Gundaker
RealHub Information is provided exclusively for consumers' personal, non-commercial use, and it may not be used for any purpose other than to identify prospective properties consumers may be interested in purchasing. All information deemed reliable but not guaranteed and should be independently verified. All properties are subject to prior sale, change or withdrawal. RealHub website owner shall not be responsible for any typographical errors, misinformation, misprints and shall be held totally harmless.

AGENT
Susan Whittle
Call Susan today to schedule a private showing.

* Listings on this website come from the FMLS IDX Compilation and may be held by brokerage firms other than the owner of this website. The listing brokerage is identified in any listing details. Information is deemed reliable but is not guaranteed. If you believe any FMLS listing contains material that infringes your copyrighted work please click here to review our DMCA policy and learn how to submit a takedown request.© 2024 FMLS.
Related Properties

Barnhart
1726 Clark Lane
3 Beds
2 Baths
1,080 Sq.Ft.
$264,500
MLS#: 26051587

Barnhart
975 William And Mary Court
3 Beds
2 Baths
1,402 Sq.Ft.
$299,900
MLS#: 26051061

Barnhart
2166 Catlin Court
4 Beds
2 Baths
1,800 Sq.Ft.
$274,900
MLS#: 26046571

Barnhart
7860 Old State Route 21
3 Beds
2 Baths
1,780 Sq.Ft.
$299,999
MLS#: 25070527
