
Property
Beds
3
Full Baths
3
1/2 Baths
1
Year Built
2001
Sq.Footage
2,730
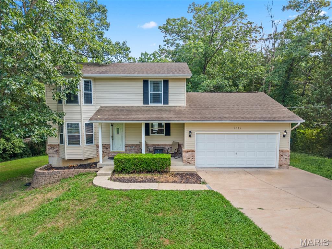
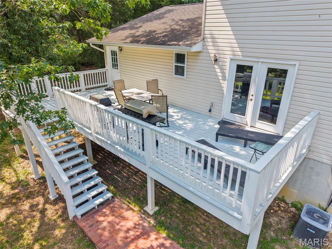
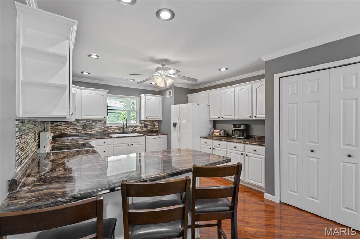
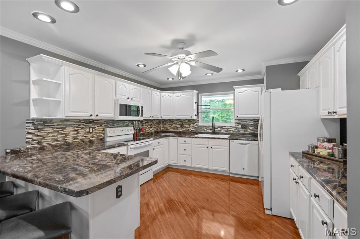
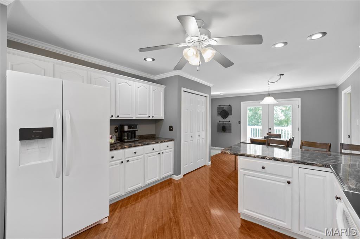
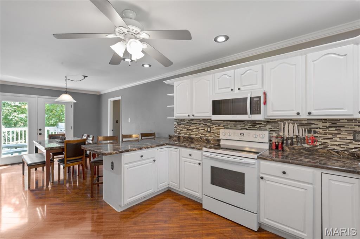
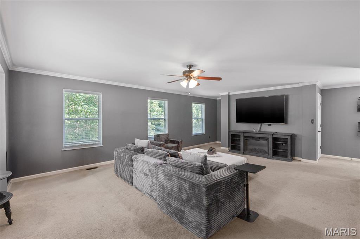
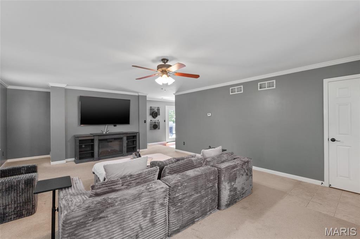
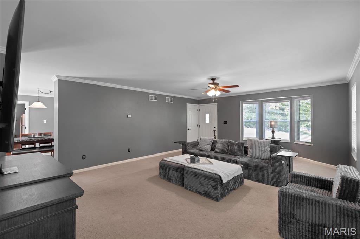
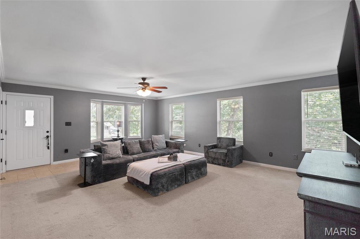
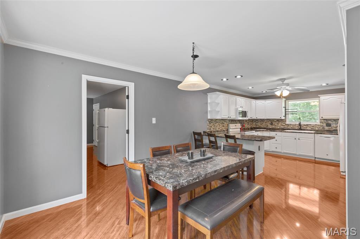
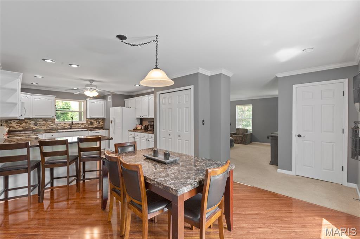
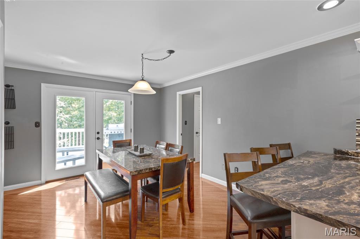
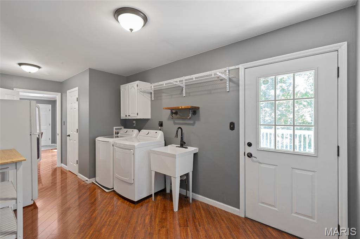
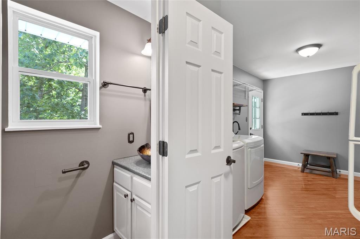
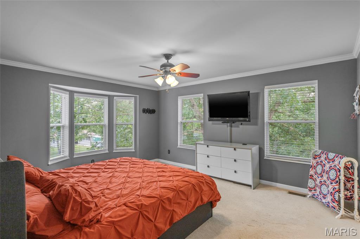
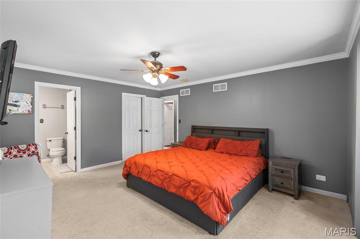
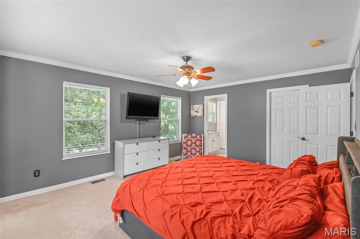
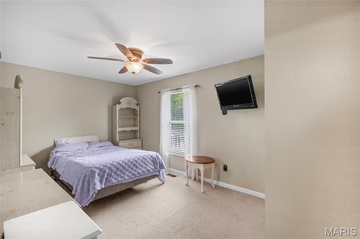
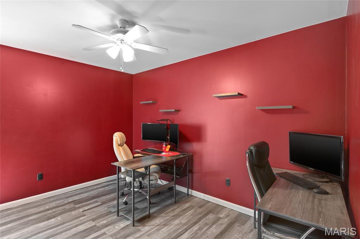
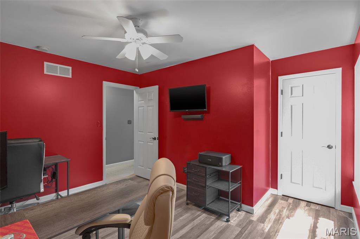
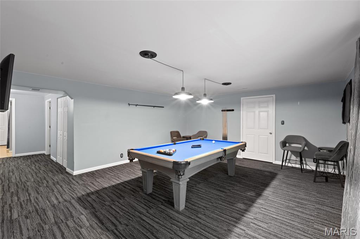
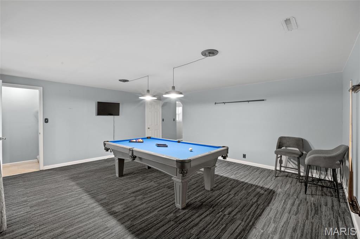
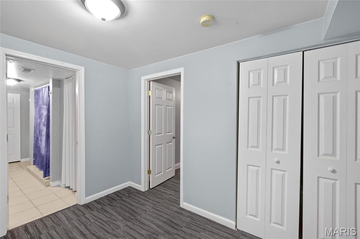
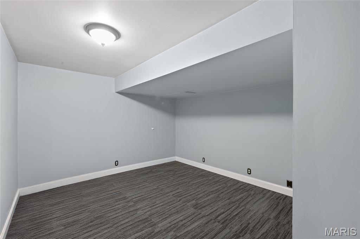
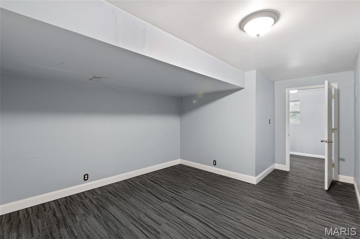
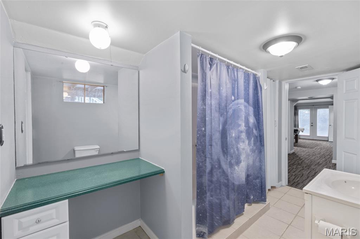
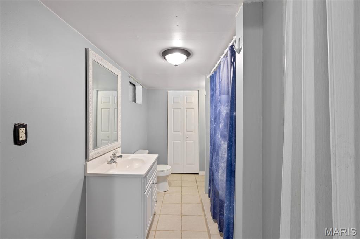
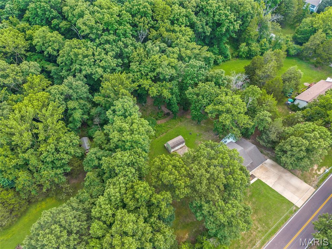
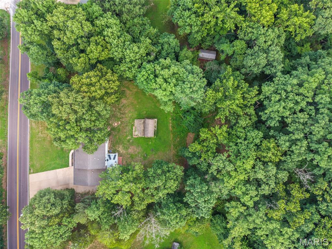
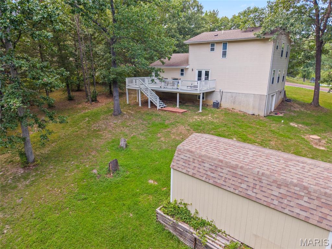
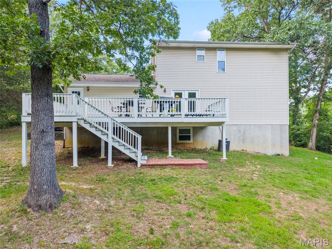
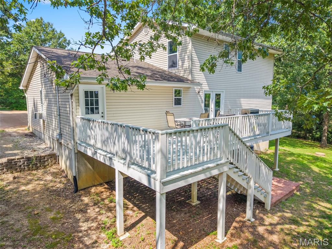
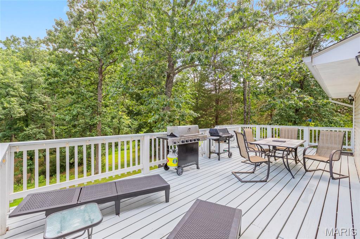
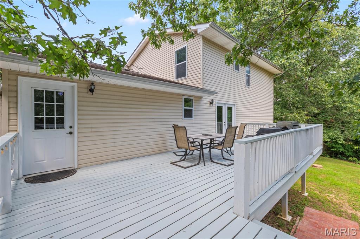
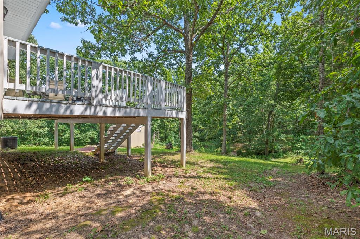
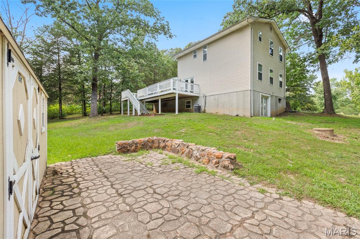
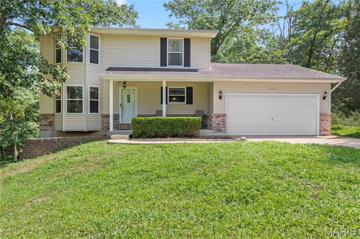
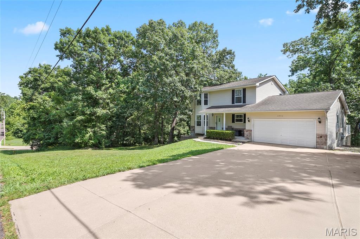
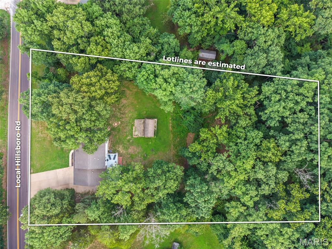
Welcome home to this spacious two-story home offering 3 bedrooms, 4 bathrooms, and an additional bonus room that would make the perfect home office, guest room, or extra sleeping area. Designed with both comfort and functionality in mind, this home offers plenty of space for everyday living and entertaining. Inside, you'll find newer flooring throughout select areas of the home, adding a fresh, updated feel. The convenient main-floor laundry makes daily chores a breeze, while the finished basement provides additional living space that's perfect for a family room, game room, home gym, or whatever best fits your lifestyle. Step outside onto the back deck and take in the gorgeous views—an ideal spot to enjoy your morning coffee, unwind after a long day, or entertain. The attached two-car garage provides ample space for parking and storage, adding even more convenience to this well-appointed home. With its flexible floor plan, spacious layout, and thoughtful updates, this Cedar Hill home is ready for its next owners to move in and make it their own.
Features & Amenities
Interior
-
Total Bedrooms
3
-
Bathrooms
3
-
1/2 Bathrooms
1
-
Above Grade Finished Area
1820.0
-
Basement YN
YES
-
Cooling YN
YES
-
Cooling
Central Air
-
Fireplace YN
NO
-
Heating YN
YES
-
Heating
Forced Air
-
Pet friendly
N/A
Exterior
-
Garage
Yes
-
Garage spaces
2
-
Construction Materials
Concrete, Vinyl Siding
-
Patio and Porch Features
Deck
-
Pool
No
-
Waterfront YN
NO
-
View
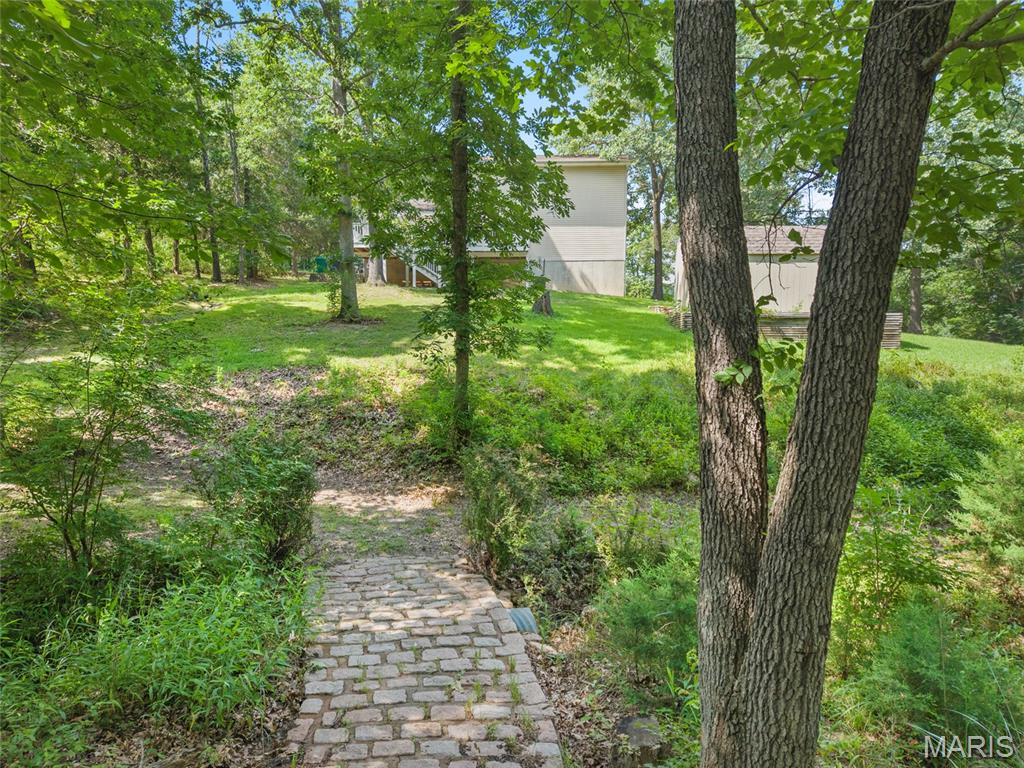
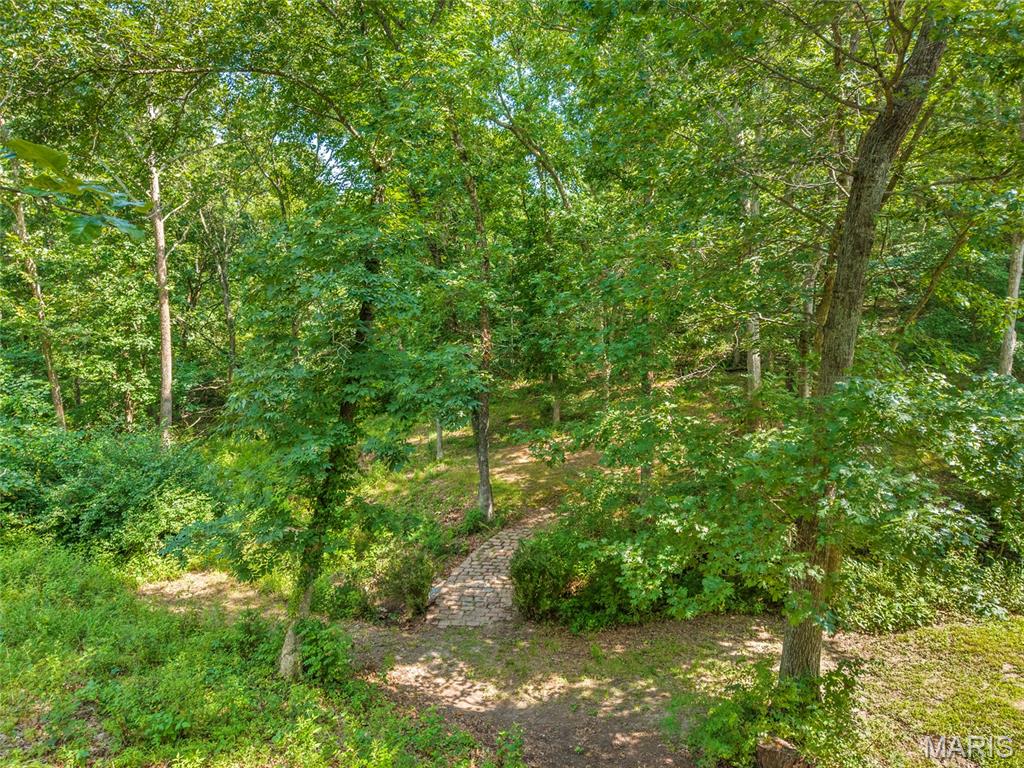
Creek/Stream, Trees/Woods
Area & Lot
-
Lot Size(acres)
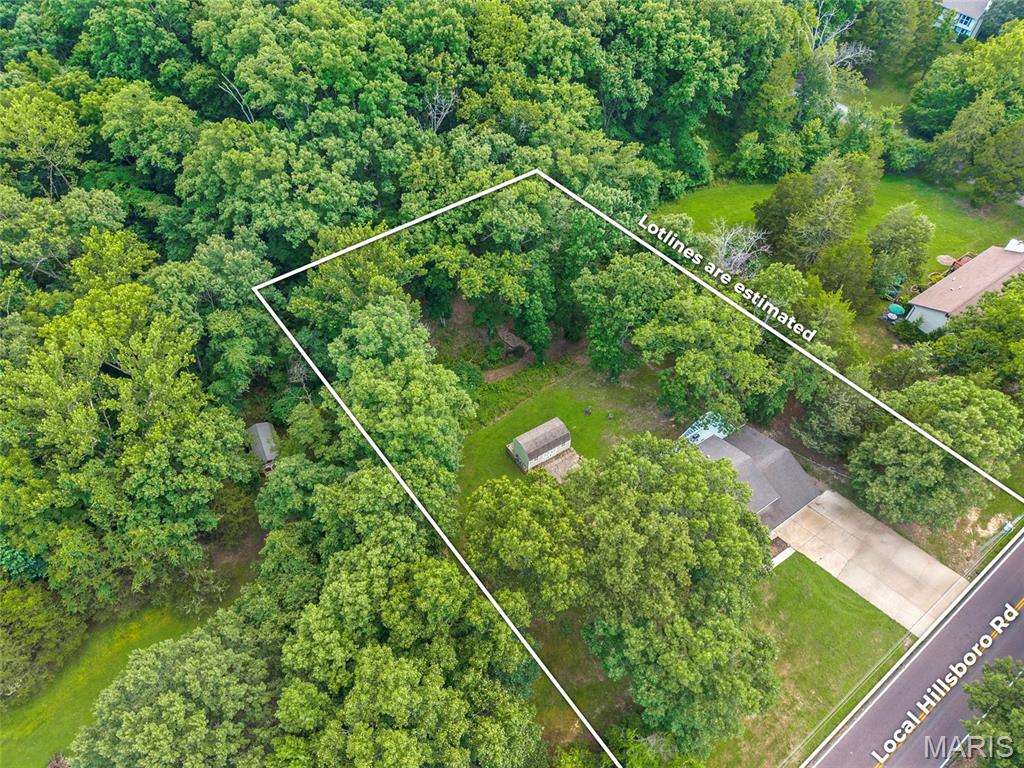
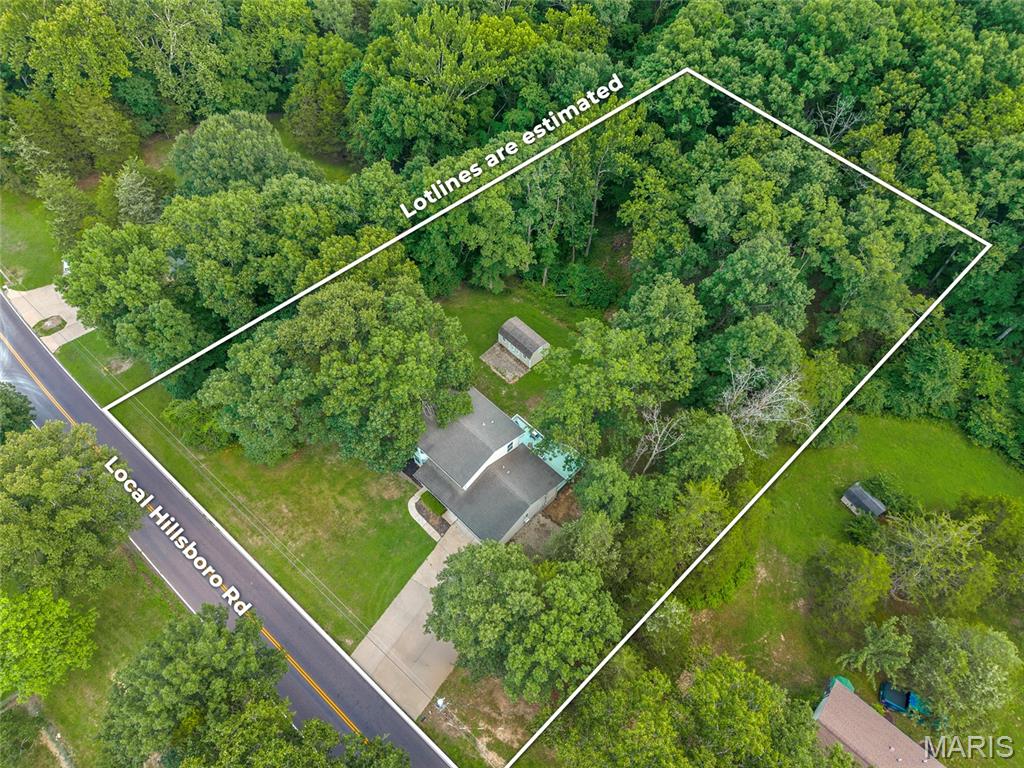
1.31
-
Lot Size(square feet)
57,063
-
Property Type
Residential
-
Property Sub Type
Single Family Residence
-
Architectural Style
Traditional
Price
-
Sales Price
$339,700
-
Tax Amount
$2,215
-
Financing Options
Conventional
-
Sq. Footage
2,730
-
Price/SqFt
$124
HOA
-
Association
YES
-
Association Fee Includes
N/A
School District
-
Elementary School
Hillsboro Elem.
-
Middle School
Hillsboro Jr. High
-
High School
Hillsboro High
Property Features
-
New Construction
NO
-
Association Amenities
None
-
Sewer
Engineered Septic
-
Water Source
Public
Schedule a Showing
Showing scheduled successfully.
Mortgage calculator
Estimate your monthly mortgage payment, including the principal and interest, property taxes, and HOA. Adjust the values to generate a more accurate rate.
Your payment
Principal and Interest:
$
Property taxes:
$
HOA fees:
$
Total loan payment:
$
Total interest amount:
$
Location
County
Jefferson
Elementary School
Hillsboro Elem.
Middle School
Hillsboro Jr. High
High School
Hillsboro High
Listing Courtesy of Victoria Conell , R Towne Real Estate, LLC
RealHub Information is provided exclusively for consumers' personal, non-commercial use, and it may not be used for any purpose other than to identify prospective properties consumers may be interested in purchasing. All information deemed reliable but not guaranteed and should be independently verified. All properties are subject to prior sale, change or withdrawal. RealHub website owner shall not be responsible for any typographical errors, misinformation, misprints and shall be held totally harmless.

AGENT
Susan Whittle
Call Susan today to schedule a private showing.

* Listings on this website come from the FMLS IDX Compilation and may be held by brokerage firms other than the owner of this website. The listing brokerage is identified in any listing details. Information is deemed reliable but is not guaranteed. If you believe any FMLS listing contains material that infringes your copyrighted work please click here to review our DMCA policy and learn how to submit a takedown request.© 2024 FMLS.
Related Properties

Cedar Hill
6508 Covington Oaks Drive
3 Beds
2 Baths
2,100 Sq.Ft.
$339,000
MLS#: 26053223

Cedar Hill
7993 Local Hillsboro Road
2 Beds
2 Baths
960 Sq.Ft.
$350,000
MLS#: 26055281

Cedar Hill
6131 Barrington Oaks Drive
3 Beds
3 Baths
1,352 Sq.Ft.
$310,000
MLS#: 26050828

Cedar Hill
8253 Obrien Drive
3 Beds
2 Baths
1,188 Sq.Ft.
$310,000
MLS#: 26044886

Cedar Hill
6017 Cross Pointe Drive
4 Beds
2 Baths
1,191 Sq.Ft.
$340,000
MLS#: 26045429
Cedar Hill
8280 Obrien Drive
3 Beds
2 Baths
1,320 Sq.Ft.
$333,000
MLS#: 26030722
