Features & Amenities

Interior

  • Total Bedrooms

    3

  • Bathrooms

    2

  • 1/2 Bathrooms

    1

  • Above Grade Finished Area

    1183.0

  • Basement YN

    YES

  • Cooling YN

    YES

  • Cooling

    Ceiling Fan(s), Central Air

  • Fireplace YN

    NO

  • Heating YN

    YES

  • Heating

    Natural Gas

  • Main Level Bedrooms

    3

  • Pet friendly

    N/A

Exterior

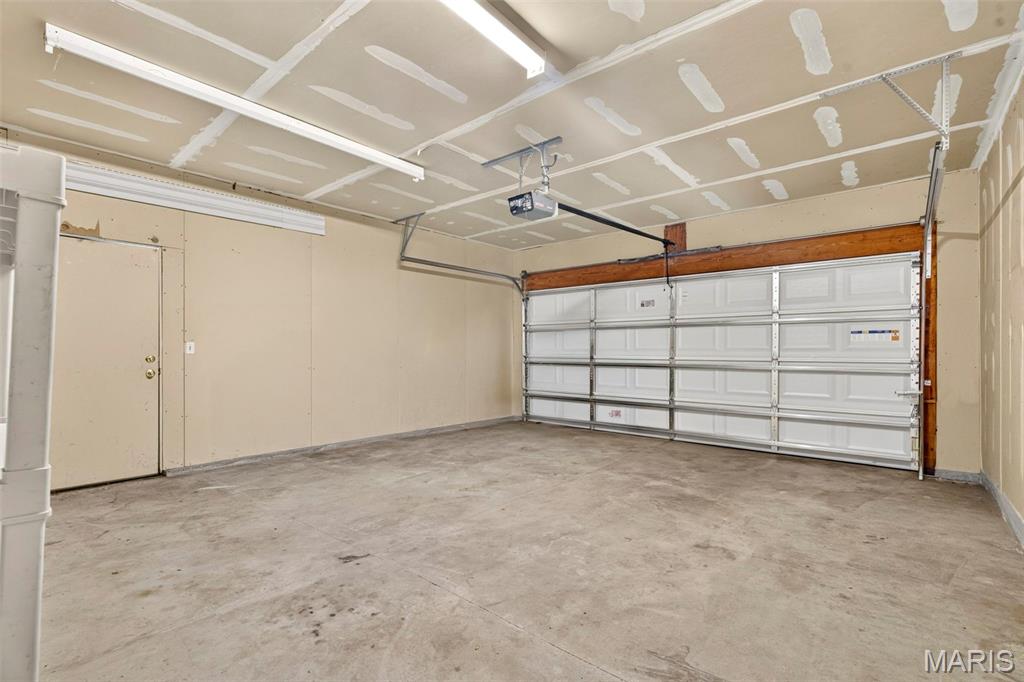
  • Garage

    Yes

  • Garage spaces

    2

  • Construction Materials

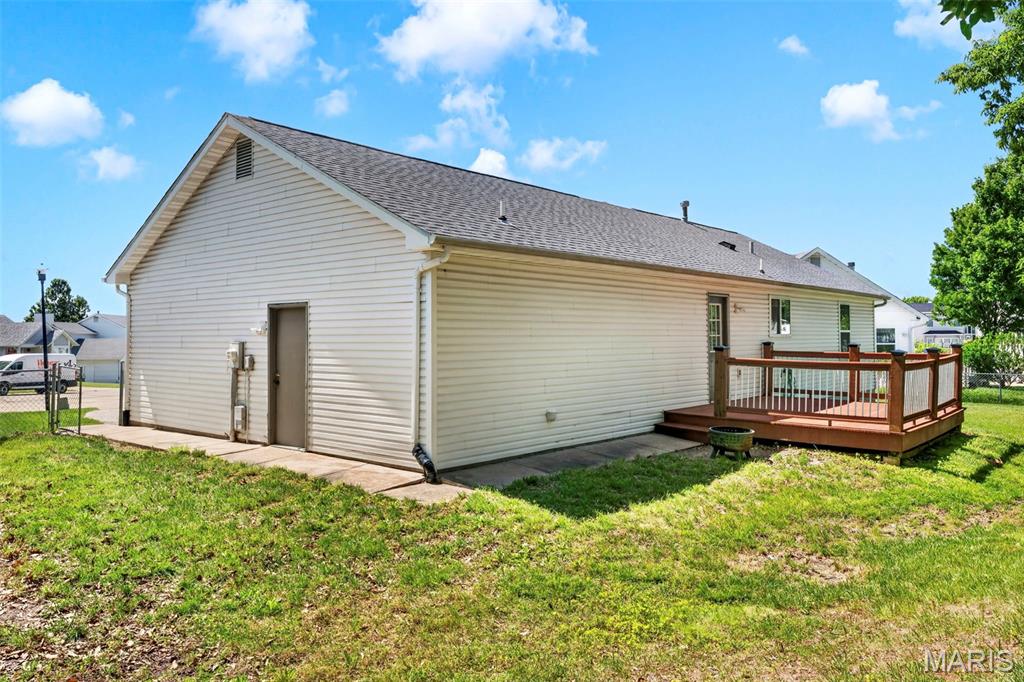
    Brick, Vinyl Siding

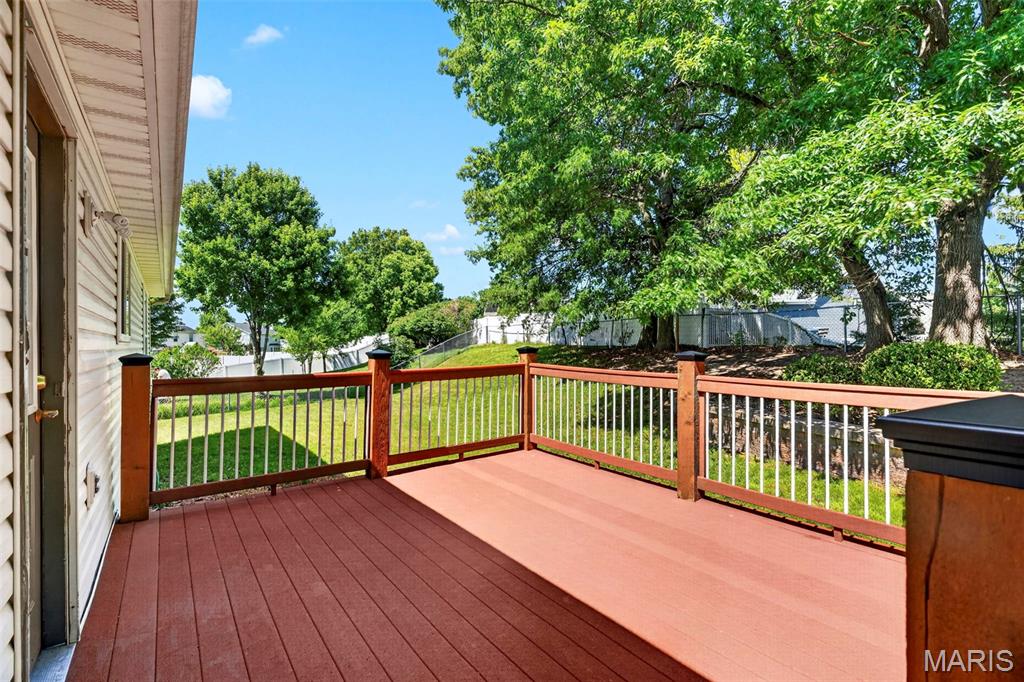
  • Patio and Porch Features

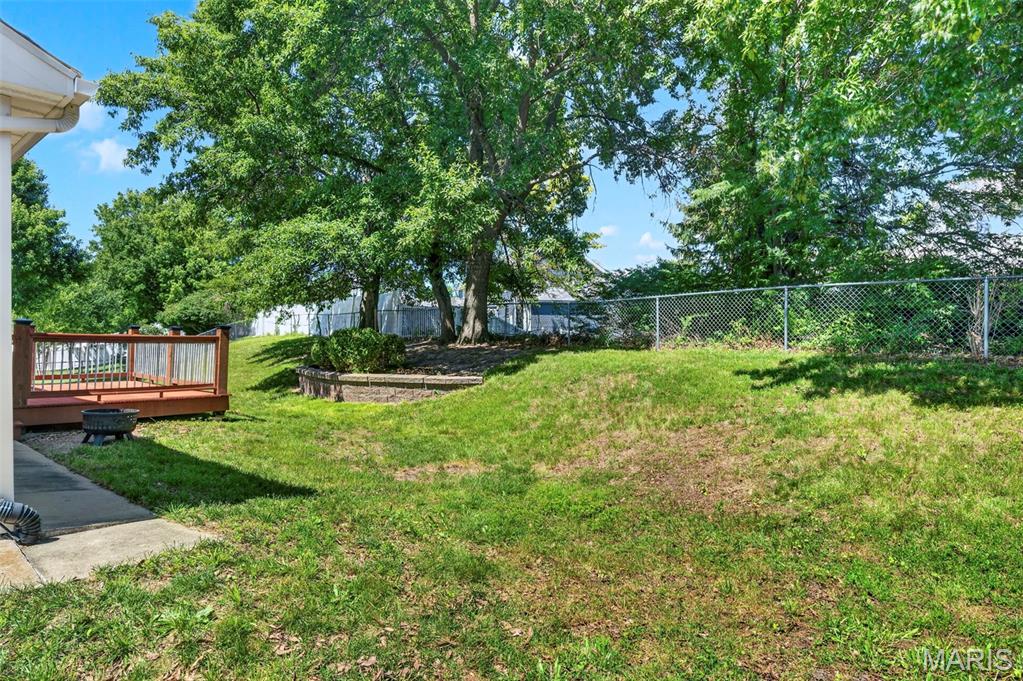
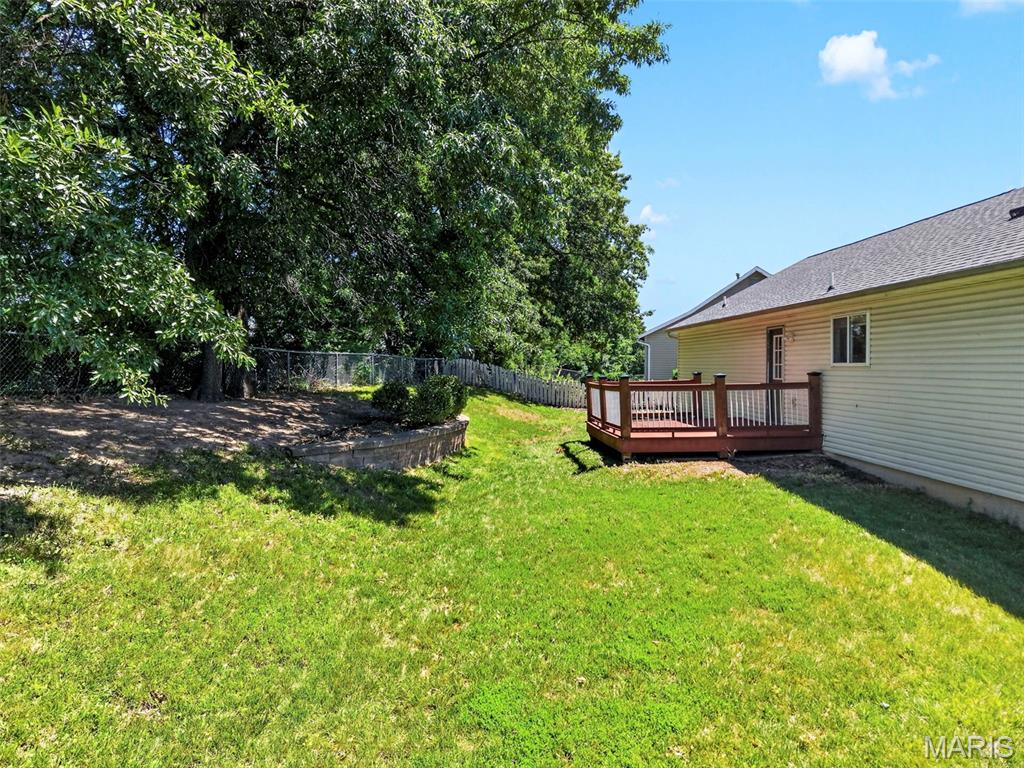
    Covered, Deck, Front Porch

  • Pool

    No

  • Waterfront YN

    NO

Area & Lot

  • Lot Features

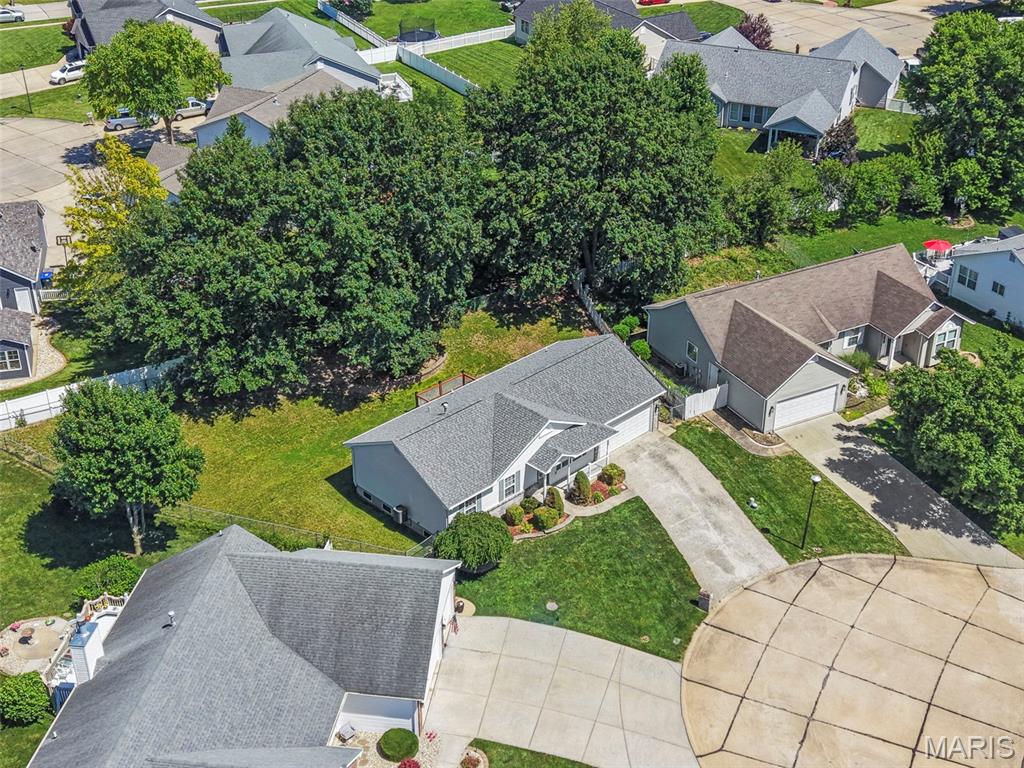
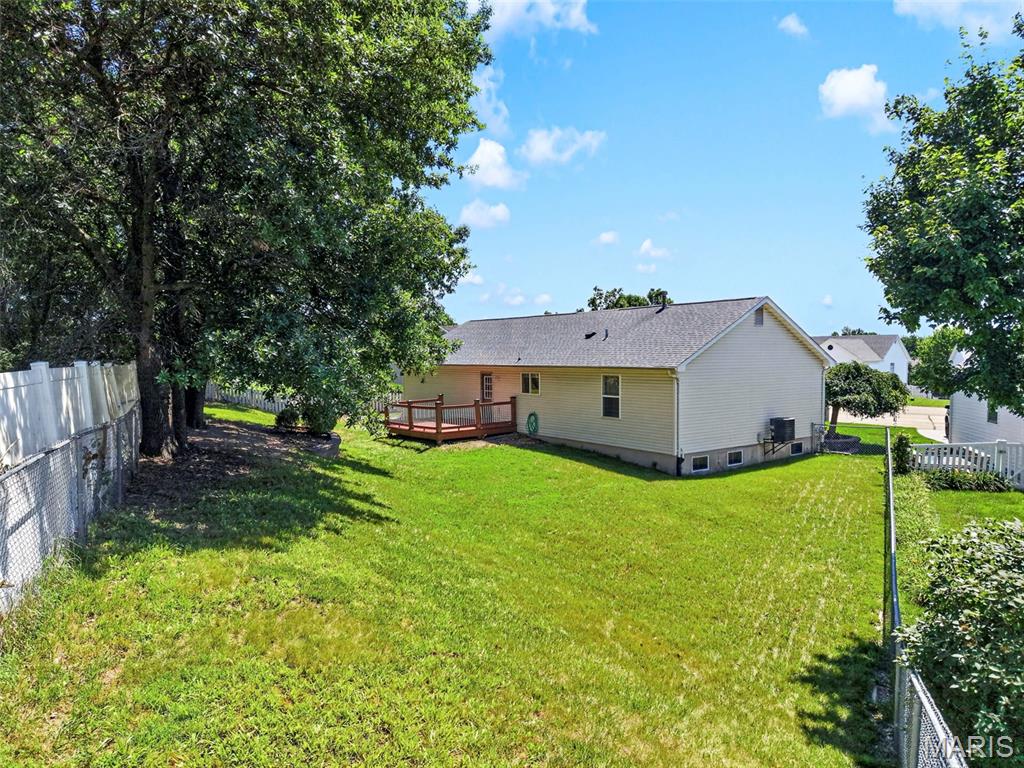
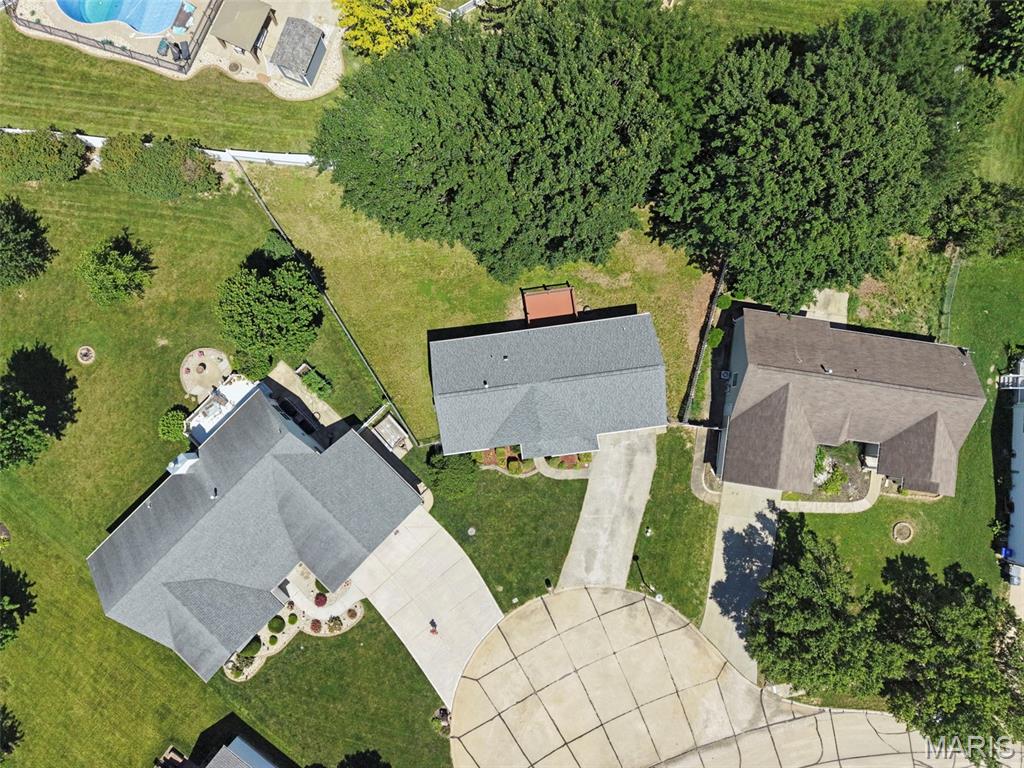
    Back Yard, Cul-De-Sac, Few Trees, Landscaped

  • Lot Size(acres)

    0.22

  • Lot Size(square feet)

    9,583

  • Property Type

    Residential

  • Property Sub Type

    Single Family Residence

  • Architectural Style

    Ranch

Price

  • Sales Price

    $289,900

  • Tax Amount

    $3,247

  • Sq. Footage

    1,795

  • Price/SqFt

    $161

HOA

  • Association

    YES

  • Association Fee

    $75

  • Association Fee Frequency

    Annually

  • Association Fee Includes

    N/A

School District

  • Elementary School

    Emge Elem.

  • Middle School

    Ft. Zumwalt West Middle

  • High School

    Ft. Zumwalt West High

Property Features

  • New Construction

    NO

  • Association Amenities

    None

  • Ownership

    Private

  • Sewer

    Public Sewer

  • Water Source

    Public

Schedule a Showing

Showing scheduled successfully.

<
>
IN PERSON
VIA CHAT

What is 3 + 4 ?


Change time

Mortgage calculator

Estimate your monthly mortgage payment, including the principal and interest, property taxes, and HOA. Adjust the values to generate a more accurate rate.

Your payment

Principal and Interest:

$

Property taxes:

$

HOA fees:

$

Total loan payment:

$

Total interest amount:

$

Location

County

St. Charles

Elementary School

Emge Elem.

Middle School

Ft. Zumwalt West Middle

High School

Ft. Zumwalt West High

Listing Courtesy of Ashley McLaren , Compass Realty Group

RealHub Information is provided exclusively for consumers' personal, non-commercial use, and it may not be used for any purpose other than to identify prospective properties consumers may be interested in purchasing. All information deemed reliable but not guaranteed and should be independently verified. All properties are subject to prior sale, change or withdrawal. RealHub website owner shall not be responsible for any typographical errors, misinformation, misprints and shall be held totally harmless.

Agent Susan Whittle

AGENT

Susan Whittle

Call Susan today to schedule a private showing.


* Listings on this website come from the FMLS IDX Compilation and may be held by brokerage firms other than the owner of this website. The listing brokerage is identified in any listing details. Information is deemed reliable but is not guaranteed. If you believe any FMLS listing contains material that infringes your copyrighted work please click here to review our DMCA policy and learn how to submit a takedown request.© 2024 FMLS.
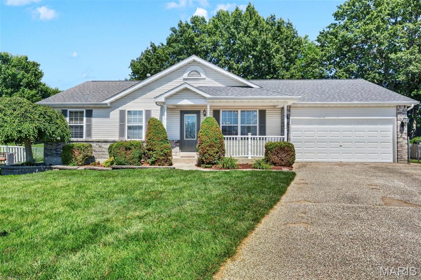
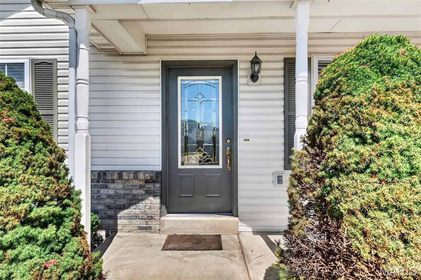
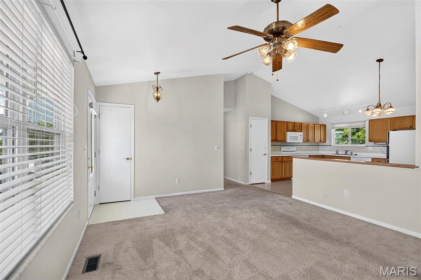
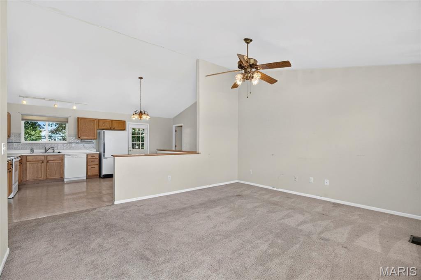
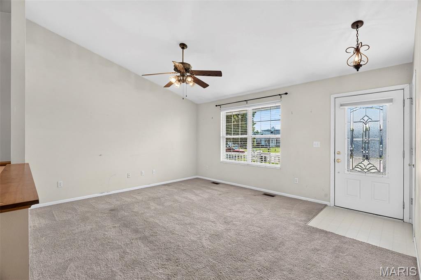
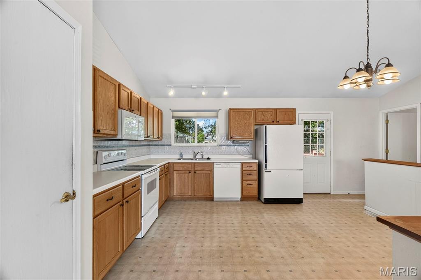
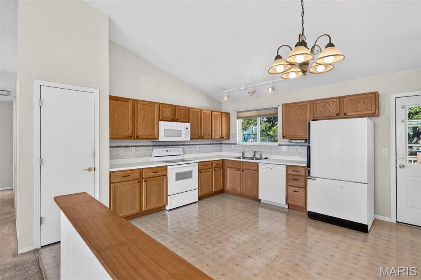
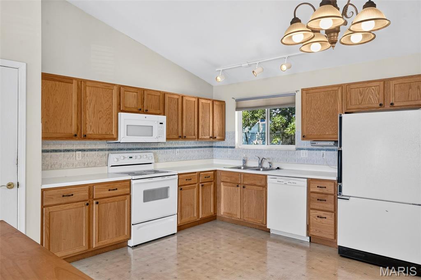
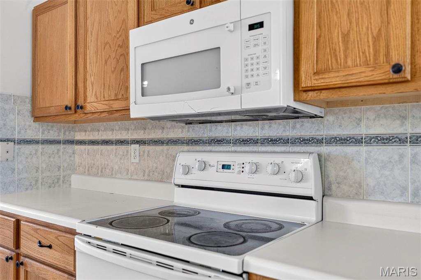
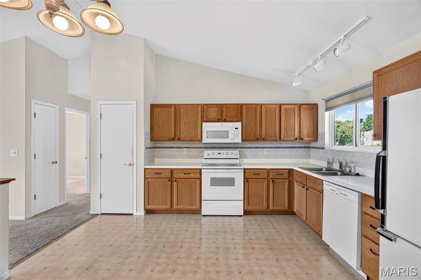
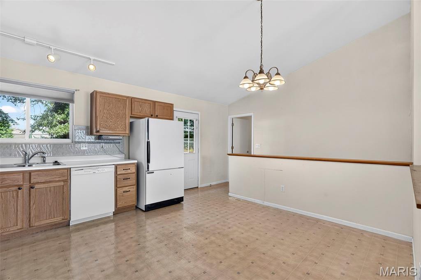
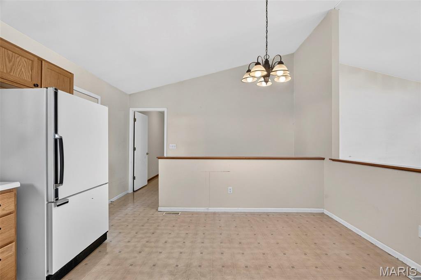
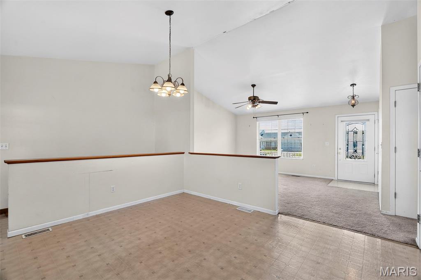
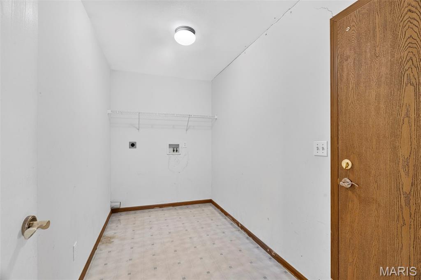
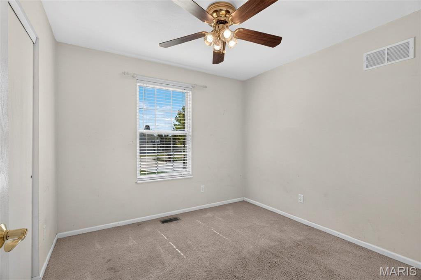
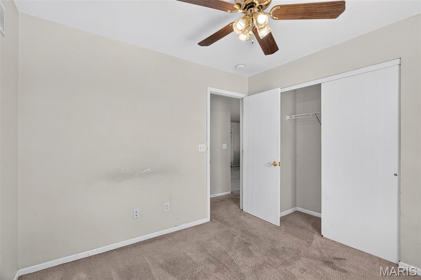
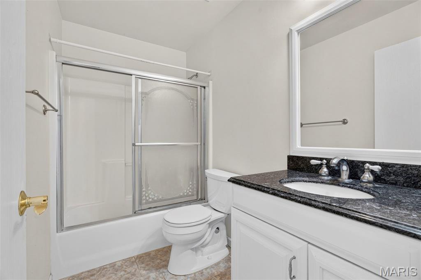
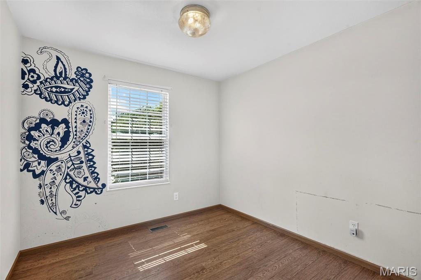
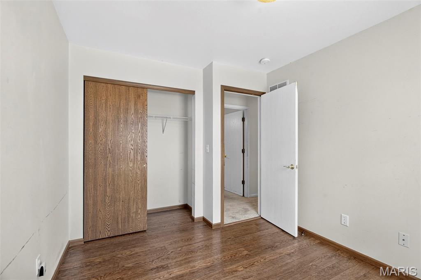
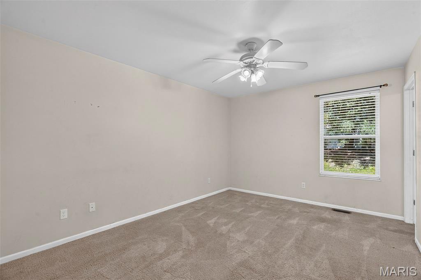
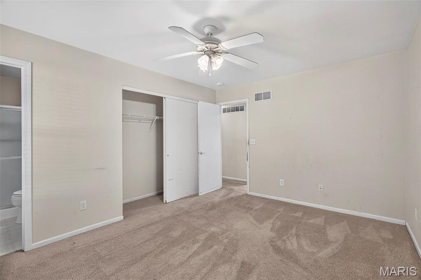
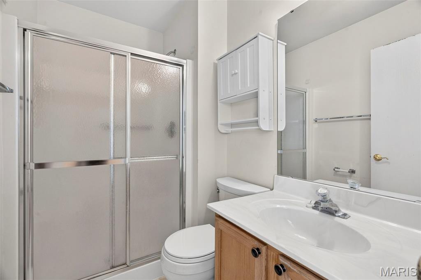
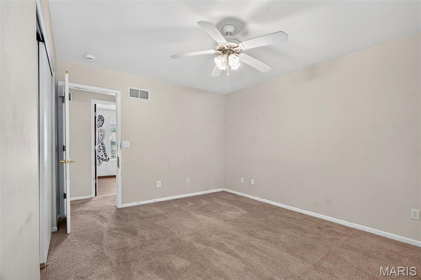
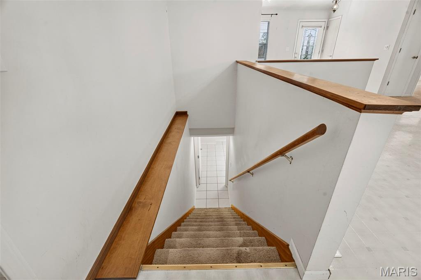
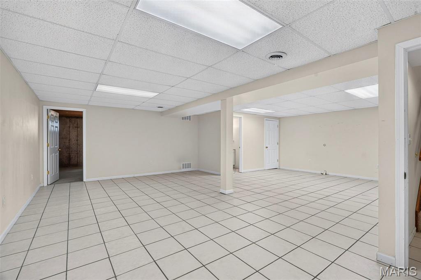
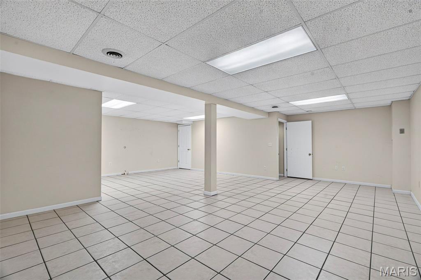
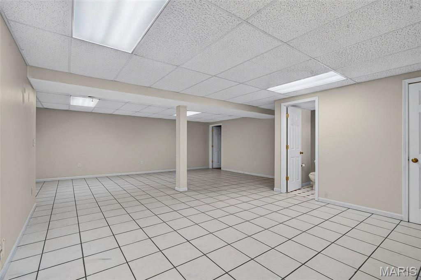
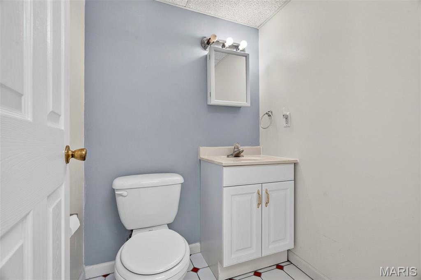
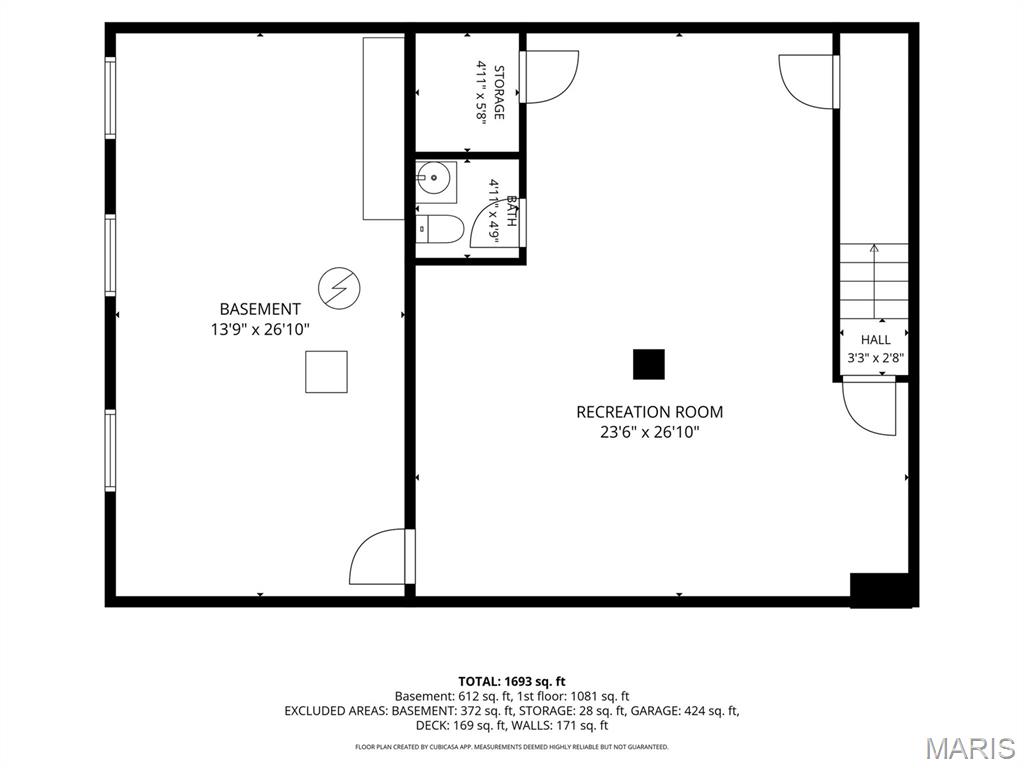
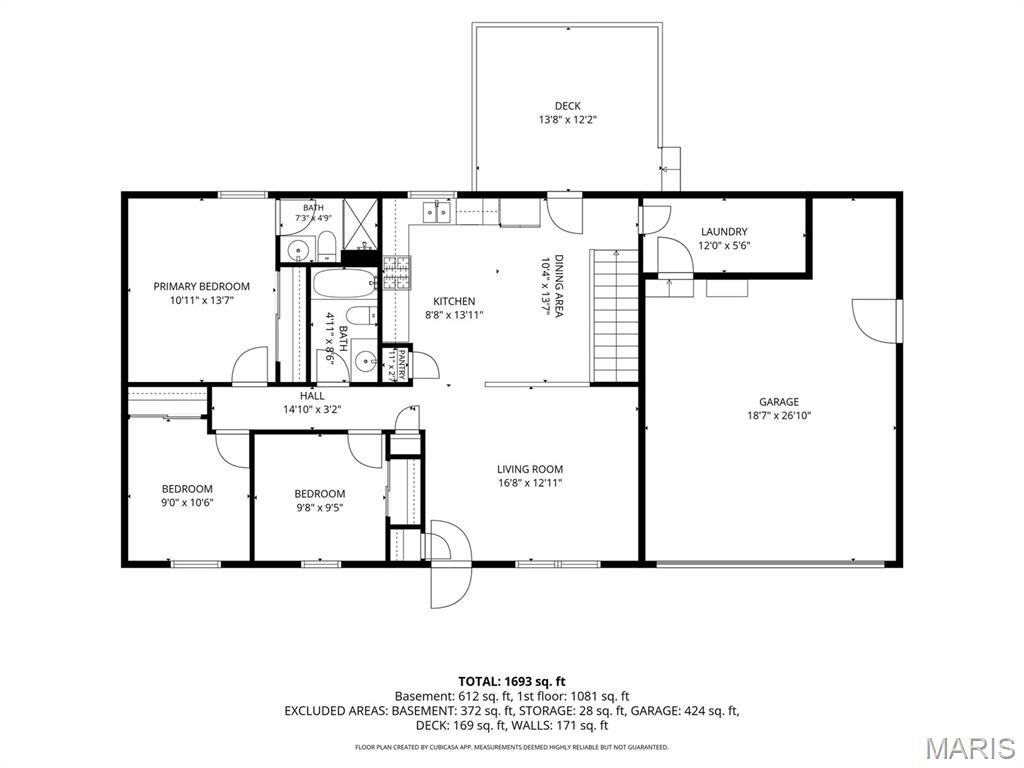
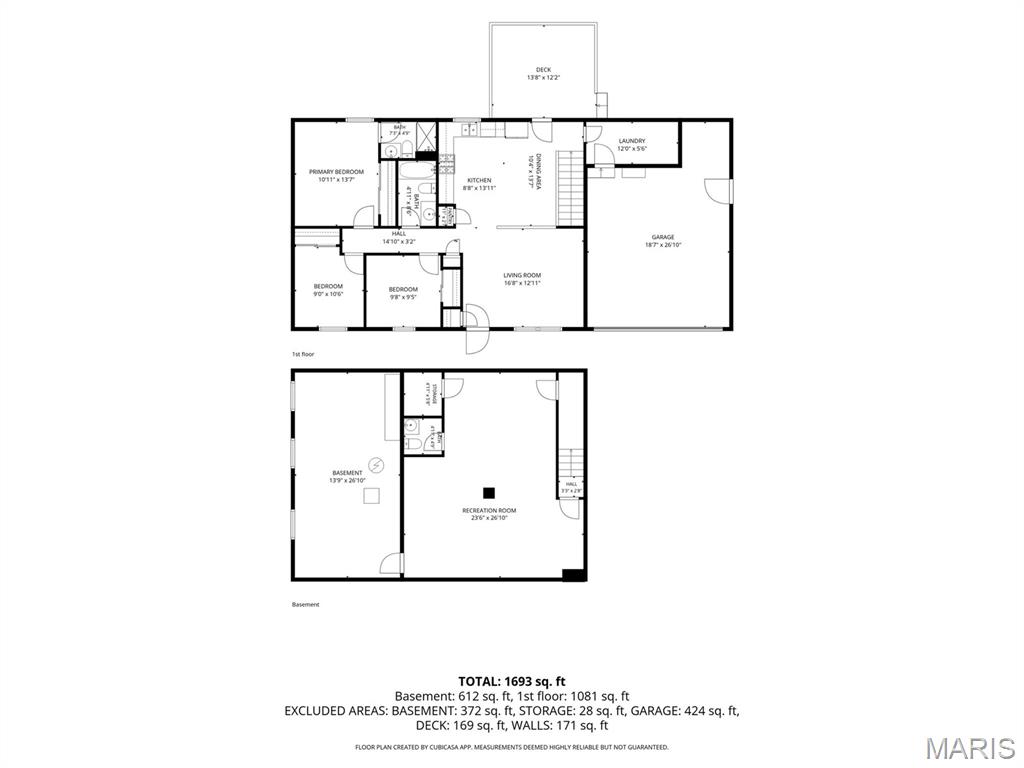
Opportunity knocks! Located in the heart of O'Fallon and within the desirable Fort Zumwalt West School District, this 3 BDRM, 2.5 BTH ranch offers 1700+ sq ft of incredible potential for the savvy buyer ready to make it their own. Step inside to find vaulted ceilings, an open floor plan, main-floor laundry, and 3 bedrooms with 2 full baths on the main level. The partially finished lower level adds valuable living space and includes a convenient half bath. Major-ticket items have already been addressed with a newer roof (2018), HVAC (2018) and garage door (2022), allowing you to focus on cosmetic updates and personal touches. Whether you're a first-time buyer looking to build wealth through homeownership, an investor searching for your next project, or someone eager to customize a home to your taste, this property offers endless possibilities. With a little vision and some TLC, this home can truly shine and reward its next owner with immediate upside. The possibilities are endless! Opportunities like this in such a desirable location don't come around often. Seller prefers to sell as-is. Call TODAY to schedule a private tour.

7 Red Cedar Parc Court

Message successfully sent.

What would you like to know?

What is 3 + 4 ?

I agree to receive email communication and understand I can unsubscribe at any time.

I agree to be contacted by Rock Island Realty via call, email, and text for real estate services. To opt out, you can reply 'stop' at any time or reply 'help' for assistance. You can also click the unsubscribe link in the emails. Message and data rates may apply. Message frequency may vary. Privacy Policy

Related Properties

New on site today
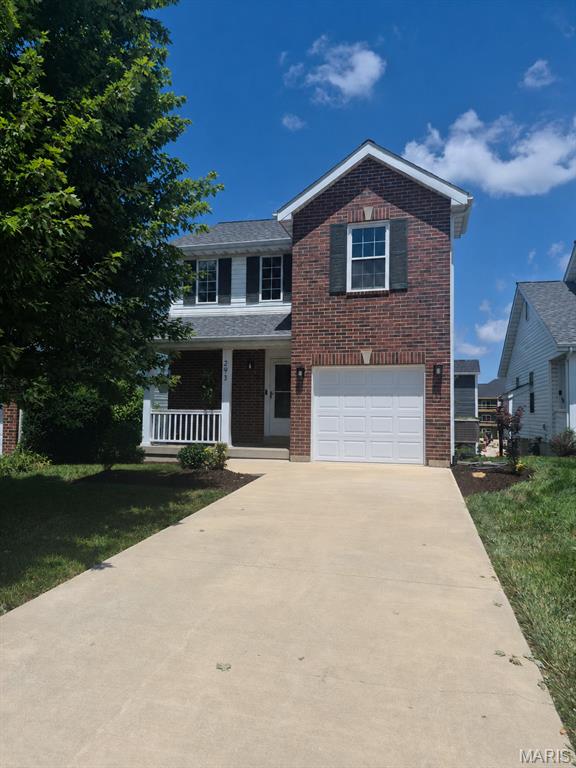
Welcome to this beautifully maintained 2-bedroom, 2-bath townhome in the desirable Winghaven community. Offering 1,293 square feet of thoughtfully designed living space, this move-in-ready home features an open floor plan with vaulted ceilings, abundant natural light, and a spacious loft that provides flexible living options.
Recent updates include fresh paint throughout and new carpet upstairs, creating a clean, modern feel. The main living areas flow seamlessly to a composite deck overlooking mature trees, offering a peaceful, private setting for relaxing or entertaining.
The unfinished basement provides excellent storage and the opportunity to customize additional living space to suit your needs. An attached one-car garage adds everyday convenience.
Ideally located just minutes from shopping, restaurants, parks, and major highways, this home offers the perfect combination of comfort, convenience, and low-maintenance living.
Features include:
* 2 bedrooms
* 2 full bathrooms
* 1,293 square feet
* Spacious loft
* Vaulted ceilings
* Fresh interior paint
* New upstairs carpet
* Composite deck with wooded views
* Unfinished basement with expansion potential
* Attached one-car garage
#26044541

O'Fallon

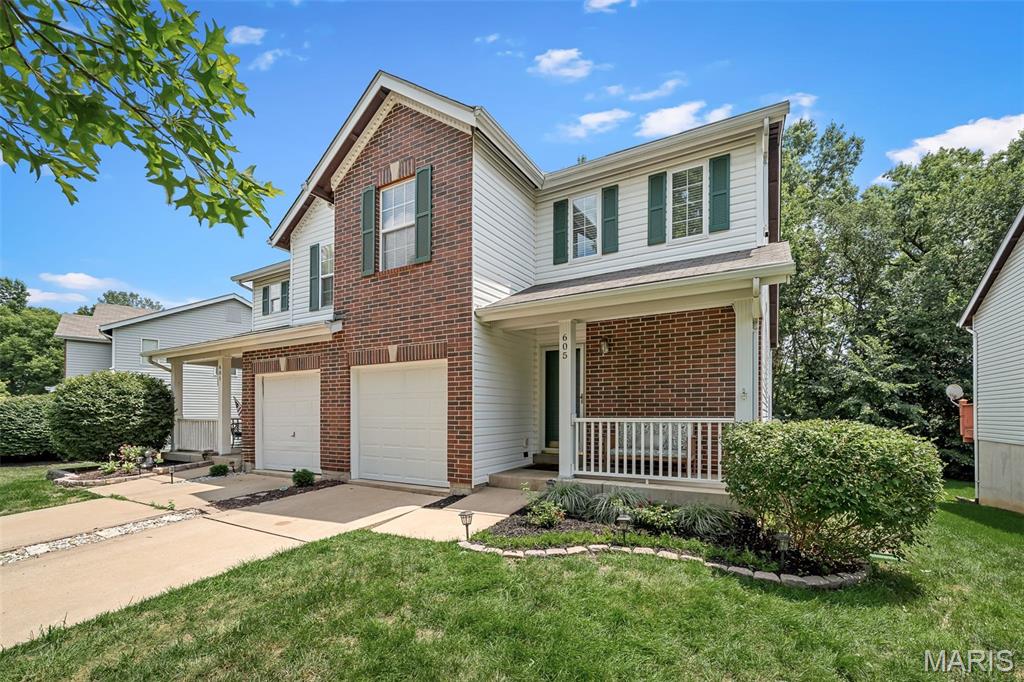
605 Timber Creek Trail

2 Beds

2 Baths

1,293 Sq.Ft.

$269,900

MLS#: 26044541
New on site 2 days ago
None
#26044495

O'Fallon

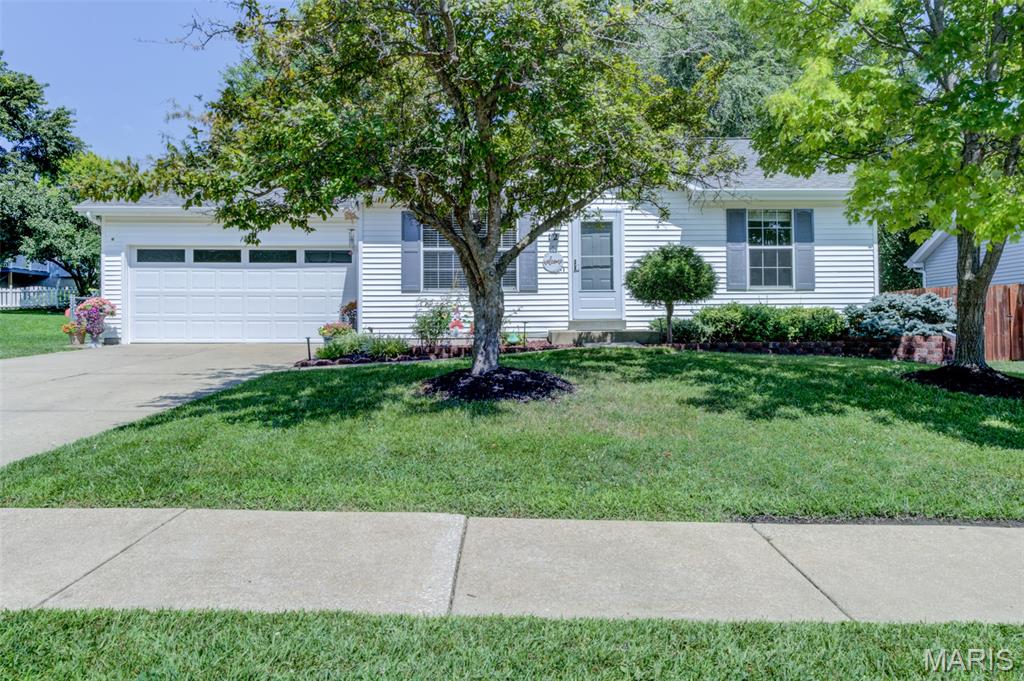
293 Tyndale Drive

3 Beds

2 Baths

1,721 Sq.Ft.

$289,900

MLS#: 26044495
New on site today
Looking for an affordable home with a 2-car garage in a fantastic central O'Fallon neighborhood? Your search ends here!
This charming vinyl-sided home is move-in ready with a freshly painted interior and exterior, plus brand-new carpeting in the bedrooms.  Step inside to discover beautiful wood flooring in the living room, vaulted ceilings, and an open-concept layout that creates a bright and spacious feel.  The kitchen overlooks the great room, making it perfect for everyday living and entertaining.  The primary suite features a spacious closet and a private full bath.  The kitchen offers stainless steel appliances, updated countertops, freshly painted cabinets, and a new sliding glass door leading to a generous 22' x 11' enclosed porch—an ideal space to relax or entertain year-round.  An open staircase leads to the finished lower level, where you'll find a freshly painted recreation room, a private office or flex space (with a closet), and a convenient half bath.  Outside, the fenced backyard provides plenty of room for pets, play, or gardening, and the seller has poured a new concrete BBQ pad between the enclosed patio and the shed.  Located just minutes from shopping, dining, parks, and major commuter routes, this home is also served by the highly regarded Fort Zumwalt School District (FZ West).  Don't miss your opportunity to own this well-maintained, move-in-ready home at an affordable price—schedule your showing today!
#26040395

O'Fallon

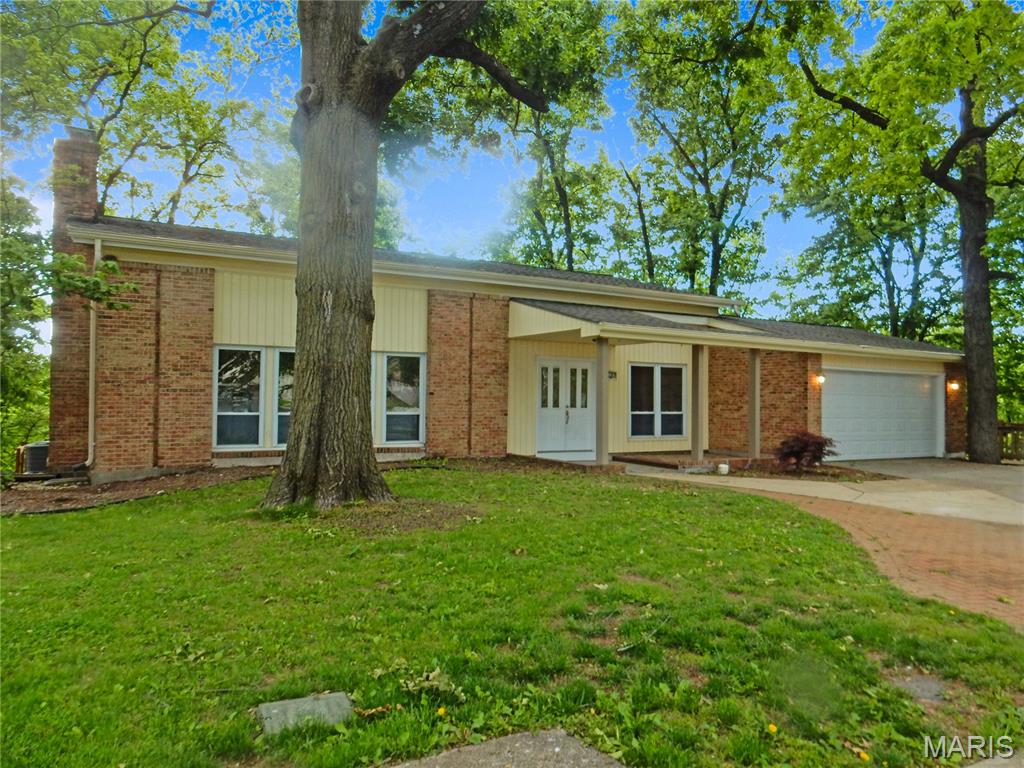
12 Redhead Lane

2 Beds

2 Baths

1,625 Sq.Ft.

$265,000

MLS#: 26040395
New on site 2 days ago
This multi-level home delivers classic appeal with 3 bdrms and 2.5 baths arranged for efficient daily living. This home backs to the water, offering the rare gift of lakefront living. Here, the boundary between indoor comfort and outdoor serenity dissolves entirely. The kitchen anchors daily life with stainless appliances, while a wall-to-ceiling stone fireplace in the formal living room provides quiet presence and warmth. An office with French doors and built-in shelving provides a retreat for focused work or quiet reflection. Beyond the glass, a spacious deck with lake views becomes your natural gathering place. The lakefront view transforms ordinary moments into something worth savoring. Morning coffee, evening conversation, or simply watching the light change across the water, this is how life unfolds at its own pace. This is your invitation to experience a rhythm guided by the lake's tempo.  This is a Fannie Mae HomePath property.  First Time Buyers, complete the HomePath Ready Buyer homeownership course on Homepath.com. Attach certificate to offer up to 3% closing cost assistance. Check HomePath.com for more details. Restrictions apply.
#26044681

O'Fallon

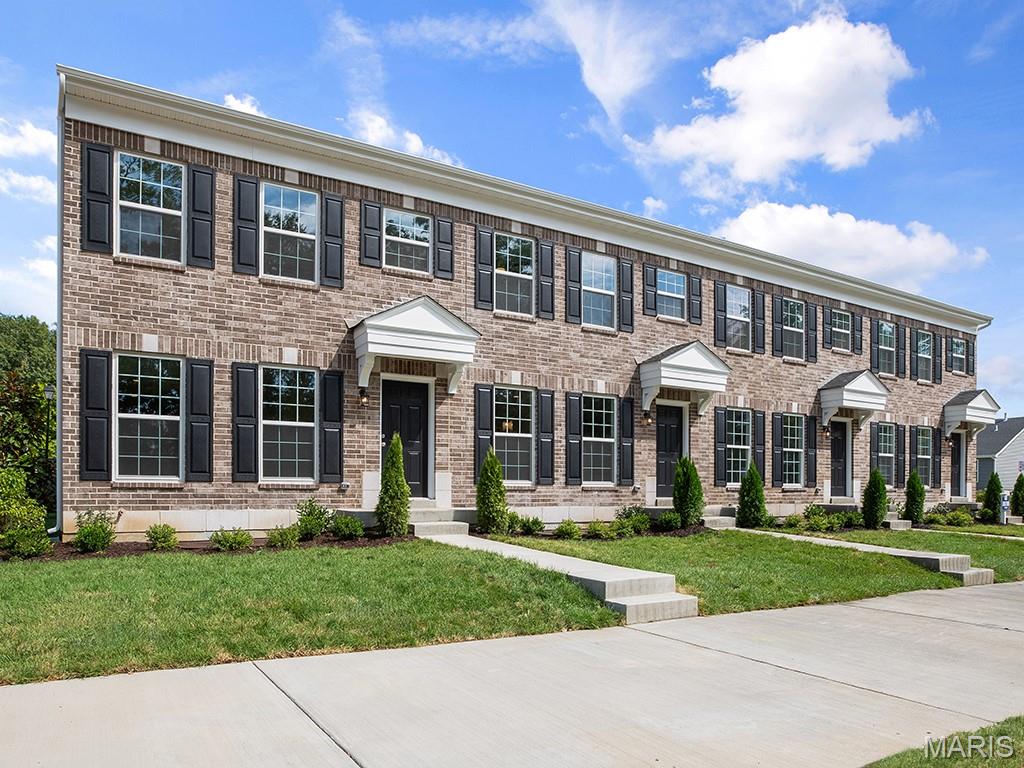
18 Belleau Lake Court

3 Beds

2 Baths

2,496 Sq.Ft.

$329,900

MLS#: 26044681
Price reduced
New McBride Homes row home w/2BR 1.5BA is ready now! Spacious and stylish, this home features an open floor plan w/bright living room & ceiling fan that flows into the modern kitchen. The kitchen offers a center island w/breakfast bar, 42” Brellin White cabinets, quartz countertops & GE stainless steel appliances. Enjoy a breakfast room w/sliding glass door, main floor powder rm & wood laminate flooring throughout the main level. Upstairs includes 2 bedrooms w/walkin closets, full hall bath, laundry area & linen closet. Additional features include a full basement & rear-entry 1-car garage. Low maintenance community w/irrigation system for your yard! Harvest features nature play area w/water feature, 13+ acre town square & civic lawn area, food truck court, orchards & pumpkin patch, community gardens, pickle ball & bocce ball courts, playgrounds, trails & more! Enjoy peace of mind w/ McBride Homes 10-year builders’ warranty & incredible customer service! Similar Photos Shown.
#25041832

O'Fallon

411 Sunset Hollow Drive

2 Beds

2 Baths

1,193 Sq.Ft.

$269,900

MLS#: 25041832
New on site 2 days ago
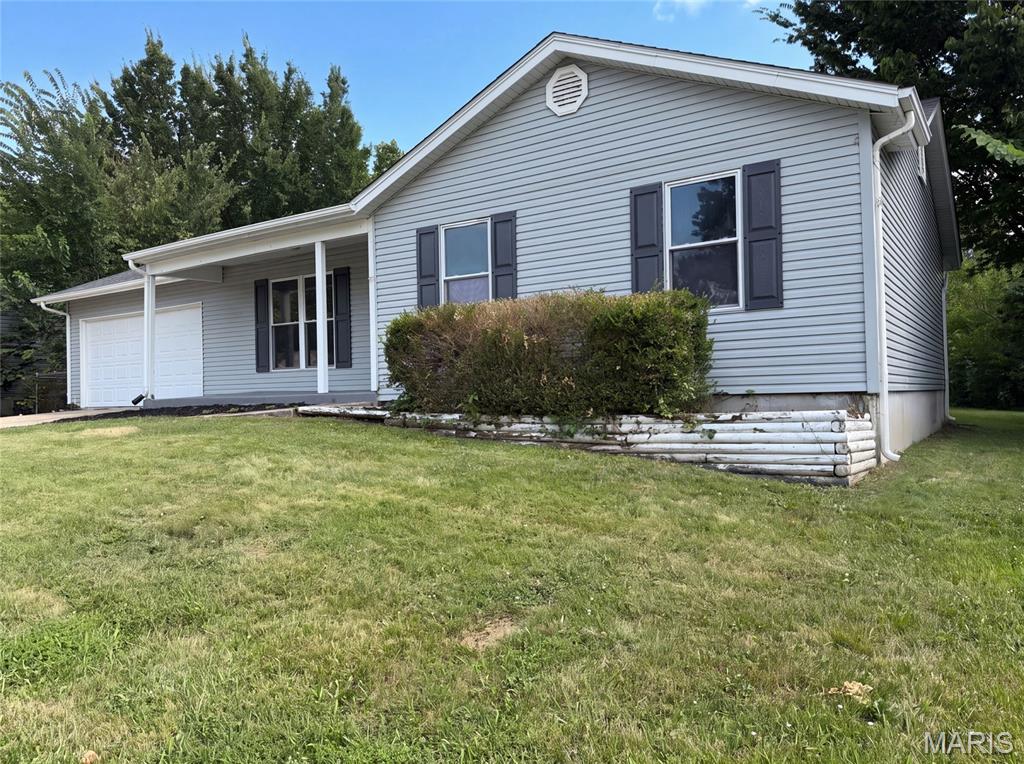
Welcome to 1354 Great Warrior Dr, where a comprehensive refresh includes fresh interior paint across all spaces and a partial flooring replacement, contributing to a ready-to-use living environment. A convenient walk-in pantry in the kitchen provides extensive organizational capacity for culinary essentials. A perfect blend of fresh updates and everyday practicality awaits.. Included 100-Day Home Warranty with buyer activation
#26044694

O'Fallon

1354 Great Warrior Drive

3 Beds

3 Baths

1,909 Sq.Ft.

$310,000

MLS#: 26044694
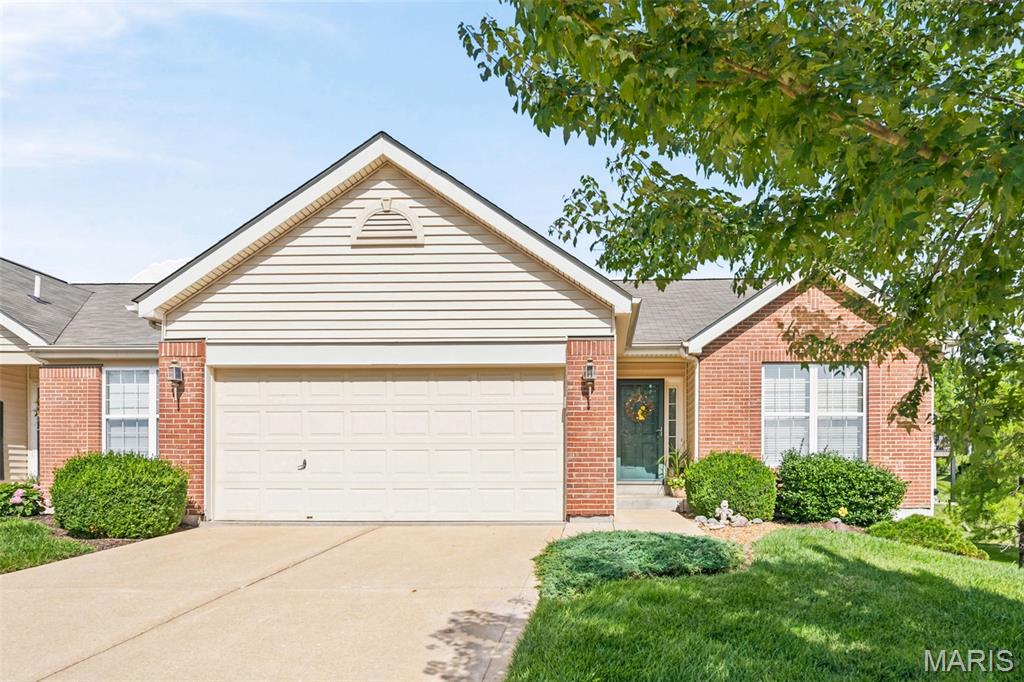
Stunning, low-maintenance villa located just one block from The Falls Golf Club is ready for its next owner! Exceptionally maintained and truly move-in ready, this beautiful home offers the perfect blend of comfort and convenience. Inside, you'll find a spacious open layout featuring vaulted ceilings in the living room and kitchen, gorgeous hardwood floors throughout, main-floor laundry, and two generously sized bedrooms. A sliding glass door leads to the private deck, creating the perfect space to relax or entertain. Plus, just a short walk from the pool and clubhouse! The unfinished lower level is already roughed in for a full bathroom, providing an excellent opportunity to add additional living space. If you're looking for easy, low-maintenance living in a quiet setting that's just minutes from golf, shopping, dining, and everyday conveniences, this villa checks all the boxes.
#26042781

O'Fallon

21 Turtle Creek Villas Drive 14R

2 Beds

2 Baths

1,412 Sq.Ft.

$330,000

MLS#: 26042781
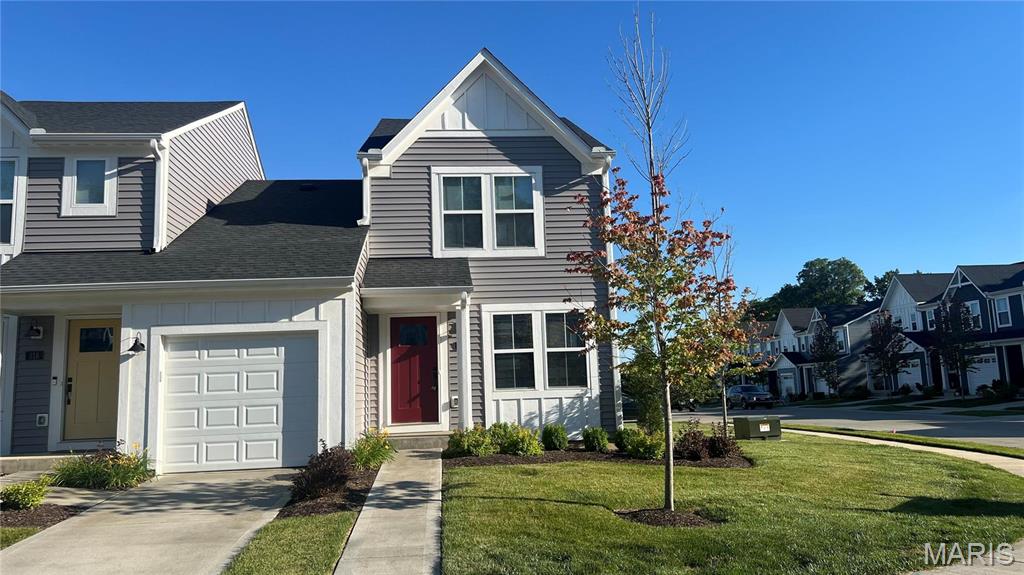
Welcome to this beautiful corner unit in immaculate condition. This home offers an open design layout with a family room adjacent to the dining area and kitchen with island. This modern white kitchen offers stainless steel appliances, upgraded cabinetry and a pantry. Primary bedroom has a ceiling fan/with lights and an en-suite bathroom. Well lit second bedroom with a full bathroom in hallway. Laundry upstairs for your convenience. Unfinished basement with full bath rough-in awaits your personal touches. Attached 1 car garage with remote. Other neighborhood amenities include pool, clubhouse, highway access and much more. Additional Rooms: Workshop/Hobby Area
#26042713

O'Fallon

320 Newbridge Way

2 Beds

2 Baths

1,088 Sq.Ft.

$307,900

MLS#: 26042713
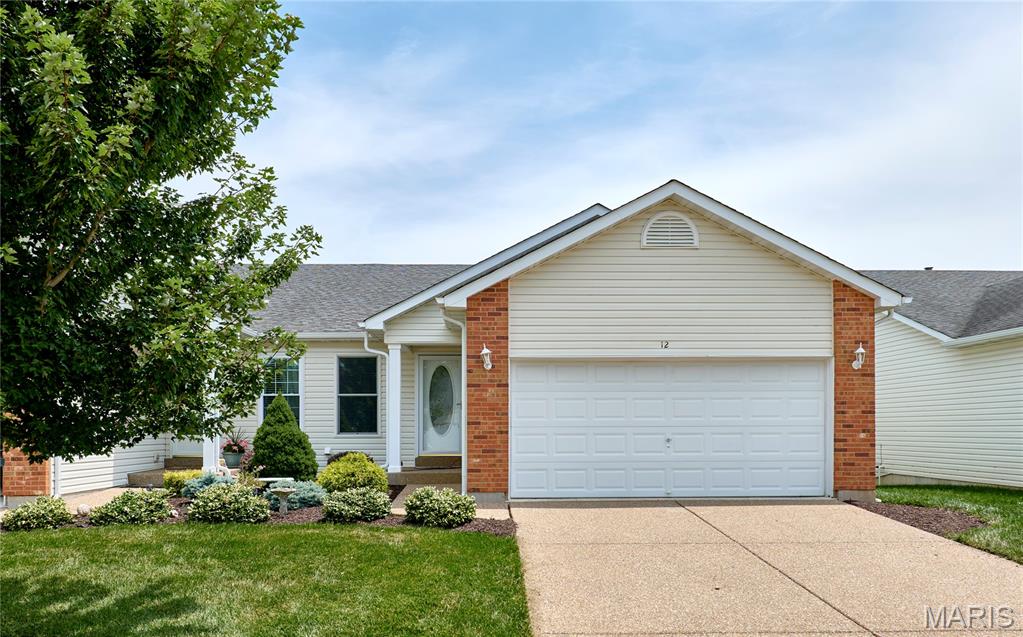
Enjoy the ease of villa living in this spacious home in O'Fallon! Located in the Villas at Highgrove, you'll have access to the community swimming pool, pond, and walking trails. Beautiful landscaping, brick accents, and a covered front porch make for great curb appeal. You'll love the open layout of the main living space, with vaulted ceilings and gleaming hardwood floors connecting the living room and dining room and continuing into the bedrooms. The kitchen features a breakfast bar, tile backsplash, and tile floors. A bay window off the living room leads to the back deck. The primary bedroom has a walk-in closet and en-suite bathroom with a large vanity and tile-surround step-in shower. Another bedroom, full bathroom, and convenient main-floor laundry complete the space. The walk-out finished basement adds a family room with a wet bar, third bedroom suite w/walk-in closet and bath w/step-in shower, plus a workshop area in the unfinished storage space. You'll have even more storage in the two-car garage with built-in cabinets, as well as an accessible ramp to the door. You'll love grilling with friends on the deck overlooking the backyard and walking trail. Moments from Main Street O'Fallon, Dames Park, and Ft. Zumwalt Schools, with quick access to I-70 and all of the restaurants and shopping on Hwy. K, this home in a great location is one you won't want to miss!
#26042320

O'Fallon

12 Battersea Court 3B

3 Beds

3 Baths

1,778 Sq.Ft.

$299,999

MLS#: 26042320
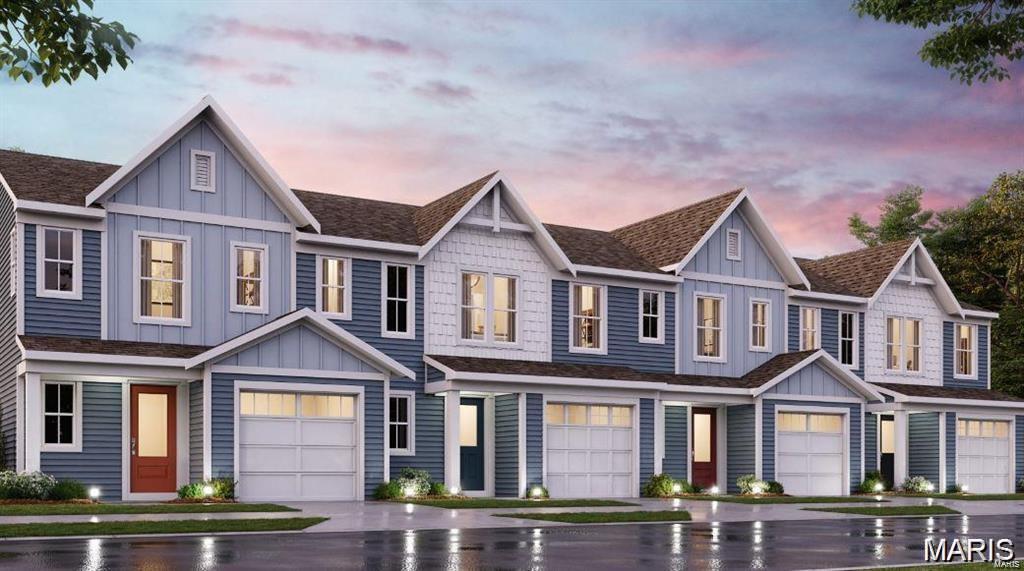
New construction by Fischer Homes in beautiful The Townes at Streets of Caledonia, featuring the Durham plan. This home is an open plan with a family room and a view of the kitchen with an oversized island. Primary bedroom features an en suite bath with a double bowl vanity, walk-in shower and walk-in closet. Additional bedroom and a private full bathroom on the upper level. Full basement affords plenty of storage. 1 car attached garage.
#26043114

O'Fallon

122 Mora Boulevard 450-502

2 Beds

2 Baths

1,363 Sq.Ft.

$344,900

MLS#: 26043114

 - property

Send a message

Message successfully sent.

Your message

What is 3 + 4 ?

Reason for contacting?

I agree to receive email communication and understand I can unsubscribe at any time.

I agree to be contacted by Rock Island Realty via call, email, and text for real estate services. To opt out, you can reply 'stop' at any time or reply 'help' for assistance. You can also click the unsubscribe link in the emails. Message and data rates may apply. Message frequency may vary. Privacy Policy

Sign Out

Virtual Assistant

Would you like to take the next step with this property? We can help you schedule a showing or virtual tour, or send you more details.

Yes, I would like more information.

Thank You for Your Reply, One of Our Agents will contact you as soon as possible

No, maybe later.

Thank you, you can always contact me via email, phone number or through the contact form.

Realhub AI

Lucy - Your AI-Powered Realtor

Update Your Temporary Password

Personalize your search

Enter your email and we'll notify you immediately when new listings match what you're looking for.

or enter email address

Already have an account ? Login here

Continue your home search

I agree to receive communications and understand I can unsubscribe at any time.

I agree to be contacted by Rock Island Realty via call, email, and text for real estate services. To opt out, you can reply 'stop' at any time or reply 'help' for assistance. You can also click the unsubscribe link in the emails. Message and data rates may apply. Message frequency may vary. Privacy Policy

Already have an account ? Login here

We use cookies

We use cookies primarily for analytics to enhance your experience. By accepting, you agree to our use of these cookies. You can manage your preferences or learn more about our cookies policy.