
Contemporary, Split Foyer, Traditional
7307 Tarawood Drive
Cedar Hill, MO 63016
MLS#: 26042843
$290,000
Property
Beds
4
Full Baths
2
1/2 Baths
None
Year Built
1993
Sq.Footage
1,484
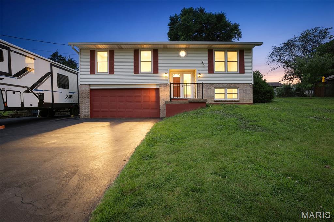
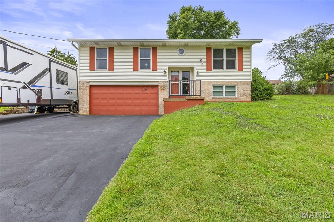
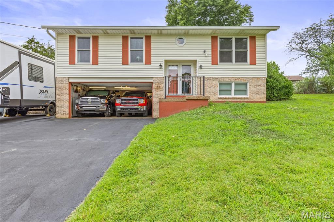
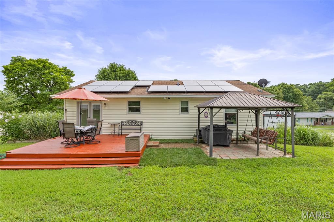
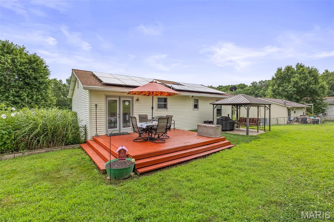
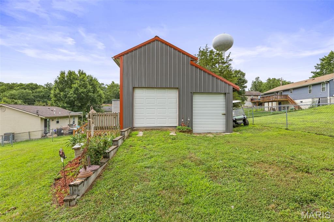
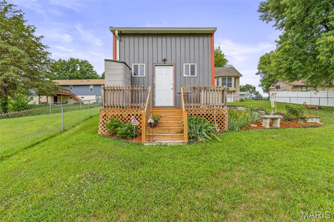
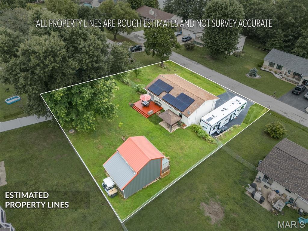
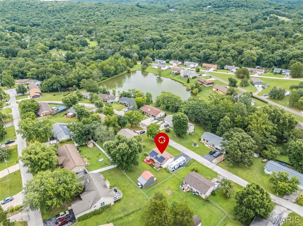
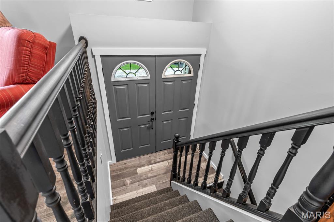
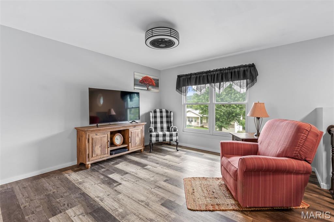
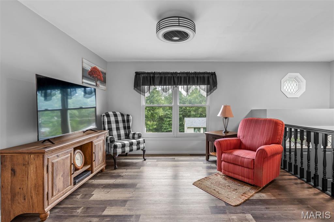
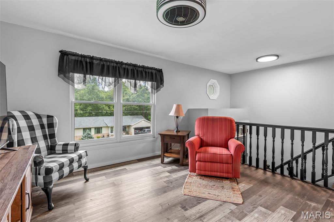
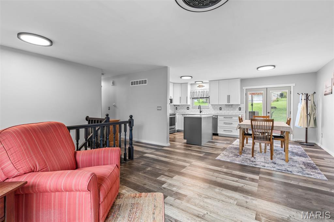
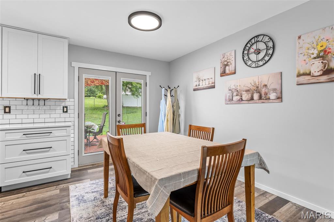
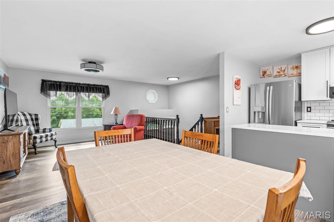
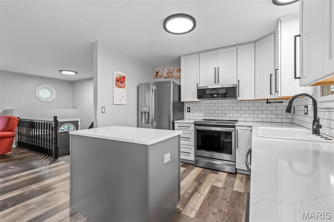
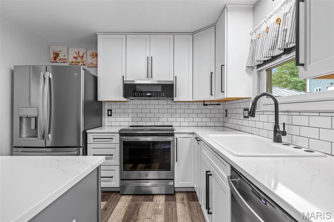
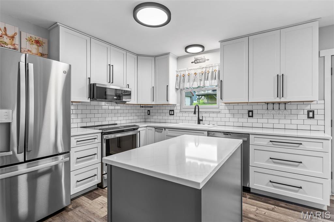
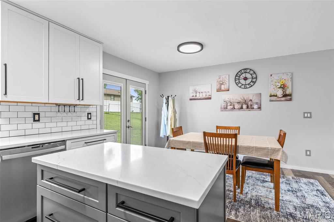
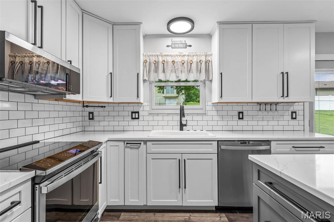
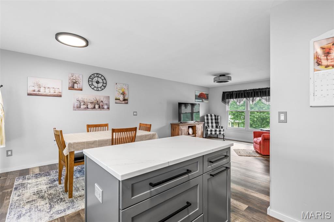
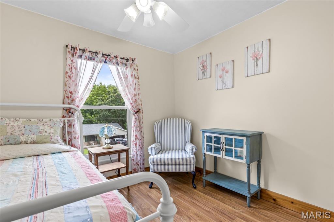
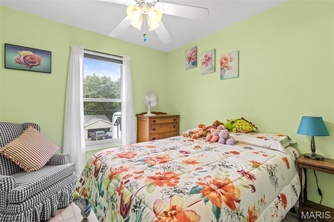
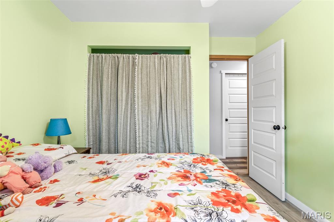
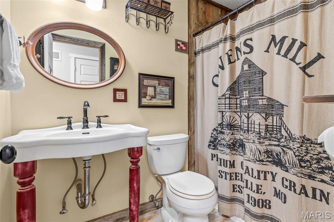
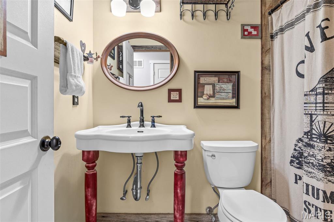
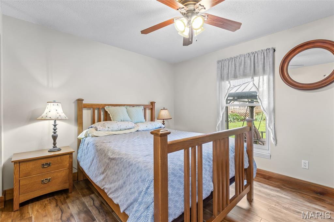
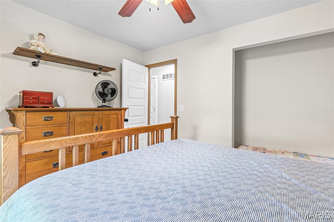
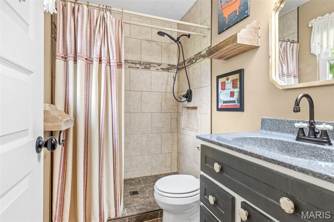
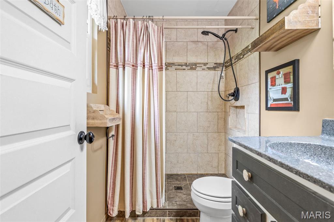
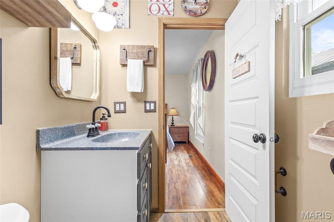
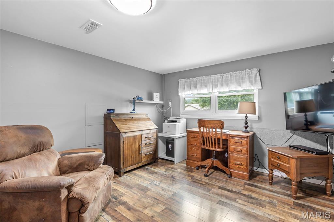
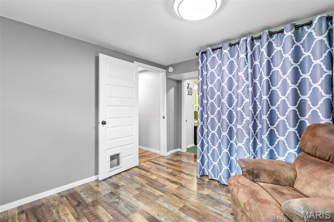
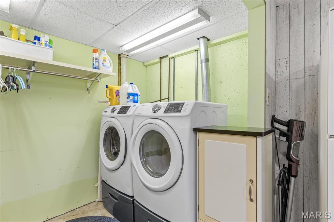
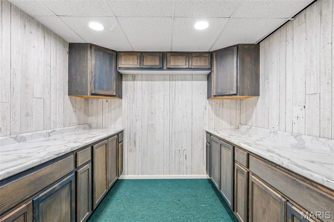
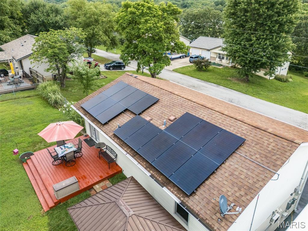
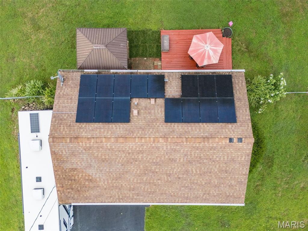
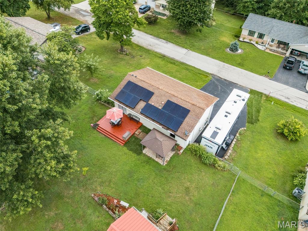
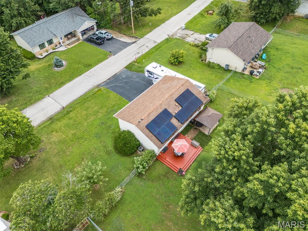
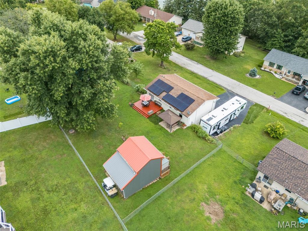
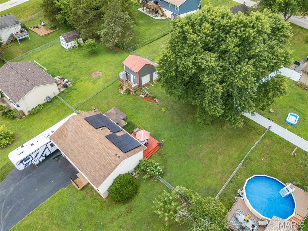
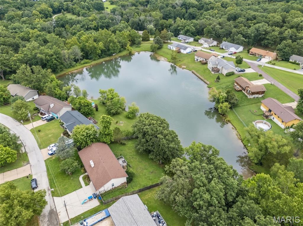
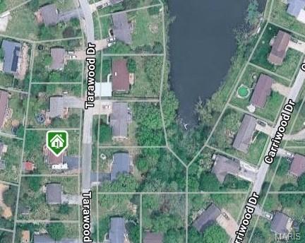
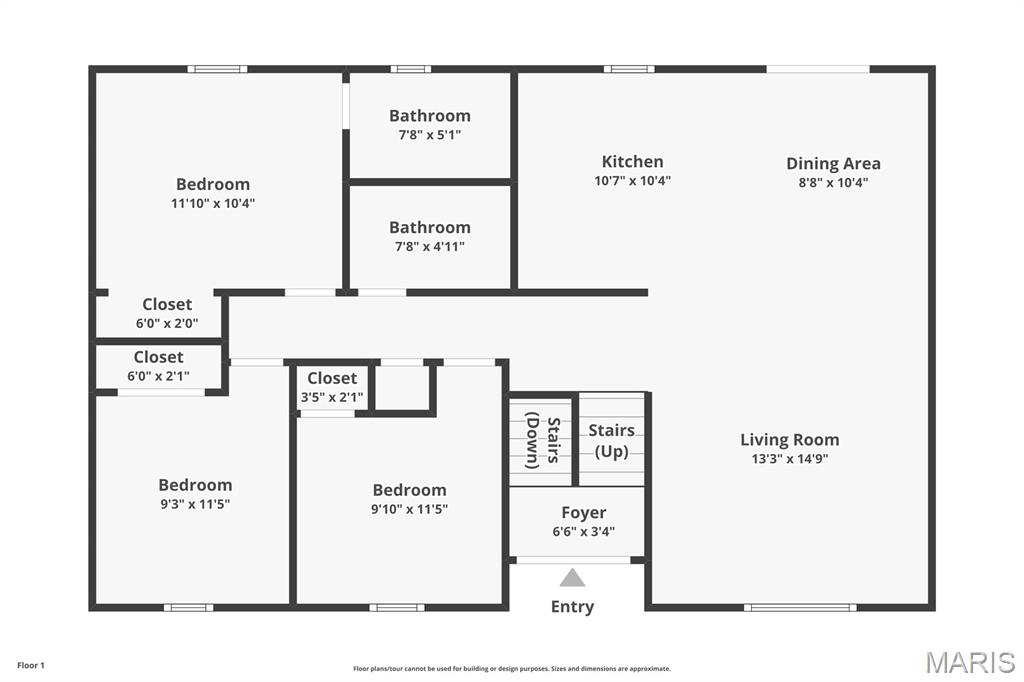
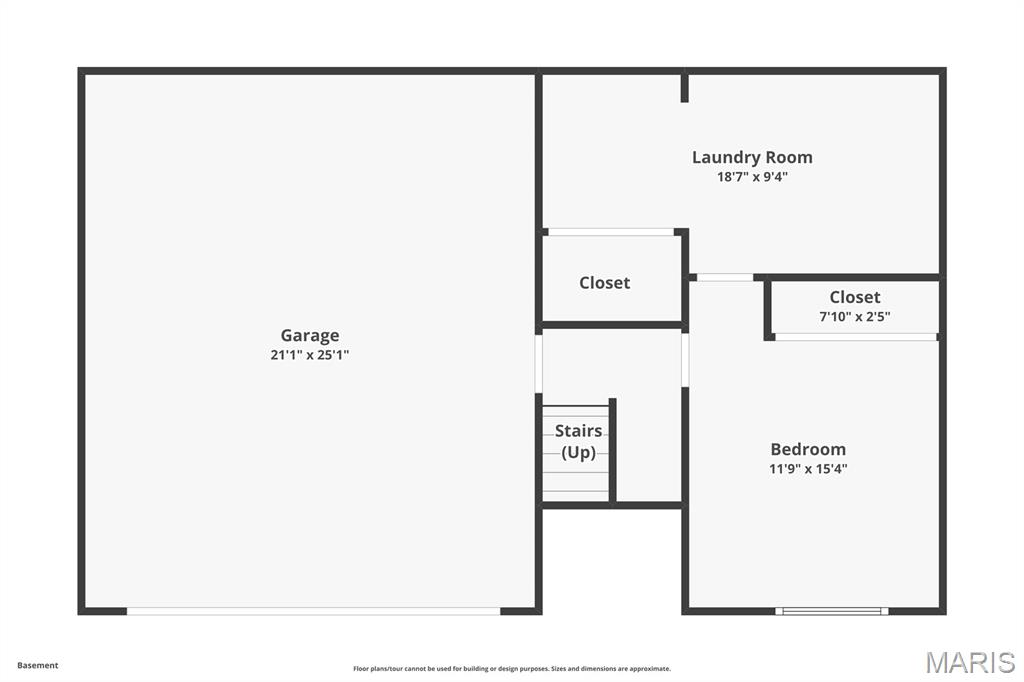
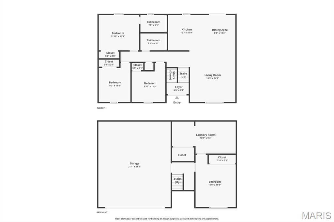
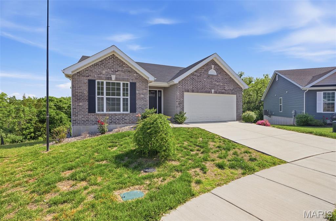
Grab your fishing poles and welcome home to 7307 Tarawood Drive, nestled in this charming stocked lake community! From the moment you step through the double French doors, this meticulously maintained four-bedroom, two-bath home is sure to impress with its airy, sun-drenched open floor plan. The Kitchen has been beautifully renovated featuring stainless steel appliances, 42" cabinetry, a custom island, granite countertops and an abundance of counter space. Just beyond the dining room, a second set of double French Doors lead you outside where you will find two spacious entertaining areas (one with a gazebo) and the large semi-level fenced yard. This is sure to become your new favorite spot for morning coffee or hosting BBQ's with family and friends, all while enjoying plenty of outdoor living space. In addition, you will find an expansive custom built he-shed / she-shed with a workshop offering a plethora of storage that is staying with the home. Back inside, the primary suite, boasting a fully renovated en-suite, two additional generously sized bedrooms and the hall bath complete the main floor. The lower level is just as impressive! There you will find the ample sized fourth bedroom, the laundry room showcasing an exuberant amount of cabinetry and countertop space for an organized and cheerful space, a half bath rough-in and an oversized two car garage. Enough parking for 6+ autos and still have room for your RV! Home is all electric with updates to include the 9 month new SOLAR PANELS! The overwhelming savings is definitely a huge perk! Solar panels will require payoff at closing. A utility reference will be available for comparison to costs before and after solar panel installation. Home is close to schools, dining and shopping with easy access to major highways. Do not miss your chance to call this amazing property your own! Mark your calendars and join me for our Twilight Open House on Friday, July 17, 2026 from 5:00PM - 7:00PM. Come in, enjoy a refreshment, look around and fall in love!
Features & Amenities
Interior
-
Other Interior Features
Granite Counters, High Speed Internet, Kitchen Island, Open Floorplan
-
Total Bedrooms
4
-
Bathrooms
2
-
Above Grade Finished Area
1002.0
-
Basement YN
YES
-
Cooling YN
YES
-
Cooling
Attic Fan, Ceiling Fan(s), Central Air, Electric
-
Fireplace YN
NO
-
Heating YN
YES
-
Heating
Forced Air, Electric
-
Main Level Bedrooms
3
-
Pet friendly
N/A
Exterior
-
Garage
Yes
-
Garage spaces
2
-
Construction Materials
Asphalt, Attic/Crawl Hatchway(s) Insulated, Brick, Vinyl Siding
-
Parking
Additional Parking, Basement, Garage, Garage Door Opener, Off Street, Oversized, Storage, Workshop in Garage
-
Patio and Porch Features
Covered, Deck, Front Porch, Patio
-
Pool
No
-
Waterfront YN
NO
Area & Lot
-
Lot Features
Level, Many Trees, Rolling Slope
-
Lot Size(acres)
0.29
-
Lot Size(square feet)
12,632
-
Property Type
Residential
-
Property Sub Type
Single Family Residence
-
Architectural Style
Contemporary, Split Foyer, Traditional
Price
-
Sales Price
$290,000
-
Tax Amount
$1,575
-
Financing Options
Conventional
-
Sq. Footage
1,484
-
Price/SqFt
$195
HOA
-
Association
YES
-
Association Fee
$200
-
Association Fee Frequency
Annually
-
Association Fee Includes
N/A
School District
-
Elementary School
Hillsboro Elem.
-
Middle School
Hillsboro Jr. High
-
High School
Hillsboro High
Property Features
-
New Construction
NO
-
Ownership
Private
-
Senior Community YN
NO
-
Sewer
Public Sewer
-
Water Source
Public
Schedule a Showing
Showing scheduled successfully.
Mortgage calculator
Estimate your monthly mortgage payment, including the principal and interest, property taxes, and HOA. Adjust the values to generate a more accurate rate.
Your payment
Principal and Interest:
$
Property taxes:
$
HOA fees:
$
Total loan payment:
$
Total interest amount:
$
Location
County
Jefferson
Elementary School
Hillsboro Elem.
Middle School
Hillsboro Jr. High
High School
Hillsboro High
Listing Courtesy of Deana Pesek , RE/MAX Best Choice St. Louis
RealHub Information is provided exclusively for consumers' personal, non-commercial use, and it may not be used for any purpose other than to identify prospective properties consumers may be interested in purchasing. All information deemed reliable but not guaranteed and should be independently verified. All properties are subject to prior sale, change or withdrawal. RealHub website owner shall not be responsible for any typographical errors, misinformation, misprints and shall be held totally harmless.

AGENT
Susan Whittle
Call Susan today to schedule a private showing.

* Listings on this website come from the FMLS IDX Compilation and may be held by brokerage firms other than the owner of this website. The listing brokerage is identified in any listing details. Information is deemed reliable but is not guaranteed. If you believe any FMLS listing contains material that infringes your copyrighted work please click here to review our DMCA policy and learn how to submit a takedown request.© 2024 FMLS.
Related Properties

Cedar Hill
6508 Covington Oaks Drive
3 Beds
2 Baths
2,100 Sq.Ft.
$339,000
MLS#: 26053223

Cedar Hill
6131 Barrington Oaks Drive
3 Beds
3 Baths
1,352 Sq.Ft.
$310,000
MLS#: 26050828

Cedar Hill
8253 Obrien Drive
3 Beds
2 Baths
1,188 Sq.Ft.
$310,000
MLS#: 26044886

Cedar Hill
6017 Cross Pointe Drive
4 Beds
2 Baths
1,191 Sq.Ft.
$340,000
MLS#: 26045429
Cedar Hill
8280 Obrien Drive
3 Beds
2 Baths
1,320 Sq.Ft.
$333,000
MLS#: 26030722
