

Property
Beds
3
Full Baths
3
1/2 Baths
None
Year Built
1976
Sq.Footage
2,016
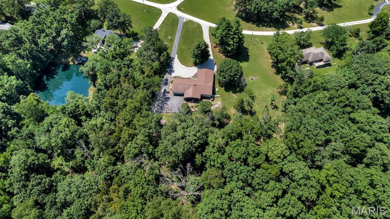
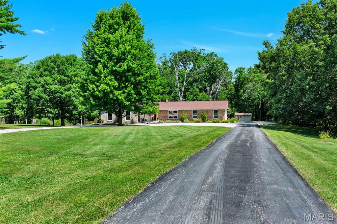
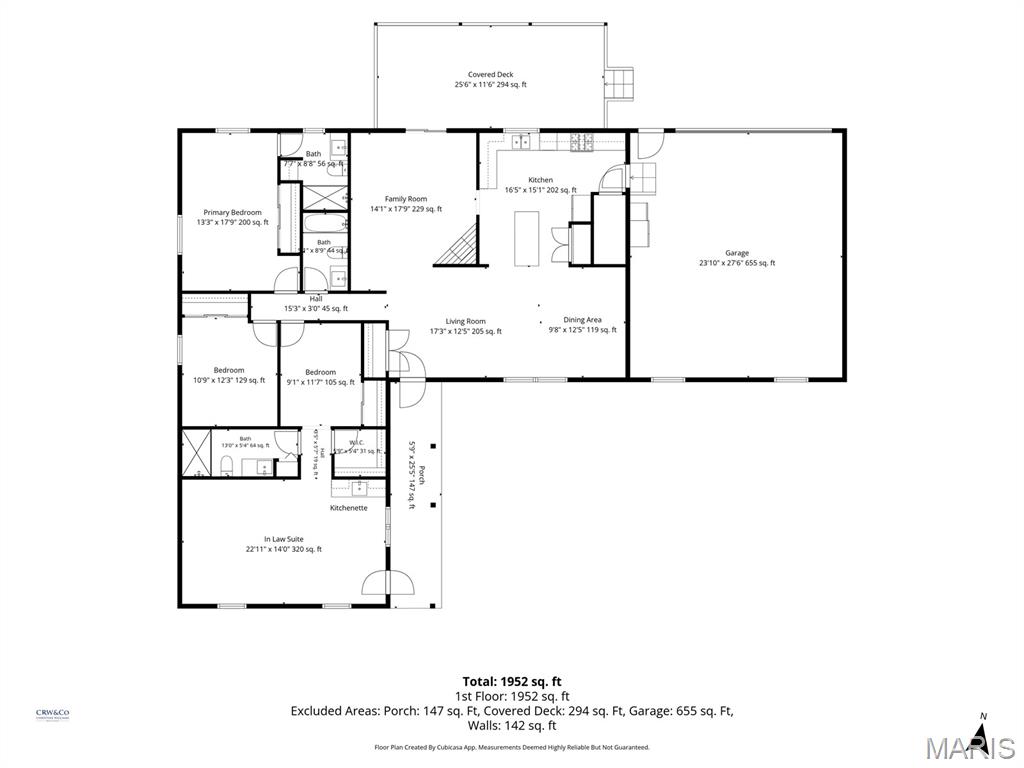
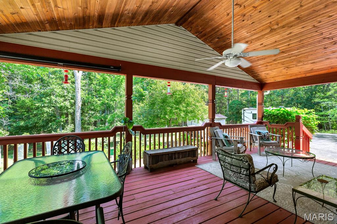
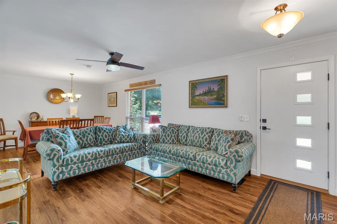
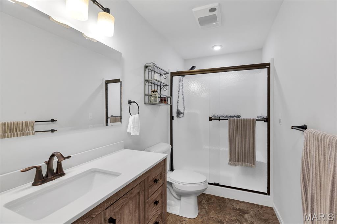
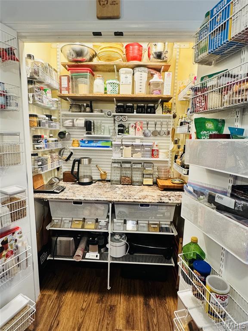
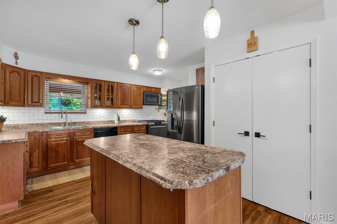
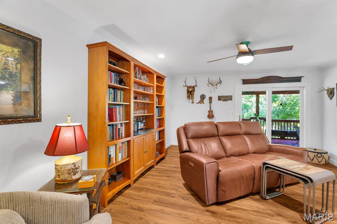
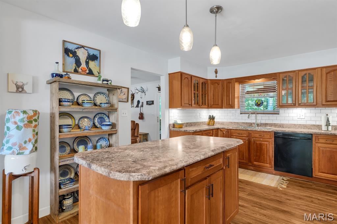
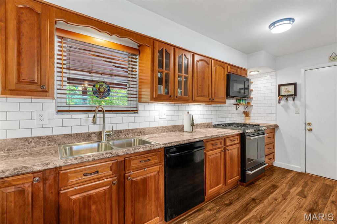
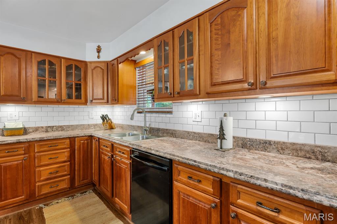
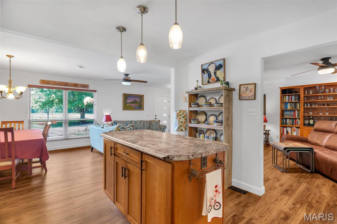
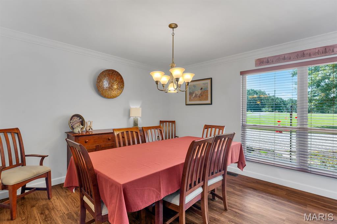
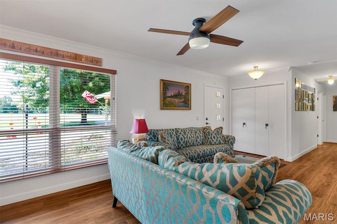
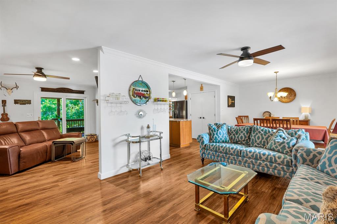
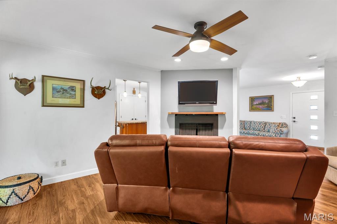
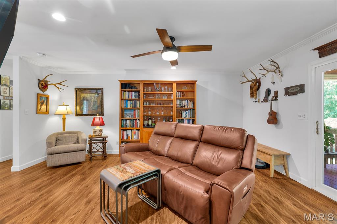
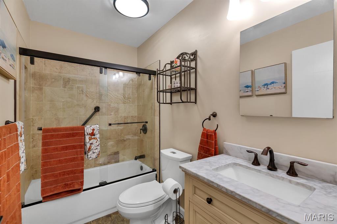
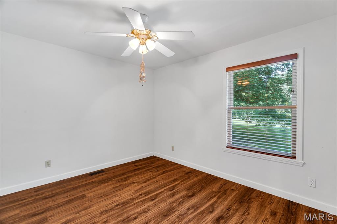
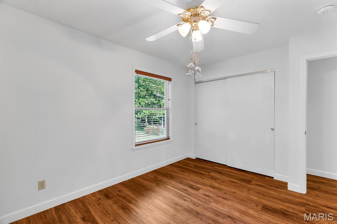
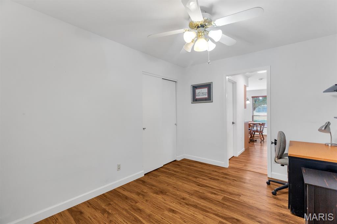
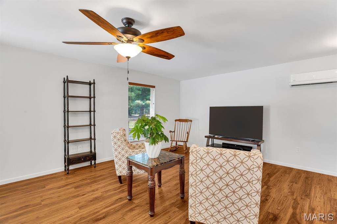
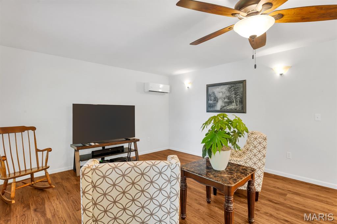
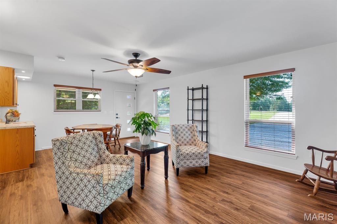
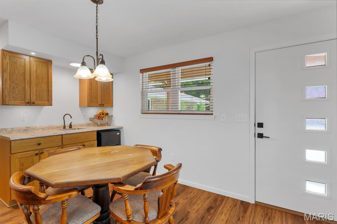
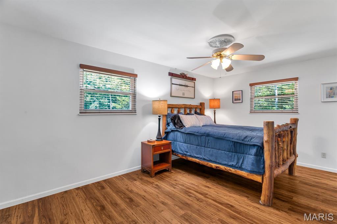
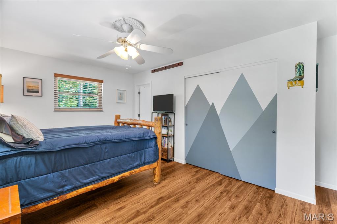
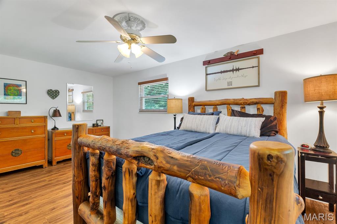
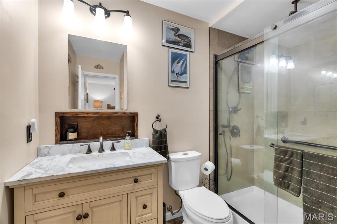
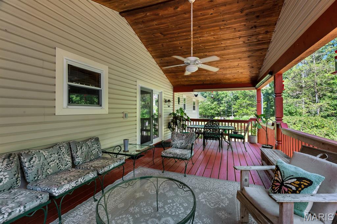
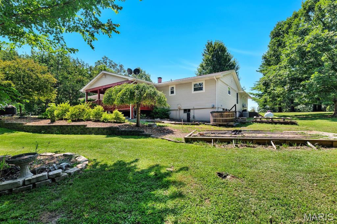
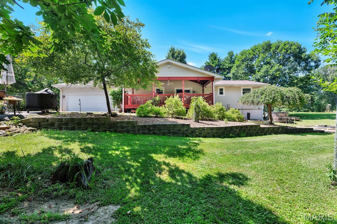
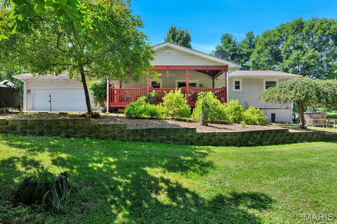
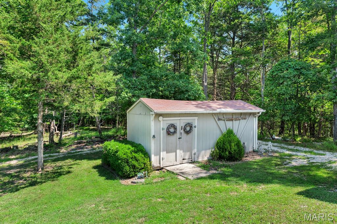
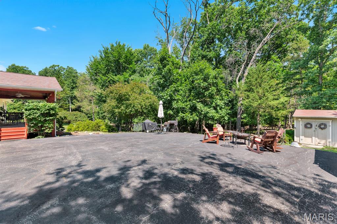
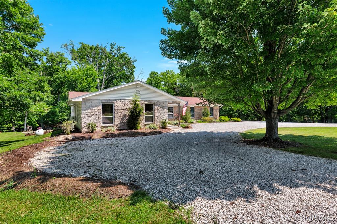
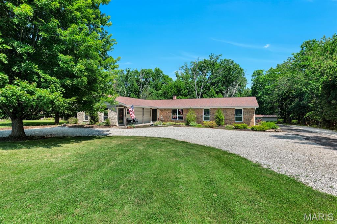
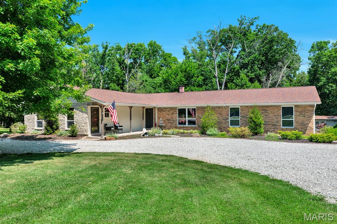
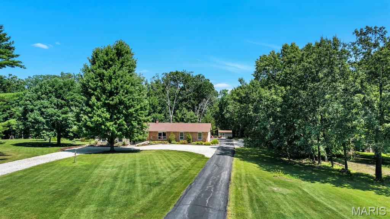
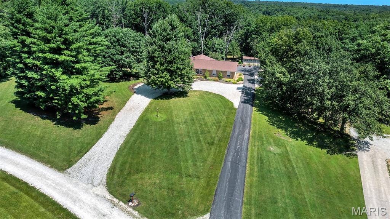
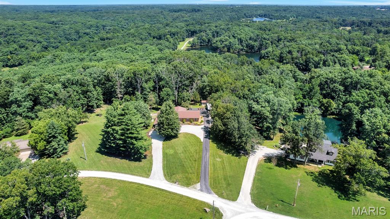
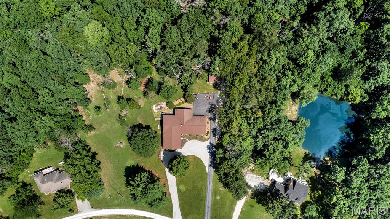
This is the setup everyone keeps asking for and almost never finds. 8 Oakwood Estate is a 3-bedroom, 3-bath ranch on 3.01 private wooded acres with an attached in-law suite that gives this home serious flexibility. Need space for extended family, long-term guests, a private office, hobby space, or separate living quarters? This one actually has it. The main home feels warm, open, and easy to live in with newer flooring, multiple gathering spaces, a formal living room, formal dining room, and a great room with fireplace that walks out to the 25x12 covered deck. The updated kitchen is ready for real entertaining with a large center island, generous cabinetry, and a baker’s-style working pantry with counter space, shelving, and organized storage. The attached suite offers its own living/dining area, kitchenette, bedroom space, walk-in closet, bath access, and private exterior entry — connected when you want it, separate when you need it. Outside, enjoy wooded views, mature trees, a circular driveway, shed/outbuilding, and an oversized rear-entry garage. Private acreage, ranch living, outdoor living, updated kitchen, working pantry, in-law suite, flexible space, oversized garage, newer flooring, newer roof, and newer water heater — 8 Oakwood Estate checks a lot of hard-to-find boxes.
Features & Amenities
Interior
-
Other Interior Features
In-Law Floorplan, Kitchen Island, Open Floorplan, Pantry
-
Total Bedrooms
3
-
Bathrooms
3
-
Above Grade Finished Area
2106.0
-
Basement YN
YES
-
Cooling YN
YES
-
Cooling
Central Air
-
Fireplace YN
YES
-
Heating YN
YES
-
Heating
Electric, Forced Air
-
Main Level Bedrooms
3
-
Pet friendly
N/A
Exterior
-
Garage
Yes
-
Garage spaces
2
-
Construction Materials
Brick, Vinyl Siding
-
Other Exterior Features
Private Yard
-
Parking
Attached, Circular Driveway, Garage, Garage Door Opener, Garage Faces Rear
-
Patio and Porch Features
Covered, Porch, Rear Porch
-
Pool
No
-
View
Lake, Trees/Woods
Area & Lot
-
Lot Features
Back Yard, Open Lot, Secluded
-
Lot Size(acres)
3.01
-
Lot Size(square feet)
131115.6
-
Property Type
Residential
-
Property Sub Type
Single Family Residence
-
Architectural Style
Traditional
Price
-
Sales Price
$450,000
-
Tax Amount
$2,023
-
Sq. Footage
2, 016
-
Price/SqFt
$223
HOA
-
Association
No
School District
-
Elementary School
Wright City East/West
-
Middle School
Wright City Middle
-
High School
Wright City High
Property Features
-
New Construction
NO
-
Ownership
Private
-
Senior Community YN
NO
-
Sewer
Septic Tank
-
Water Source
Public
Schedule a Showing
Showing scheduled successfully.
Mortgage calculator
Estimate your monthly mortgage payment, including the principal and interest, property taxes, and HOA. Adjust the values to generate a more accurate rate.
Your payment
Principal and Interest:
$
Property taxes:
$
HOA fees:
$
Total loan payment:
$
Total interest amount:
$
Location
County
Warren
Elementary School
Wright City East/West
Middle School
Wright City Middle
High School
Wright City High
Listing Courtesy of Christine Williams , Coldwell Banker Realty - Gundaker
RealHub Information is provided exclusively for consumers' personal, non-commercial use, and it may not be used for any purpose other than to identify prospective properties consumers may be interested in purchasing. All information deemed reliable but not guaranteed and should be independently verified. All properties are subject to prior sale, change or withdrawal. RealHub website owner shall not be responsible for any typographical errors, misinformation, misprints and shall be held totally harmless.

AGENT
Susan Whittle
Call Susan today to schedule a private showing.

* Listings on this website come from the FMLS IDX Compilation and may be held by brokerage firms other than the owner of this website. The listing brokerage is identified in any listing details. Information is deemed reliable but is not guaranteed. If you believe any FMLS listing contains material that infringes your copyrighted work please click here to review our DMCA policy and learn how to submit a takedown request.© 2024 FMLS.
Related Properties
Wright City
0 TBB Gettysburg
3 Beds
2 Baths
2,277 Sq.Ft.
$381,000
MLS#: 26041442
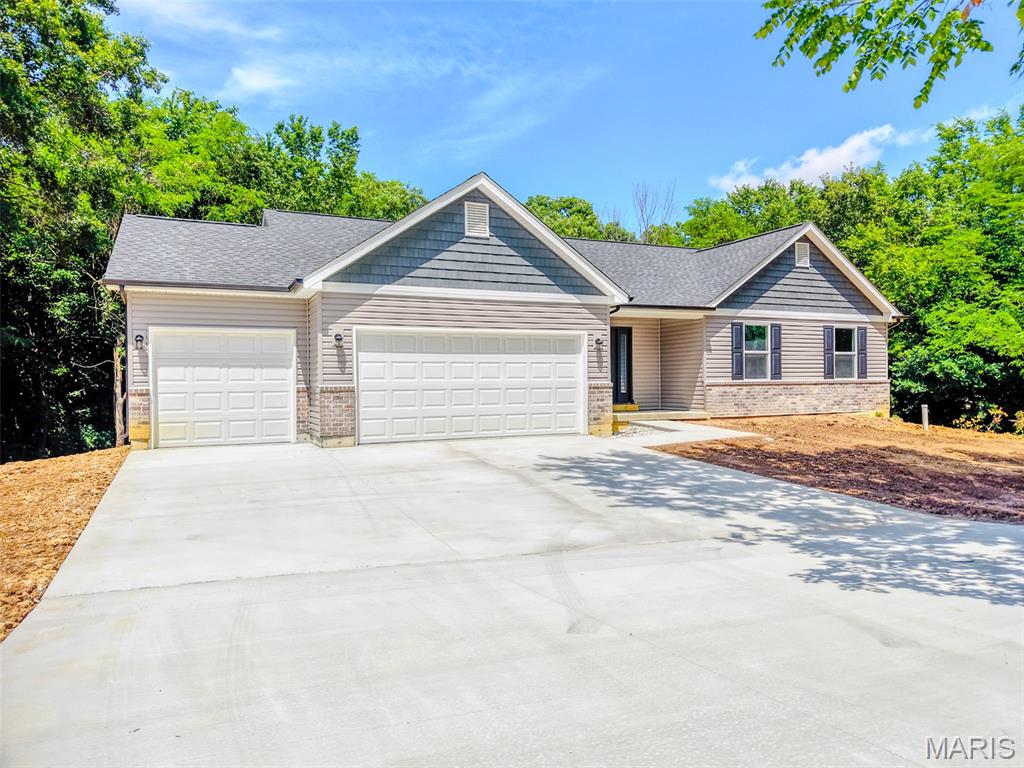
Wright City
417 Westwoods Road
3 Beds
2 Baths
1,467 Sq.Ft.
$399,900
MLS#: 26035798
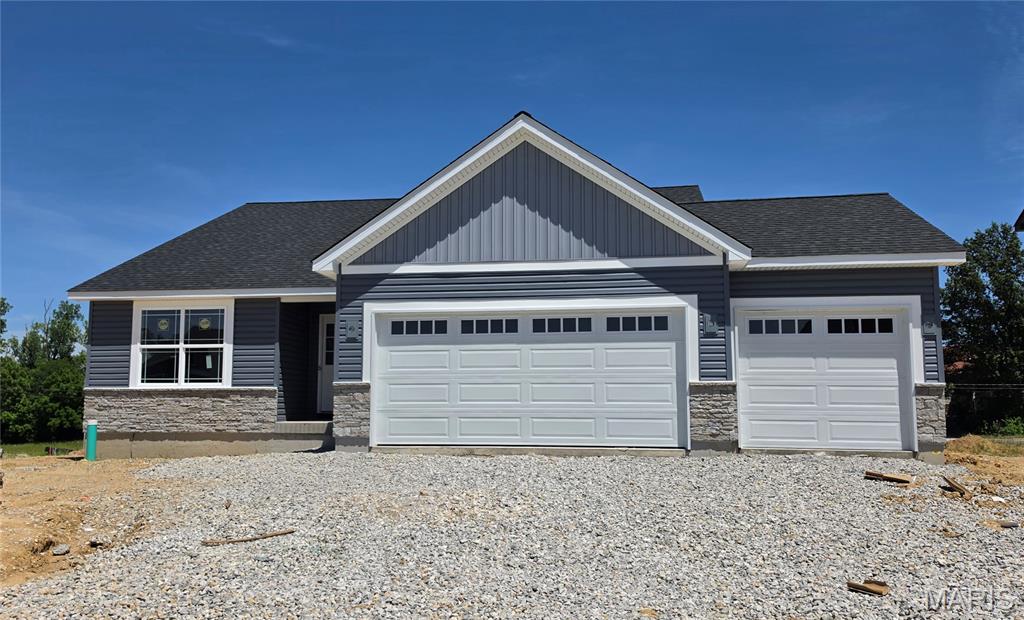
Wright City
505 Alder Creek Drive
3 Beds
2 Baths
1,601 Sq.Ft.
$374,900
MLS#: 26034658
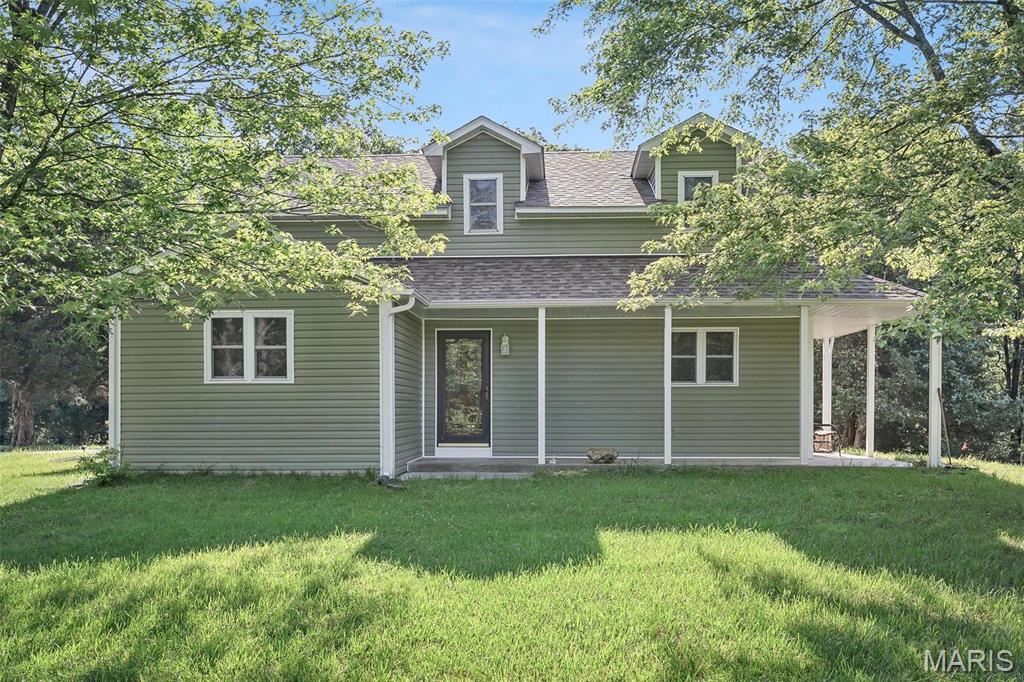
Wright City
564 Highway Ww
4 Beds
2 Baths
1,918 Sq.Ft.
$429,900
MLS#: 26027957
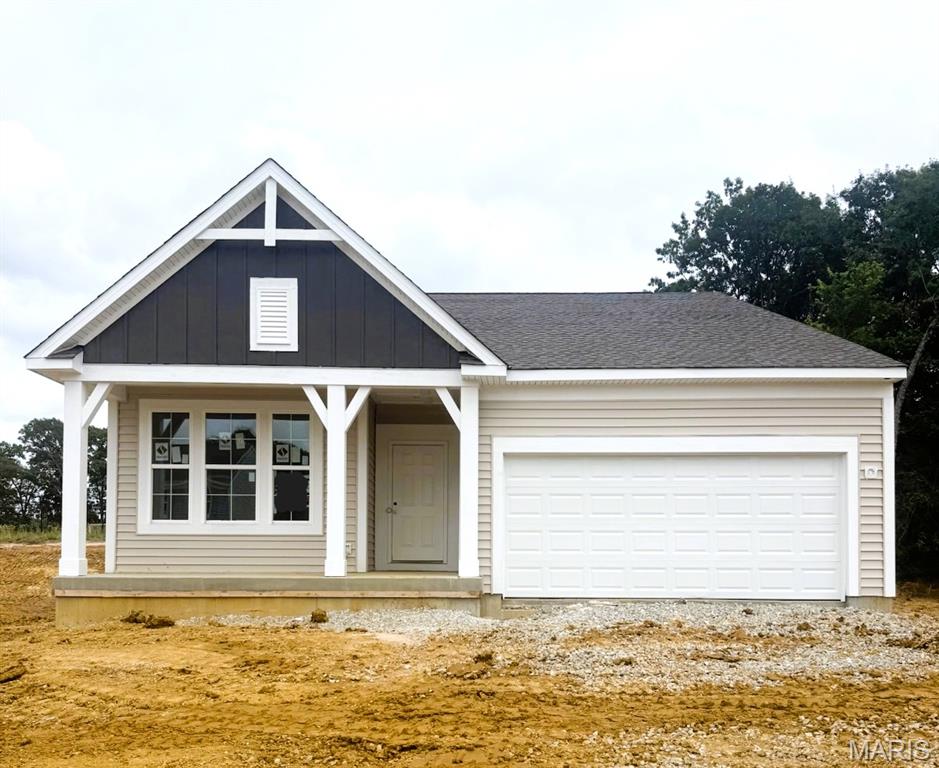
Wright City
1004 Serenity Woods Drive
3 Beds
2 Baths
1,730 Sq.Ft.
$429,900
MLS#: 26020119
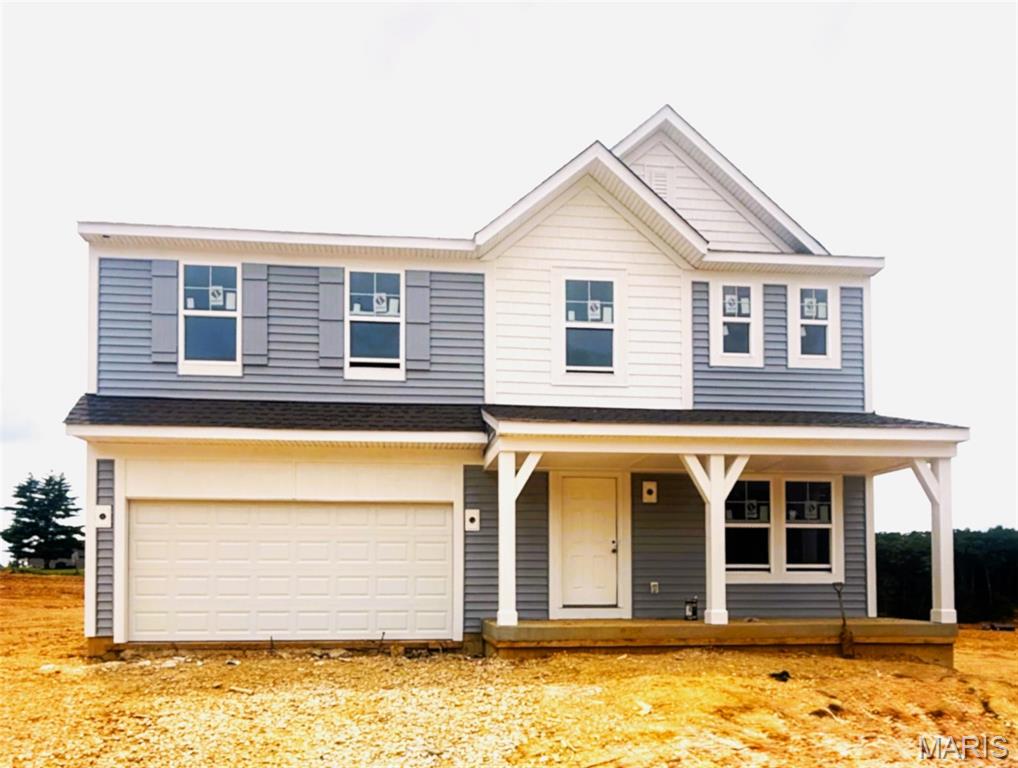
Wright City
1007 Serenity Woods Drive
4 Beds
2 Baths
2,790 Sq.Ft.
$449,900
MLS#: 26019625
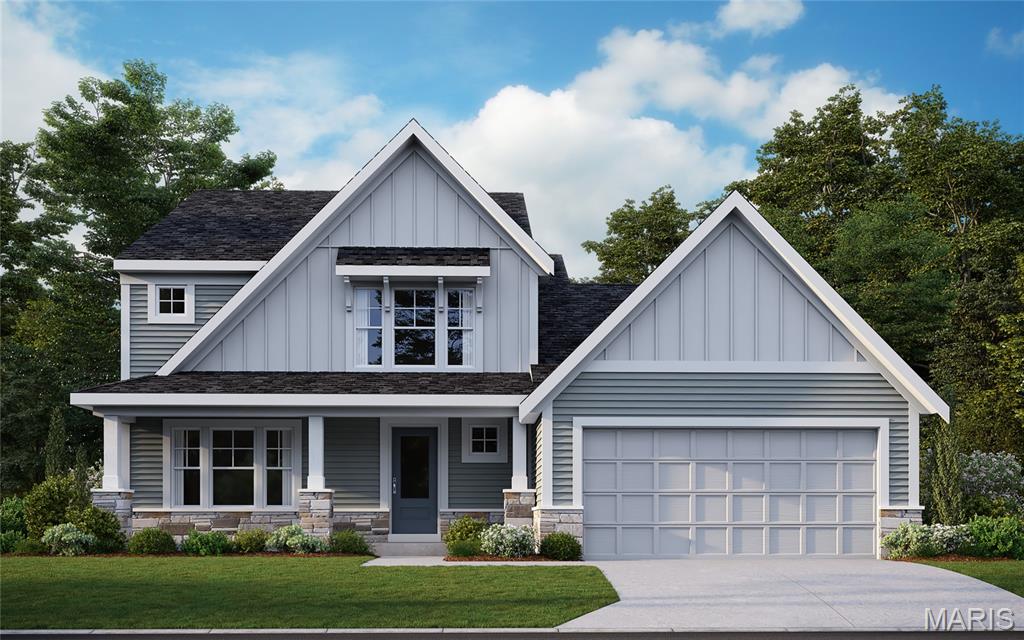
Wright City
1019 Serenity Woods Drive
4 Beds
2 Baths
2,475 Sq.Ft.
$529,900
MLS#: 26017667
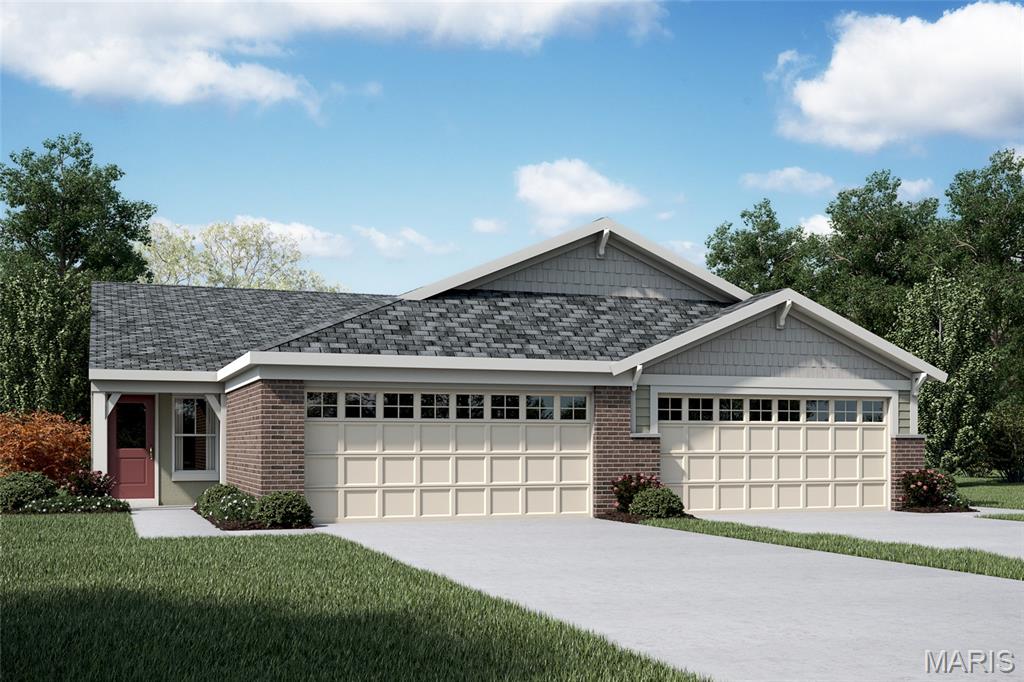
Wright City
3010 Whispering Oak Bend 25-201
3 Beds
2 Baths
2,188 Sq.Ft.
$385,304
MLS#: 26017661
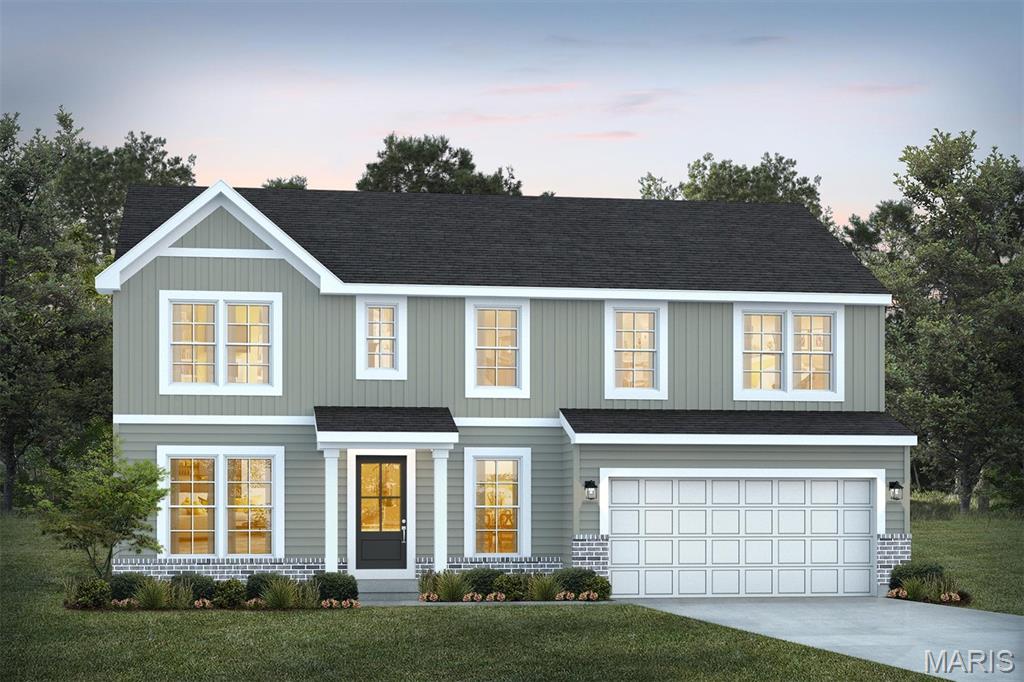
Wright City
1 TBB Jackson@Providence Estates
3 Beds
2 Baths
2,632 Sq.Ft.
$403,990
MLS#: 26008673
