
Modern, Other, Ranch, Traditional
9 Green Oaks Drive
Olivette, MO 63132
MLS#: 26043403
$699,900
Property
Beds
4
Full Baths
3
1/2 Baths
None
Year Built
1956
Sq.Footage
2,526
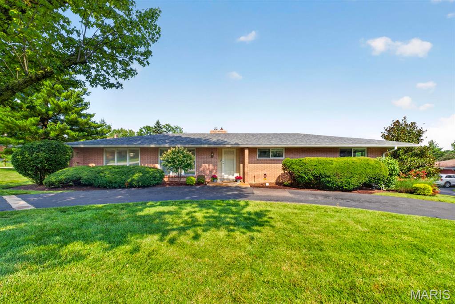
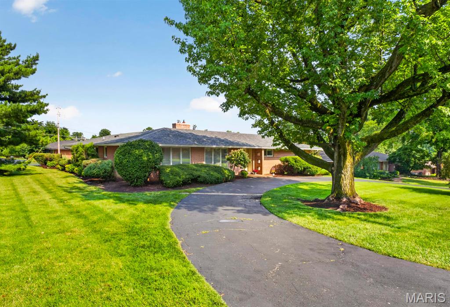
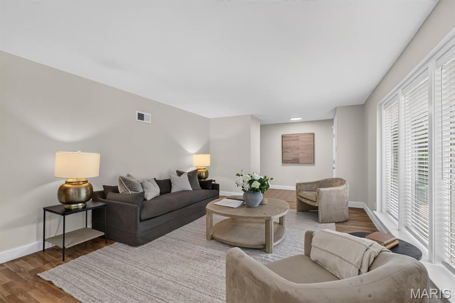
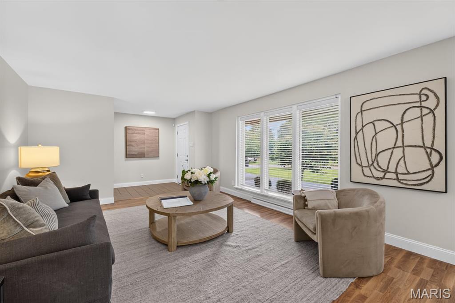
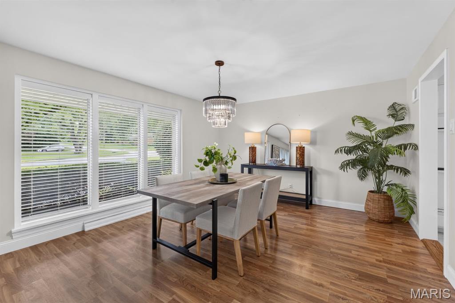
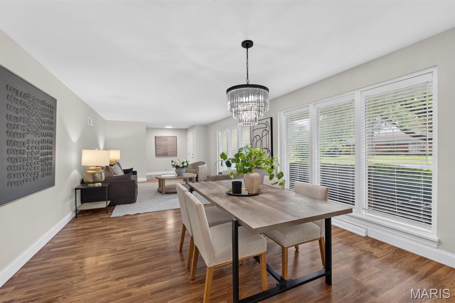
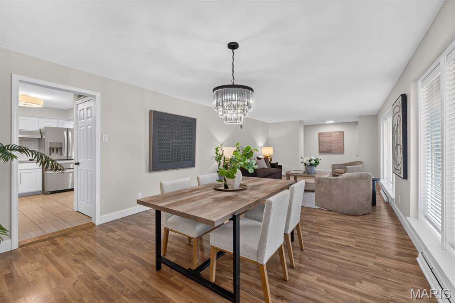
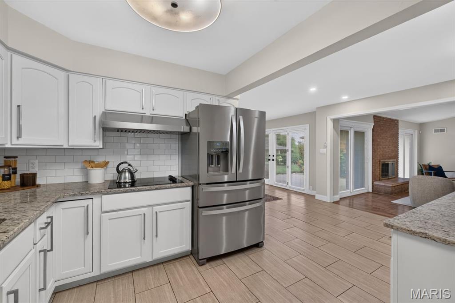
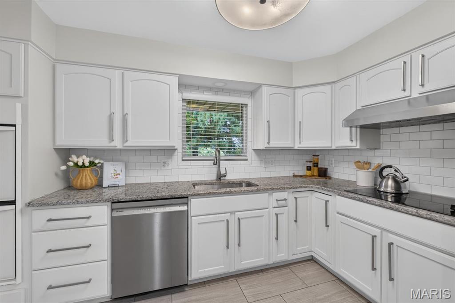
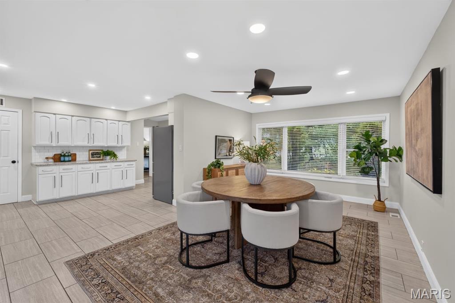
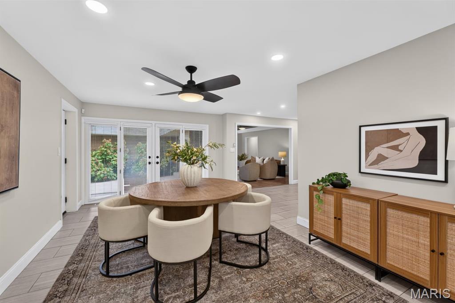
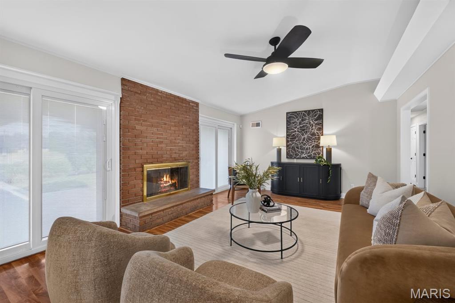
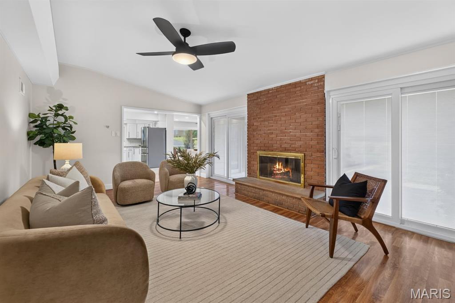
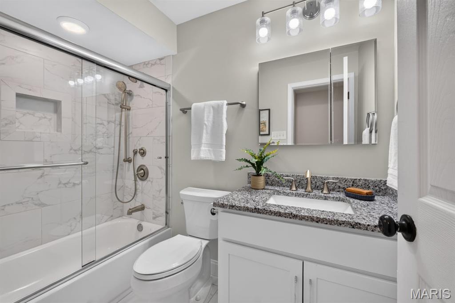
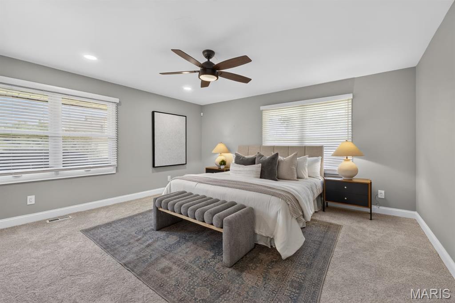
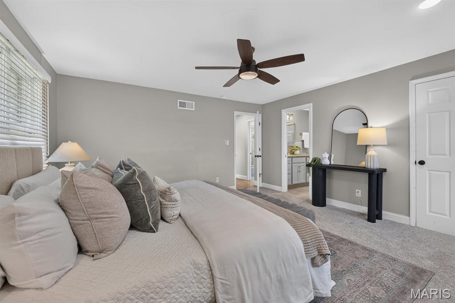
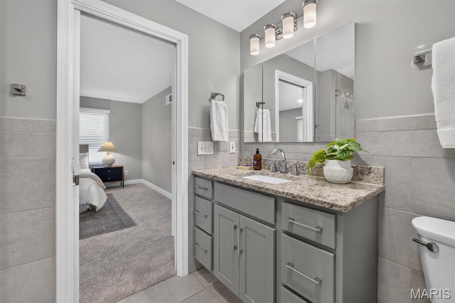
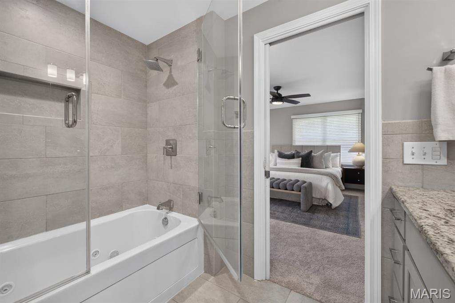
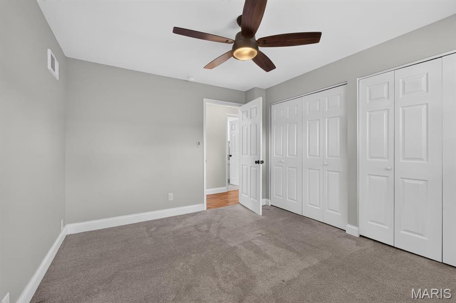
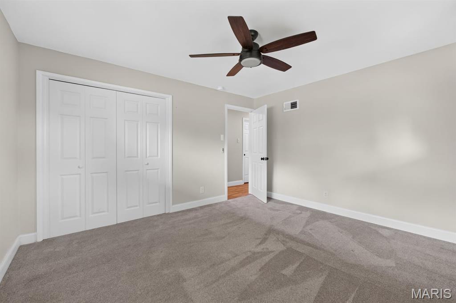
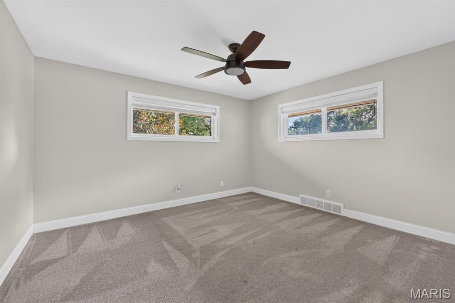
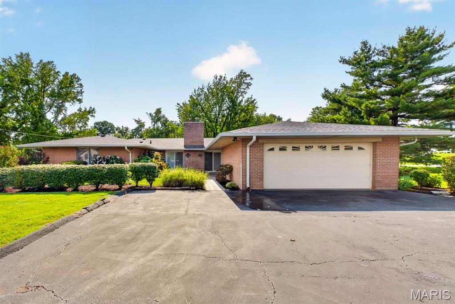
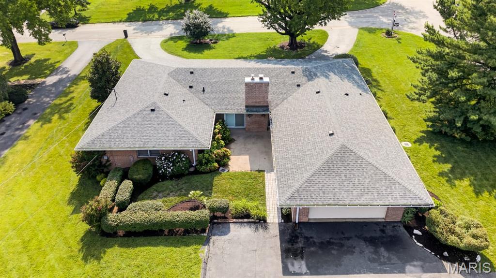
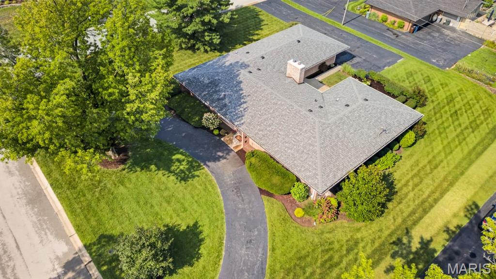
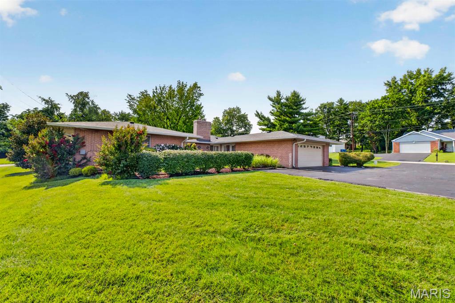
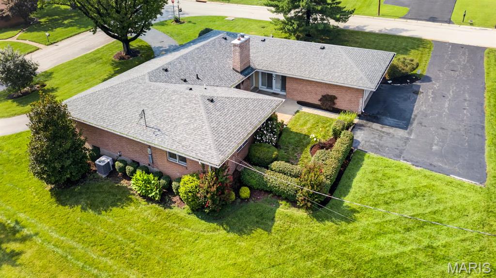
Experience classic elegance and modern living in this beautifully updated ranch, located in the sought-after Ladue School District. Offering over 2,500 square feet of expansive main floor living space, this 4- bedroom, 3-full bath home is bright, spacious and completely turnkey. Step inside to a bright, airy open floor plan where natural light floods through, highlighting the high-end finishes and recent updates. The remodeled kitchen (with stainless steel appliances, granite countertops and custom cabinetry) flows seamlessly into the large breakfast room and stunning hearth room. Both open directly to a charming courtyard patio, surrounded by lush, mature landscaping. The hearth room has vaulted ceilings and a floor-to-ceiling brick hearth that serves as a warm, dramatic focal point and a perfect place to gather. Each of the home's three full bathrooms have been meticulously updated with high-end finishes and modern design elements. From custom vanities, premium tiling and contemporary fixtures, every space has been transformed into a luxurious spa-like retreat. All this, on a nearly half acre lot that has been landscaped to perfection.... absolutely gorgeous! Additional features include an oversized 2-car rear entry garage; walk-in closets, new roof as well as many newer systems throughout. The large unfished basement is ready to finish as it's been professionally waterproofed and has new sewer lines. Run, don't walk to this one! Showings begin on Saturday, July 11th. Open Sunday, July 12th from 1-3.
Features & Amenities
Interior
-
Other Interior Features
Ceiling Fan(s), Crown Molding, Double Vanity, Entrance Foyer, High Ceilings, Open Floorplan, Pantry, Recessed Lighting, Smart Thermostat, Soaking Tub, Tray Ceiling(s), Vaulted Ceiling(s), Walk-In Closet(s)
-
Total Bedrooms
4
-
Bathrooms
3
-
Above Grade Finished Area
2526.0
-
Basement YN
YES
-
Cooling YN
YES
-
Cooling
Central Air, Ceiling Fan(s)
-
Fireplace YN
YES
-
Heating YN
YES
-
Heating
Forced Air, Hot Water
-
Main Level Bedrooms
4
-
Pet friendly
N/A
Exterior
-
Garage
Yes
-
Garage spaces
2
-
Construction Materials
Brick
-
Other Exterior Features
Courtyard, Garden, Lighting, Private Yard, Rain Gutters
-
Parking
Additional Parking, Attached, Circular Driveway, Direct Access, Driveway, Garage Door Opener, Garage Faces Rear, Kitchen Level, Oversized, Parking Pad
-
Patio and Porch Features
Patio
-
Pool
No
-
View
Neighborhood
Area & Lot
-
Lot Features
Back Yard, Corner Lot, Front Yard, Garden, Landscaped, Level, Near Public Transit
-
Lot Size(acres)
0.4614
-
Lot Size(square feet)
20,098
-
Property Type
Residential
-
Property Sub Type
Single Family Residence
-
Architectural Style
Modern, Other, Ranch, Traditional
Price
-
Sales Price
$699,900
-
Tax Amount
$8,807
-
Financing Options
Cash
-
Sq. Footage
2,526
-
Price/SqFt
$277
HOA
-
Association
No
School District
-
Elementary School
Old Bonhomme Elem.
-
Middle School
Ladue Middle
-
High School
Ladue Horton Watkins High
Property Features
-
New Construction
NO
-
Accessibility Features
Accessible Bedroom, Accessible Central Living Area, Accessible Common Area, Central Living Area
-
Ownership
Private
-
Senior Community YN
NO
-
Sewer
Public Sewer
-
Water Source
Public
Schedule a Showing
Showing scheduled successfully.
Mortgage calculator
Estimate your monthly mortgage payment, including the principal and interest, property taxes, and HOA. Adjust the values to generate a more accurate rate.
Your payment
Principal and Interest:
$
Property taxes:
$
HOA fees:
$
Total loan payment:
$
Total interest amount:
$
Location
County
St. Louis
Elementary School
Old Bonhomme Elem.
Middle School
Ladue Middle
High School
Ladue Horton Watkins High
Listing Courtesy of Kim Carney , Coldwell Banker Premier Group
RealHub Information is provided exclusively for consumers' personal, non-commercial use, and it may not be used for any purpose other than to identify prospective properties consumers may be interested in purchasing. All information deemed reliable but not guaranteed and should be independently verified. All properties are subject to prior sale, change or withdrawal. RealHub website owner shall not be responsible for any typographical errors, misinformation, misprints and shall be held totally harmless.

AGENT
Susan Whittle
Call Susan today to schedule a private showing.

* Listings on this website come from the FMLS IDX Compilation and may be held by brokerage firms other than the owner of this website. The listing brokerage is identified in any listing details. Information is deemed reliable but is not guaranteed. If you believe any FMLS listing contains material that infringes your copyrighted work please click here to review our DMCA policy and learn how to submit a takedown request.© 2024 FMLS.
Related Properties

Olivette
9417 Olie Way Road 28
3 Beds
3 Baths
2,800 Sq.Ft.
$799,900
MLS#: 26053342

Olivette
35 Branford Drive
4 Beds
2 Baths
2,289 Sq.Ft.
$600,000
MLS#: 26050323
