
Traditional
924 Cabernet Drive
Town and Country, MO 63017
MLS#: 26043706
$1,675,000


Property
Beds
5
Full Baths
4
1/2 Baths
2
Year Built
1983
Sq.Footage
4,967
Welcome to an exceptional opportunity in the coveted Strathmore subdivision in Town & Country, within the highly sought-after Parkway West School District and Mason Ridge Elementary. Set on over an acre, this stately residence blends timeless elegance with true comfort — a home that feels grand yet unmistakably HOME. A formal office with custom bookshelves and an expansive dining room greet you upon entry, offering ideal spaces for work, hosting, and everyday living. The main-floor primary ensuite adds convenience and privacy, while the home’s thoughtful layout provides over 5,000 sq ft of living space with 5 bedrooms, 4 full baths, and 2 half baths. The custom updated kitchen (2020) offers an oversized granite island, abundant built in upgraded cabinets, 2 walk-in pantries, 2 ovens, gas range with integrated griddle and microwave drawer, and newer hardwood floors (2020) creating a warm, timeless foundation for daily living. The kitchen flows into the great room with a gas fireplace and out to two separate decks, perfect for morning coffee or evening relaxation. The finished walkout lower level, renovated in 2022, is designed for connection, entertainment, and wellness — featuring a family room with additional built in custom cabinets, full bath, wet bar, wine fridge, separate beverage fridge, ice maker, microwave, dishwasher, and custom cabinets and wine racks. Bonus room with fireplace, workout room, game room, cedar closet, and a dry sauna. Step outside to the beautiful pool area, renovated in 2016 and complete with a newer cover (2023), offering a private oasis for summer gatherings and year-round enjoyment. Upstairs, you’ll find four spacious bedrooms sharing two Jack and Jill baths and two with walk-in closets. Additional updates include new carpet (2026), new driveway (2022), and numerous improvements throughout. A 3-car side-entry garage and a picturesque, expansive lot complete this remarkable property. This is the kind of home where families gather, celebrations unfold, and memories are made — a rare chance to own a truly special residence in one of Town & Country’s most desirable neighborhoods.
Features & Amenities
Interior
-
Total Bedrooms
5
-
Bathrooms
4
-
1/2 Bathrooms
2
-
Above Grade Finished Area
4967.0
-
Basement YN
YES
-
Cooling YN
YES
-
Cooling
Central Air
-
Fireplace YN
YES
-
Heating YN
YES
-
Heating
Forced Air
-
Main Level Bedrooms
1
-
Pet friendly
N/A
Exterior
-
Garage
Yes
-
Garage spaces
3
-
Construction Materials
Brick
-
Pool
Yes
-
Pool Features
Fenced
Area & Lot
-
Lot Features
Level
-
Lot Size(acres)
1.02
-
Lot Size(square feet)
44,431
-
Property Type
Residential
-
Property Sub Type
Single Family Residence
-
Architectural Style
Traditional
Price
-
Sales Price
$1,675,000
-
Tax Amount
$14,356
-
Sq. Footage
4,967
-
Price/SqFt
$337
HOA
-
Association
No
School District
-
Elementary School
Mason Ridge Elem.
-
Middle School
West Middle
-
High School
Parkway West High
Property Features
-
New Construction
NO
-
Sewer
Public Sewer
-
Water Source
Public
Schedule a Showing
Showing scheduled successfully.
Mortgage calculator
Estimate your monthly mortgage payment, including the principal and interest, property taxes, and HOA. Adjust the values to generate a more accurate rate.
Your payment
Principal and Interest:
$
Property taxes:
$
HOA fees:
$
Total loan payment:
$
Total interest amount:
$
Location
County
St. Louis
Elementary School
Mason Ridge Elem.
Middle School
West Middle
High School
Parkway West High
Listing Courtesy of Darby Seymour, Coldwell Banker Realty - Gundaker
RealHub Information is provided exclusively for consumers' personal, non-commercial use, and it may not be used for any purpose other than to identify prospective properties consumers may be interested in purchasing. All information deemed reliable but not guaranteed and should be independently verified. All properties are subject to prior sale, change or withdrawal. RealHub website owner shall not be responsible for any typographical errors, misinformation, misprints and shall be held totally harmless.

AGENT
Susan Whittle
Call Susan today to schedule a private showing.

* Listings on this website come from the FMLS IDX Compilation and may be held by brokerage firms other than the owner of this website. The listing brokerage is identified in any listing details. Information is deemed reliable but is not guaranteed. If you believe any FMLS listing contains material that infringes your copyrighted work please click here to review our DMCA policy and learn how to submit a takedown request.© 2024 FMLS.
Related Properties
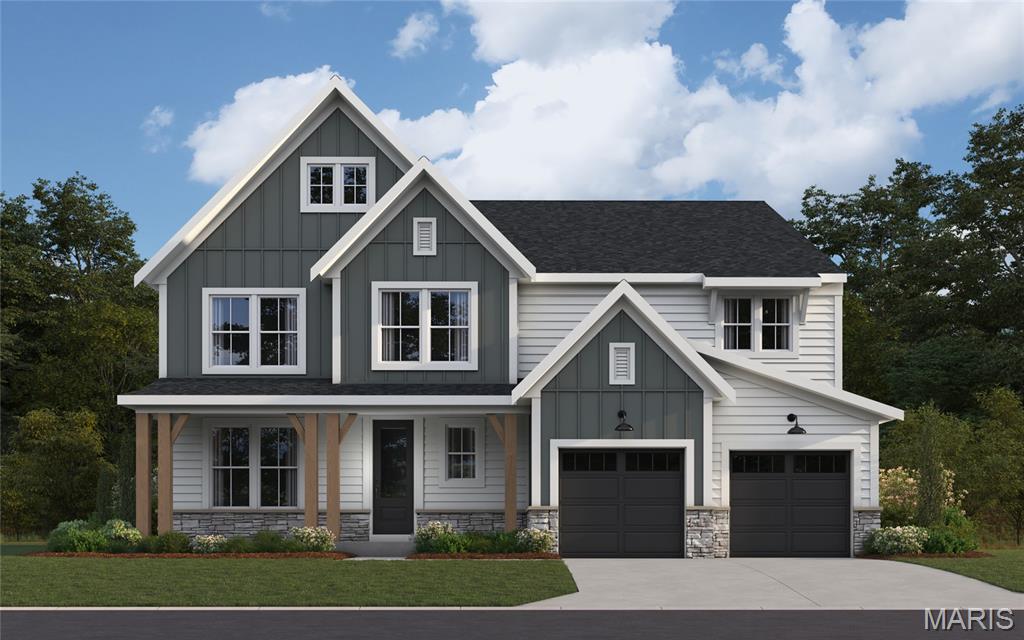
Town and Country
12305 Wildlife Trail
5 Beds
5 Baths
4,535 Sq.Ft.
$1,499,900
MLS#: 26028087
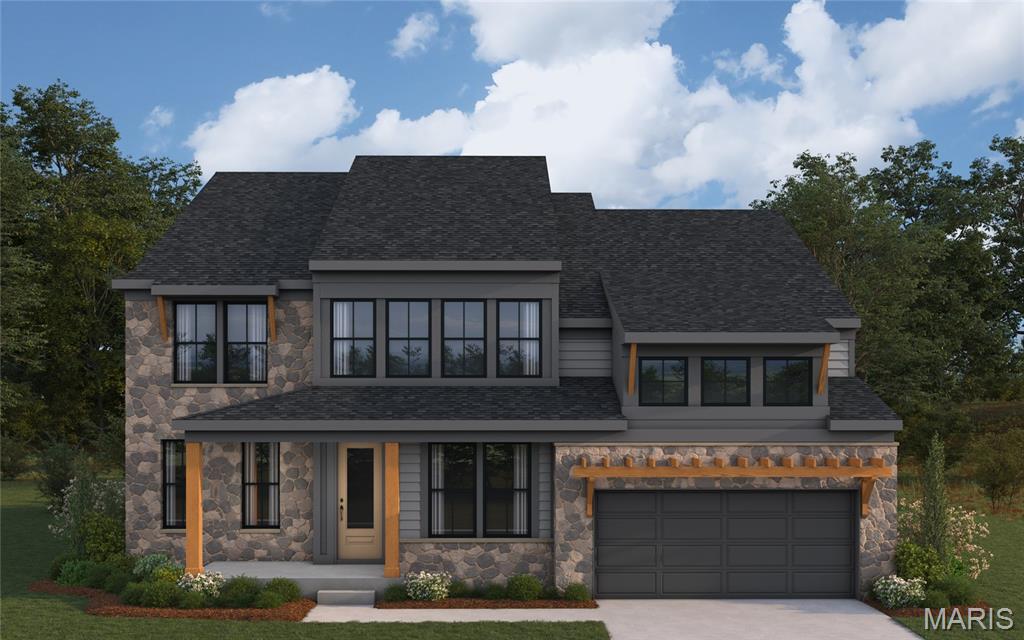
Town and Country
12315 Wildlife Trail
4 Beds
3 Baths
3,598 Sq.Ft.
$1,420,990
MLS#: 26020933
