
Property
Beds
2
Full Baths
1
1/2 Baths
None
Year Built
1938
Sq.Footage
1,516
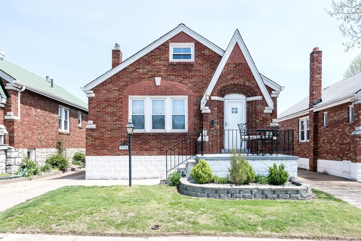
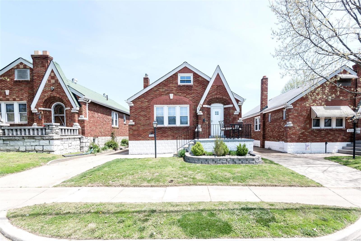
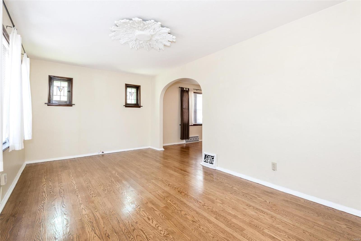
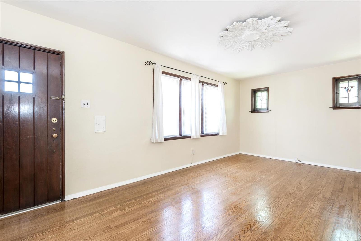
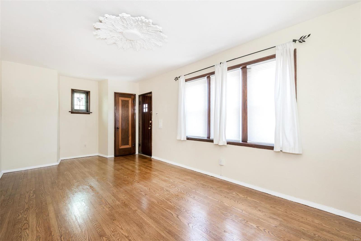
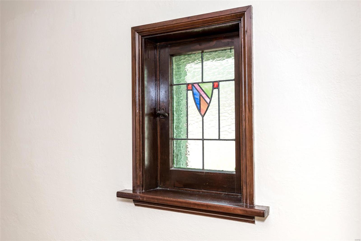
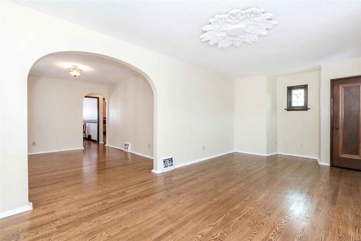
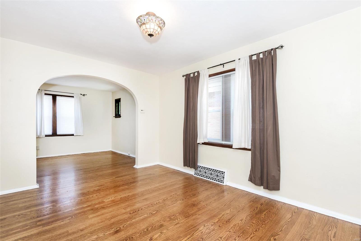
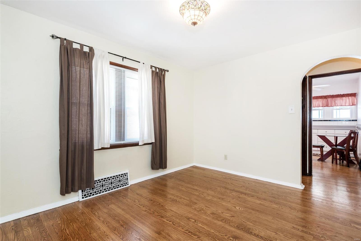
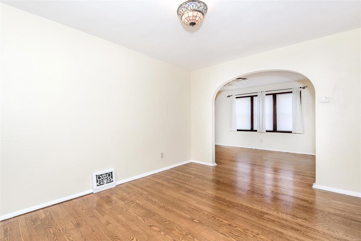
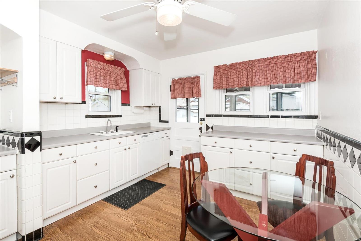
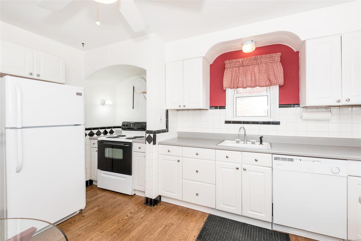
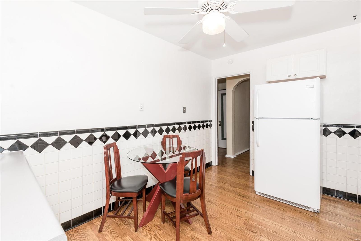
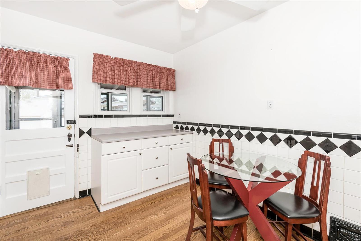
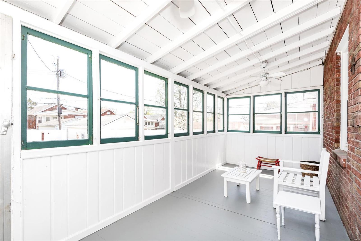
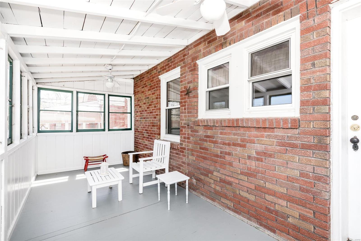
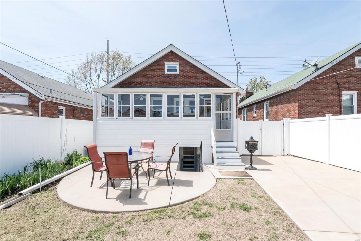
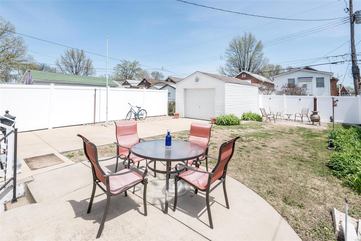
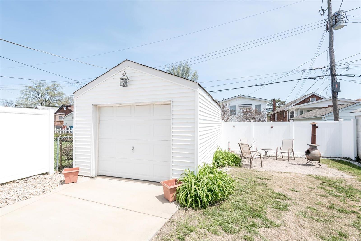
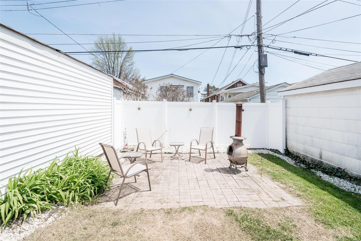
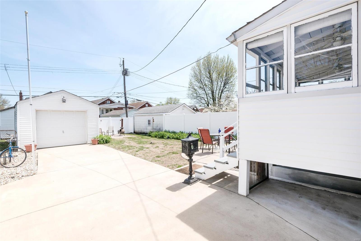
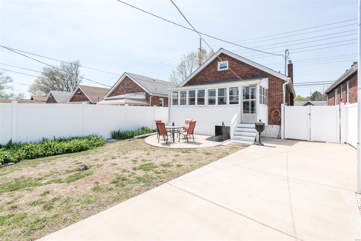
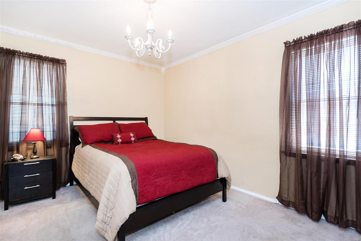
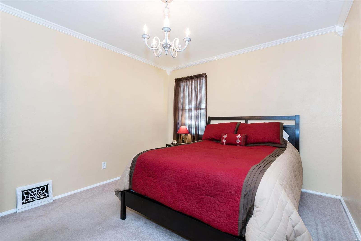
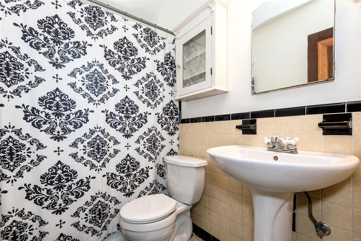
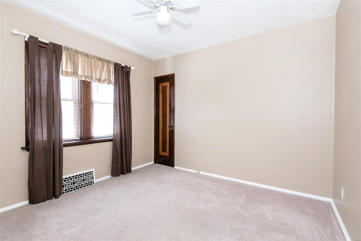
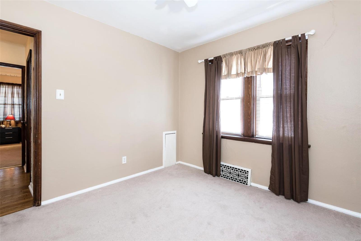
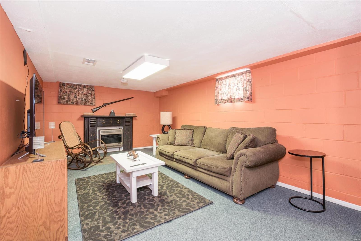
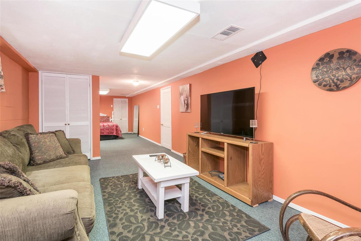
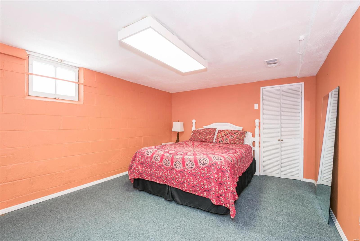
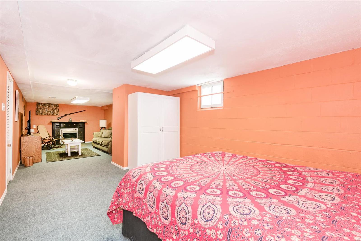
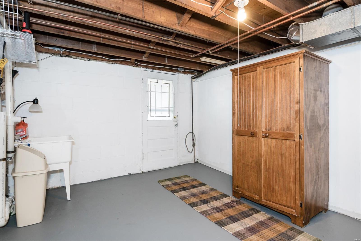
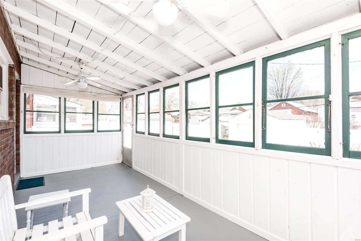
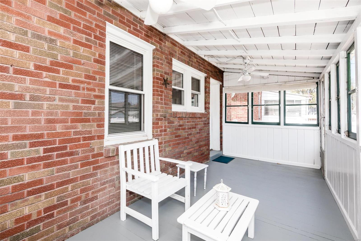
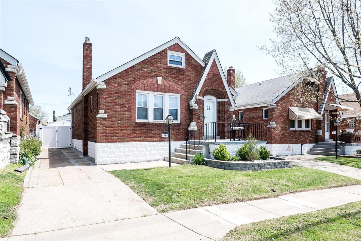
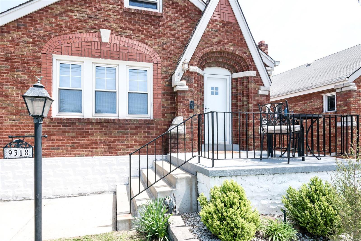
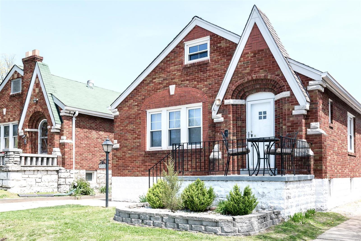
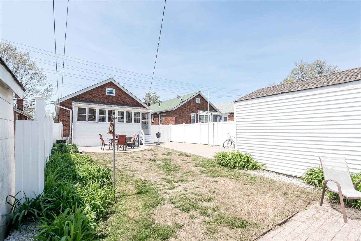
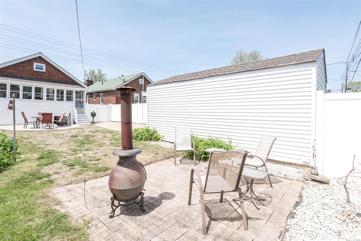
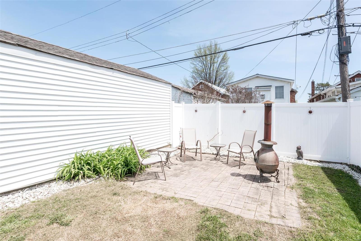
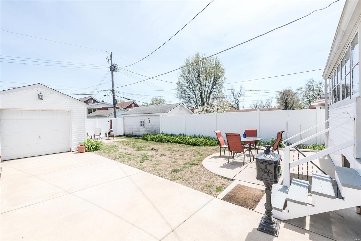
OPEN HOUSE Sunday May 6th from 1-3. Welcome to this CHARMING and lovingly maintained all brick 2-3 bedroom ranch with an OASIS like backyard! Entering in the front door you find the SPACIOUS living room featuring an ornate ceiling medallion, ORIGINAL stained glass windows and GLEAMING hardwood floors that flow seamlessly into the dining room. The arched doorways lead into the SUN-DRENCHED kitchen complete with ample counter space, updated appliances, and CLASSIC black and white tile walls and back-splash. Off of the kitchen is the PRIVATE enclosed porch overlooking the peaceful backyard with multiple patios, detached garage, and 6' maintenance free vinyl fence. Moving back inside on the main level you will find two LARGE bedrooms complete with ORNATE wood doors and original hardware. Continuing on to the finished walk-out lower level you will find the COZY family room and possible additional 3rd bedroom. Numerous UPDATES abound including, plumbing, electric, and HVAC!
Features & Amenities
Interior
-
Other Interior Features
Entrance Foyer, Eat-in Kitchen, High Speed Internet, Open Floorplan
-
Total Bedrooms
2
-
Bathrooms
1
-
Above Grade Finished Area
1038.0
-
Basement YN
YES
-
Cooling YN
YES
-
Cooling
Central Air, Electric
-
Fireplace YN
YES
-
Heating YN
YES
-
Heating
Forced Air, Natural Gas
-
Main Level Bedrooms
2
-
Pet friendly
N/A
Exterior
-
Garage
Yes
-
Garage spaces
1
-
Construction Materials
Brick Veneer
-
Parking
Detached, Off Street, Storage, Workshop in Garage
-
Patio and Porch Features
Covered, Patio, Glass Enclosed, Porch
-
Pool
No
-
Waterfront YN
NO
Area & Lot
-
Lot Size(acres)
0.104
-
Lot Size(square feet)
4,530
-
Property Type
Residential
-
Property Sub Type
Single Family Residence
-
Architectural Style
English, Traditional, Tudor, Ranch
Price
-
Sales Price
$148,000
-
Tax Amount
$2,009
-
Financing Options
Conventional
-
Sq. Footage
1,516
-
Price/SqFt
$97
HOA
-
Association
No
School District
-
Elementary School
Mesnier Primary School
-
Middle School
Rogers Middle
-
High School
Affton High
Property Features
-
Ownership
Private
-
Sewer
Public Sewer
-
Water Source
Public
Schedule a Showing
Showing scheduled successfully.
Mortgage calculator
Estimate your monthly mortgage payment, including the principal and interest, property taxes, and HOA. Adjust the values to generate a more accurate rate.
Your payment
Principal and Interest:
$
Property taxes:
$
HOA fees:
$
Total loan payment:
$
Total interest amount:
$
Location
County
St. Louis-MO
Elementary School
Mesnier Primary School
Middle School
Rogers Middle
High School
Affton High
Listing Courtesy of Kathryn Jewell, RE/MAX Results
RealHub Information is provided exclusively for consumers' personal, non-commercial use, and it may not be used for any purpose other than to identify prospective properties consumers may be interested in purchasing. All information deemed reliable but not guaranteed and should be independently verified. All properties are subject to prior sale, change or withdrawal. RealHub website owner shall not be responsible for any typographical errors, misinformation, misprints and shall be held totally harmless.

AGENT
Susan Whittle
Call Susan today to schedule a private showing.

* Listings on this website come from the FMLS IDX Compilation and may be held by brokerage firms other than the owner of this website. The listing brokerage is identified in any listing details. Information is deemed reliable but is not guaranteed. If you believe any FMLS listing contains material that infringes your copyrighted work please click here to review our DMCA policy and learn how to submit a takedown request.© 2024 FMLS.
Related Properties

St Louis
2166 N Warson Road
3 Beds
1 Baths
1,040 Sq.Ft.
$125,000
MLS#: 26057250

St Louis
2344 Burns Avenue
2 Beds
1 Baths
974 Sq.Ft.
$124,900
MLS#: 26046979

St Louis
350 N New Florissant Road
2 Beds
1 Baths
911 Sq.Ft.
$140,000
MLS#: 26057265

St Louis
2910 Osceola Street
2 Beds
1 Baths
1,322 Sq.Ft.
$149,900
MLS#: 26019587

St Louis
7923 Royal Arms Court 2
2 Beds
1 Baths
920 Sq.Ft.
$149,900
MLS#: 26056301

St Louis
9425 Ridge Avenue
2 Beds
1 Baths
792 Sq.Ft.
$169,900
MLS#: 26057127

St Louis
26 Columbus Square Drive
2 Beds
1 Baths
1,178 Sq.Ft.
$165,000
MLS#: 26057007

St Louis
12812 Portulaca Drive B
2 Beds
1 Baths
784 Sq.Ft.
$120,000
MLS#: 26050224

St Louis
4420 Treadway Lane
6 Beds
2 Baths
1,288 Sq.Ft.
$149,900
MLS#: 26056380

St Louis
5251 Hodiamont Avenue
2 Beds
1 Baths
700 Sq.Ft.
$119,000
MLS#: 26055092
