
Property
Beds
3
Full Baths
2
1/2 Baths
None
Year Built
1960
Sq.Footage
3,123
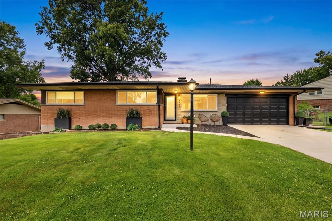
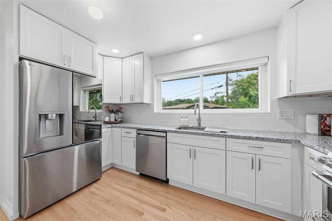
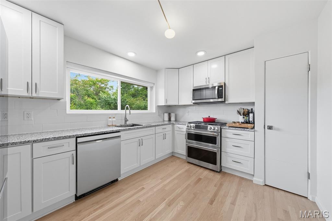
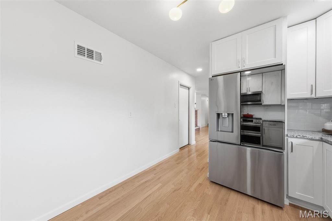
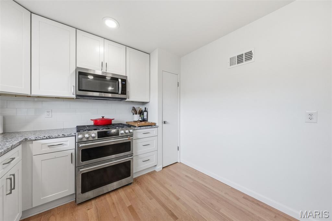
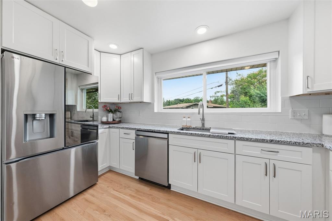
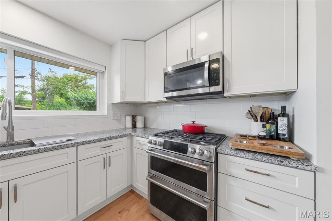
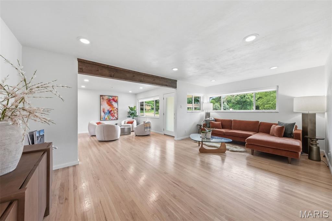
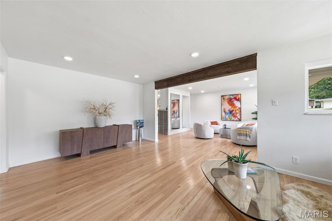
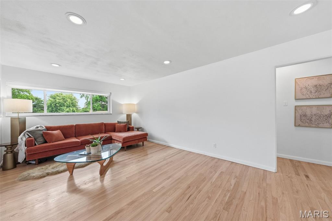
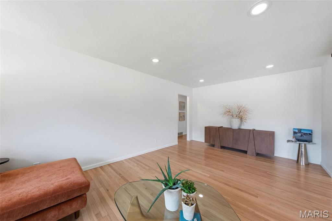
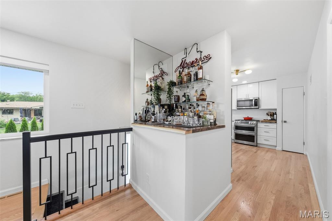
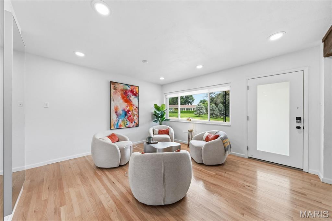
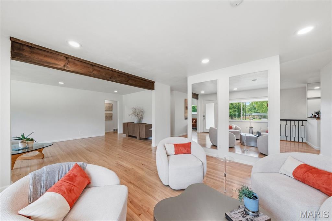
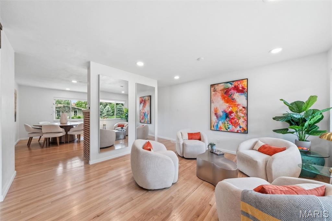
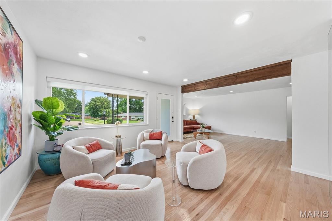
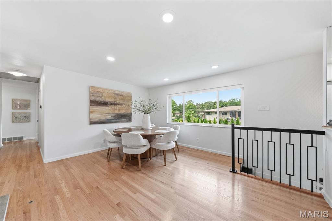
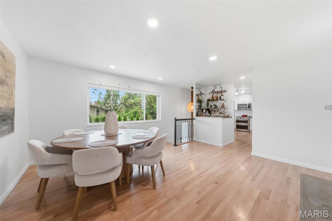
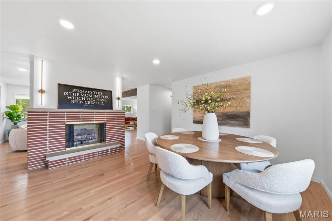
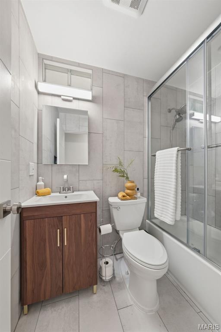
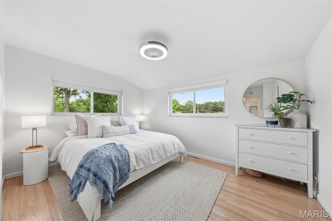
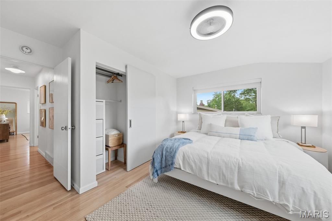
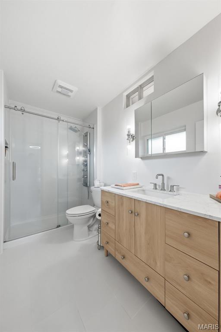
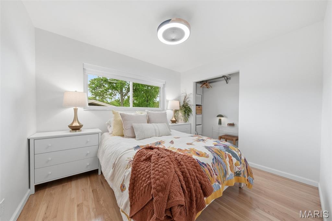
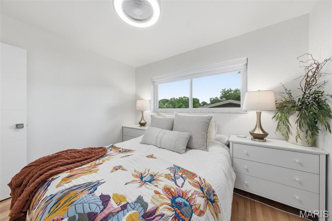
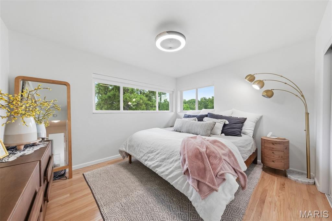
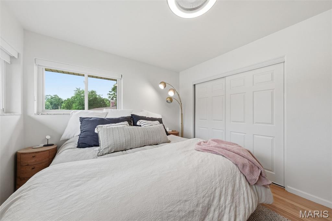
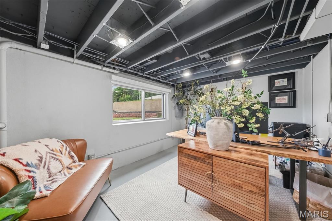
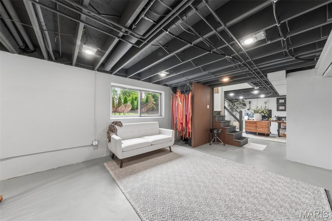
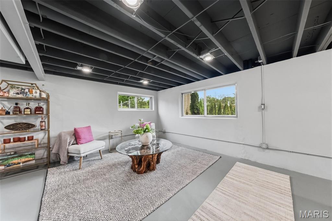
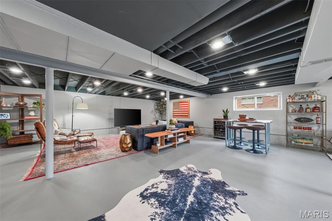
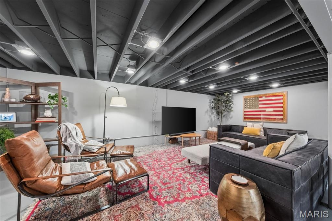
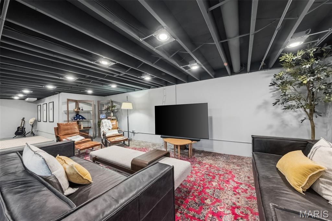
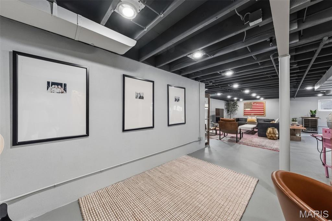
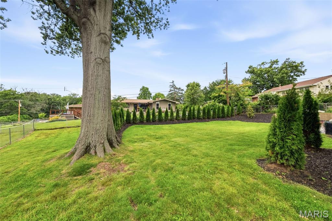
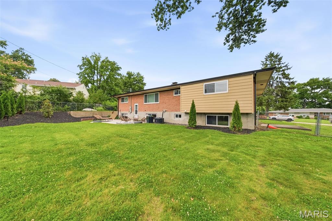
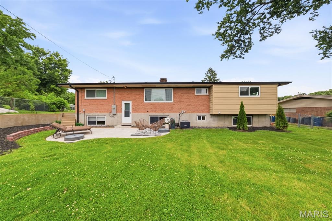
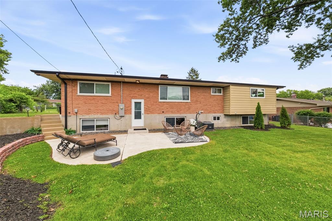
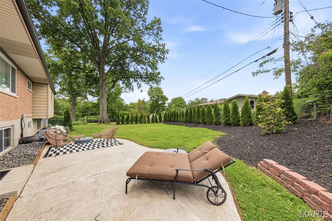
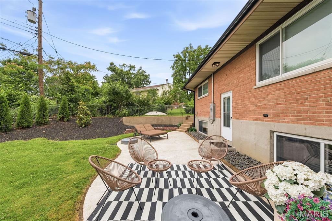
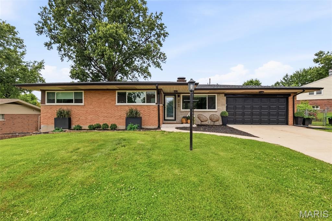
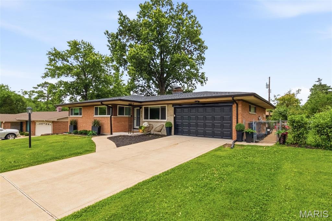
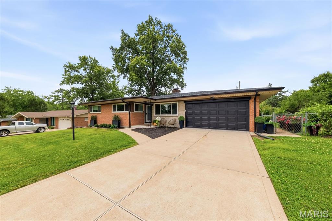
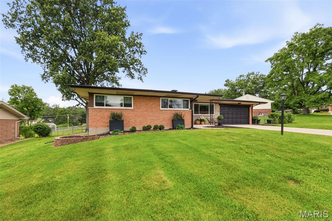
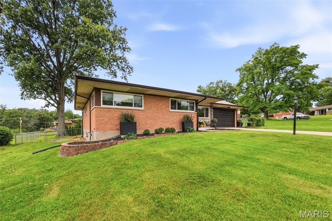
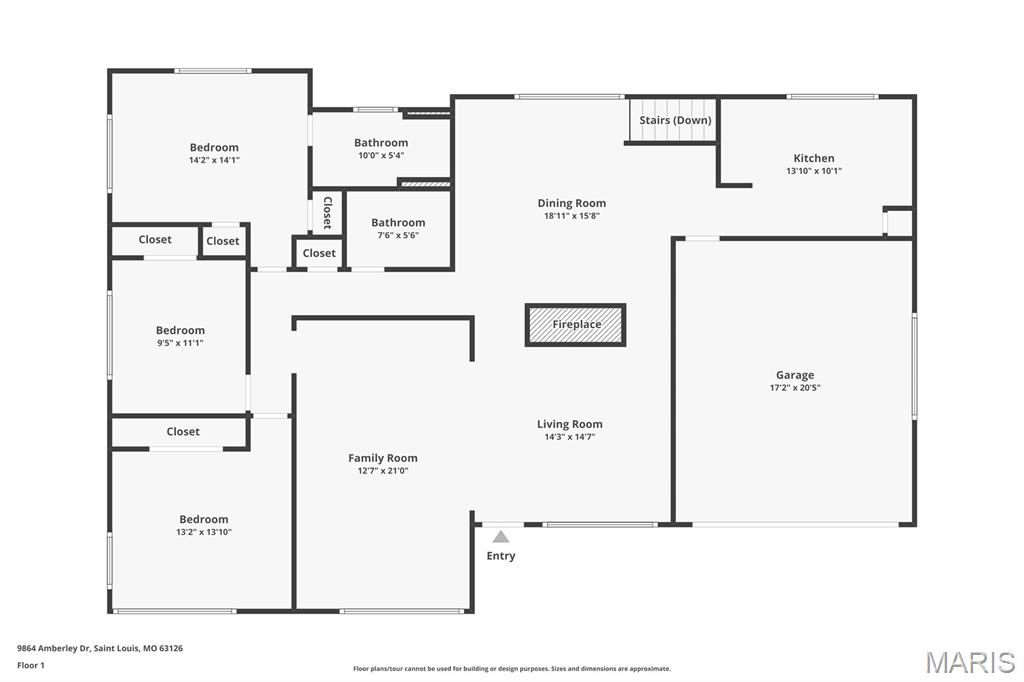
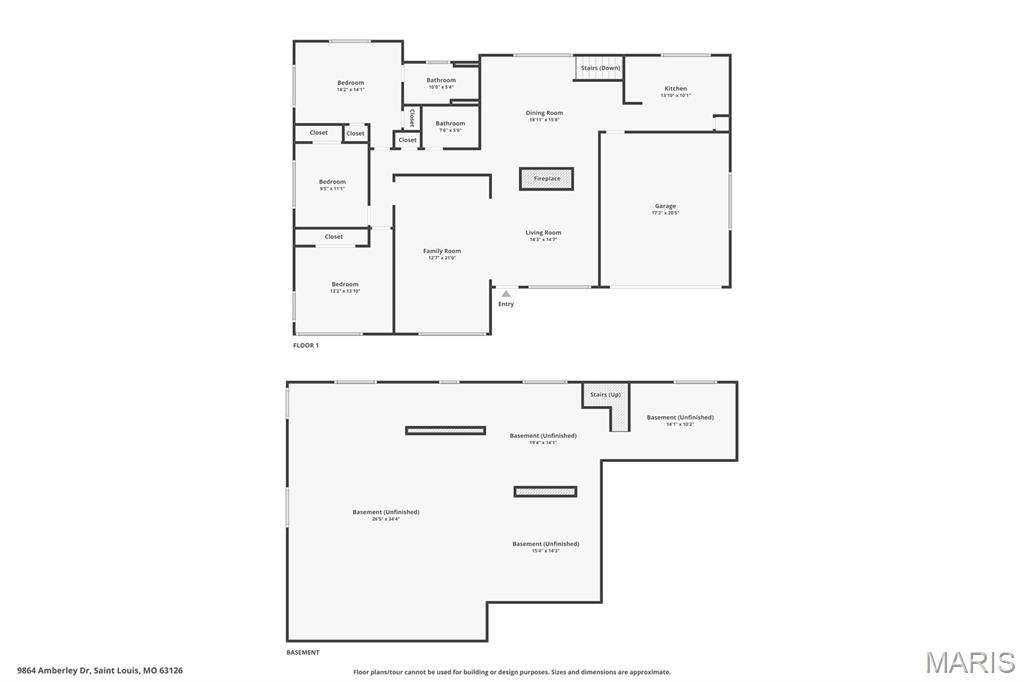
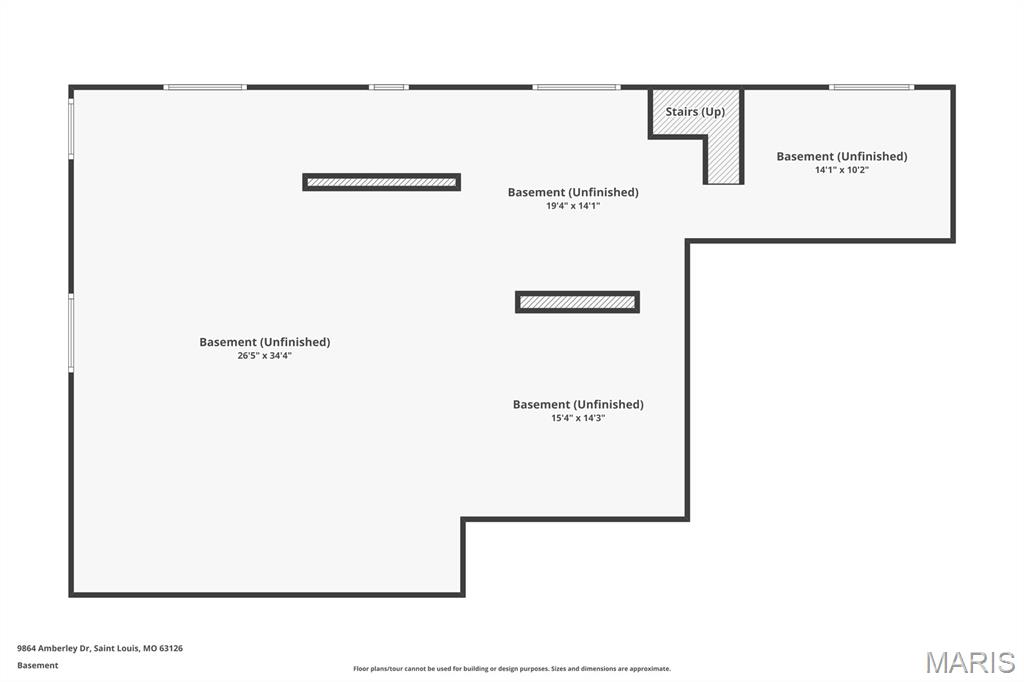
Stunning updated mid-century ranch on a beautiful, tree-lined lot in desirable Lindberg School District and steps away from access to Crestwood Park. This bright and spacious home offers a classic layout featuring a formal living room, separate dining room, family room with gas fireplace, and an updated eat-in kitchen. The kitchen is fully equipped with white cabinets, granite counters, stainless appliances (including double ovens, built-in gas range, microwave, refrigerator, dishwasher) and pantry. Hardwood floors and recessed can lighting flow throughout the main level, while the primary suite with fully remodeled bath and additional bedrooms provide comfortable retreats. The fully finished lower level adds excellent flex space and the spacious concrete patio overlooks the large, private backyard - both great spaces for hosting and entertaining friends and family. Updates & Features: newer roof, professionally installed sewer liner with transferable warranty, renovated primary and hall baths, all new interior wood doors with upgraded hinges and knobs, new exterior doors, fully finished basement with concrete floors, 2 car garage, Ring cameras, and more. Conveniently located near tons of activities, shopping, parks, and major highways. Move in ready with modern updates while preserving its timeless charm. Welcome home!
Features & Amenities
Interior
-
Other Interior Features
Granite Counters, Open Floorplan
-
Total Bedrooms
3
-
Bathrooms
2
-
Above Grade Finished Area
1647.0
-
Basement YN
YES
-
Cooling YN
YES
-
Cooling
Central Air
-
Fireplace YN
YES
-
Heating YN
YES
-
Heating
Forced Air, Natural Gas
-
Main Level Bedrooms
3
-
Pet friendly
N/A
Exterior
-
Garage
Yes
-
Garage spaces
2
-
Construction Materials
Brick
-
Parking
Attached
-
Patio and Porch Features
Patio
-
Pool
No
-
Waterfront YN
NO
Area & Lot
-
Lot Features
Back Yard, Front Yard
-
Lot Size(acres)
0.2726
-
Lot Size(square feet)
11,874
-
Property Type
Residential
-
Property Sub Type
Single Family Residence
-
Architectural Style
Ranch, Traditional
Price
-
Sales Price
$499,900
-
Tax Amount
$4,502
-
Sq. Footage
3,123
-
Price/SqFt
$160
HOA
-
Association
YES
-
Association Fee Includes
N/A
School District
-
Elementary School
Long Elem.
-
Middle School
Truman Middle School
-
High School
Lindbergh Sr. High
Property Features
-
New Construction
NO
-
Association Amenities
None
-
Sewer
Public Sewer
-
Water Source
Public
Schedule a Showing
Showing scheduled successfully.
Mortgage calculator
Estimate your monthly mortgage payment, including the principal and interest, property taxes, and HOA. Adjust the values to generate a more accurate rate.
Your payment
Principal and Interest:
$
Property taxes:
$
HOA fees:
$
Total loan payment:
$
Total interest amount:
$
Location
County
St. Louis
Elementary School
Long Elem.
Middle School
Truman Middle School
High School
Lindbergh Sr. High
Listing Courtesy of Allen Brake , Allen Brake Real Estate
RealHub Information is provided exclusively for consumers' personal, non-commercial use, and it may not be used for any purpose other than to identify prospective properties consumers may be interested in purchasing. All information deemed reliable but not guaranteed and should be independently verified. All properties are subject to prior sale, change or withdrawal. RealHub website owner shall not be responsible for any typographical errors, misinformation, misprints and shall be held totally harmless.

AGENT
Susan Whittle
Call Susan today to schedule a private showing.

* Listings on this website come from the FMLS IDX Compilation and may be held by brokerage firms other than the owner of this website. The listing brokerage is identified in any listing details. Information is deemed reliable but is not guaranteed. If you believe any FMLS listing contains material that infringes your copyrighted work please click here to review our DMCA policy and learn how to submit a takedown request.© 2024 FMLS.
Related Properties
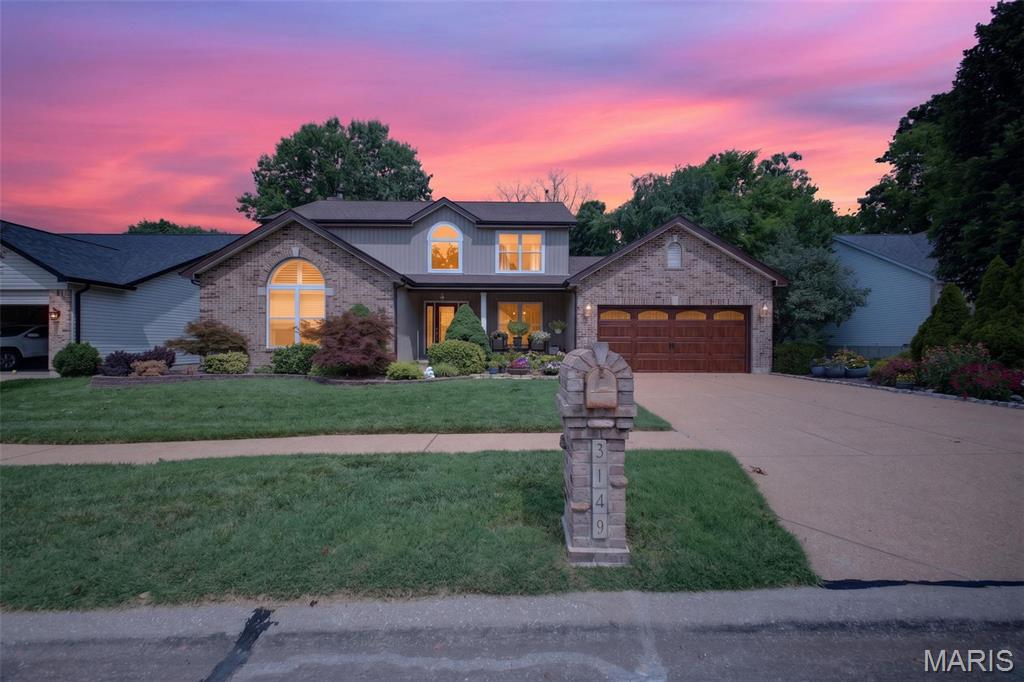
St Louis
3149 Crystal Lake Drive
4 Beds
3 Baths
2,557 Sq.Ft.
$500,000
MLS#: 26043288
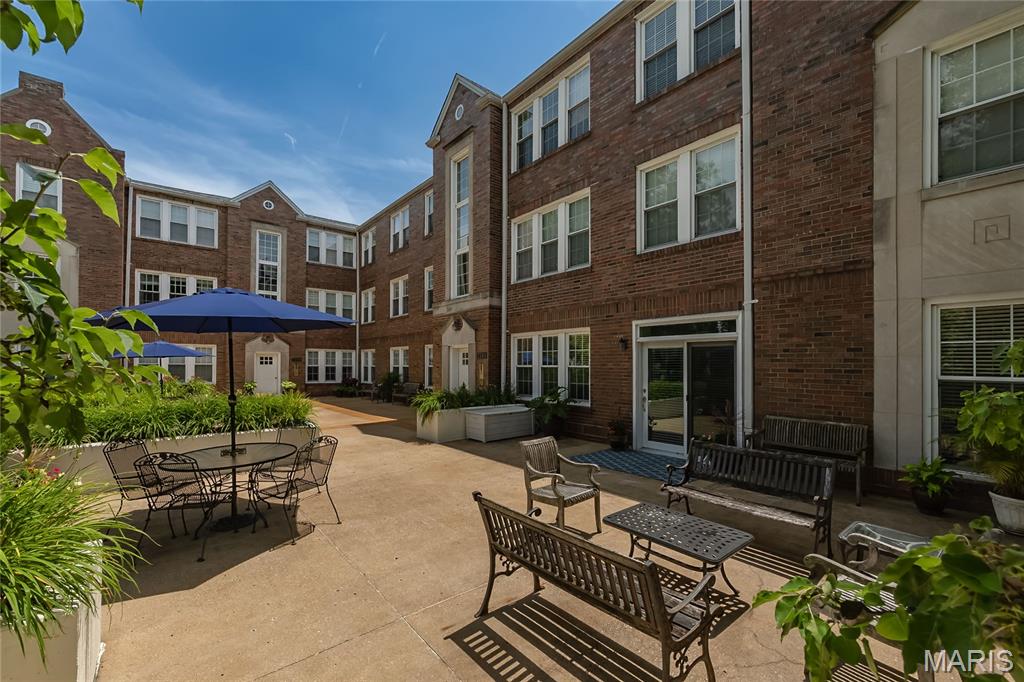
St Louis
7564 Wydown Boulevard 1B
2 Beds
2 Baths
1,432 Sq.Ft.
$440,000
MLS#: 26042936
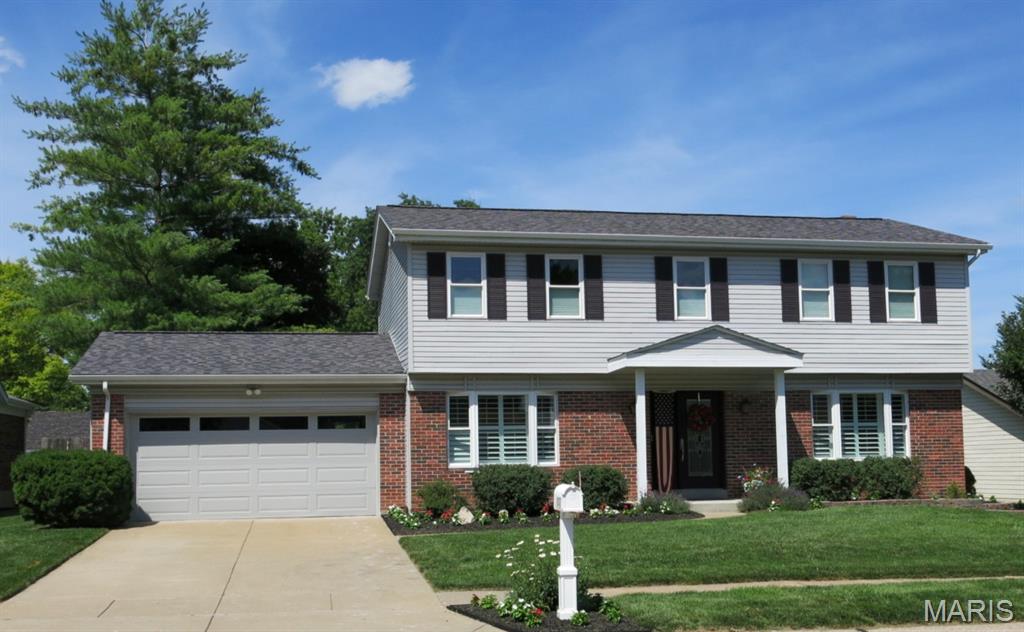
St Louis
12777 Hazenmore Drive
4 Beds
2 Baths
1,911 Sq.Ft.
$489,000
MLS#: 26039405
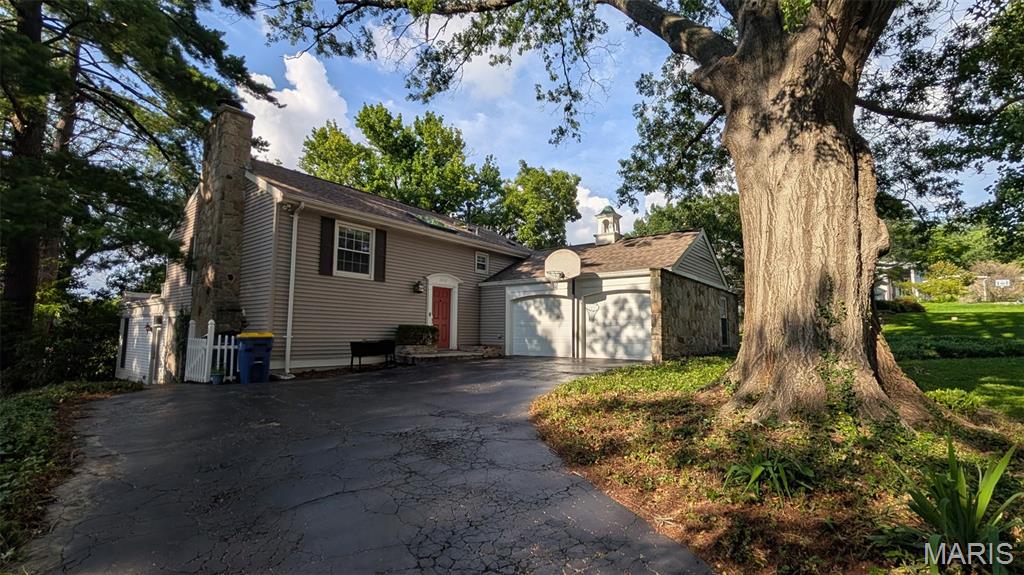
St Louis
11117 Stoney View Lane
4 Beds
2 Baths
2,394 Sq.Ft.
$410,000
MLS#: 26043162
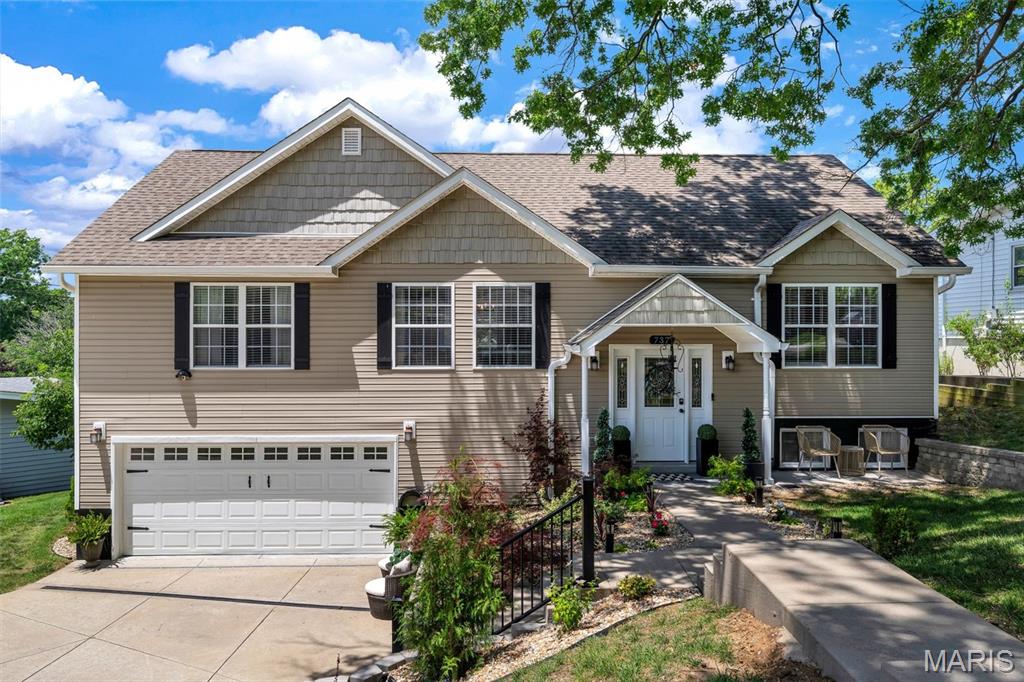
St Louis
737 Hinder Drive
4 Beds
3 Baths
2,100 Sq.Ft.
$415,000
MLS#: 26042217
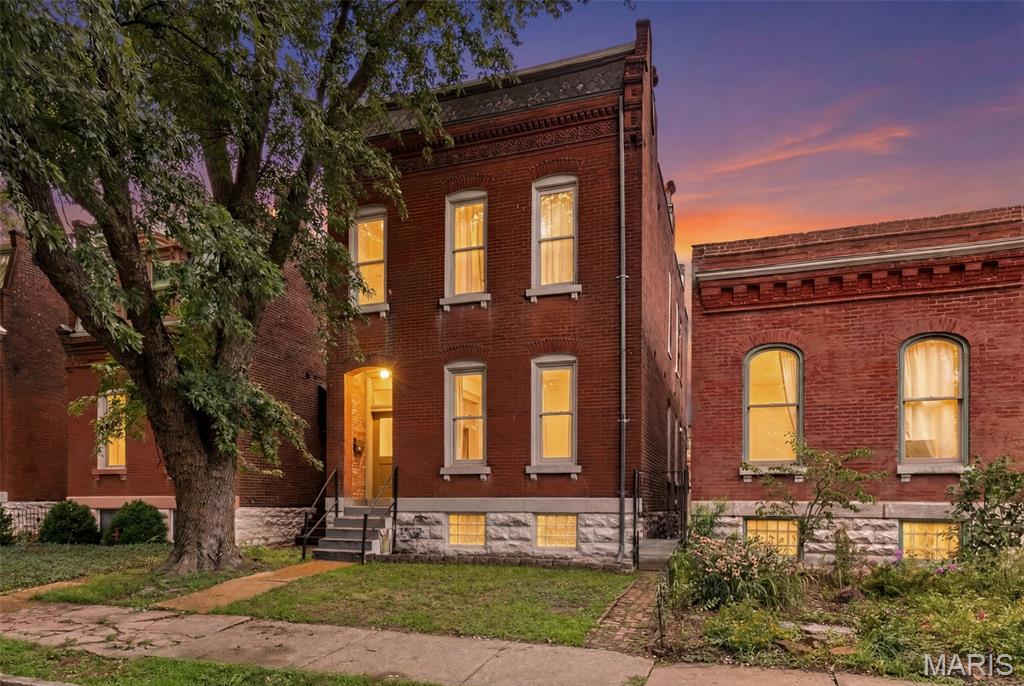
St Louis
2715 Shenandoah Avenue
3 Beds
2 Baths
2,200 Sq.Ft.
$449,900
MLS#: 26041576
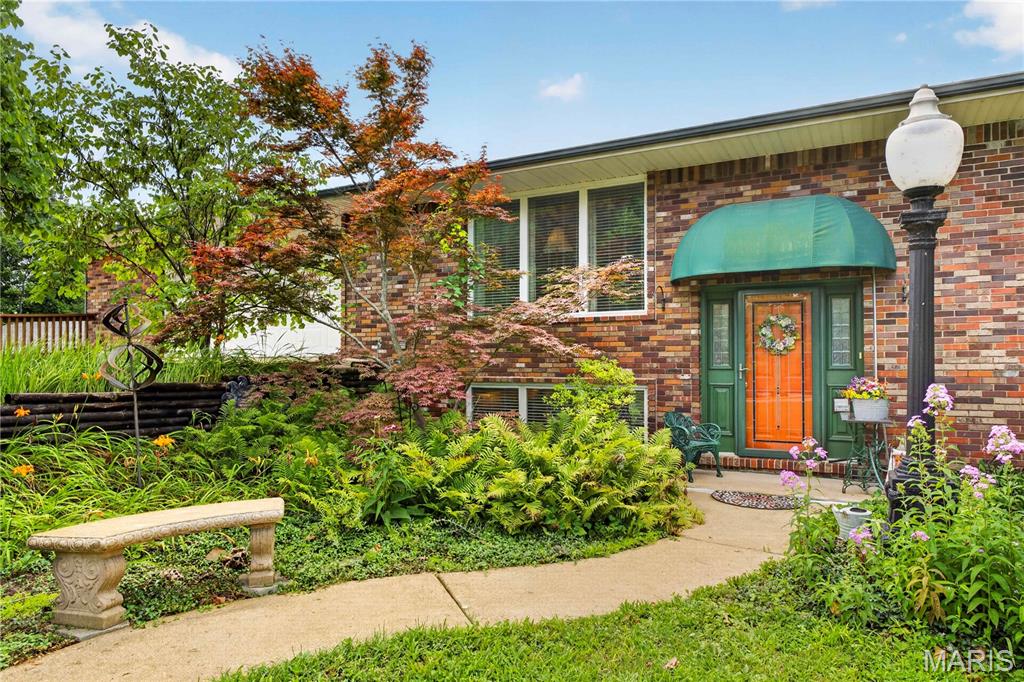
St Louis
4444 Baumgartner Road
4 Beds
3 Baths
5,045 Sq.Ft.
$475,000
MLS#: 26042077
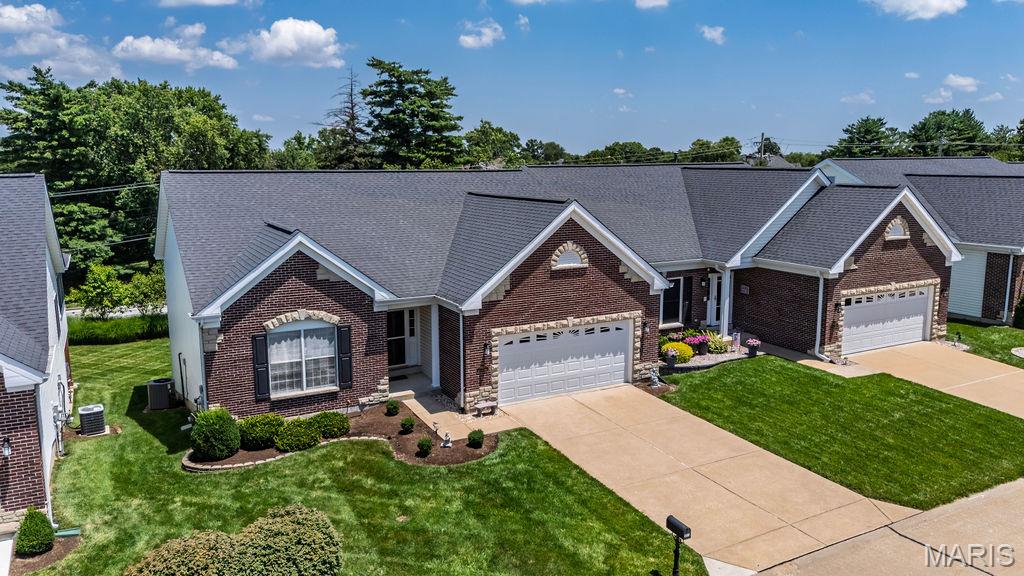
St Louis
10125 Allington Drive
3 Beds
3 Baths
2,819 Sq.Ft.
$480,000
MLS#: 26043296
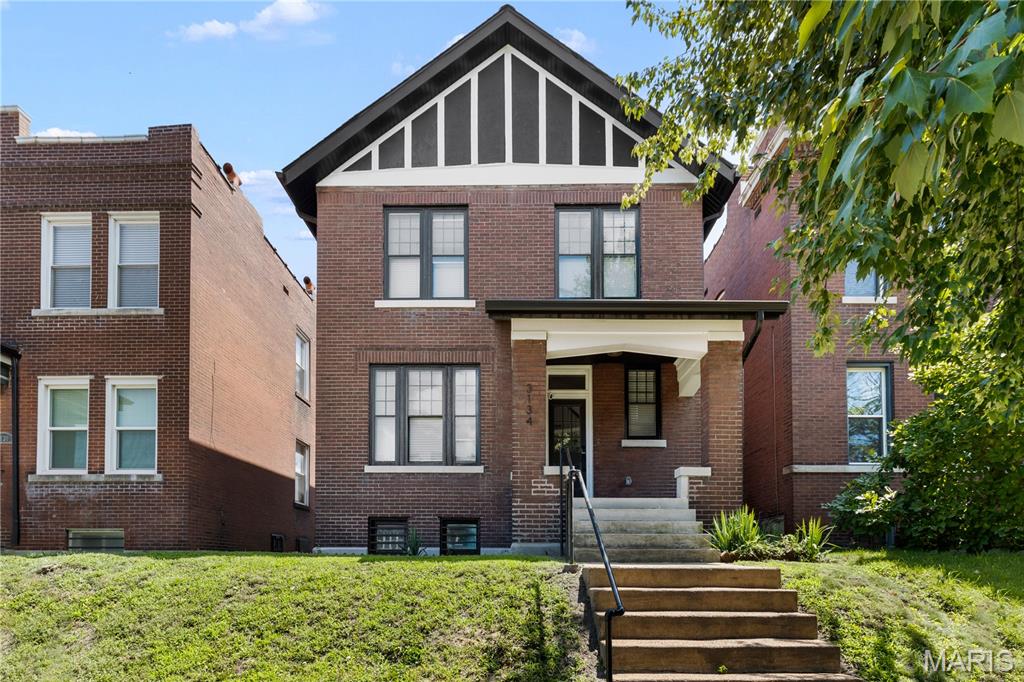
St Louis
3134 Halliday Avenue
3 Beds
2 Baths
1,768 Sq.Ft.
$425,000
MLS#: 26043938
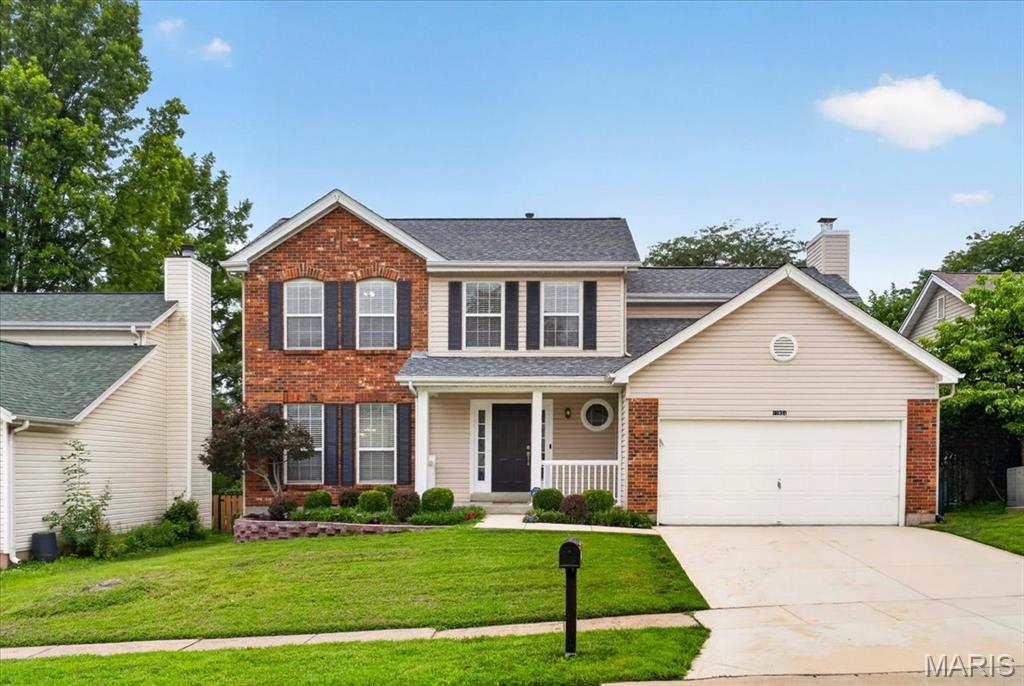
St Louis
12934 Polo Parc Drive
4 Beds
3 Baths
3,095 Sq.Ft.
$459,000
MLS#: 26043417
