
Property
Beds
4
Full Baths
3
1/2 Baths
None
Year Built
1978
Sq.Footage
2,239
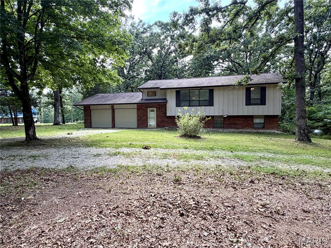
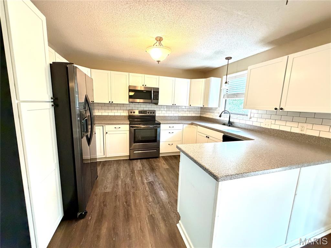
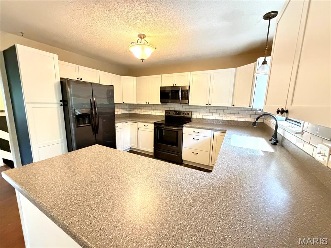
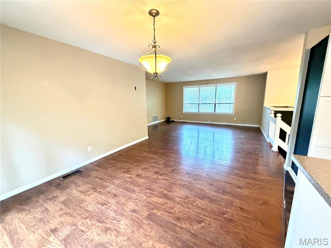
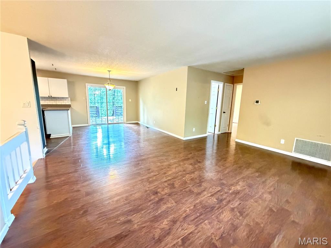
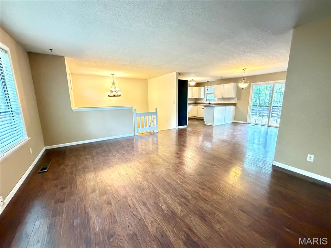
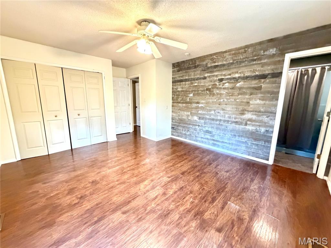
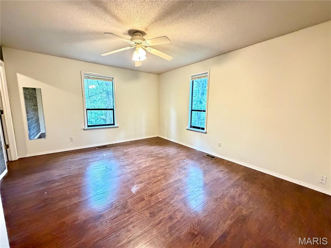
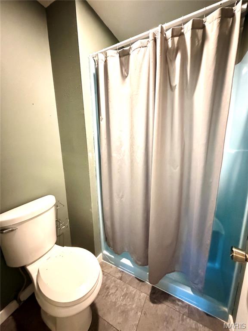
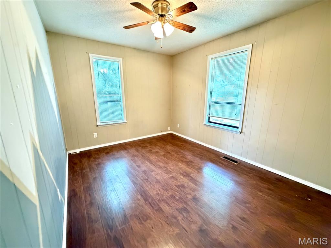
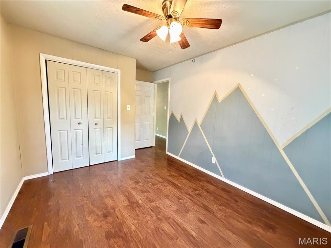
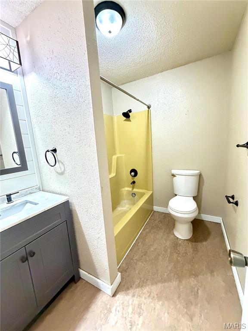
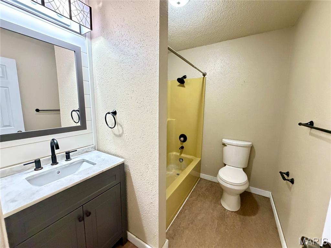
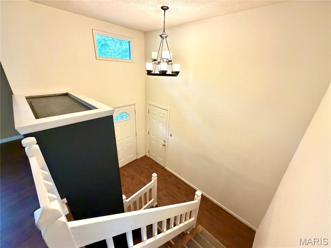
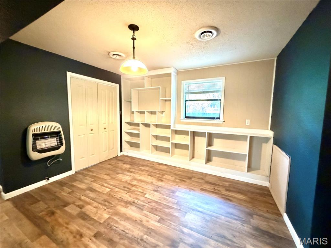
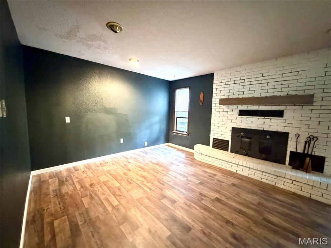
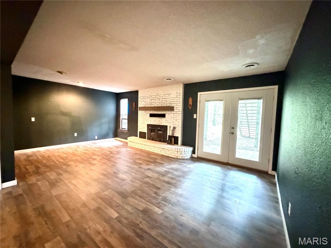
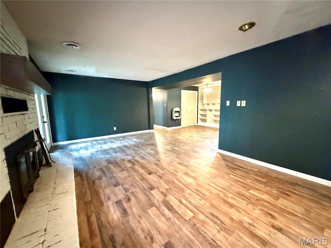
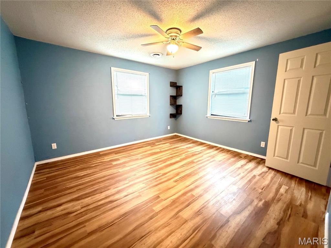
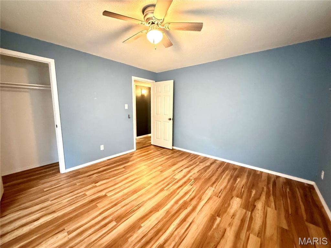
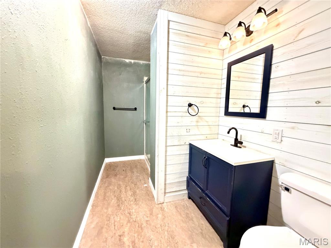
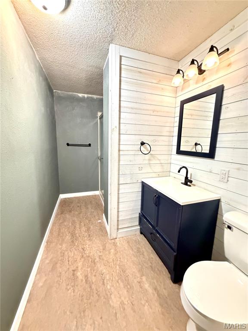
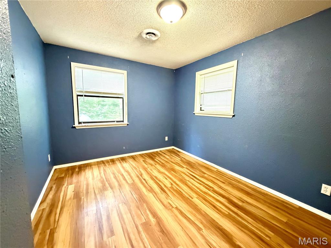
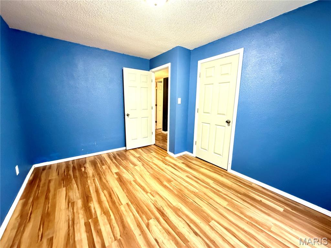
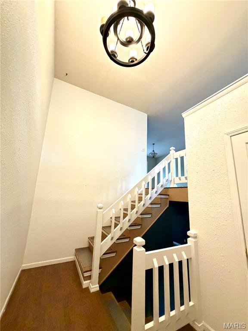
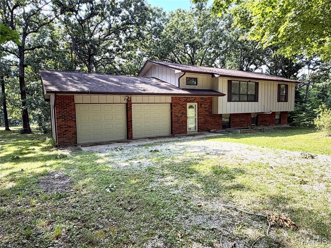
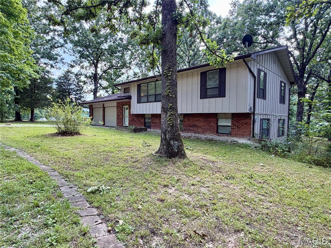
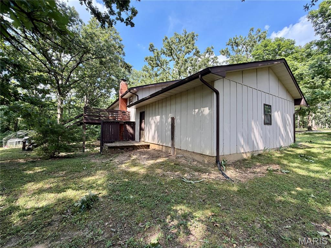
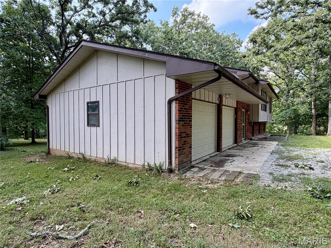
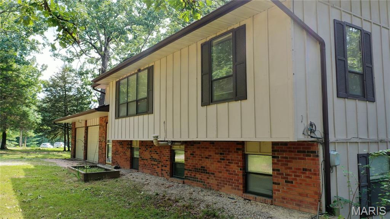
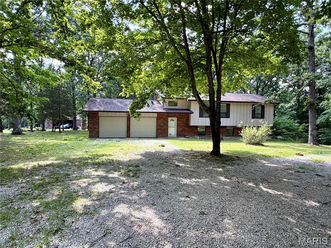
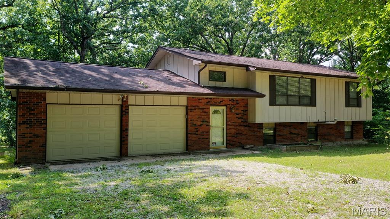
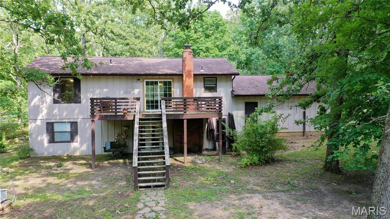
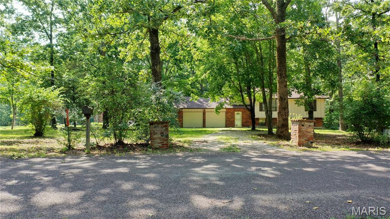
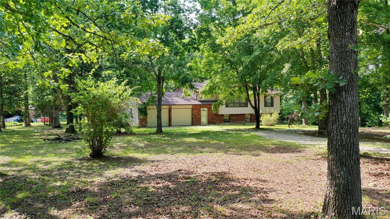
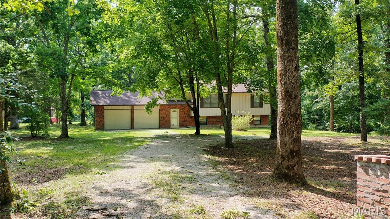
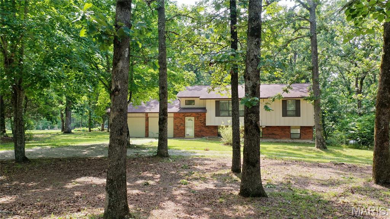
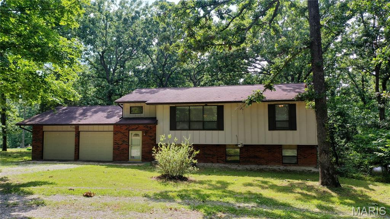
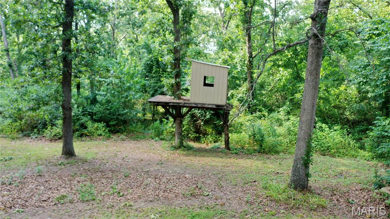
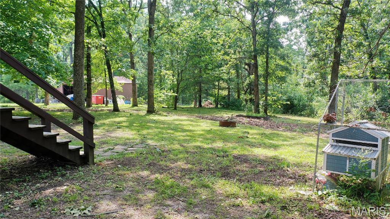
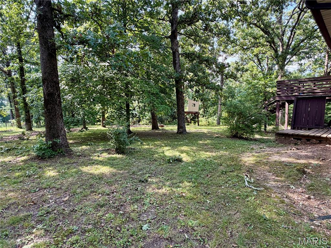
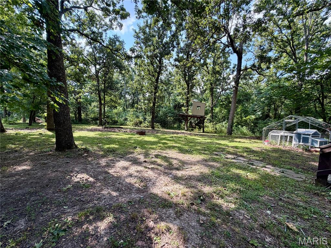
Tucked in the trees on 2.93 acres less than 3 miles from town, this spacious 4-bedroom, 2.5-bath split-level offers the perfect combination of privacy and convenience. The open main level features a large living room, dining area, and updated kitchen with an electric range, refrigerator, dishwasher, updated countertops, and abundant cabinetry with two Lazy Susans. The expansive back deck is perfect for entertaining or enjoying the peaceful, wooded setting. The main level also includes two bedrooms, including the primary suite with a private bath. The walkout lower level offers a cozy family room with a wood-burning fireplace, built-in bookcases, two additional bedrooms, a full bath, and laundry/utility room. The home features central A/C with propane forced-air heat, plus a propane wall unit in the lower level for backup heat and an attic fan for added efficiency. Step outside to the concrete patio and spacious backyard with plenty of room to relax. If you're looking for peaceful country living with room to spread out just minutes from town, this is the one! Schedule a private showing today!
Features & Amenities
Interior
-
Total Bedrooms
4
-
Bathrooms
3
-
Above Grade Finished Area
2239.0
-
Basement YN
YES
-
Cooling YN
YES
-
Cooling
Attic Fan, Central Air
-
Fireplace YN
YES
-
Heating YN
YES
-
Heating
Forced Air, Propane
-
Main Level Bedrooms
2
-
Pet friendly
N/A
Exterior
-
Garage
Yes
-
Garage spaces
2
-
Construction Materials
Brick, Wood Siding
-
Pool
No
Area & Lot
-
Lot Features
Front Yard, Level, Many Trees
-
Lot Size(acres)
2.93
-
Lot Size(square feet)
127,630
-
Property Type
Residential
-
Property Sub Type
Single Family Residence
-
Architectural Style
Split Level
Price
-
Sales Price
$254,900
-
Tax Amount
$1,067
-
Sq. Footage
2,239
-
Price/SqFt
$113
HOA
-
Association
No
School District
-
Elementary School
Salem Upper Elem.
-
Middle School
Salem Jr. High
-
High School
Salem Sr. High
Property Features
-
New Construction
NO
-
Sewer
Septic Tank
-
Water Source
Public
Schedule a Showing
Showing scheduled successfully.
Mortgage calculator
Estimate your monthly mortgage payment, including the principal and interest, property taxes, and HOA. Adjust the values to generate a more accurate rate.
Your payment
Principal and Interest:
$
Property taxes:
$
HOA fees:
$
Total loan payment:
$
Total interest amount:
$
Location
County
Dent
Elementary School
Salem Upper Elem.
Middle School
Salem Jr. High
High School
Salem Sr. High
Listing Courtesy of Megan Simpson , United Country Salem Realty
RealHub Information is provided exclusively for consumers' personal, non-commercial use, and it may not be used for any purpose other than to identify prospective properties consumers may be interested in purchasing. All information deemed reliable but not guaranteed and should be independently verified. All properties are subject to prior sale, change or withdrawal. RealHub website owner shall not be responsible for any typographical errors, misinformation, misprints and shall be held totally harmless.

AGENT
Susan Whittle
Call Susan today to schedule a private showing.

* Listings on this website come from the FMLS IDX Compilation and may be held by brokerage firms other than the owner of this website. The listing brokerage is identified in any listing details. Information is deemed reliable but is not guaranteed. If you believe any FMLS listing contains material that infringes your copyrighted work please click here to review our DMCA policy and learn how to submit a takedown request.© 2024 FMLS.
Related Properties

Salem
3762 E Highway 32
5 Beds
3 Baths
3,926 Sq.Ft.
$299,900
MLS#: 26053173

Salem
905 E 3rd Street
3 Beds
2 Baths
1,734 Sq.Ft.
$224,900
MLS#: 26053183

Salem
1103 W Coffman Street
4 Beds
2 Baths
2,116 Sq.Ft.
$230,000
MLS#: 26051370

Salem
401 W Gibbs
6 Beds
3 Baths
2,495 Sq.Ft.
$214,900
MLS#: 26050183
Salem
45463 Highway 72
1 Beds
1 Baths
5,000 Sq.Ft.
$225,000
MLS#: 26045520
Salem
5258 Hwy 68
2 Beds
2 Baths
1,500 Sq.Ft.
$229,500
MLS#: 26036420
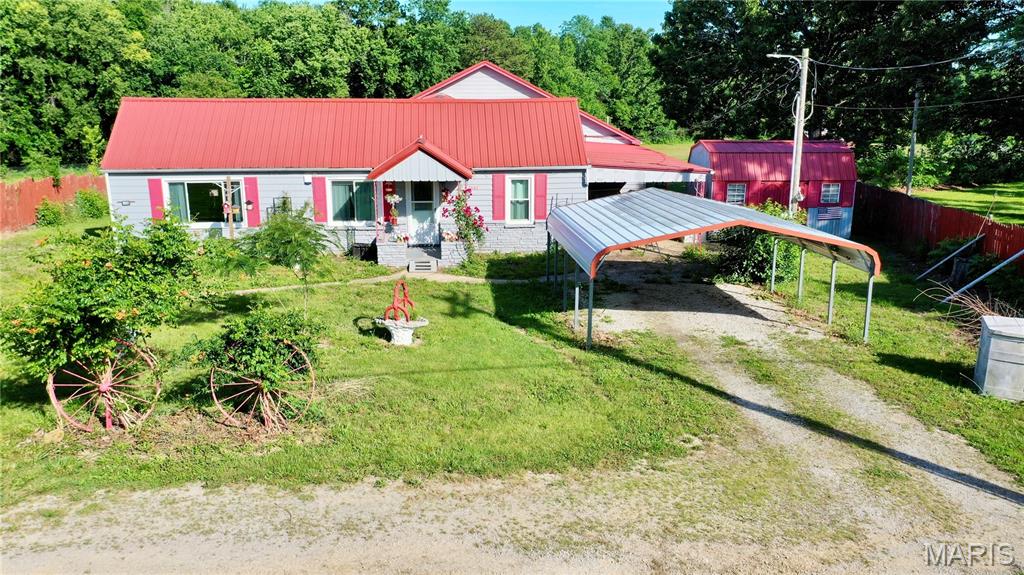
Salem
2882 N Highway 19
5 Beds
3 Baths
1,982 Sq.Ft.
$225,000
MLS#: 26036156
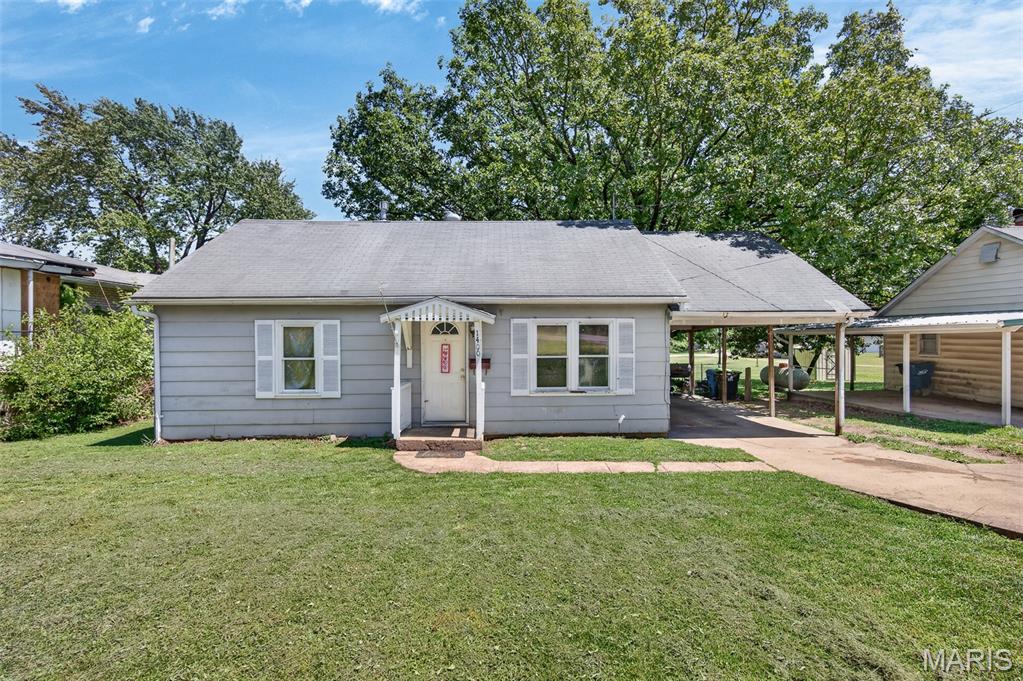
Salem
1400 &1402 S Main Street
2 Beds
1 Baths
1,800 Sq.Ft.
$230,000
MLS#: 26030972
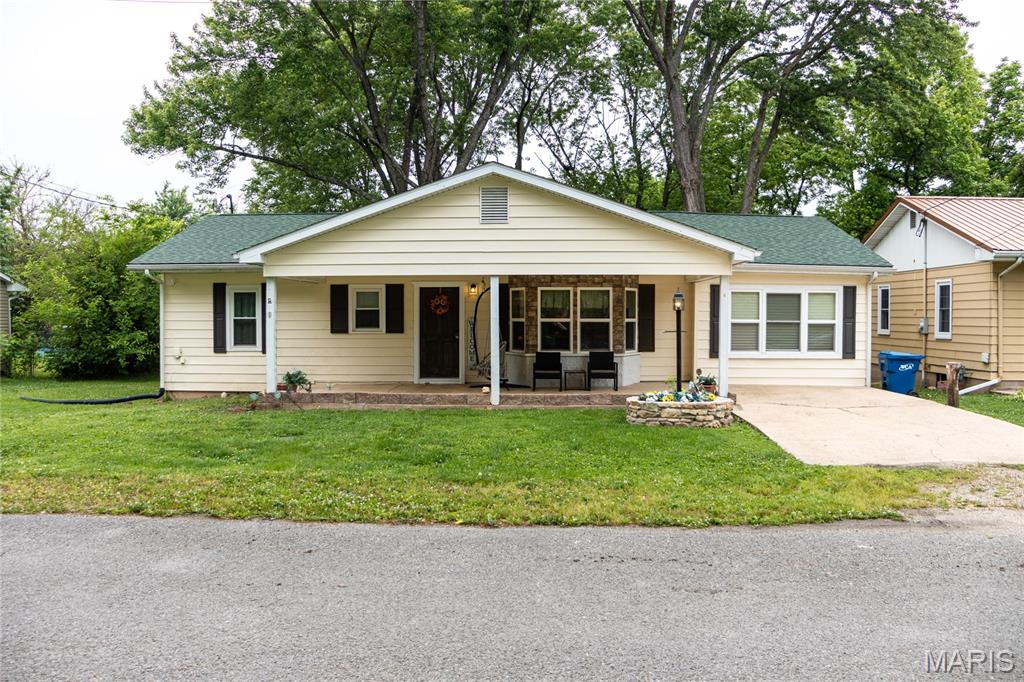
Salem
901 S Oak Street
4 Beds
2 Baths
1,338 Sq.Ft.
$240,000
MLS#: 26026994
