
Property
Beds
6
Full Baths
5
1/2 Baths
None
Year Built
1997
Sq.Footage
4,071
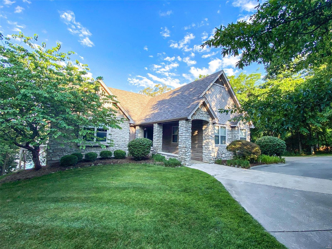
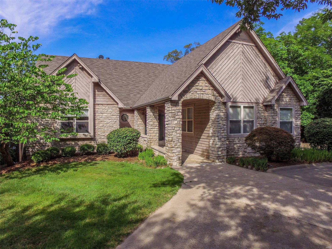
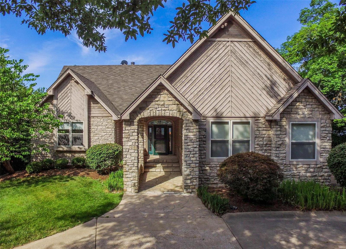
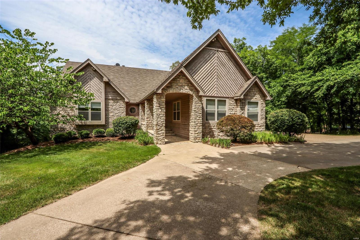
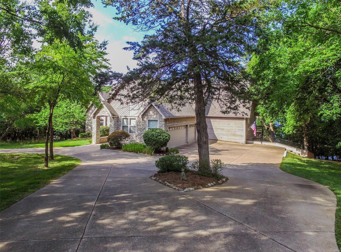
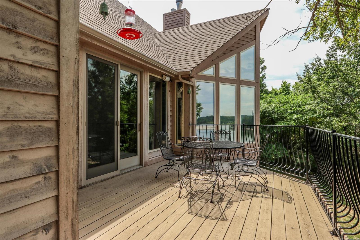
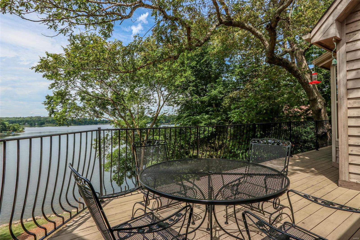
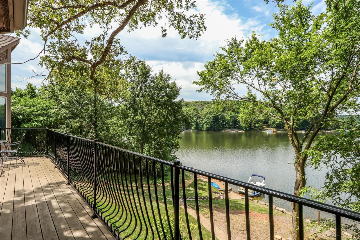
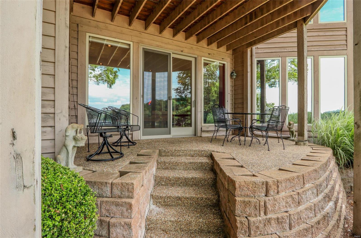
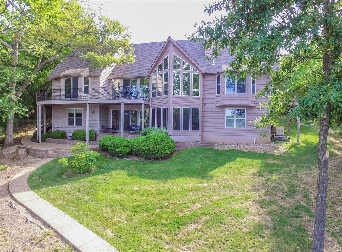
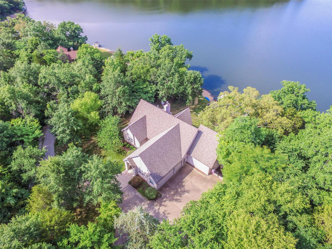
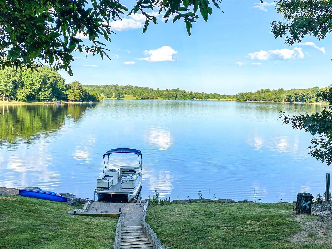
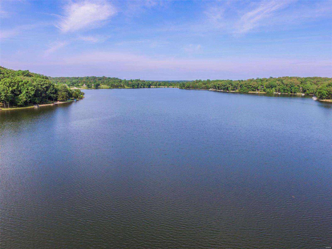
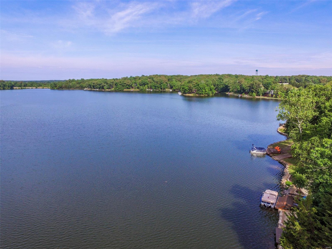
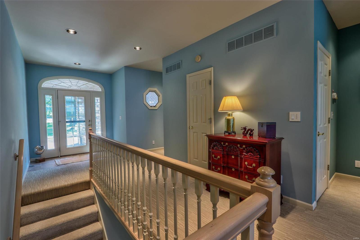
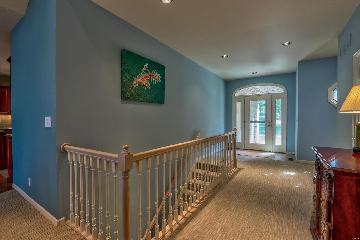
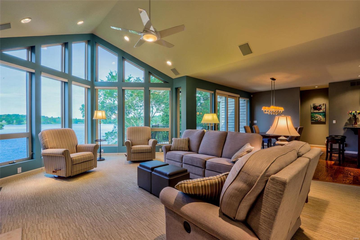
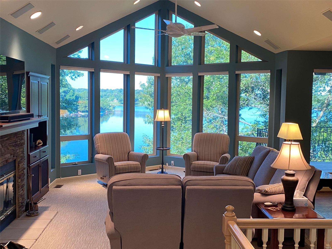
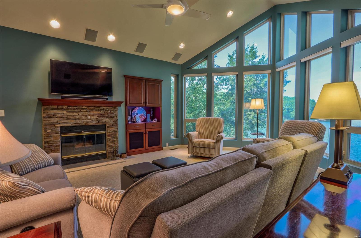
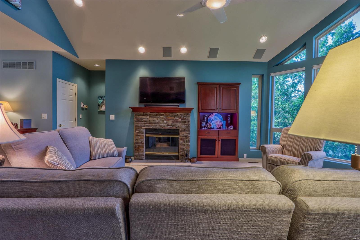
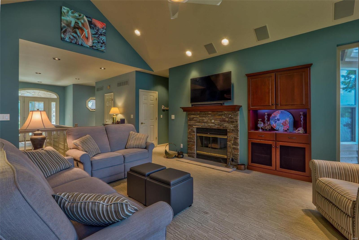
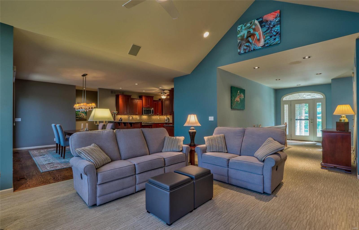
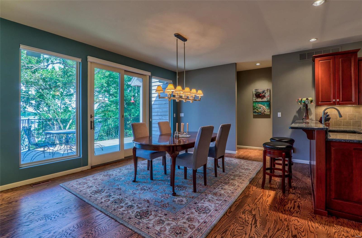
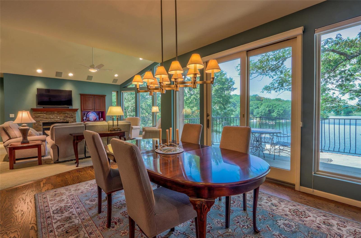
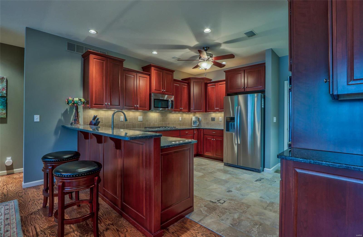
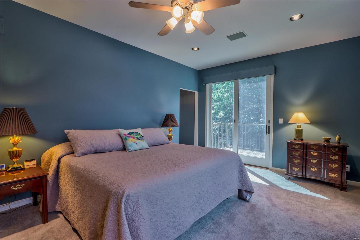
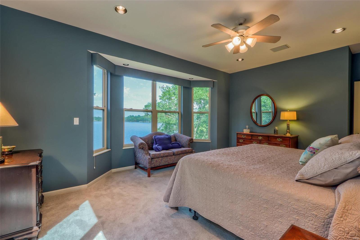
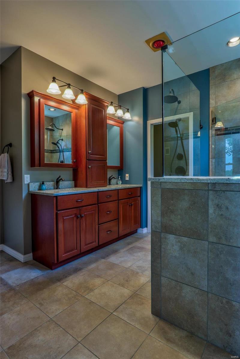
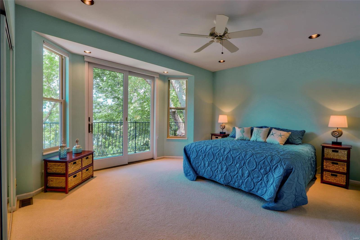
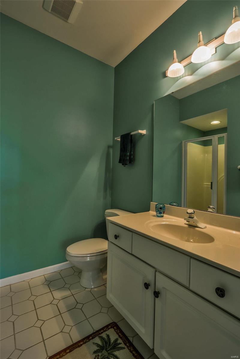
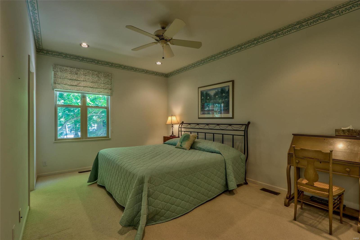
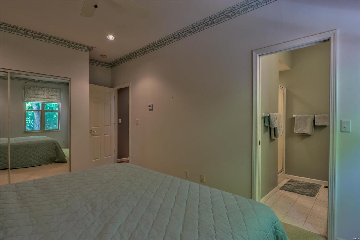
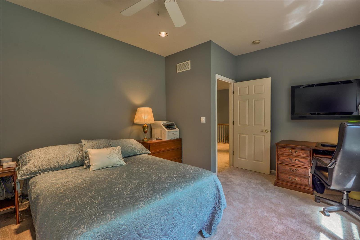
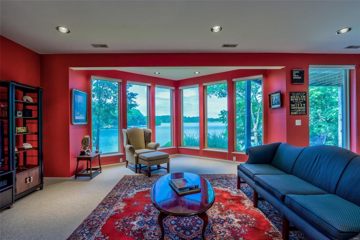
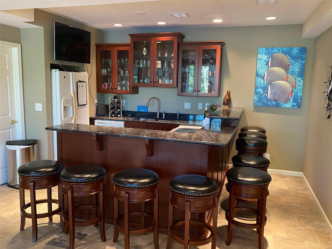
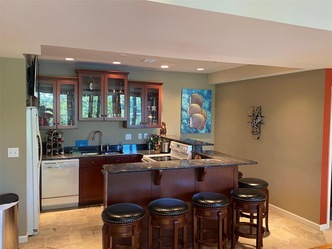
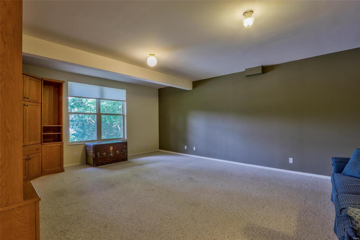
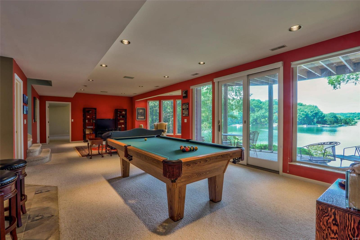
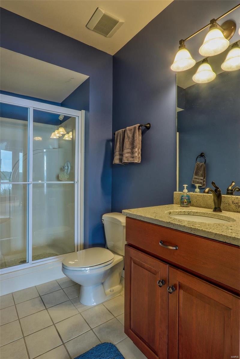
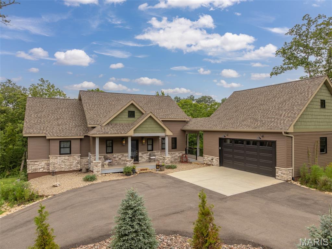
This is the ultimate waterfront property at Innsbrook! Enjoy amazing lake views, from a family friendly home, and all on a private wooded homesite. Best of all, golf course, and clubhouse are all within walking distance! Notice the professional landscaping, circle drive, and covered front porch as you enter. Don't be alarmed if your jaw drops when you open the front door. The lake views are incredible! Most of the rooms have 8' tall windows. The vaulted great room features a fireplace and professionally installed TV with a separate A/V closet in which some electrical equipment is included. There are 4 bedrooms and 4 baths on the main level. The lower level walkout has 2 bedrooms, 1 full bath, and a large rec room including bar and pool table. The lot has 129' of shoreline on premier Lake Aspen. Enjoy fishing, swimming, and boating from the lakeside patio. It's also a great spot for the annual Fireworks Show! This is a unique property with exceptional placement of the home.
Features & Amenities
Interior
-
Other Interior Features
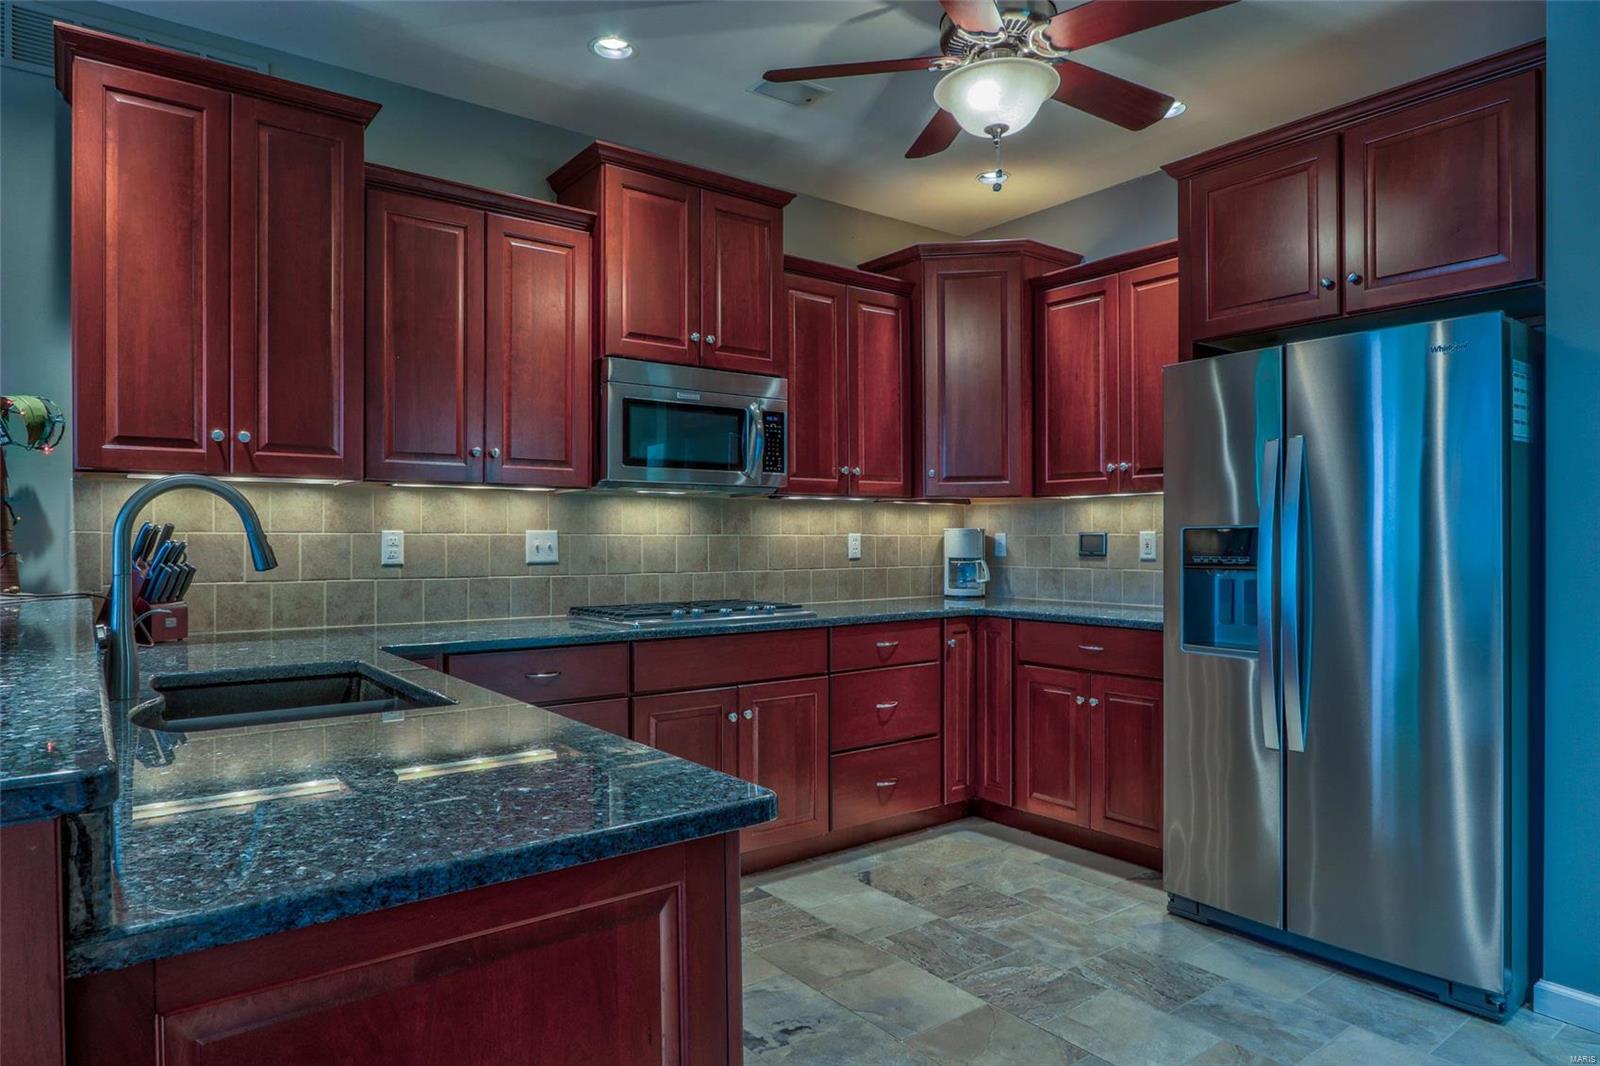
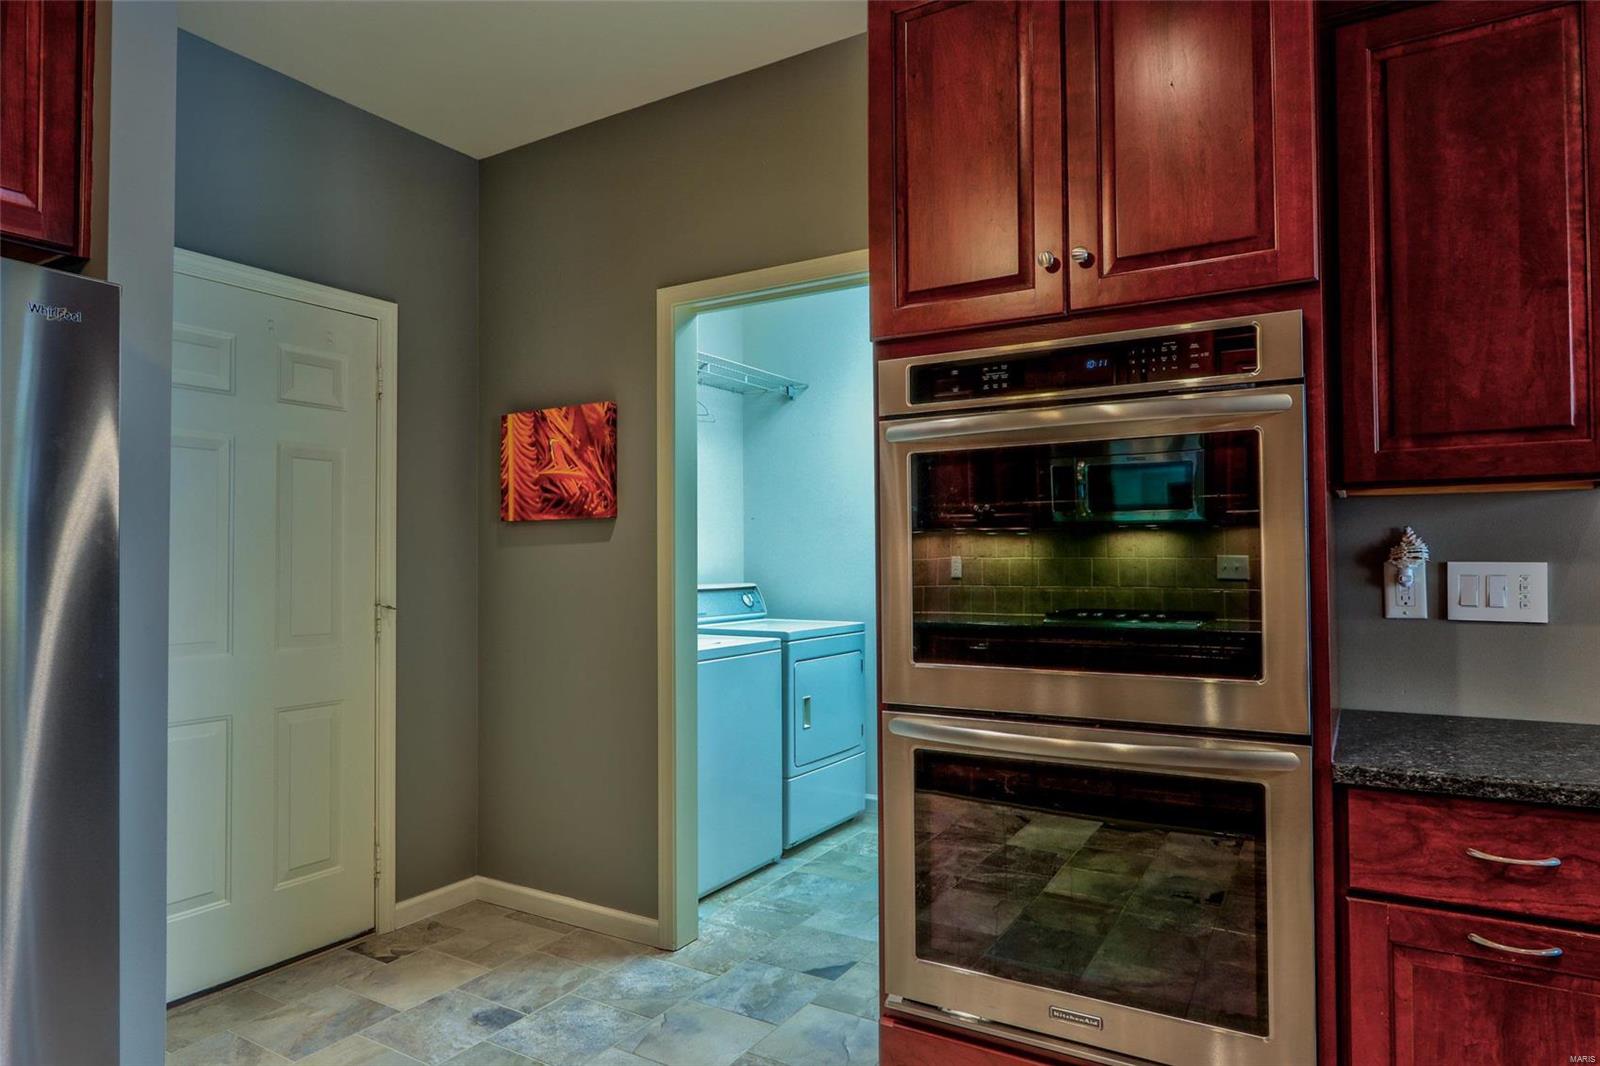
Double Vanity, Sound System, High Speed Internet, Breakfast Bar, Granite Counters, Open Floorplan, Vaulted Ceiling(s), Walk-In Closet(s), Pantry
-
Total Bedrooms
6
-
Bathrooms
5
-
Above Grade Finished Area
2340.0
-
Basement YN
YES
-
Cooling YN
YES
-
Cooling
Ceiling Fan(s), Central Air, Electric, Heat Pump, Zoned
-
Fireplace YN
YES
-
Heating YN
YES
-
Heating
Forced Air, Heat Pump, Electric, Propane
-
Main Level Bedrooms
4
-
Pet friendly
N/A
Exterior
-
Garage
Yes
-
Garage spaces
3
-
Construction Materials
Stone Veneer, Brick Veneer, Wood Siding, Cedar
-
Parking
Attached, Garage, Circular Driveway, Oversized, Off Street
-
Patio and Porch Features
Deck, Patio
-
Pool
No
-
Waterfront YN
YES
Area & Lot
-
Lot Features
Views, Waterfront, Wooded
-
Lot Size(acres)
1.27
-
Lot Size(square feet)
55,321
-
Property Type
Residential
-
Property Sub Type
Single Family Residence
-
Architectural Style
Ranch, Traditional
Price
-
Sales Price
$1,150,000
-
Tax Amount
$4,455
-
Financing Options
Conventional
-
Sq. Footage
4,071
-
Price/SqFt
$282
HOA
-
Association
YES
-
Association Fee
$3,203
-
Association Fee Frequency
Annually
-
Association Fee Includes
N/A
School District
-
Elementary School
Wright City East/West
-
Middle School
Wright City Middle
-
High School
Wright City High
Property Features
-
Ownership
Private
Schedule a Showing
Showing scheduled successfully.
Mortgage calculator
Estimate your monthly mortgage payment, including the principal and interest, property taxes, and HOA. Adjust the values to generate a more accurate rate.
Your payment
Principal and Interest:
$
Property taxes:
$
HOA fees:
$
Total loan payment:
$
Total interest amount:
$
Location
County
Warren-MO
Elementary School
Wright City East/West
Middle School
Wright City Middle
High School
Wright City High
Listing Courtesy of Warren Wobbe, Innsbrook Properties, Inc.
RealHub Information is provided exclusively for consumers' personal, non-commercial use, and it may not be used for any purpose other than to identify prospective properties consumers may be interested in purchasing. All information deemed reliable but not guaranteed and should be independently verified. All properties are subject to prior sale, change or withdrawal. RealHub website owner shall not be responsible for any typographical errors, misinformation, misprints and shall be held totally harmless.

AGENT
Susan Whittle
Call Susan today to schedule a private showing.

* Listings on this website come from the FMLS IDX Compilation and may be held by brokerage firms other than the owner of this website. The listing brokerage is identified in any listing details. Information is deemed reliable but is not guaranteed. If you believe any FMLS listing contains material that infringes your copyrighted work please click here to review our DMCA policy and learn how to submit a takedown request.© 2024 FMLS.
Related Properties
Innsbrook
2740 Tyrol View Court
3 Beds
3 Baths
2,725 Sq.Ft.
$1,109,900
MLS#: 26012783
