Properties

Browse or get in touch to schedule a walkthrough.

  • Nearby me
Price range

Popular Features

Community Features

Association

Property Features

Waterfront

View

Exterior Features

Interior Features

Style

10000 properties match your criteria

Updated 1 minute ago

E-Alert name
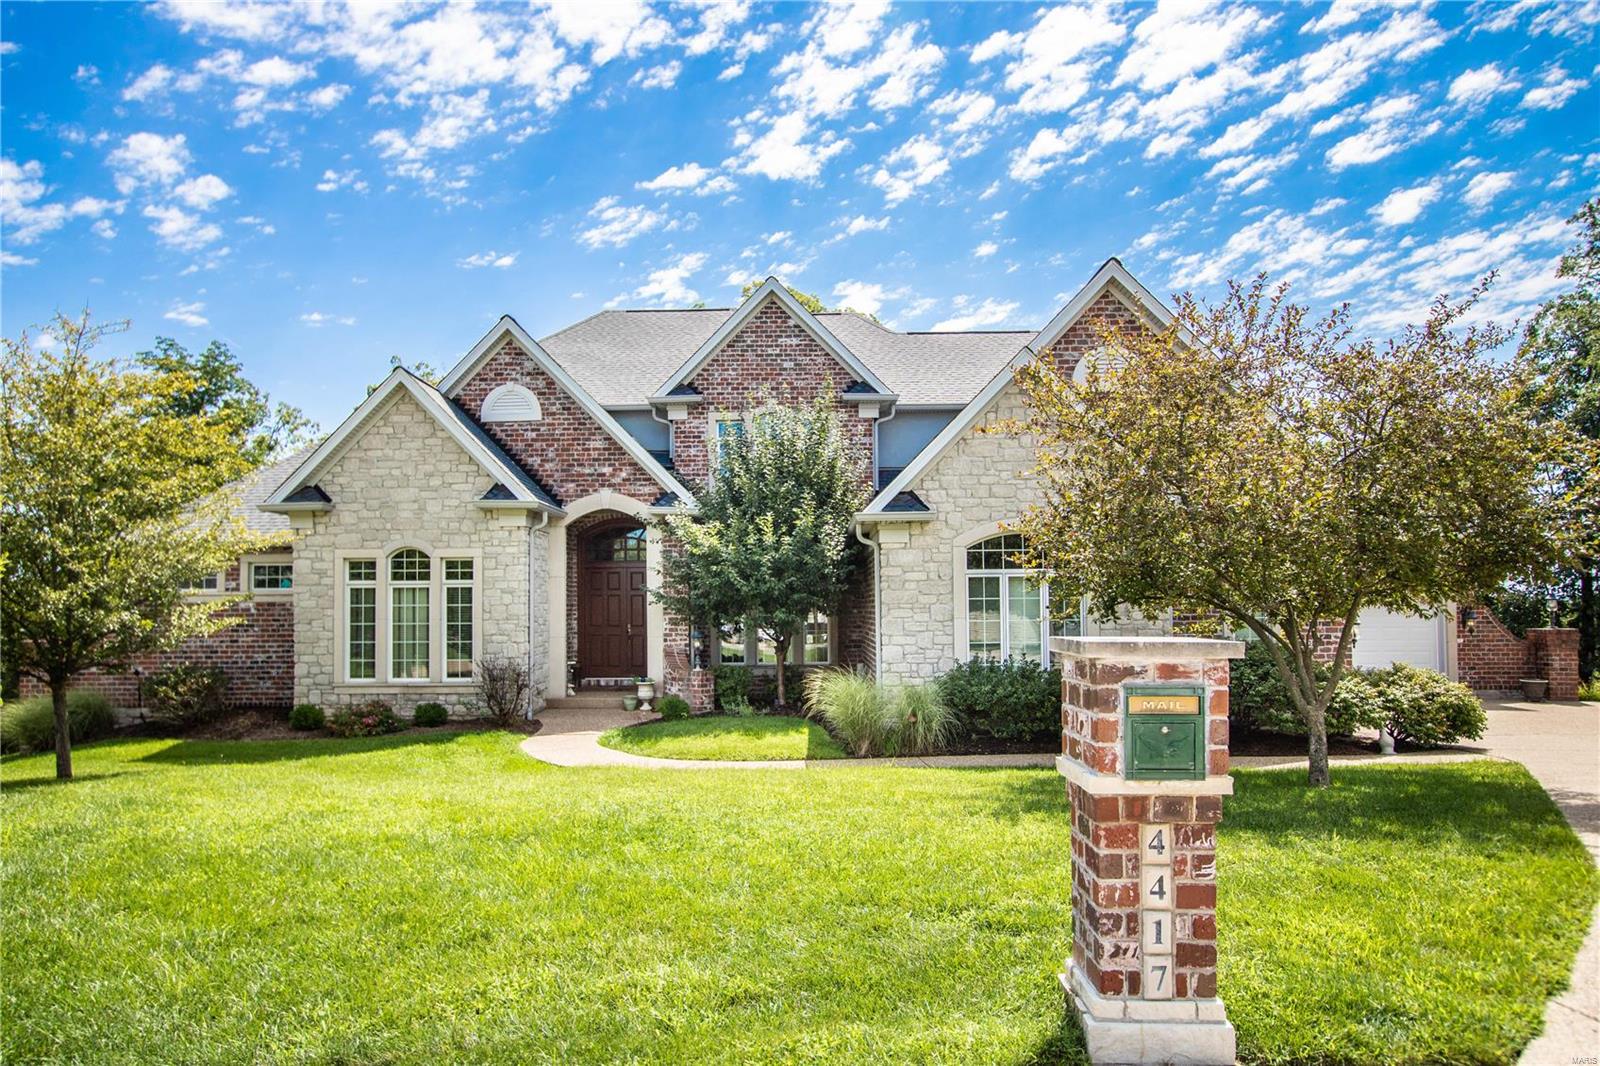
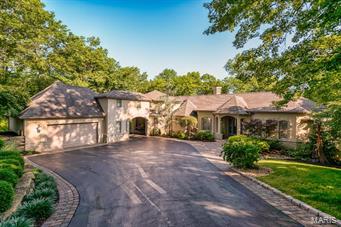
Just south of Eureka and only 30 minutes from downtown St. Louis, this beautifully renovated home offers luxury, privacy, and functionality on nearly 10 acres—already divided into 3 parcels for future potential. With 3 bedrooms, an office, 3 full and 2 half baths, and premium finishes throughout, it's perfect for discerning buyers and equestrian lovers alike. Open the rich solid mahogany door to find an open floor plan with gleaming cherry wood floors, vaulted ceilings & expansive windows across the back of the home designed to soak in the beauty of the property. The hub of the home home features a sleek Euro-style kitchen with custom cherry cabinetry, huge island with quartz counters, high-end appliances including a built-in coffee system.  Enjoy resort-style living with a peaceful in-ground pool, a 6-stall stable, riding arena, and equipment garage. Energy-efficient geothermal HVAC adds comfort year-round. This property offers the ideal blend of refined living and rural charm.
#25032786

Eureka

119 Forest Drive

3 Beds

3 Baths

4,270 Sq.Ft.

$1,150,000

MLS#: 25032786

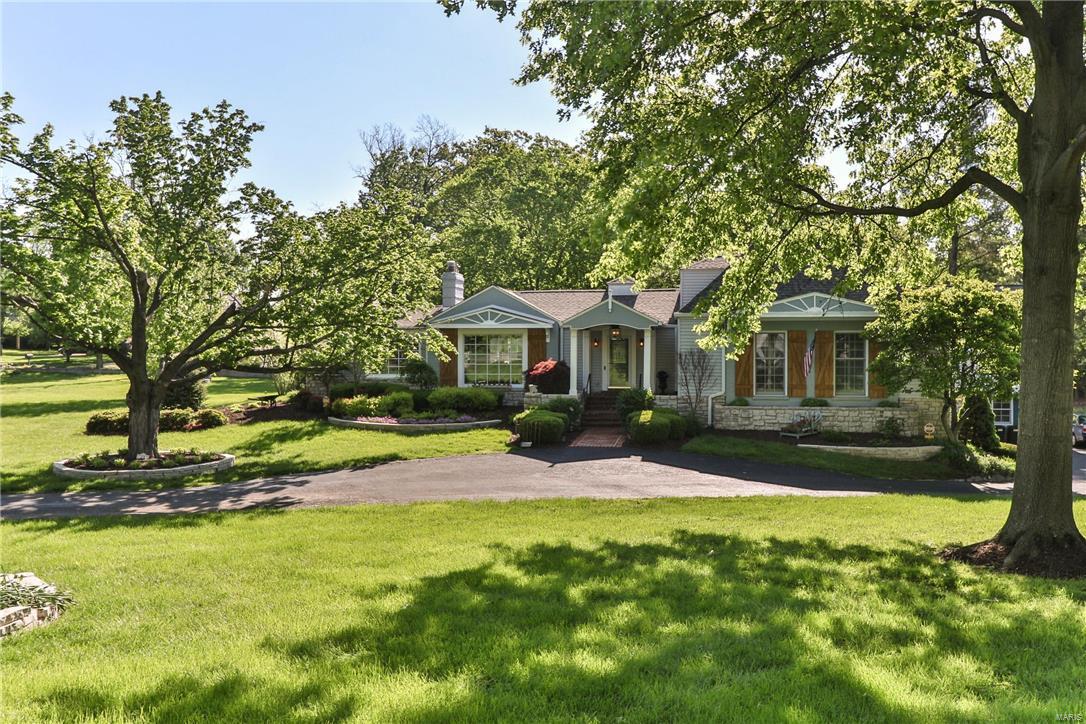
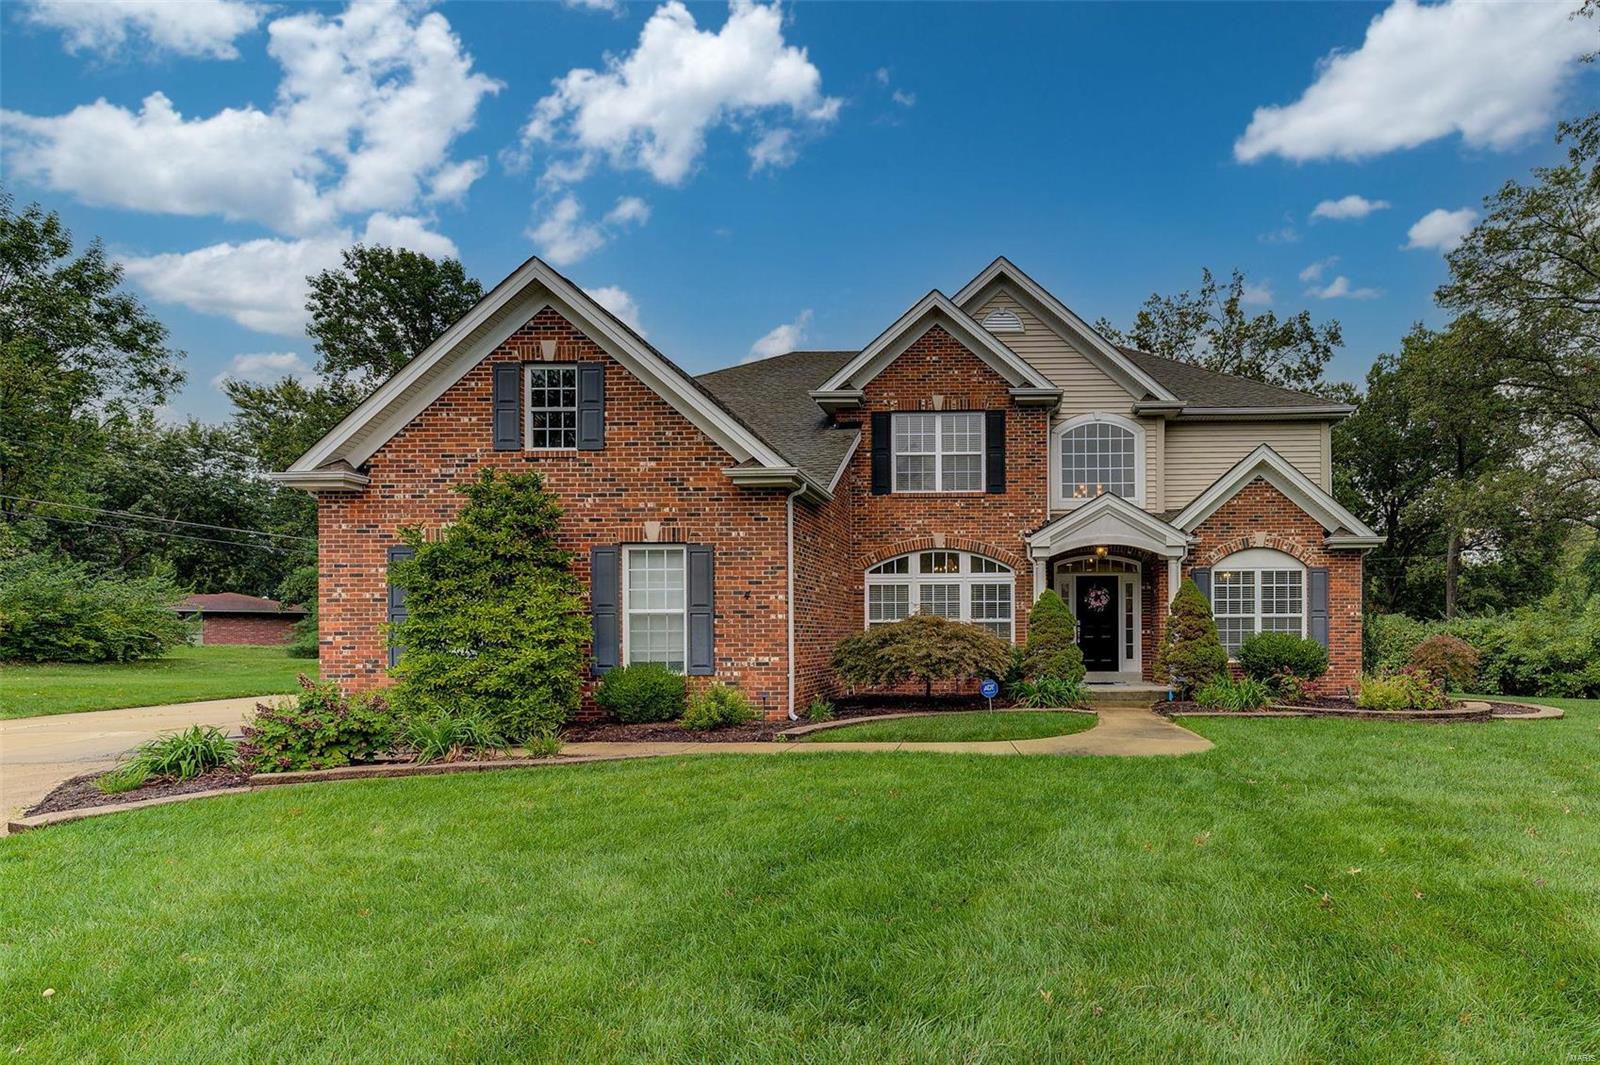
NEW PRICE Contemporary elegance best describes this 3-year-old gem sitting in a private new construction subdivision in the heart of Creve Coeur. Renaissance Living recently purchased the remaining lots in the subdivision and plans to install fencing and landscaping and to finish the subdivision with elegant homes. 10' ceilings, dazzling light fixtures, and wood floors compliment the home. GOURMET KITCHEN: The home's heart revolves around a 10-ft-long center island. With a 6-burner gas cooktop, dbl ovens, it is a chef's dream. The open concept flows from the kit to the vaulted GR & den sharing a gas fplc. PRIMARY BR SUITE: offers privacy w/ 2 walk-in closets, soaking tub, double bowl vanity, and sep shwr. MULTIGENERATIONAL LIVING: The LL is thoughtfully designed featuring a full kitchen,a cozy living area w/ fplc, 2 addl BRs & baths + separate laundry facilities. UPSTAIRS RETREAT: 2 BRs w/ walk-in-closet and a full bath. MFLR laundry, 3 car garage. Better price than new construction!
#24037813

Creve Coeur

11925 Santino Court

5 Beds

4 Baths

4,805 Sq.Ft.

$1,150,000

MLS#: 24037813

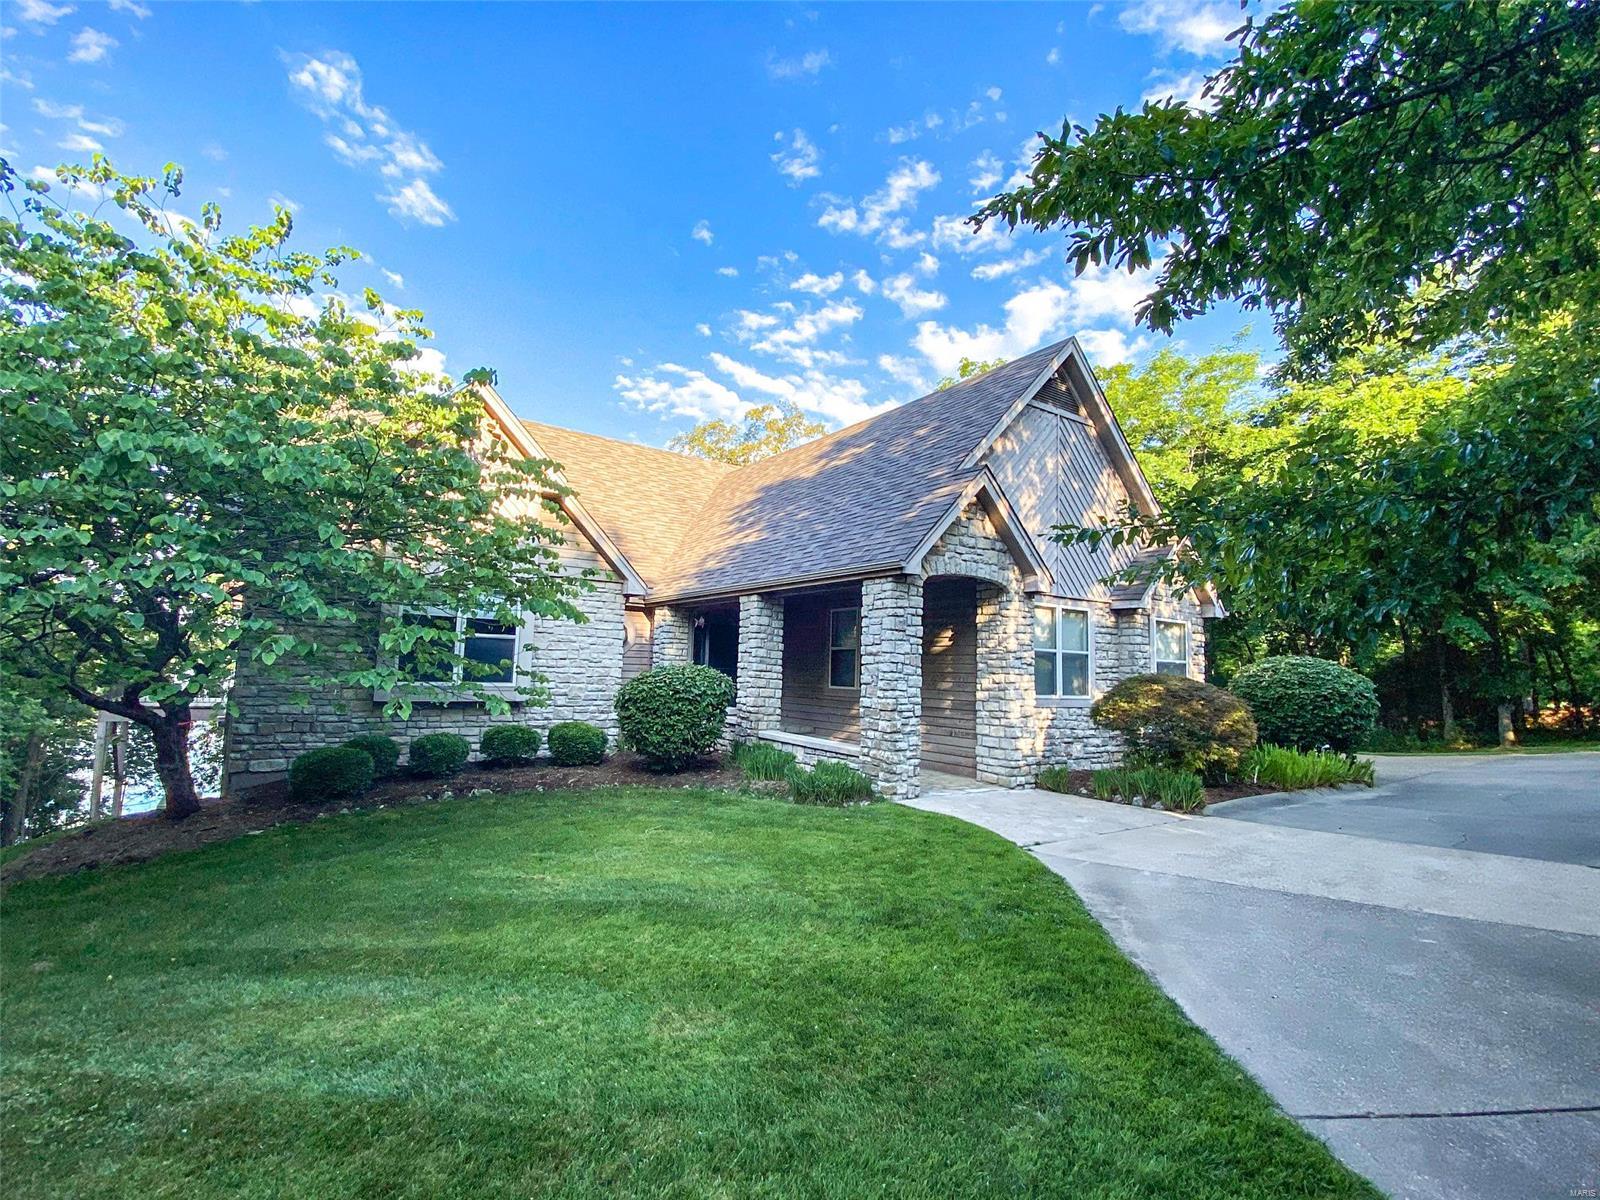
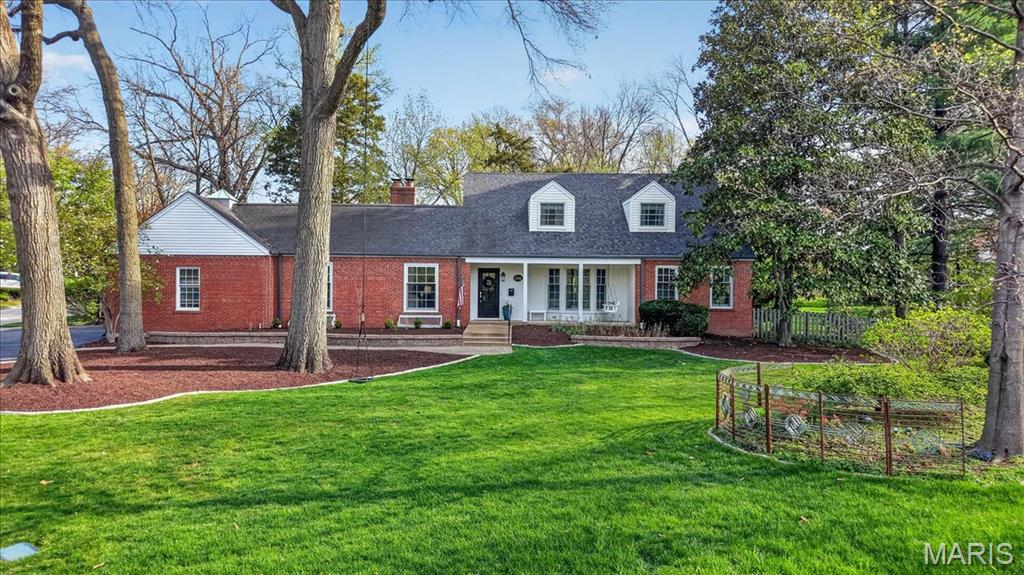
A hidden gem renovated inside down to the studs. New kitchen, baths, laundry room, flooring., electrical panel, all new plumbing, HVAC, and hot water heater. It's like a new build inside.
Large redesigned lower level, 2 new bedrooms and a new large full bath. This is perfect for visiting family, guests, or teenagers. 
Open floor plan design in the main level living areas, plus a private den or office if needed.
Main floor primary bedroom with large walk-in closet and private ensuite new bathroom, plus an additional bedroom and full bath on the main level.
Main floor laundry room off the kitchen, and near the back door perfect for those wet pool towels.
Updates are everywhere in this stunning renovation.
This is a rare opportunity for Ladue to have a house of this caliber and a manageable size and floor plan.
Showings begin Tuesday, April 22. If we are fortunate enough to receive offers, please submit the offer with a response time of noon Friday, 4/25
. Additional Rooms: Mud Room, Sun Room
#25013758

St Louis

938 Lay Road

4 Beds

3 Baths

2,618 Sq.Ft.

$1,150,000

MLS#: 25013758

None
#22007730

Wildwood

18609 Thistle Hill Road

7 Beds

5 Baths

7,798 Sq.Ft.

$1,150,000

MLS#: 22007730

This a TBB custom home
#23069313

Eureka

416 PARKVIEW Lane

5 Beds

3 Baths

3,972 Sq.Ft.

$1,150,000

MLS#: 23069313

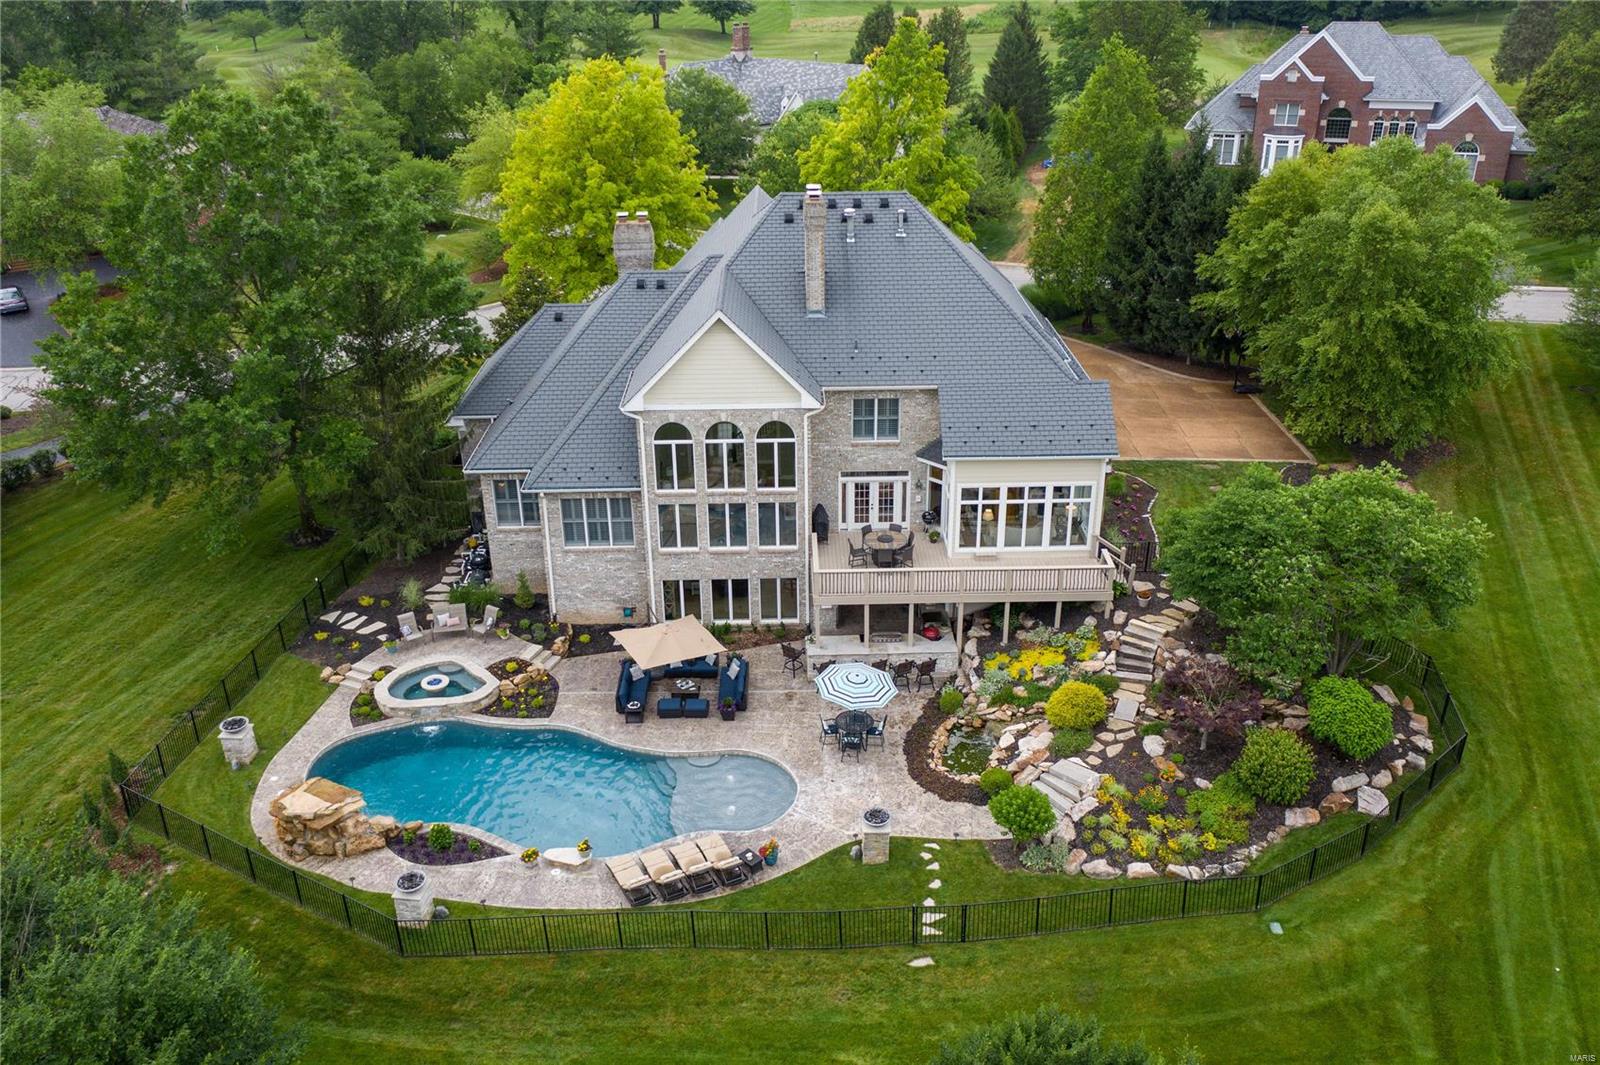
Contingent and continuing to show for back-up interest. Nestled on three acres in the heart of Oakville, this luxurious custom-built home offers an elegant blend of modern convenience and tranquility. The two-story foyer offers a stunning staircase and decorative marble flooring, anchored by a light-filled office and formal dining room, both featuring detailed millwork and 9-foot ceilings. The great-room is surrounded by expansive floor-to-ceiling windows designed to bring the outside in. The exceptional chef's kitchen boasts a 16-foot island, 6-burner Thermador gas range/oven, Bosch oven/microwave, granite countertops, subway-tile backsplash, farmhouse sink and 36" custom cabinetry. Off the kitchen is a breakfast room with gas fireplace and access to the composite deck overlooking the outdoor oasis. The main floor primary ensuite provides accessibility and ease with separate sinks and dual closets. The upper level has a spacious open landing, three bedrooms and two full baths. The freshly painted walk-out lower level offers 9-foot ceilings, over 1500 sq. ft of addt'l living space with gas fireplace, full bedroom/bath, workout room, office, 2nd full bathroom and full kitchen. Revel in the view of the 44,000 gallon saltwater pool from the gazebo with pass-through fireplace and expanded deck with built-in grill. This sanctuary promises a lifestyle of privacy and connection, where every day feels like a getaway.
#25034990

St Louis

6210 Deer Hollow Court

5 Beds

5 Baths

5,373 Sq.Ft.

$1,150,000

MLS#: 25034990

WOW this is an incredible property! This is a showstopper of a house on 17+/- beautiful acres with an approximate 1 +/- acre stocked pond with fountain. The owners have recently added new carpet, freshly painted walls, added security cameras and updated many more small details to add even greater beauty and quality to an already stunning home. The lower level has complete kitchen area to make a total independent living area. There is a large separate brick garage, RV garage with office area and entertaining/shop area with 1/2 bath. The property has been beautifully re- landscaped with a fabulous, gated entrance and specialty fencing. There are so many updated and incredible features in this house that you forget that you are in a beautiful and fun small town surrounding known for all of its outside recreational activities. This property has every AWE factor that there could possibly be. Wood floors, special cabinets, Anderson Windows, etc. etc.
#25073737

Steelville

141 W Hickory Ridge Road

5 Beds

5 Baths

9,180 Sq.Ft.

$1,150,000

MLS#: 25073737

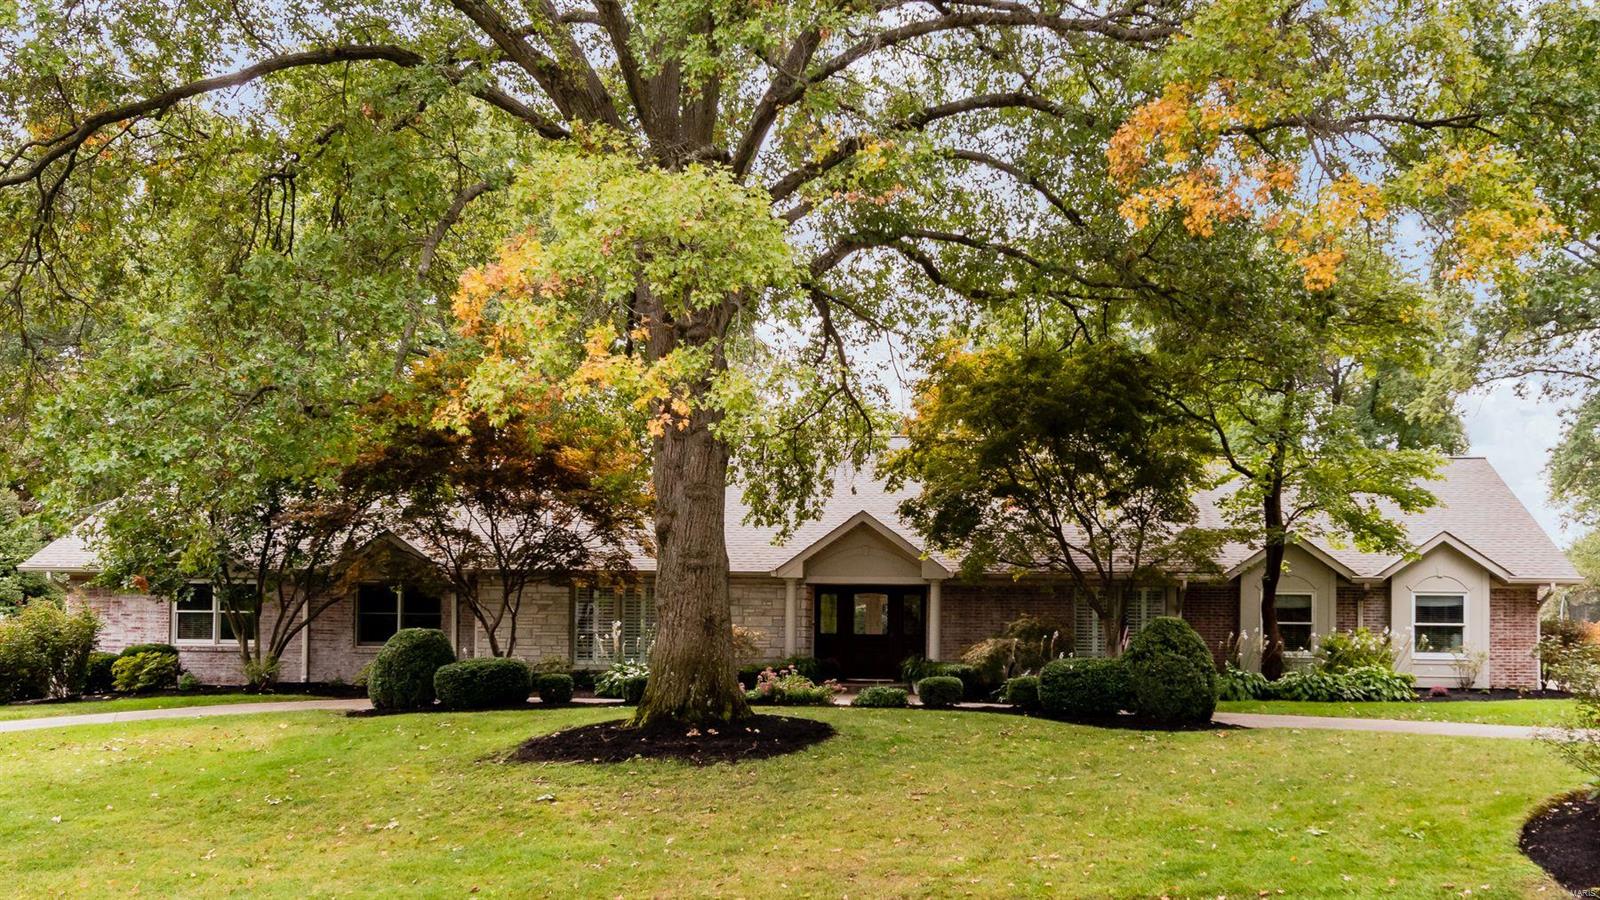
Experience refined living in this impeccably renovated Restoration Hardware designer home, where every detail exudes luxury. Thoughtfully reimagined, this residence now features an additional bedroom and a brand-new full bath upstairs, brand new kitchen and configuration, and gorgeous hardwood flooring throughout. The heart of the home is the completely RH redesigned chef’s kitchen, outfitted with matching Viking stainless appliances, attached hearth room with brick surround.  Enjoy natural light all year round in the solarium, offering a seamless connection between indoor and outdoor living. Master ensuite has HUGE closet and spa like bath with separate shower, free standing tub and dual sinks. Set on nearly a full acre in one of Ladue’s most coveted locations, this property offers rare space and privacy just minutes from Plaza Frontenac, upscale shops, restaurants, and easy highway access. Walk out basement with half bath. HVAC and dual 75 gallon water heaters new in 2021. Additional Rooms: Sun Room
#25021891

St Louis

1304 Brynnwood Drive

5 Beds

3 Baths

3,416 Sq.Ft.

$1,150,000

MLS#: 25021891

Absolutely gorgeous setting for this wonderful country home on 42 acres with a 1+ acre stocked lake, wonderful guest cabin/studio & 40x30 Morton Building barn. Less than 15 minutes to Hermann wineries & shops or on your bike at the Katy Trail in 10 minutes! Extraordinary custom timber frame home with beautiful views of woods, fields & lake. Original owner/architect designed; the home offers cozy rooms sitting by the 3 fireplaces (one on each floor). Updated kitchen boasts 2 pantries, one walk-in, quartz countertops & updated appliances. The primary bedroom offers a spacious walk-in closet & renovated bath. Enjoy a beautiful loft area (which could be 4th bedroom) & children's play room/library area. The open design offers plenty of light with large windows & sunny views. A finished lower level (included in total sq/ft) offers a bedroom & full bath, family room & plenty of storage. New HVAC 2022. Enjoy a cozy cabin by the lake, 2 docks, fishing and hiking! Duplicate listing of 25023431 Suitable for Bed/Brk
#26018639

Hermann

507 Leach Branch Road

3 Beds

3 Baths

3,236 Sq.Ft.

$1,150,000

MLS#: 26018639

Being able to socialize in your own home has never been easier! The open-bar living concept is exceptional for family and entertaining. This contemporary lakefront home offers 97 feet of gentle shoreline, a concrete seawall with rip rap, and a private dock featuring a 12x28 slip, dual PWC wells, and dockside storage. It is ideally located across the water from Margaritaville and LandShark Bar & Grill. Designed for comfort, both levels are accessible by elevator and filled with natural light and main channel views. The main level presents an open layout with arched windows, warm wood accents, and a sunroom for year-round enjoyment. The kitchen is anchored by an expansive bar and granite surfaces, complemented by an updated butler’s pantry with quartz counters and pull-outs. The primary suite is privately situated with a walk-in shower, radiant heated bath floors, & a spacious closet with its own washer and dryer. The walkout lower level offers a second living area, three additional bedrooms—two ensuite—along with a half bath and storage. A Cummins backup generator ensures the home is prepared for anything. Outdoor spaces: covered lakeside deck, a fenced pet area & lots of parking.
#3588171

Sunrise Beach

331 Hollow Oak Road

4 Beds

3 Baths

3,246 Sq.Ft.

$1,150,000

MLS#: 3588171

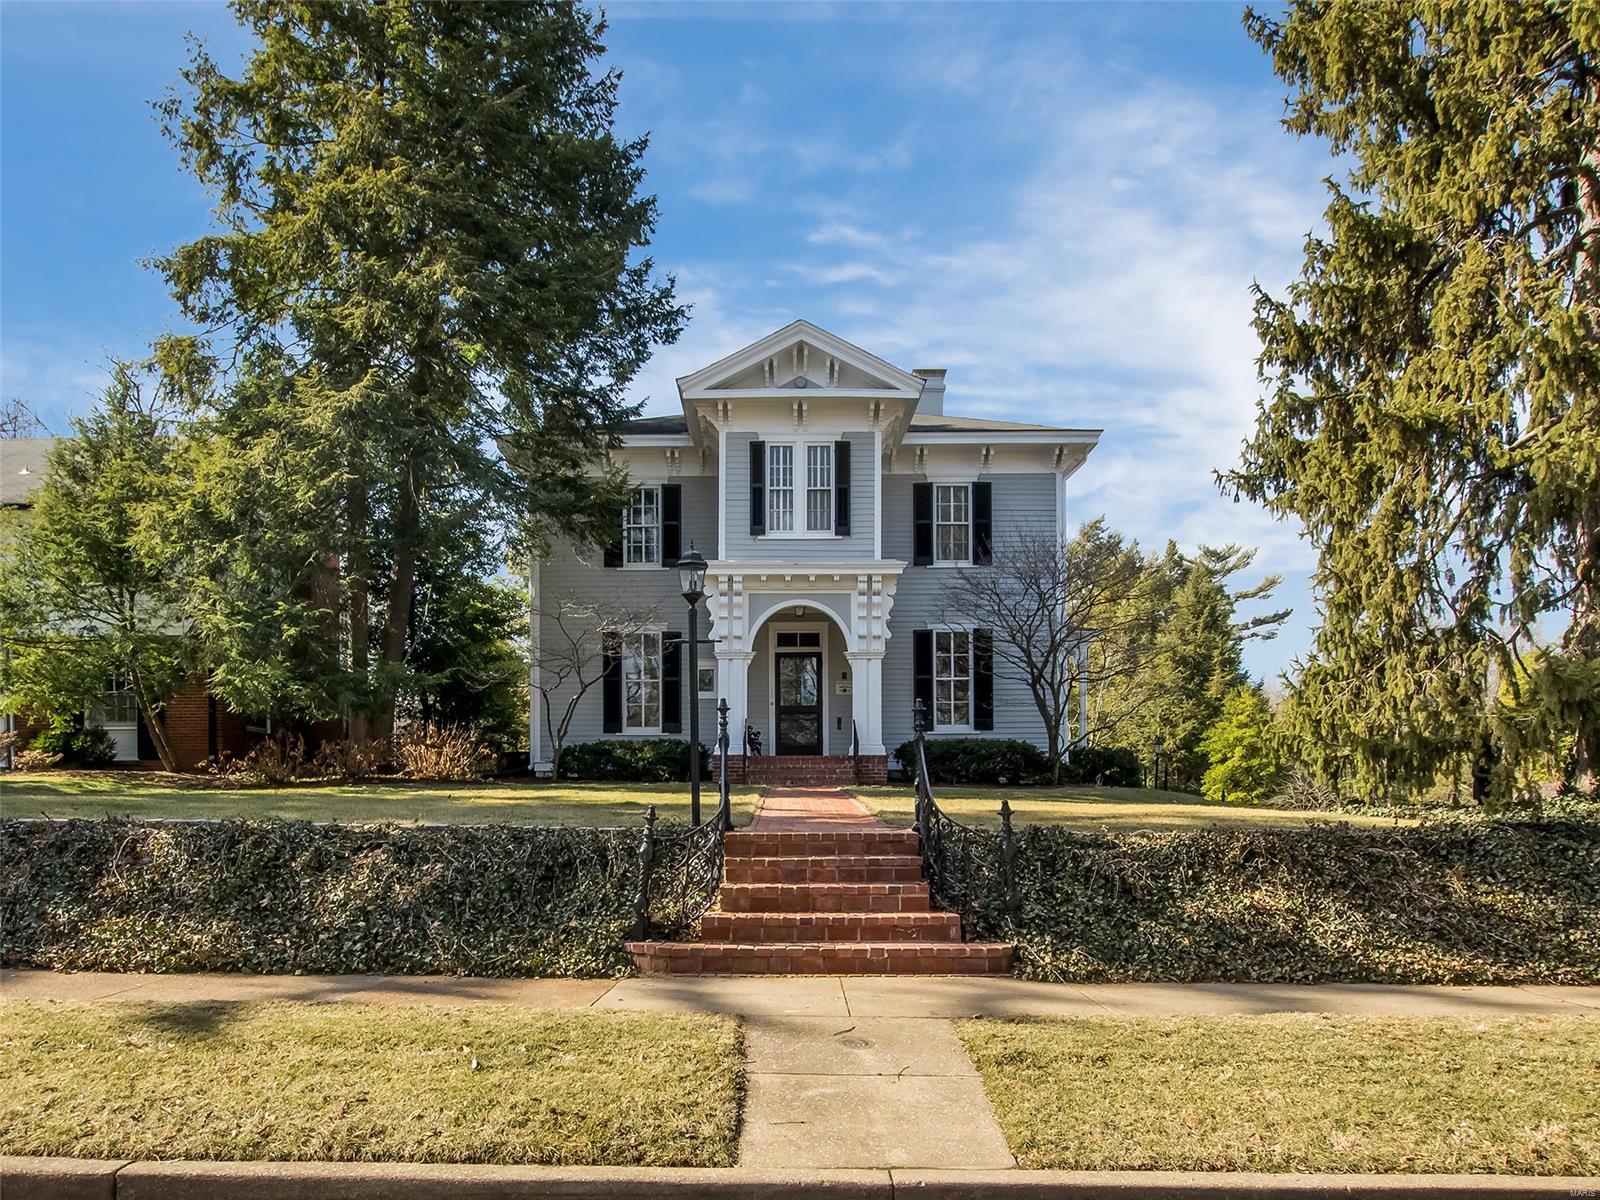
Welcome home to this Kirkwood charmer, featuring gleaming hardwood floors, graceful arched doorways, and stately millwork throughout. The picturesque setting includes a large, shaded backyard with a back gate opening directly into Tillman Elementary — say goodbye to the carpool line! An oversized stamped concrete driveway and inviting front porch welcome you inside, where the foyer opens to a spacious living room with a cozy fireplace, perfect for relaxing or entertaining.  The kitchen features a center island, double ovens, and a handy planning desk, flowing seamlessly into the sunny breakfast room overlooking the backyard. The main-floor primary suite is a true retreat, offering two walk-in closets, a tray ceiling, and a spa-like bath with a whirlpool tub, separate shower, and double-bowl vanity. Rounding out the main level is a formal dining room, half bath, laundry room, and enclosed side porch.  Upstairs, you'll find a bedroom with a private bath, cedar closet, and custom built-ins, plus a spacious media room and two additional bedrooms with generous closet space — all served by another full bath. The partially finished lower level adds even more living space with a family room, fireside sitting area, half bath, and rec room.  Step outside to the newer composite deck and patio overlooking a large, level, fully fenced (vinyl) yard — ideal for outdoor gatherings.
#26039781

Kirkwood

866 N Taylor Avenue

4 Beds

3 Baths

2,760 Sq.Ft.

$1,150,000

MLS#: 26039781

**BACK ON MARKET, NO FAULT OF THE SELLER** 18.56+/- acres of prime equestrian/farmland in Wildwood. 29 stall (approx. 10’ x 12’) barn with 7 turn outs, tack room, 2 wash racks, utility room with washer/dryer hookup, feed closet, storage lockers, and heat wrap on pipes to keep warm during winter months. Office area with half bath. Indoor riding arena (140’ x 80’) with new lighting and limestone base and sand footing. Outdoor riding area with limestone base and sand footing, 3 large pastures with some water and electricity, and some PVC and wood fencing. Close proximity to St. Albans Country Club and Wildwood amenities. Must see! Property situated within Deer Pointe Estates subdivision with restrictions. Deed restriction to be recorded. DUPLICATE LISTING OF MLS#23064649.
#23064648

Glencoe

19339 Deer Pointe Estates Drive

None Beds

None Baths

N/A

$1,150,000

MLS#: 23064648

Luxury living with breathtaking views at the 20 MM of the Lake of the Ozarks, MO. This exceptional lakefront home captures panoramic main channel views and an unforgettable Lake of the Ozarks lifestyle. Lovingly maintained by its original owner, this meticulously cared-for 4-bedroom, 3 full and 2 half-bath home, built in 2002, showcases soaring vaulted ceilings, a gourmet kitchen, a spacious main-level primary suite, and a walkout lower level complete with a second living area, wet bar, and built in ice maker—perfect for entertaining family and friends. Expansive covered and screened decks provide the ideal place to relax and take in the spectacular scenery. Located in the gated community of The Ledges, residents enjoy pickleball courts, privacy, and a prime location just minutes from the Lake's best waterfront restaurants, golf, shopping, and entertainment. This is a rare opportunity to own a stunning bluff-top retreat where luxury, exceptional care, and breathtaking views come together. Call for a private showing today!
#3588395

Osage Beach

5464 Stoneledge Circle

4 Beds

3 Baths

3,062 Sq.Ft.

$1,150,000

MLS#: 3588395

Experience luxury living in this stunning 1.5-story home perfectly situated on a premium golf course lot. From the moment you enter, you'll be captivated by the dramatic two-story great room featuring soaring ceilings, abundant natural light, and breathtaking views. The striking floating staircase creates a true architectural statement and sets the tone for the home's modern elegance.
The spacious floor plan offers exceptional living and entertaining spaces, 4 fireplaces, a huge deck, screened-in deck overlooking the golf course-perfect for enjoying morning coffee or relaxing evenings. The finished lower level is an entertainer's dream, complete with a dedicated theater room, home gym and plenty of additional space for recreation, and gatherings. Combining luxury, comfort, and an unbeatable golf course setting, this exceptional home offers the lifestyle you've been waiting for. Don't miss your opportunity to own one of the area's most impressive properties!  Roof was just replaced and upgraded to a Class IV shingles!
#26039870

High Ridge

1233 Diamond Valley Drive

5 Beds

4 Baths

6,400 Sq.Ft.

$1,150,000

MLS#: 26039870

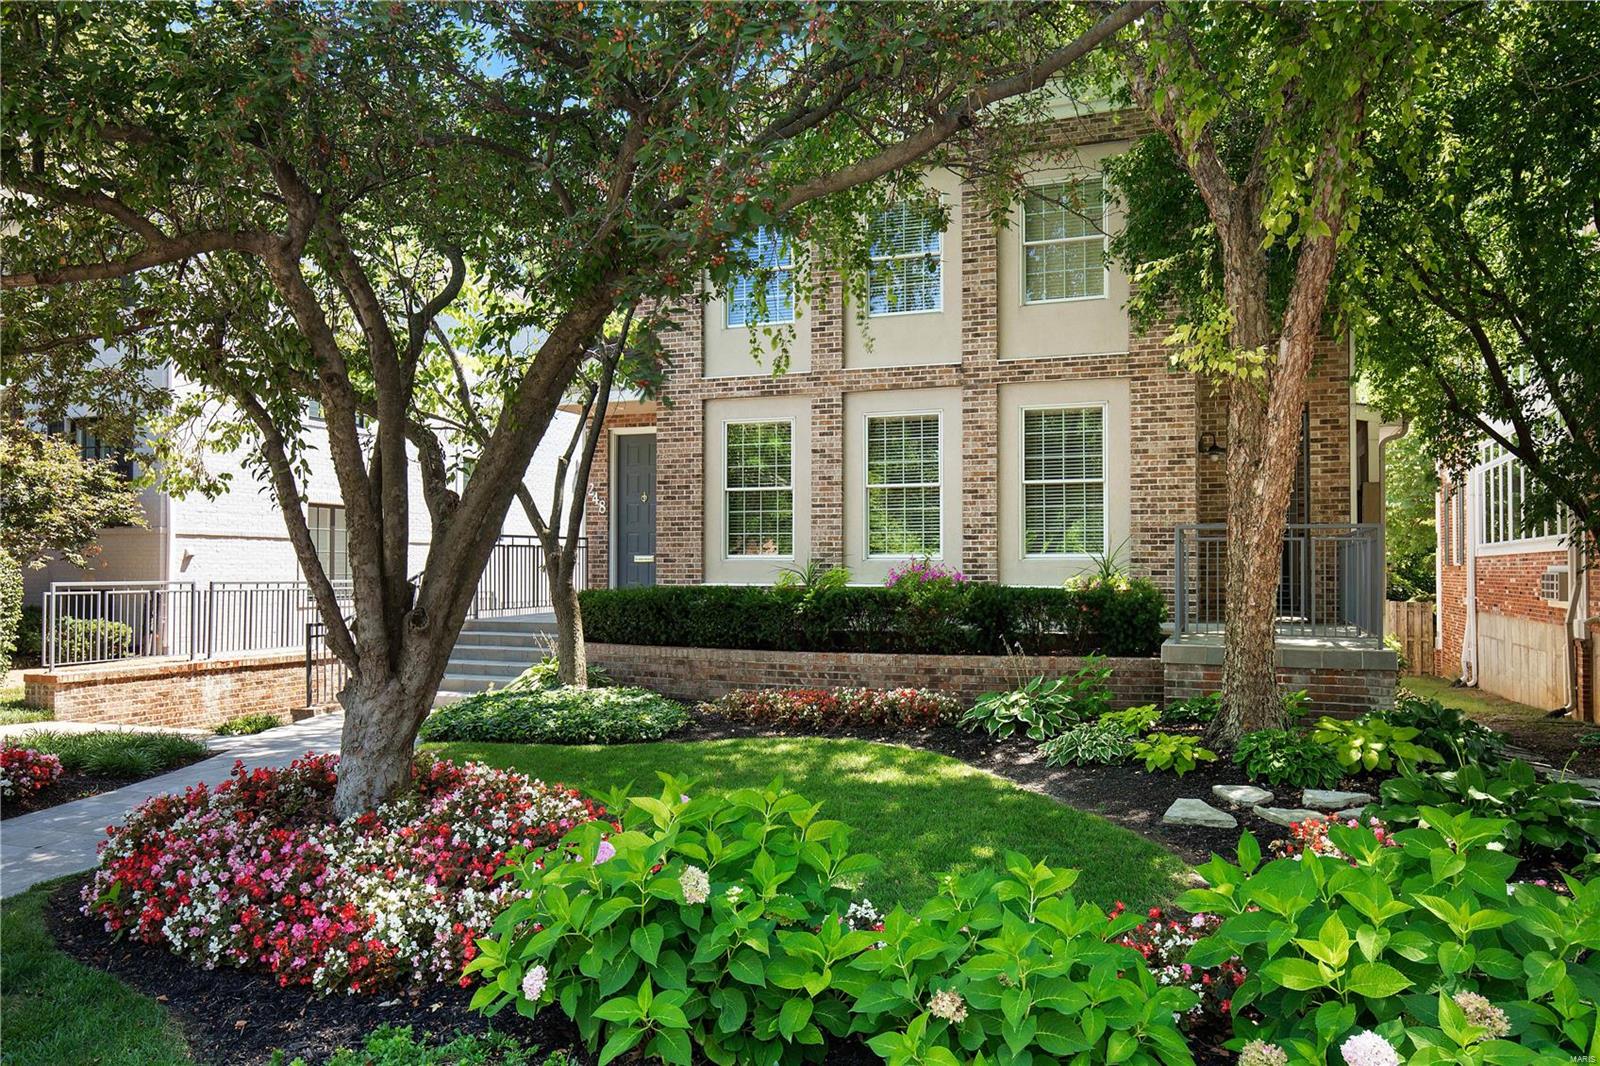
Masterful design and modern luxury in this Davis Place home beyond imagination. Custom down to the smallest detail, this immaculate former two-family invites comfort, and exudes positive energy. Enter into the formal living with built-ins and fireplace which flows into the chic dining room. All roads lead to the spacious, gourmet kitchen, a culinary workshop with custom cabinetry, high-end appliances, granite counters, and views of the awe-inspiring private, brick patio. Kitchen opens to the hearth with handsome fireplace and casual dining area. 2 powder rooms and office/bedroom space complete the main. Upper level boasts 4 generously-sized bedrooms and 3 full baths including a vaulted master suite with walls of built-ins and walk-in closet. LL features a charming au pair suite complete with kitchenette and full bath. The 3-car garage confirms this is a rare find. Minutes from Clayton and Shaw Park, short walk to schools, this home is the ultimate in sophisticated suburban living.
#18021685

St Louis

8013 Venetian Drive

4 Beds

4 Baths

4,110 Sq.Ft.

$1,149,900

MLS#: 18021685

1 ... 445 446 447 448 449 ... 666
* Listings identified with the FMLS IDX logo come from FMLS and are held by brokerage firms other than the owner of this website. The listing brokerage is identified in any listing details. Information is deemed reliable but is not guaranteed. If you believe any FMLS listing contains material that infringes your copyrighted work please click here to review our DMCA policy and learn how to submit a takedown request. © 2024. First Multiple Listing Service, Inc.
 - property

Send a message

Message successfully sent.

Your message

What is 3 + 4 ?

Reason for contacting?

I agree to receive email communication and understand I can unsubscribe at any time.

I agree to be contacted by Rock Island Realty via call, email, and text for real estate services. To opt out, you can reply 'stop' at any time or reply 'help' for assistance. You can also click the unsubscribe link in the emails. Message and data rates may apply. Message frequency may vary. Privacy Policy

Sign Out

Virtual Assistant

Would you like to take the next step with this property? We can help you schedule a showing or virtual tour, or send you more details.

Yes, I would like more information.

Thank You for Your Reply, One of Our Agents will contact you as soon as possible

No, maybe later.

Thank you, you can always contact me via email, phone number or through the contact form.

Realhub AI

Lucy - Your AI-Powered Realtor

Update Your Temporary Password

Personalize your search

Enter your email and we'll notify you immediately when new listings match what you're looking for.

or enter email address

Already have an account ? Login here

Continue your home search

I agree to receive communications and understand I can unsubscribe at any time.

I agree to be contacted by Rock Island Realty via call, email, and text for real estate services. To opt out, you can reply 'stop' at any time or reply 'help' for assistance. You can also click the unsubscribe link in the emails. Message and data rates may apply. Message frequency may vary. Privacy Policy

Already have an account ? Login here

We use cookies

We use cookies primarily for analytics to enhance your experience. By accepting, you agree to our use of these cookies. You can manage your preferences or learn more about our cookies policy.