Properties

Browse or get in touch to schedule a walkthrough.

  • Nearby me
Price range

Popular Features

Community Features

Association

Property Features

Waterfront

View

Exterior Features

Interior Features

Style

10000 properties match your criteria

Updated 1 minute ago

E-Alert name
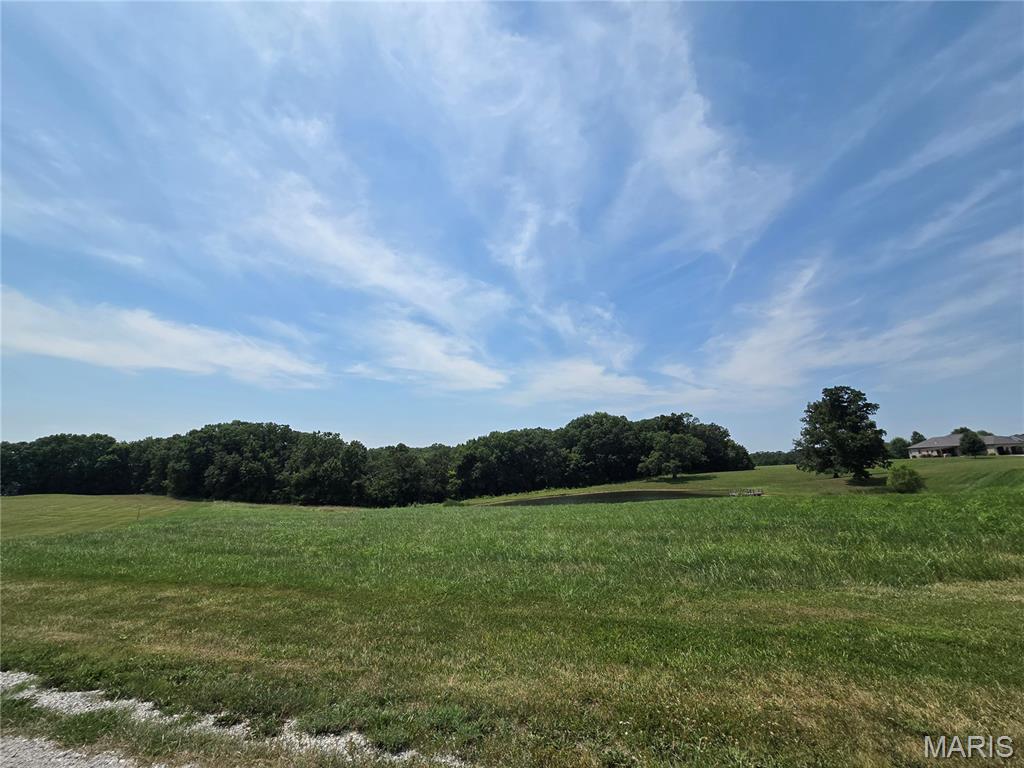
7 incredible acres in Troy school district with stocked pond, multiple building sites, mature trees, in established subdivision with paved roads.  The large trees give the property tons of character. Great spots for a home that would entail minimal clearing. Perfect lot for your dream home, Silex address and Troy schools
#26046649

Silex

150 Saratoga Lane

None Beds

None Baths

7.0 acres

$109,900

MLS#: 26046649
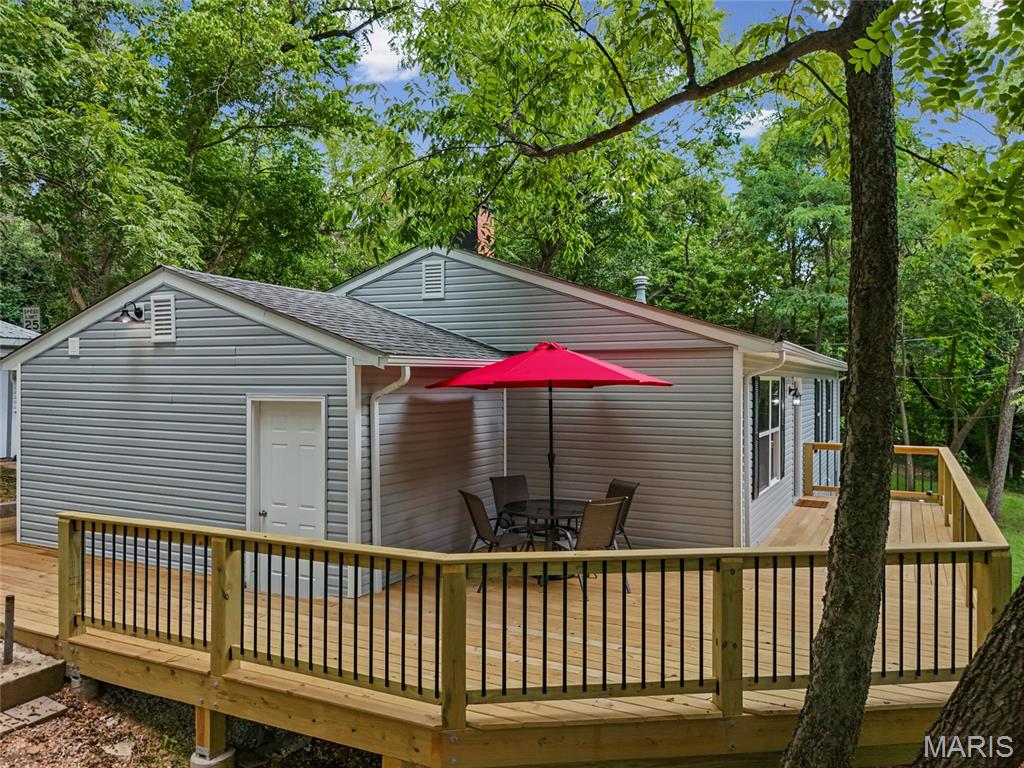
Nestled in a quiet cul de sac, welcome to 601 Boyne Street where contemporary design meets timeless charm in the heart of the historic railroad town of De Soto, Missouri.  This 4 Bed / 3 Full bath home with Finished walkout Lower Level, has undergone a true restoration - not a surface-level update. From "Studs to Stunning "  this home has been completely reimagined. Renovations from top to bottom, this exceptional home offers high-end, stylish finishes, thoughtfully designed living spaces, and modern comforts throughout. From the moment your guests walk through the door, they'll be captivated by the unforgettable "wow" factor that makes this home so special. The wide-open floor plan features luxury wood / laminate flooring throughout. The inviting family room showcases a cozy wood-burning fireplace and flows seamlessly into the separate dining area and beautifully redesigned contemporary kitchen. Fully restored with custom white cabinetry, a classic white ceramic subway tile backsplash, granite countertops, stainless steel appliances, including new refrigerator, the kitchen is both elegant and functional.The private primary suite offers a peaceful retreat. The main floor offers two full baths. One is a spacious 12' x 12' luxury full bath with a conveniently integrated laundry room for improved functionality. Two additional bedrooms complete the main level.The finished walkout lower level expands the home to four bedrooms and three full baths. This versatile space includes a spacious family room, office or flex space, a fourth bedroom with newly installed egress window, and a full bath—perfect for guests, extended family, or working from home.Major improvements provide peace of mind, which include: roof, windows, siding, HVAC system, drain tile installed around the foundation, and connection to public sewer while still enjoying the benefits of fresh well water. Every major system has been thoughtfully updated, allowing you to simply move in and enjoy. The Outdoor living space is just as impressive. The newly constructed 750-square-foot wraparound deck provides the perfect setting for morning coffee, evening sunsets, family barbecues, and entertaining friends while enjoying the beauty of every season.Because at the end of the day, it's the ordinary moments that create life's most extraordinary memories. "Give Your Dreams A New Address ~ 601 Boyne Street"
#26046152

De Soto

601 Boyne Street

4 Beds

3 Baths

1,968 Sq.Ft.

$309,900

MLS#: 26046152
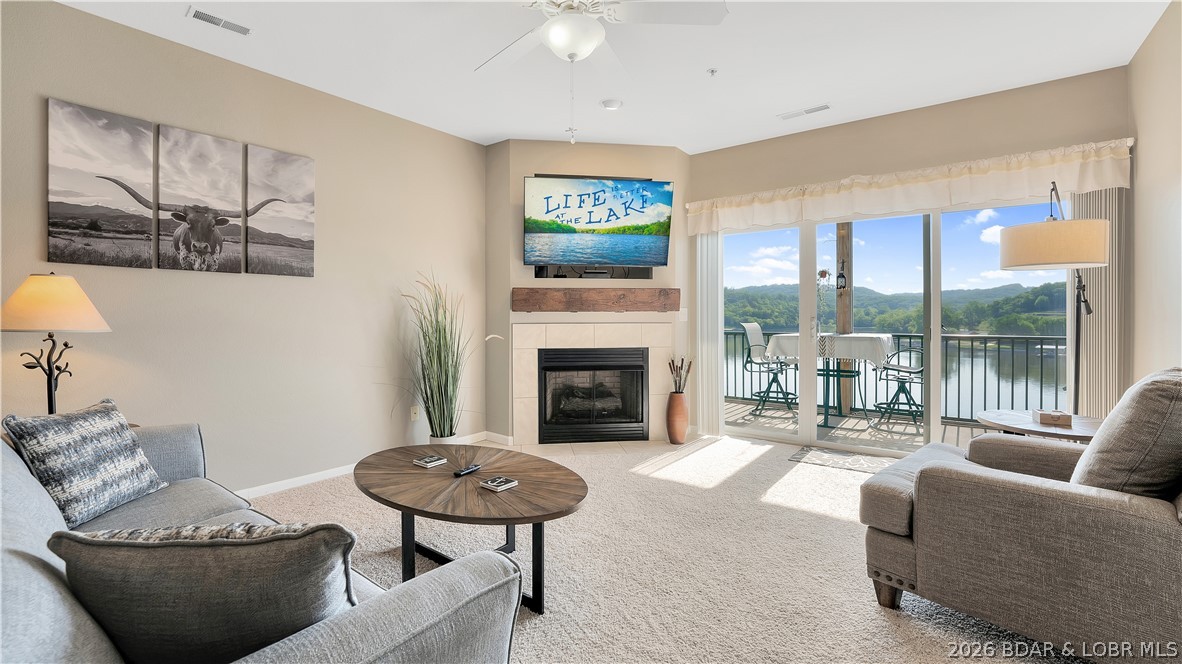
Welcome to lakefront living at its best! This beautifully maintained 2-bedroom, 2-bathroom condo in Cedar Heights is located at the 13 MM of the Big Niangua, offering stunning waterfront views and easy access to some of the Lake's best boating and recreation. Being sold turn-key, this condo is ready for you to start enjoying immediately or continue operating as a successful investment property. It has an established vacation rental history with strong rental performance, making it an excellent opportunity for both personal use and income potential. The property includes a coveted 10' x 24' boat slip, convenient elevator access, and access to multiple community pools, providing resort-style amenities for owners and guests alike. Whether you're searching for a weekend getaway, a full-time lake home, or a proven vacation rental, this Cedar Heights condo checks all the boxes!
#3588873

Camdenton

426 Cedar Heights Drive 3B

2 Beds

2 Baths

1,050 Sq.Ft.

$249,900

MLS#: 3588873

Price reduced
Welcome home to this beautiful ground-floor 2-bedroom, 2-bath, 1 car garage condo in the desirable WingHaven area! This open-concept floor plan offers comfortable, low-maintenance living with abundant natural light, large windows, and a cozy electric fireplace in the spacious great room.

The kitchen opens seamlessly to the living area and features stainless steel appliances, a pantry, and generous counter space—perfect for everyday living and entertaining.

The spacious primary suite includes a walk-in closet, private access to the deck, and an en-suite bath with double sinks. A second generously sized bedroom and full hall bath provide plenty of space for family, guests, or a home office. Conveniently located in the hallway between the two bedrooms, the main-floor laundry adds ease and functionality to everyday living.

Additional highlights include a one-car garage and an oversized private storage room in the lower level, offering exceptional storage rarely found in condo living.

Conveniently located with easy access to Highways 364 and 40, you're just minutes from shopping, restaurants, parks, and everyday conveniences. Plus, the elementary school is within walking distance.

Enjoy maintenance-free living in one of O'Fallon's most desirable communities—this move-in ready condo is one you won't want to miss!
#26045897

O'Fallon

101 Timber Creek Drive

2 Beds

2 Baths

985 Sq.Ft.

$169,900

MLS#: 26045897
Price reduced
$10,000 PRICE IMPROVEMENT!!!
$70,000 purchase price
$1,015 monthly rent
$12,180 annual gross rent
Tenant occupied
Brick bungalow + basement + garage
As-is sale
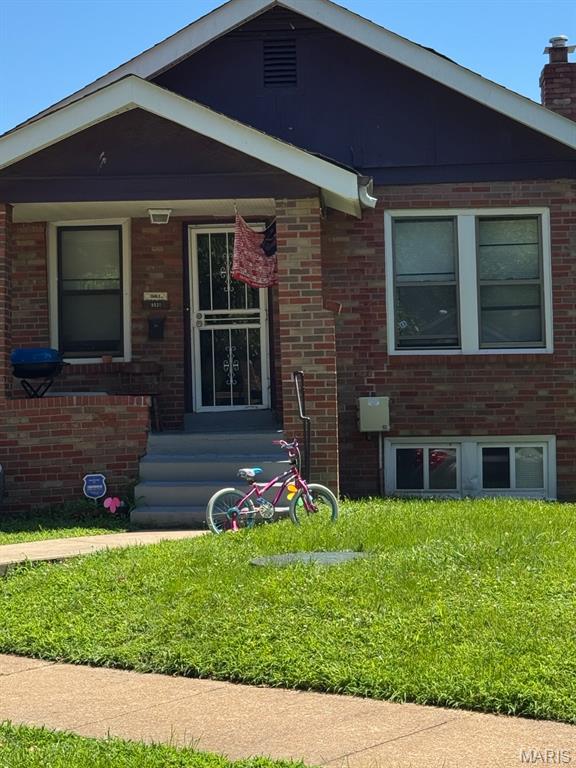
 Investor opportunity! Tenant-occupied 2-bedroom, 1-bath brick bungalow offering immediate rental income. Property features hardwood floors, a full basement, detached garage, and long-term rental potential. Currently rented at $1,015 per month. Property is being sold AS IS; seller to make no repairs or provide inspections. Please allow adequate notice for showings and be respectful of tenant occupancy. Proof of funds or lender pre-approval required with all offers. Please submit offers on a Special Sales Contract.
#26024209

St Louis

8526 Lowell

2 Beds

1 Baths

912 Sq.Ft.

$70,000

MLS#: 26024209
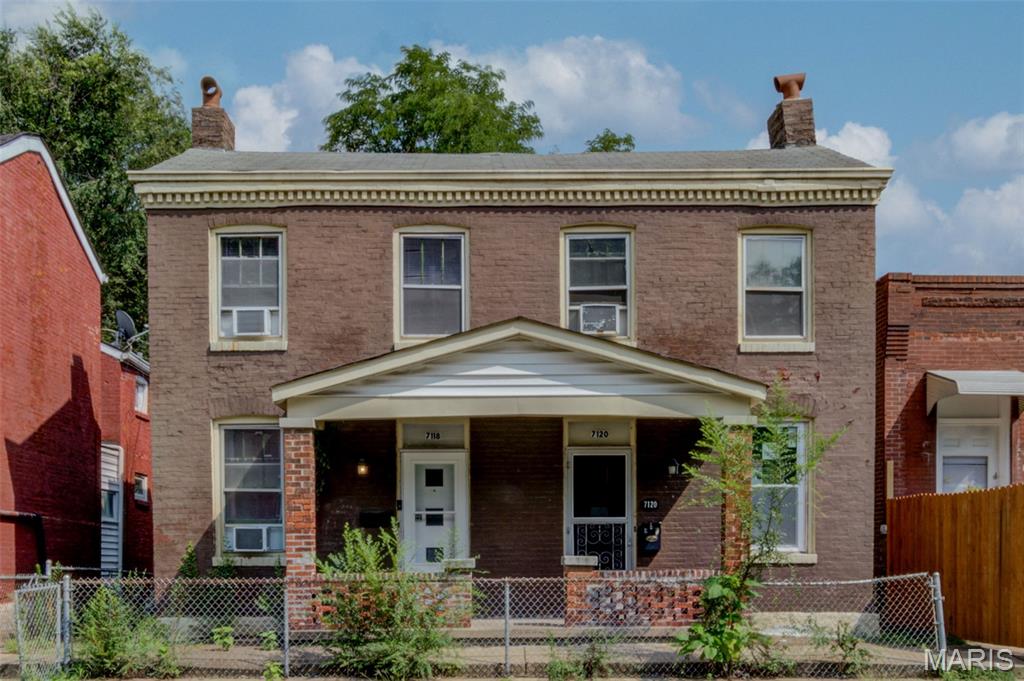
Fantastic investment opportunity in the heart of South City! This fully occupied duplex is the perfect addition to any investment portfolio, with both units currently rented and generating immediate income. Each unit features a spacious floor plan with 2 generously sized bedrooms and 1.5 bathrooms, offering a comfortable layout for tenants. Conveniently located near popular South City restaurants, parks, shopping, and easy access to major highways, this income producing property combines strong rental appeal with an unbeatable location. Don’t miss your chance to own a turnkey duplex in one of St. Louis City’s most sought-after neighborhoods. Both units occupied-7118 through 02/28/2027 and 7120 through 1/31/2027!
#26046165

St Louis

7118-7120 Minnesota Avenue

None Beds

None Baths

2,716 Sq.Ft.

$134,500

MLS#: 26046165

New construction by Fischer Homes in the beautiful The Preserve community, featuring the stunning Magnolia design. This unique plan offers 2 bedrooms and 2 full baths. The expansive family room is the perfect gathering space. Spacious open kitchen with a large island and walk-in pantry connects to the morning room, that walks out to the patio. The owner's suite features a spacious private bath and walk-in closet. The spacious 2-bay garage completes this exceptional home.
#26046547

Affton

7421 Heron Court

2 Beds

2 Baths

1,621 Sq.Ft.

$638,286

MLS#: 26046547

Set on one of Innsbrook's more desirable lakes, this updated A-frame chalet offers outstanding privacy, incredible water views, and move-in-ready comfort. Surrounded by mature trees, you'll feel tucked away in nature while enjoying fantastic lake views. Lake Innsbrook offers approximately 50 acres of deep, clear water and the chalet sits so close to the shoreline that you'll be tempted to cast a fishing line right from your chair. A staircase leads to your private dock and boat launch, making it easy to spend the day kayaking, paddleboarding, fishing, or cruising the lake on a pontoon.

Originally built as a classic Innsbrook A-Frame, it's been thoughtfully expanded and updated over the years. A spacious main-level bedroom addition with a full bath provides comfortable single-level living, while the original A-frame living area retains its inviting character. Owners will enjoy the main floor bedroom while guests or children can use the spacious upstairs sleeping loft. Two huge living rooms offer ample space to lounge in front of the wood burning stove or dine and play games. Large windows fill the space with natural light and keep the lake as the focal point, while the spacious deck offers the perfect place to entertain or simply enjoy the peaceful waterfront setting. 

In addition to the updated kitchen, extensive improvements throughout the chalet make it move-in ready. Stylish granite countertops, a new sink and faucet, updated cabinetry, and a new stove and microwave complete the beautiful kitchen. The open living area features new luxury vinyl plank flooring, while the loft, staircase, and main-level bedroom have been updated with new carpet. Both bathrooms have been refreshed, lighting, medicine cabinets, new toilets, and new shower and vanity in the original bathroom. Additional upgrades include a new roof, electrical panel, water heater, HVAC unit for the main-level bedroom, fresh interior and exterior paint, a rebuilt front porch, a newly constructed ramp and walkway, black aluminum railings, and three inches of closed-cell spray foam insulation beneath the chalet for increased comfort.

Beyond the property, you'll enjoy easy access to many of Innsbrook's most popular amenities. The tennis courts, pickleball courts, fitness center, horse stable, community library, and swimming pool are all nearby. Plus, just minutes away is the large community sand beach on Lake Innsbrook.

Move right in and start enjoying lake life! Please note this property is restricted to personal second-home use only and may not be used as a primary residence or rental.
#26045370

Innsbrook

146 W Innsbrook Circle Drive

1 Beds

2 Baths

1,516 Sq.Ft.

$525,000

MLS#: 26045370
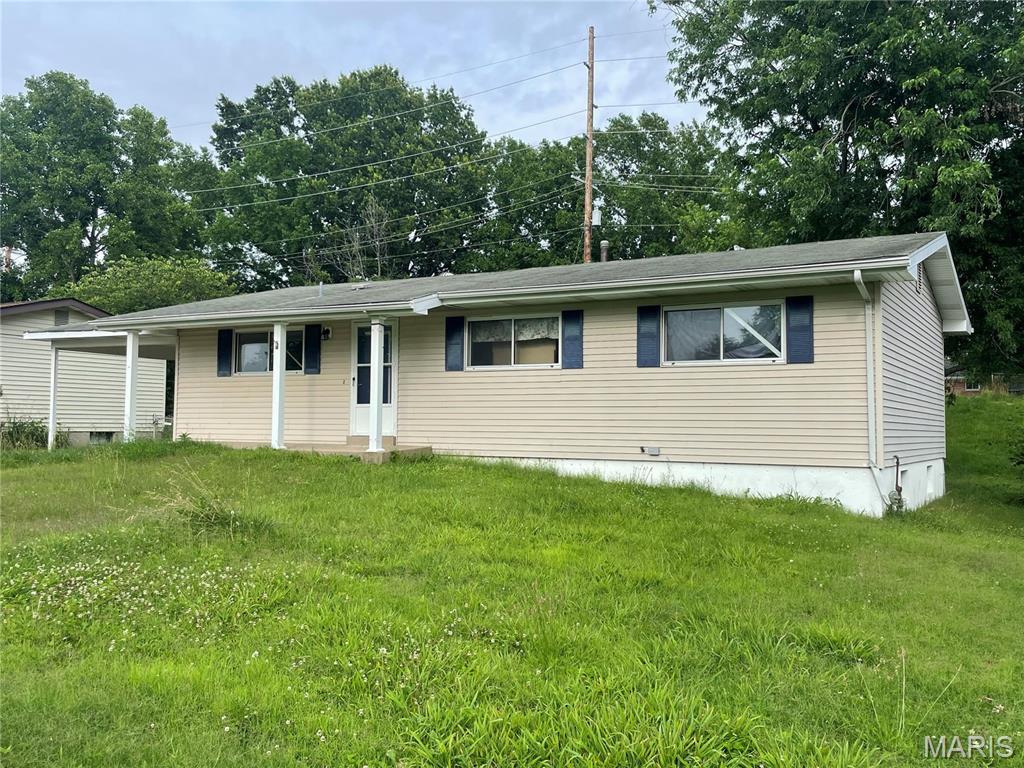
Calling All Investors - Great Flip or Rental opportunity! Property Sold As-Is. Bring your contractor. No inspections or contingencies will be considered.
#26046539

Unincorporated

4136 Golden Valley Drive

3 Beds

1 Baths

1,056 Sq.Ft.

$140,000

MLS#: 26046539

Welcome home to this beautifully maintained 3-bedroom, 3-bath condo that blends convenience, comfort, and charm. Nestled in a secluded neighborhood, you’ll enjoy peaceful living just minutes from major highways and shopping. Everything you need is close by, yet your home feels like a private retreat with abundant wildlife. Inside, the vaulted ceiling in the great room creates an open, airy feel, setting the tone for the rest of this inviting home. The kitchen comes fully equipped with stainless-steel appliances including a new dishwasher in 2026, a center island, pull out shelves in the cabinets, and a tasteful backsplash. The spacious primary suite features a walk-in closet and an attached full bathroom with both a step-in shower and a soaking tub, and double bowl vanities, perfect for relaxing or a quick refresh. Main floor laundry adds everyday convenience. A bright and cozy three season room opens onto the deck, ideal for sipping coffee, reading, or entertaining guests. The walk-out lower level offers a rec-room, bedroom and a full bath. Fresh paint, new carpeting and a new deck in 2026. Access to the subdivision lake.  Quarterly Association fees are $695.00 and additional fee for the upkeep of the lake is $370.00 a year. Priced below appraised value. Seller has completed city occupancy inspection.
#26038175

Washington

1920 Anna Leah Lane

3 Beds

3 Baths

2,577 Sq.Ft.

$299,500

MLS#: 26038175

Price reduced
Over 2,750 square feet of finished living space in the Bridle Creek Subdivision off Schoettler Valley. 

Step into comfort and style with this beautifully maintained home that blends modern convenience with timeless charm. From the moment you arrive, you’ll be captivated by its inviting curb appeal and mature landscaping. Shelter your car from the elements in this large 2-car garage. 

Inside, you’ll find a warm, spacious, professionally decorated living area. The floor plan is ideal for both relaxing and entertaining. The open-concept kitchen features sleek countertops, ample cabinetry, stainless appliances, a breakfast bar, and a separate breakfast room—perfect for everyday living or hosting gatherings. 4 generously sized bedrooms provide peaceful retreats, while the well-appointed bathrooms offer both functionality and elegance.

The walk-out basement serves as a separate apartment with its own laundry, full bath, kitchen, dining space, kitchen island, office, and separate storage. The new owner may choose to use this well-appointed space as an in-law or teenager suite. 

Enjoy outdoor living with a private backyard, ideal for summer barbecues, gardening, or simply unwinding after a long day. An expansive 500+ square-foot deck extends down to the backyard, which is surrounded by a common area. There is a large field adjacent to the home for outdoor activities, games, or throwing the ball for the dog. Best of all—you don't have to maintain the field. The neighborhood maintains this common area. 

Conveniently located 2 blocks from Highcroft Elementary School, 3 blocks to Eberwein Dog Park, and only 1 block to Bridle Creek Pool (membership required). This home offers the perfect balance of tranquility and accessibility. Whether you're a first-time buyer or looking to upgrade, it's ideal for a growing household or even an individual who enjoys hosting guests. This property is a must-see.

Don’t miss the opportunity to make this exceptional home your own—schedule your showing today!
#26019899

Chesterfield

15446 Grantley Drive

4 Beds

3 Baths

2,752 Sq.Ft.

$399,900

MLS#: 26019899
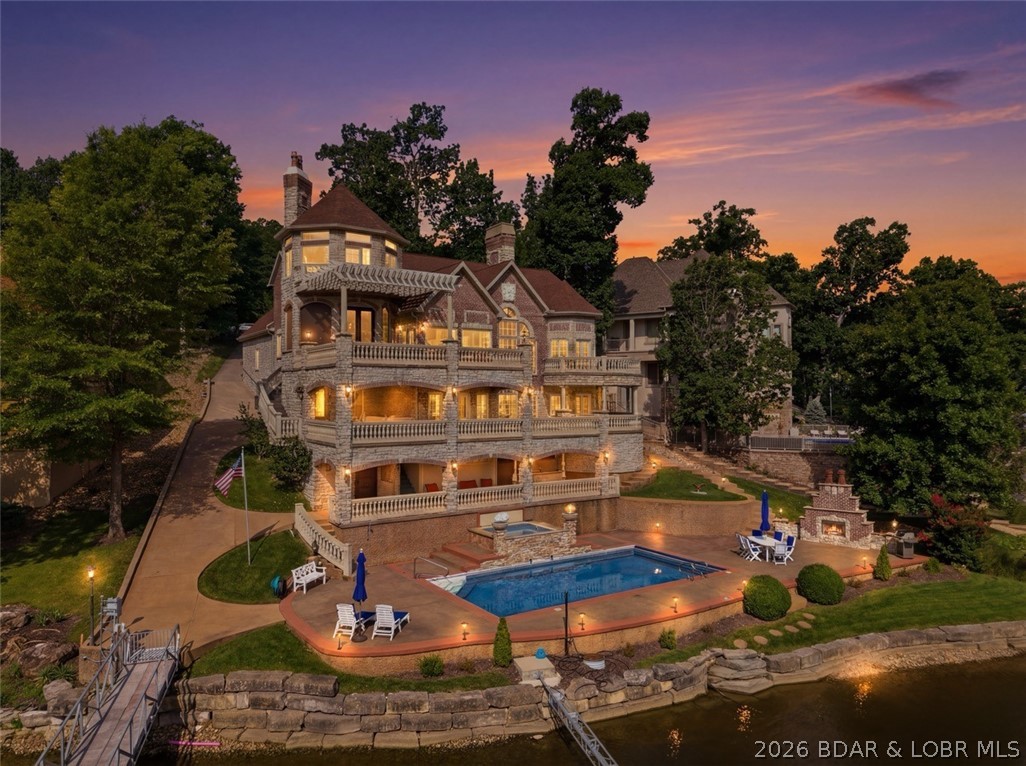
Iconic & class throughout this incredible Lakefront Estate, featured in all the Porto Cima Brochures during creation of this subdivision!  Architecturally, this property boosts stone & brick exterior with stamped concrete decks, wood ceilings throughout & numerous balconies to take in this historic cove.  Incredible dock envelope for unobstructed views, 3 well concrete dock with all the bells & whistles or relax in your Saltwater Resort Style pool & spa on the water's edge including outdoor bar & grill, multiple fireplaces, fire bowls, waterfalls & sound system. The interior showcases a Gourmet Chef's kitchen with 2 pantries & Sub Zero/Wolf Appliances, Main Level living, dinning areas, a Great room & Primary Suite second to none!  Don't worry about steps with a full elevator to all three levels & gigantic cart path to access the dock, pool & additional lower level garage.  Upper level features a bedroom/bathroom, a breathtaking Turret office & a killer Mezzanine!  The Lower level is perfect for guests with 3 en Suites, additional bunkroom, tons of storage & large family room.  This Smart home has so many upgrades to mention like geothermal, check out feature sheet for details.
#3588805

Porto Cima

369 Lake Drive

6 Beds

6 Baths

7,000 Sq.Ft.

$4,199,900

MLS#: 3588805

Escape to your own private retreat on nearly 9 acres! Tucked away in the hills of French Village, this updated 2-bedroom, 2-bath home offers modern comfort surrounded by the peace and beauty of nature. Large windows fill the home with abundant natural light, creating a bright, inviting atmosphere throughout. The partially finished basement provides additional living space with room to expand or customize to fit your needs.

Set on 8.96 acres of highly usable ground, this property is a rare opportunity for those seeking privacy, recreation, or a country lifestyle. Fruit trees are scattered throughout the property, while deer, turkey, and other wildlife are frequent visitors, making every day feel like a retreat.

Outside, you'll find multiple outbuildings, including a large detached garage and a spacious pole barn with tremendous potential. While the pole barn could benefit from some repairs, it offers an excellent opportunity to restore it into a functional workshop, equipment barn, or storage building.

If you've been searching for true seclusion, this is it. The property is accessed by rugged roads, and while four-wheel drive is recommended—particularly during wet conditions—a two-wheel-drive pickup has accessed the property successfully under normal conditions.

Whether you're looking for a full-time residence, a weekend getaway, hunting property, hobby farm, or simply a place where peace and quiet still exist, 5315 Lynam Road delivers a lifestyle that's becoming increasingly difficult to find.
#26046235

French Village

5315 Lynam Road

2 Beds

2 Baths

1,112 Sq.Ft.

$279,000

MLS#: 26046235

Excellent living close to everything. 1 Bed 1 Bath Condo with attached garage.  Nice size space for one to two people.  Close to bus line, grocery and all downtown attractions.  In unit W/D hookups.
#26046380

St Louis

2620 Park Avenue A

1 Beds

1 Baths

940 Sq.Ft.

$1,100

MLS#: 26046380

Adorable 1 Bed 1 Bath apartment in St. Louis Hills! You'll find hardwood flooring, large rooms. and insulated windows. Decorative fireplace in the living room and tons of closet space! The kitchen includes refrigerator and range. Washer and dryer hookups in the basement and off-street parking available. Located on a tree lined street close to Francis Park and very nearby shopping at Hampton Village. St. Louis Hills is home to famous Ted Drewes Frozen Custard! Many dining options available nearby. Longer leases are welcome! Thank you for your interest in this rental. We look forward to working with you!
#26046676

St Louis

5834 Nottingham Avenue 2E

1 Beds

1 Baths

850 Sq.Ft.

$995

MLS#: 26046676

1 ... 537 538 539 540 541 ... 666
* Listings identified with the FMLS IDX logo come from FMLS and are held by brokerage firms other than the owner of this website. The listing brokerage is identified in any listing details. Information is deemed reliable but is not guaranteed. If you believe any FMLS listing contains material that infringes your copyrighted work please click here to review our DMCA policy and learn how to submit a takedown request. © 2024. First Multiple Listing Service, Inc.
 - property

Send a message

Message successfully sent.

Your message

What is 3 + 4 ?

Reason for contacting?

I agree to receive email communication and understand I can unsubscribe at any time.

I agree to be contacted by Rock Island Realty via call, email, and text for real estate services. To opt out, you can reply 'stop' at any time or reply 'help' for assistance. You can also click the unsubscribe link in the emails. Message and data rates may apply. Message frequency may vary. Privacy Policy

Sign Out

Virtual Assistant

Would you like to take the next step with this property? We can help you schedule a showing or virtual tour, or send you more details.

Yes, I would like more information.

Thank You for Your Reply, One of Our Agents will contact you as soon as possible

No, maybe later.

Thank you, you can always contact me via email, phone number or through the contact form.

Realhub AI

Lucy - Your AI-Powered Realtor

Update Your Temporary Password

Personalize your search

Enter your email and we'll notify you immediately when new listings match what you're looking for.

or enter email address

Already have an account ? Login here

Continue your home search

I agree to receive communications and understand I can unsubscribe at any time.

I agree to be contacted by Rock Island Realty via call, email, and text for real estate services. To opt out, you can reply 'stop' at any time or reply 'help' for assistance. You can also click the unsubscribe link in the emails. Message and data rates may apply. Message frequency may vary. Privacy Policy

Already have an account ? Login here

We use cookies

We use cookies primarily for analytics to enhance your experience. By accepting, you agree to our use of these cookies. You can manage your preferences or learn more about our cookies policy.
