
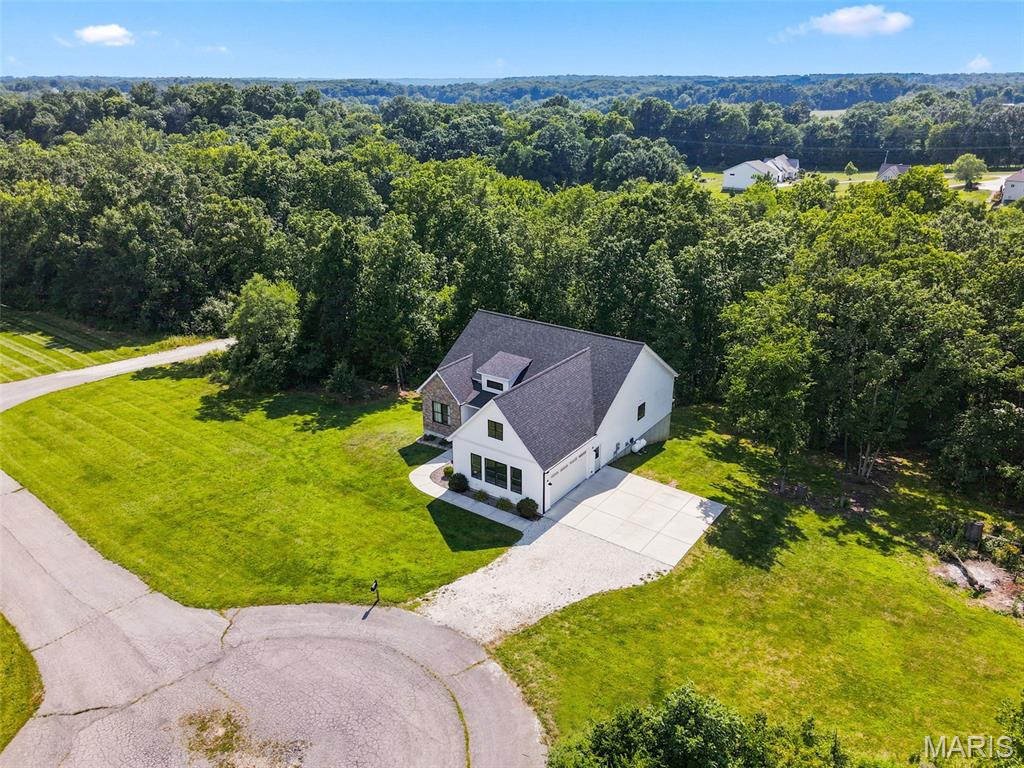
Property
Beds
3
Full Baths
2
1/2 Baths
None
Year Built
2023
Sq.Footage
1,814
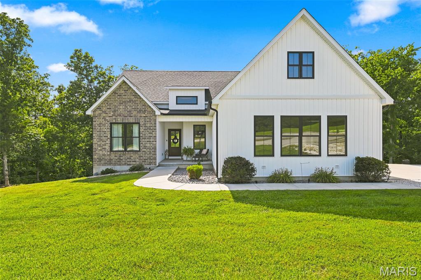
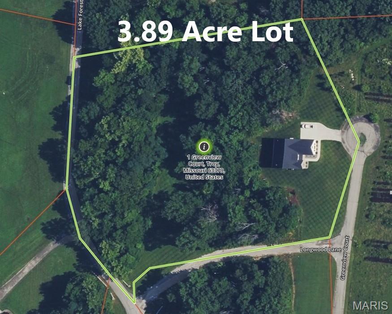
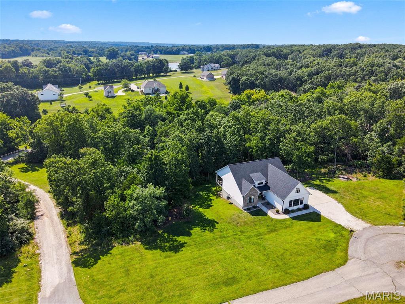
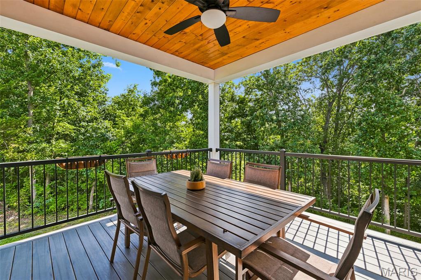
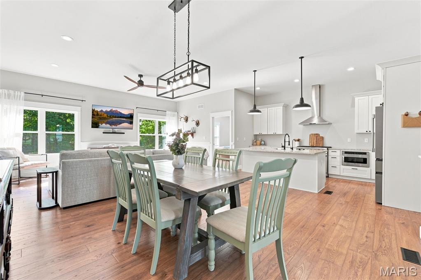
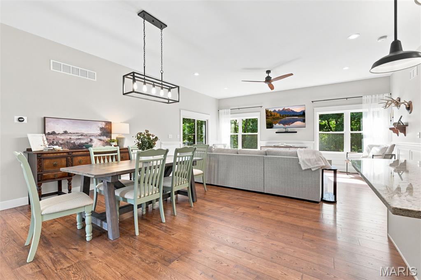
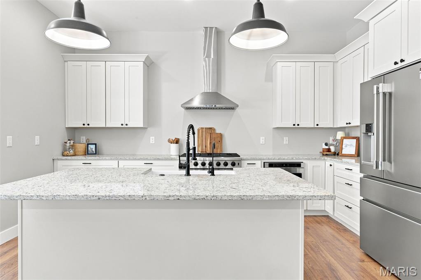
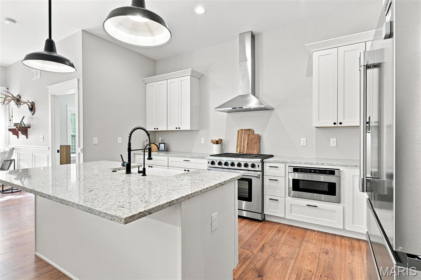
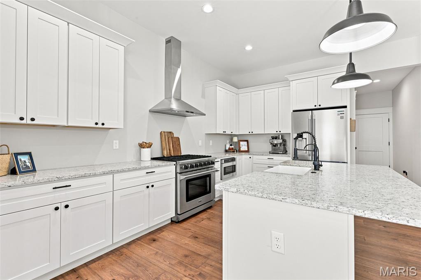
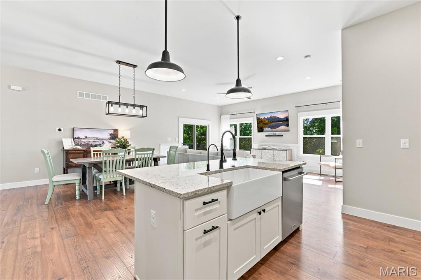
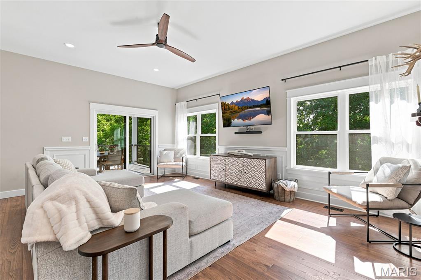
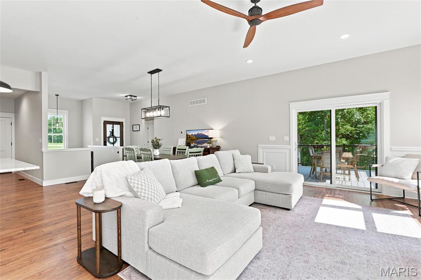
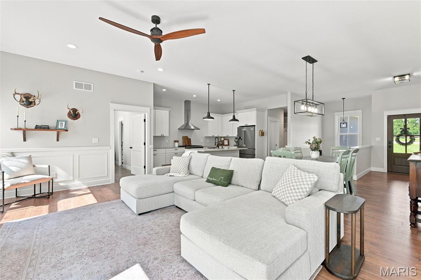
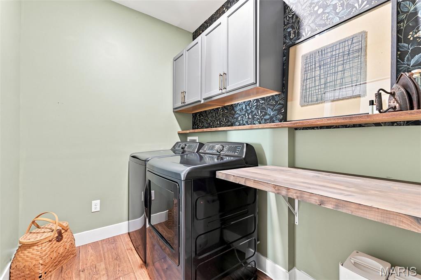
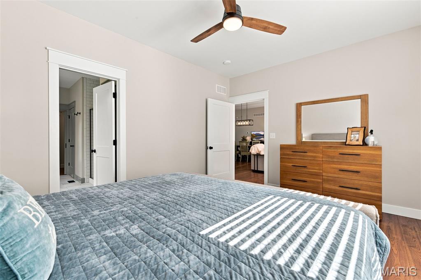
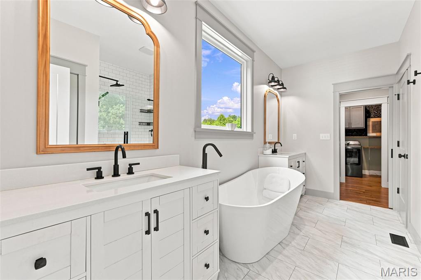
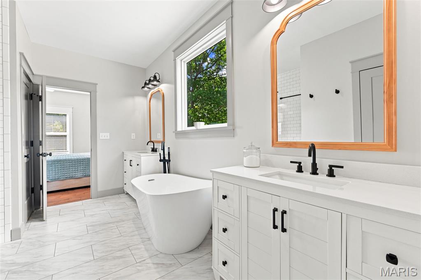
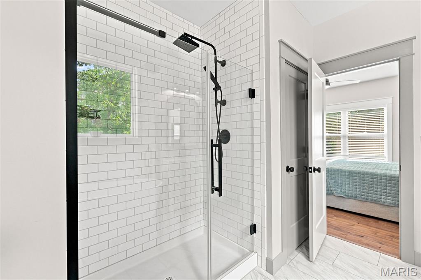
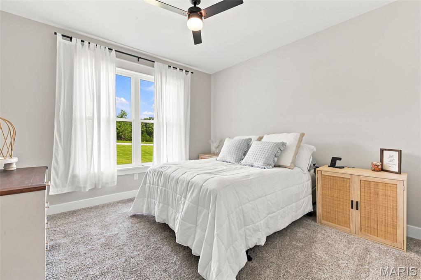
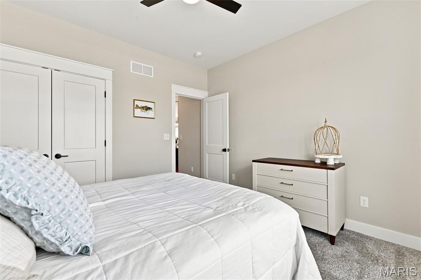
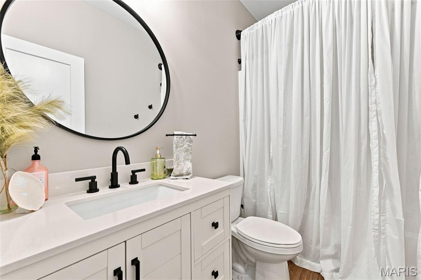
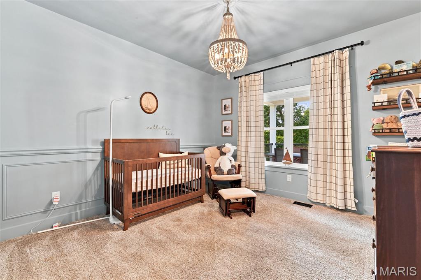
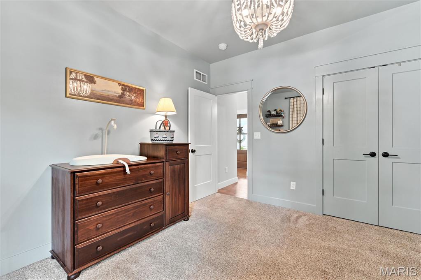
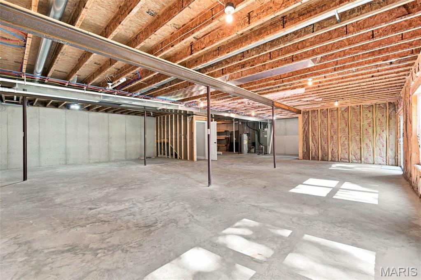
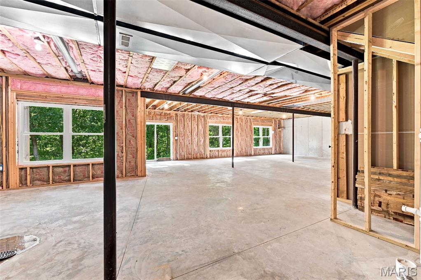
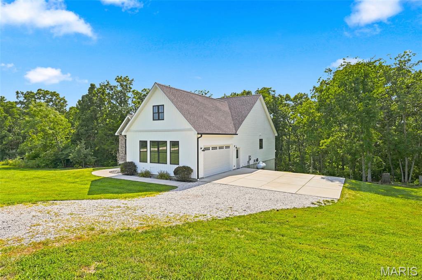
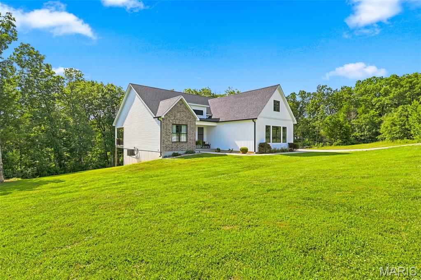
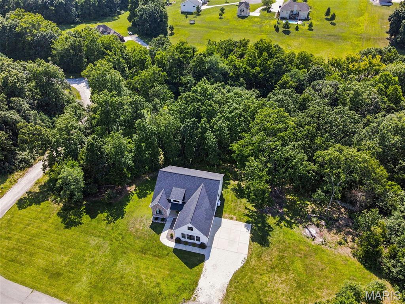
Tucked away at the end of a quiet cul-de-sac on nearly four wooded acres, this exceptional custom-built ranch offers the rare opportunity to enjoy the peace of country living without sacrificing modern comfort. Built in 2023, every detail reflects thoughtful design, quality craftsmanship, and timeless style. Step inside to soaring 10-foot ceilings, abundant natural light, and an open-concept floor plan that feels both spacious and inviting. The beautifully appointed kitchen is the heart of the home, featuring a large center island, stainless steel appliances, generous cabinetry, and seamless flow into the dining and great room perfect for everything from quiet mornings to holiday gatherings. The private primary suite is designed as a true retreat with a luxurious spa-inspired bath, oversized custom walk-in closet, and convenient access to the main-floor laundry. A split-bedroom floor plan provides privacy for family and guests, while the dedicated office offers the perfect work-from-home space. Step outside to the covered composite deck and enjoy peaceful views of the surrounding nature with mature trees, where wildlife and changing seasons become part of your everyday scenery. The walk-out lower level with a 9-foot pour and bath rough-in is ready for your vision, whether it's a recreation room, additional bedrooms, home gym, or all of the above. If you've been searching for the perfect combination of nearly new construction, premium finishes, privacy, and acreage, this home delivers. Enjoy the serenity of country living with the convenience of shopping, restaurants, schools, and Highway 61 just minutes away. This isn't simply a home, it is a lifestyle you'll look forward to coming home to every day.
Features & Amenities
Interior
-
Other Interior Features
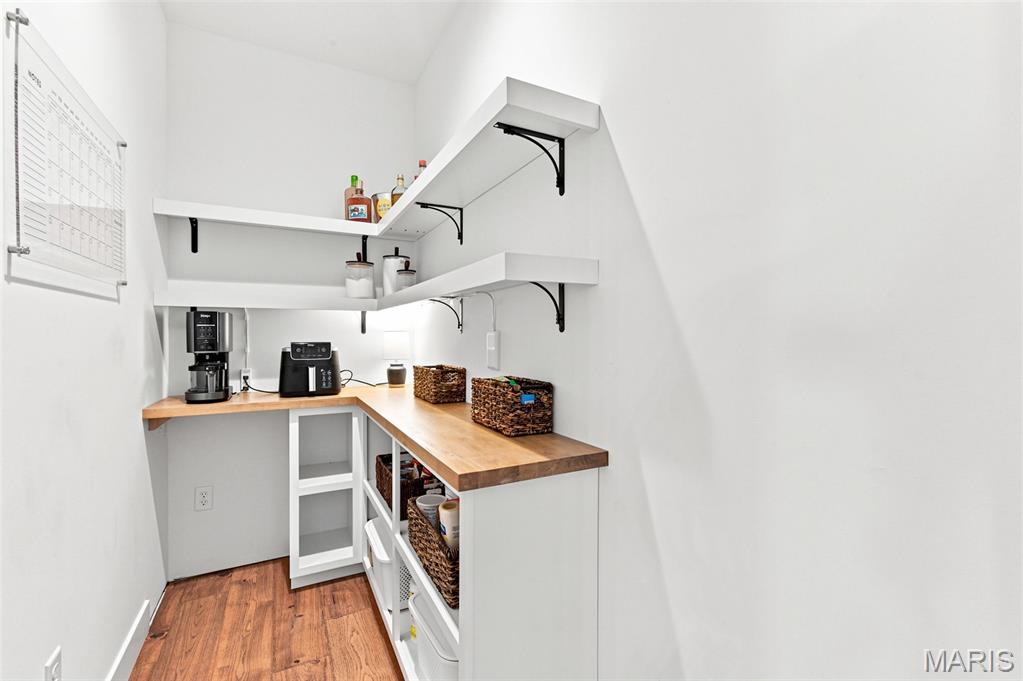
Ceiling Fan(s), Entrance Foyer, Granite Counters, High Ceilings, High Speed Internet, Kitchen Island, Open Floorplan, Pantry, Recessed Lighting, Walk-In Closet(s)
-
Total Bedrooms
3
-
Bathrooms
2
-
Above Grade Finished Area
1814.0
-
Basement YN
YES
-
Cooling YN
YES
-
Cooling
Ceiling Fan(s), Central Air
-
Fireplace YN
NO
-
Heating YN
YES
-
Heating
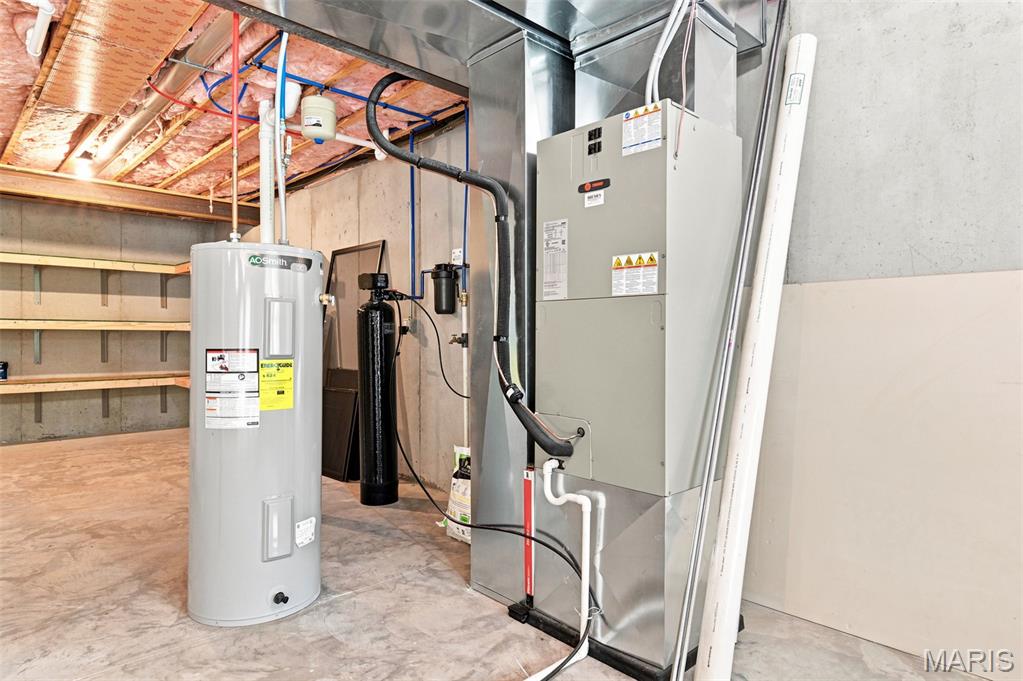
Electric, Forced Air
-
Main Level Bedrooms
3
-
Pet friendly
N/A
Exterior
-
Garage
Yes
-
Garage spaces
2
-
Construction Materials
Brick Veneer, Vinyl Siding
-
Other Exterior Features
Private Yard
-
Parking
Driveway, Garage, Garage Door Opener, Garage Faces Side, Off Street, On Street
-
Patio and Porch Features
Covered, Deck, Front Porch
-
Pool
No
-
Waterfront YN
NO
-
View
Forest, Trees/Woods
Area & Lot
-
Lot Features
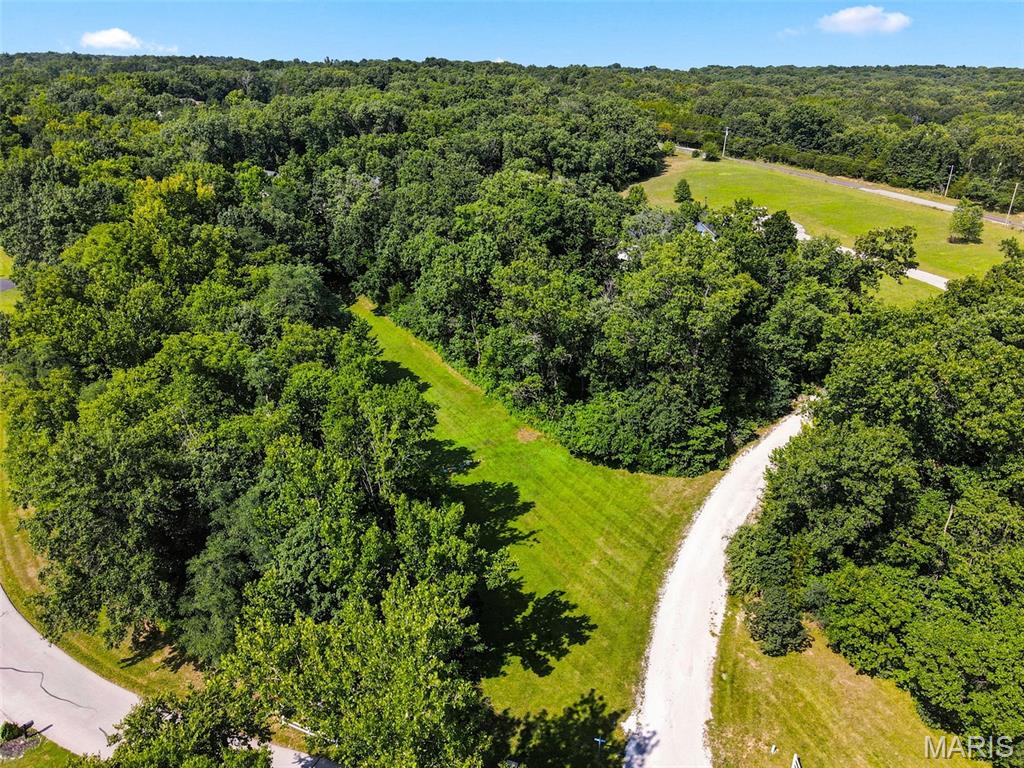
Back Yard, Cul-De-Sac, Front Yard, Gentle Sloping, Landscaped, Many Trees, Wooded, Rolling Slope, Native Plants
-
Lot Size(acres)
3.89
-
Lot Size(square feet)
169,448
-
Property Type
Residential
-
Property Sub Type
Single Family Residence
-
Architectural Style
Craftsman, Traditional
Price
-
Sales Price
$569,000
-
Tax Amount
$3,560
-
Sq. Footage
1,814
-
Price/SqFt
$313
HOA
-
Association
YES
-
Association Fee
$800
-
Association Fee Frequency
Annually
-
Association Fee Includes
N/A
School District
-
Elementary School
Lincoln Elem.
-
Middle School
Troy South Middle School
-
High School
Troy Buchanan High
Property Features
-
New Construction
NO
-
Association Amenities
Management
-
Foundation Details
Concrete Perimeter, Permanent
-
Ownership
Private
-
Senior Community YN
NO
-
Sewer
Septic Tank
-
Water Source
Private, Well
Schedule a Showing
Showing scheduled successfully.
Mortgage calculator
Estimate your monthly mortgage payment, including the principal and interest, property taxes, and HOA. Adjust the values to generate a more accurate rate.
Your payment
Principal and Interest:
$
Property taxes:
$
HOA fees:
$
Total loan payment:
$
Total interest amount:
$
Location
County
Lincoln
Elementary School
Lincoln Elem.
Middle School
Troy South Middle School
High School
Troy Buchanan High
Listing Courtesy of Sandi Alexander , RE/MAX EDGE
RealHub Information is provided exclusively for consumers' personal, non-commercial use, and it may not be used for any purpose other than to identify prospective properties consumers may be interested in purchasing. All information deemed reliable but not guaranteed and should be independently verified. All properties are subject to prior sale, change or withdrawal. RealHub website owner shall not be responsible for any typographical errors, misinformation, misprints and shall be held totally harmless.

AGENT
Susan Whittle
Call Susan today to schedule a private showing.

* Listings on this website come from the FMLS IDX Compilation and may be held by brokerage firms other than the owner of this website. The listing brokerage is identified in any listing details. Information is deemed reliable but is not guaranteed. If you believe any FMLS listing contains material that infringes your copyrighted work please click here to review our DMCA policy and learn how to submit a takedown request.© 2024 FMLS.
Related Properties
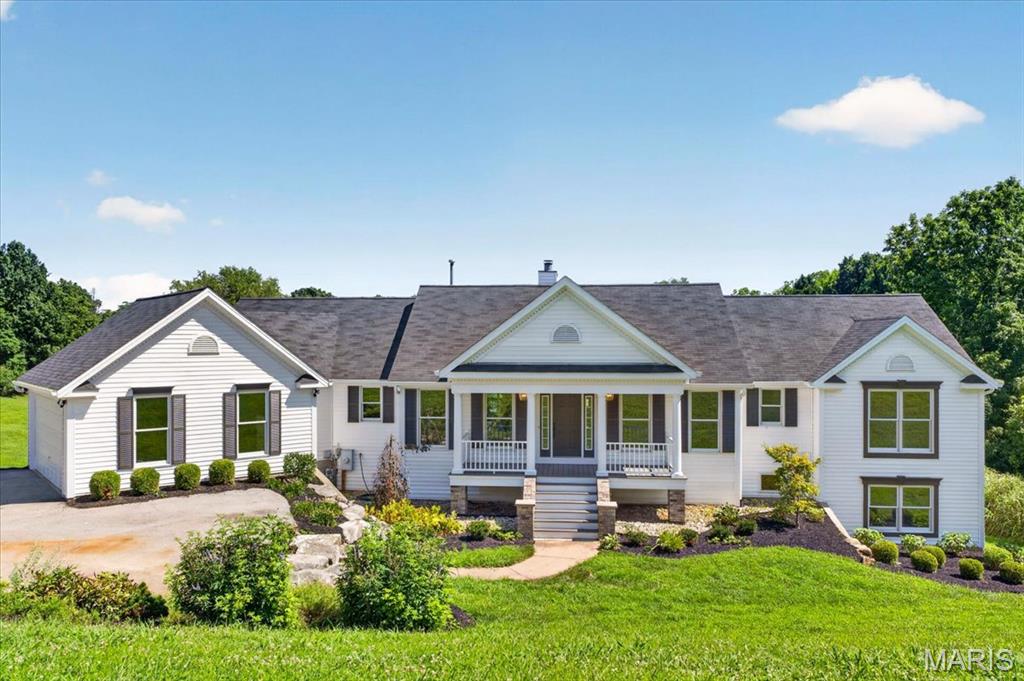
Unincorporated
4380 Marion Garden Lane
7 Beds
4 Baths
3,029 Sq.Ft.
$649,900
MLS#: 26045367
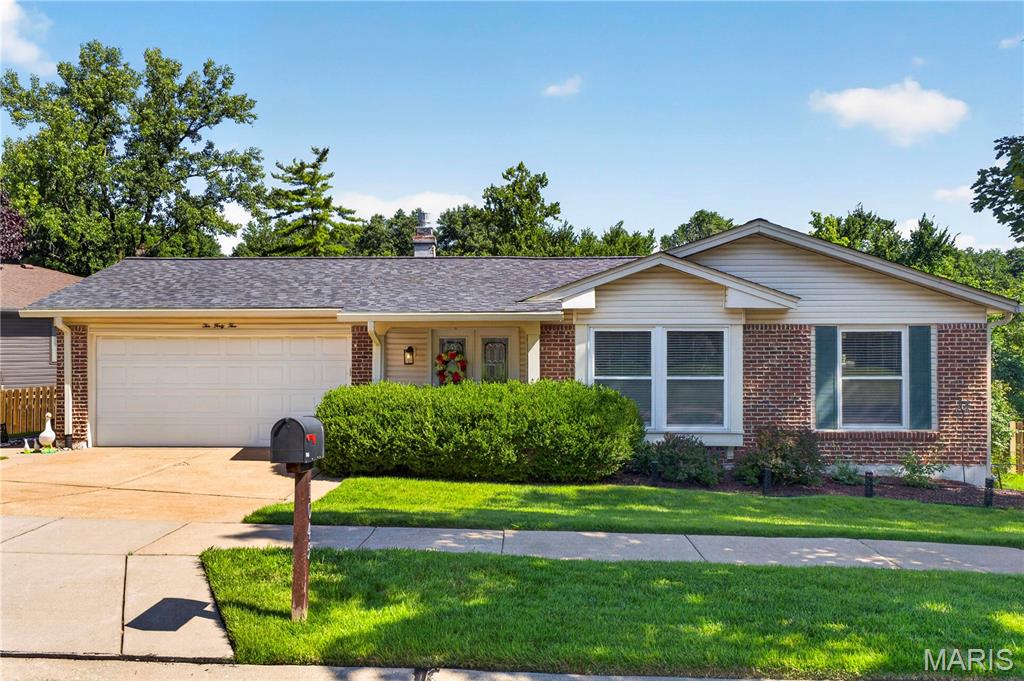
Unincorporated
1045 Terracewood Circle
5 Beds
3 Baths
3,049 Sq.Ft.
$475,000
MLS#: 26043979
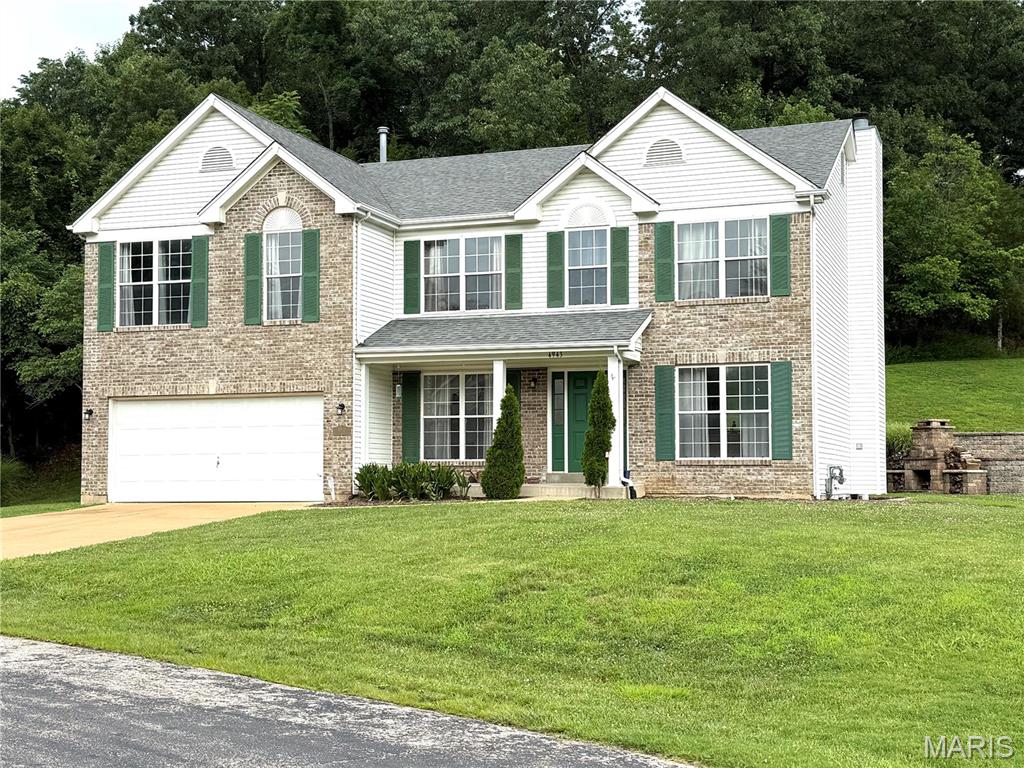
Unincorporated
4943 Country Club Drive
4 Beds
2 Baths
2,912 Sq.Ft.
$525,000
MLS#: 26000689
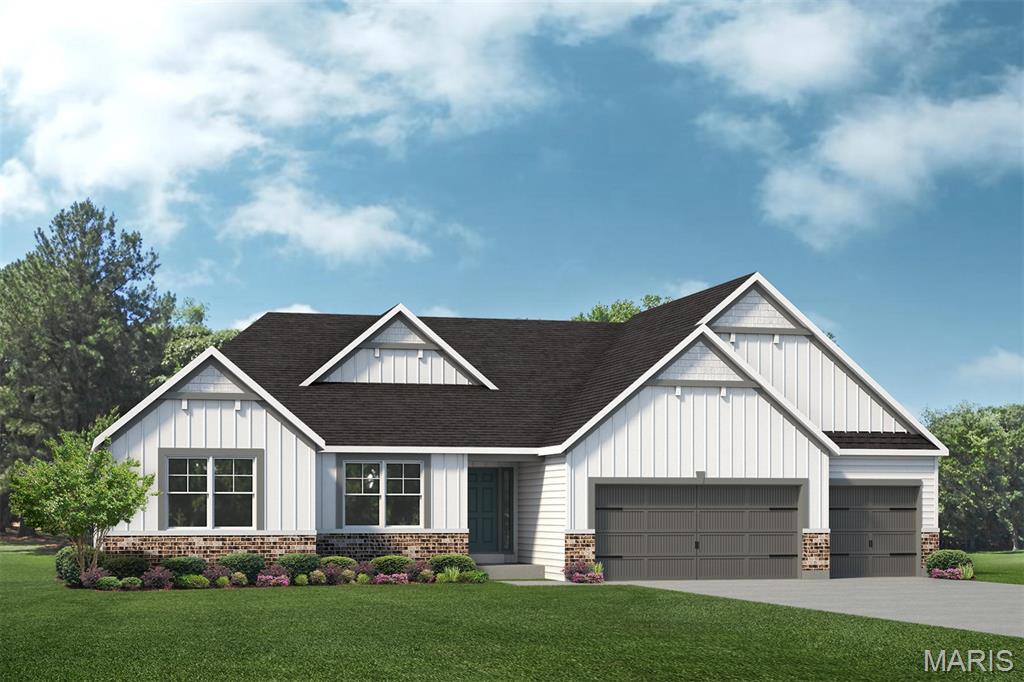
Unincorporated
1 Indigo H @ AUTUMN HOLLOW
4 Beds
2 Baths
2,569 Sq.Ft.
$528,500
MLS#: 26037097
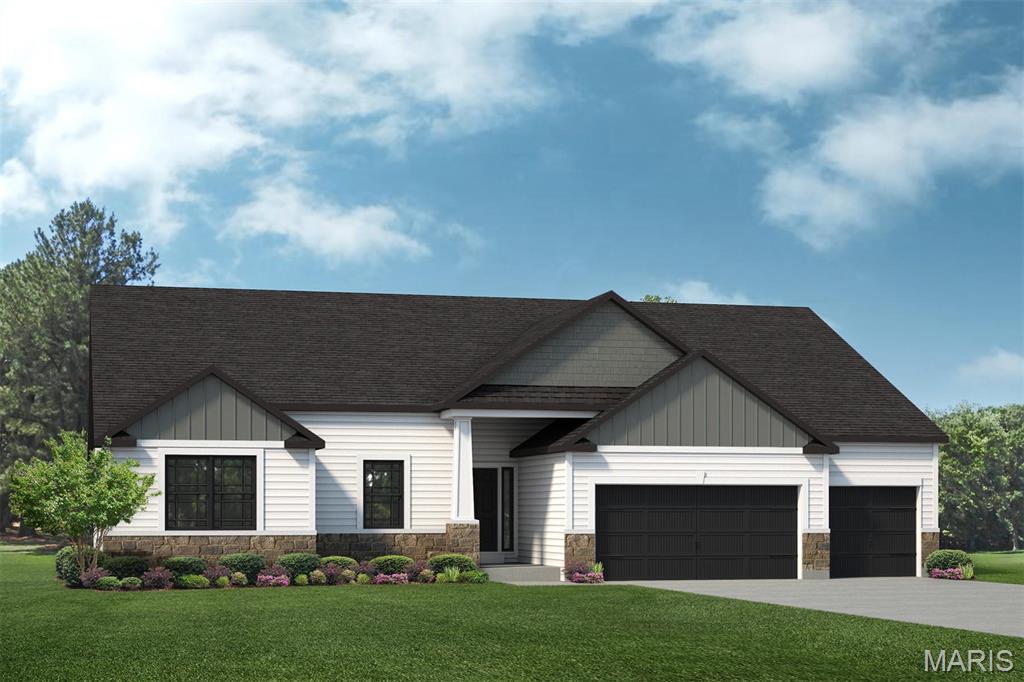
Unincorporated
409 Amberleigh Manor Drive
3 Beds
2 Baths
2,569 Sq.Ft.
$650,000
MLS#: 26036344
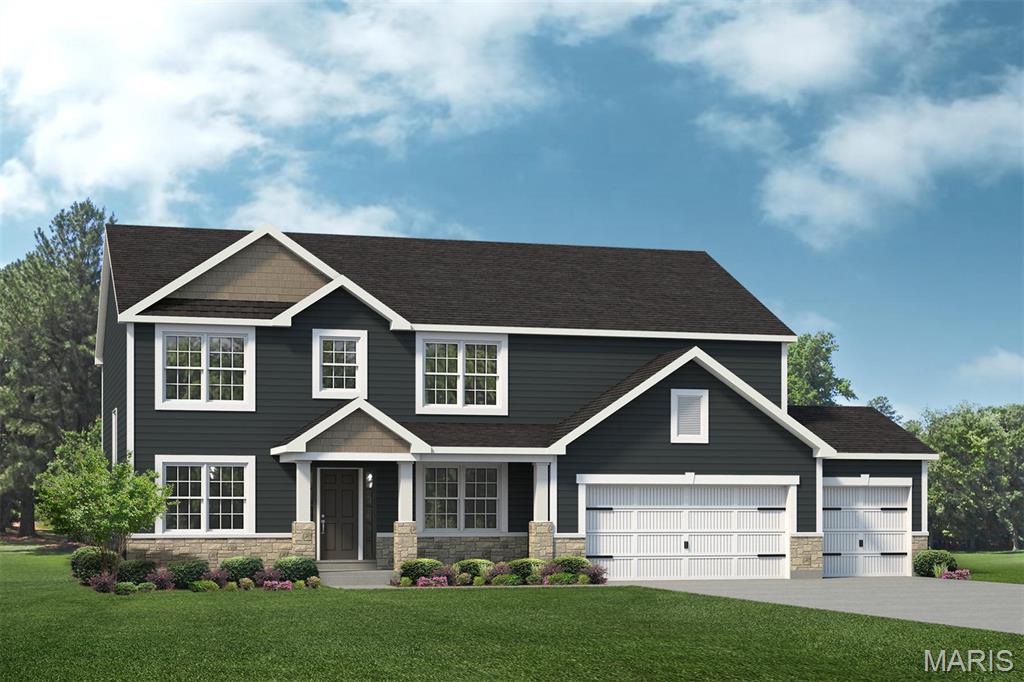
Unincorporated
New Build Forest B at AUTUMN HOLLOW
4 Beds
2 Baths
2,968 Sq.Ft.
$534,000
MLS#: 26036348
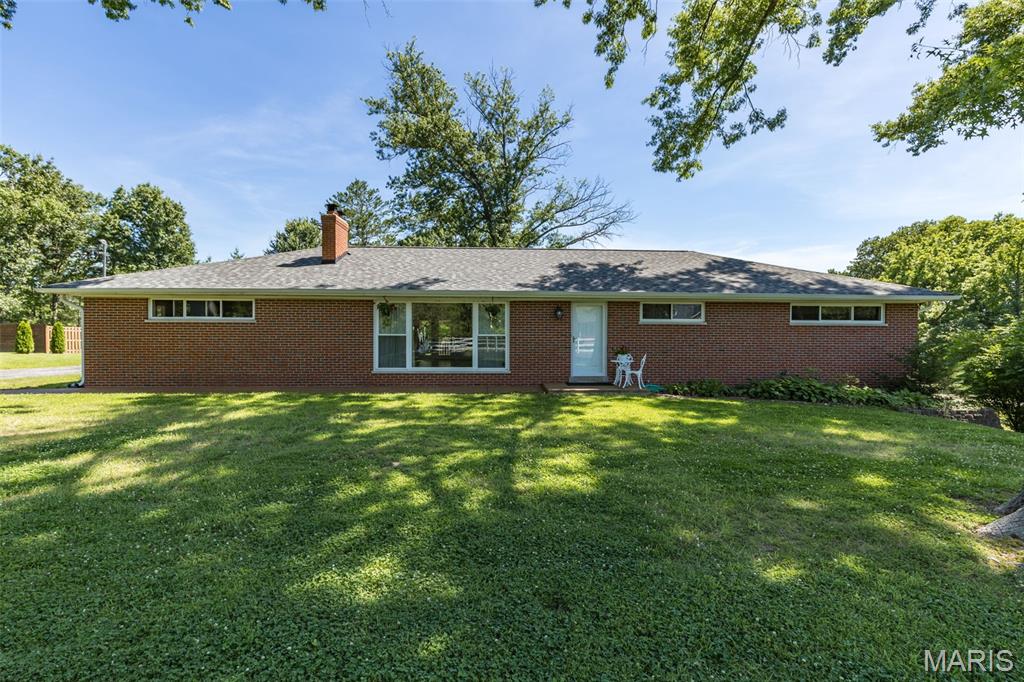
Unincorporated
2550 Bluffwood Drive
3 Beds
2 Baths
2,308 Sq.Ft.
$499,000
MLS#: 26033625
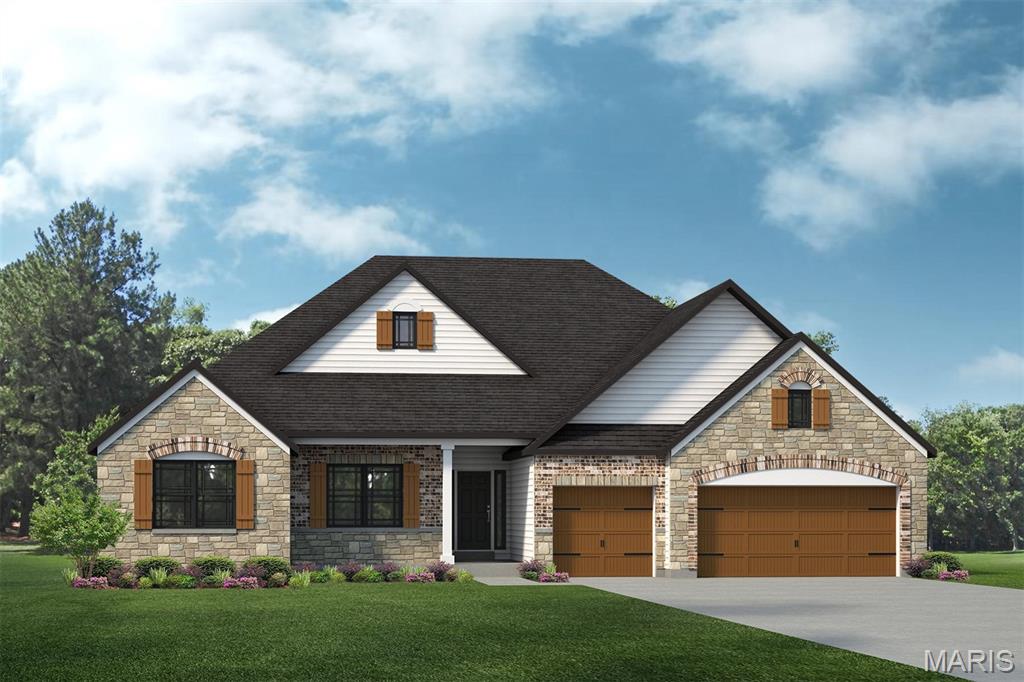
Unincorporated
1 Savannah E @AUTUMN HOLLOW
4 Beds
2 Baths
2,620 Sq.Ft.
$602,900
MLS#: 26035326
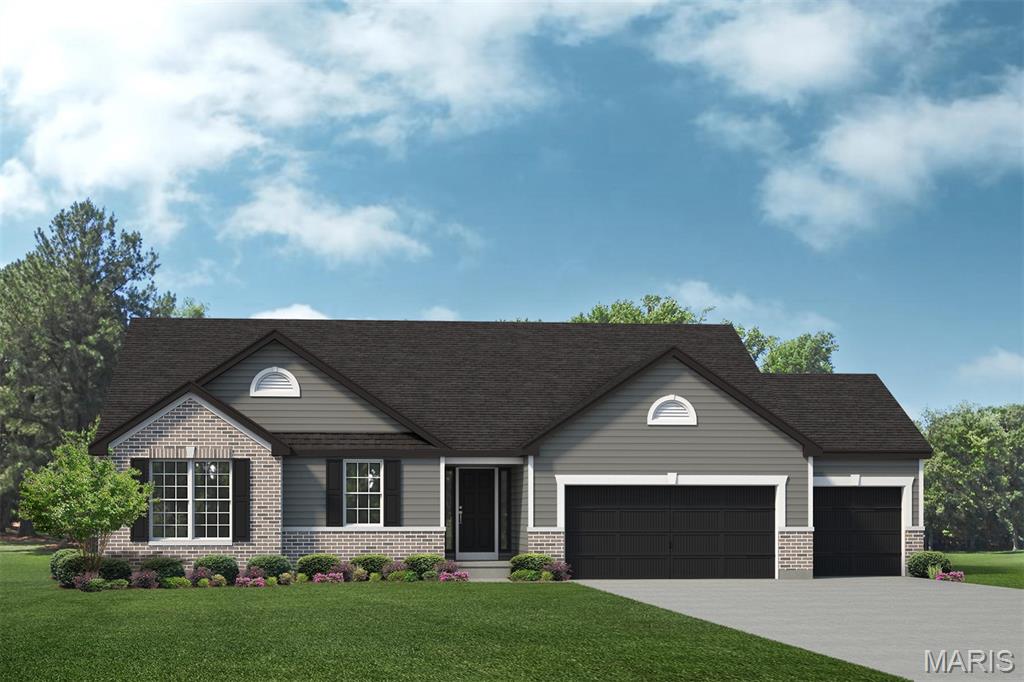
Unincorporated
1 The AUGUSTA B@AUTUMN HOLLOW
3 Beds
2 Baths
2,096 Sq.Ft.
$570,000
MLS#: 26035317
