
Property
Beds
3
Full Baths
2
1/2 Baths
None
Year Built
1949
Sq.Footage
1,071
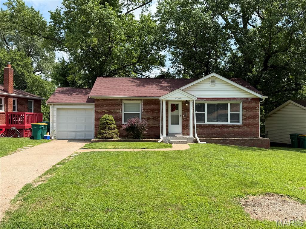
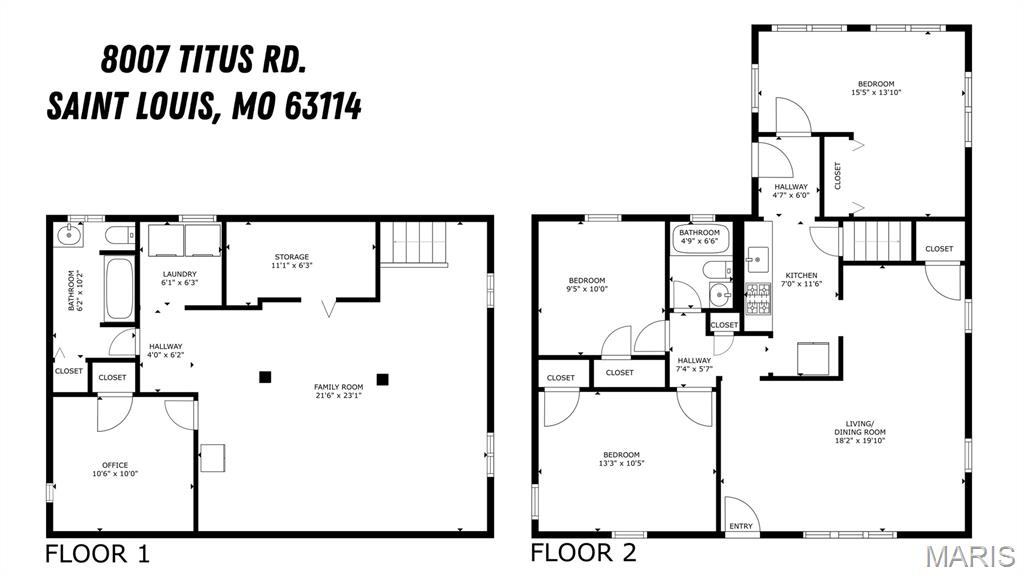
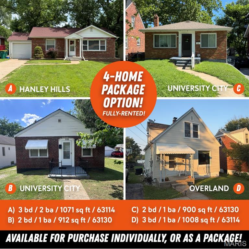
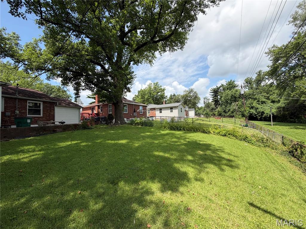
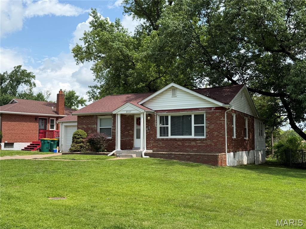
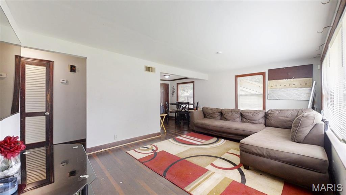
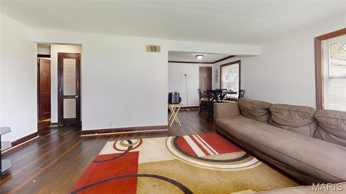
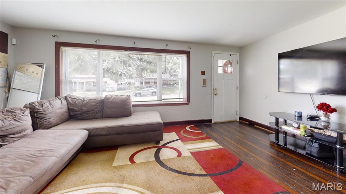
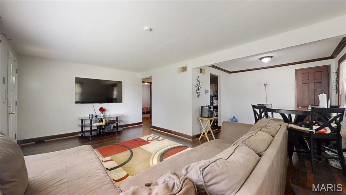
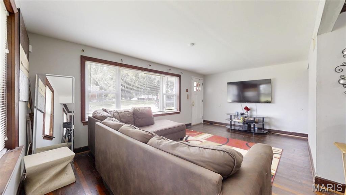
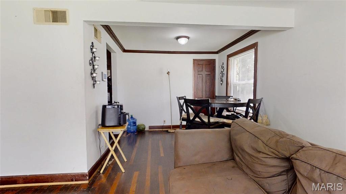
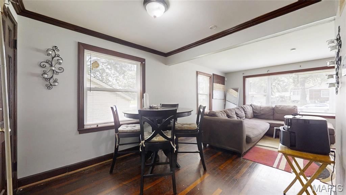
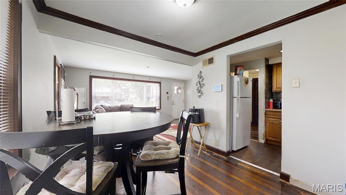
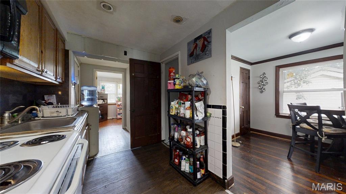
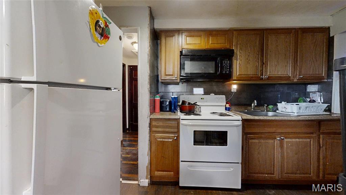
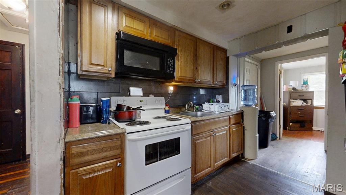
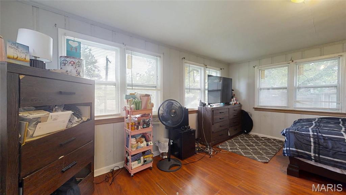
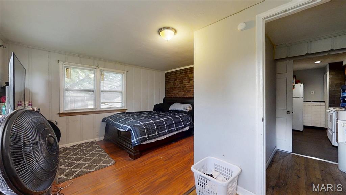
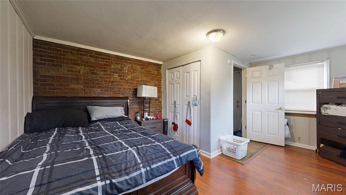
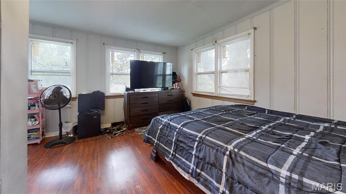
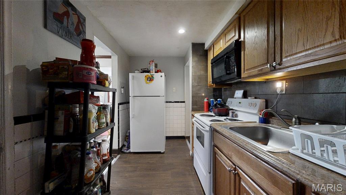
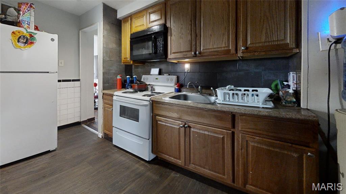
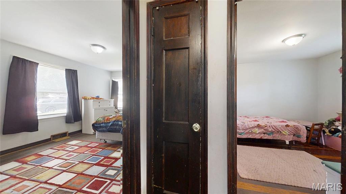
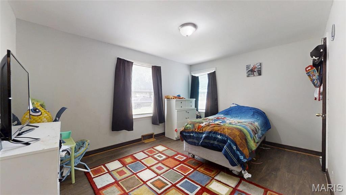
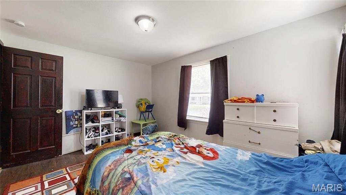
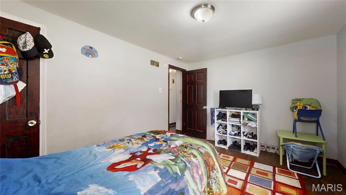
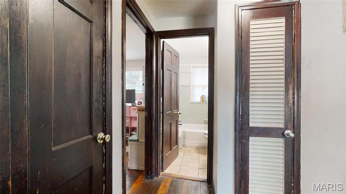
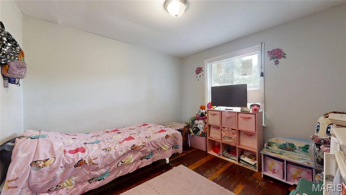
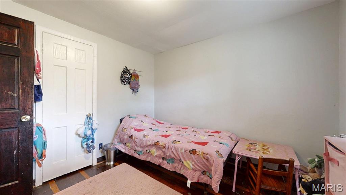
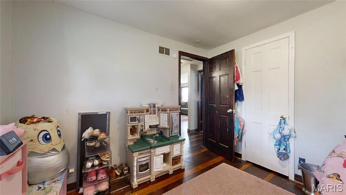
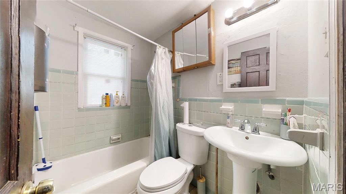
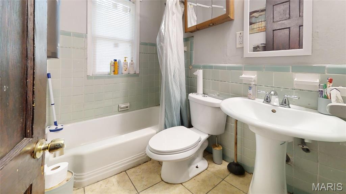
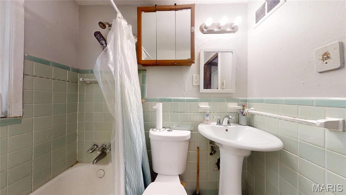
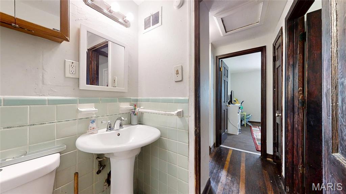
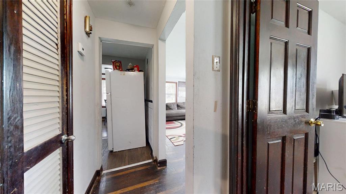
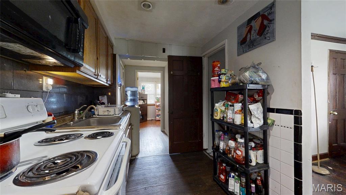
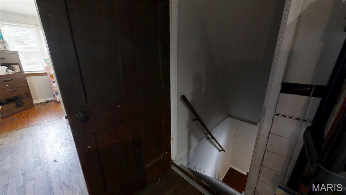
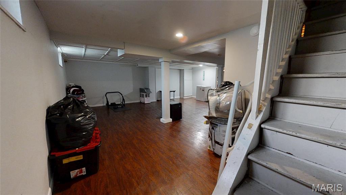
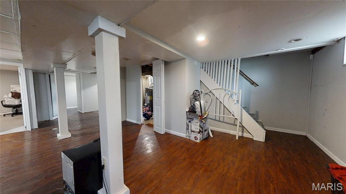
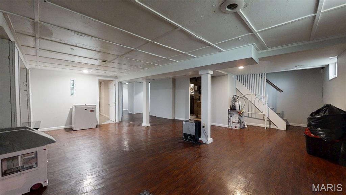
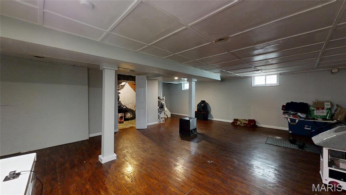
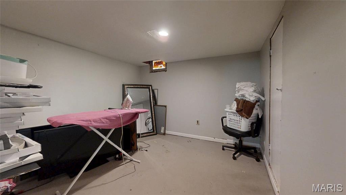
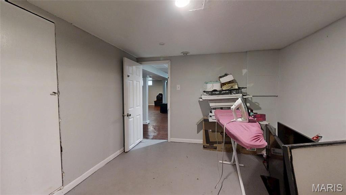
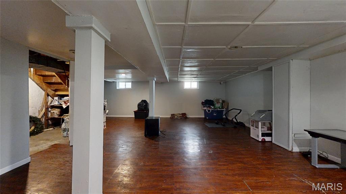
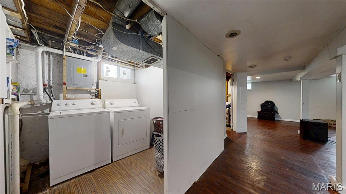
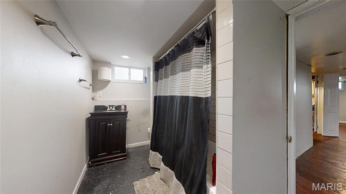
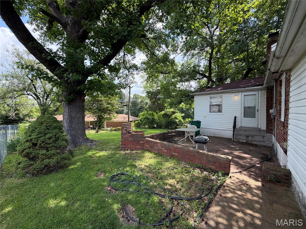
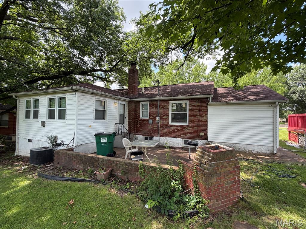
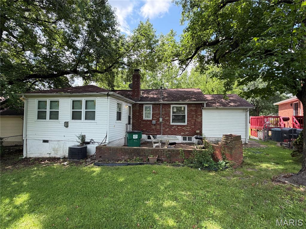
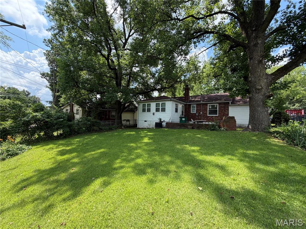
(c.) 1949: Welcome to this solid 3+ bedroom, 2 full bathroom ranch style home in the central Hanley Hills neighborhood. This charming all-brick ranch offers timeless curb appeal, comfortable living spaces, and outstanding value! Step inside to find a great floorplan! The inviting main level featuring spacious living and dining areas with wood floors, an efficient kitchen, and 3 comfortable bedrooms on the main level and a full bathroom. Downstairs, the partially finished lower level expands your living space with a fantastic family room, recreation area, or home office—plus plenty of unfinished space for storage, hobbies, or a workshop. Plus an additional sleeping area, laundry room and full bathroom. Outside, enjoy the low-maintenance brick exterior and a great patio overlooking the shaded backyard, which has room to relax or entertain. You'll like the convenience of an attached 1-car garage (with electric opener) and additional driveway parking spaces for off-street parking. Whether you're a first-time buyer, looking to downsize, or simply searching for a well-maintained home with room to grow, this one checks all the boxes. Solid construction, flexible living space, and a desirable layout make this home an exceptional opportunity you won't want to miss! Available to be purchased individually or as part of a package of occupied rental homes (see agent remarks for additional information).
Features & Amenities
Interior
-
Total Bedrooms
3
-
Bathrooms
2
-
Above Grade Finished Area
1071.0
-
Basement YN
YES
-
Cooling YN
YES
-
Cooling
Central Air
-
Fireplace YN
NO
-
Heating YN
YES
-
Heating
Forced Air, Natural Gas
-
Main Level Bedrooms
3
-
Pet friendly
N/A
Exterior
-
Garage
Yes
-
Garage spaces
1
-
Construction Materials
Brick
-
Parking
Additional Parking, Attached
-
Pool
No
-
Waterfront YN
NO
Area & Lot
-
Lot Features
Back Yard
-
Lot Size(acres)
0.1625
-
Lot Size(square feet)
7,078
-
Property Type
Residential
-
Property Sub Type
Single Family Residence
-
Architectural Style
Ranch
Price
-
Sales Price
$140,000
-
Tax Amount
$1,770
-
Sq. Footage
1,071
-
Price/SqFt
$130
HOA
-
Association
No
School District
-
Elementary School
Washington Elem.
-
Middle School
Normandy Middle
-
High School
Normandy High
Property Features
-
New Construction
NO
-
Foundation Details
Concrete Perimeter
-
Sewer
Public Sewer
-
Water Source
Public
Schedule a Showing
Showing scheduled successfully.
Mortgage calculator
Estimate your monthly mortgage payment, including the principal and interest, property taxes, and HOA. Adjust the values to generate a more accurate rate.
Your payment
Principal and Interest:
$
Property taxes:
$
HOA fees:
$
Total loan payment:
$
Total interest amount:
$
Location
County
St. Louis
Elementary School
Washington Elem.
Middle School
Normandy Middle
High School
Normandy High
Listing Courtesy of Christopher Thiemet , RedKey Realty Leaders Circa
RealHub Information is provided exclusively for consumers' personal, non-commercial use, and it may not be used for any purpose other than to identify prospective properties consumers may be interested in purchasing. All information deemed reliable but not guaranteed and should be independently verified. All properties are subject to prior sale, change or withdrawal. RealHub website owner shall not be responsible for any typographical errors, misinformation, misprints and shall be held totally harmless.

AGENT
Susan Whittle
Call Susan today to schedule a private showing.

* Listings on this website come from the FMLS IDX Compilation and may be held by brokerage firms other than the owner of this website. The listing brokerage is identified in any listing details. Information is deemed reliable but is not guaranteed. If you believe any FMLS listing contains material that infringes your copyrighted work please click here to review our DMCA policy and learn how to submit a takedown request.© 2024 FMLS.
Related Properties
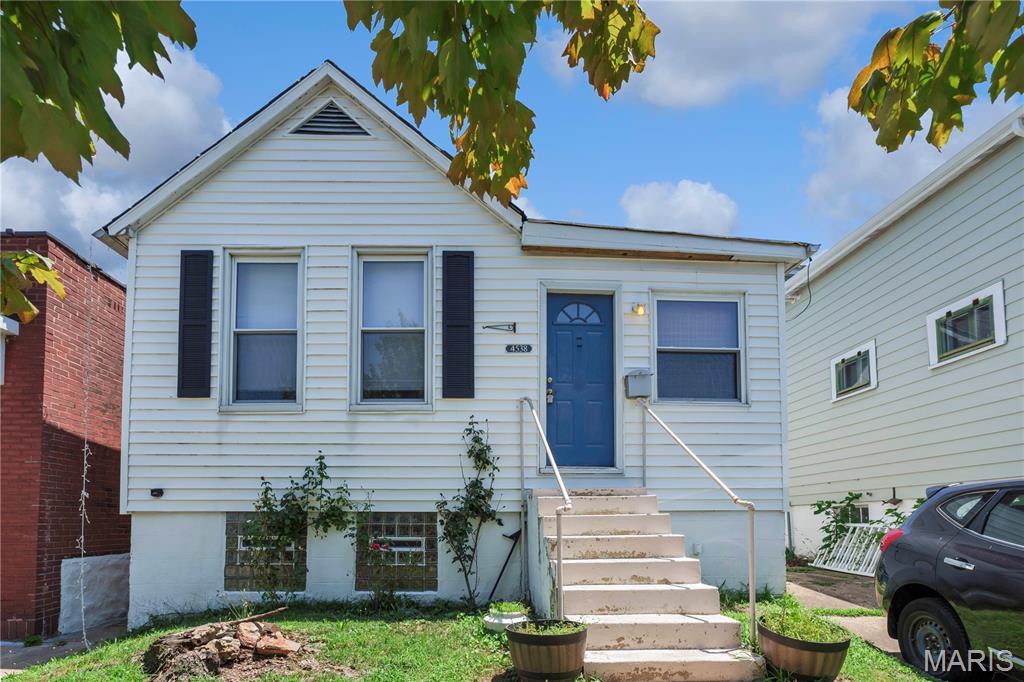
St Louis
4538 Ray Avenue
2 Beds
1 Baths
863 Sq.Ft.
$150,000
MLS#: 26046188
St Louis
3440 Tennessee Avenue
5 Beds
2 Baths
2,396 Sq.Ft.
$140,000
MLS#: 26046338
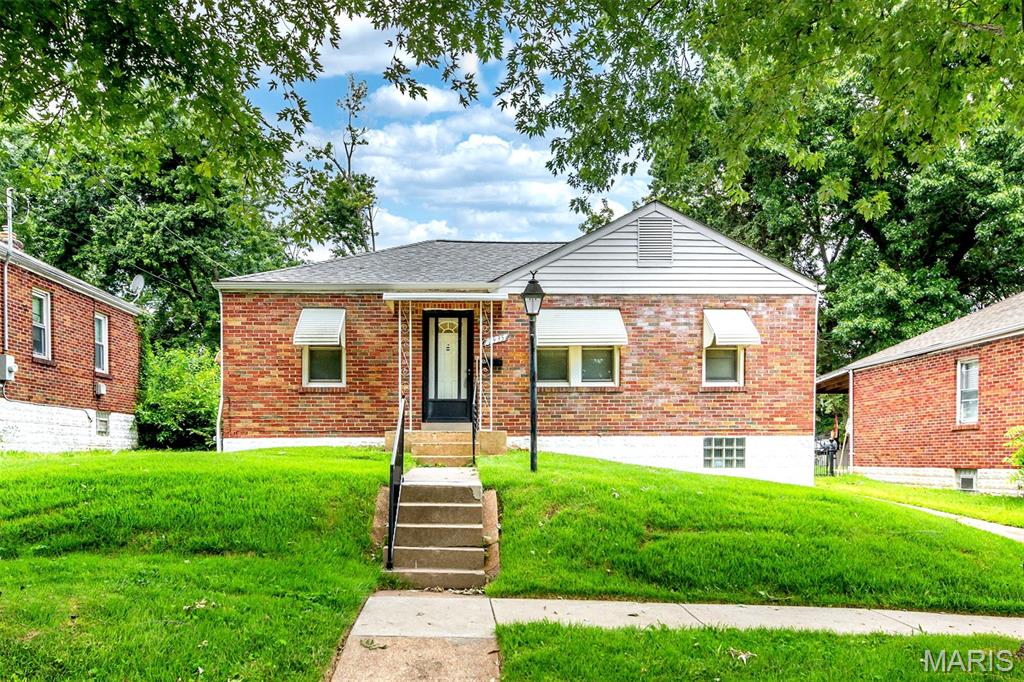
St Louis
2935 Hilleman Avenue
2 Beds
2 Baths
1,120 Sq.Ft.
$129,000
MLS#: 26045968
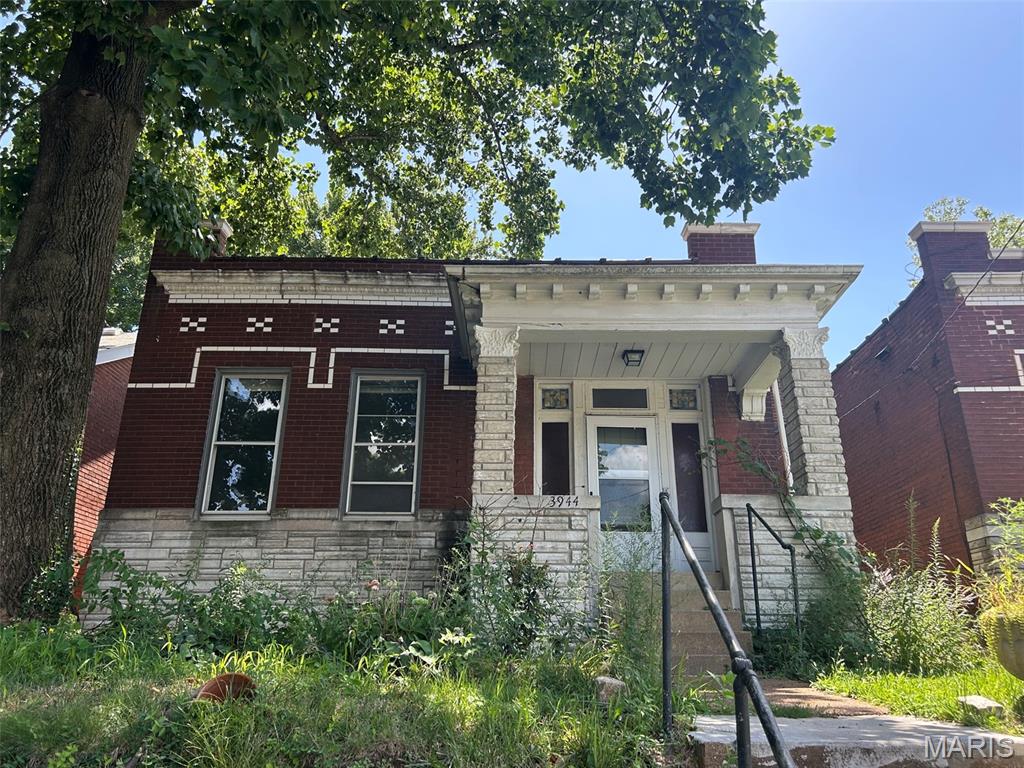
St Louis
3944 Meramec Street
3 Beds
2 Baths
1,668 Sq.Ft.
$150,000
MLS#: 26046419
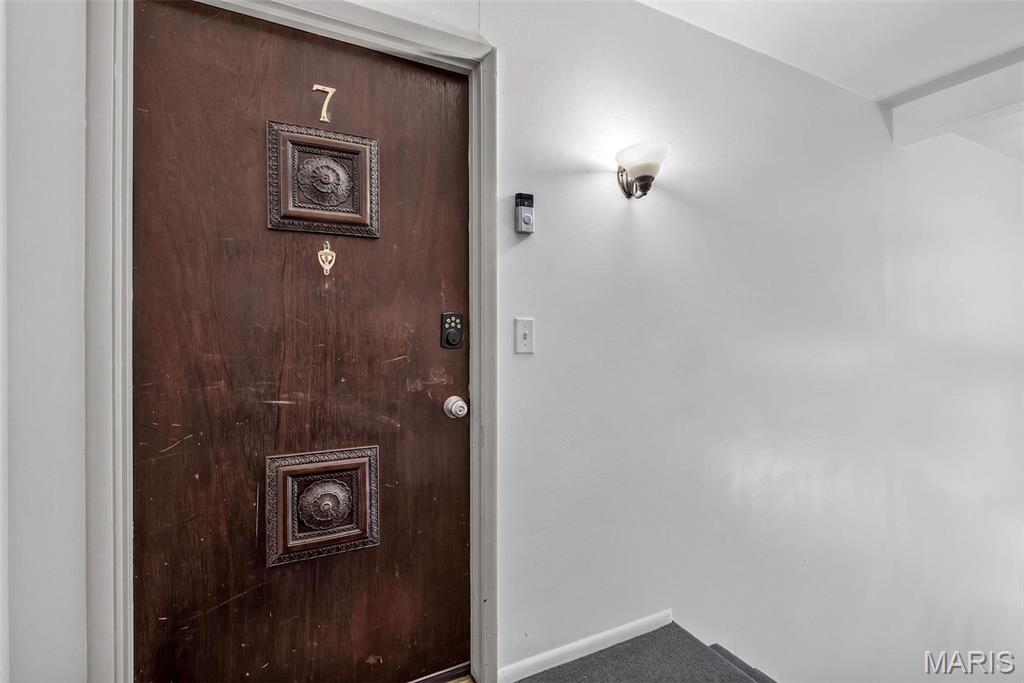
St Louis
11914 Gravois Road 7
2 Beds
1 Baths
997 Sq.Ft.
$125,000
MLS#: 26039362
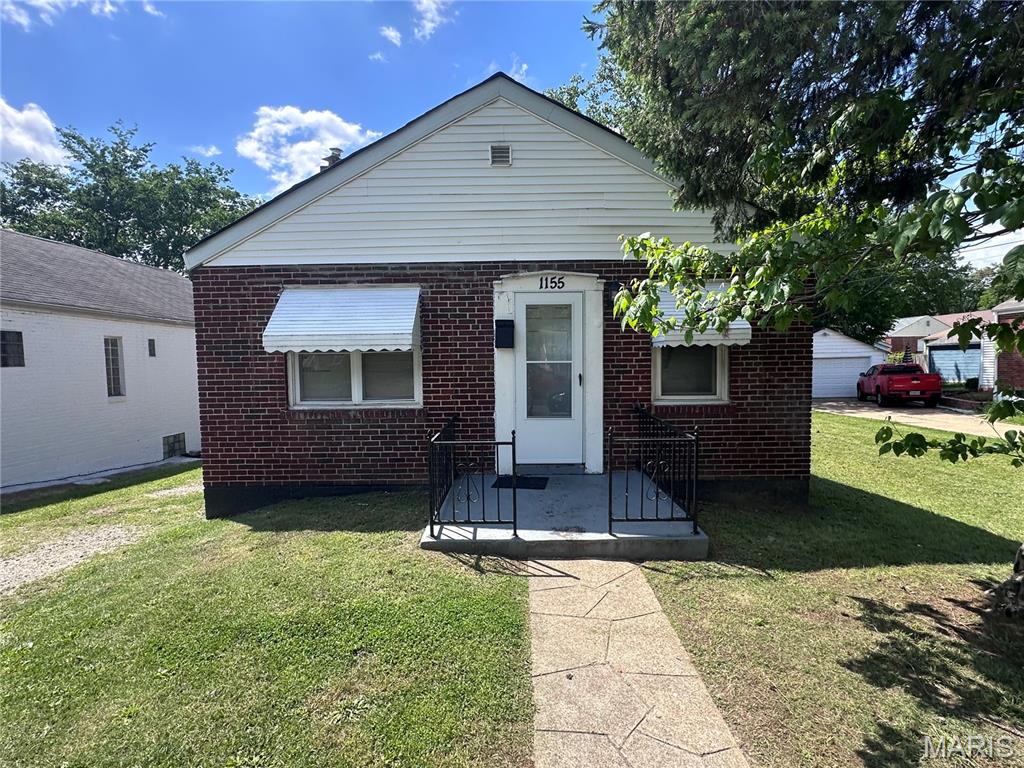
St Louis
1155 Watts Avenue
2 Beds
1 Baths
912 Sq.Ft.
$125,000
MLS#: 26035658
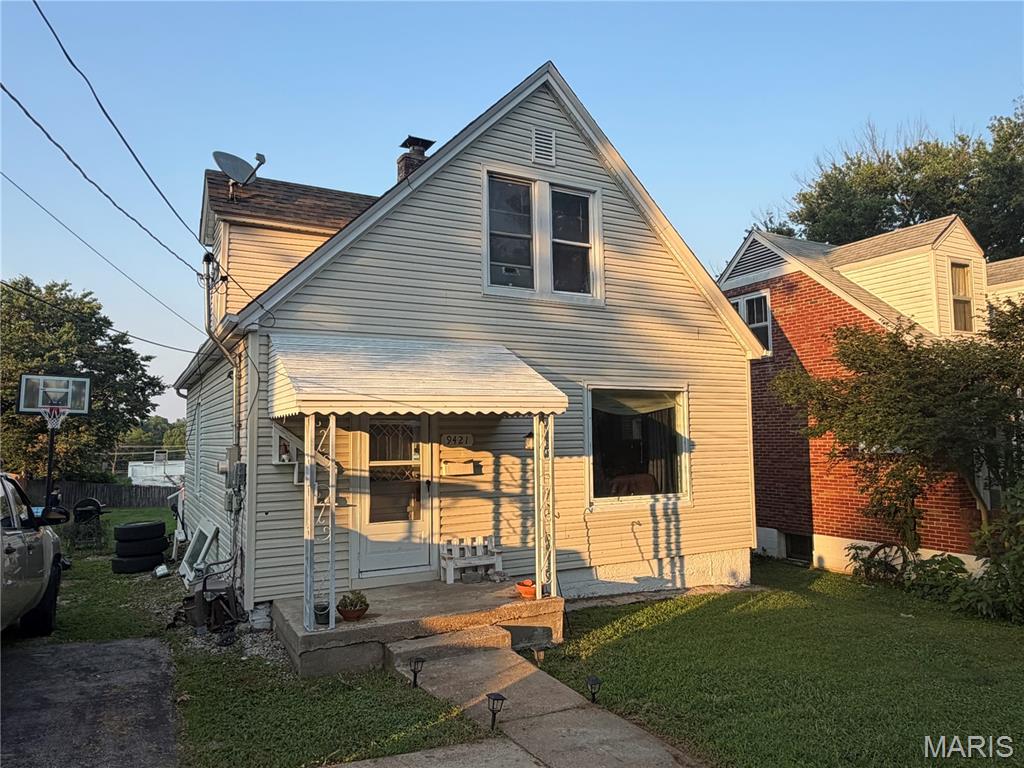
St Louis
9421 Holtwood Road
3 Beds
1 Baths
1,008 Sq.Ft.
$140,000
MLS#: 26035644
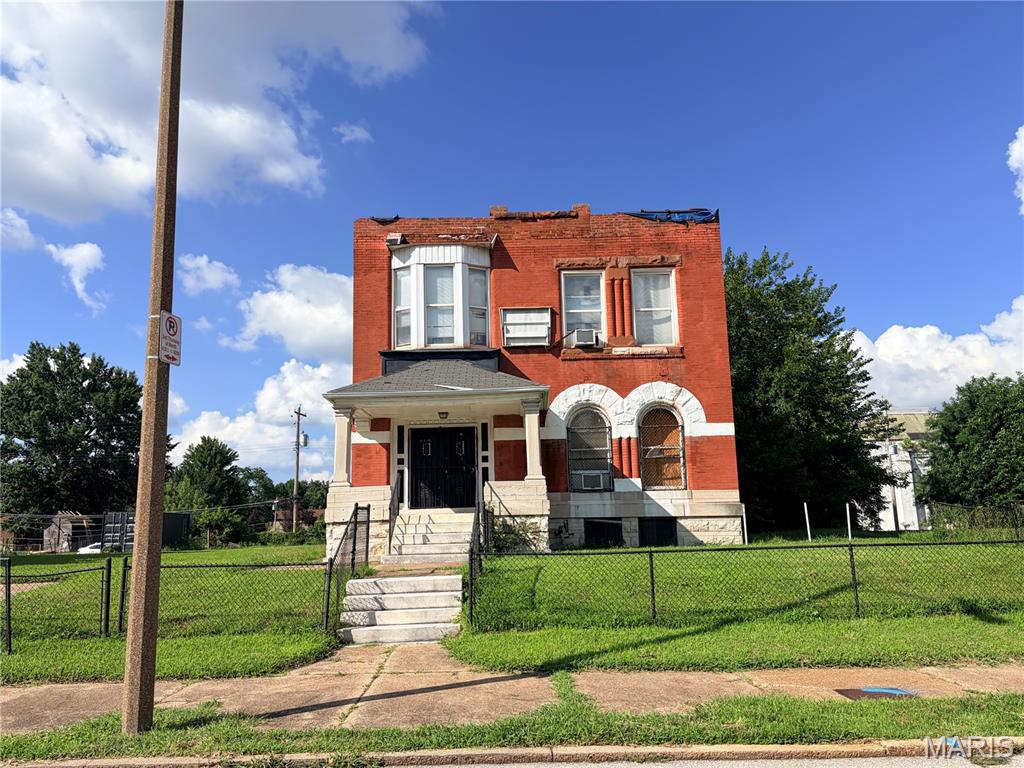
St Louis
4415 Washington Boulevard
3 Beds
2 Baths
2,874 Sq.Ft.
$150,000
MLS#: 26045703
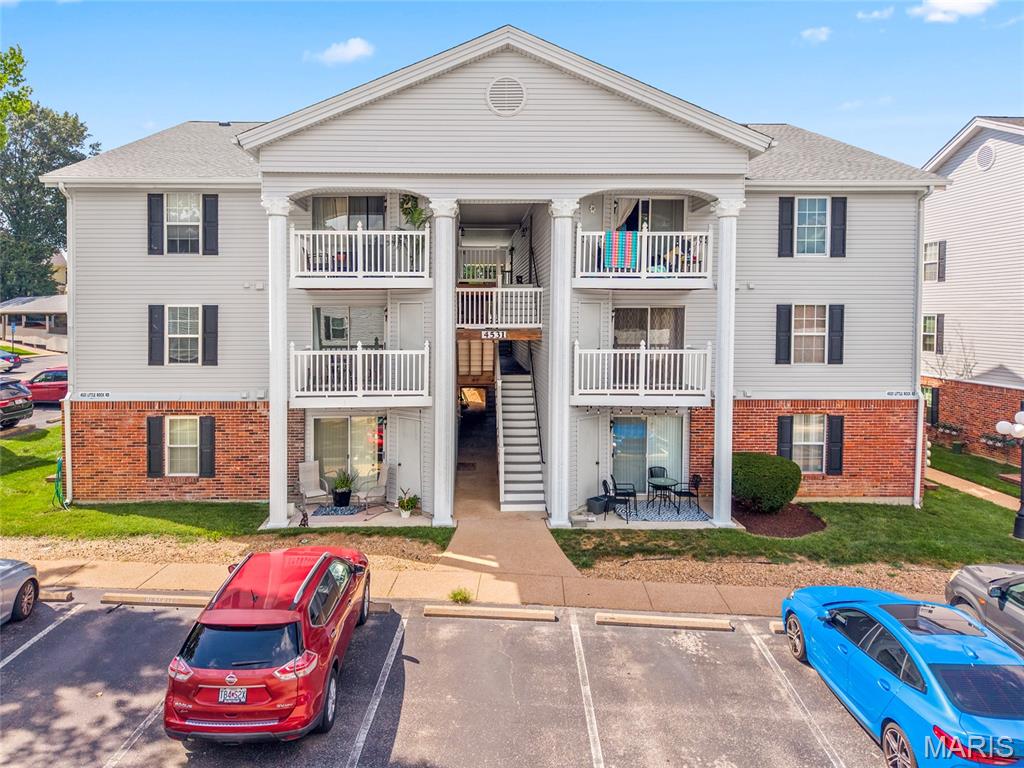
St Louis
4531 Little Rock Road F
2 Beds
2 Baths
868 Sq.Ft.
$159,900
MLS#: 26045865
