Features & Amenities

Interior

  • Total Bedrooms

    3

  • Bathrooms

    1

  • Above Grade Finished Area

    1008.0

  • Basement YN

    YES

  • Cooling YN

    YES

  • Cooling

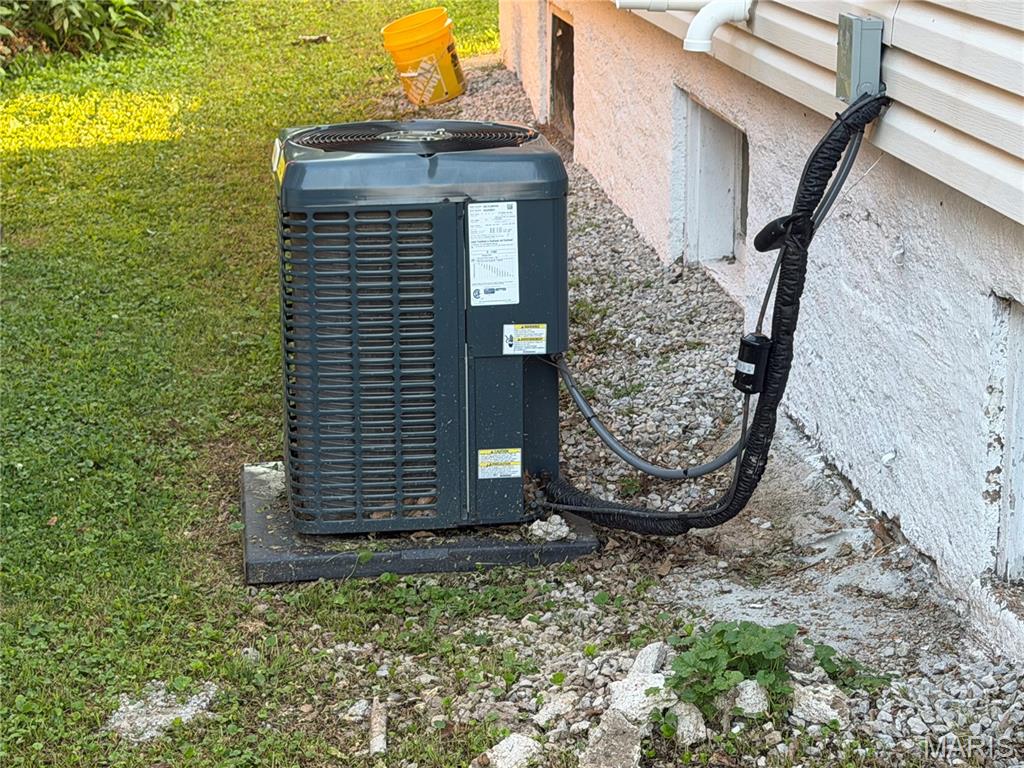
    Central Air

  • Fireplace YN

    NO

  • Heating YN

    YES

  • Heating


    Forced Air, Natural Gas

  • Main Level Bedrooms

    1

  • Pet friendly

    N/A

Exterior

  • Garage

    No

  • Construction Materials

    Vinyl Siding

  • Parking

    Driveway

  • Pool

    No

  • Waterfront YN

    NO

Area & Lot

  • Lot Features

    Back Yard

  • Lot Size(acres)

    0.2066

  • Lot Size(square feet)

    8,999

  • Property Type

    Residential

  • Property Sub Type

    Single Family Residence

  • Architectural Style

    Bungalow, Traditional

Price

  • Sales Price

    $140,000

  • Tax Amount

    $1,591

  • Sq. Footage

    1,008

  • Price/SqFt

    $138

HOA

  • Association

    No

School District

  • Elementary School

    Marion Elem.

  • Middle School

    Ritenour Middle

  • High School

    Ritenour Sr. High

Property Features

  • New Construction

    NO

  • Sewer

    Public Sewer

  • Water Source

    Public

Schedule a Showing

Showing scheduled successfully.

<
>
IN PERSON
VIA CHAT

What is 3 + 4 ?


Change time

Mortgage calculator

Estimate your monthly mortgage payment, including the principal and interest, property taxes, and HOA. Adjust the values to generate a more accurate rate.

Your payment

Principal and Interest:

$

Property taxes:

$

HOA fees:

$

Total loan payment:

$

Total interest amount:

$

Location

County

St. Louis

Elementary School

Marion Elem.

Middle School

Ritenour Middle

High School

Ritenour Sr. High

Listing Courtesy of Christopher Thiemet , RedKey Realty Leaders Circa

RealHub Information is provided exclusively for consumers' personal, non-commercial use, and it may not be used for any purpose other than to identify prospective properties consumers may be interested in purchasing. All information deemed reliable but not guaranteed and should be independently verified. All properties are subject to prior sale, change or withdrawal. RealHub website owner shall not be responsible for any typographical errors, misinformation, misprints and shall be held totally harmless.

Agent Susan Whittle

AGENT

Susan Whittle

Call Susan today to schedule a private showing.


* Listings on this website come from the FMLS IDX Compilation and may be held by brokerage firms other than the owner of this website. The listing brokerage is identified in any listing details. Information is deemed reliable but is not guaranteed. If you believe any FMLS listing contains material that infringes your copyrighted work please click here to review our DMCA policy and learn how to submit a takedown request.© 2024 FMLS.
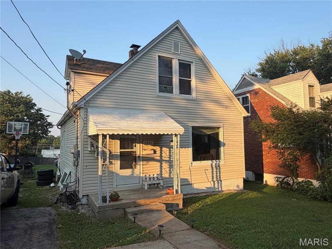
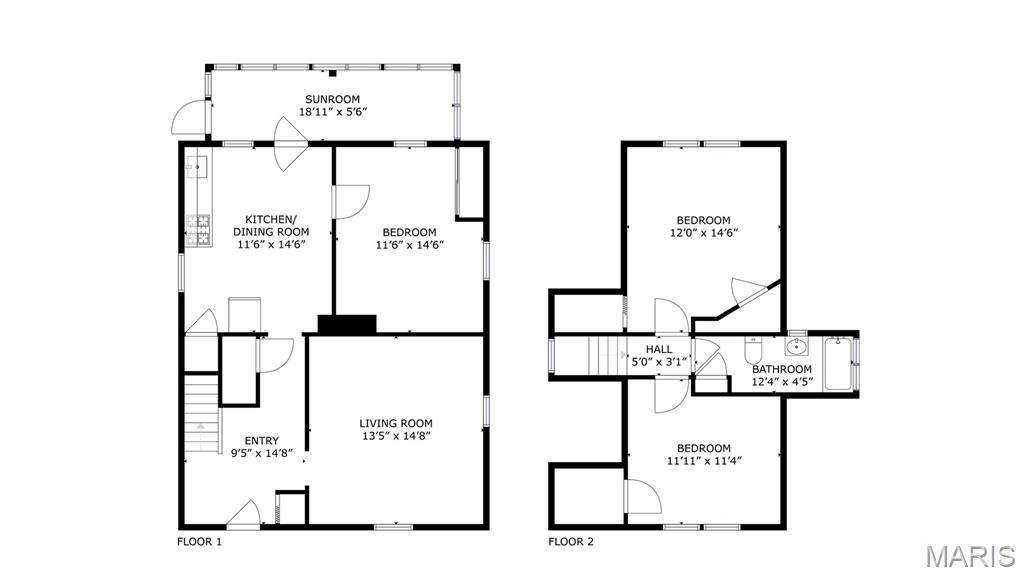
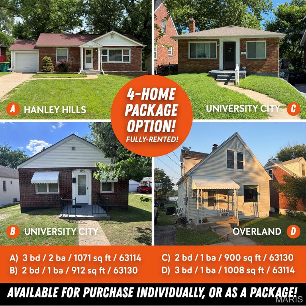
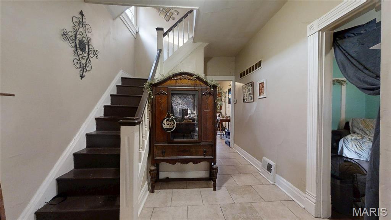
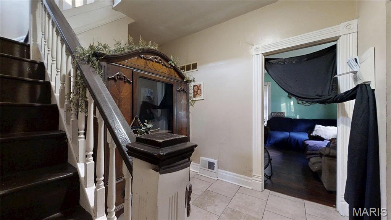
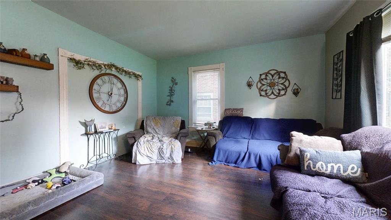
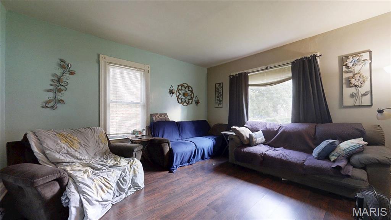
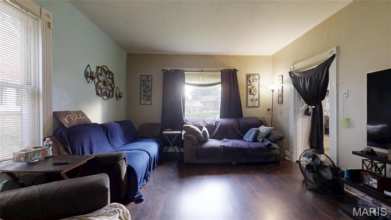
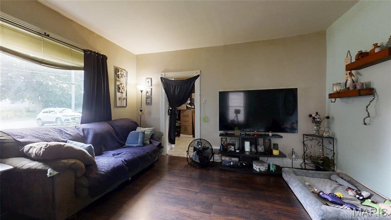
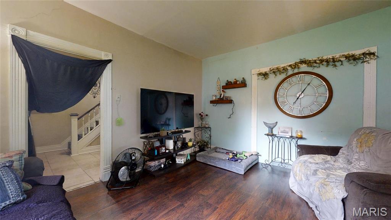
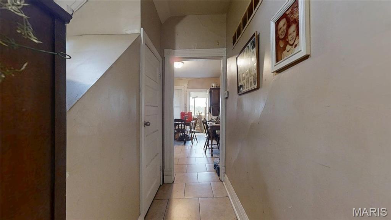
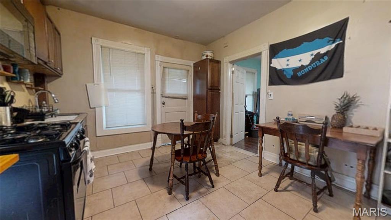
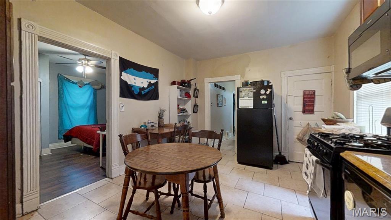
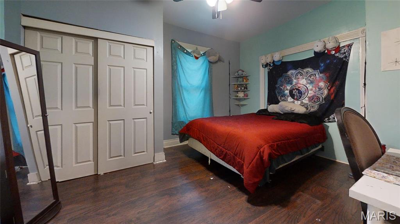
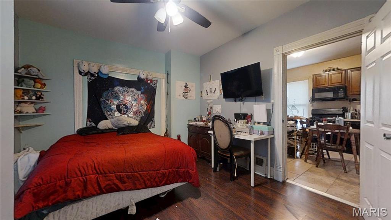
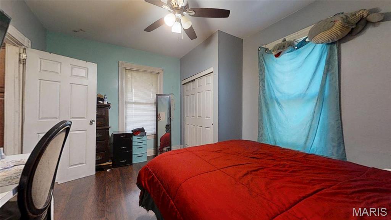
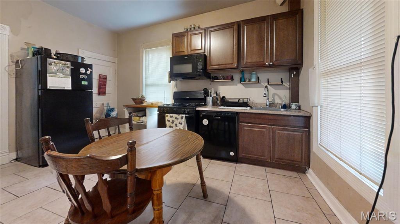
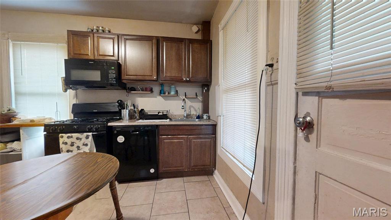
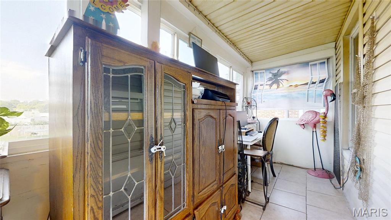
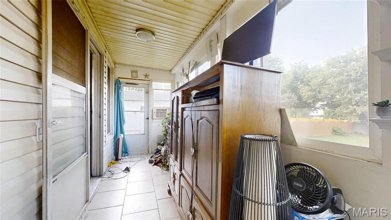
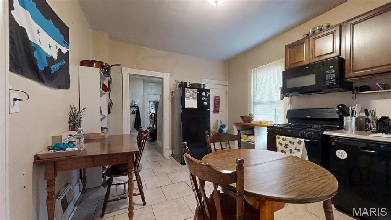
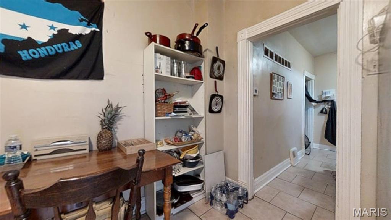
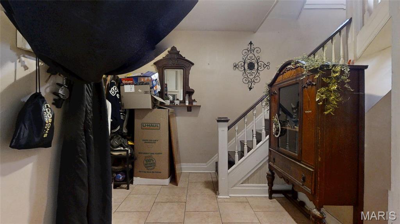
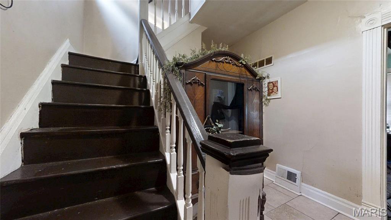
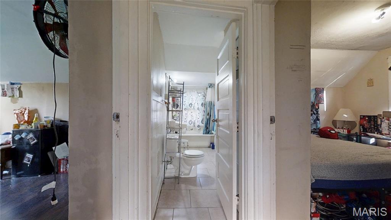
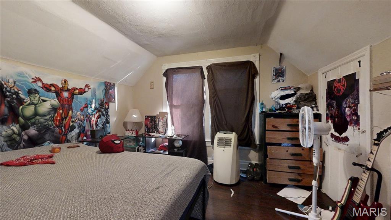
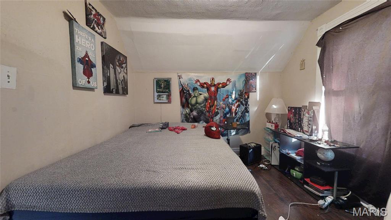
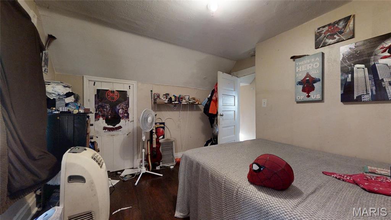
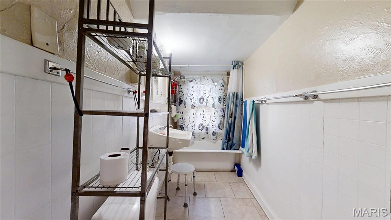
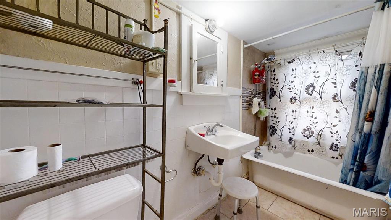
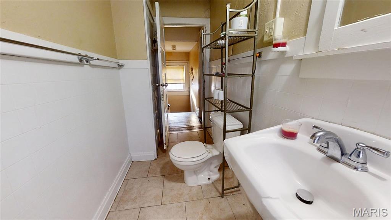
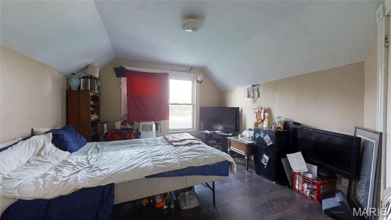
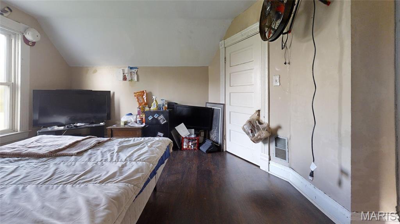
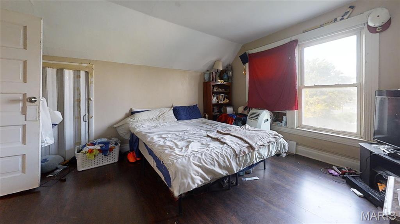
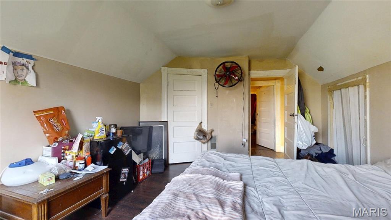
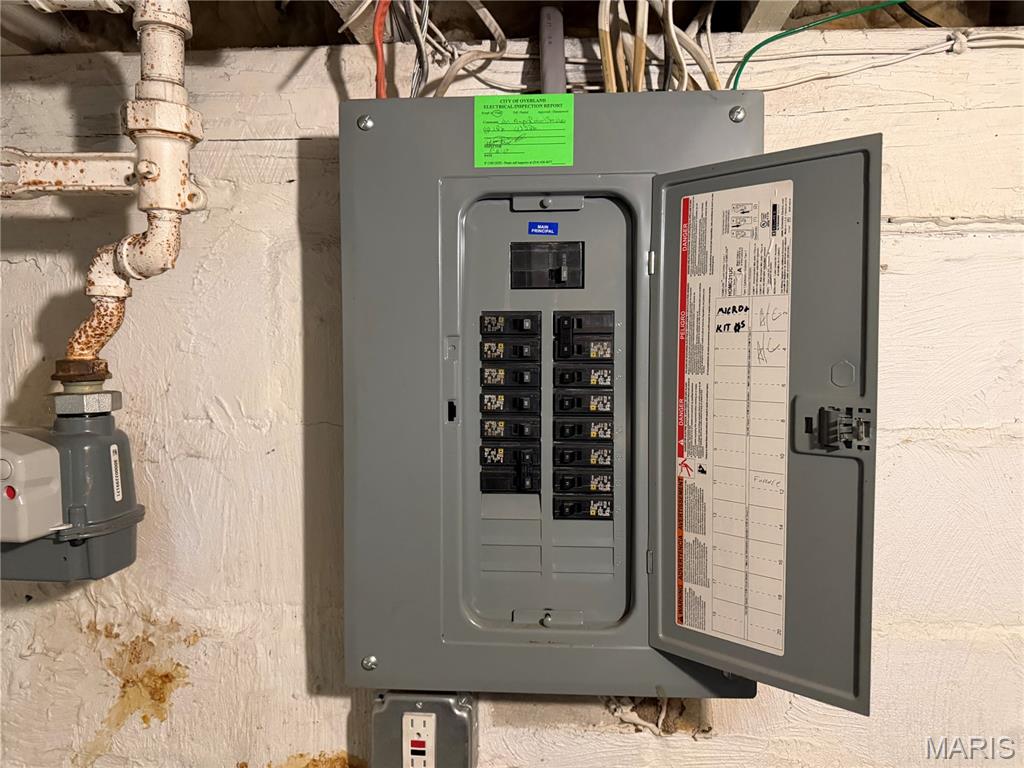
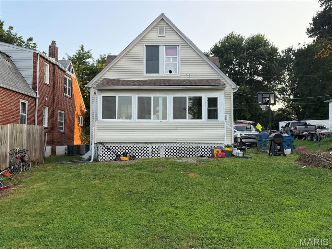
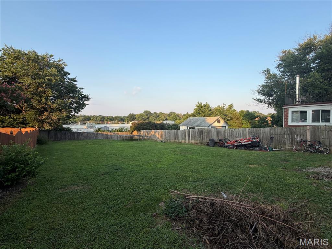
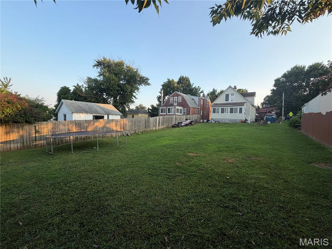
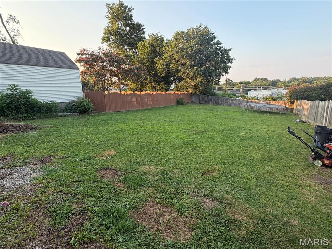
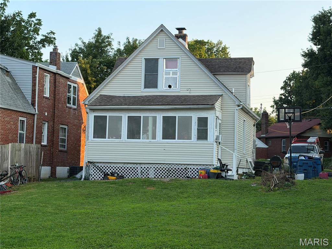
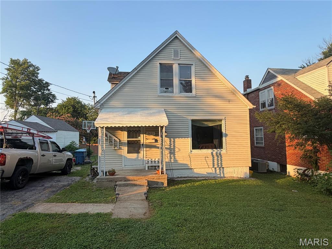
(c.) 1927: (c.) 1949: Welcome to this 3 bedroom, 1 full bathroom 1.5 story home in the heart of central Overland. Flexible floorplan inside features a formal entryway with coat closet, a spacious living room, an eat-in kitchen, a great sunroom (could be used as a great home office) plus a spacious main floor bedroom (which could be converted back to a dining room if desired). Upstairs, find 2 spacious bedrooms that share a full bathroom. The lower level is unfinished and offers storage, laundry and potential additional living space. Outside, enjoy the HUGE backyard for BBQs and entertaining! The driveway will accommodate 3+ cars for off-street parking. This charming home is situated just walking distance to many amenities, and is centrally located with easy access to get to highways 170, 67 and more. Available to be purchased individually or as part of a package of occupied rental homes (see agent remarks for additional information).

9421 Holtwood Road

Message successfully sent.

What would you like to know?

What is 3 + 4 ?

I agree to receive email communication and understand I can unsubscribe at any time.

I agree to be contacted by Rock Island Realty via call, email, and text for real estate services. To opt out, you can reply 'stop' at any time or reply 'help' for assistance. You can also click the unsubscribe link in the emails. Message and data rates may apply. Message frequency may vary. Privacy Policy

Related Properties

New on site today
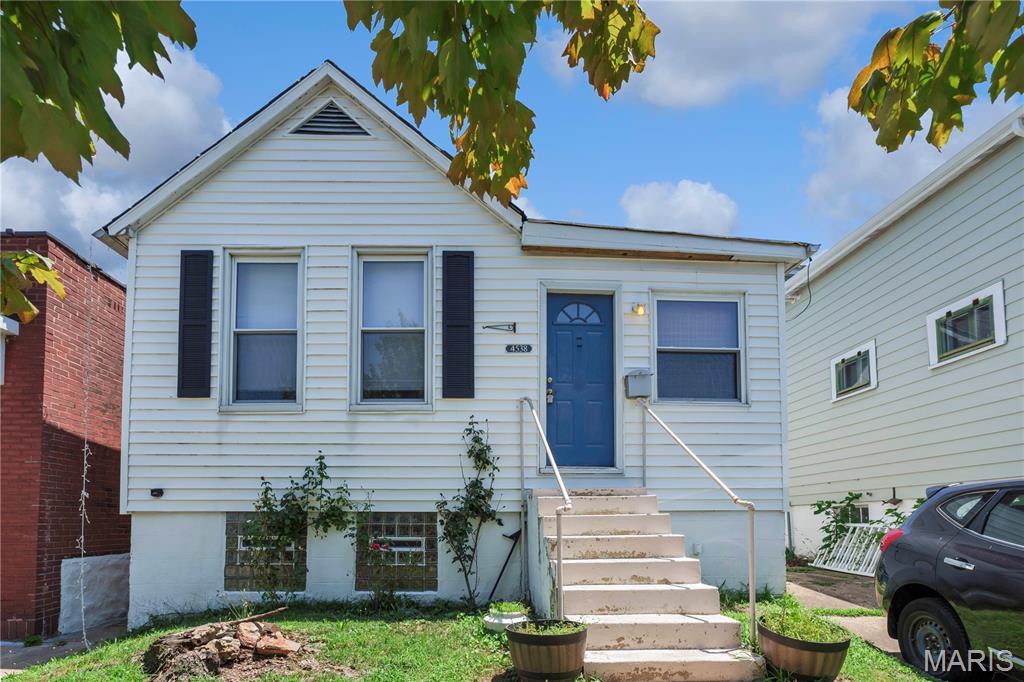
Bungalow with some updates located in the Bevo Mill.  Situated in-between Carondelet and Tower Groves Parks.  Separate living room and dining room with spacious eat in kitchen with stainless steel appliances and granite counter tops.  Spacious bathroom with pedestal sink and medicine cabinet. Full basement with washer/dry included (no warranty)with walk up.   Fenced backyard.  Close to public transportation.
#26046188

St Louis

4538 Ray Avenue

2 Beds

1 Baths

863 Sq.Ft.

$150,000

MLS#: 26046188

New on site today
Investment opportunity in the heart of Benton Park West, just moments from shopping, parks, and neighborhood amenities. Originally a two-family, this home has been converted to a single-family residence and offers five bedrooms and two full bathrooms, with room to add a third bath. Good bones throughout, with a solid brick exterior and a full basement offering additional space to finish or use for storage.

Off-street parking adds everyday convenience, and the layout gives an investor or owner-occupant plenty of room to work with. Sold as-is — bring your vision and make this Benton Park West property your own.
#26046338

St Louis

3440 Tennessee Avenue

5 Beds

2 Baths

2,396 Sq.Ft.

$140,000

MLS#: 26046338
New on site today
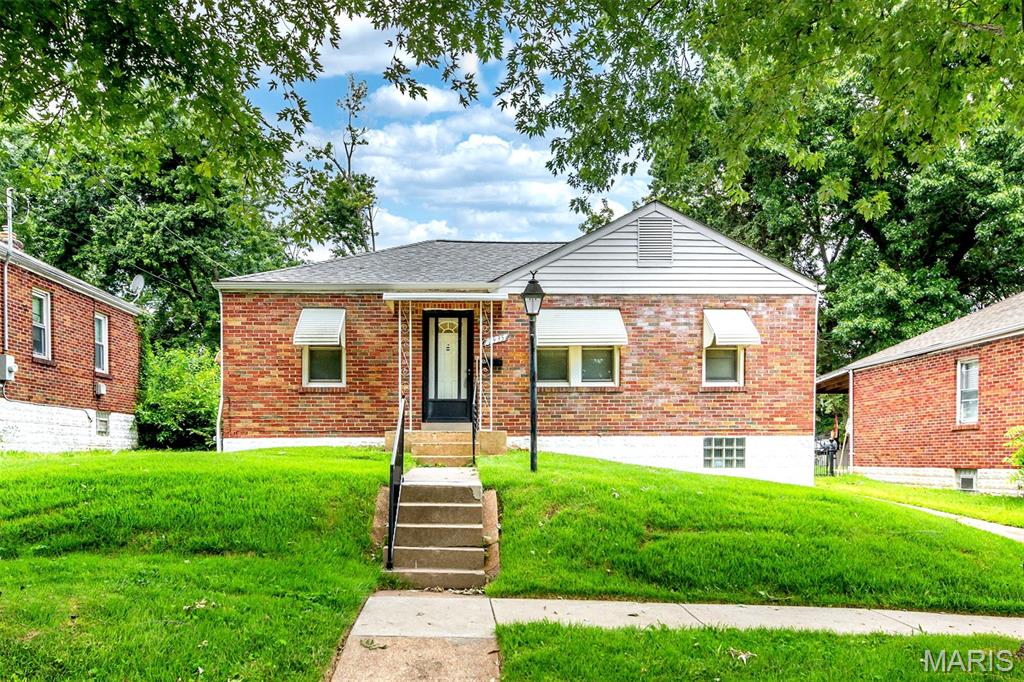
Charming and full of potential, this well-maintained home offers a wonderful combination of character, space, and outdoor living. Beautiful wood floors flow throughout much of the main level, while the inviting sunroom provides the perfect spot to enjoy morning coffee, unwind with a book, or take in views of the backyard year-round. The finished lower level adds valuable living space and features a full bathroom, making it ideal for a recreation room, guest suite, home office, or fitness area. A convenient oversized one-car garage provides additional storage,  could be a great workshop and everyday functionality. Step outside to discover an expansive, fenced backyard surrounded by mature trees, offering privacy, room to play, garden, entertain, or simply enjoy the peaceful setting, and backs up to an open field. Whether hosting summer gatherings or relaxing outdoors, this yard is a standout feature. Conveniently located and filled with opportunity, this home combines comfortable living spaces, a finished basement, sunroom, garage, and an exceptional outdoor setting—all ready for its next owner to make it their own.  Property to be sold in "as-is" condition. Please use a special sales contract when subitting offers.
#26045968

St Louis

2935 Hilleman Avenue

2 Beds

2 Baths

1,120 Sq.Ft.

$129,000

MLS#: 26045968
New on site today
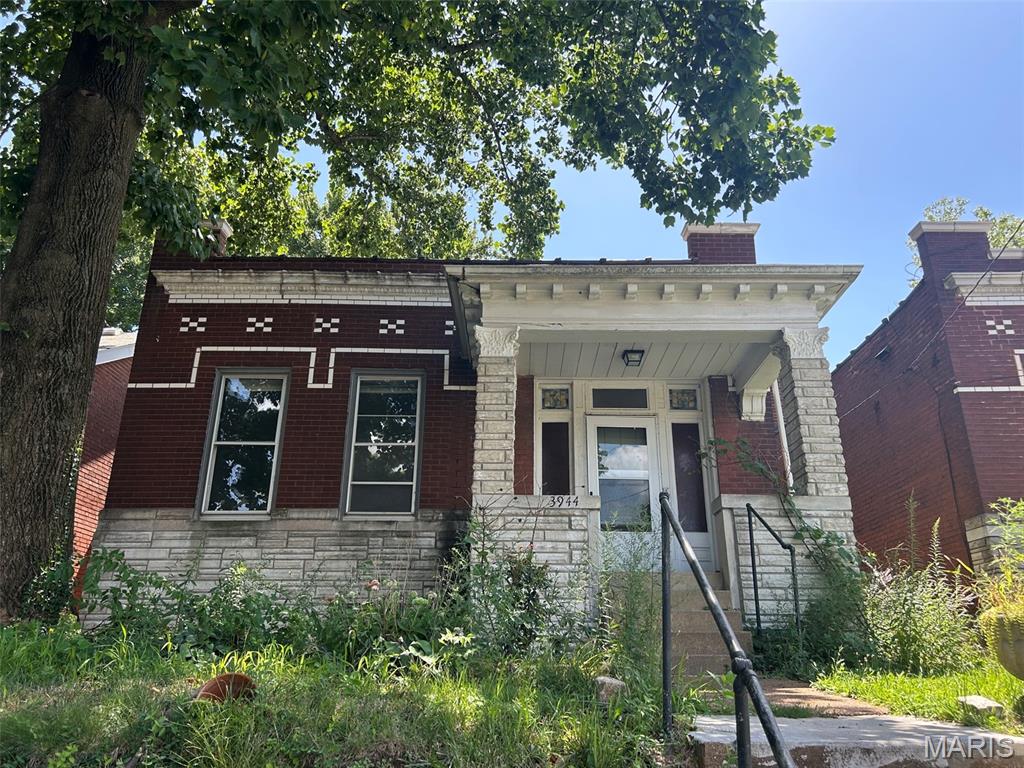
Charming, updated, and move-in ready, this 2-bedroom South City bungalow blends classic character with modern comfort. Step inside to a bright living area with fresh paint, updated flooring, and great natural light. The kitchen features clean finishes, ample cabinet space, and a functional layout perfect for everyday cooking. Both bedrooms offer comfortable space, and the bathroom has been refreshed for a crisp, contemporary feel. A bonus sunroom off the back adds extra flexibility for an office, hobby space, or cozy reading nook. Outside, enjoy a fully fenced yard, ideal for pets, gardening, or entertaining. The home sits on a quiet block just minutes from Grand Ave, local restaurants, parks, and all the charm of the Tower Grove/South City corridor. Easy access to major roadways makes commuting simple. This affordable gem has it all!
#26046419

St Louis

3944 Meramec Street

3 Beds

2 Baths

1,668 Sq.Ft.

$150,000

MLS#: 26046419
New on site 3 days ago
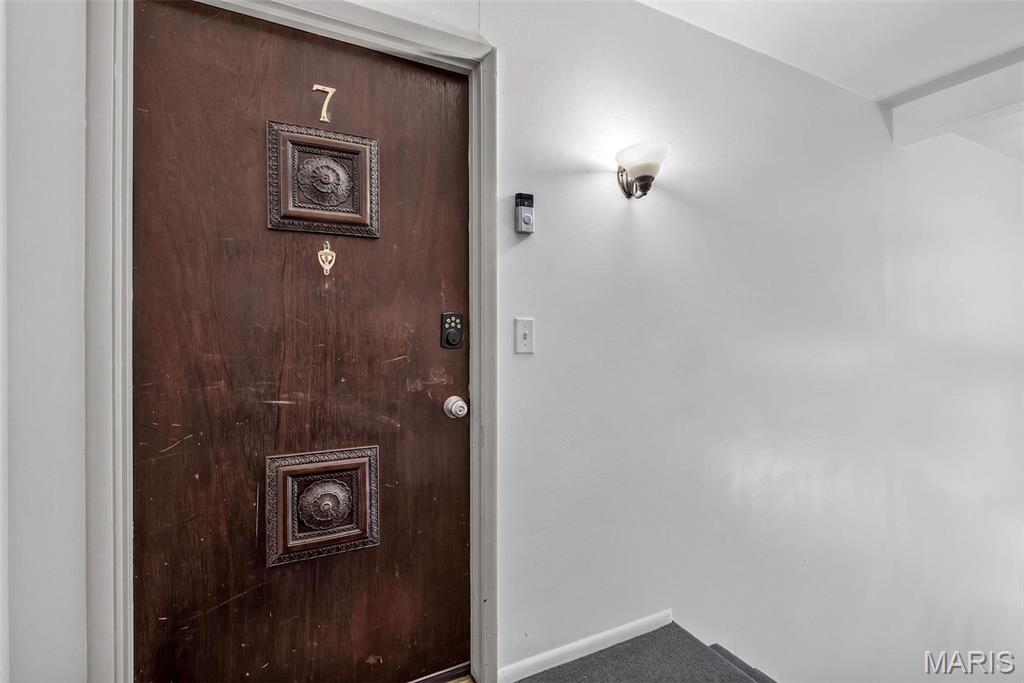
Location, lifestyle, and one-of-a-kind features — this rarely available upper-level end unit checks every box, and then some! Tucked just off Gravois in the highly desirable Lindbergh School District, this 2-bedroom, 1-bath condo offers just under 1000 square feet of bright, comfortable living space that has been thoughtfully updated and meticulously cared for by its current owner. And here's something you won't find anywhere else in the complex: this is the ONLY unit with an attic fan — a rare bonus that keeps things cool and comfortable all summer long while keeping those utility bills in check. New HVAC with air scrubber and New Roof! 
Your private entry foyer, complete with a solid, secure front door, leads you upstairs to a wonderfully open floor plan. The spacious living room flows effortlessly into the kitchen and dining area, where you'll find sleek black appliances, easy-care ceramic tile flooring, and a sunny breakfast nook. From there, step through the atrium door onto your covered balcony — the perfect spot for your morning coffee, an evening glass of wine, or simply watching the seasons change from your corner-unit perch.
Both bedrooms are generously sized. Storage? This condo has it in spades. Between the walk-in closet, his-and-hers closets, and closets seemingly around every corner, you'll never wonder where to put things. And it doesn't stop there — a separate common building houses the shared laundry facility along with a spacious additional storage area dedicated to this unit. There is also a laundry facility in the building that is shared with a wonderful neighbor. 
New doors throughout give the home a fresh, polished feel, and the pride of ownership here is evident in every detail. With quick access to shopping, dining, and major routes, plus the award-winning Lindbergh schools, this is the kind of opportunity that doesn't come around often. Homes in this complex are rarely available for ownership — and one this well-loved, with features no other unit can claim? Don't wait. Schedule your private showing today and come see why this one feels like home!
#26039362

St Louis

11914 Gravois Road 7

2 Beds

1 Baths

997 Sq.Ft.

$125,000

MLS#: 26039362
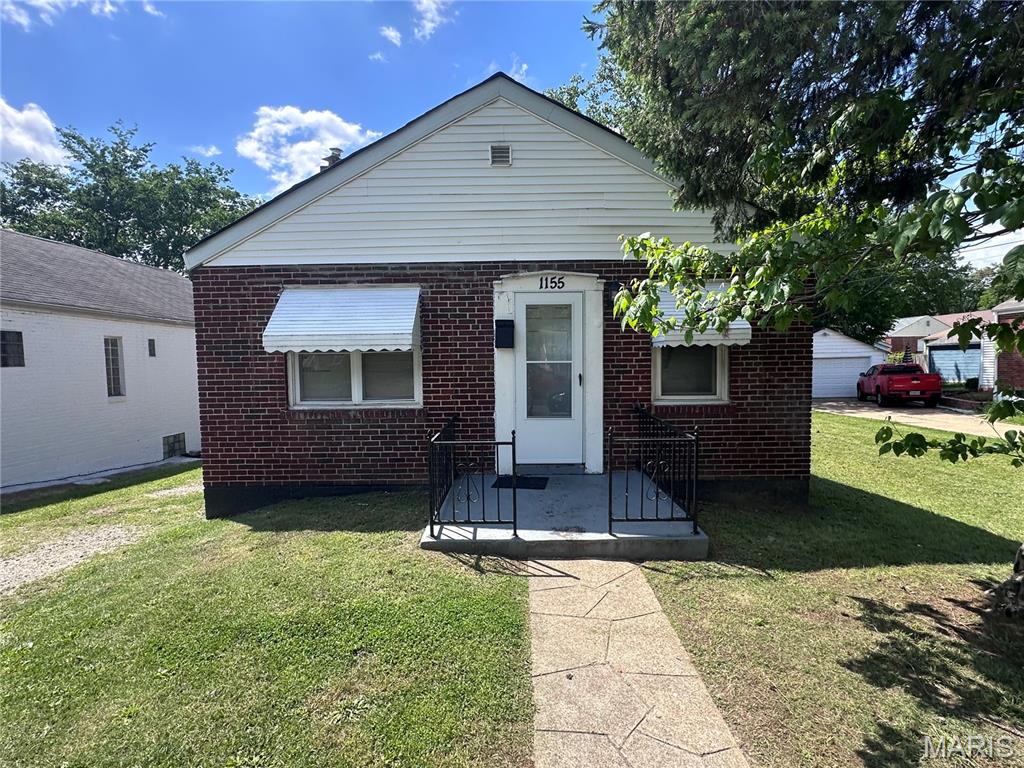
New on site 1 day ago
(c.) 1947: University City solid all-brick 2 bedroom, 1 bath home available in central & desirable University City! This home features ~912 sq ft of space on the main level. Great flow & floorplan features oak hardwood floors in the large living room & dining room areas, then a spacious eat-in kitchen with white cabinets. Down the hall find 2 bedrooms and a full bathroom. Ample storage, laundry hookups, and potential to add even more finished space in the lower level that includes a perimeter french drain system with sump pit/pump. Covered rear porch overlooks the level backyard. Driveway offers off-street parking for many cars. Newer HVAC system (2019), water heater 2014, and other improvements include: newer PVC stack, newer water service, 100 amp circuit breaker panel, PEX plumbing, vinyl windows, and more. This home is currently leased through end of Oct 2026 at $1,085/month and proves to be an excellent investment opportunity to add a stable, tenant-occupied brick single family home into your rental portfolio in University City area/schools! Available to be purchased individually or as part of a package of occupied rental homes (see agent remarks for additional information).
#26035658

St Louis

1155 Watts Avenue

2 Beds

1 Baths

912 Sq.Ft.

$125,000

MLS#: 26035658
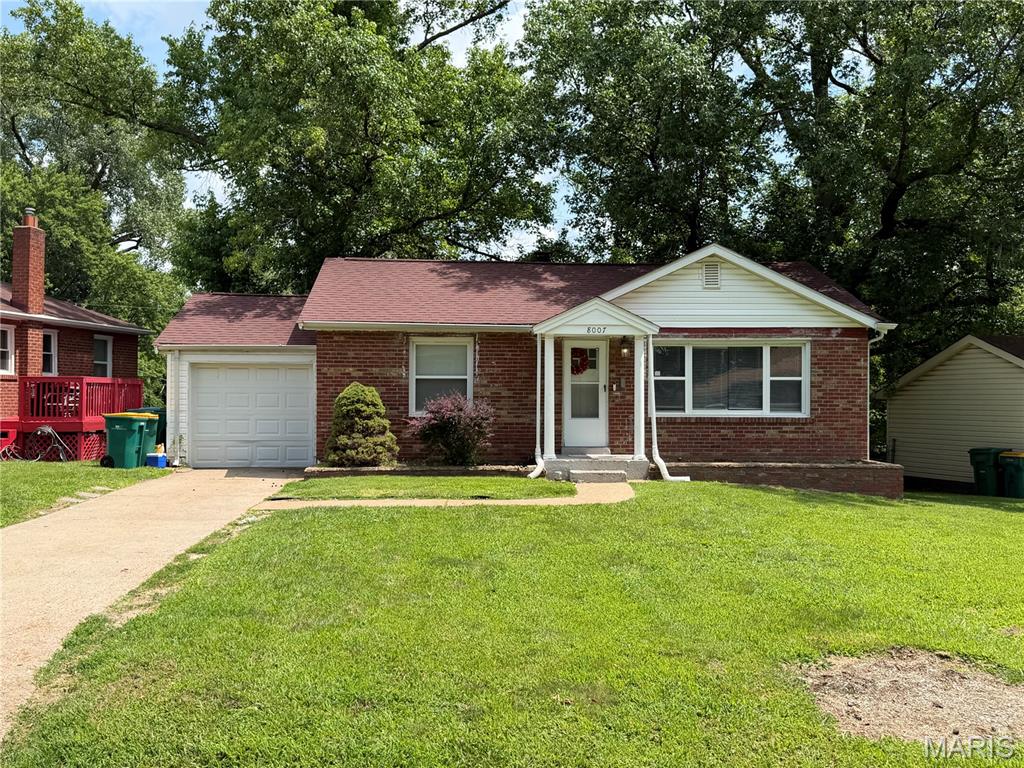
New on site 1 day ago
(c.) 1949: Welcome to this solid 3+ bedroom, 2 full bathroom ranch style home in the central Hanley Hills neighborhood. This charming all-brick ranch offers timeless curb appeal, comfortable living spaces, and outstanding value! Step inside to find a great floorplan! The inviting main level featuring spacious living and dining areas with wood floors, an efficient kitchen, and 3 comfortable bedrooms on the main level and a full bathroom. Downstairs, the partially finished lower level expands your living space with a fantastic family room, recreation area, or home office—plus plenty of unfinished space for storage, hobbies, or a workshop. Plus an additional sleeping area, laundry room and full bathroom. Outside, enjoy the low-maintenance brick exterior and a great patio overlooking the shaded backyard, which has room to relax or entertain. You'll like the convenience of an attached 1-car garage (with electric opener) and additional driveway parking spaces for off-street parking. Whether you're a first-time buyer, looking to downsize, or simply searching for a well-maintained home with room to grow, this one checks all the boxes. Solid construction, flexible living space, and a desirable layout make this home an exceptional opportunity you won't want to miss! Available to be purchased individually or as part of a package of occupied rental homes (see agent remarks for additional information).
#26035663

St Louis

8007 Titus Road

3 Beds

2 Baths

1,071 Sq.Ft.

$140,000

MLS#: 26035663
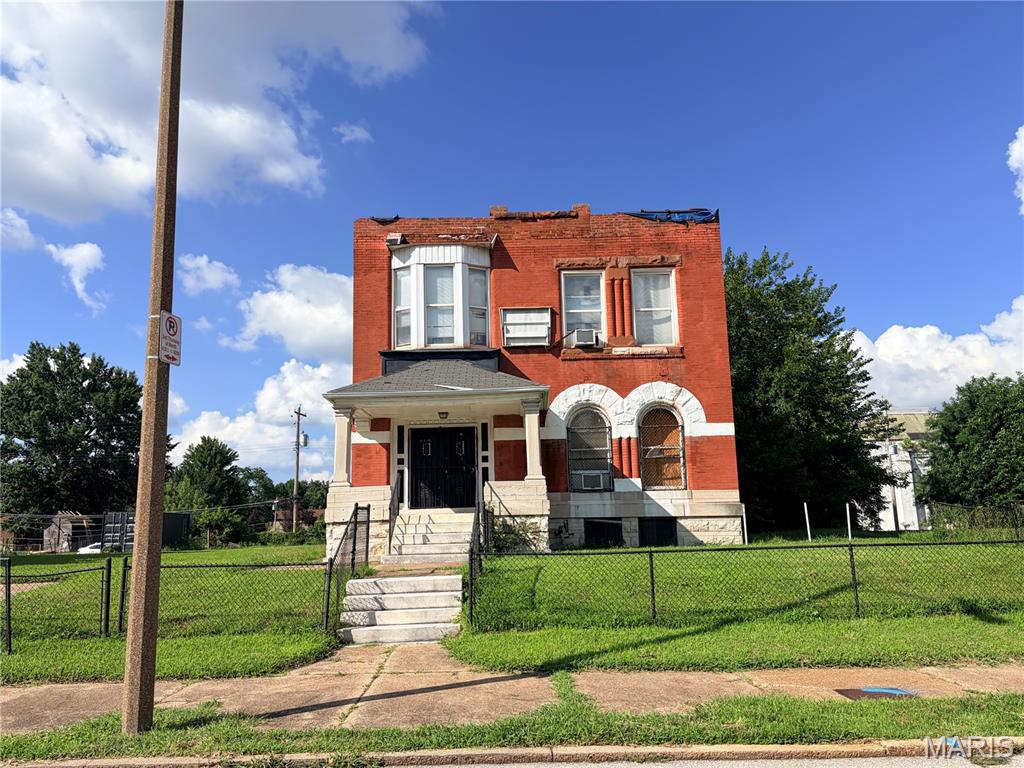
New on site 3 days ago
Investor’s Special!!! –Central West End! Welcome to 4415 Washington Blvd, a two-story brick home with incredible potential for the investor, rehabber, or developer.  There is 2874 sq ft of space and the adjacent lot offers 7500sq ft of outdoor space to build on or for your leisure. It has a 2-car brick garage on the back. Located just minutes from Forest Park, Central West End shopping & dining, and the medical Corridor in a vibrant community. The property was impacted by the May 2025 St. Louis tornado and is now being sold strictly as-is. The property is missing part of the roof and is currently covered with a tarp. Therefore, the property does have some water/mold damage. Enter at your own risk. By entering the property, you acknowledge that the seller and listing agent are not responsible or liable for any injuries, accidents, damage, or losses that may occur while on the property. Buyer/ Buyer’s agent to verify all information, including zoning, permitted uses, square footage, and redevelopment potential. Please contact the listing agent for additional information. Don’t miss this exceptional opportunity to restore a historic brick property with tremendous upside!
#26045703

St Louis

4415 Washington Boulevard

3 Beds

2 Baths

2,874 Sq.Ft.

$150,000

MLS#: 26045703
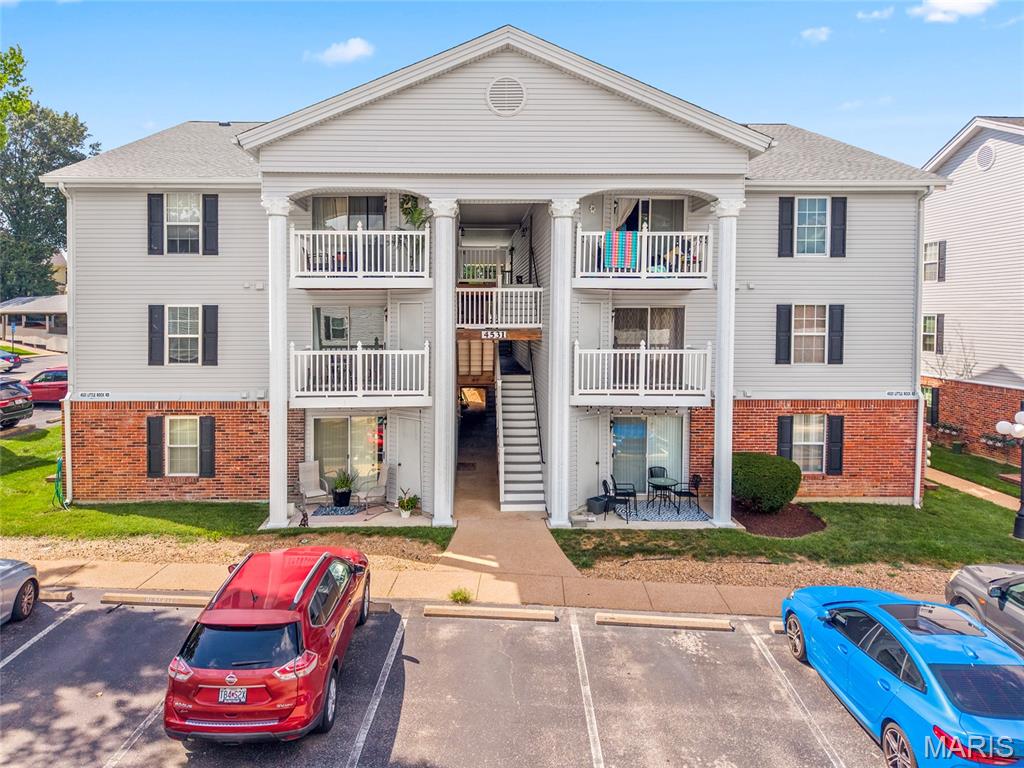
New on site 2 days ago
Nestled in Timber Hills Condo is an incredible 2 bedroom / 2 bath brick-front unit that you really must see!  A community Pool to relax and cool off in within walking distance.  Enjoy the open floor plan featuring natural light, sliding glass doors to a private covered deck, eat in kitchen with pantry. All appliances stay to include the main floor washer and dryer. The primary bedroom features a full bathroom and LOTS of closet space. The 2nd bedroom also includes LOTS of closet space.  Separate storage space on patio and an assigned covered parking space with additional guest parking.  Close to shopping, restaurants, parks, schools, hospitals and highways.
Schedule your viewing today!
#26045865

St Louis

4531 Little Rock Road F

2 Beds

2 Baths

868 Sq.Ft.

$159,900

MLS#: 26045865

 - property

Send a message

Message successfully sent.

Your message

What is 3 + 4 ?

Reason for contacting?

I agree to receive email communication and understand I can unsubscribe at any time.

I agree to be contacted by Rock Island Realty via call, email, and text for real estate services. To opt out, you can reply 'stop' at any time or reply 'help' for assistance. You can also click the unsubscribe link in the emails. Message and data rates may apply. Message frequency may vary. Privacy Policy

Sign Out

Virtual Assistant

Would you like to take the next step with this property? We can help you schedule a showing or virtual tour, or send you more details.

Yes, I would like more information.

Thank You for Your Reply, One of Our Agents will contact you as soon as possible

No, maybe later.

Thank you, you can always contact me via email, phone number or through the contact form.

Realhub AI

Lucy - Your AI-Powered Realtor

Update Your Temporary Password

Personalize your search

Enter your email and we'll notify you immediately when new listings match what you're looking for.

or enter email address

Already have an account ? Login here

Continue your home search

I agree to receive communications and understand I can unsubscribe at any time.

I agree to be contacted by Rock Island Realty via call, email, and text for real estate services. To opt out, you can reply 'stop' at any time or reply 'help' for assistance. You can also click the unsubscribe link in the emails. Message and data rates may apply. Message frequency may vary. Privacy Policy

Already have an account ? Login here

We use cookies

We use cookies primarily for analytics to enhance your experience. By accepting, you agree to our use of these cookies. You can manage your preferences or learn more about our cookies policy.